





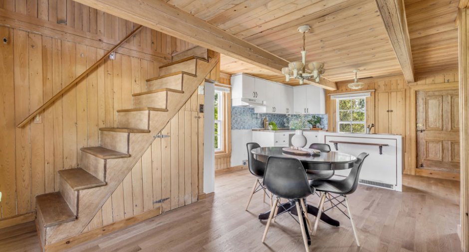
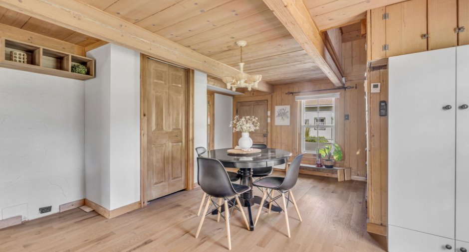
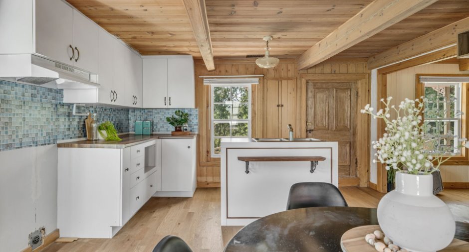
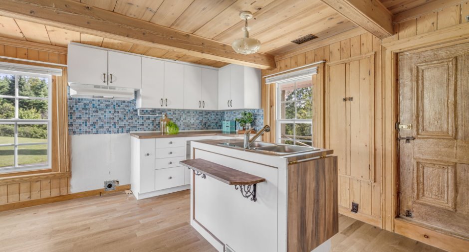
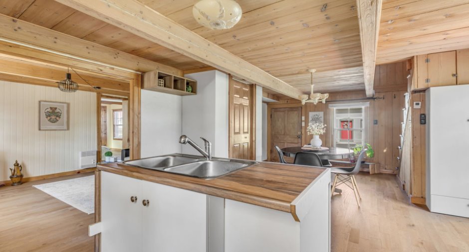
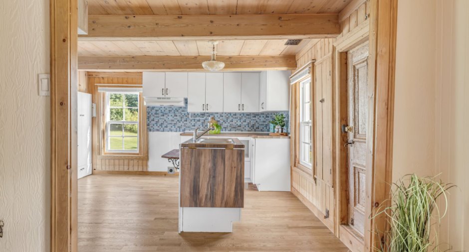
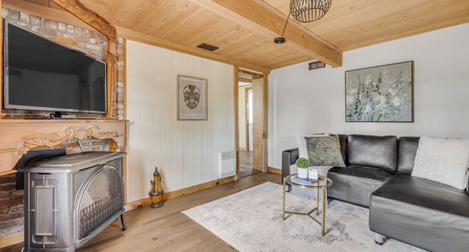
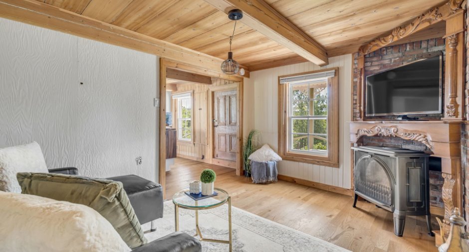
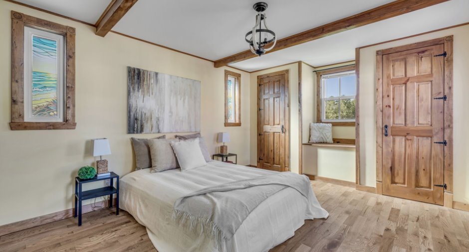
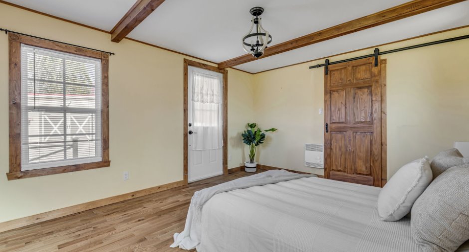
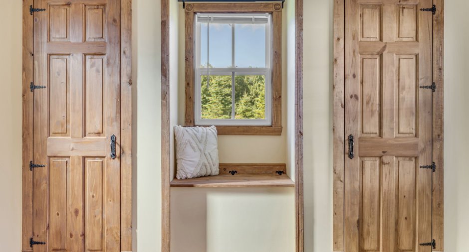
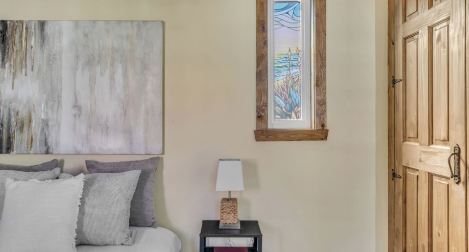
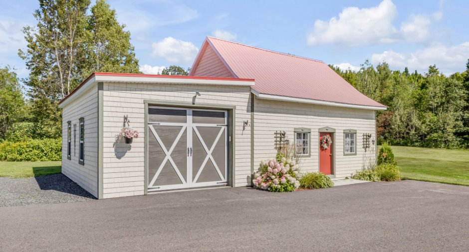
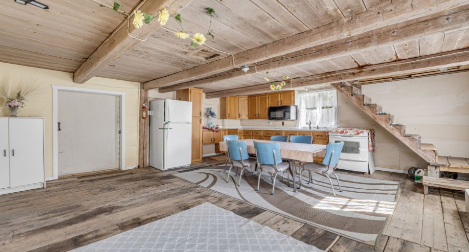
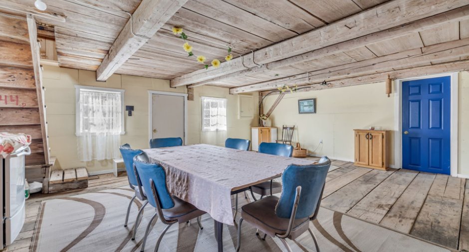
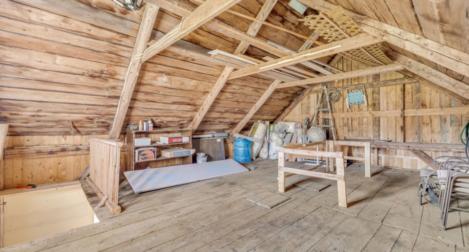
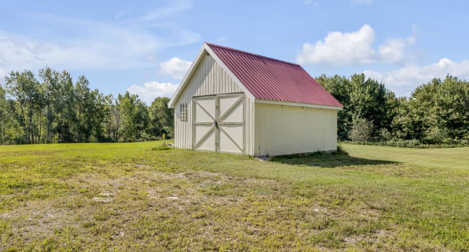
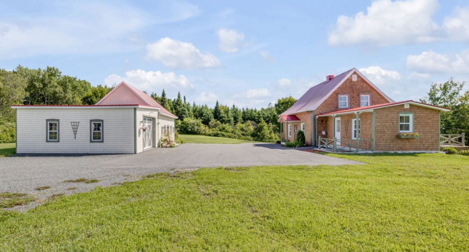
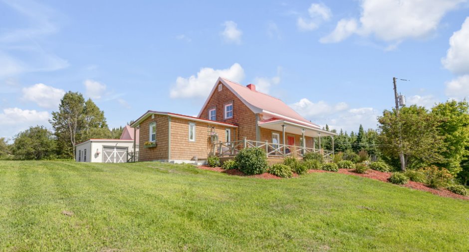
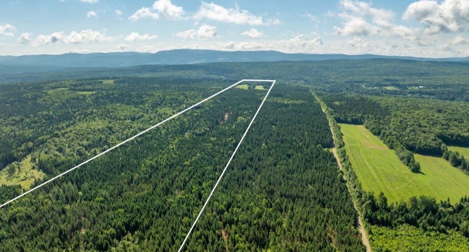
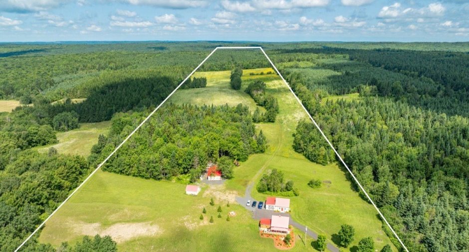
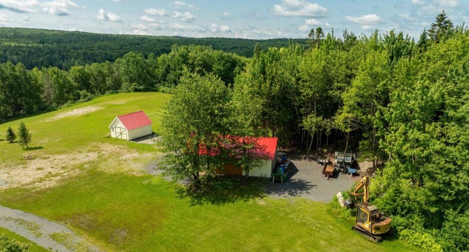
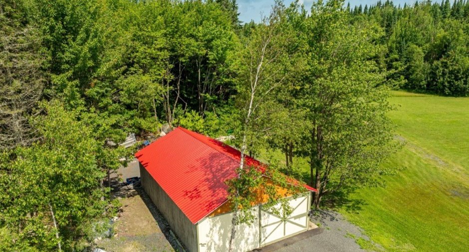
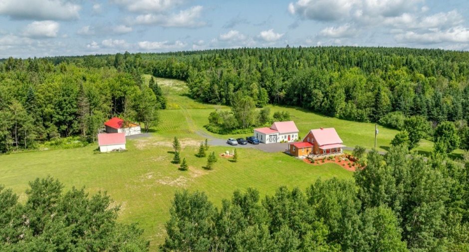
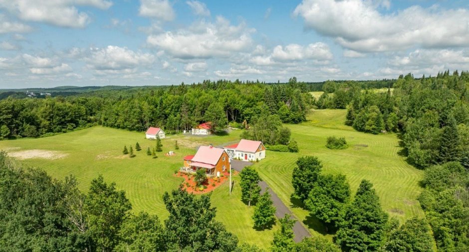
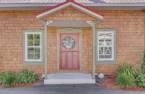
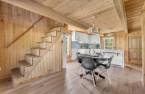
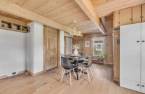
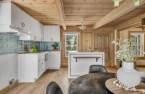
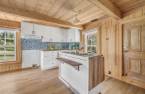
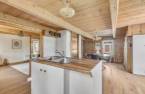
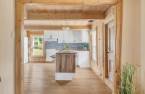
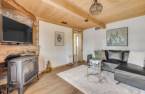
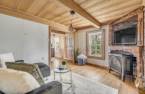
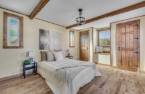
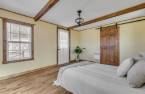
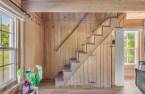
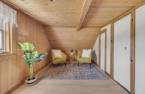
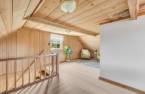
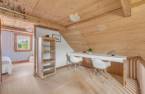
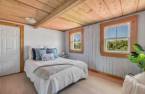
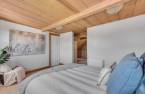
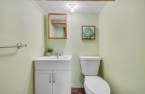
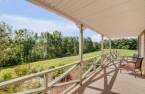
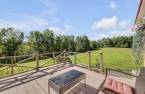
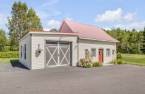
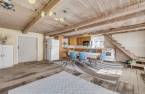
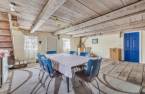
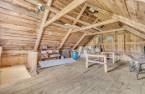
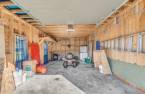
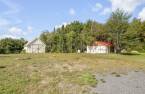
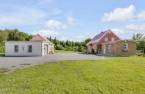
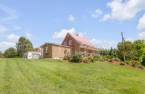
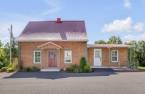
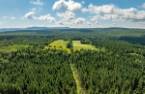
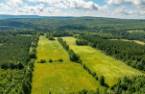
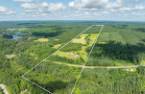
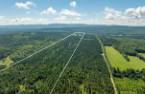
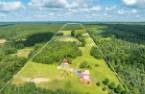
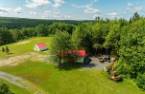
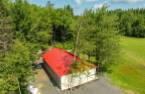
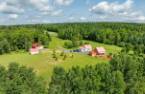
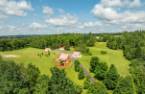
Please contact the selling broker for details about the property.
Create an account
CREATING AN ACCOUNT ALLOWS:
-
 Add favorites
-
 Save your searches
-
 Personalize your visits to viacapitalesells.com
-
 Activity on your properties

No: 14994107

2

1
+ 1

95.6m²


I AM INTERESTED IN THIS PROPERTY


Rémy Gagnon
Residential and Commercial Real Estate Broker
Via Capitale Sélect
Real estate agency
I offer
 *
*
*

Isabelle Côté
Residential and Commercial Real Estate Broker
Via Capitale Sélect
Real estate agency
I offer
*
*
Certain conditions apply
Presentation
Please contact the selling broker for details about the property.
Building and interior
Year of construction
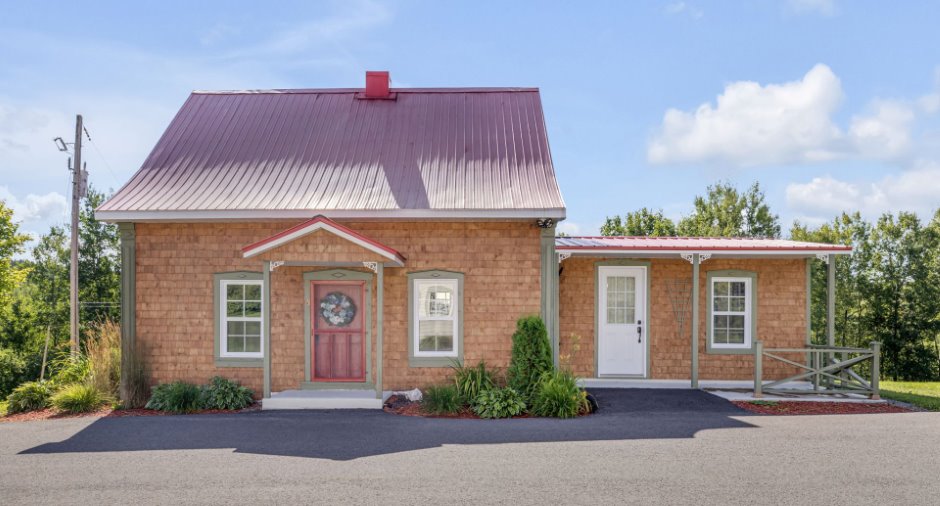
1890
Heating system
Air circulation (1)
Hearth stove
Gaz fireplace (1)
Heating energy
Electricity (1)
Basement
Crawl Space (1)
Cupboard
Melamine (1)
Window type
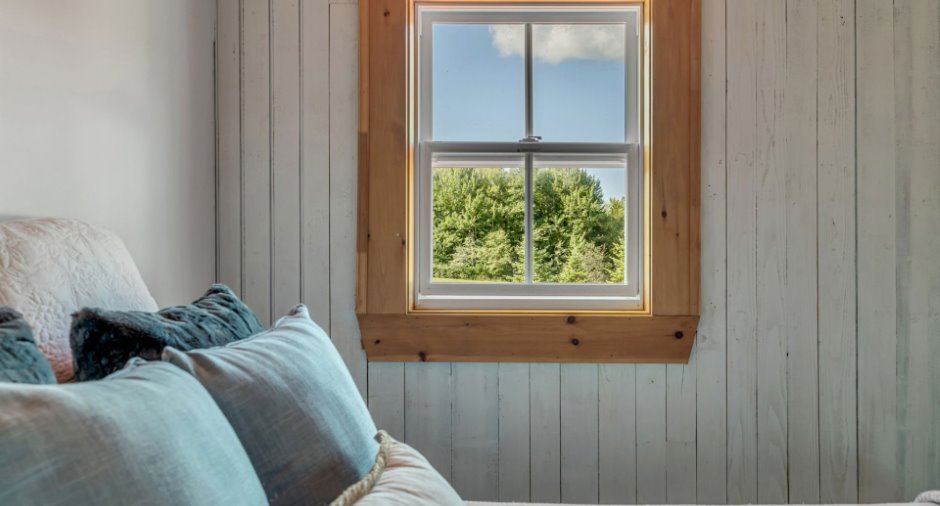
Hung (1)
Windows
PVC (1)
Roofing
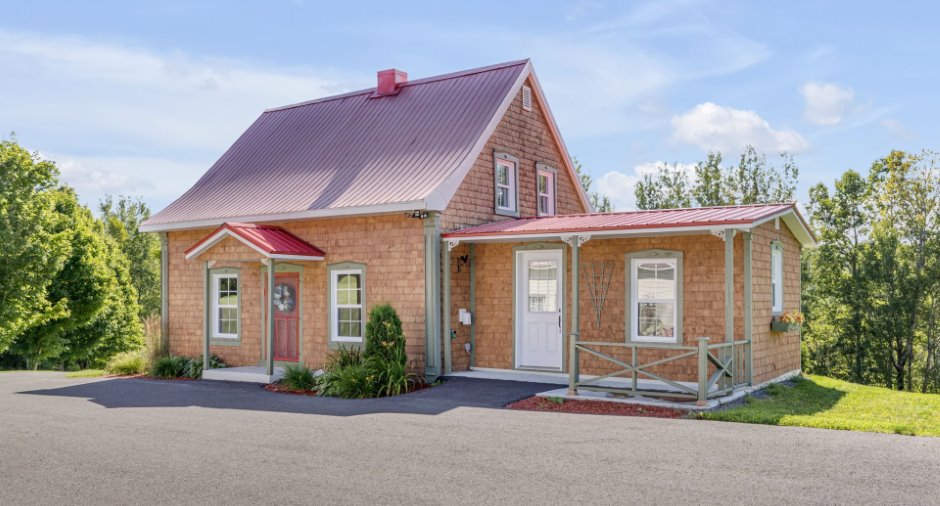
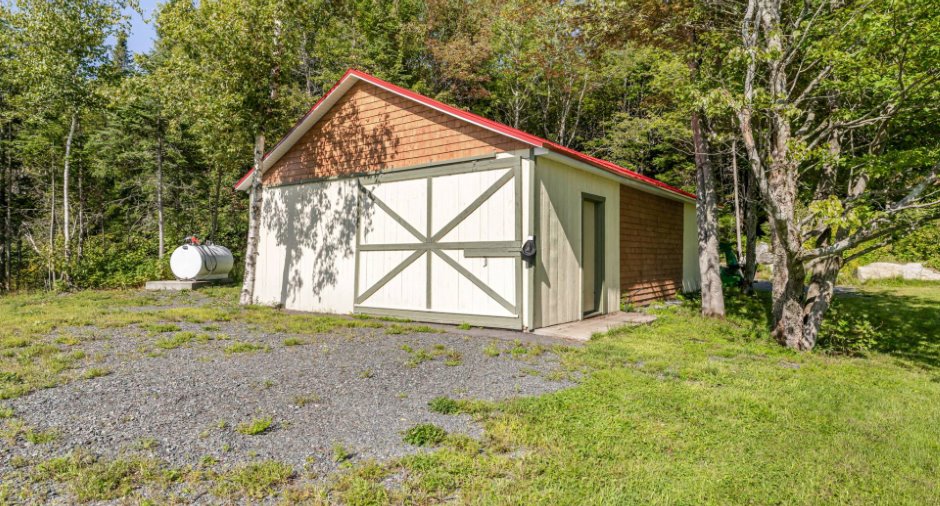
Tin (1)
Land and exterior
Foundation
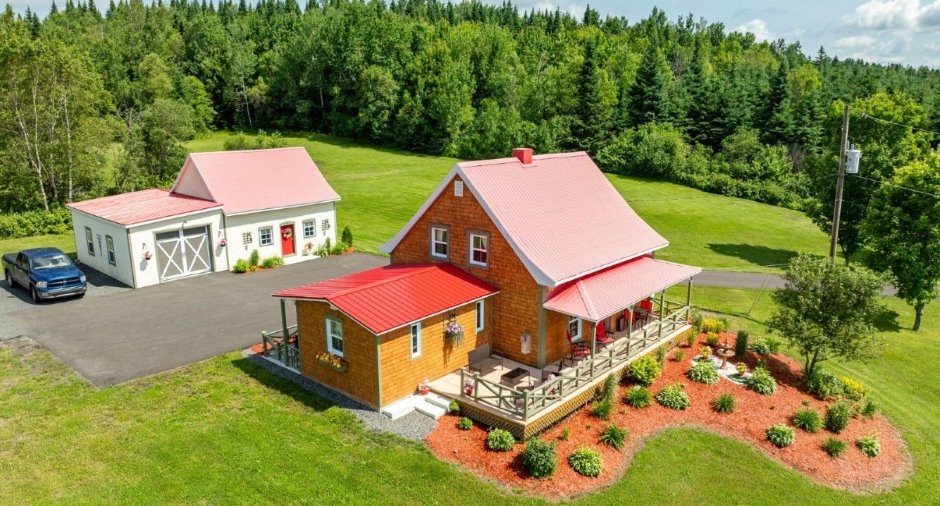
Stone (1)
Siding
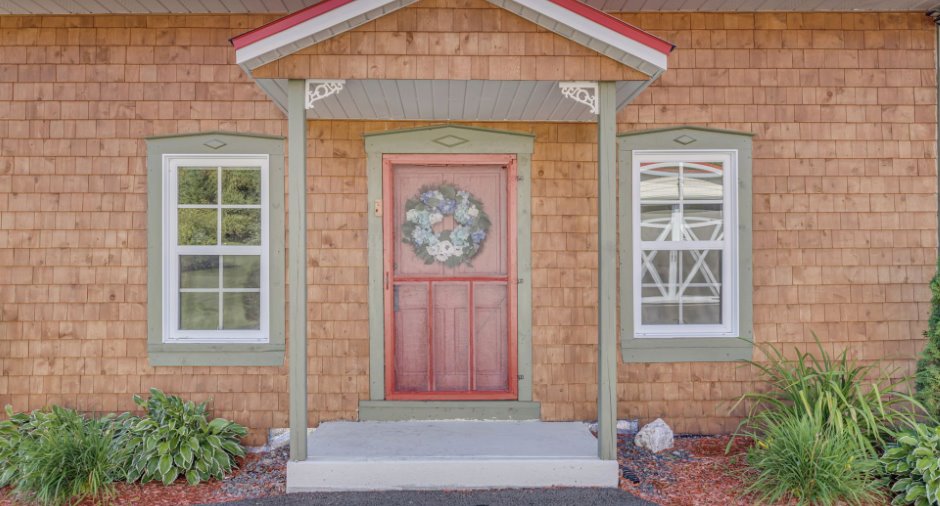
Cedar shingles (1), Cedar covering joint (1)
Driveway
Asphalt (1)
Parking (total)
Outdoor (9), Garage (1)
Landscaping
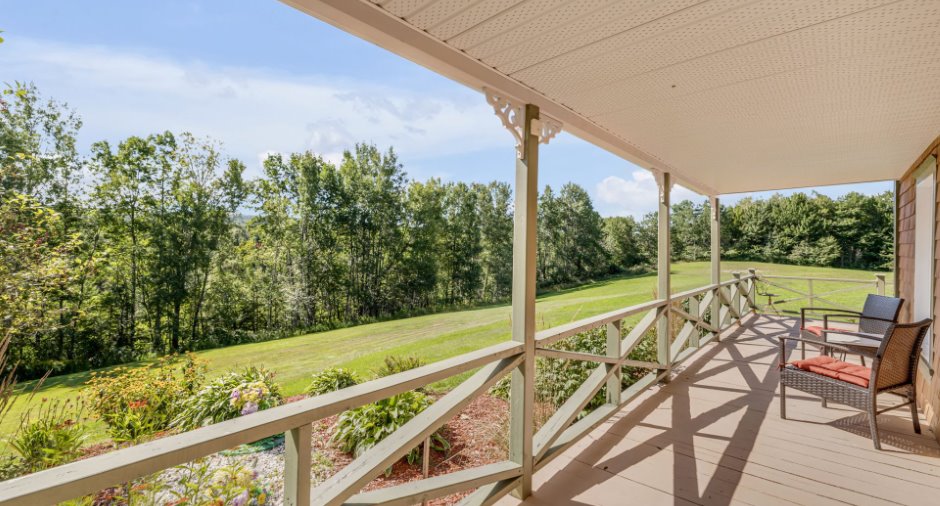
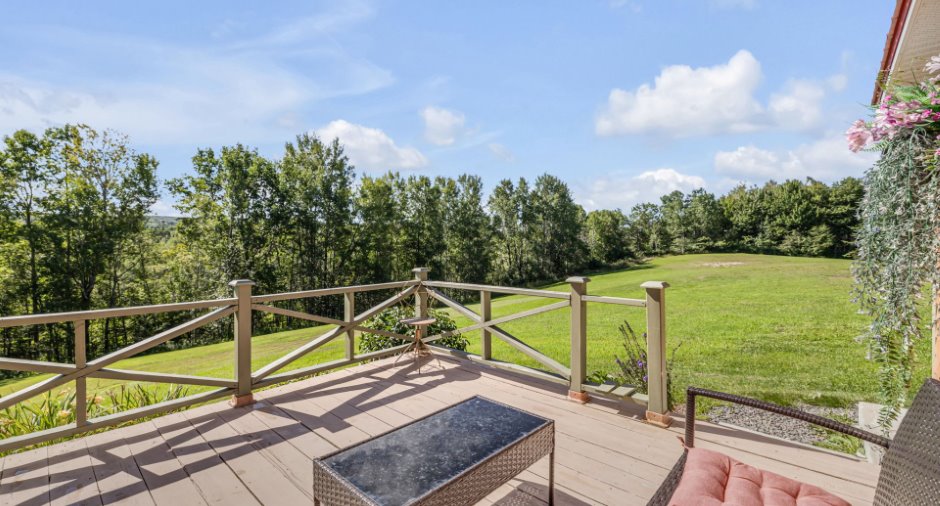
Landscape (1)
Water supply
Artesian well (1)
Sewage system
Purification field (1), Septic tank (1)
Topography
Flat (1)
Proximity
, Bicycle path (1), Alpine skiing (1), Cross-country skiing (1), Snowmobile trail (1), ATV trail (1)
Dimensions
Land area
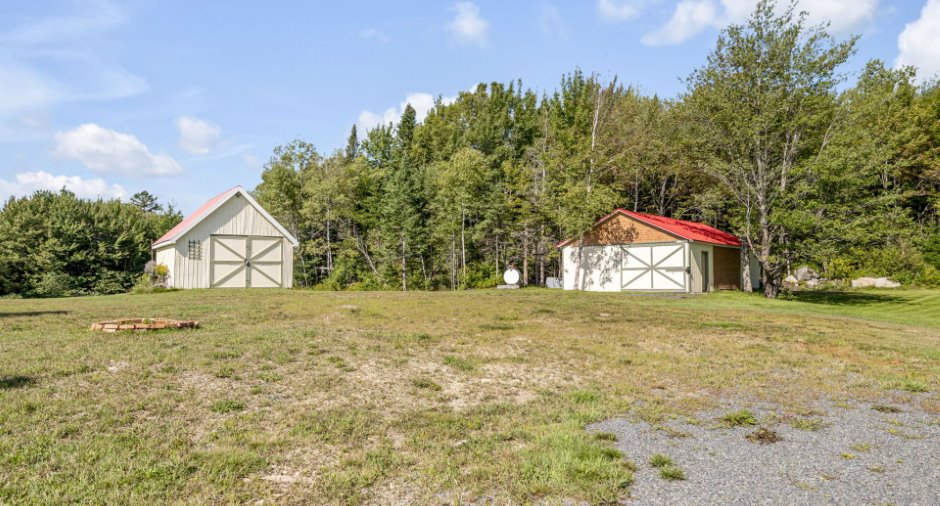
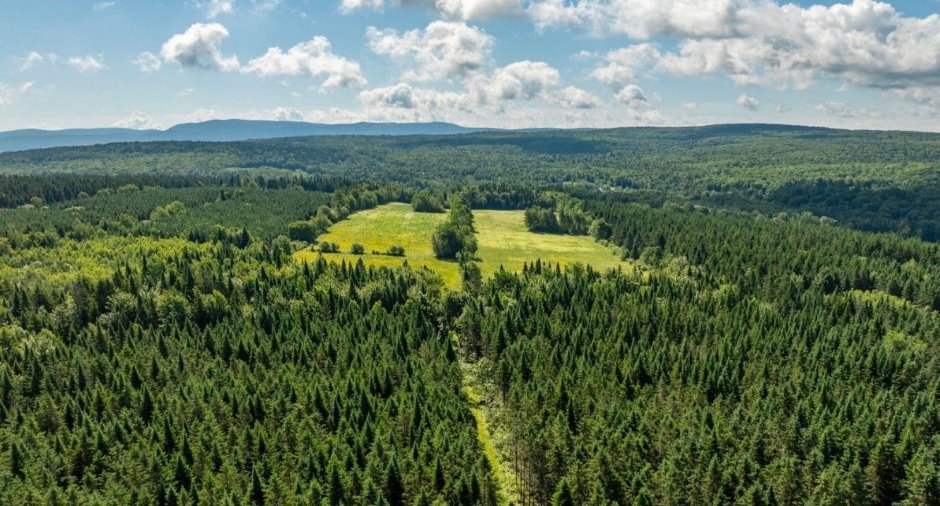
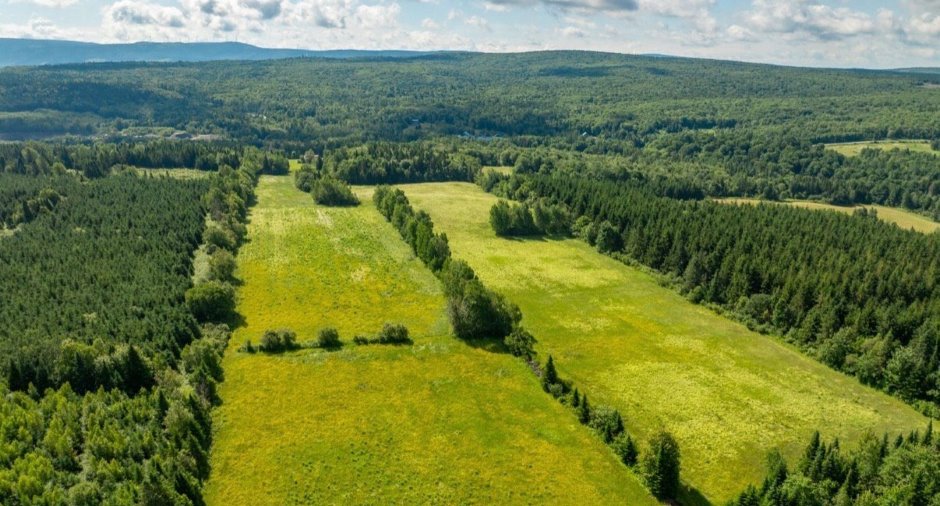
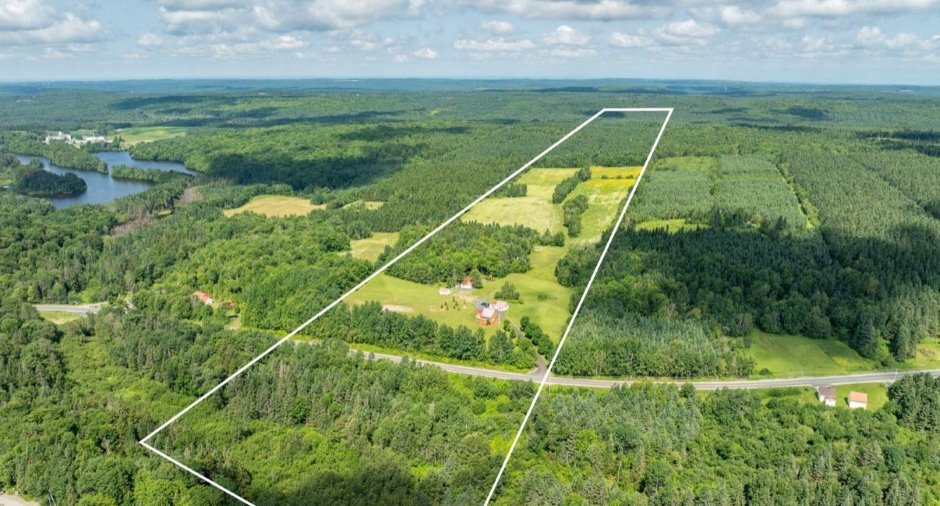
380766.3 m²
Private portion
95.6 m²
Room details
| Room | Level | Dimensions | Ground Cover |
|---|---|---|---|
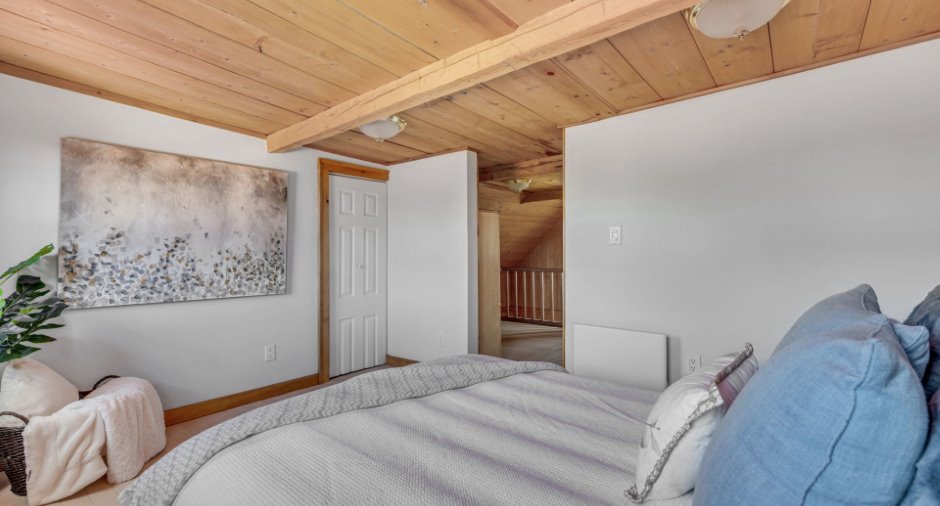
| Dining room | Ground floor | 11' 7" x 11' 1" pi | Wood |
| Kitchen | Ground floor | 8' 1" x 13' 4" pi | Wood |
| Living room | Ground floor | 9' 5" x 12' 4" pi | Wood |
| Primary bedroom | Ground floor | 13' 2" x 11' pi | Wood |
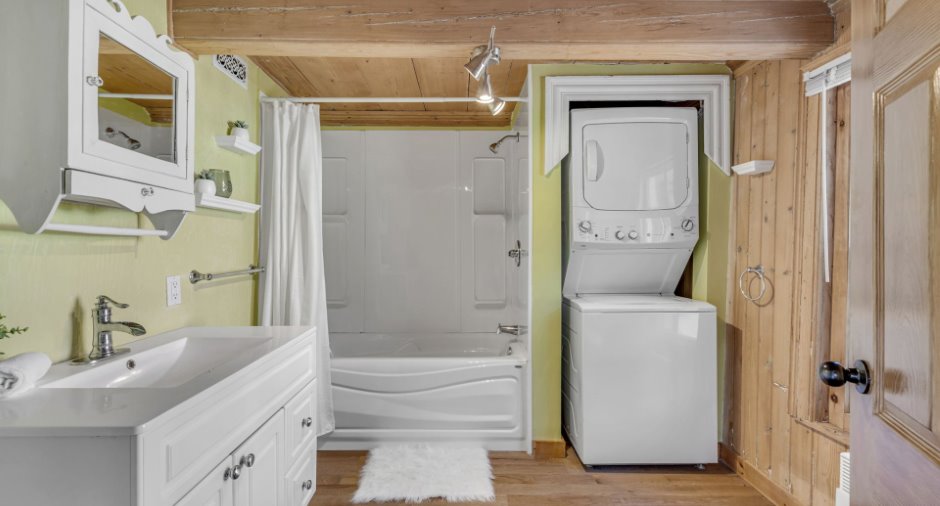
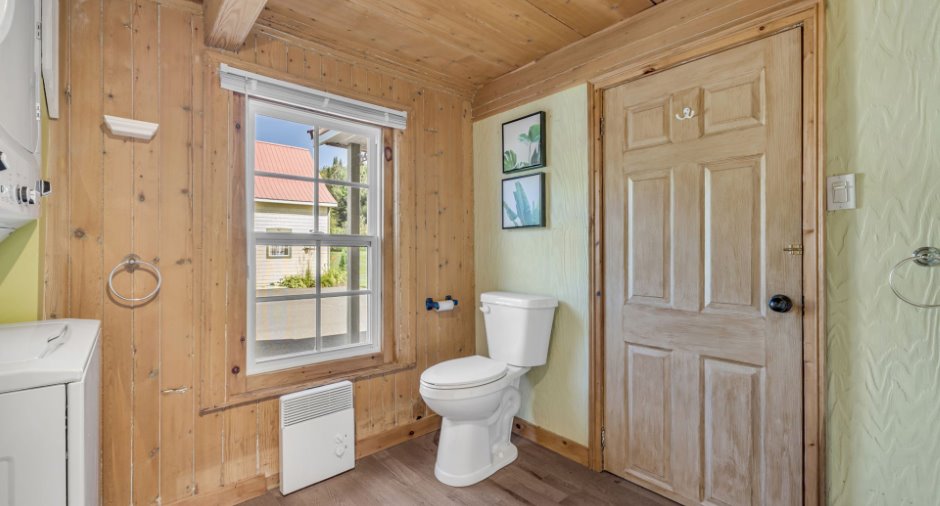
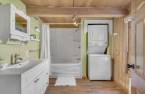
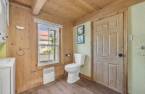
| Bathroom | Ground floor | 9' 3" x 8' 5" pi | Wood |
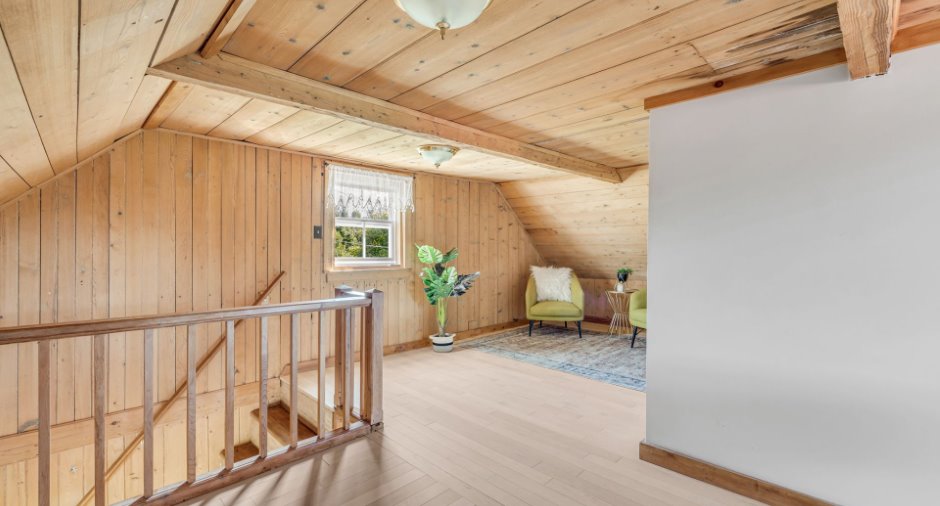
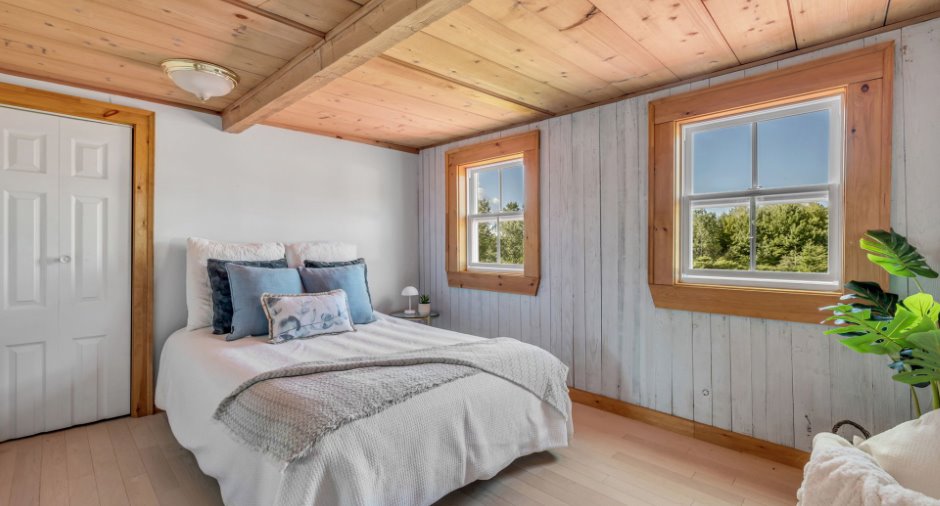
| Bedroom | 2nd floor | 9' 1" x 11' 5" pi | Wood |
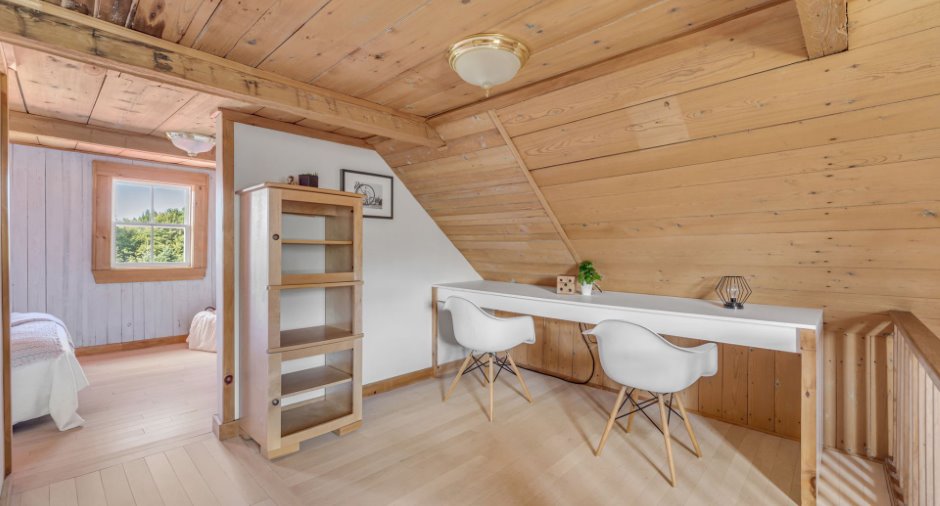
| Office | 2nd floor |
5' 5" x 8' pi
Irregular
|
Wood |
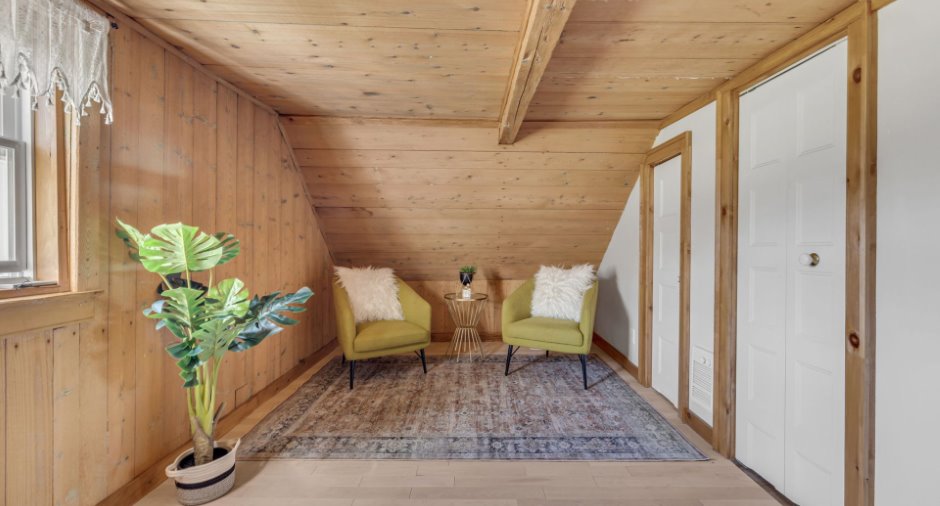
| Den | 2nd floor |
8' 8" x 10' 8" pi
Irregular
|
Wood |
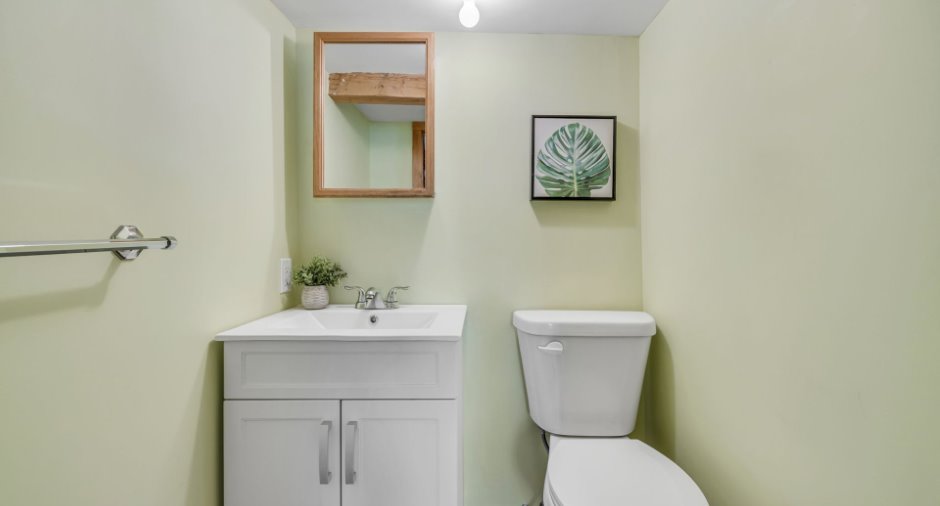
| Washroom | 2nd floor | 4' 2" x 4' 2" pi | Wood |
Inclusions
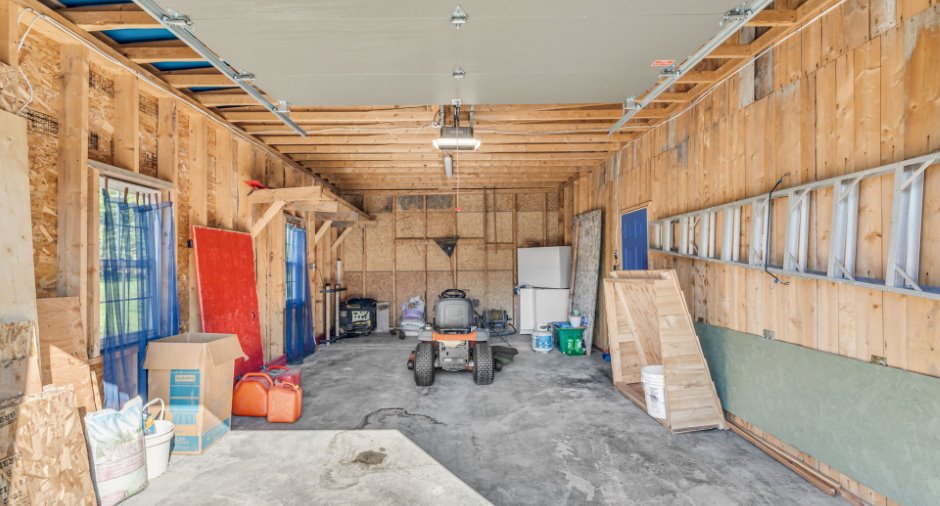
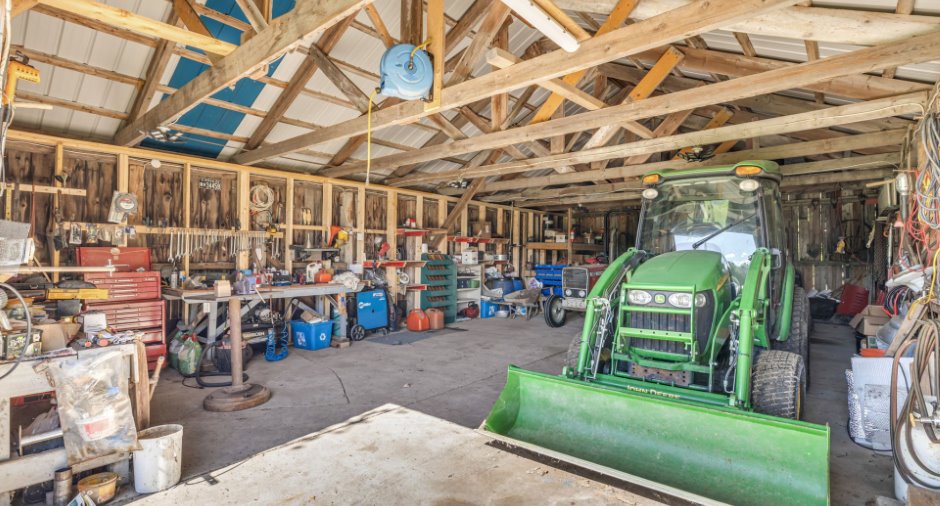
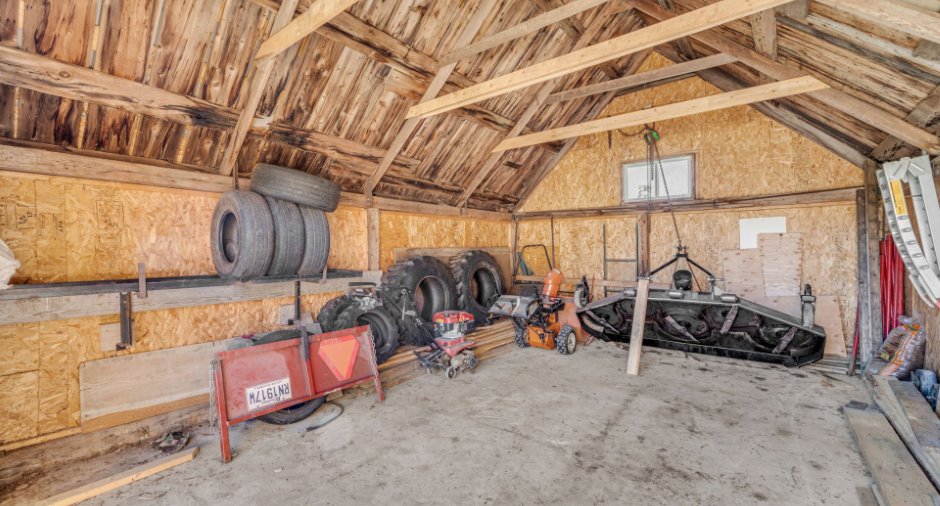
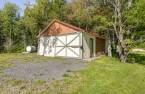
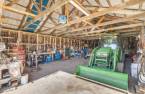
Maison principale: Stores, luminaires, laveuse et sécheuse. Maison d'été: Table et chaises, ustensiles, vaisselle, cuisinière au propane, réfrigérateur, four micro-ondes. Garage principal: 3 tracteurs tous fonctionnels dont un John Deer 3720, 2008 qui vient avec pelle 2022, souffleur, tondeuse à gazon de 90 pc de largeur 2022, un tracteur Massey 220, 1982 et un Massey 1962, soudeuse neuve 2024, compresseur à l'air 2023, 3 trailers, fendeuse à bois, génératrice, outils divers.
Exclusions
Trailer et plateforme situés dans la prairie.
Taxes and costs
Municipal Taxes (2026)
3411 $
School taxes (2026)
195 $
Total
3606 $
Monthly fees
Energy cost
167 $
Evaluations (2026)
Building
170 700 $
Land
178 200 $
Total
348 900 $
Additional features
Distinctive features
Occupation
30 days
Zoning
Agricultural (1), Residential (1)
