





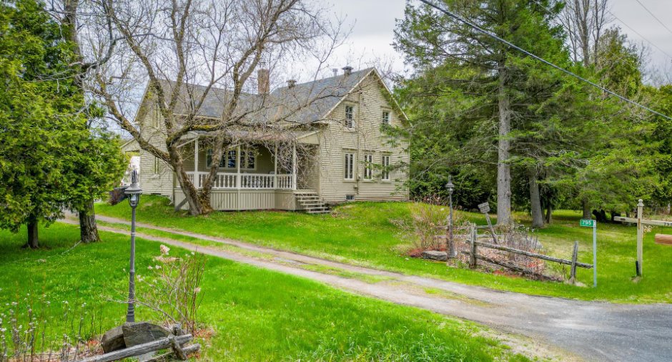
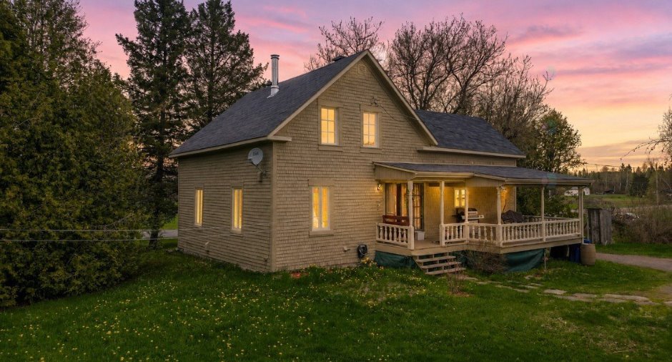
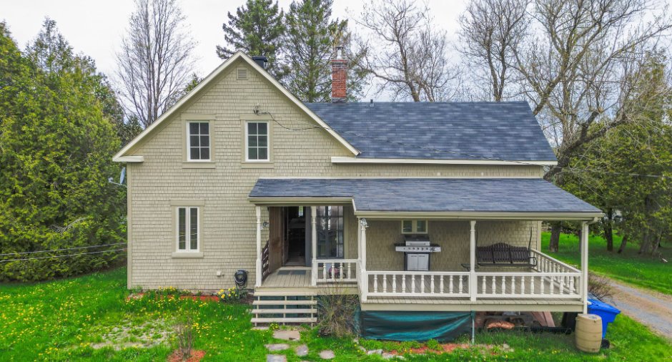
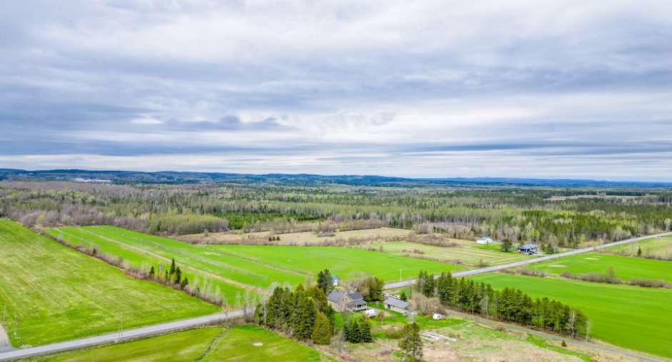
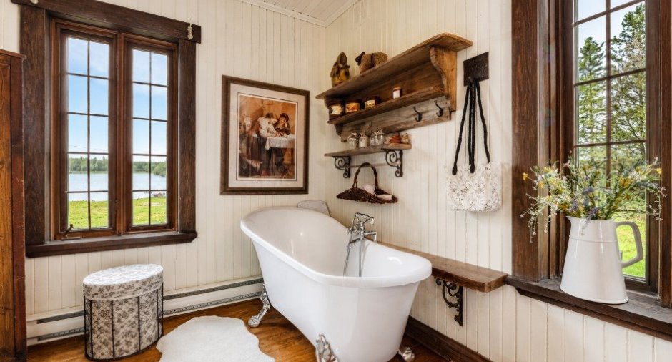
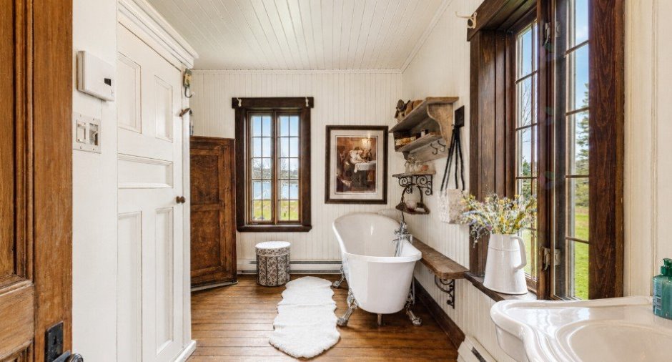
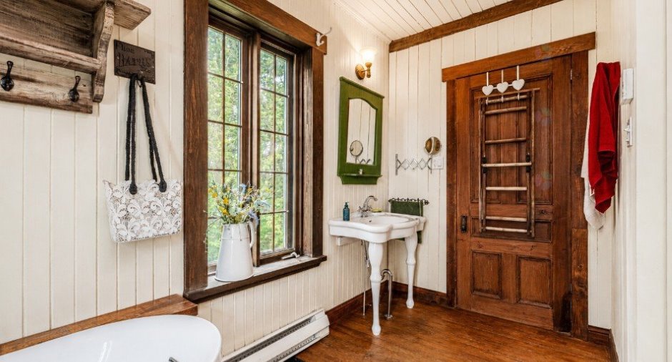
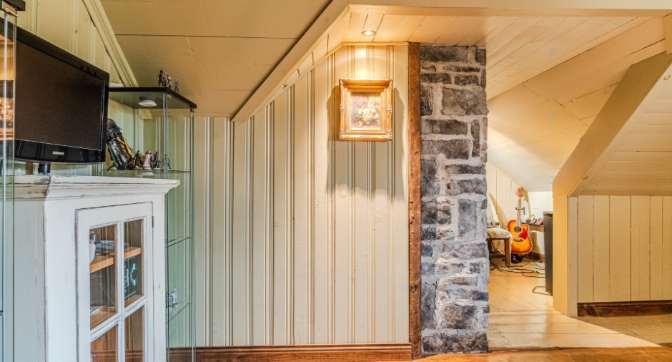
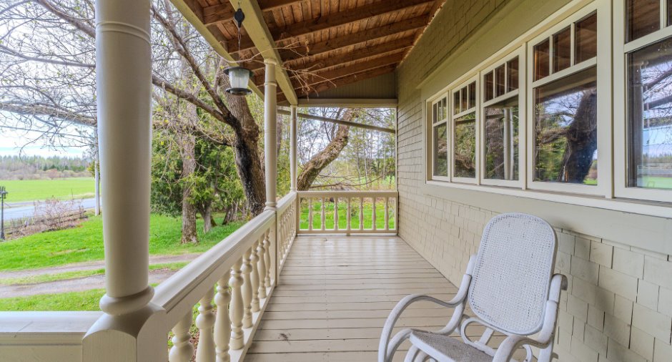
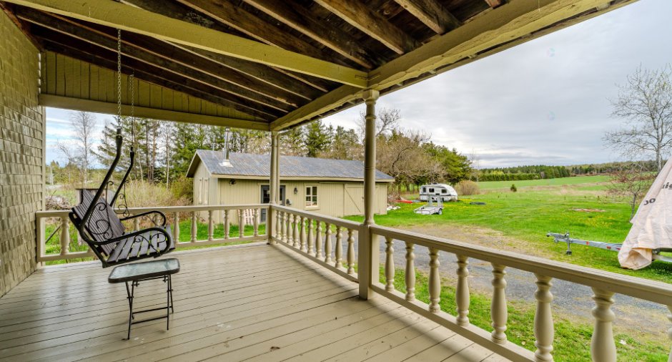
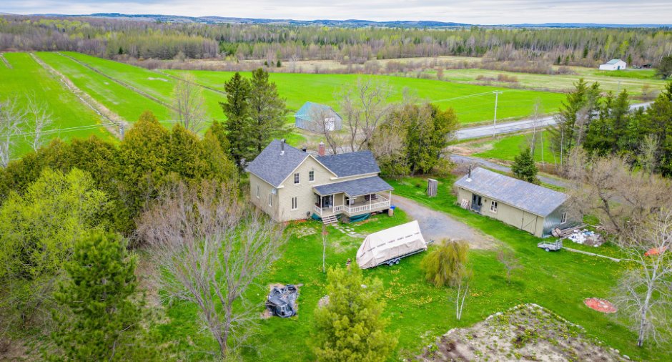
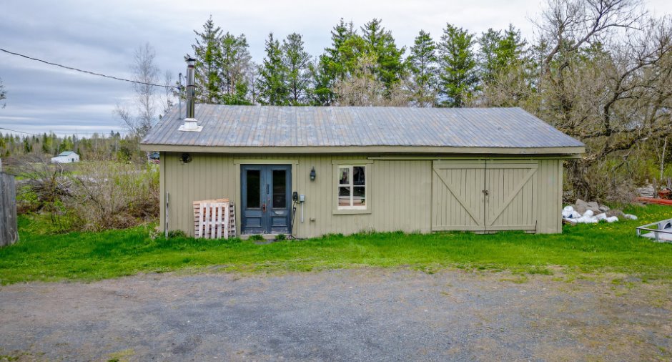
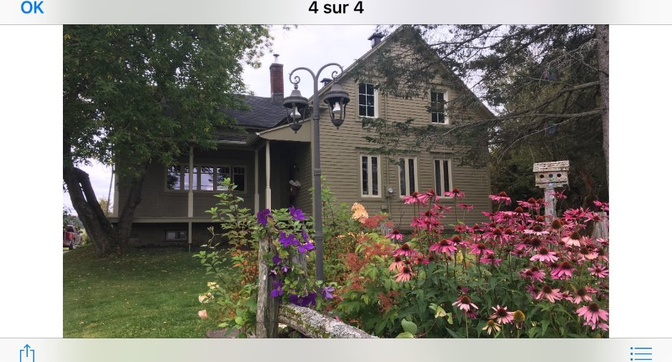
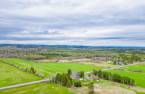
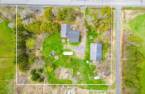
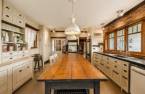
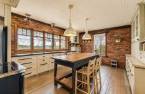
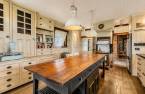
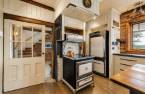
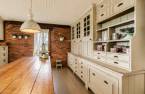
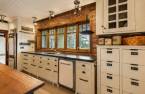
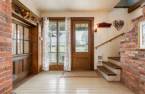
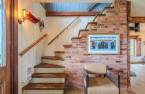
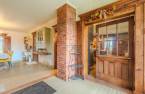
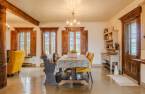
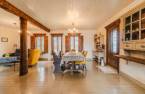
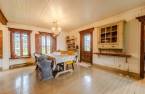
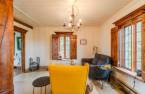
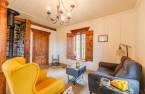
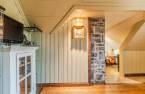
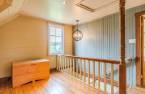
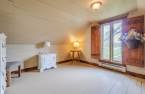
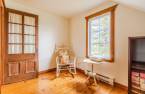
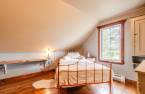
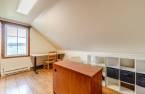
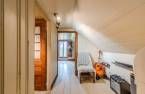
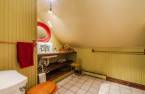
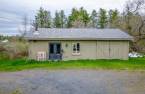
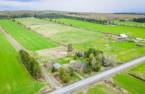
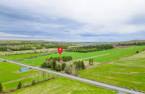
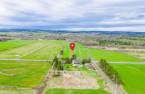
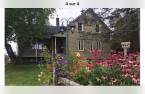
Please contact the selling broker for details about the property.
Create an account
CREATING AN ACCOUNT ALLOWS:
-
 Add favorites
-
 Save your searches
-
 Personalize your visits to viacapitalesells.com
-
 Activity on your properties

4

2

n/a


I AM INTERESTED IN THIS PROPERTY

Caroline Boucher
Residential and Commercial Real Estate Broker
Via Capitale Expertise
Real estate agency
I offer
 *
*
*
Certain conditions apply
Presentation
Please contact the selling broker for details about the property.
Building and interior
Year of construction
1930
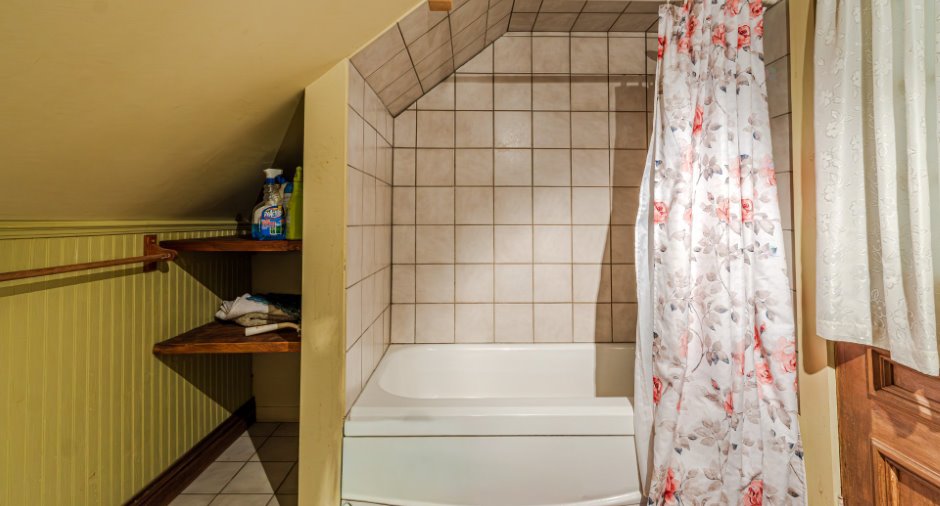
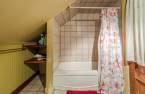
Bathroom / Washroom
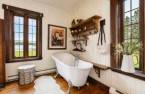
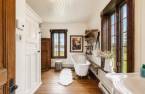
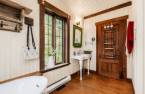
bain sur pattes
Heating system
Electric baseboard units (1)
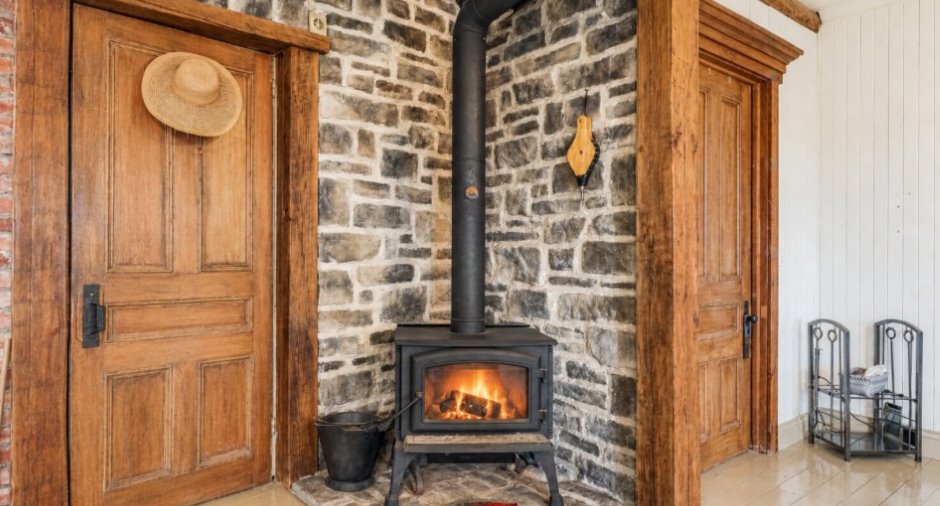
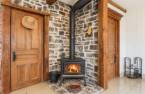
Hearth stove
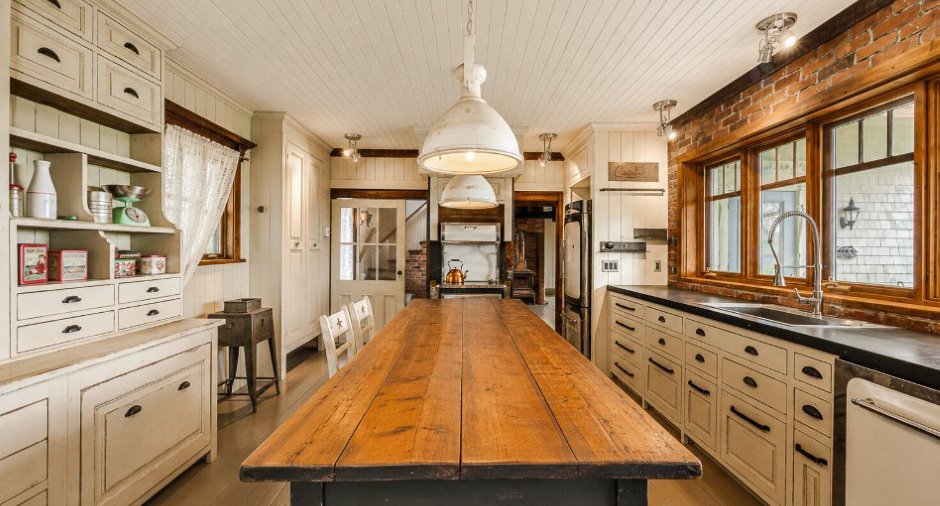
Wood burning stove (1)
Heating energy
Electricity (1)
Basement
Unfinished (1), Low (less than 6 feet) (1), Crawl Space (1)
Cupboard
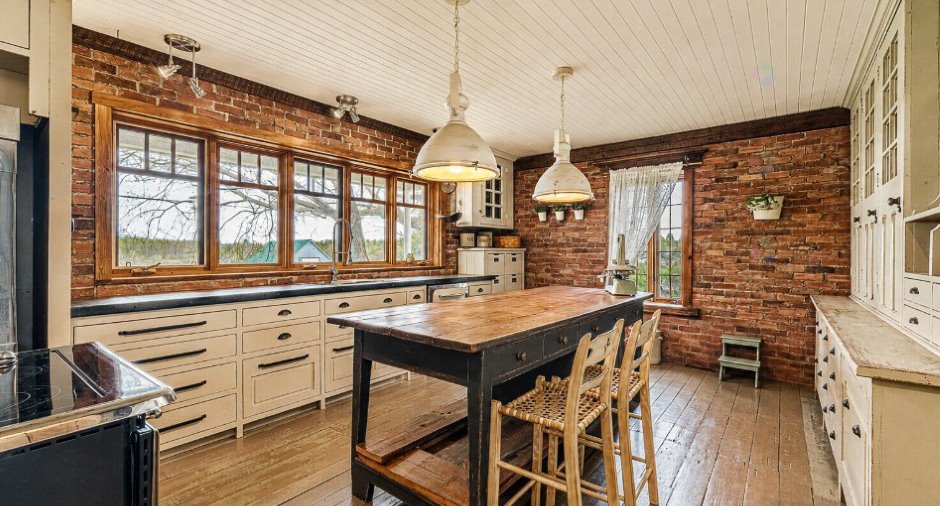
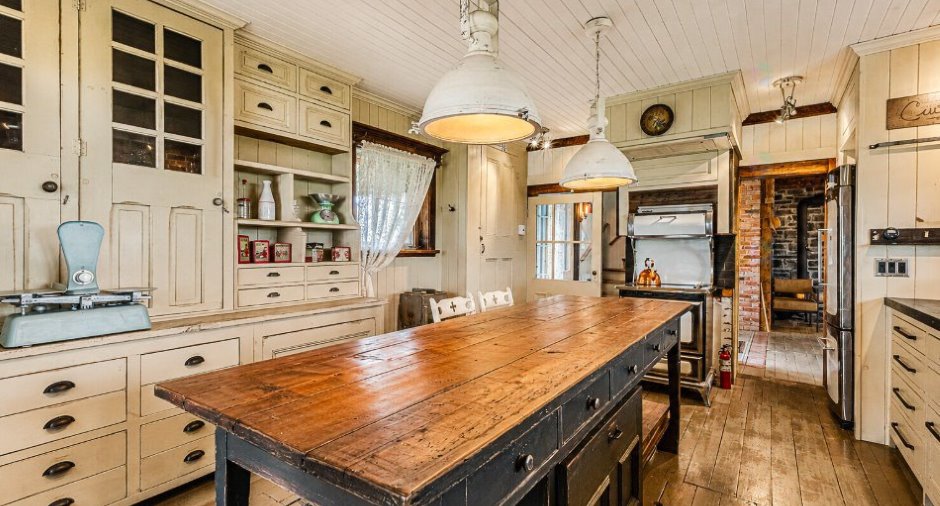
Wood (1)
Window type
Crank handle (1)
Windows
Wood (1)
Roofing
Asphalt shingles (1)
Land and exterior
Foundation
Stone (1)
Garage
Attached (1)
Parking (total)
Outdoor (6), Garage (1)
Water supply
Artesian well (1)
Sewage system
Septic tank (1)
Topography
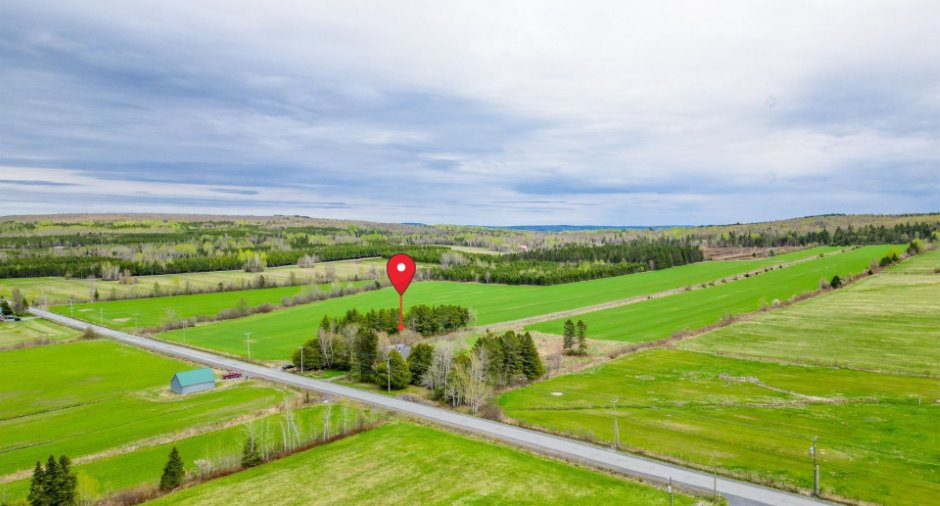
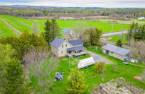
Flat (1)
Proximity
Daycare centre (1), Park - green area (1), Bicycle path (1), Elementary school (1)
Dimensions
Size of building
13.62 m
Depth of land
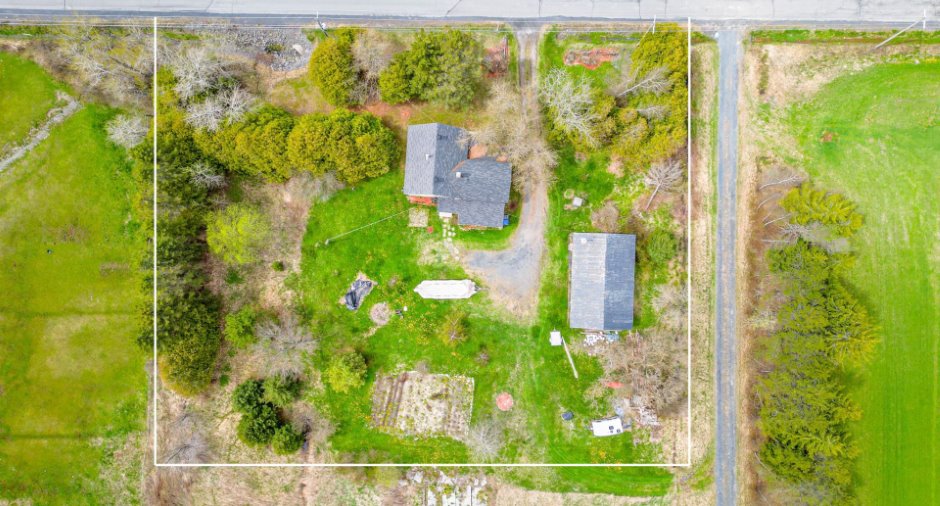
57.91
Depth of building
8.78 m
Land area
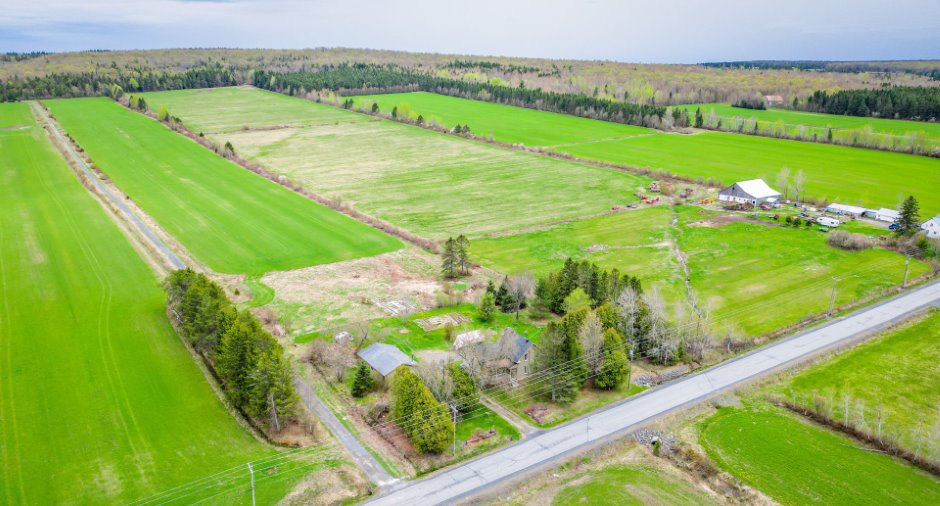
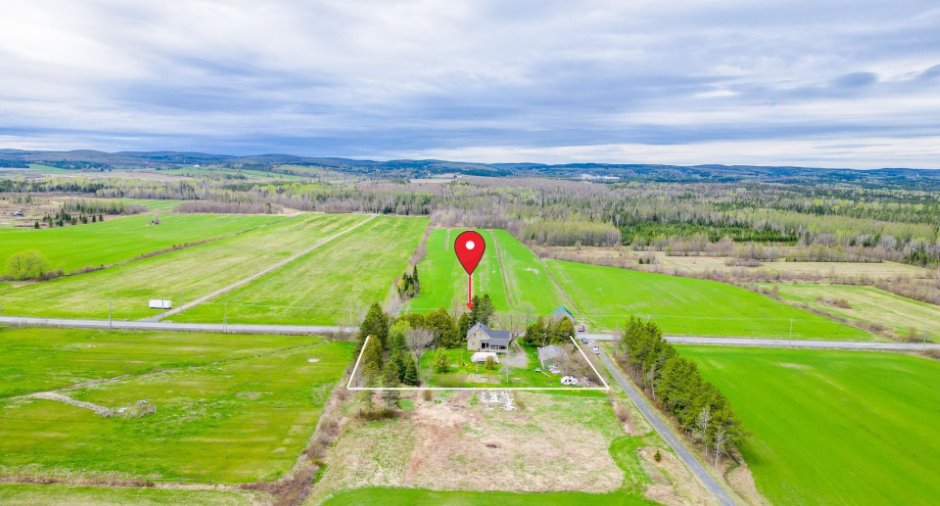
4148.1 m²
Frontage land
71.63
Room details
| Room | Level | Dimensions | Ground Cover |
|---|---|---|---|
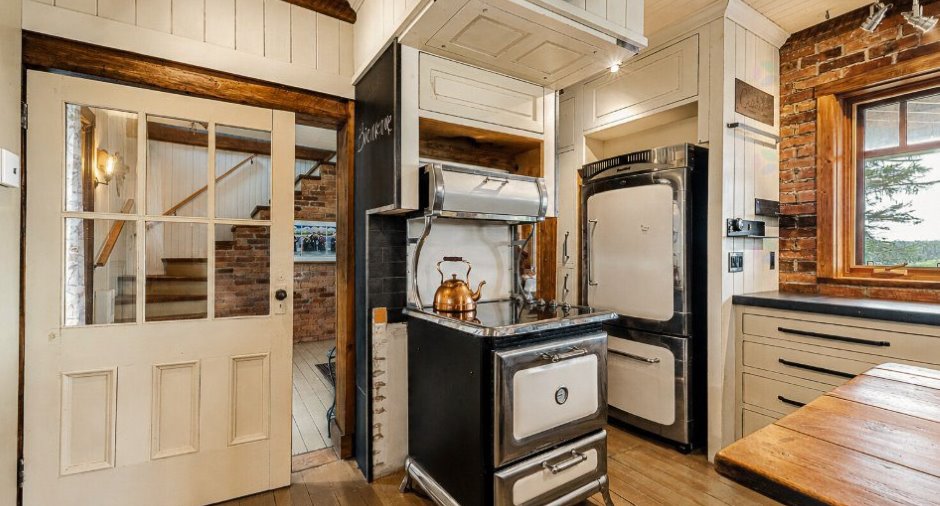
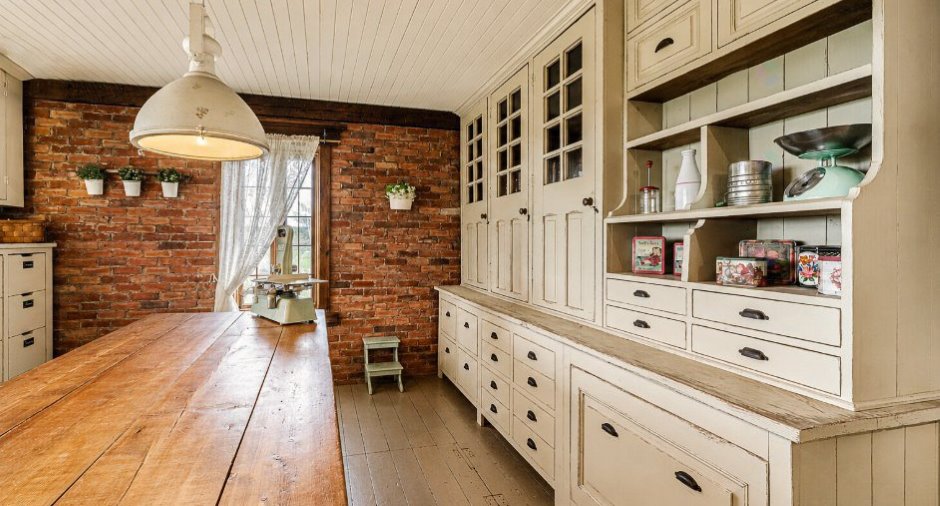
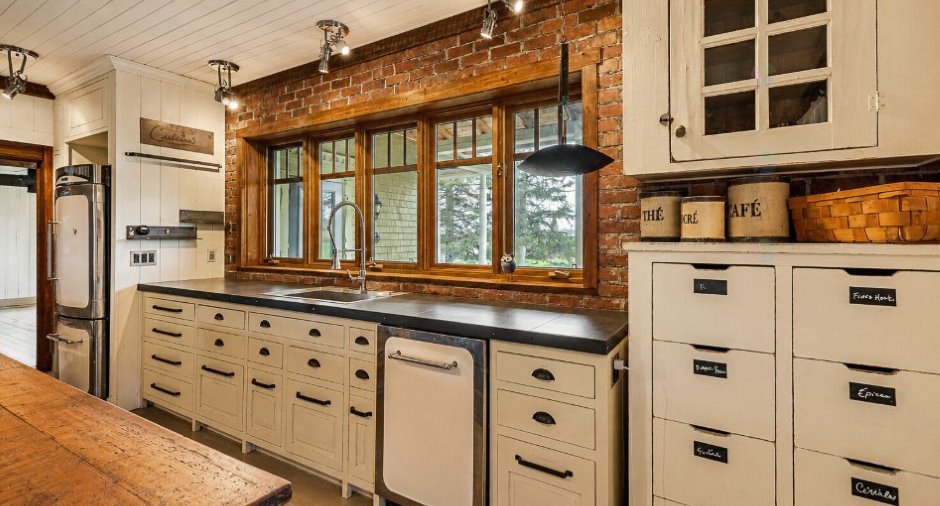
| Kitchen | Ground floor | 19' 2" x 13' 6" pi | Wood |
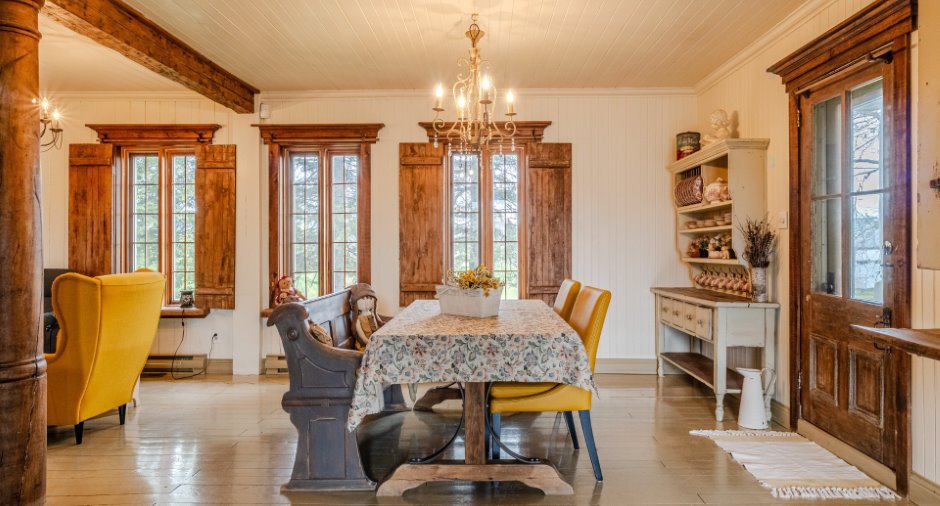
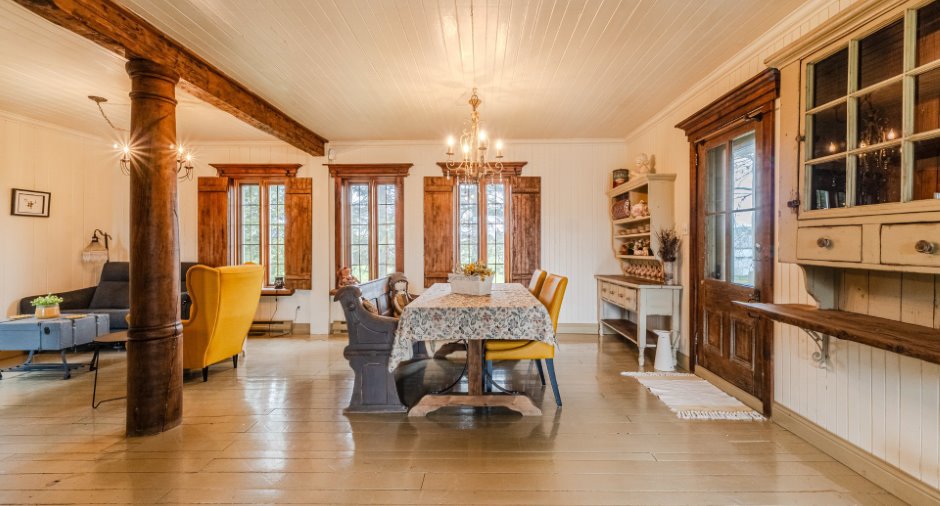
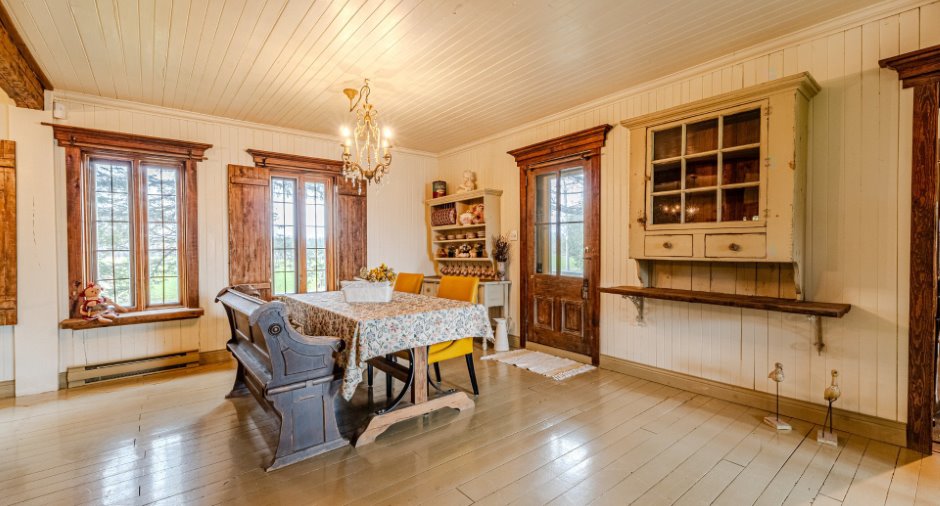
| Dining room | Ground floor | 17' 5" x 11' 5" pi | Wood |
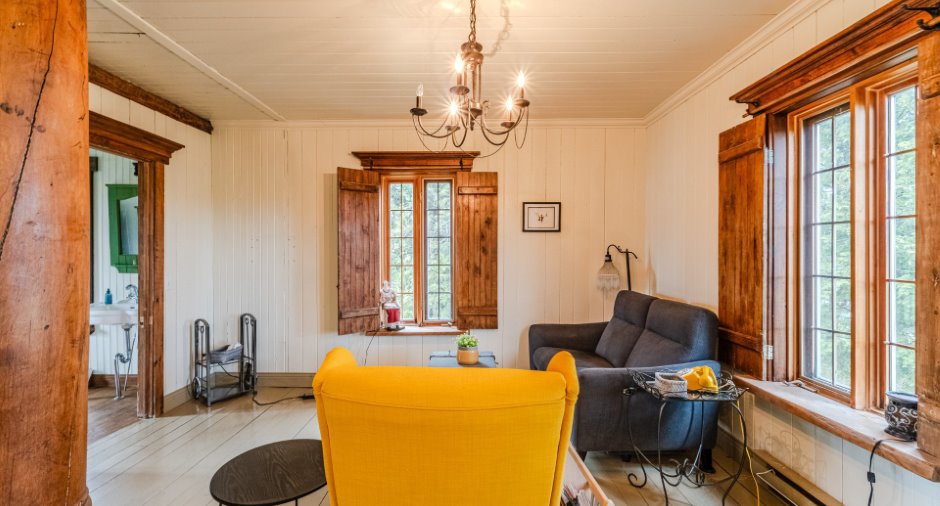
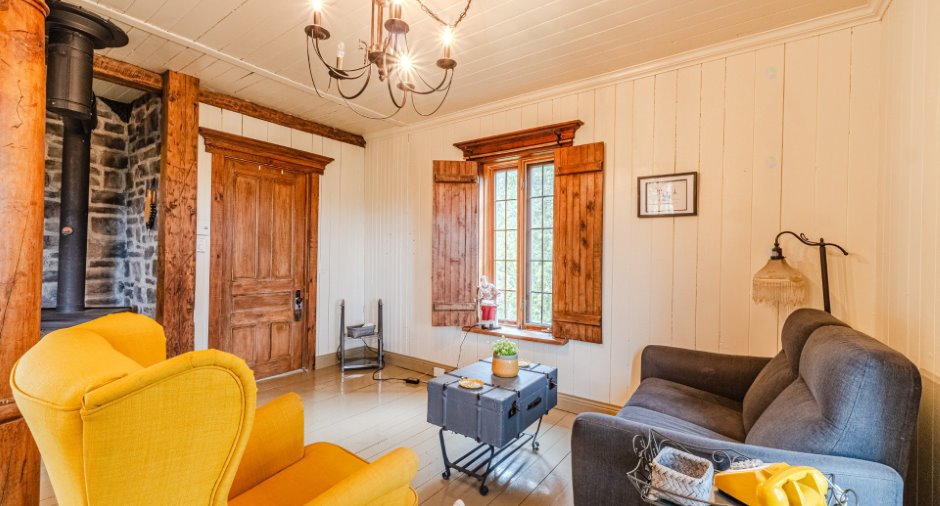
| Living room | Ground floor | 13' 1" x 11' 5" pi | Wood |
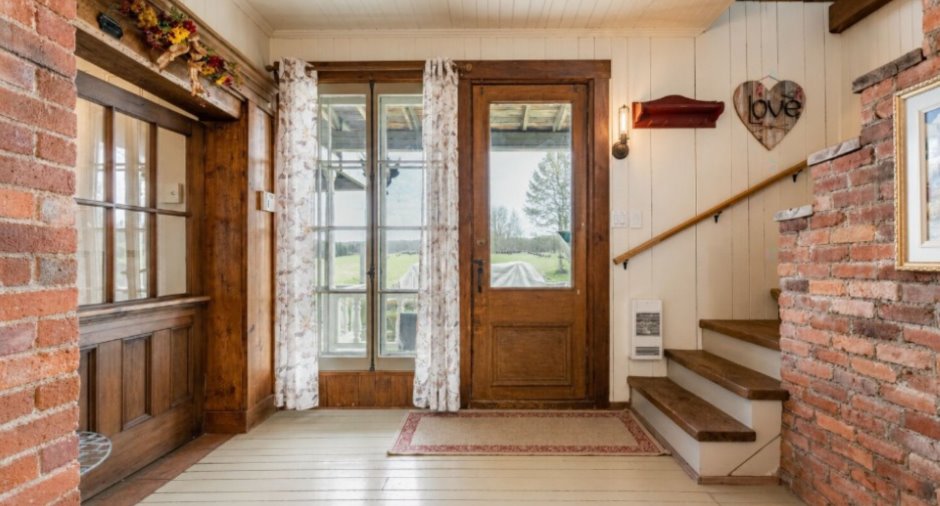
| Hallway | Ground floor | 9' 4" x 9' 6" pi | Wood |
| Bathroom | Ground floor |
12' 8" x 9' 6" pi
Irregular
|
Wood |
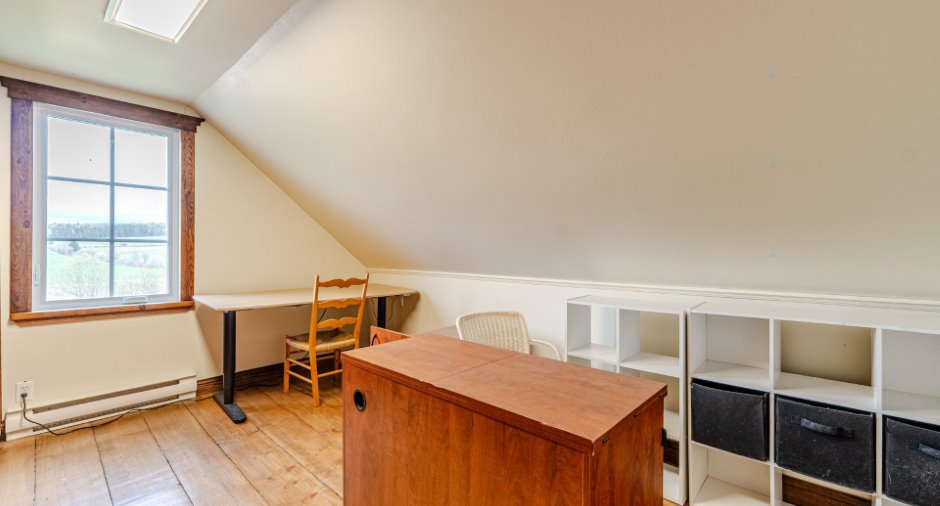
| Primary bedroom | 2nd floor | 14' 2" x 11' 4" pi | Wood |
| Bedroom | 2nd floor | 11' 2" x 11' 4" pi | Wood |
| Bedroom | 2nd floor |
12' 8" x 11' 4" pi
Irregular
|
Wood |
| Bedroom | 2nd floor | 13' 5" x 9' 4" pi | Wood |
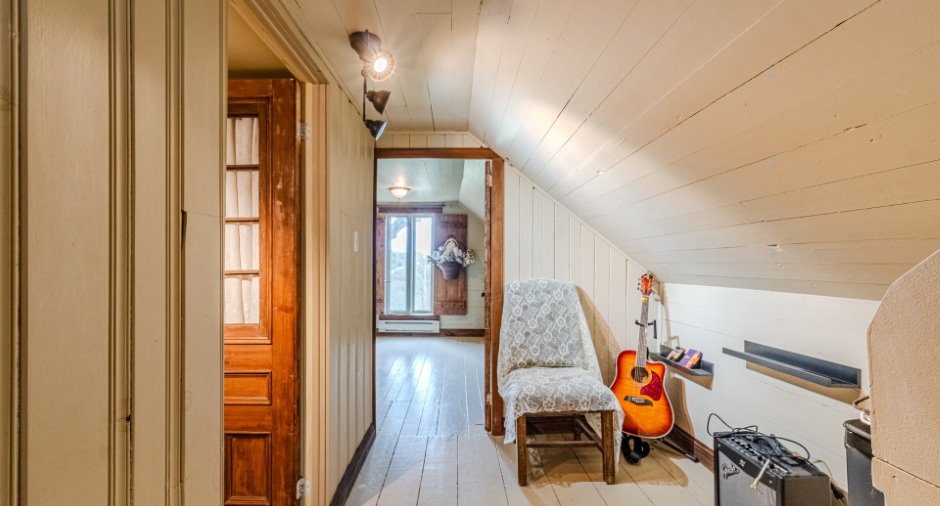
| Den | 2nd floor | 13' 1" x 7' 9" pi | Wood |
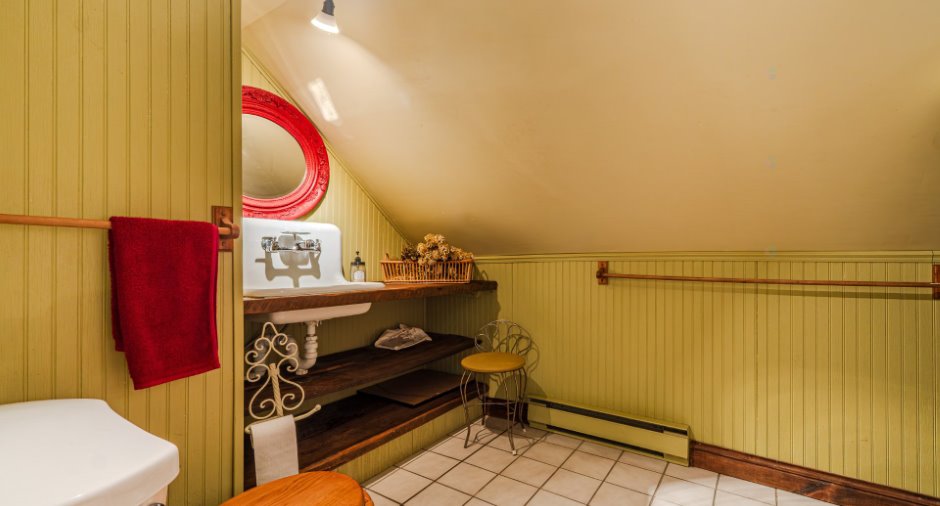
| Bathroom | 2nd floor |
10' 4" x 7' 1" pi
Irregular
|
Ceramic tiles |
Inclusions
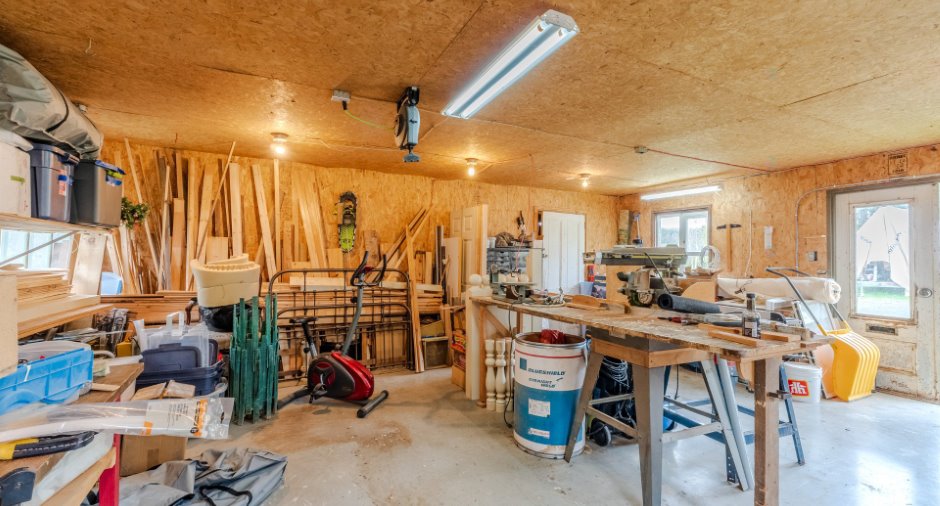
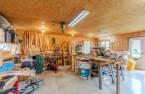
Le réfrigérateur, le four et le lave-vaisselle de la marque Heartland, le congélateur au sous-sol, la laveuse-sécheuse. Dans l'atelier: la scie à ruban et la scie radial, le bois restant sur place. Le tout est offert à titre gratuit et sans garantie de bon fonctionnement lors de la prise de possession.
Exclusions
Meubles et effets personnels, borne pour la voiture électrique, les supports à télévision avec les télévisions, bancs de comptoir.
Taxes and costs
Municipal Taxes (2026)
1484 $
School taxes (2025)
97 $
Total
1581 $
Evaluations (2026)
Building
153 600 $
Land
30 600 $
Total
184 200 $
Additional features
Distinctive features
No neighbours in the back (1)
Occupation
30 days
Zoning
Agricultural (1)
