





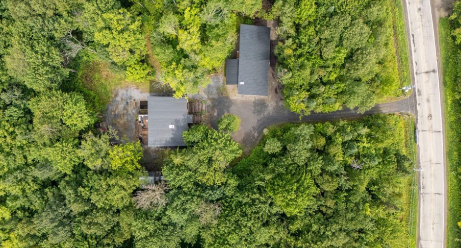
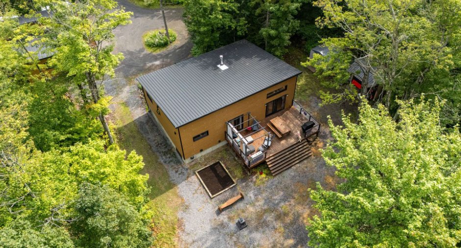
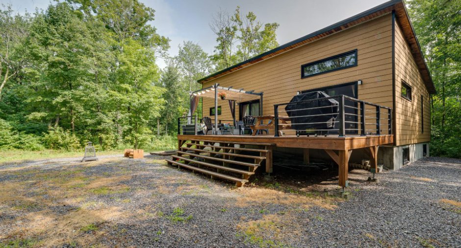
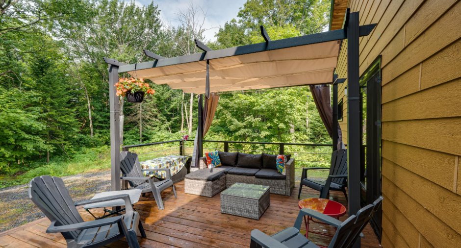
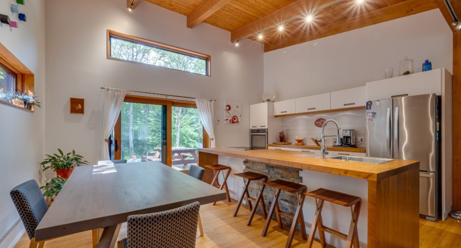
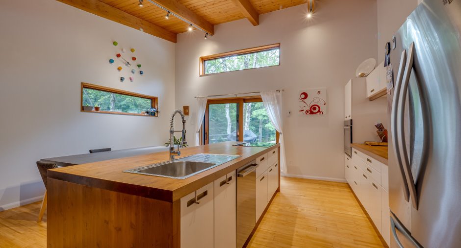
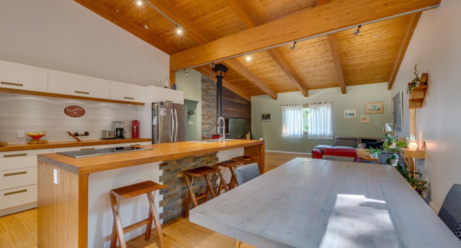
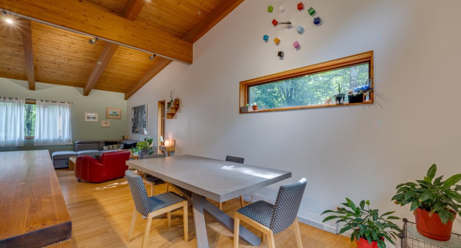
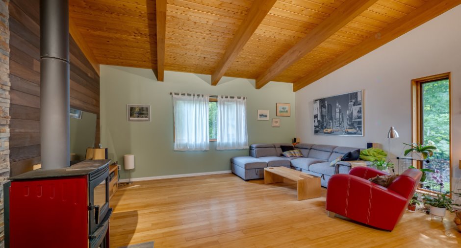
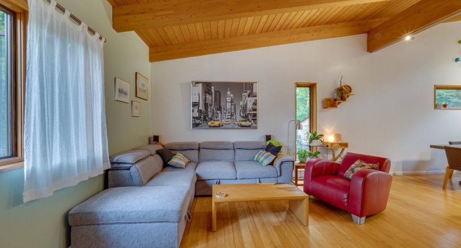
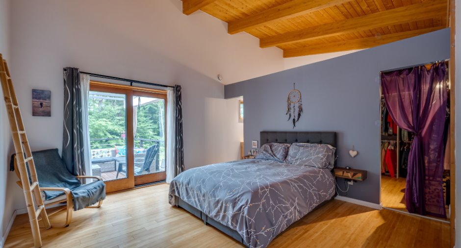
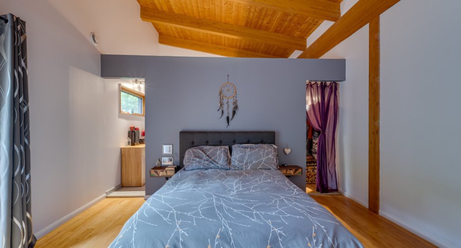
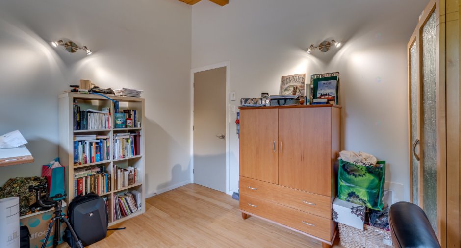
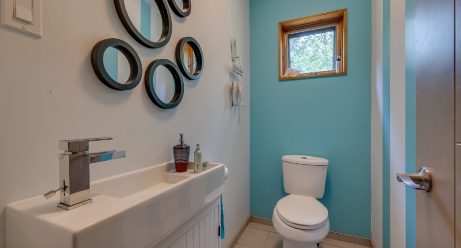
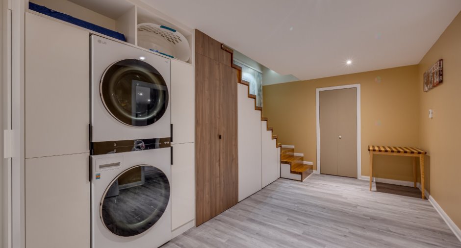
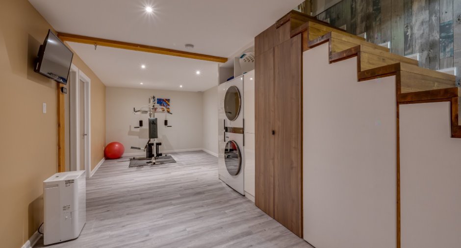
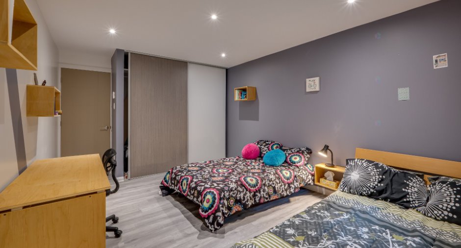
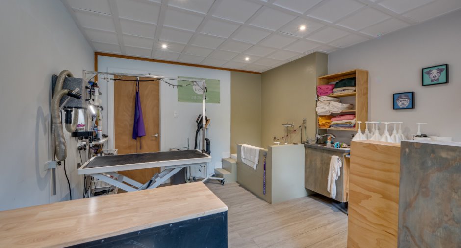
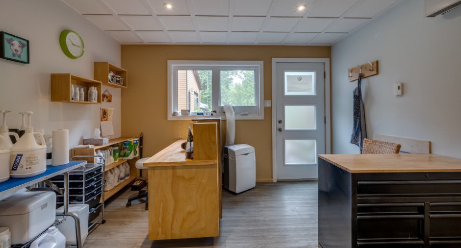
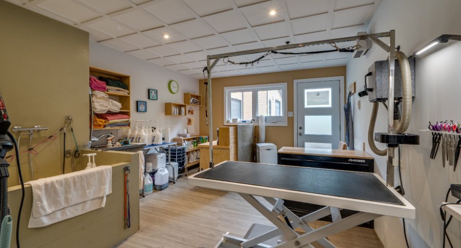
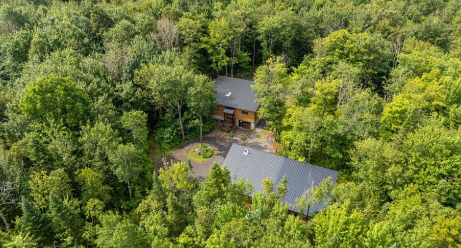
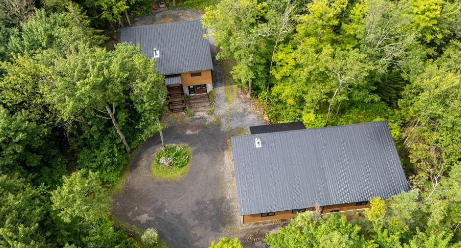
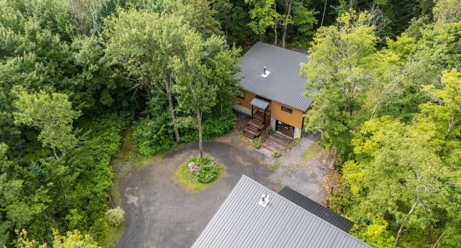
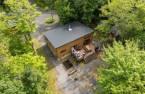
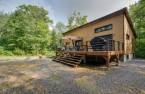
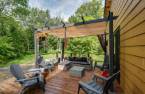
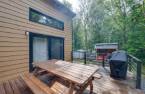
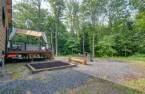
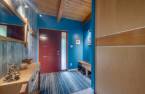
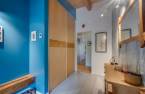
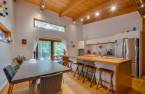
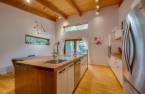
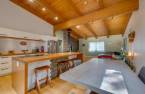
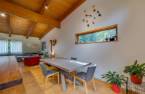
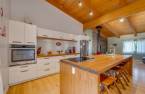
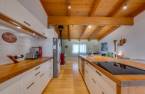
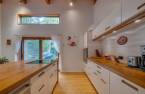
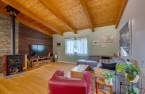
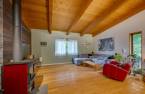
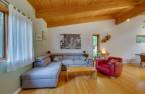
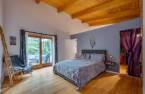
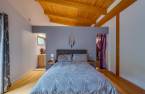
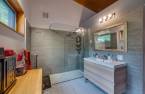
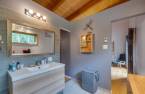
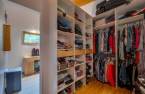
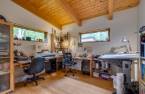
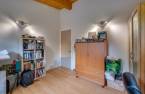
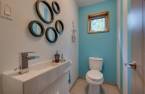
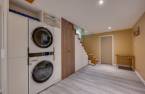
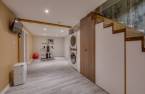
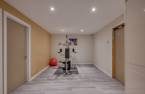
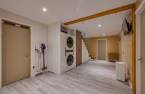
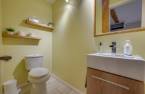
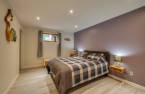
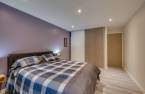
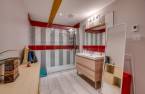
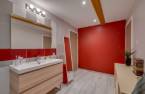
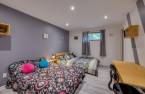
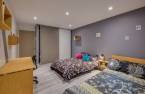
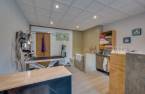
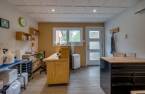
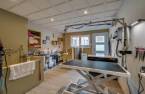
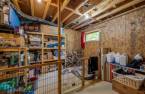
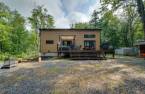
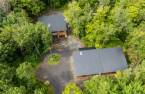
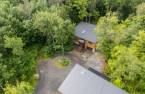
Please contact the selling broker for details about the property.
Create an account
CREATING AN ACCOUNT ALLOWS:
-
 Add favorites
-
 Save your searches
-
 Personalize your visits to viacapitalesells.com
-
 Activity on your properties

4

2
+ 2

n/a


I AM INTERESTED IN THIS PROPERTY

Presentation
Please contact the selling broker for details about the property.
Building and interior
Year of construction
2016
Equipment available
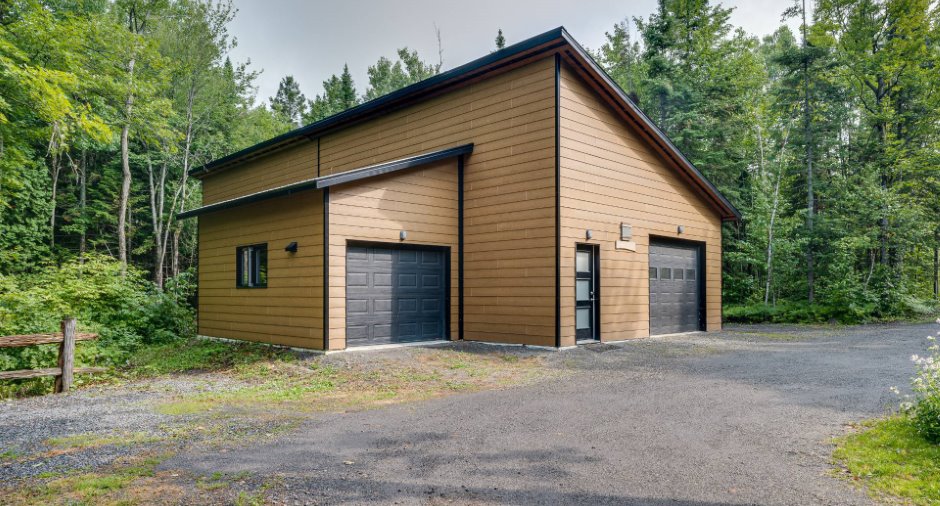
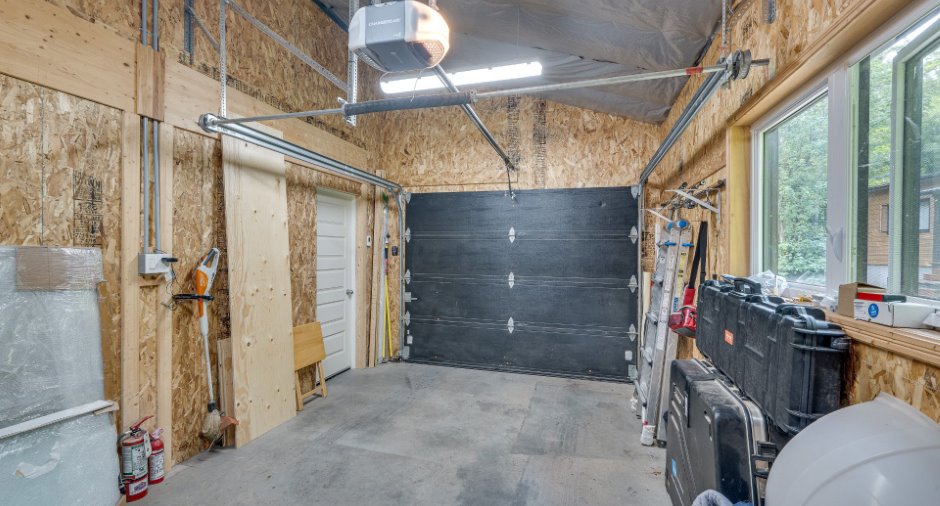
Electric garage door (1)
Bathroom / Washroom
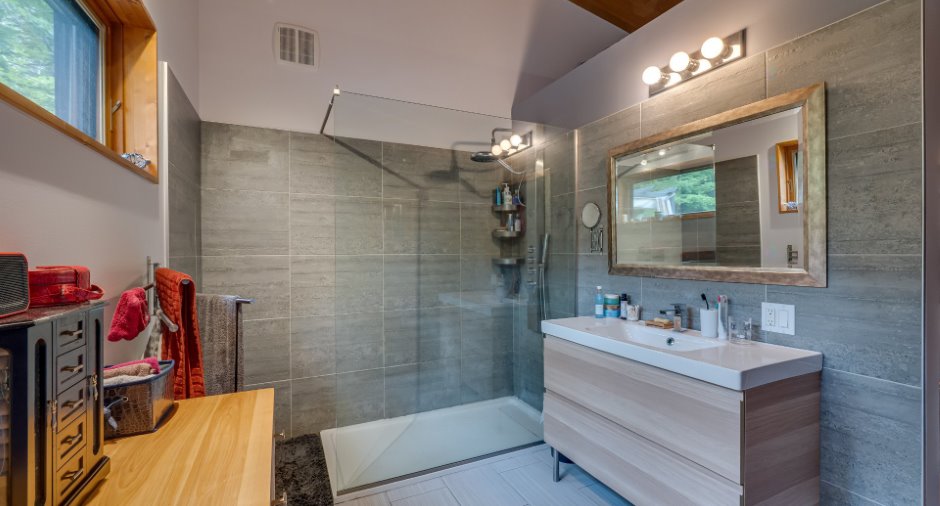
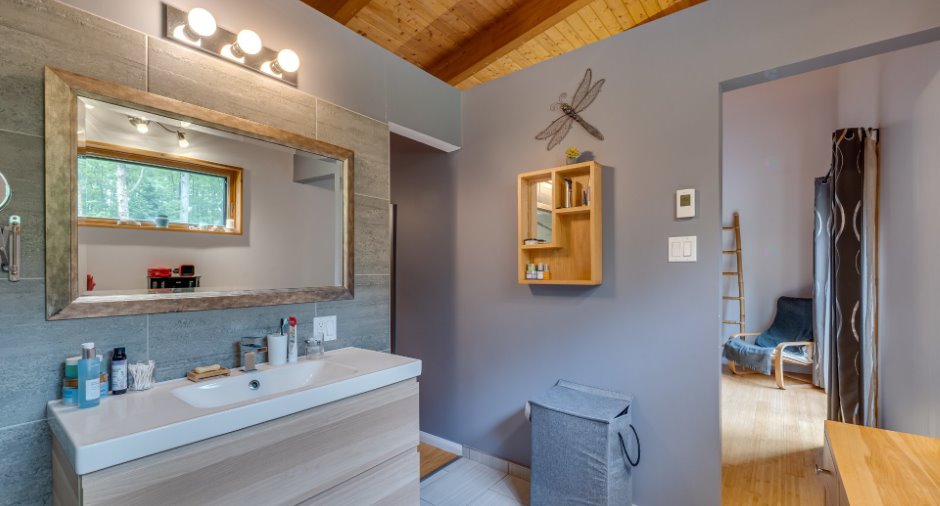
Adjoining to the master bedroom (1), Separate shower (1)
Heating system
Electric baseboard units (1)
Hearth stove
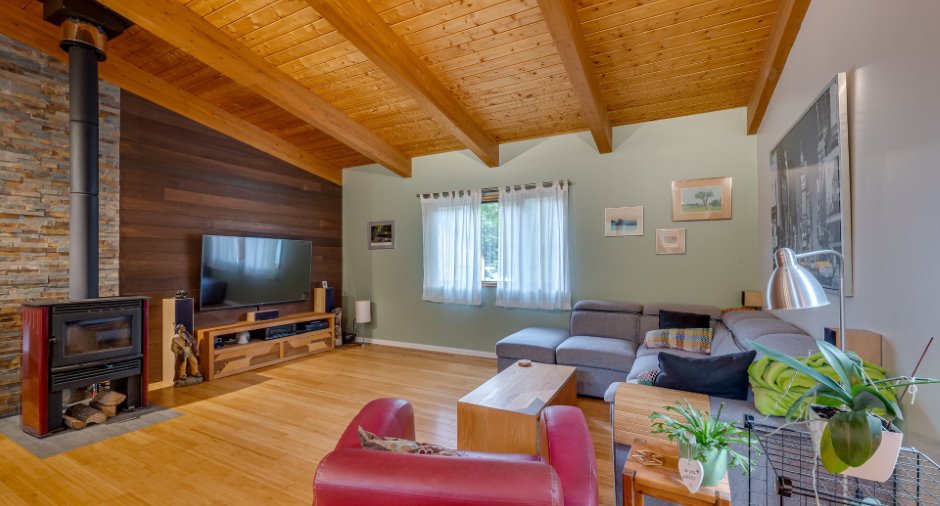
Wood burning stove (1)
Heating energy
Wood (1), Electricity (1)
Basement
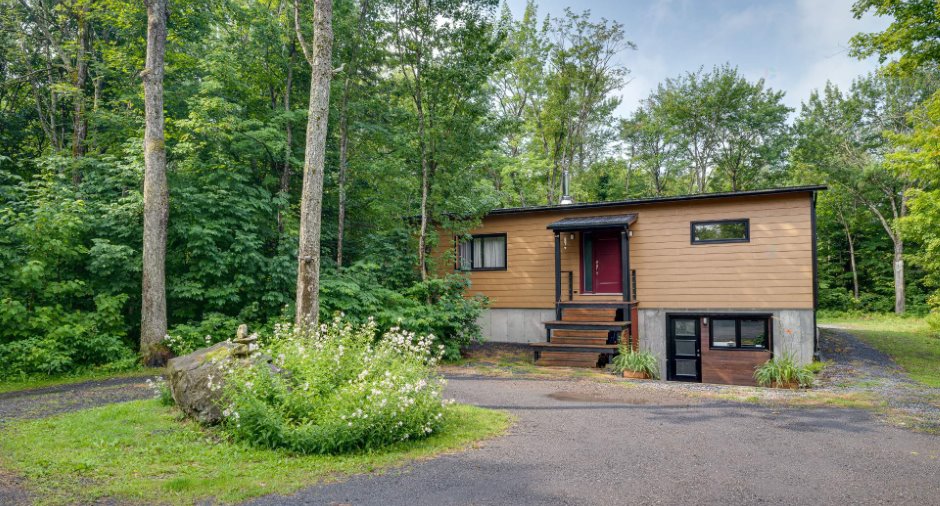
6 feet and over (1), Finished basement (1), Separate entrance (1)
Cupboard
Polyester (1)
Window type
Crank handle (1)
Windows
Aluminum (1), Wood (1)
Roofing
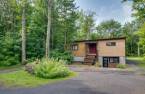
Tin (1)
Land and exterior
Foundation
Poured concrete (1)
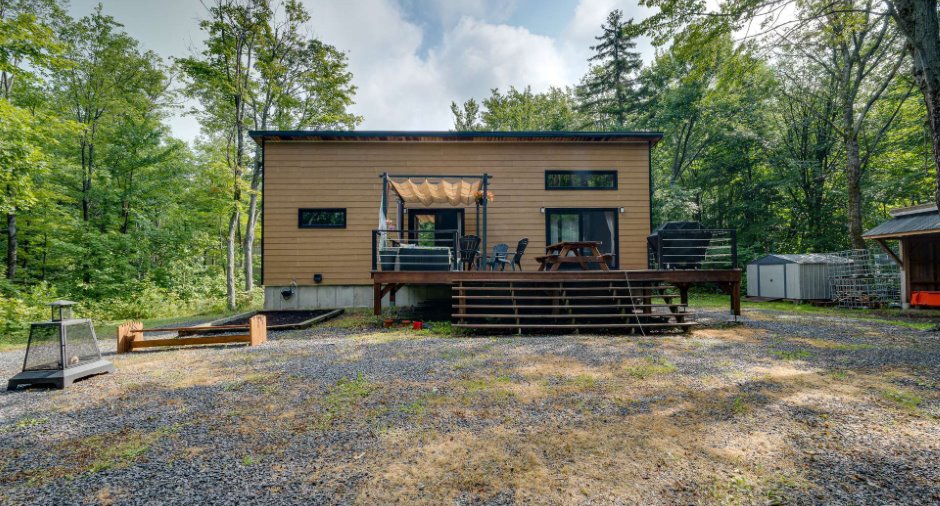
Siding
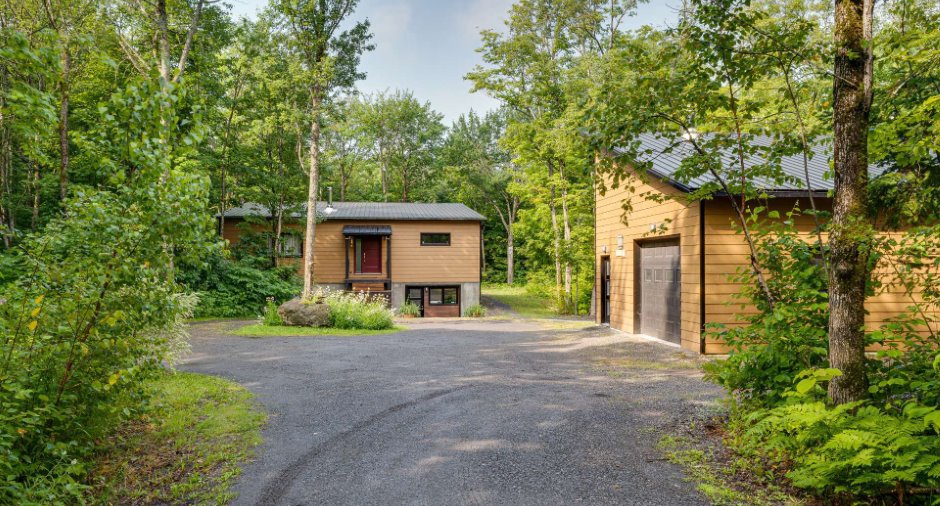
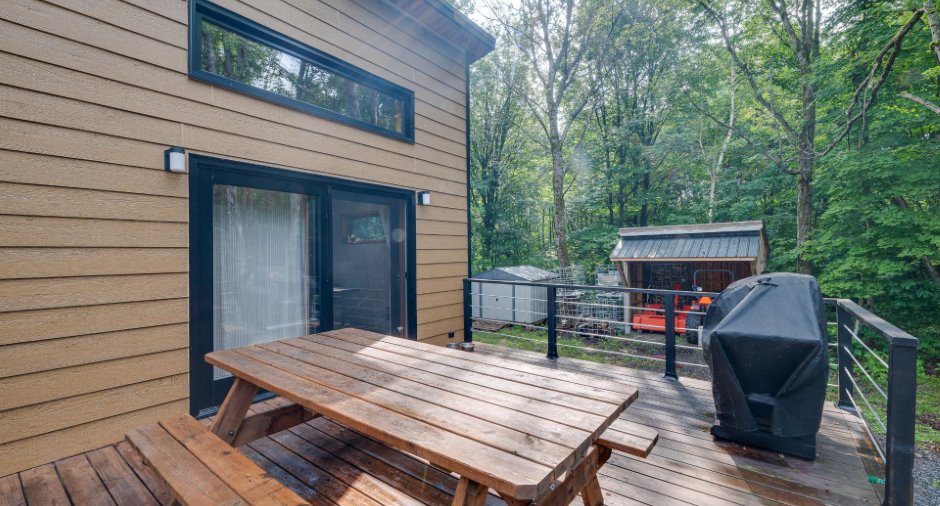
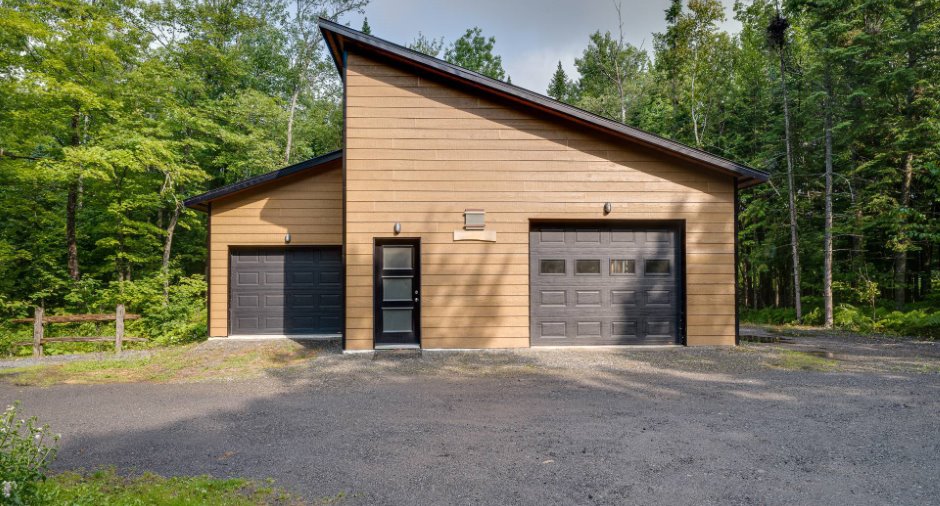
canexel
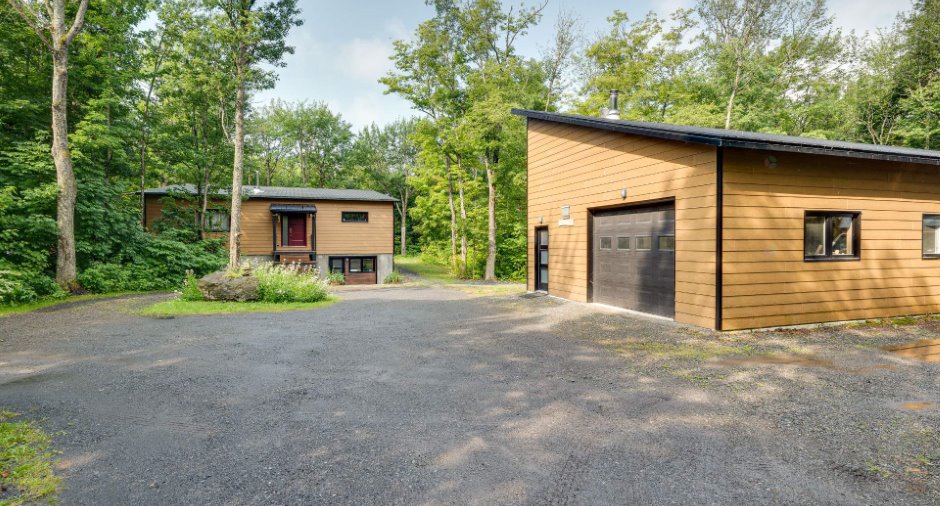
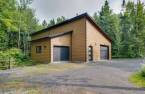
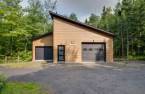
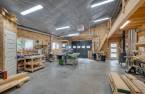
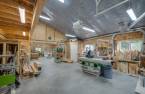
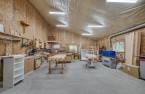
Garage
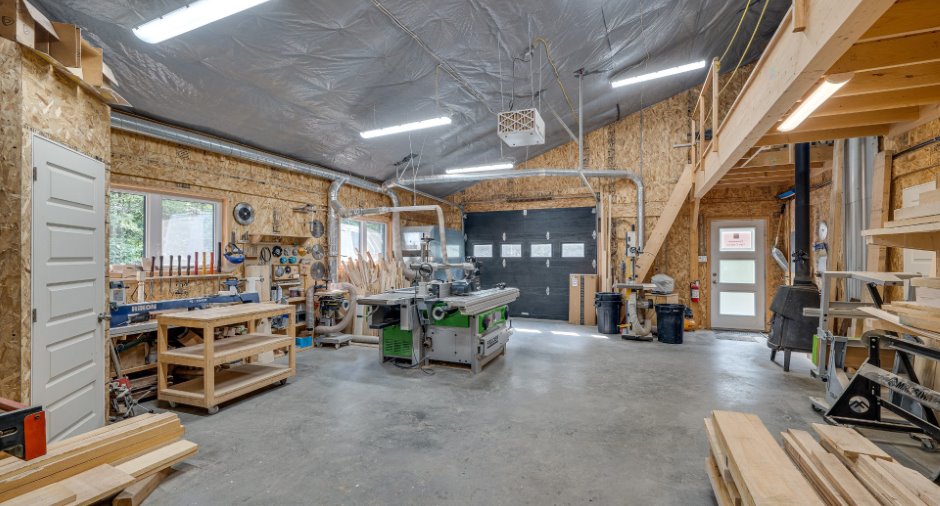
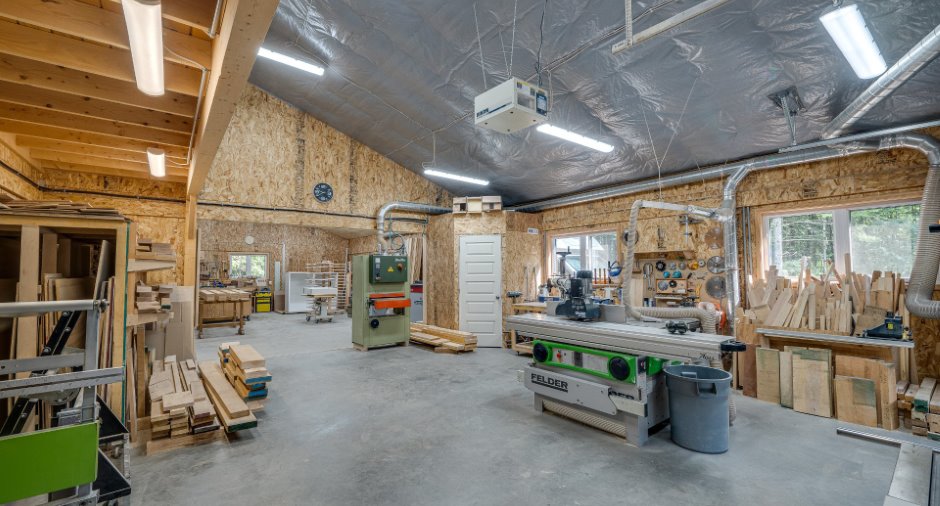
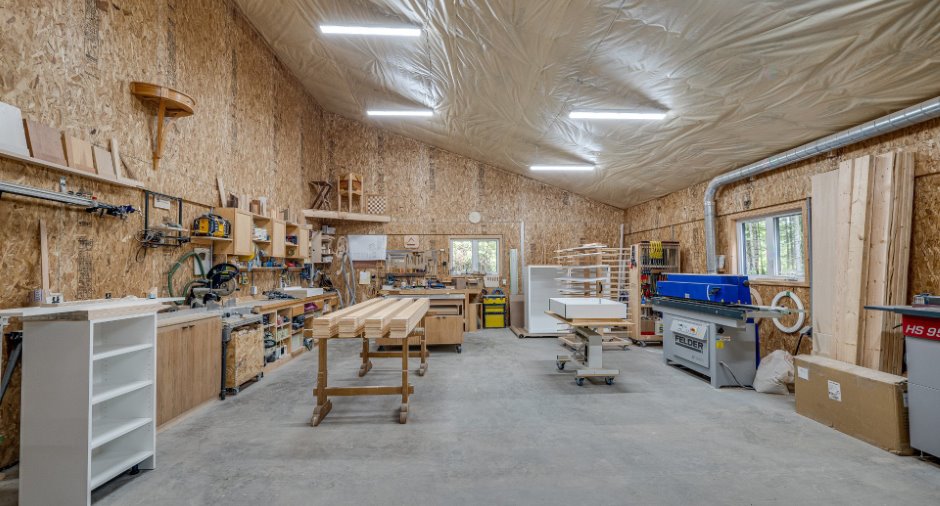
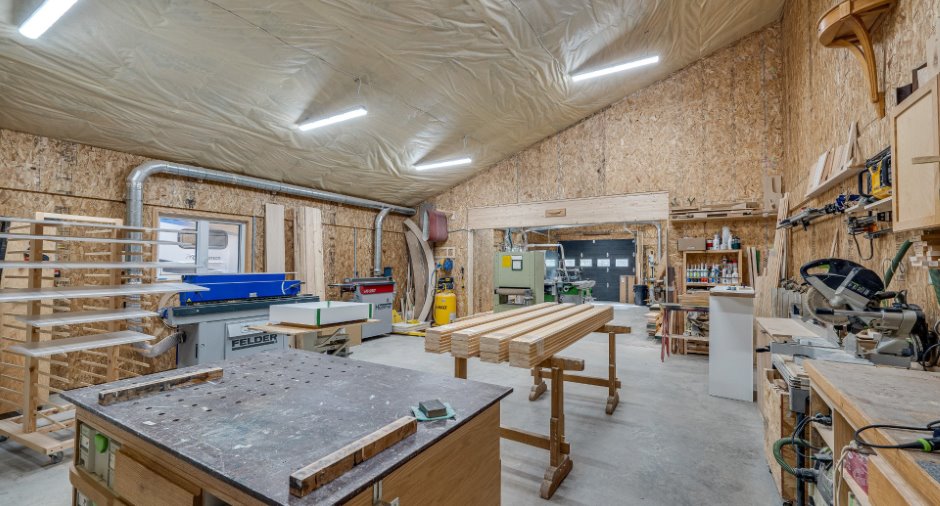
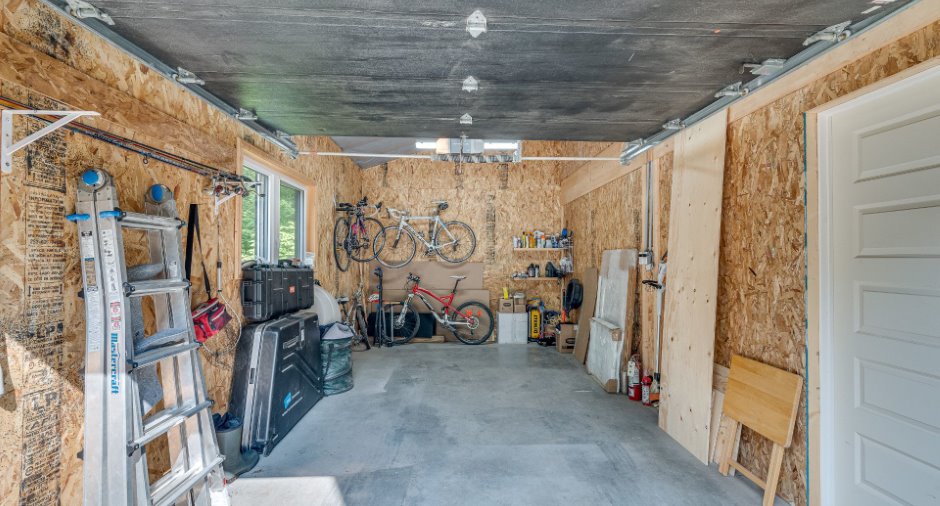
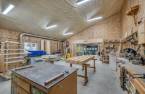
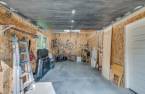
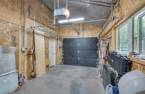
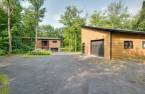
Heated (1), Detached (1), Double width or more (1)
Driveway
Not Paved (1)
Parking (total)
Outdoor (8), Garage (6)
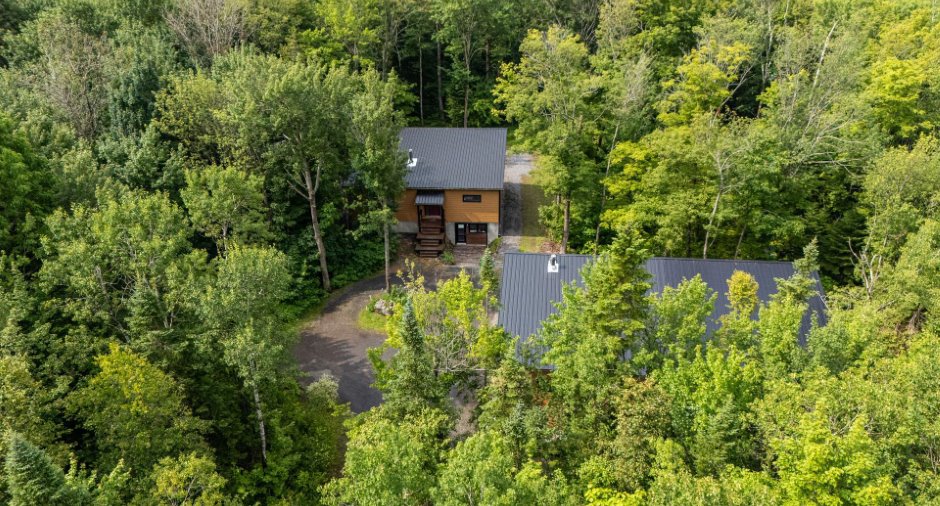
Landscaping
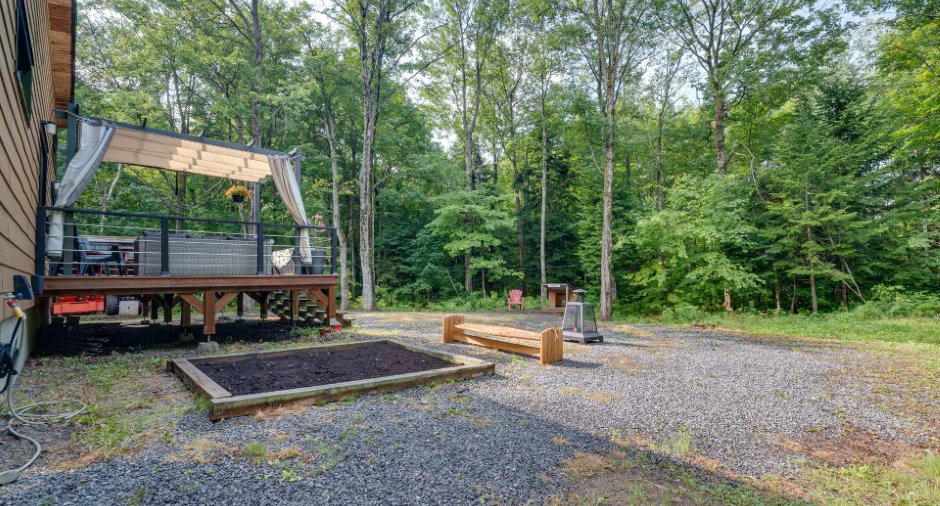
Landscape (1)
Water supply
Artesian well (1)
Sewage system
écoflo
Topography
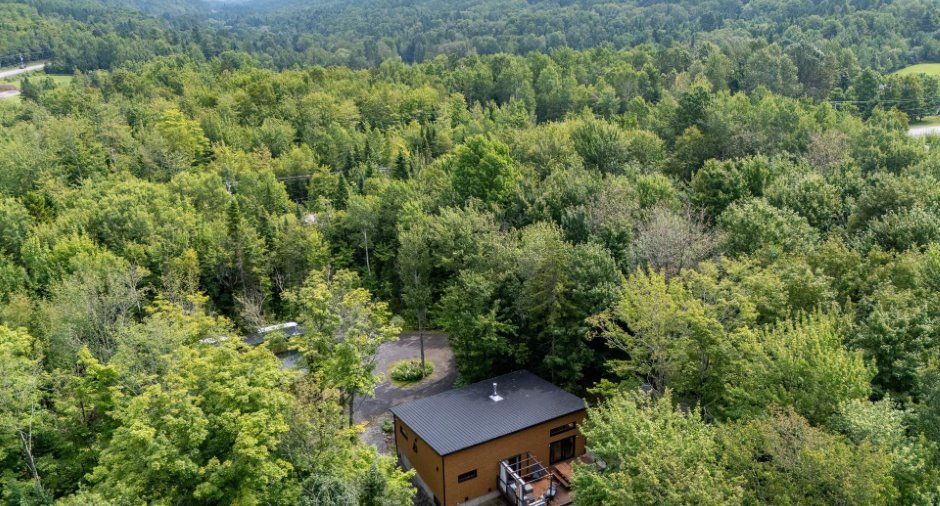
Flat (1)
Proximity
Highway (1), Daycare centre (1), Golf (1), Park - green area (1), Bicycle path (1), Elementary school (1), Cross-country skiing (1)
Dimensions
Frontage land
76.13 m
Land area
7446.2 m²irregulier
Depth of land
96.84 m
Room details
| Room | Level | Dimensions | Ground Cover |
|---|---|---|---|
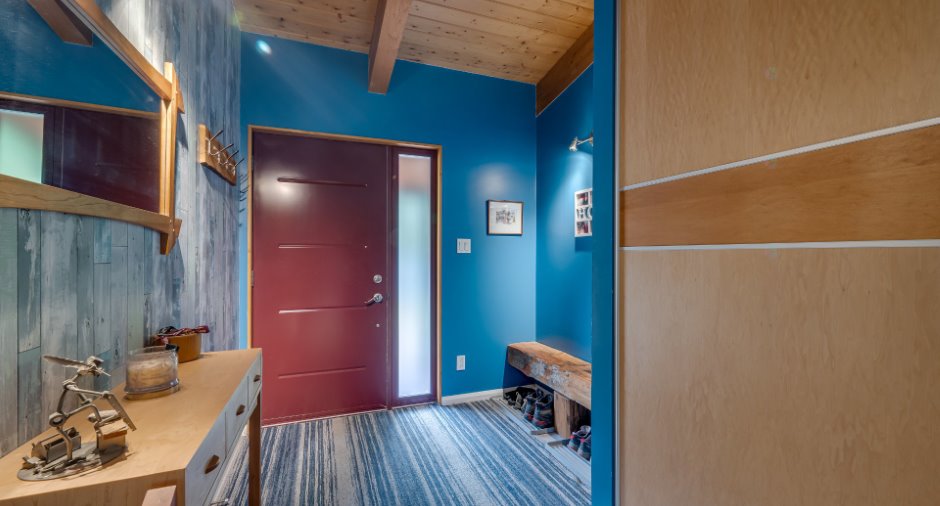
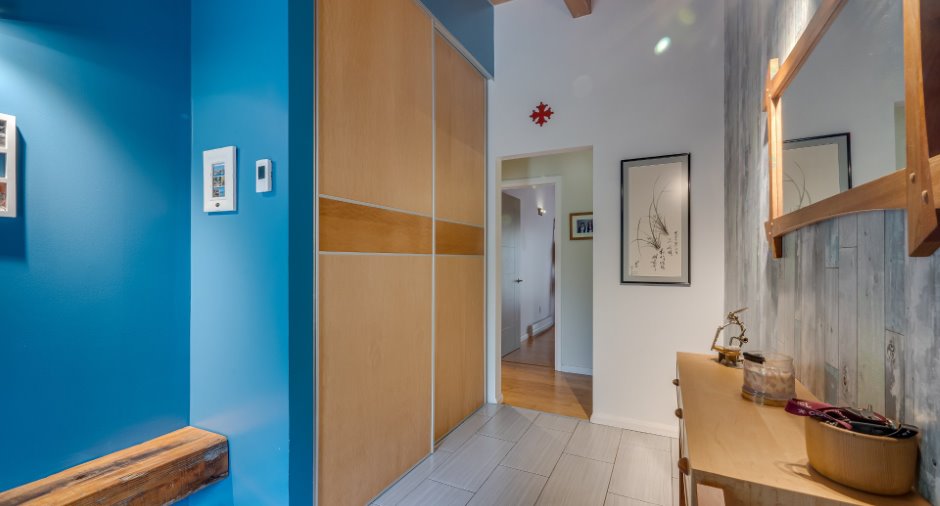
| Hallway | Ground floor | 11' 9" x 7' 5" pi | Ceramic tiles |
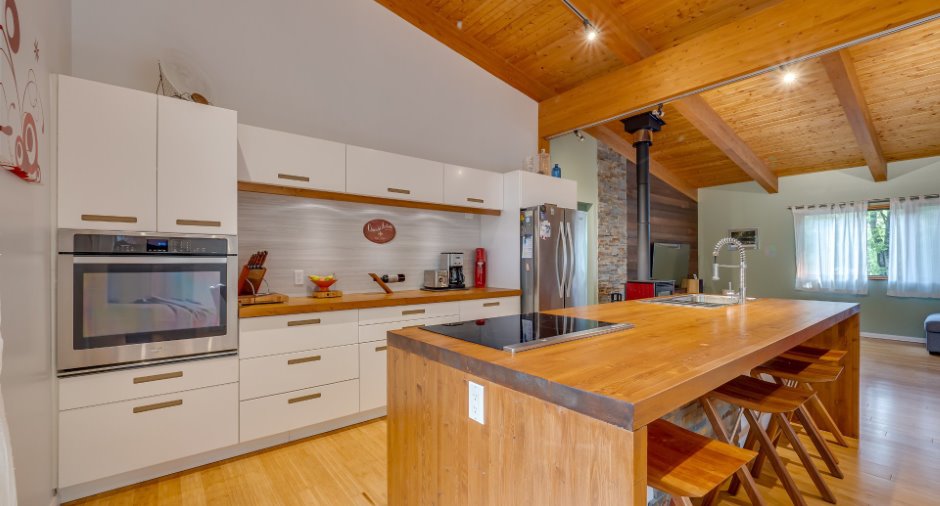
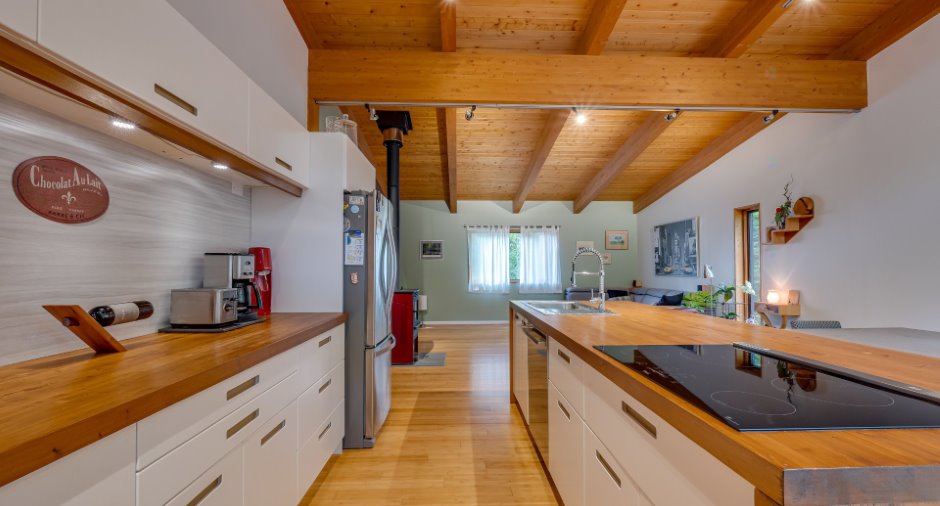
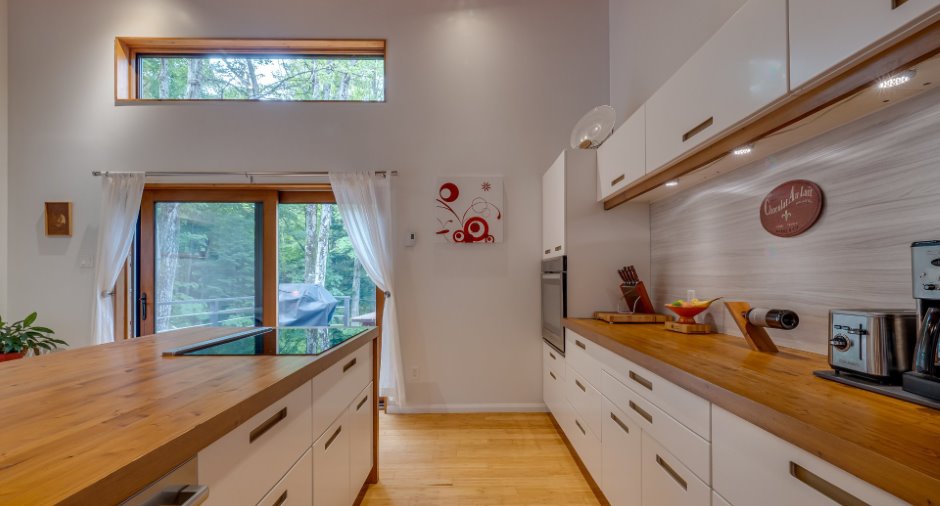
| Kitchen | Ground floor | 9' 8" x 13' 7" pi | Other |
| Dining room | Ground floor | 8' x 13' 8" pi | Other |
| Living room | Ground floor | 16' 2" x 17' 8" pi | Other |
| Bathroom | Ground floor | 9' 8" x 7' 1" pi | Ceramic tiles |
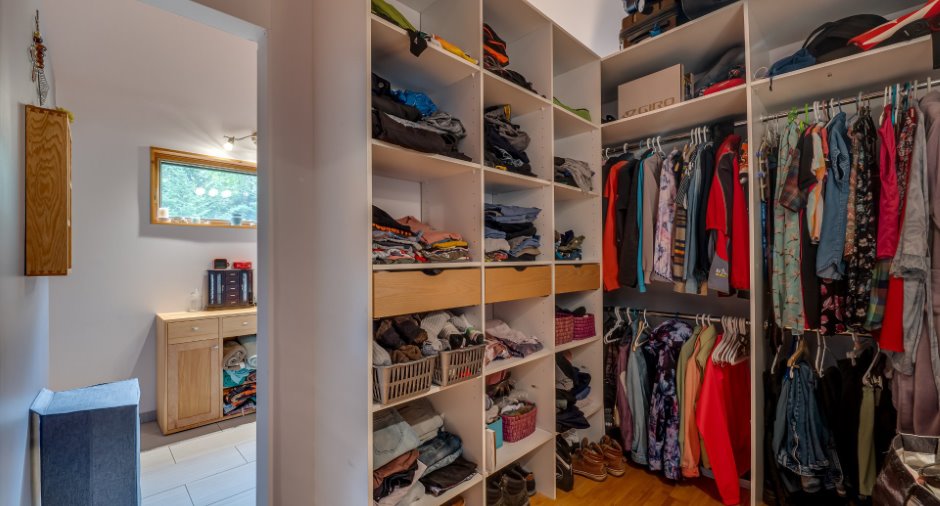
| Walk-in closet | Ground floor | 9' 9" x 6' 4" pi | Other |
| Bedroom | Ground floor | 13' 1" x 14' 1" pi | Other |
| Bedroom | Ground floor | 11' 7" x 12' 1" pi | Other |
| Washroom | Ground floor | 6' 4" x 6' 3" pi | Ceramic tiles |
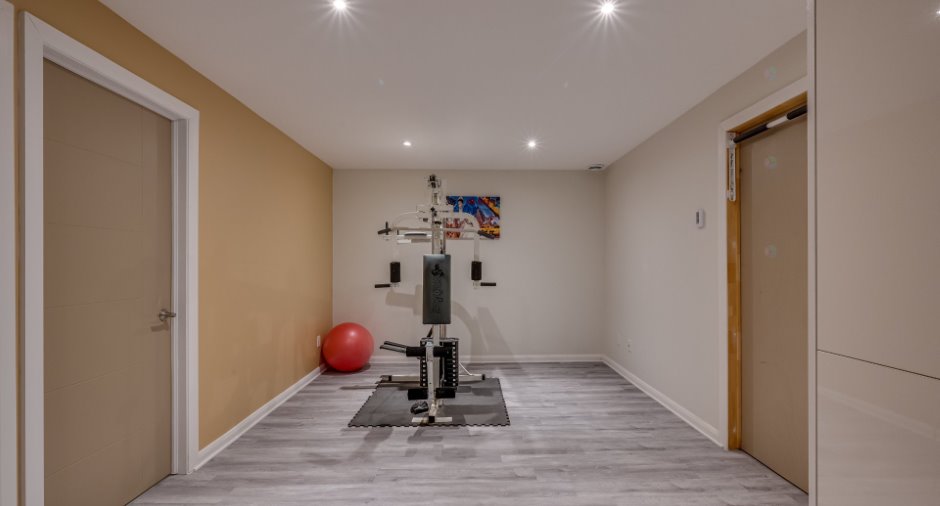
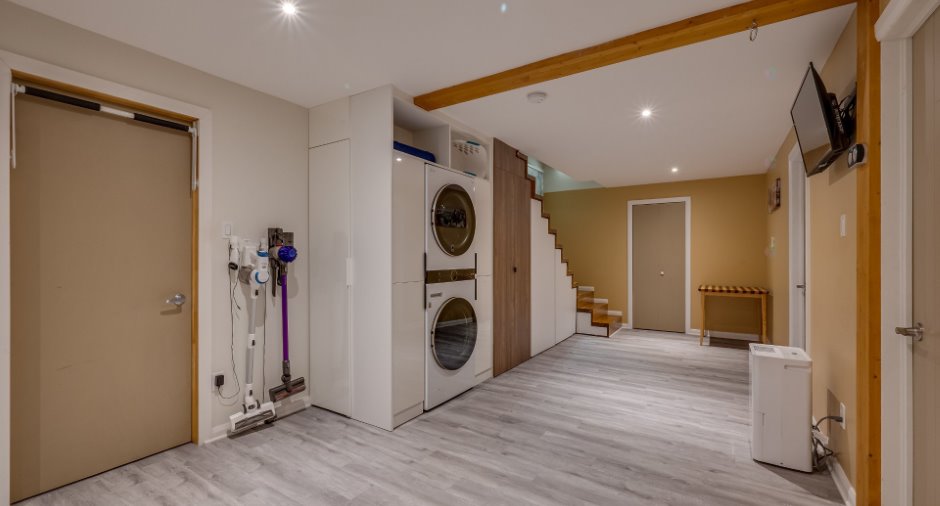
| Family room | Basement | 10' 9" x 28' 7" pi | |
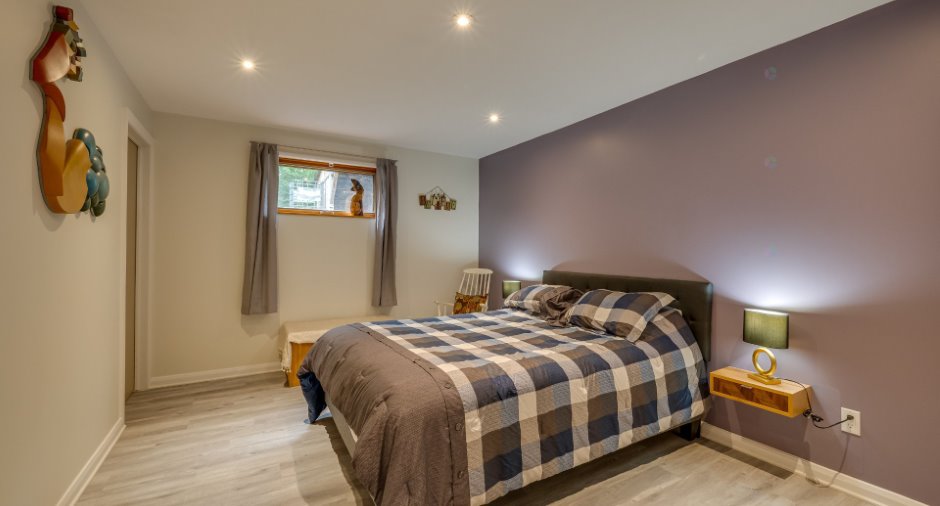
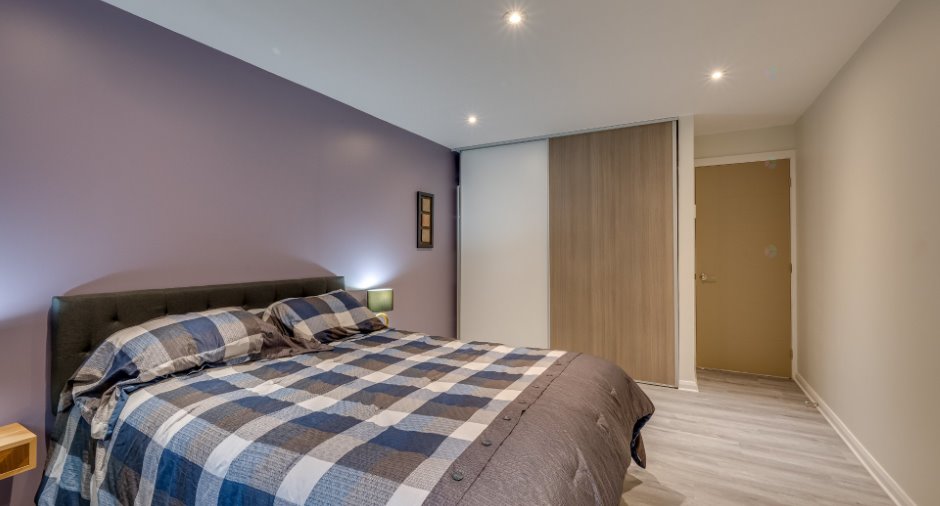
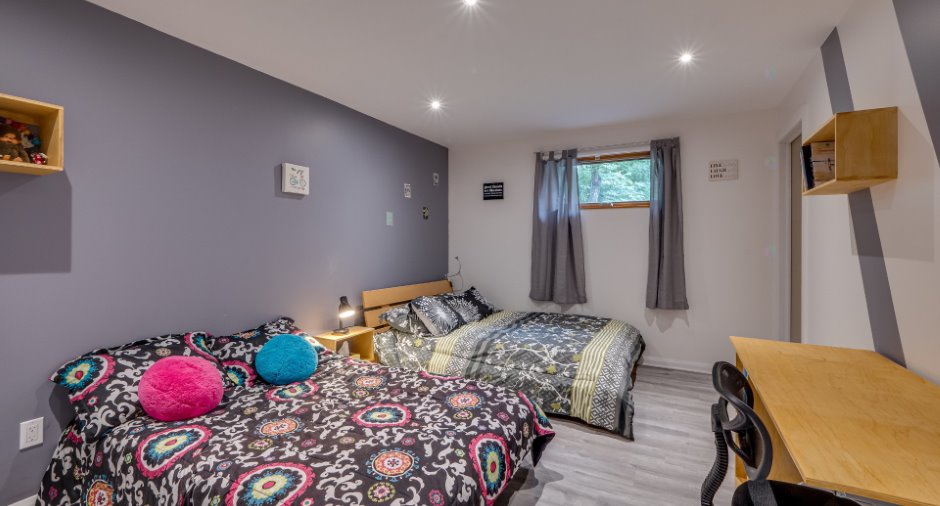
| Bedroom | Basement | 14' 1" x 10' 9" pi | |
| Bedroom | Basement | 14' 1" x 10' 8" pi | |
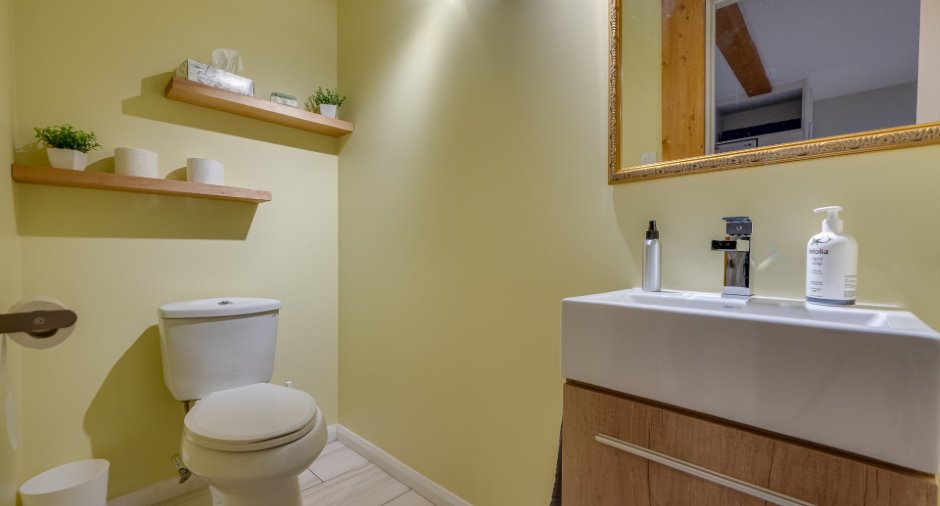
| Washroom | Basement | 5' 7" x 7' pi | Ceramic tiles |
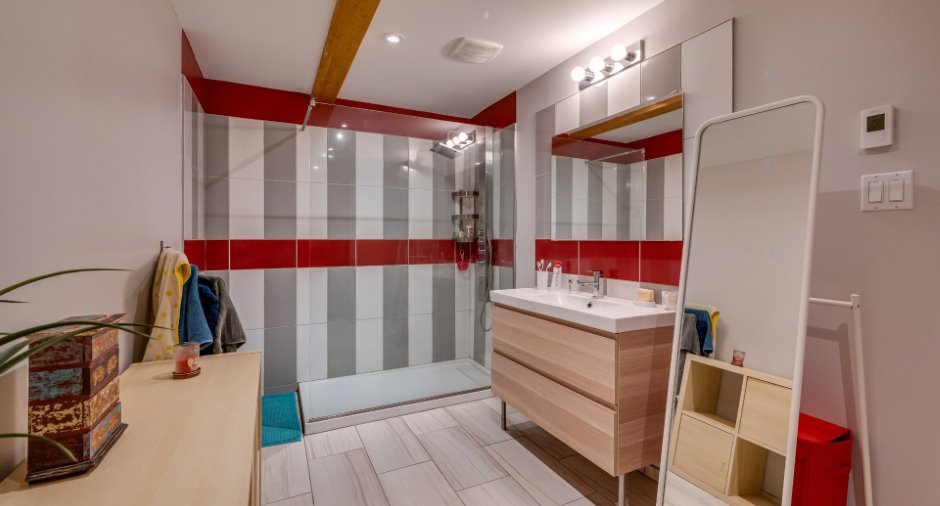
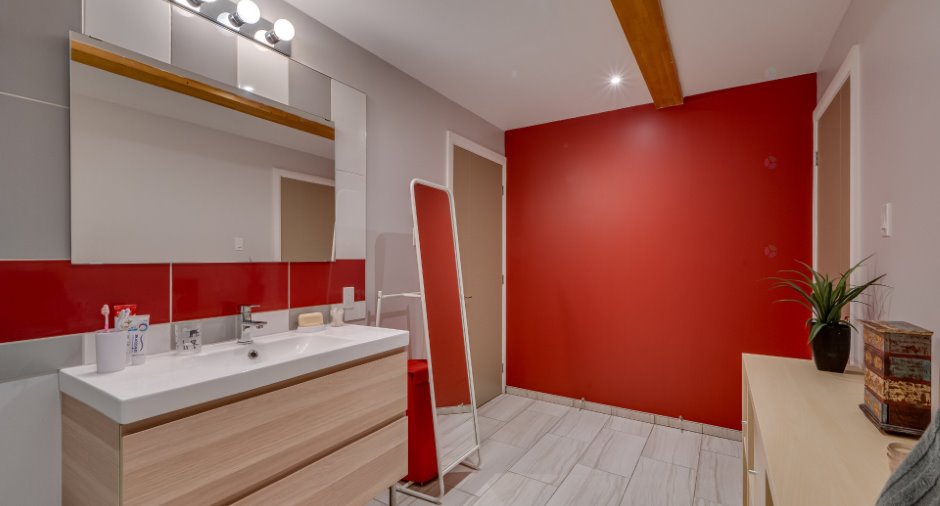
| Bathroom | Basement | 7' x 15' 9" pi | Ceramic tiles |
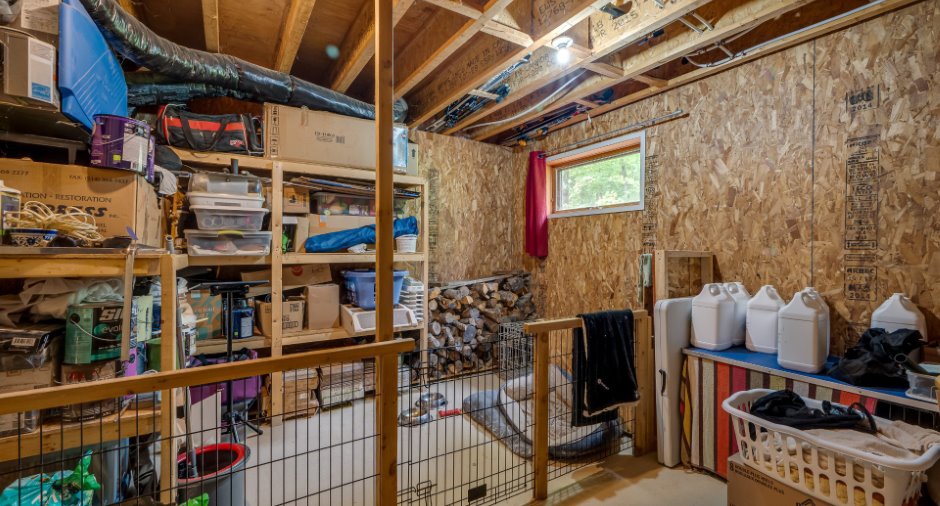
| Storage | Basement | 13' 6" x 11' 1" pi | Concrete |
| Other | Basement | 15' 3" x 11' 9" pi |
Inclusions
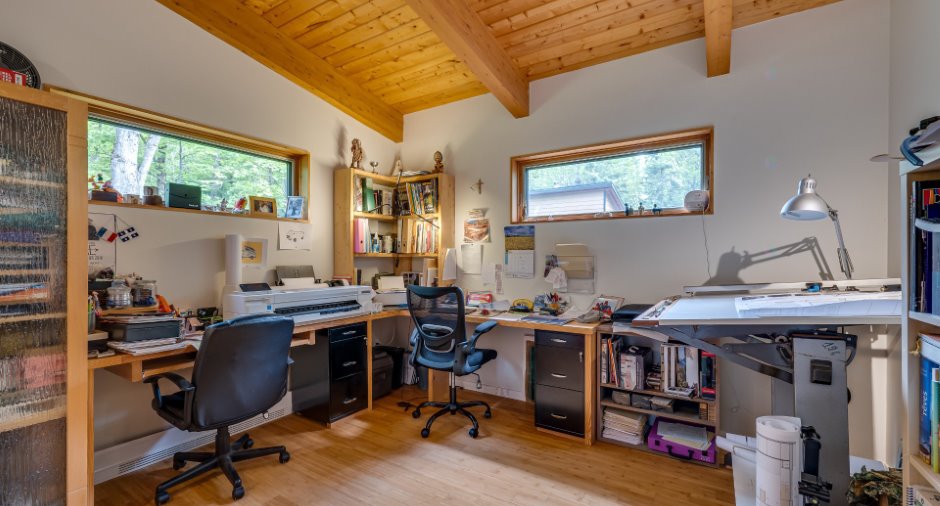
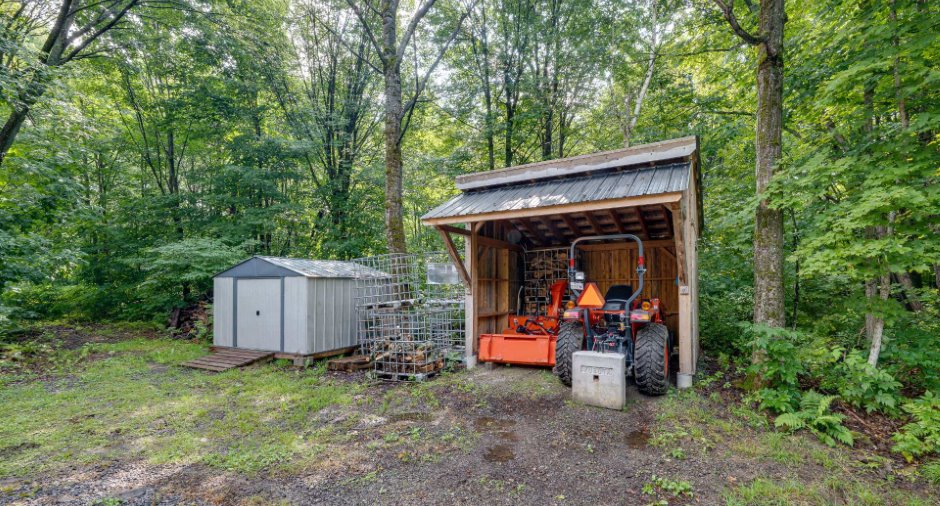
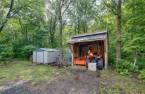
Cuisinière encastrée, hotte encastrée, plaque de cuisson, lave-vaisselle, laveuse et sécheuse, réfrigérateur, bureau de travail du bureau, habillages des fenêtres, horloge de la salle à manger, bancs de l'ilot (4), cabanon de métal extérieur, abris en bois (tracteur), table à pique-nique, pergola extérieure, sofa extérieur et table basse, bac de rangement extérieur, niche, lustre et luminaires.
Exclusions
Tablette et meuble d'appoint du salon, système de son du salon, tables de chevet de la chambre principale et la chambre coté terrasse, étagère en bois de la salle de bain RDC
Taxes and costs
Municipal Taxes (2026)
3659 $
School taxes (2025)
277 $
Total
3936 $
Monthly fees
Energy cost
472 $
Evaluations (2025)
Building
394 200 $
Land
15 700 $
Total
409 900 $
Additional features
Distinctive features
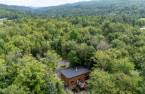
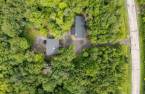
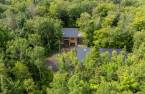
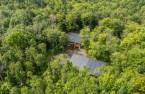
Wooded (1)
Occupation
2025-11-30
Zoning
Agricultural (1)
