





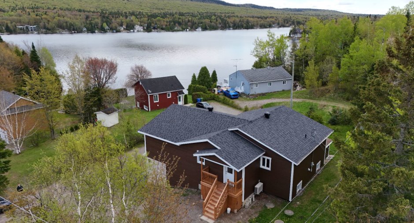
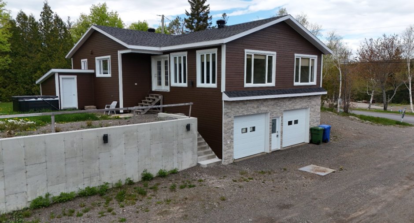
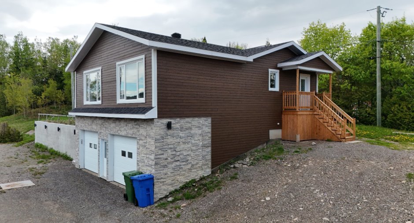
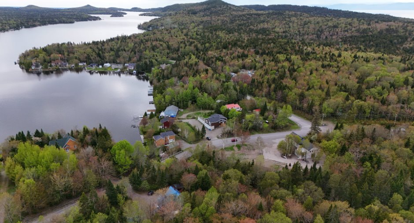
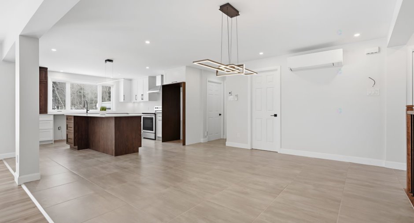
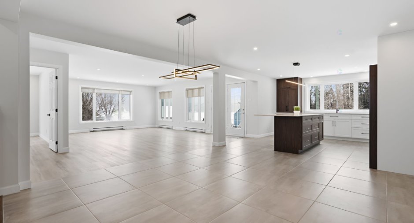
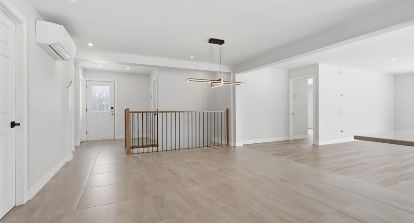
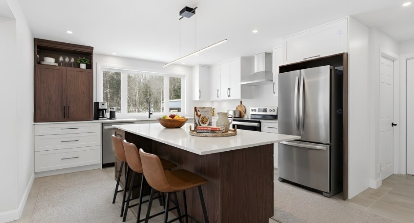
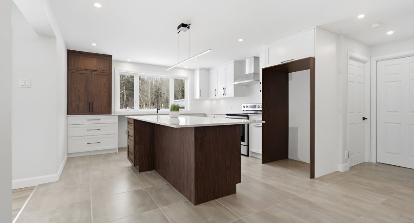
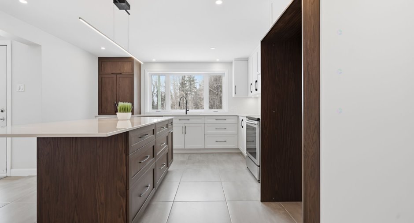
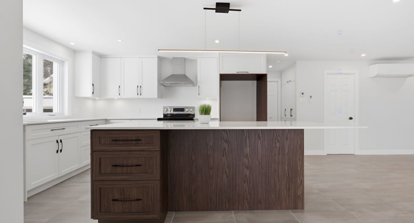
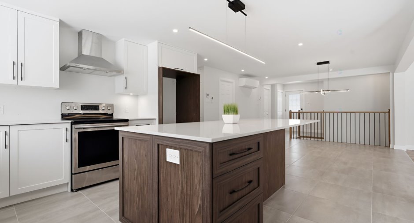
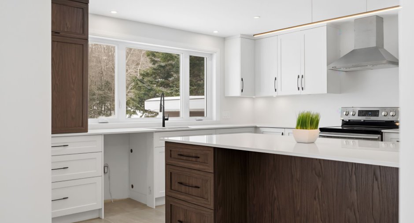
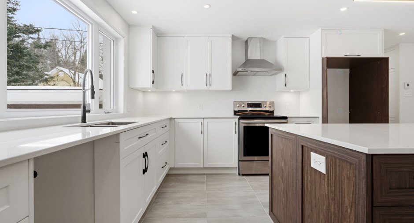
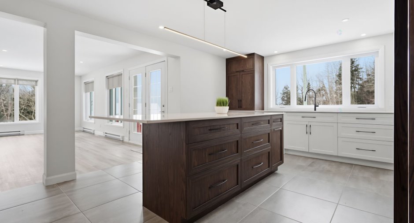
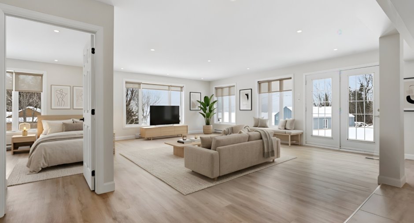
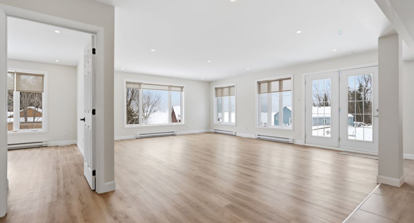
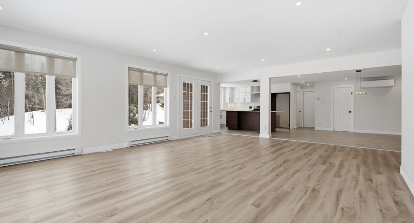
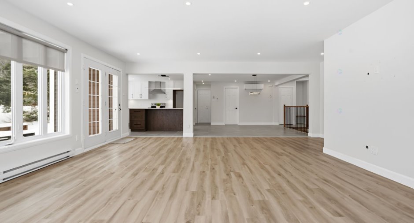
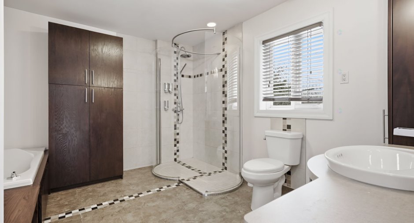
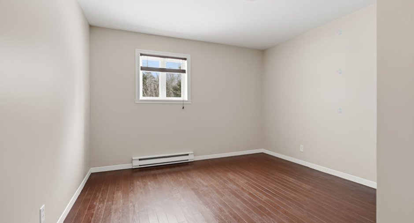
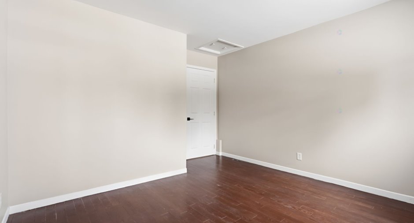
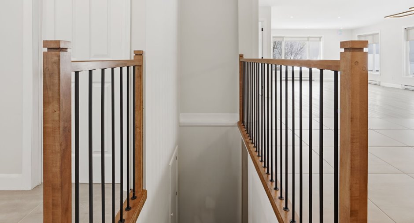
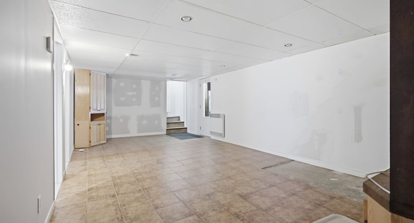
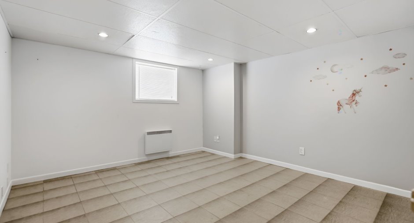
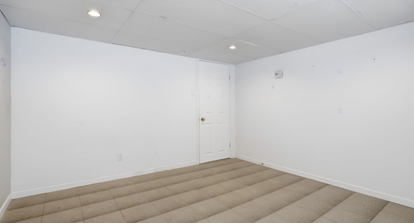
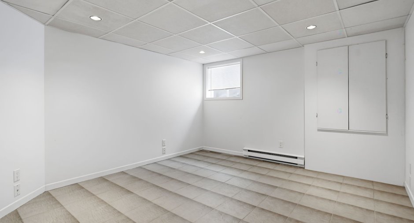
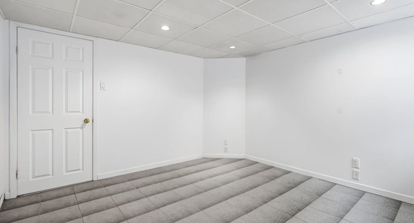
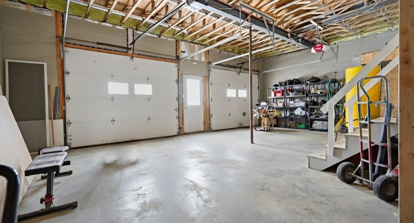
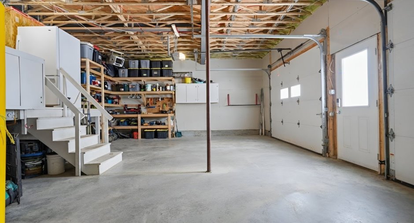
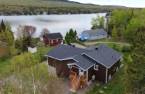
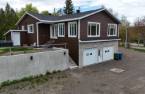
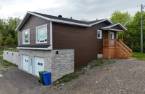
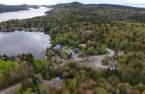
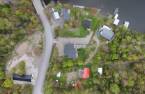
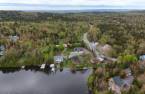
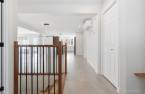
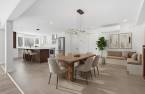
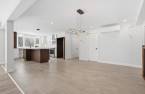
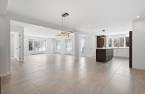
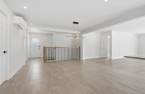
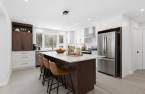
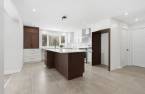
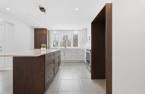
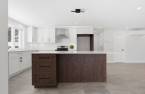
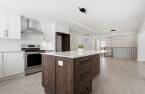
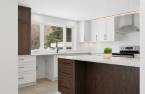
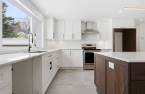
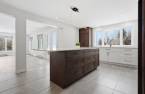
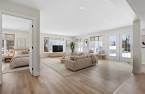
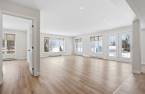
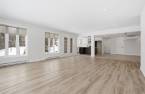
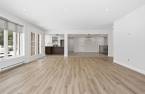
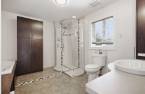
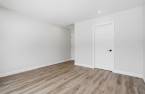
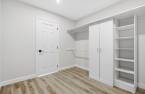
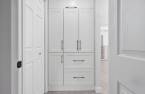
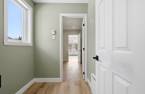
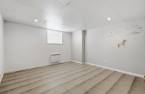
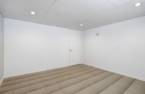
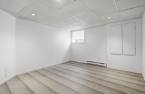
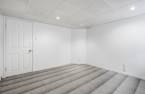
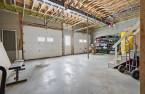
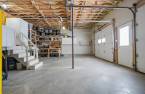
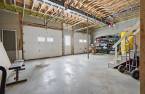
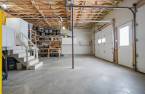


Please contact the selling broker for details about the property.
Create an account
CREATING AN ACCOUNT ALLOWS:
-
 Add favorites
-
 Save your searches
-
 Personalize your visits to viacapitalesells.com
-
 Activity on your properties


I AM INTERESTED IN THIS PROPERTY



Certain conditions apply
Presentation
Please contact the selling broker for details about the property.
Building and interior
Year of construction
1977
Equipment available
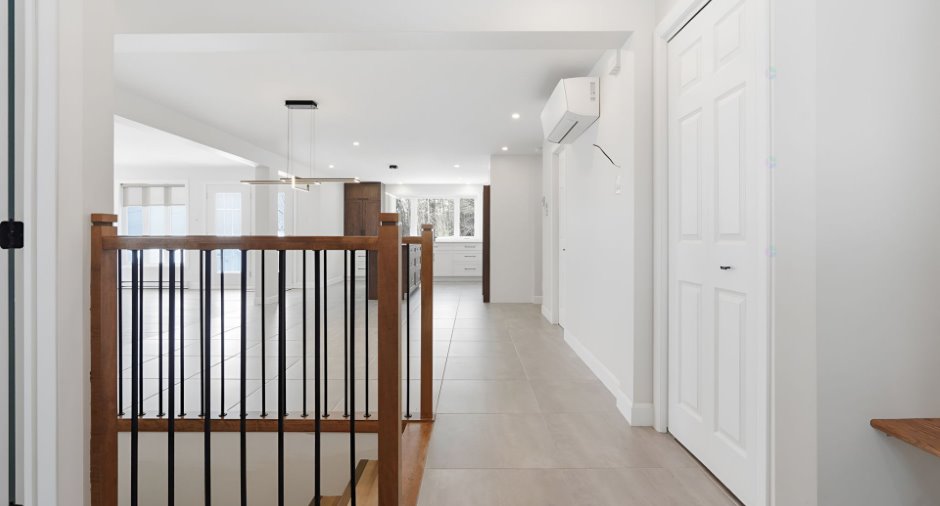
Wall-mounted heat pump (1)
Heating system
Electric baseboard units (1), Radiant (1)
Heating energy
Electricity (1)
Basement
6 feet and over (1)
Roofing
Asphalt shingles (1)
Land and exterior
Foundation
Poured concrete (1)
Garage
Fitted (1), Tandem (1)
Parking (total)
Outdoor (4), Garage (2)
Water supply
Artesian well (1), Surface well (1)
Sewage system
Purification field (1), Septic tank (1)
View
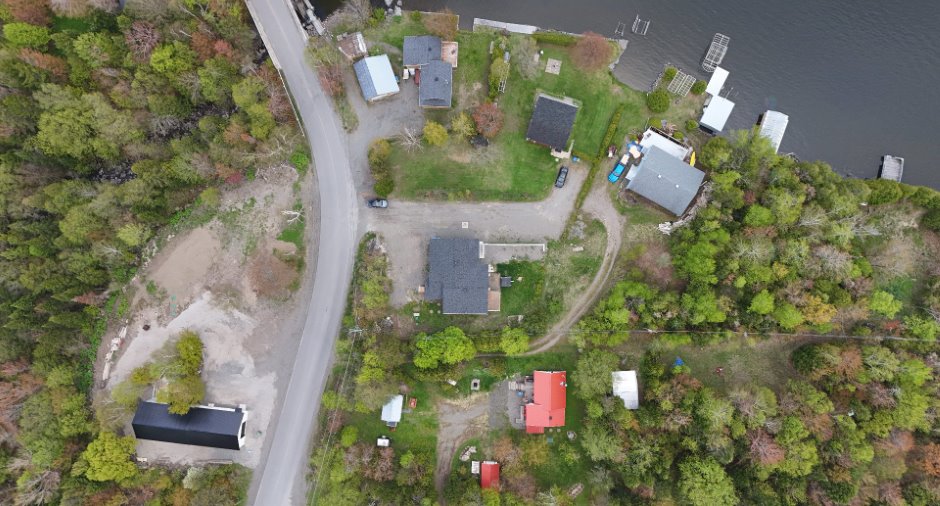
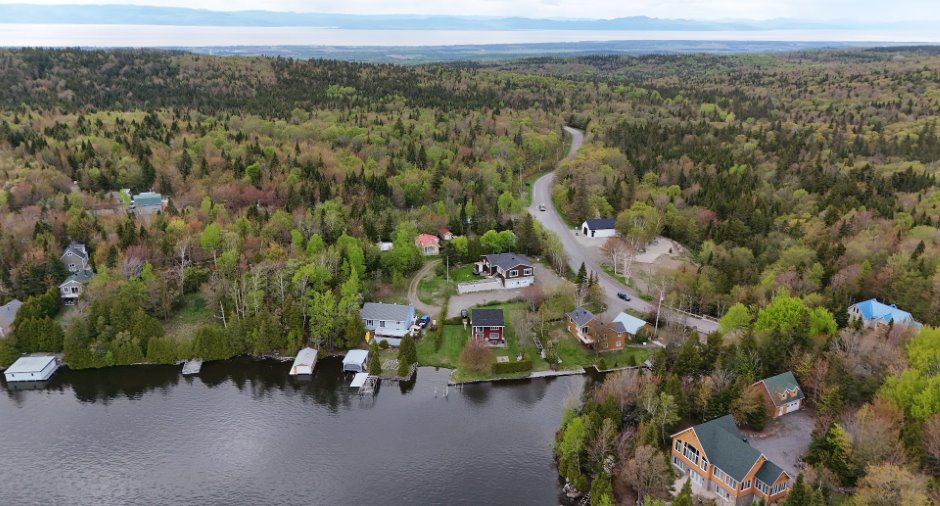
Water (1), Panoramic (1)
Dimensions
Frontage land
28.44 m
Land area
896 m²irregulier
Depth of land
36.57 m
Room details
| Room | Level | Dimensions | Ground Cover |
|---|---|---|---|
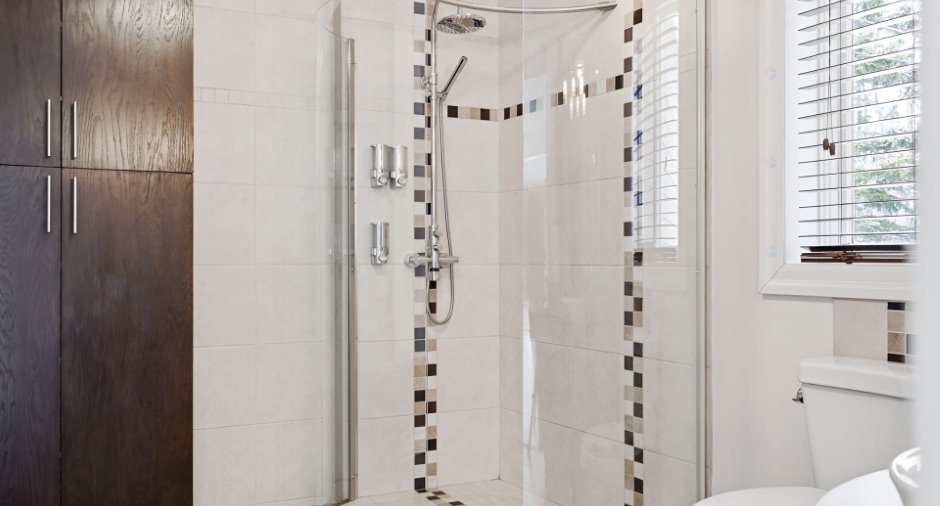
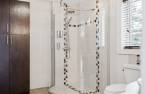
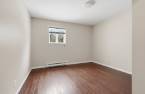
| Bathroom | Ground floor | 11' 1" x 8' 1" pi | Ceramic tiles |
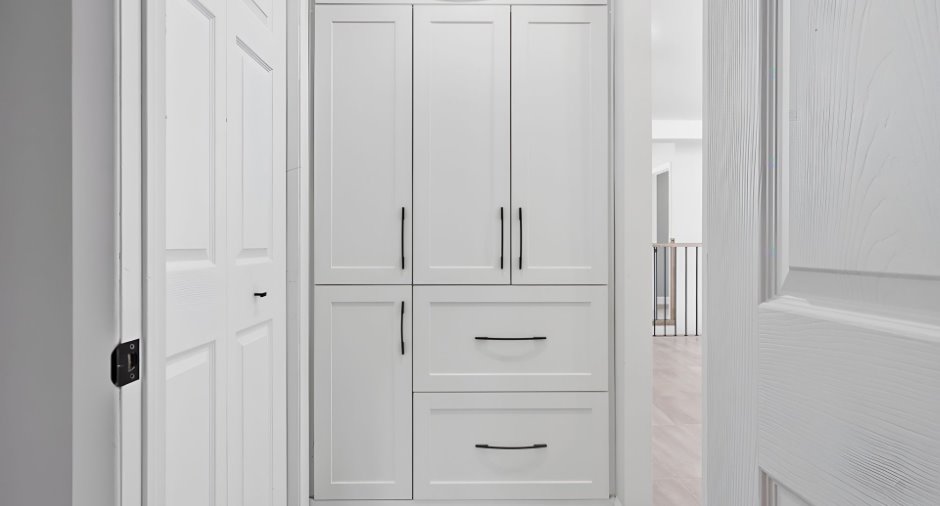
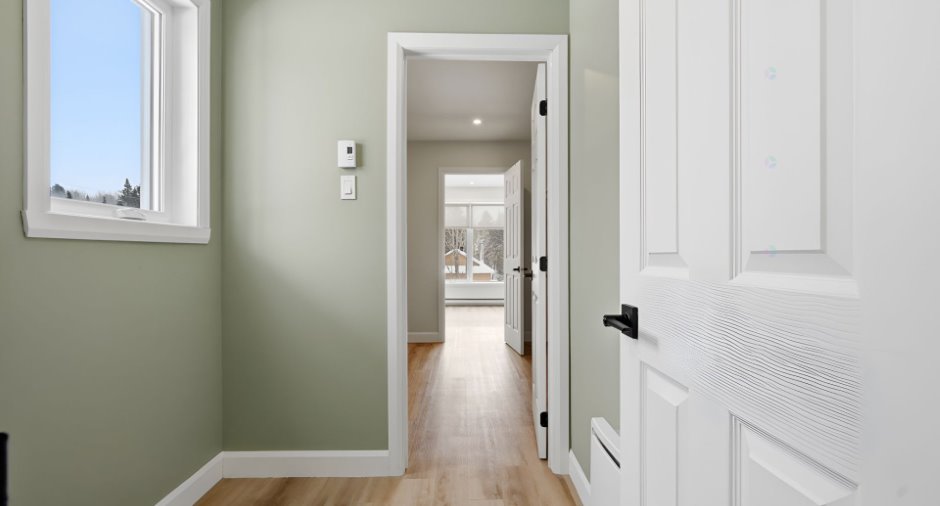
| Hallway | Ground floor | 7' 3" x 5' 1" pi | Ceramic tiles |
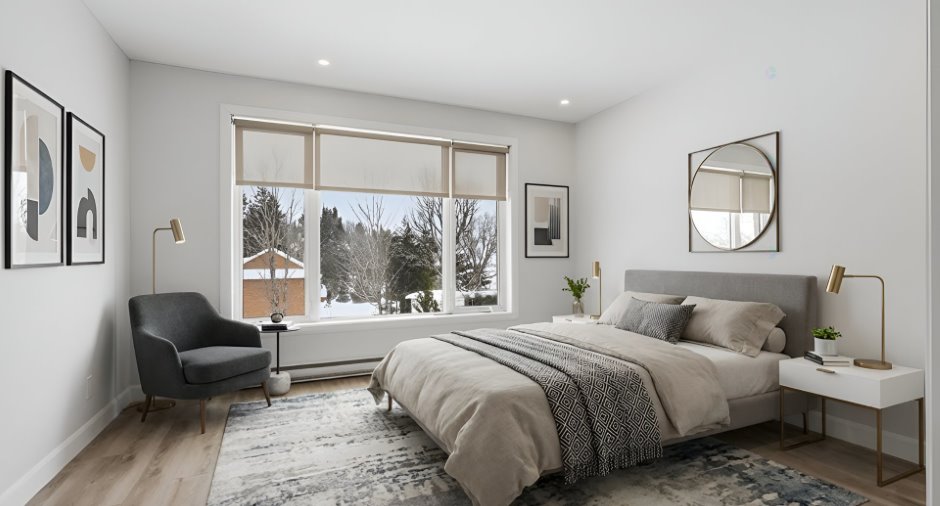
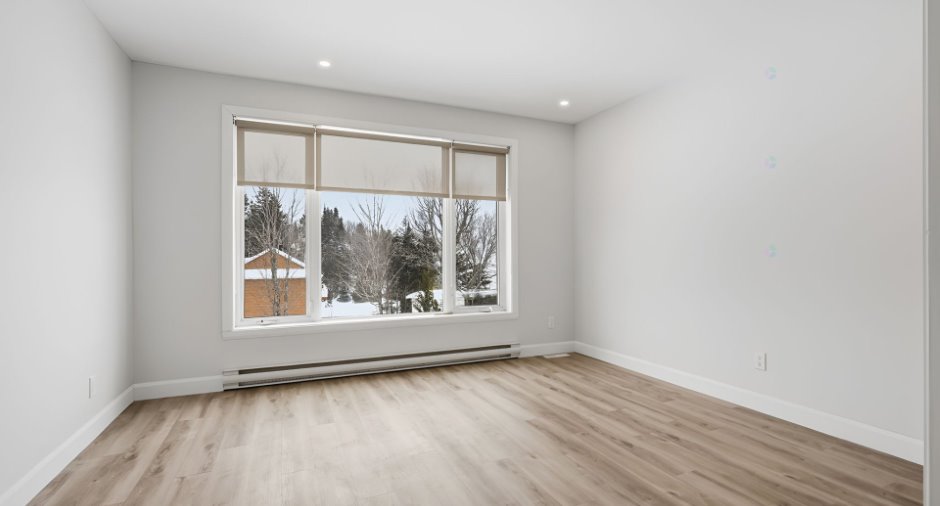
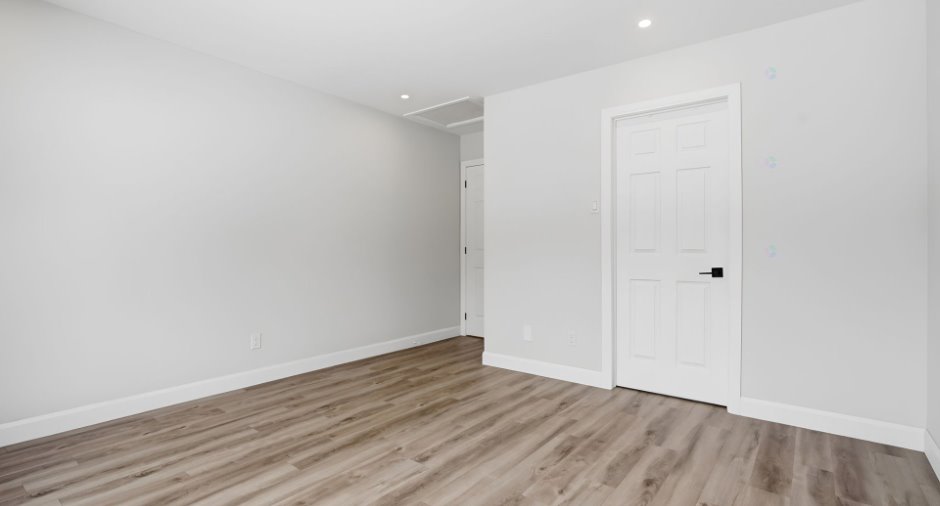
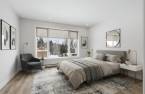
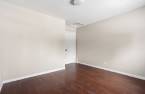
| Primary bedroom | Ground floor | 11' 1" x 12' 1" pi | Floating floor |
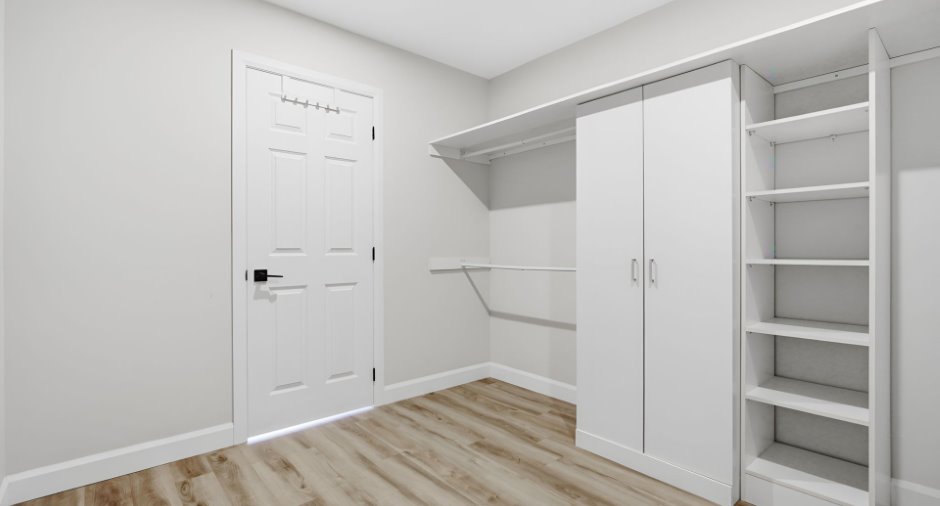
| Walk-in closet | Ground floor | 10' 2" x 8' 1" pi | Floating floor |
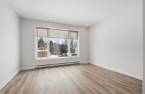
| Living room | Ground floor | 22' 8" x 14' 9" pi | Floating floor |
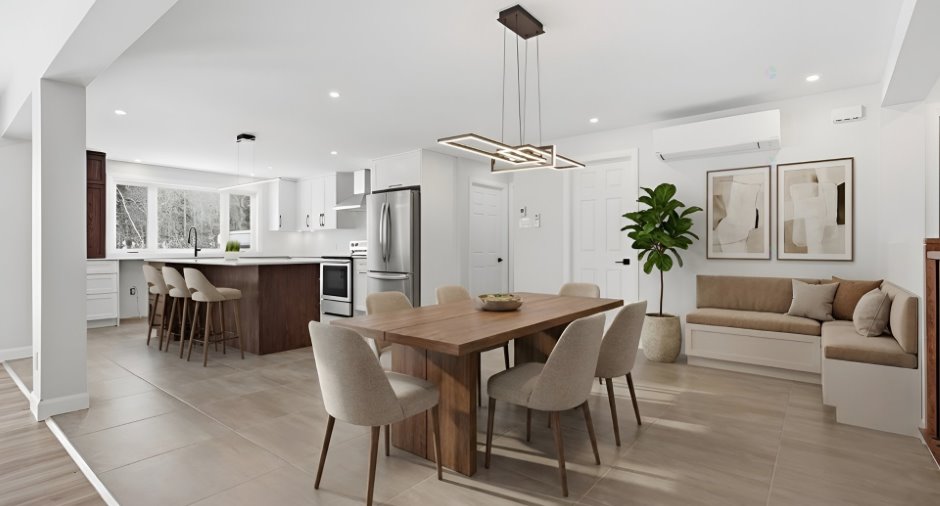
| Dining room | Ground floor | 14' 1" x 14' 1" pi | Ceramic tiles |
| Kitchen | Ground floor | 14' 1" x 13' 1" pi | Ceramic tiles |
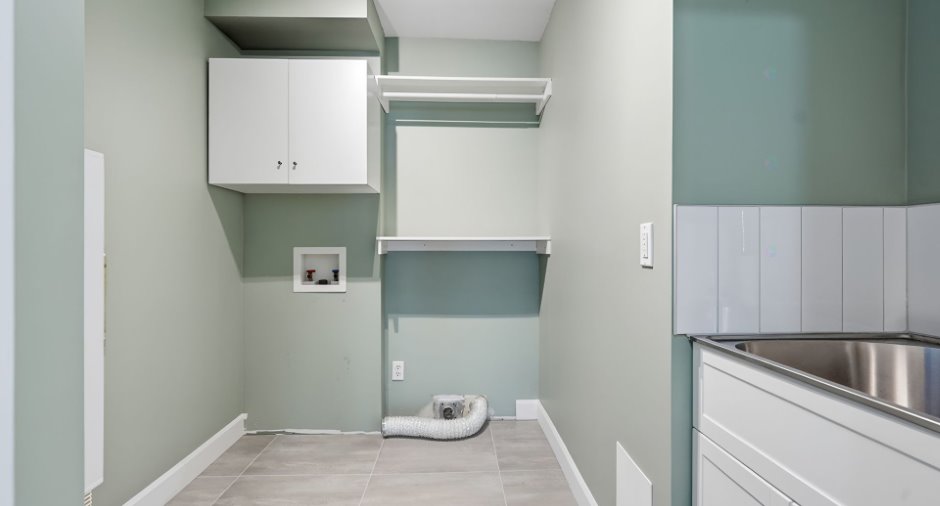
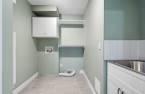
| Laundry room | Ground floor | 7' 1" x 5' 7" pi | Ceramic tiles |
| Office | Ground floor | 12' 1" x 11' 6" pi | Floating floor |
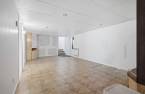
| Family room | Basement | 23' 7" x 12' 2" pi | Ceramic tiles |
| Bedroom | Basement | 11' 1" x 11' 2" pi | Ceramic tiles |
| Bedroom | Basement | 11' 1" x 11' 2" pi | Ceramic tiles |
| Storage | Basement | 6' 3" x 3' 3" pi | Concrete |
Inclusions
Bacs à ordures et à recyclage, garnitures de fenêtres, luminaires, réfrigérateur du garage, armoires et meuble de télévision fixés au mur dans le salon du sous-sol, spa. Le spa a été déplacé et est actuellement installé sur des pièces de bois. Il ne fonctionne pas présentement et les vendeurs ne peuvent en garantir le fonctionnement.
Exclusions
Tous les biens personnels des vendeurs, le lave-vaisselle, la laveuse, la sécheuse ainsi que le téléviseur fixé au mur du salon. Jardin sur pattes
Taxes and costs
Municipal Taxes (2026)
2150 $
School taxes (2026)
146 $
Total
2296 $
Evaluations (2023)
Building
223 300 $
Land
12 000 $
Total
235 300 $
Additional features
Distinctive features
Water access (1), Lake access (1), Navigable (1)
Occupation
2026-05-01
