


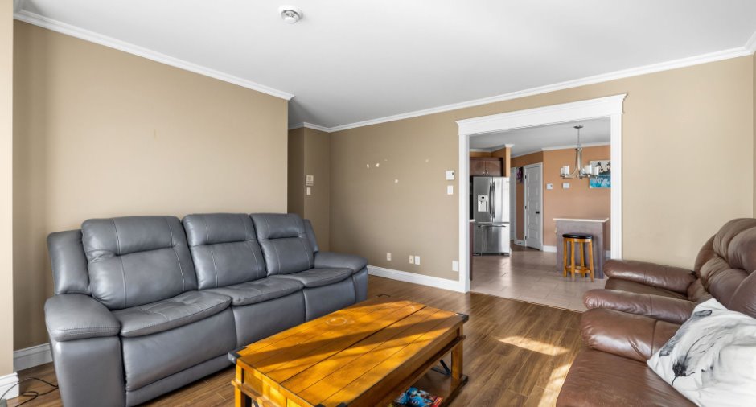
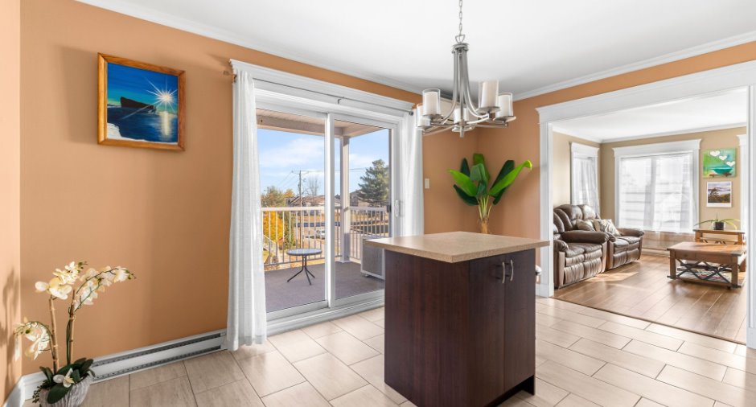
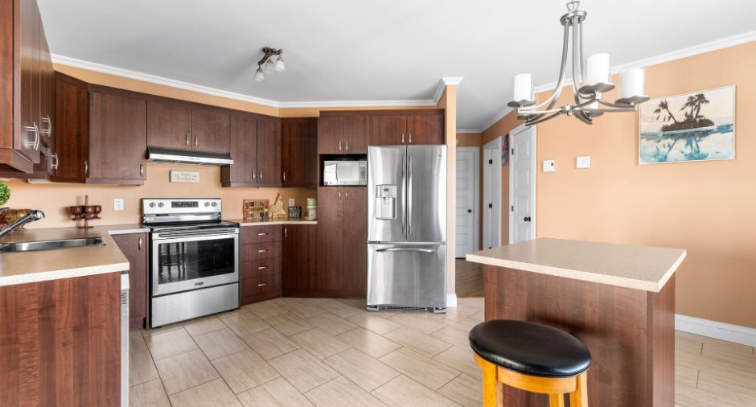
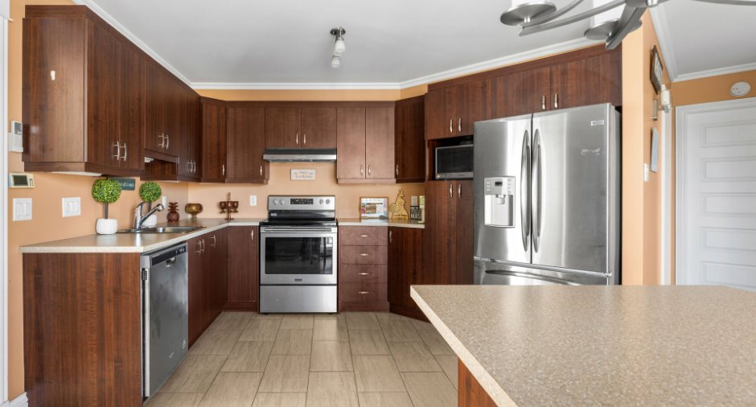
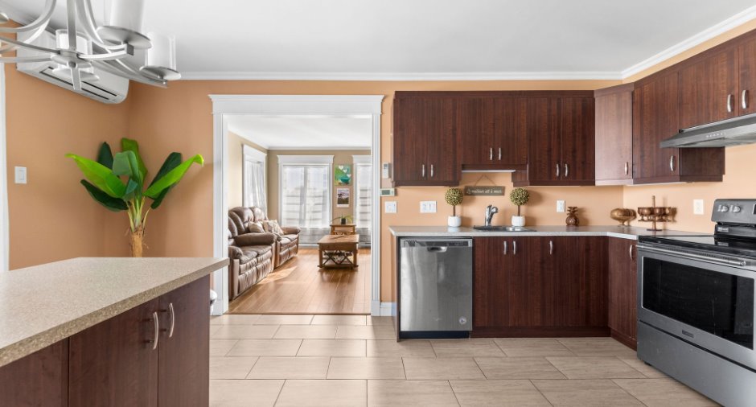
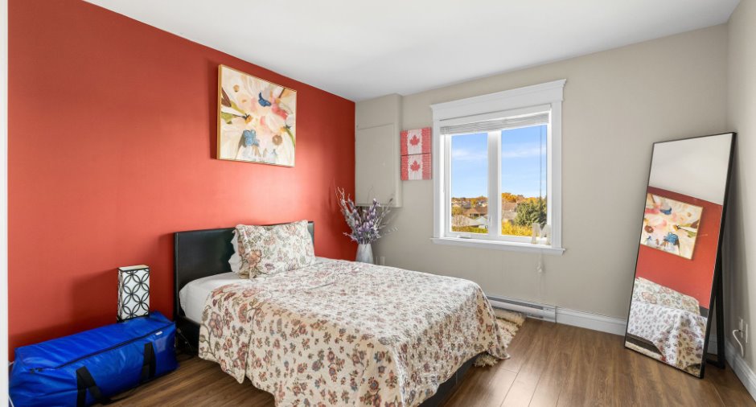
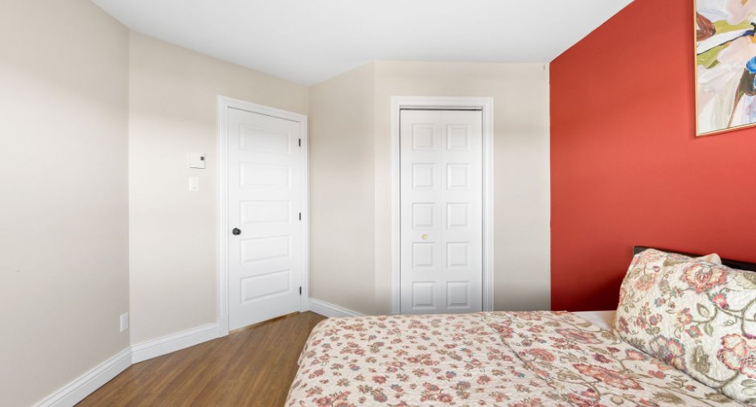
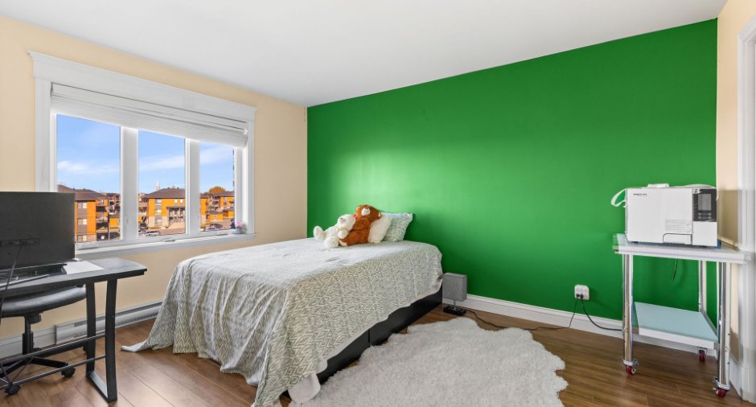
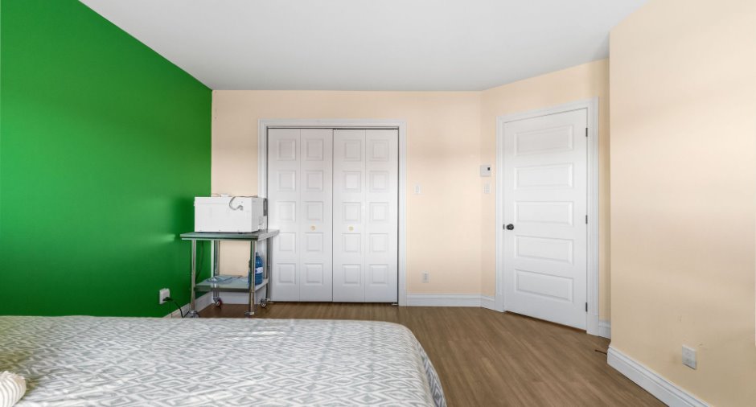
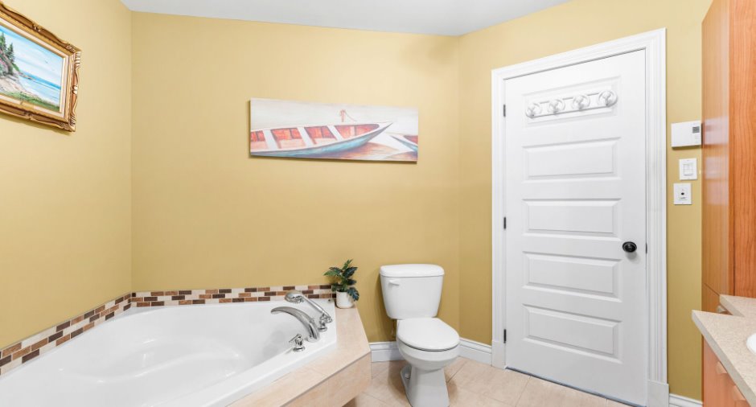
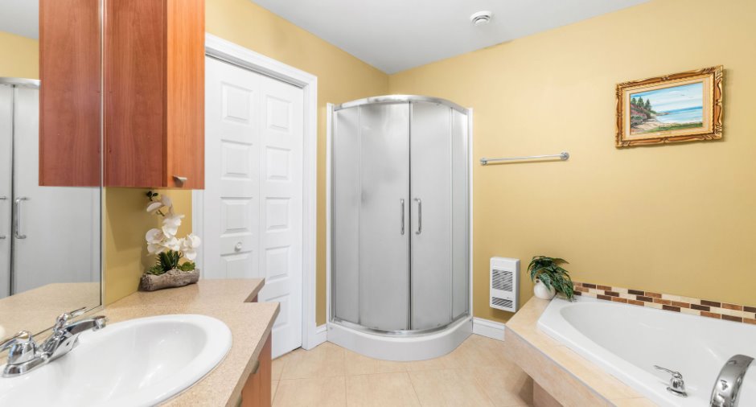
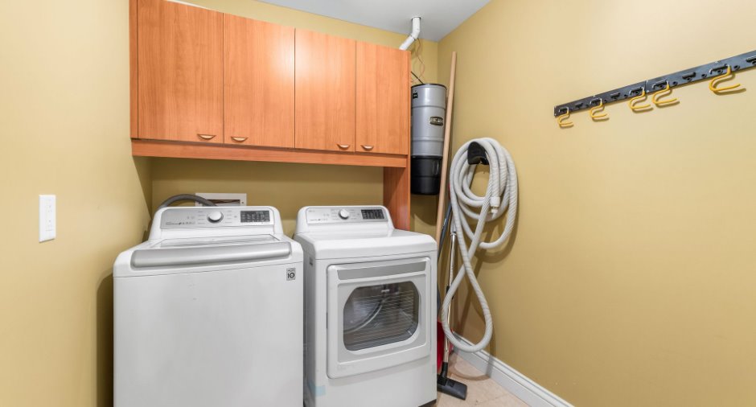


Please contact the selling broker for details about the property.
Create an account
CREATING AN ACCOUNT ALLOWS:
-
 Add favorites
-
 Save your searches
-
 Personalize your visits to viacapitalesells.com
-
 Activity on your properties


I AM INTERESTED IN THIS PROPERTY



Certain conditions apply
Presentation
Please contact the selling broker for details about the property.
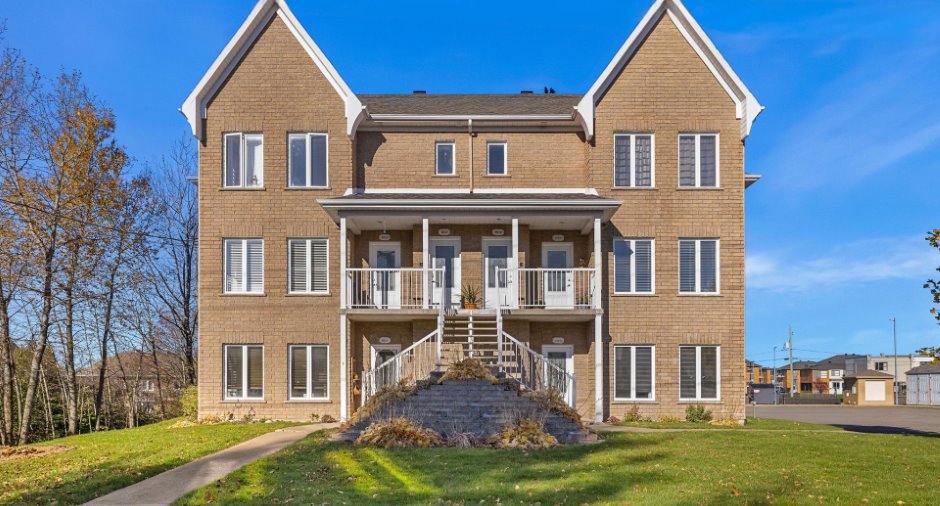
Building and interior
Year of construction
2011
Number of floors
3
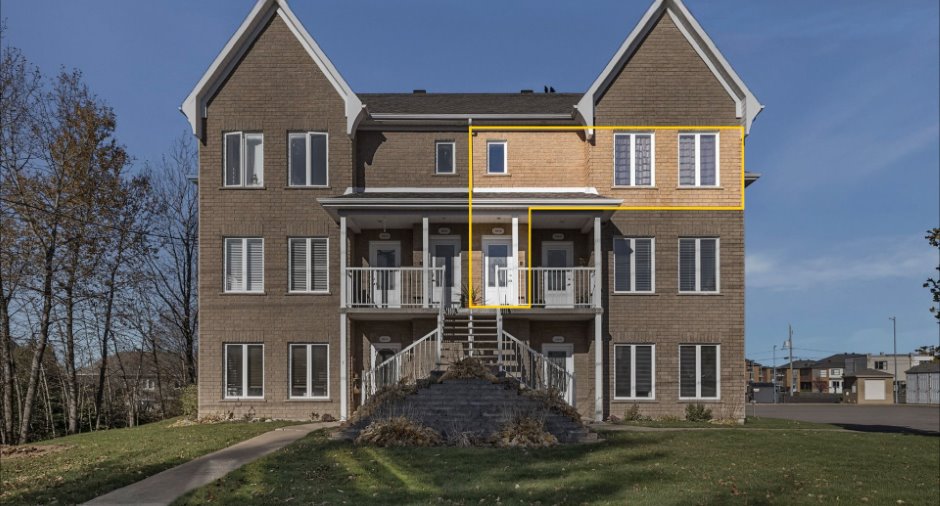
Level
3rd floor
Land and exterior
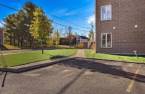
Driveway
Asphalt
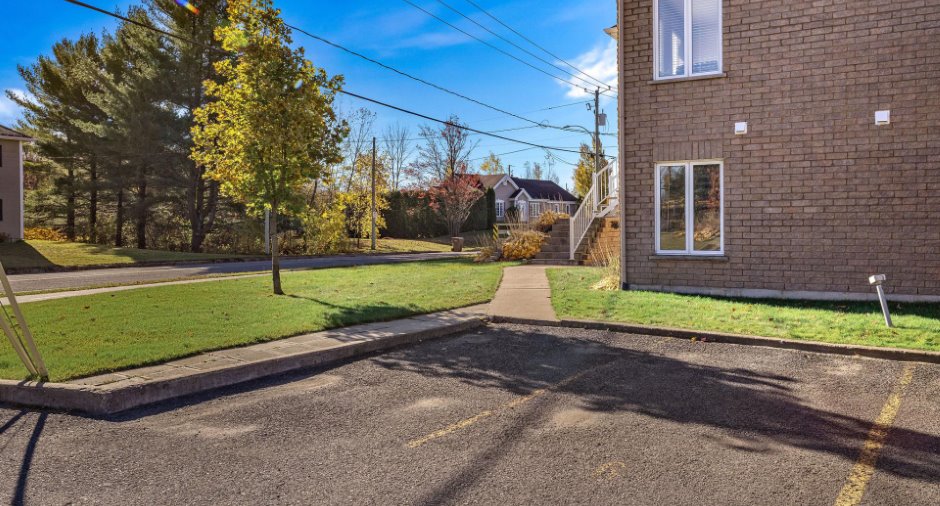
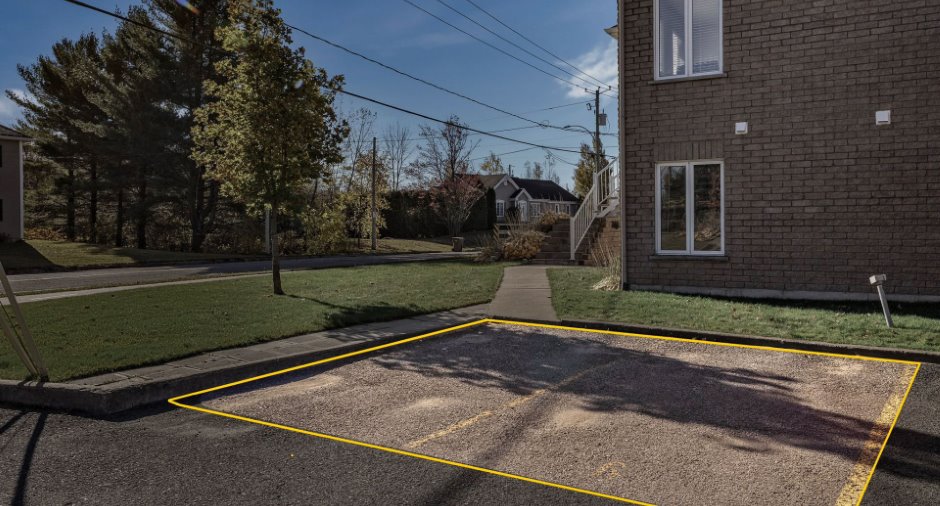
Parking (total)
Outdoor (2)
Water supply
Municipality
Sewage system
Municipal sewer
Dimensions
Size of building
38.22 m
Land area
1987.7 m²
Depth of building
33.09 m
Room details
| Room | Level | Dimensions | Ground Cover |
|---|---|---|---|
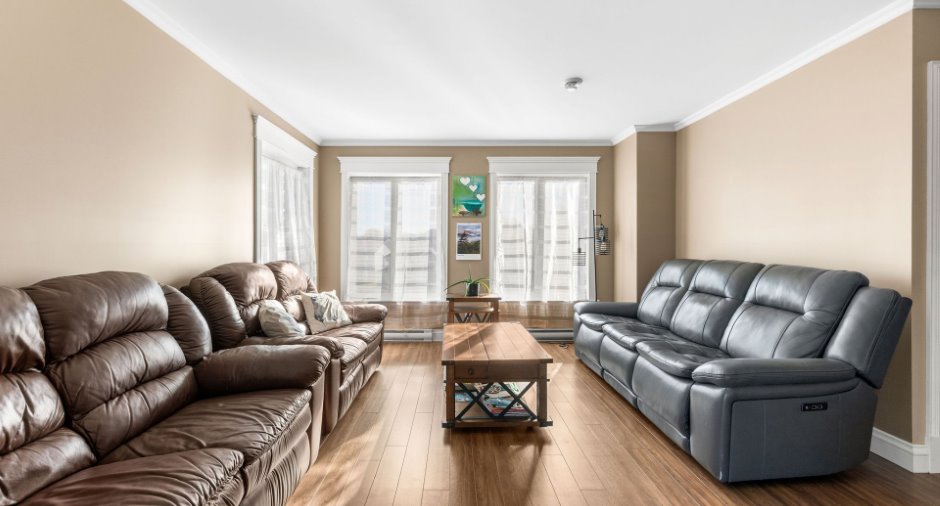
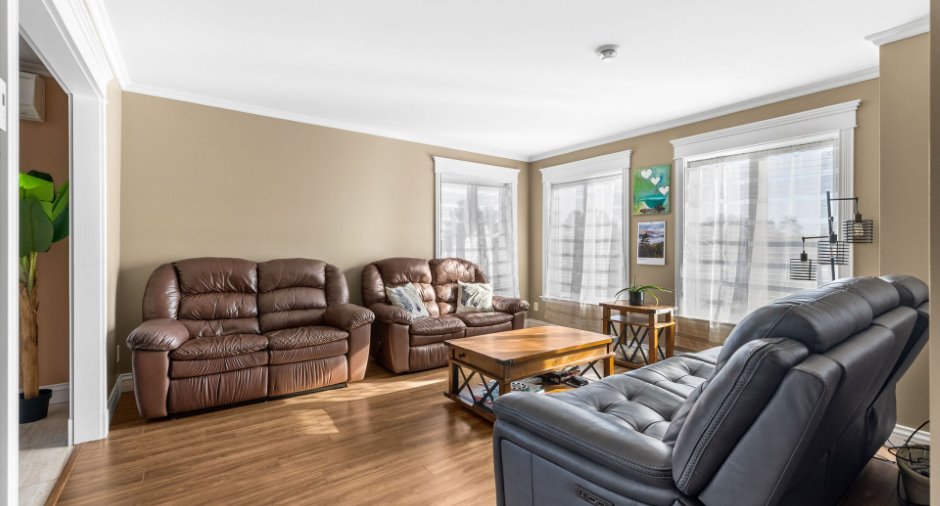
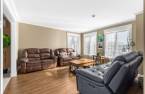
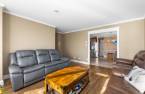
| Living room | 3rd floor | 14' 7" x 17' pi | |
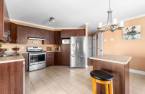
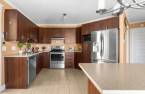
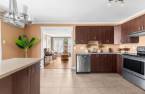
| Kitchen | 3rd floor | 8' 1" x 11' 5" pi | |
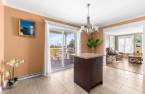
| Dining room | 3rd floor | 14' 5" x 8' 7" pi | |
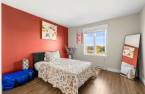
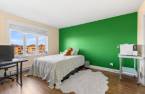
| Primary bedroom | 3rd floor | 13' 1" x 11' 1" pi | |
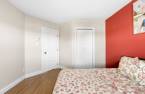
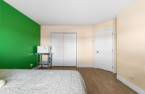
| Bedroom | 3rd floor | 11' 3" x 11' pi | |
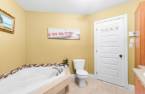
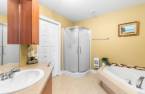
| Bathroom | 3rd floor | 11' 6" x 9' 8" pi | |
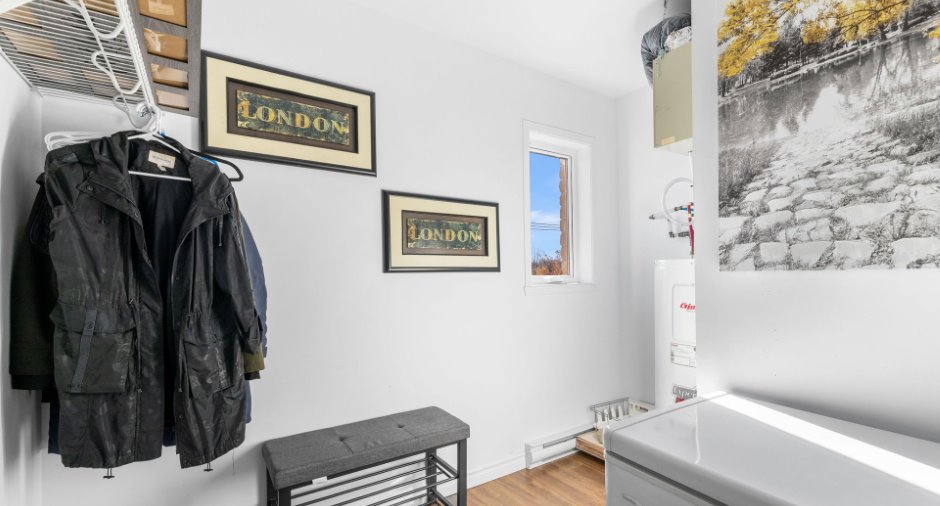
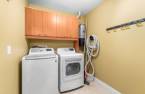
| Laundry room | 3rd floor | 8' 3" x 6' 6" pi | |
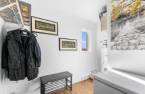
| Storage | 3rd floor | 7' x 11' 6" pi |
Inclusions
four, réfrigérateur, micro-ondes, laveuse, sécheuse, lave-vaisselle, canapé en cuir gris du salon, 2 tables d'appoint du salon, table basse du salon, lit et matelas de la chambre principale (mur vert)
Exclusions
eau, électricité
Taxes and costs
Other taxes (2026)
111 $
Municipal Taxes (2026)
2034 $
Total
2145 $
Monthly fees
Energy cost
97 $
Evaluations (2026)
Building
150 100 $
Land
43 900 $
Total
194 000 $
Additional features
Occupation
2026-11-15
Zoning
Residential
