





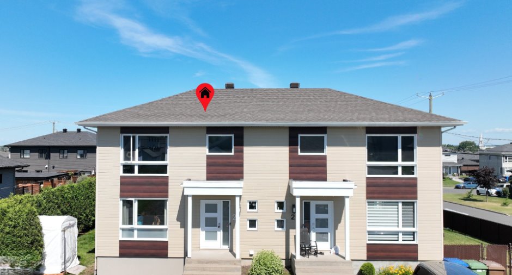
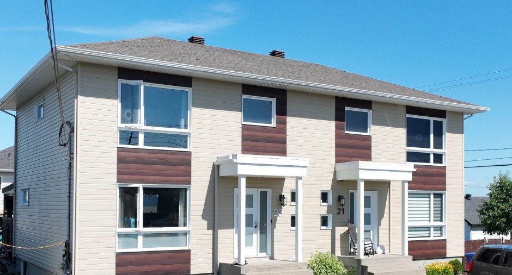
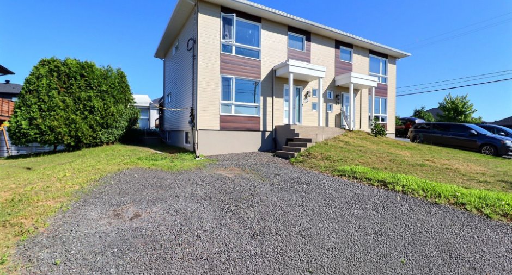
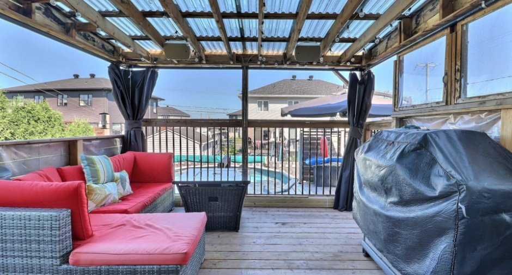
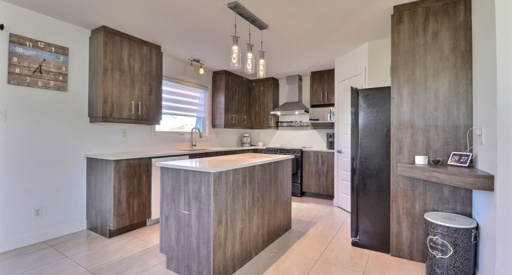
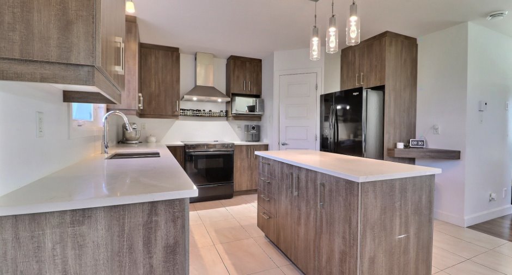
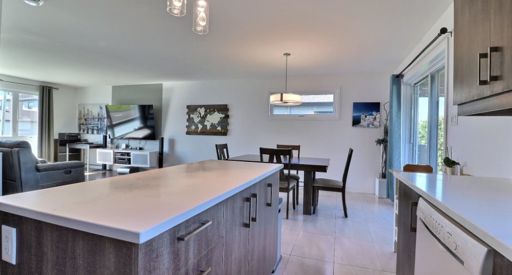
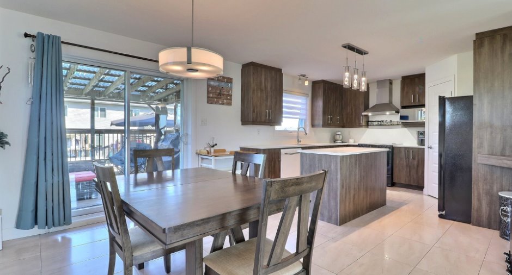
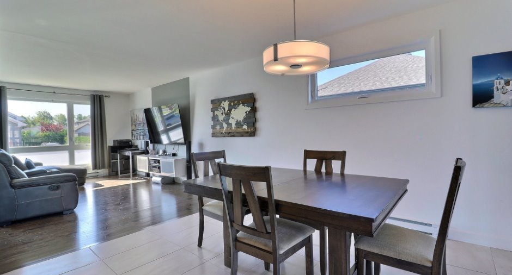
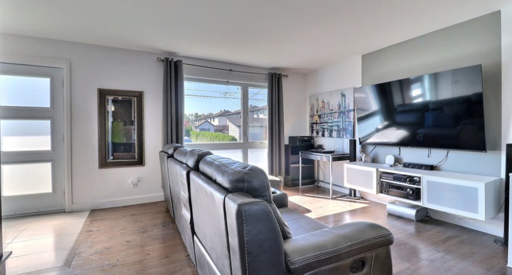
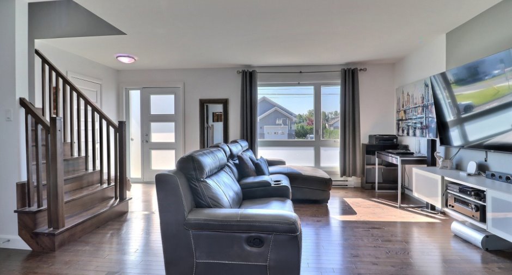
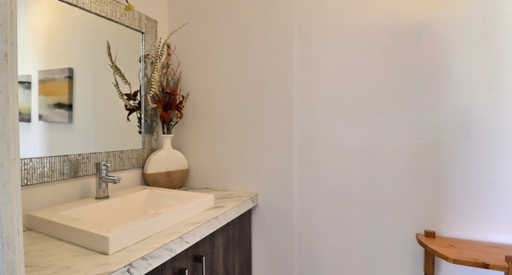
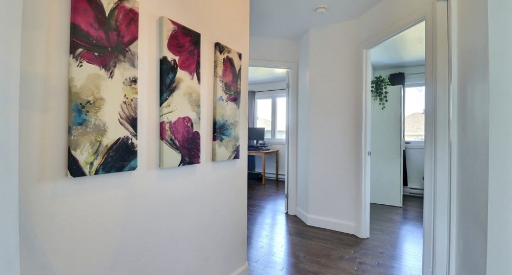
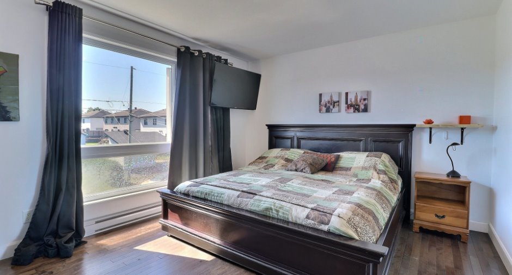
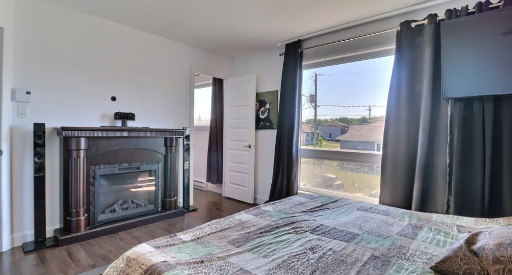
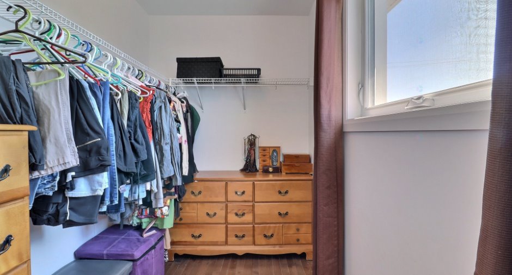
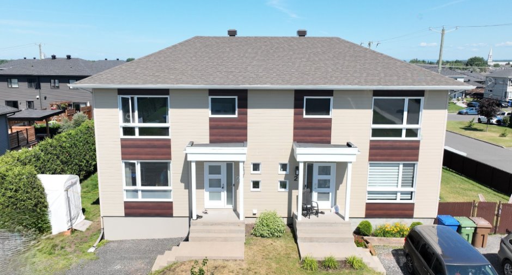
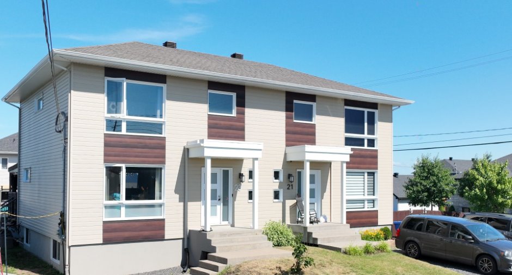
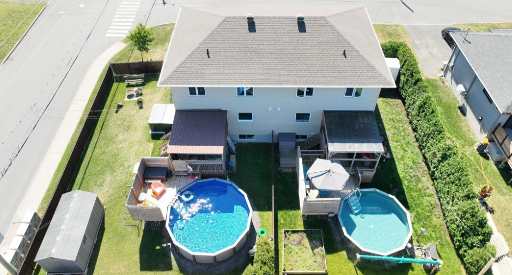
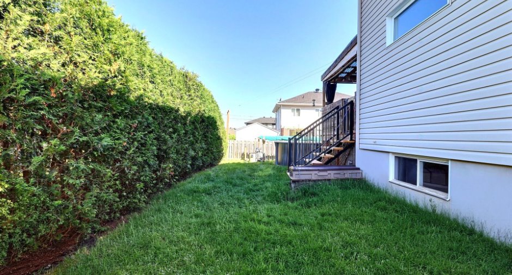
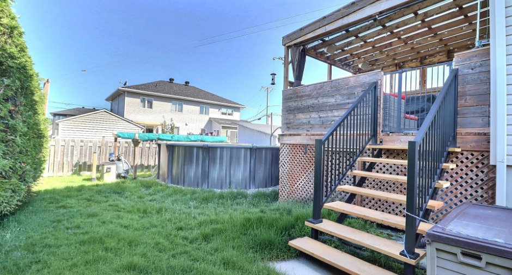
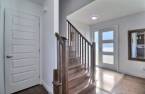
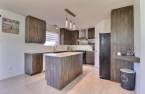
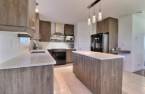
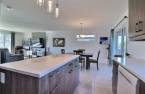
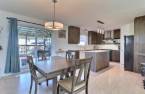
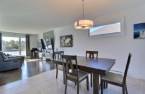
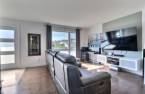
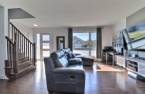
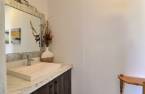
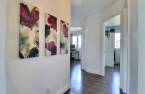
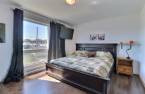
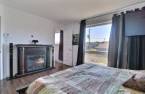
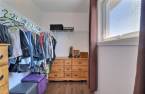
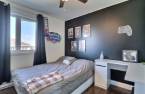
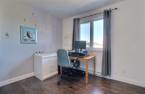
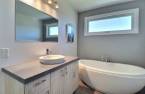
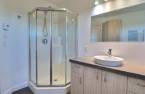
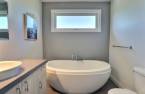
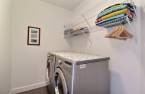
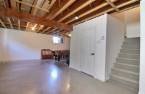
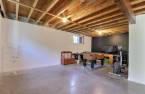
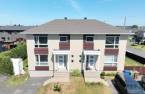
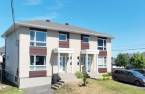
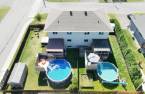
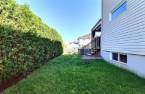
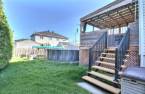
Please contact the selling broker for details about the property.
Create an account
CREATING AN ACCOUNT ALLOWS:
-
 Add favorites
-
 Save your searches
-
 Personalize your visits to viacapitalesells.com
-
 Activity on your properties

3

1
+ 1

n/a


I AM INTERESTED IN THIS PROPERTY

Jean-Pierre Martel
Residential and Commercial Real Estate Broker
Via Capitale Élite
Real estate agency
I offer
 *
*
*


Danièle Boucher
Residential and Commercial Real Estate Broker
Via Capitale Élite
Real estate agency
I offer
*
*
Certain conditions apply
Presentation
Please contact the selling broker for details about the property.
Building and interior
Year of construction
2015
Bathroom / Washroom
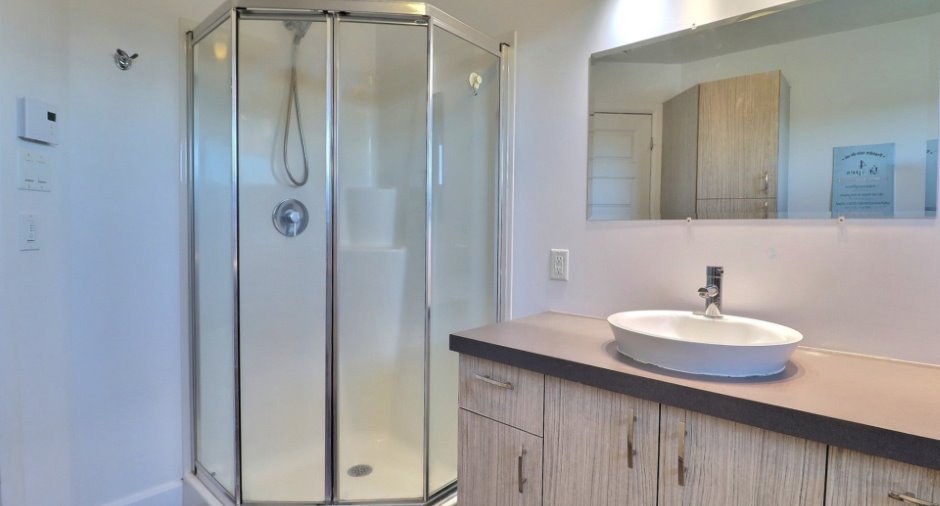
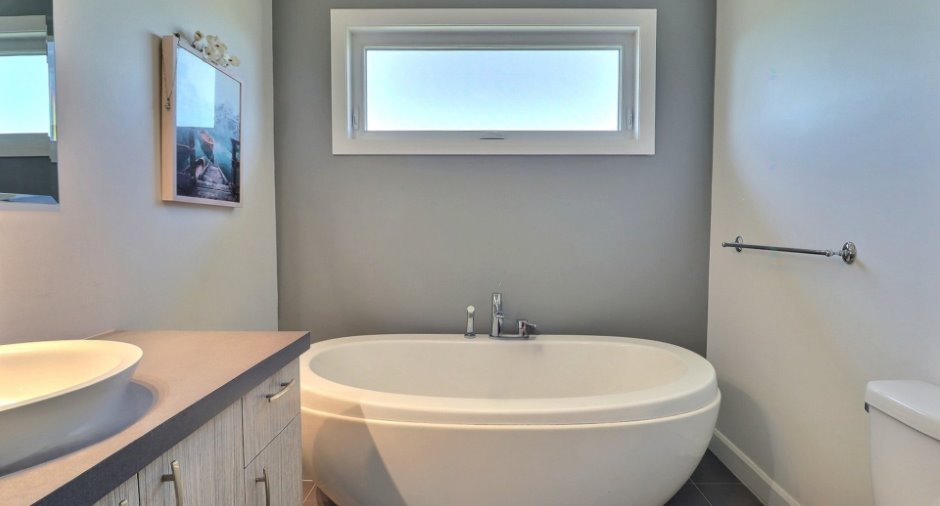
Separate shower (1)
Heating system
Electric baseboard units (1)
Heating energy
Electricity (1)
Basement
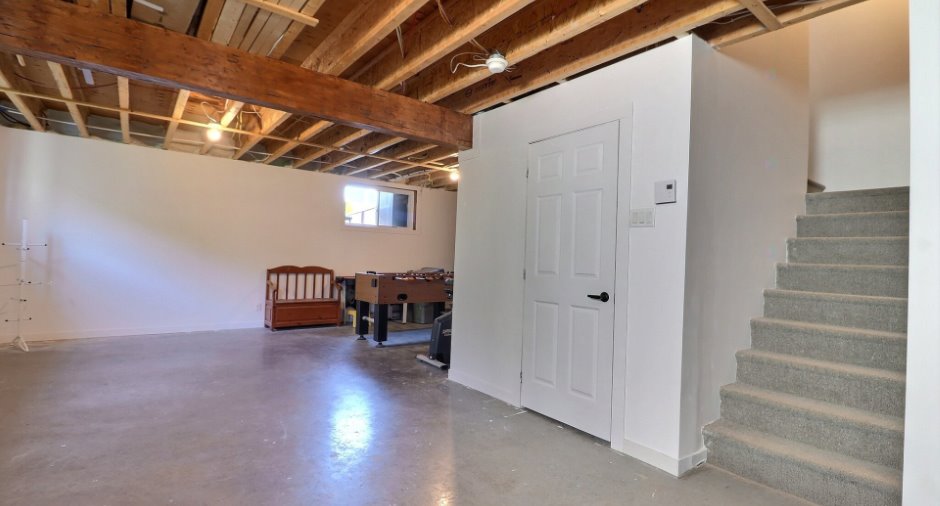
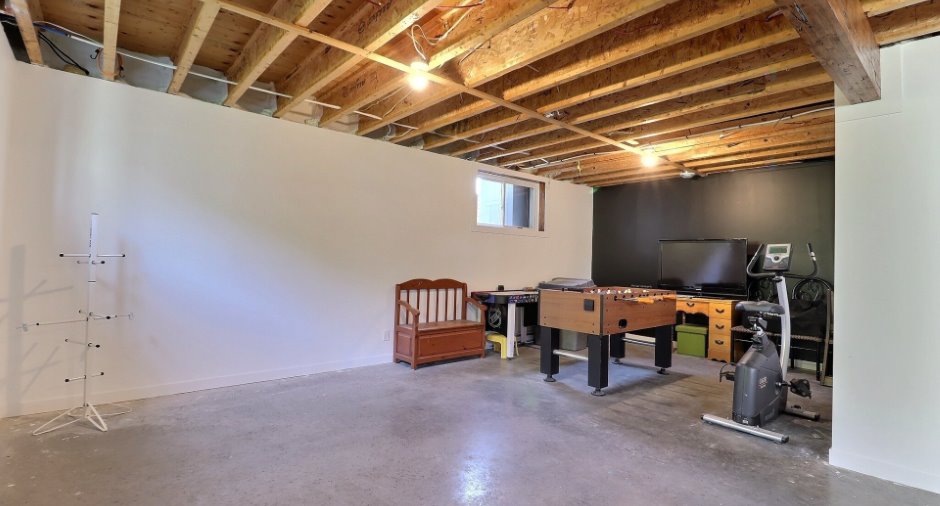
6 feet and over (1), Partially finished (1)
Cupboard
Melamine (1)
Roofing
Asphalt shingles (1)
Land and exterior
Foundation
Poured concrete (1)
Siding
Aluminum (1), Vinyl (1)
Driveway
Not Paved (1)
Parking (total)
Outdoor (2)
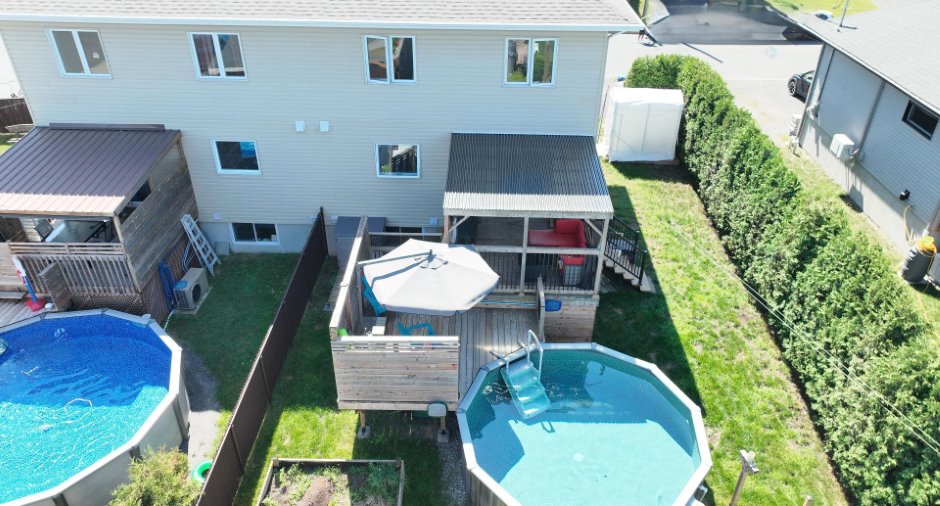
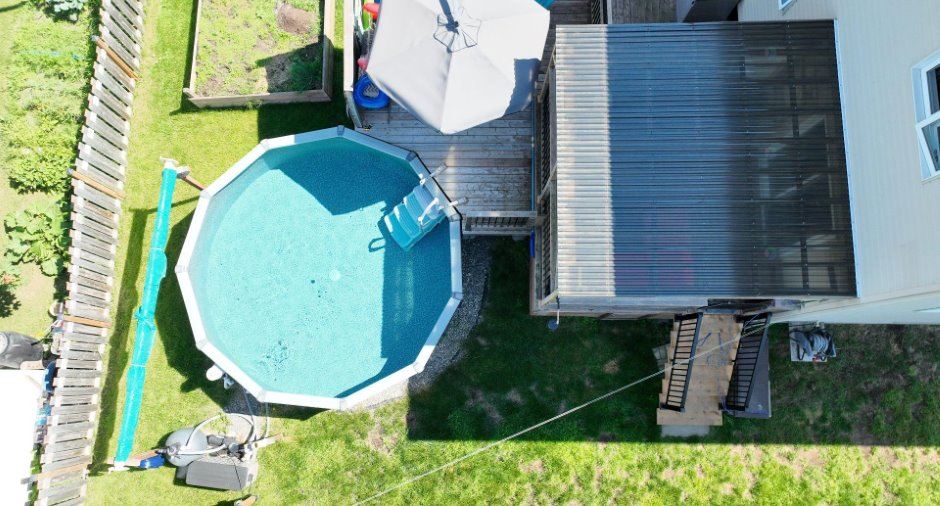
Pool
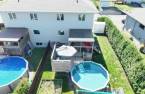
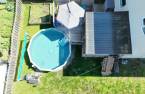
Heated (1), Above-ground (1)
Landscaping
Landscape (1)
Water supply
Municipality (1)
Sewage system
Municipal sewer (1)
Topography
Flat (1)
Proximity
Highway (1), Daycare centre (1), Golf (1), Park - green area (1), Bicycle path (1), Elementary school (1), High school (1)
Available services
Fire detector (1)
Dimensions
Size of building
24 pi
Depth of land
27
Depth of building
30 pi
Land area
337500 m²
Frontage land
12.5
Room details
| Room | Level | Dimensions | Ground Cover |
|---|---|---|---|
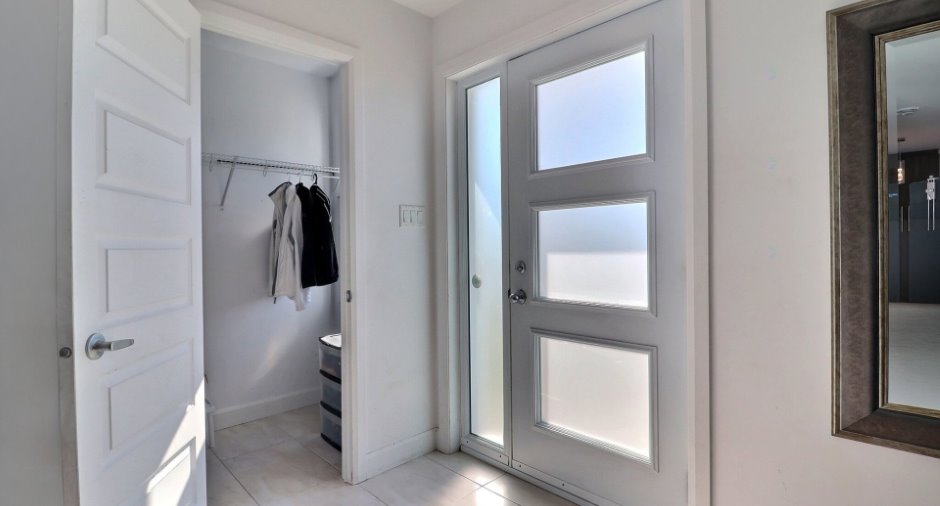
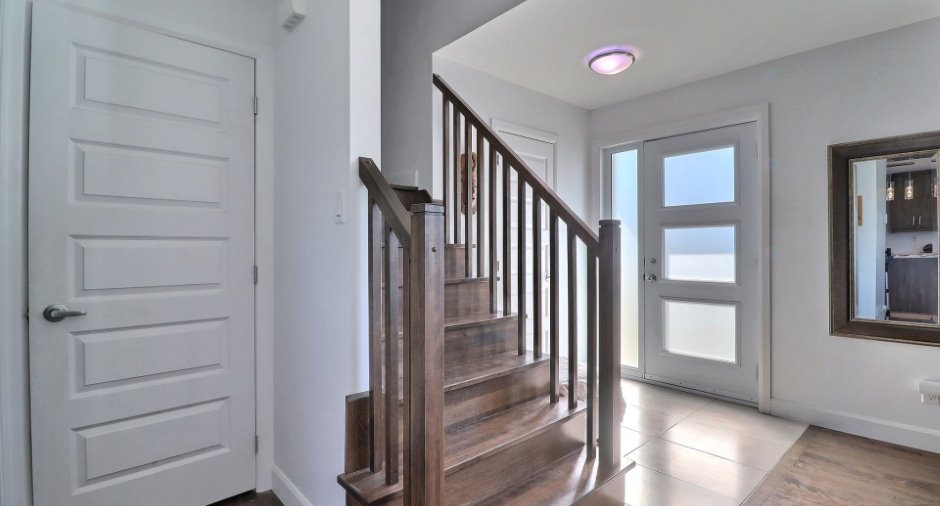
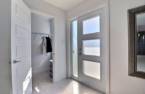
| Hallway | Ground floor | 4' x 6' pi | Ceramic tiles |
| Kitchen | Ground floor | 12' x 12' 6" pi | Ceramic tiles |
| Dining room | Ground floor | 11' x 12' 7" pi | Ceramic tiles |
| Living room | Ground floor | 13' 2" x 16' pi | Wood |
| Washroom | Ground floor | 3' 5" x 9' pi | Ceramic tiles |
| Primary bedroom | 2nd floor | 11' 5" x 13' 8" pi | Wood |
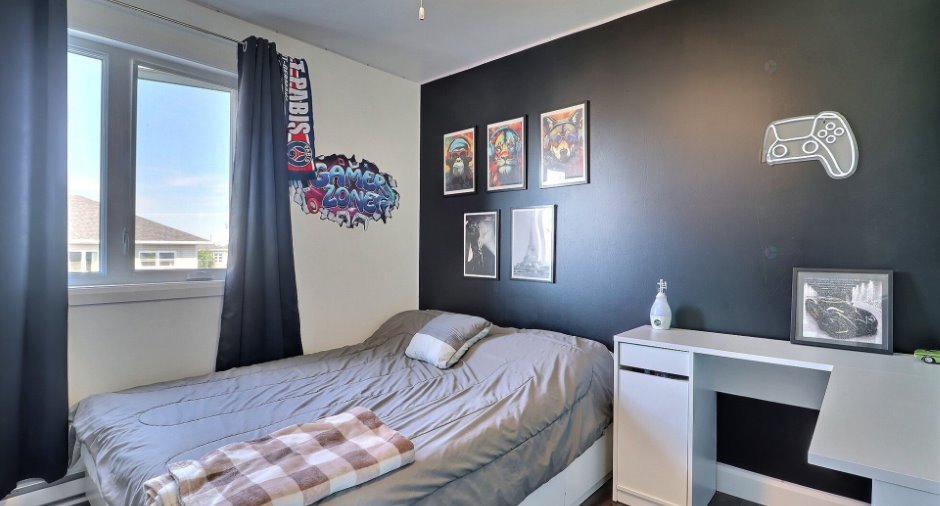
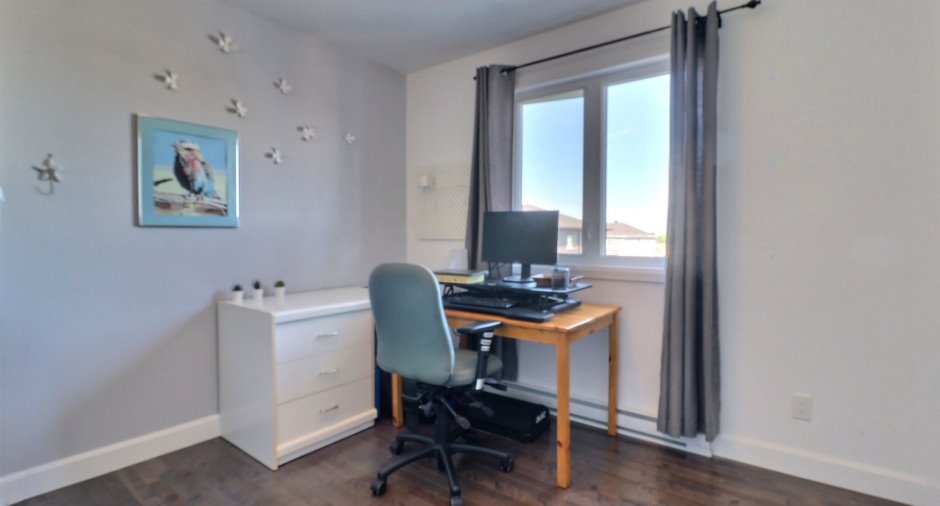
| Bedroom | 2nd floor | 10' x 10' pi | Wood |
| Bedroom | 2nd floor | 9' 4" x 10' 3" pi | Wood |
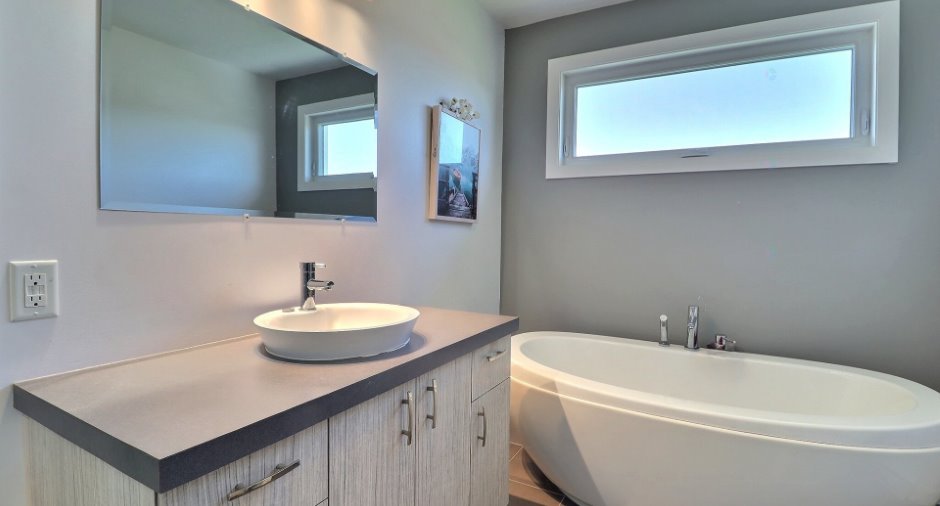
| Bathroom | 2nd floor | 7' 3" x 11' 2" pi | Ceramic tiles |
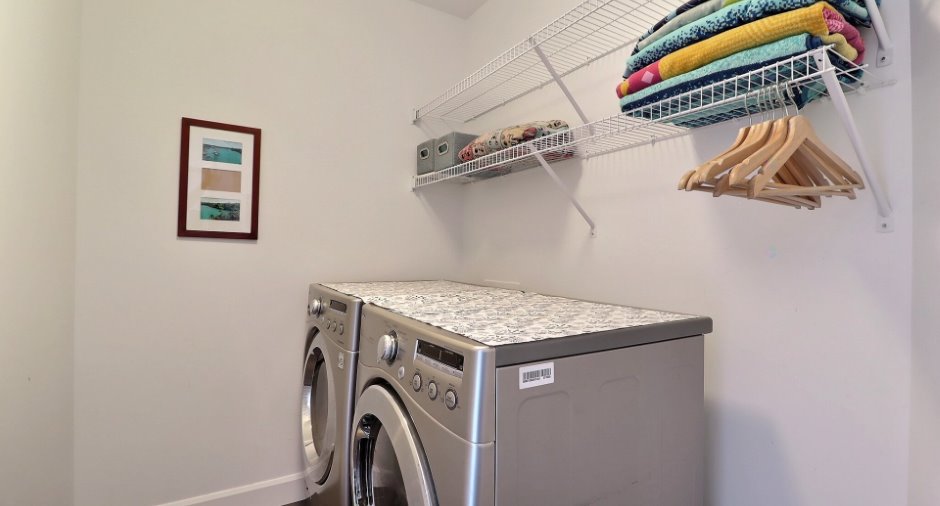
| Laundry room | 2nd floor | 5' 3" x 7' pi | Ceramic tiles |
| Other | 2nd floor | 5' 7" x 8' 5" pi | Wood |
Inclusions
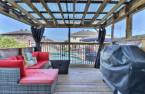
Luminaires, stores fenêtre de cuisine avec fixture, tringle de rideaux chambre principale, adoucisseur d'eau, étagère de rangement en métal située au sous-sol, piscine de grandeur 12 pieds avec tous les accessoires y compris le parasol et le chauffe-eau de piscine, lumières décoratives de patio. avec ensemble patio et toile autour du patio.
Exclusions
Téléviseurs fixés au mur avec support dans la chambre principale et salon, cuisinière électrique, réfrigérateur, micro-ondes, lave-vaisselle, laveuse sécheuse, miroir situé sur le mur du salon, tous les rideaux avec fixtures, tablette fixe dans la chambre principale, tableaux d'affichage (babillards) dans les chambres, climatiseurs mobiles, étagère de rangement non-fixe au sous-sol, poêle BBQ, remise de rangement extérieur, haut-parleurs d'extérieur, foyer au propane sur le patio.
Taxes and costs
Municipal Taxes (2026)
4108 $
School taxes (2025)
203 $
Total
4311 $
Monthly fees
Energy cost
230 $
Evaluations (2026)
Building
234 500 $
Land
59 000 $
Total
293 500 $
Additional features
Occupation
30 days
