


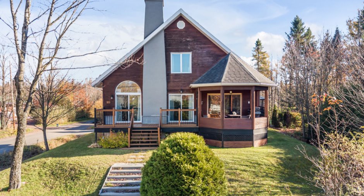
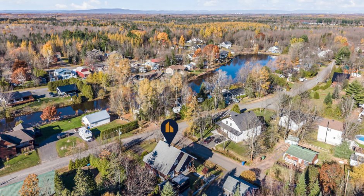
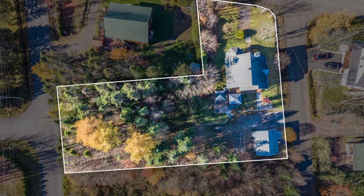
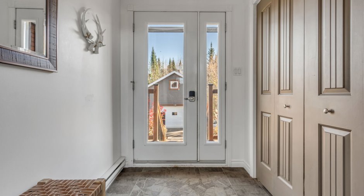
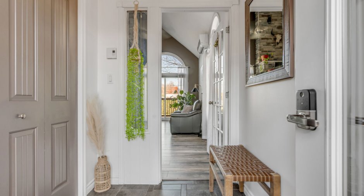
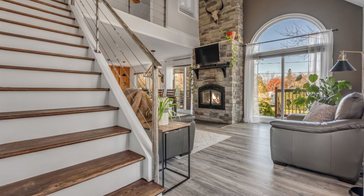
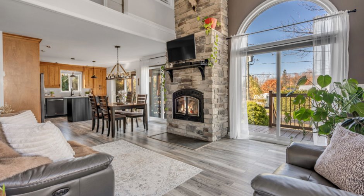
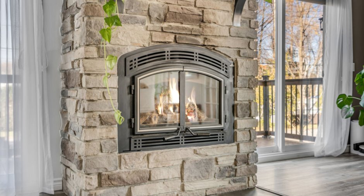
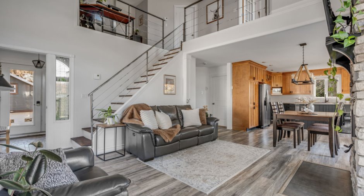
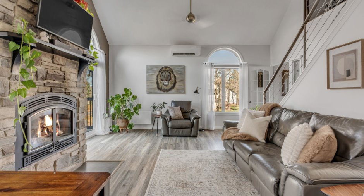
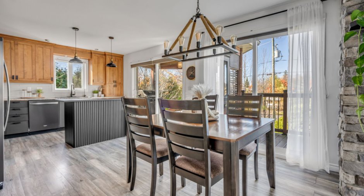
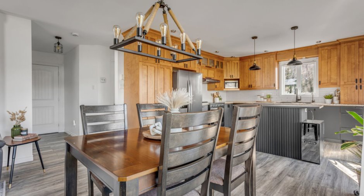
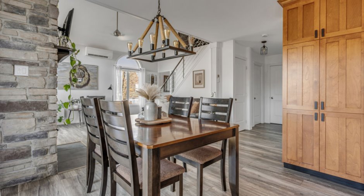
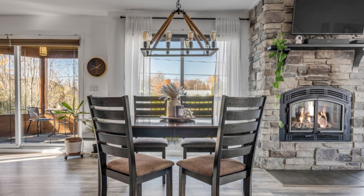
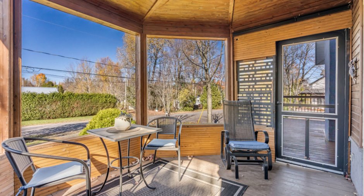
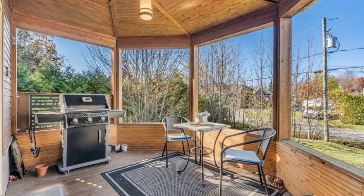
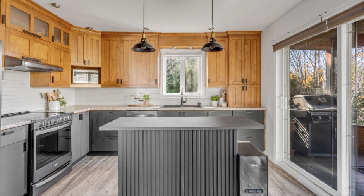
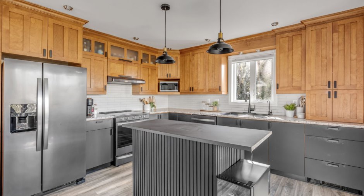
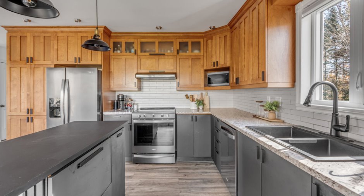
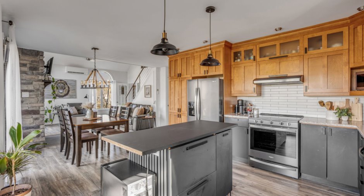
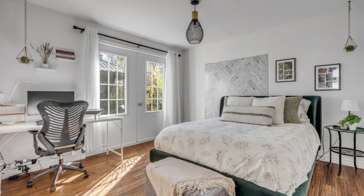
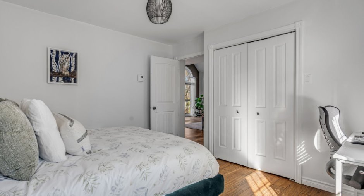
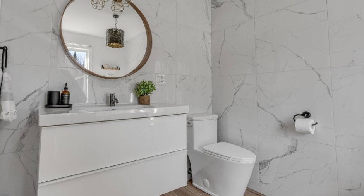
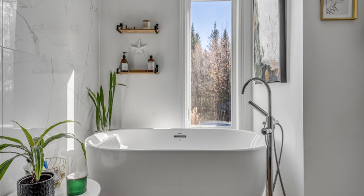
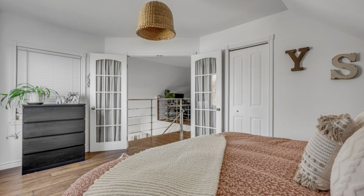
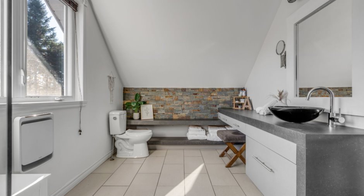
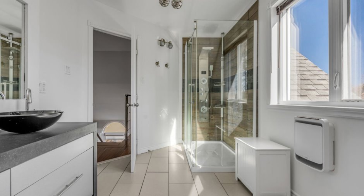
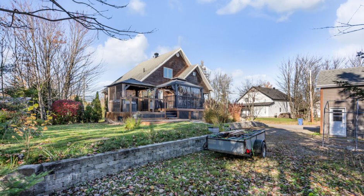
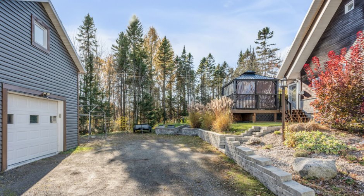
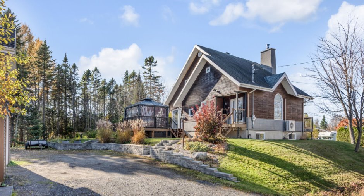
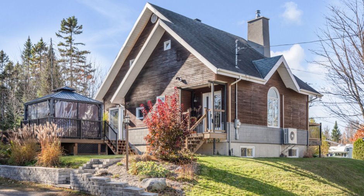
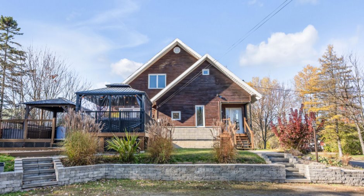
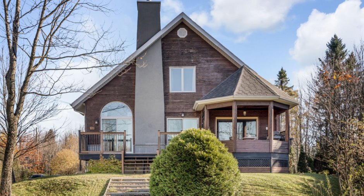
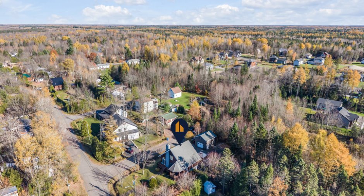
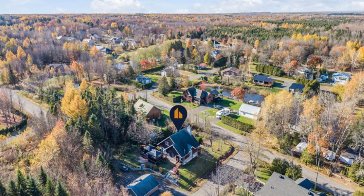
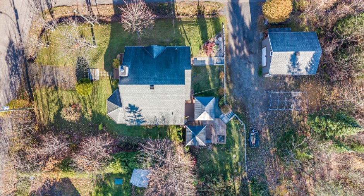
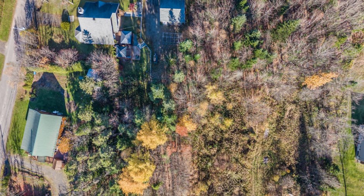
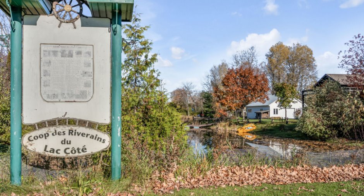
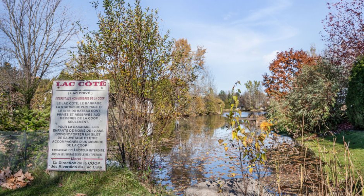
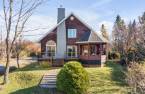
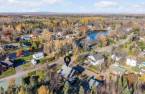
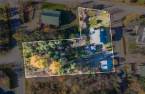
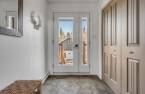
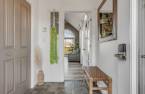
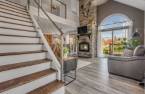
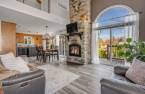
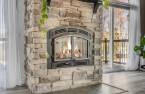
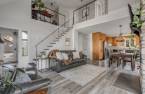
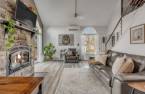
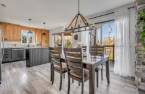
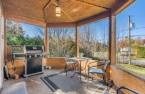
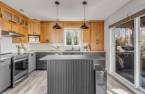
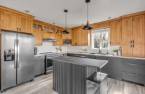
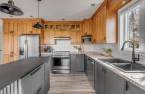
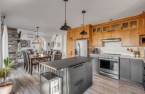
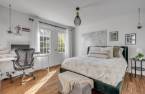
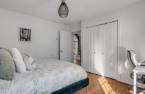
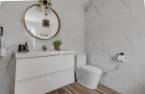
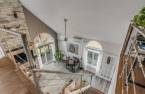
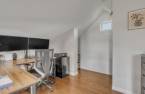
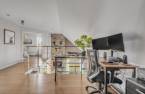
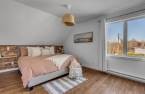
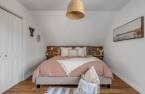
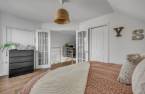
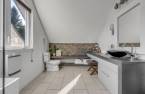
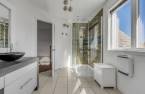
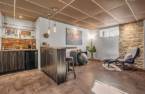
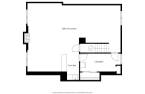
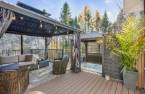
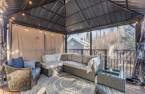
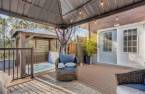
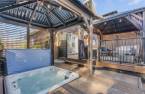
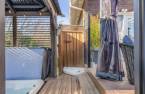
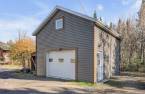
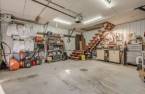
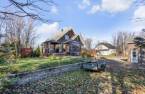
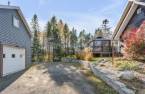
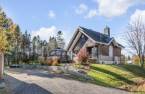
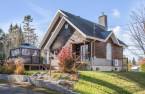
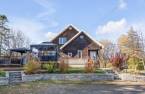
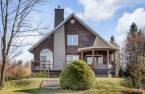
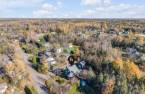
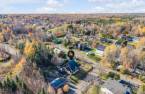
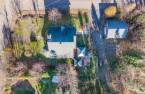
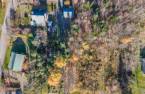
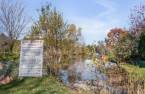
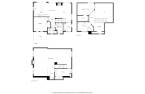
Please contact the selling broker for details about the property.
Create an account
CREATING AN ACCOUNT ALLOWS:
-
 Add favorites
-
 Save your searches
-
 Personalize your visits to viacapitalesells.com
-
 Activity on your properties

3

2

1629.65pi²


I AM INTERESTED IN THIS PROPERTY

Isabelle Côté
Residential and Commercial Real Estate Broker
Via Capitale Sélect
Real estate agency
I offer
 *
*

Rémy Gagnon
Residential and Commercial Real Estate Broker
Via Capitale Sélect
Real estate agency
I offer
*
*


Jean-François Boutet
Residential and Commercial Real Estate Broker
Via Capitale Sélect
Real estate agency
I offer
*
*
Certain conditions apply
Presentation
Please contact the selling broker for details about the property.
Building and interior
Year of construction
2011
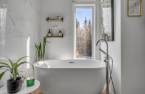
Bathroom / Washroom
Separate shower (1)
Basement
6 feet and over (1), Finished basement (1)
Cupboard
Wood (1)
Window type
Sliding (1), Crank handle (1), French window (1)
Windows
PVC (1)
Land and exterior
Garage
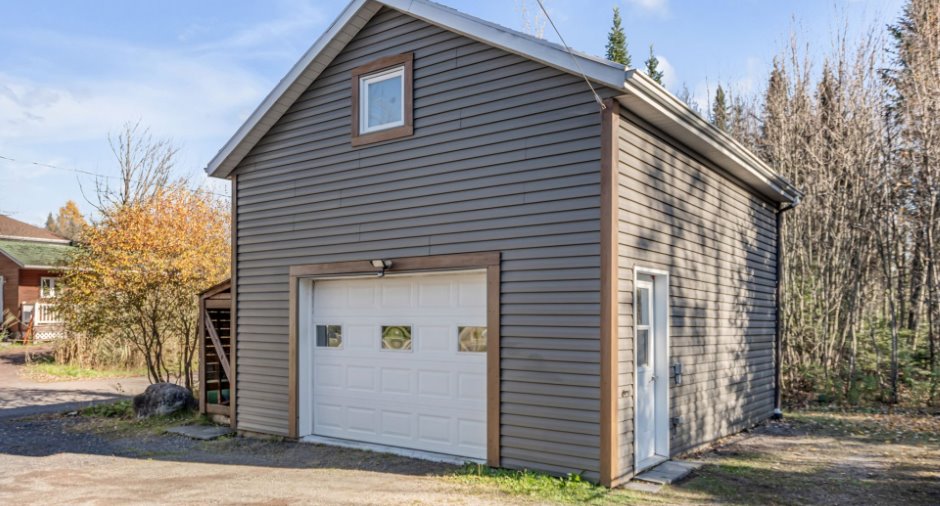
Detached (1), Single width (1)
Driveway
Not Paved (1)
Parking (total)
Outdoor (6), Garage (1)
Water supply
Artesian well (1)
Sewage system
Septic tank (1)
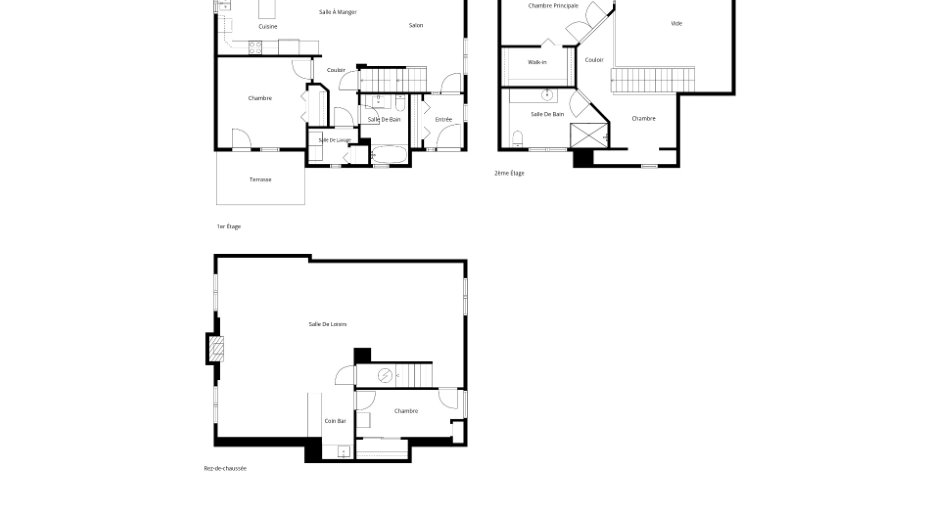
Dimensions
Size of building
35.5 pi
Land area
23750 pi²
Depth of building
26.5 pi
Private portion
1629.65 pi²
Building area
936.37 pi²
Room details
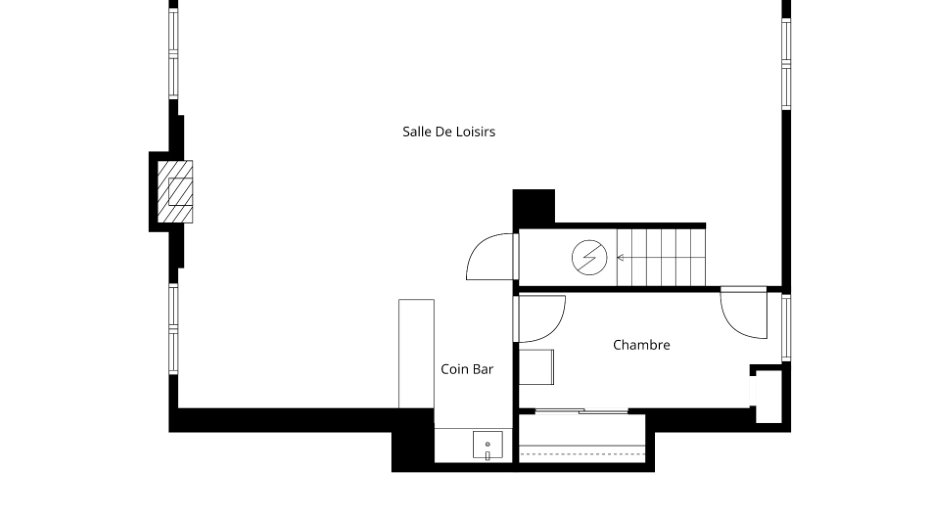
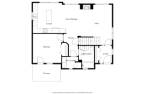
| Room | Level | Dimensions | Ground Cover |
|---|---|---|---|
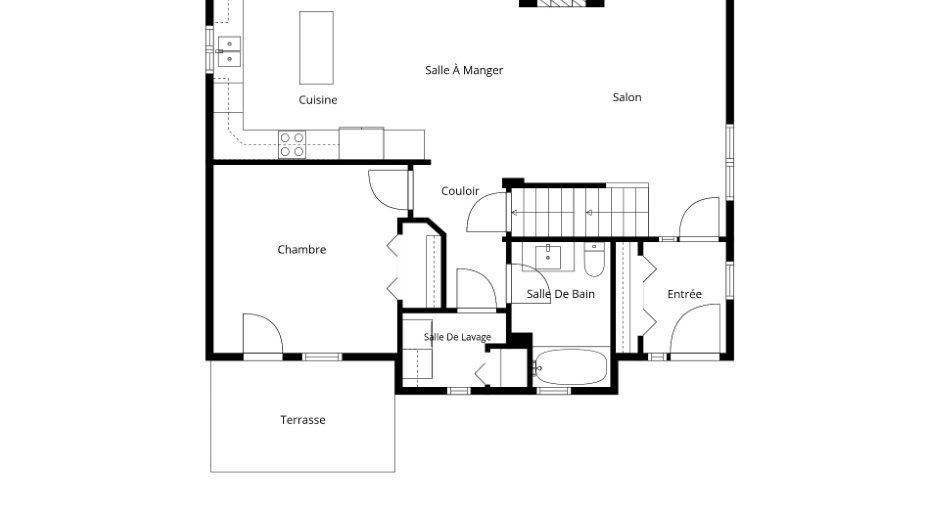
| Hallway | Ground floor | 5' 9" x 6' 1" pi | Ceramic tiles |
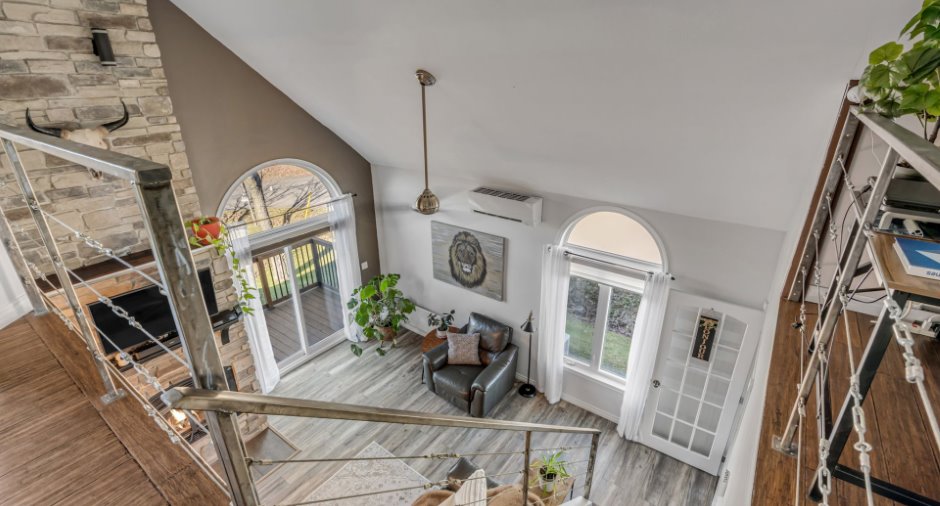
| Living room | Ground floor | 14' 1" x 15' 1" pi | Floating floor |
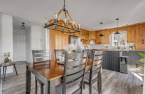
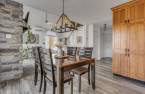
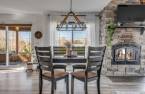
| Dining room | Ground floor | 12' 3" x 7' 1" pi | Floating floor |
| Kitchen | Ground floor | 14' x 13' 2" pi | Floating floor |
| Bedroom | Ground floor | 12' 3" x 12' 9" pi | Other |
| Bathroom | Ground floor | 6' 1" x 9' 1" pi | Ceramic tiles |
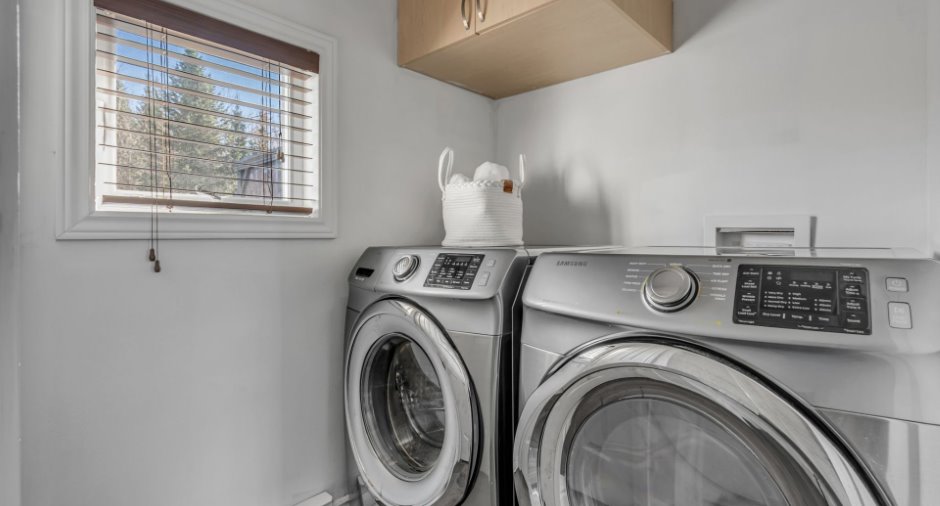
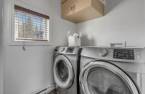
| Laundry room | Ground floor | 6' 8" x 4' 1" pi | Ceramic tiles |
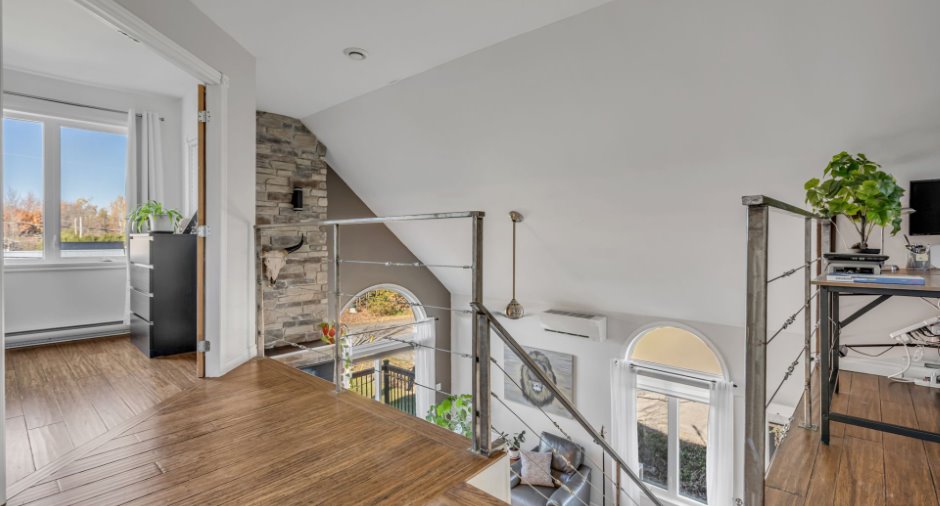
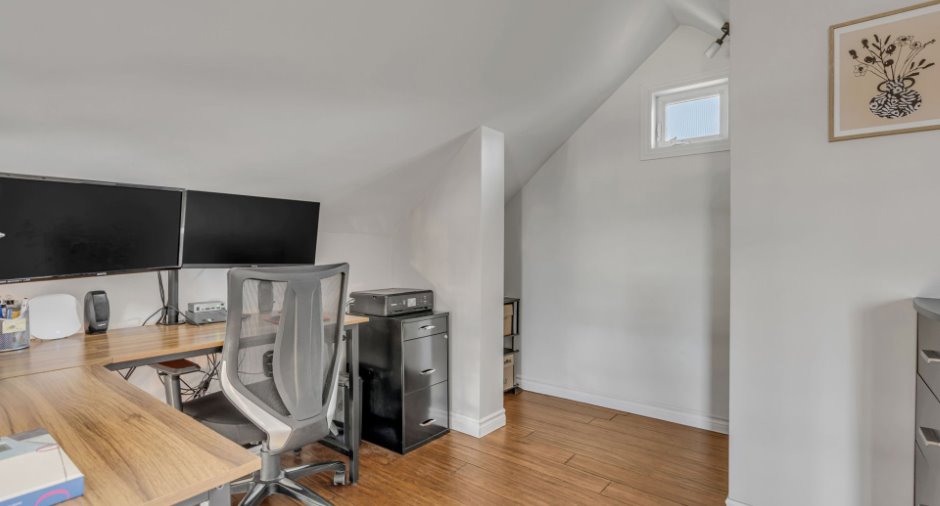
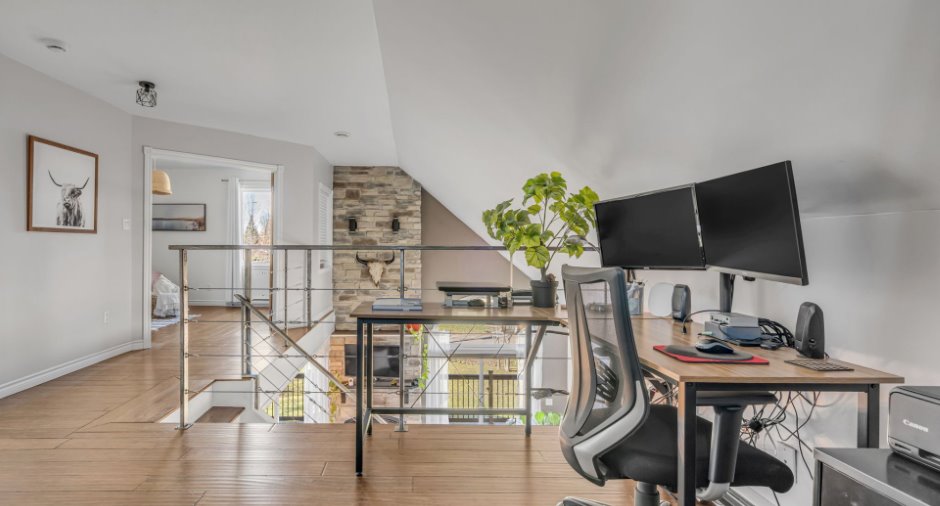
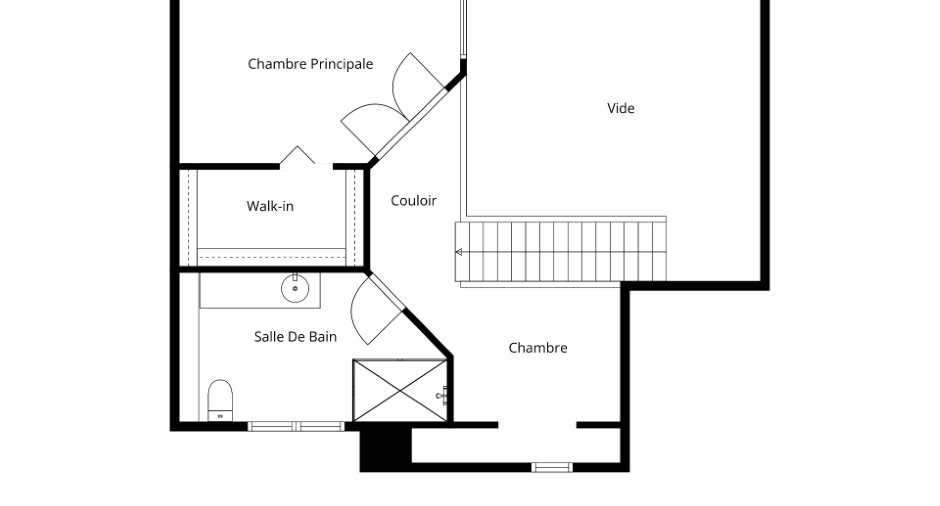
| Office | 2nd floor | 10' 1" x 9' 2" pi | Other |
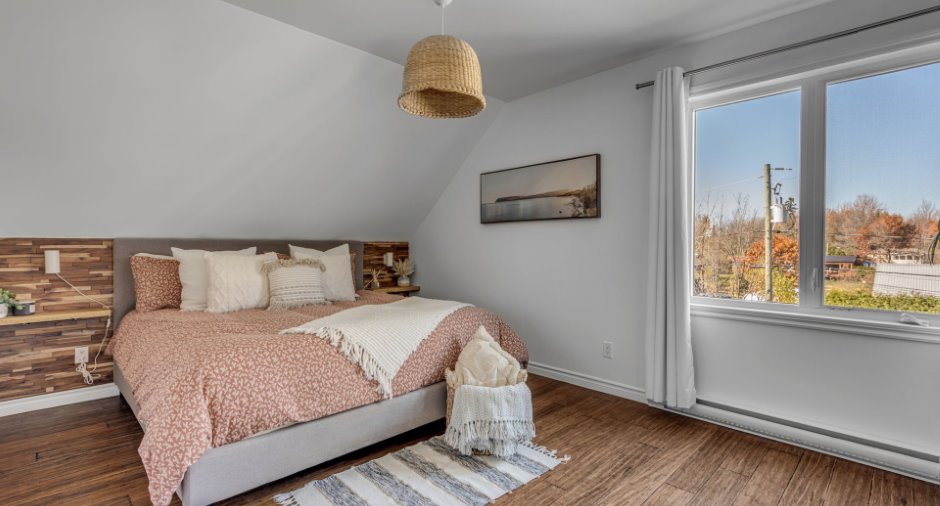
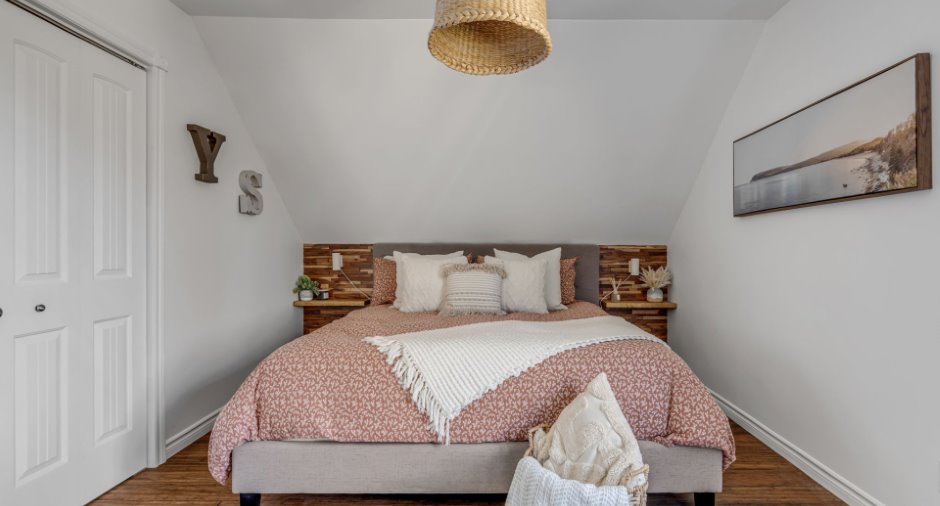
| Primary bedroom | 2nd floor |
10' 9" x 15' 4" pi
Irregular
|
Other |
| Walk-in closet | 2nd floor | 10' 3" x 5' 4" pi | Other |
| Bathroom | 2nd floor |
14' 1" x 8' pi
Irregular
|
Ceramic tiles |
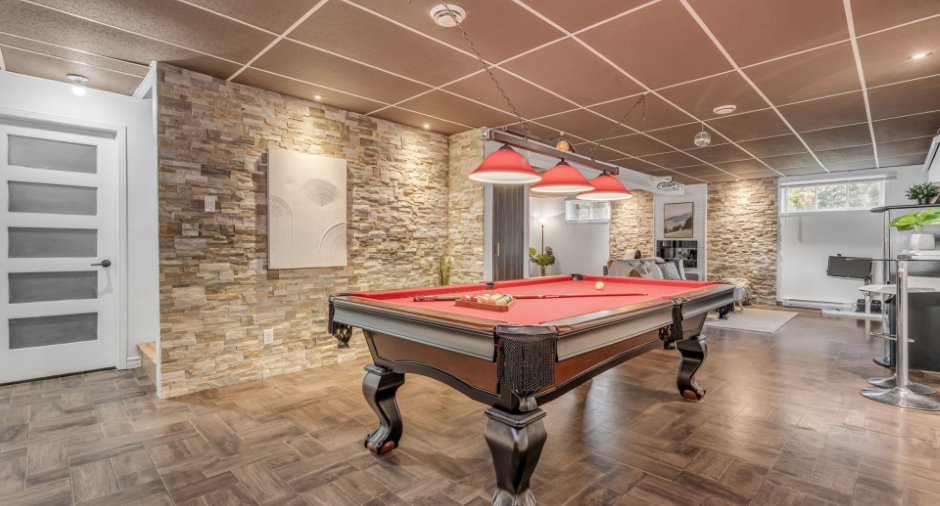
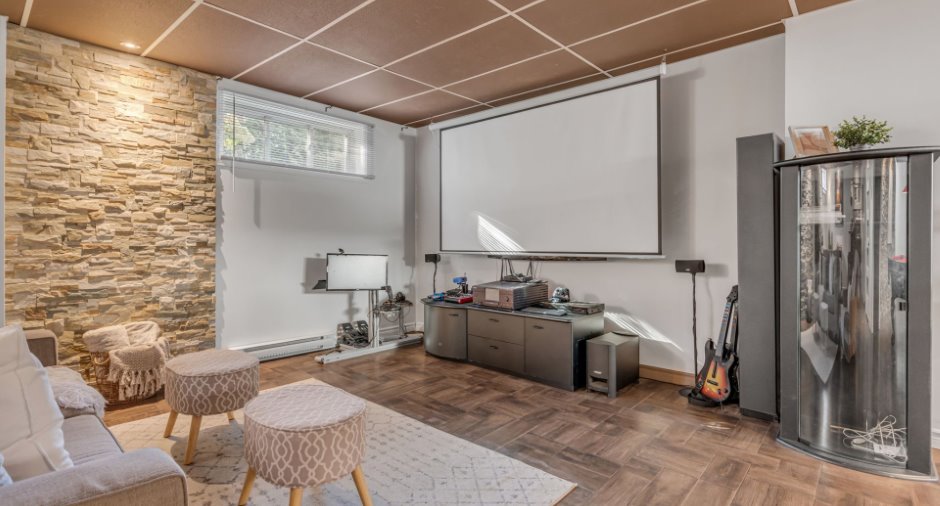
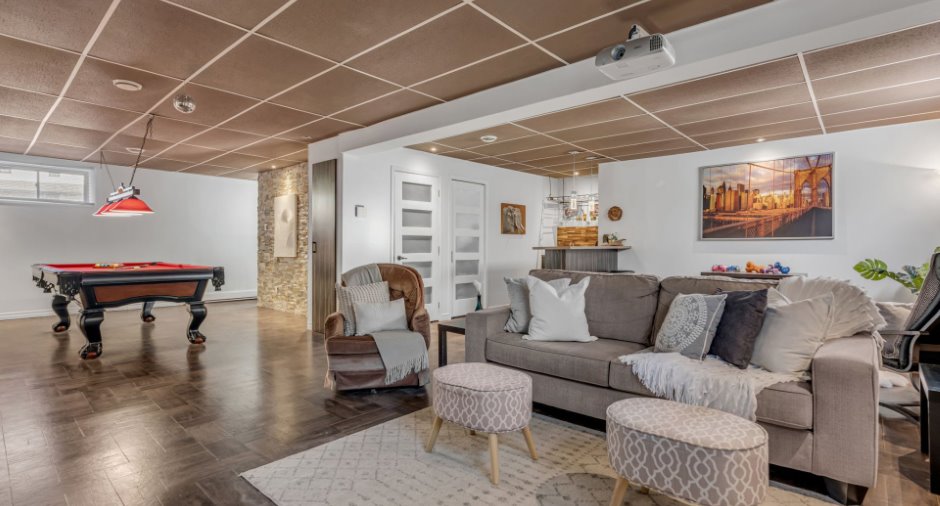
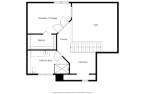
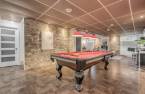
| Playroom | Basement | 13' 4" x 15' 3" pi | Flexible floor coverings |
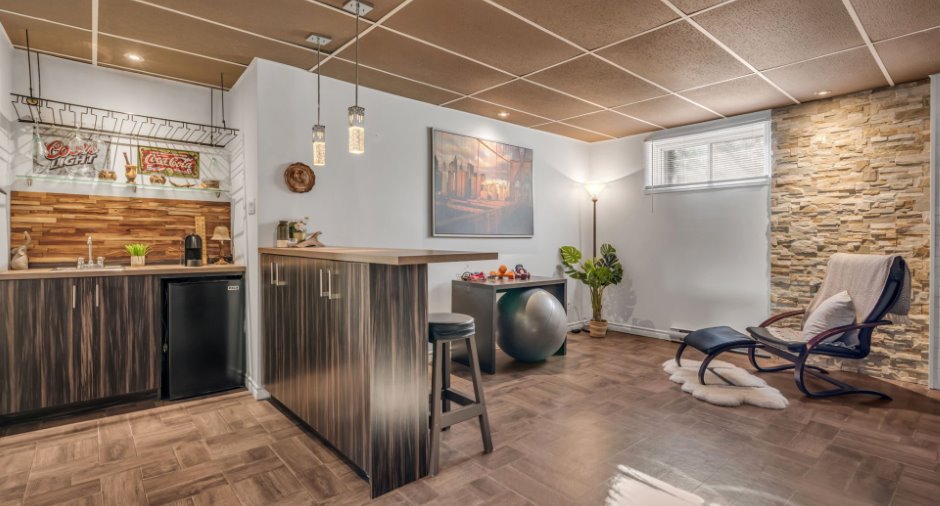
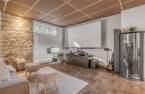
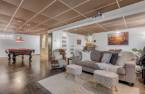
| Family room | Basement | 17' 5" x 24' 5" pi | Flexible floor coverings |
| Bedroom | Basement | 6' 6" x 14' 9" pi | Flexible floor coverings |
Inclusions
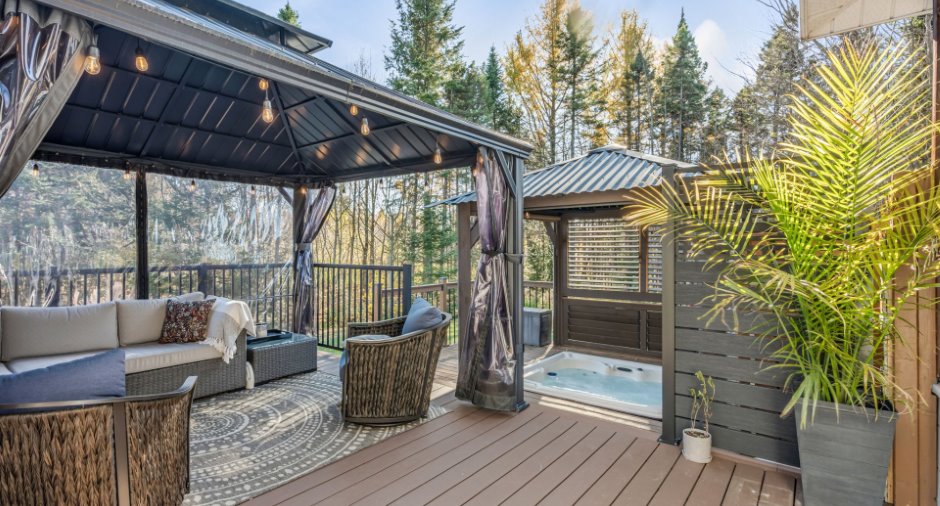
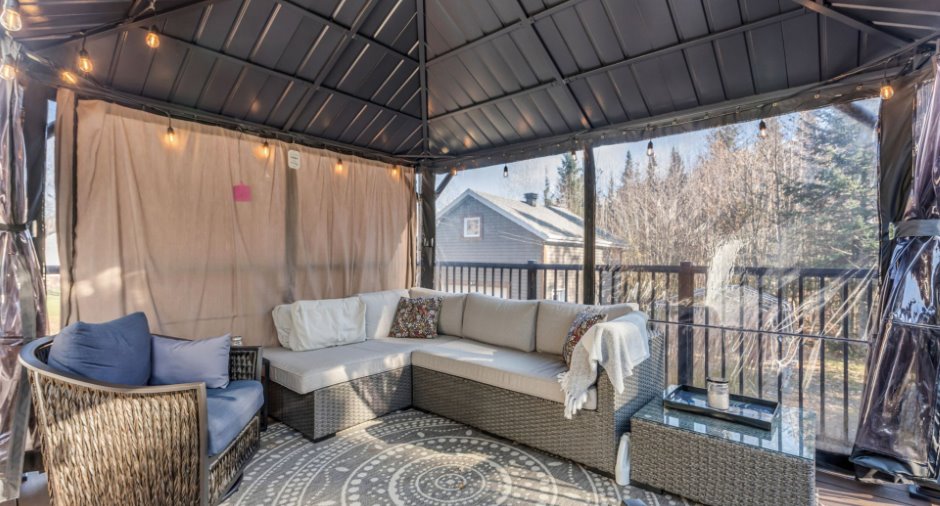
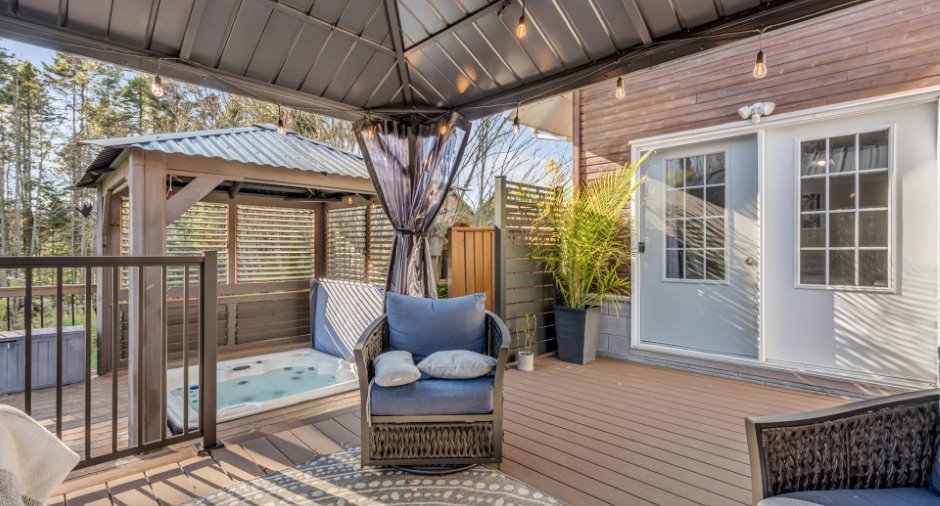
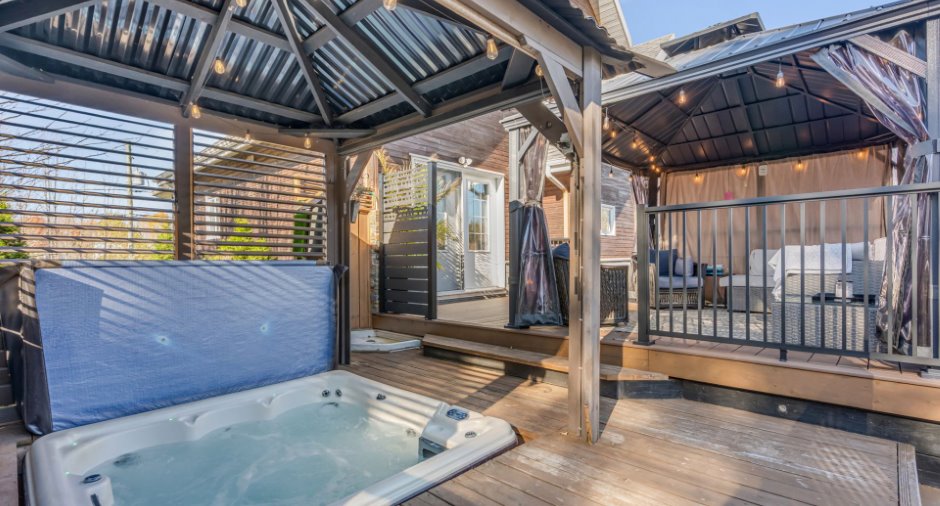
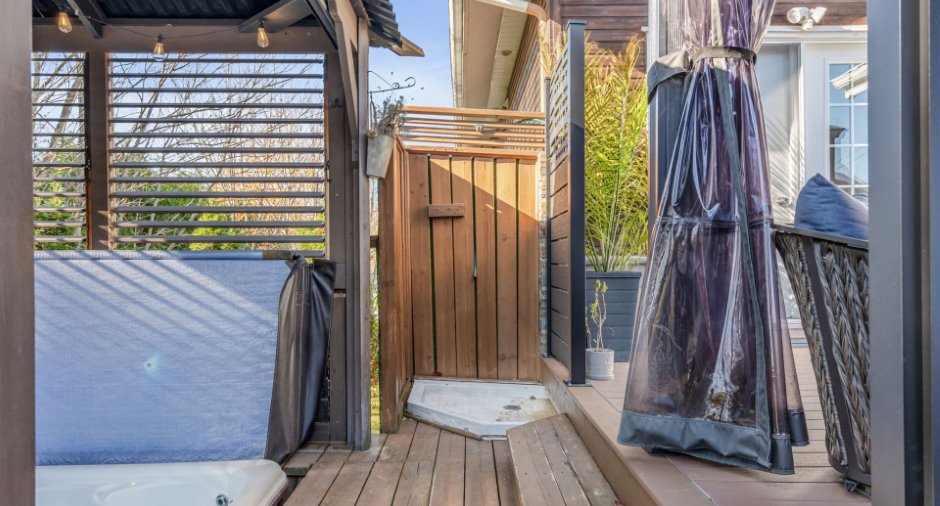
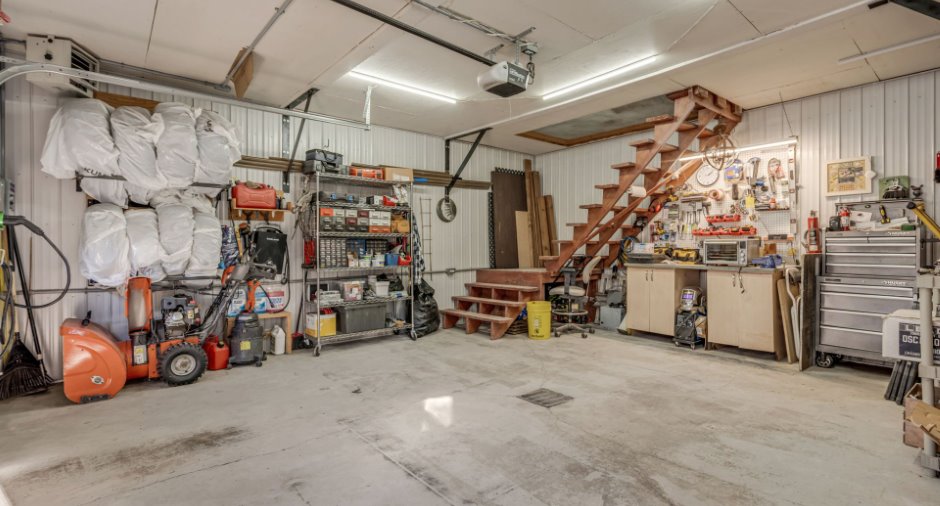
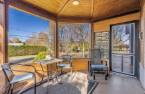
Spa, gazébos (x2) table de billard. luminaires, stores, rideaux et tringles, lave-vaisselle. Thermopompe. Télévision au dessus du foyer au rdc et télévision 50pouces au sous-sol. Foyer électrique au sous-sol. Borne de recharge véhicule électrique (type niveau 2). Chauffage d'appoint du garage. Établie du garage. Système de détection de fuite d'eau automatisé Sinopé (5 capteurs) 1 caméra de surveillance extérieure (fonctionne au panneau solaire)
Taxes and costs
Municipal Taxes (2026)
2948 $
School taxes (2026)
294 $
Total
3242 $
Monthly fees
Energy cost
345 $
Evaluations (2026)
Building
343 200 $
Land
53 500 $
Total
396 700 $
Additional features
Distinctive features
No neighbours in the back (1)
Occupation
30 days
Zoning
Residential (1)
