





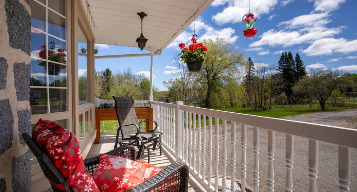
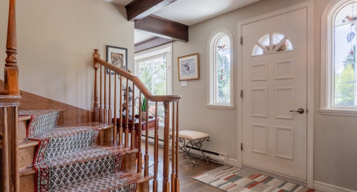
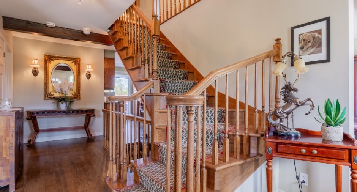
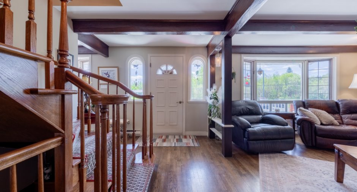
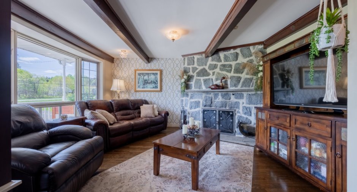
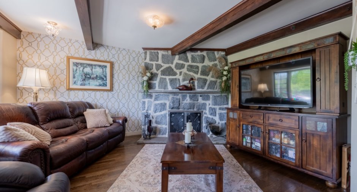
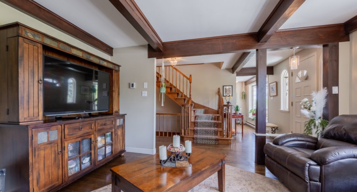
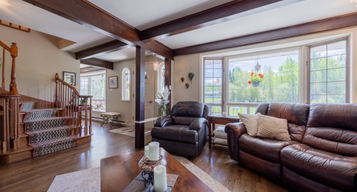
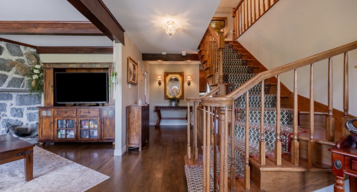
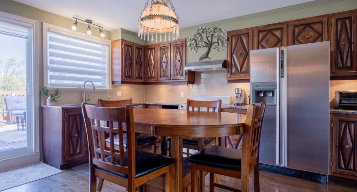
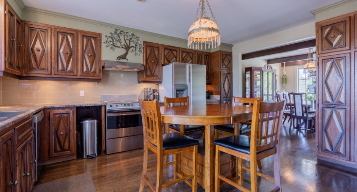
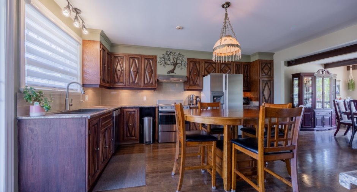
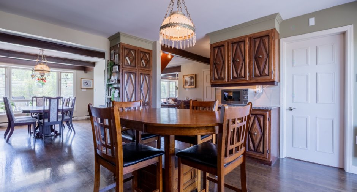
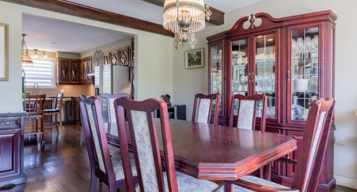
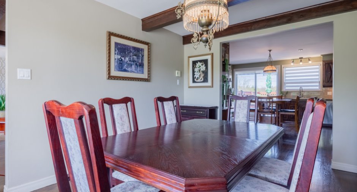
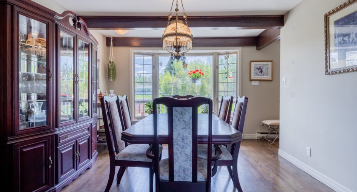
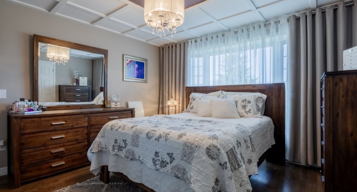
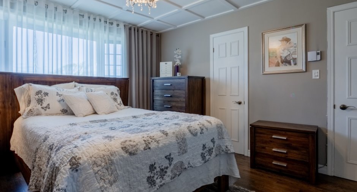
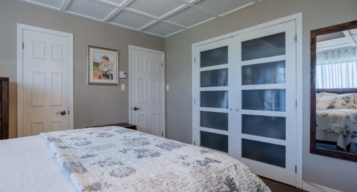
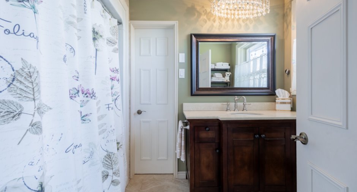
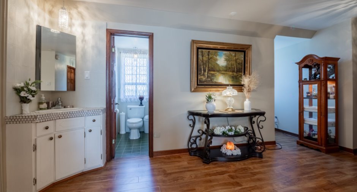
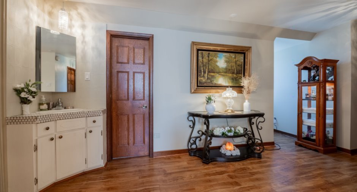
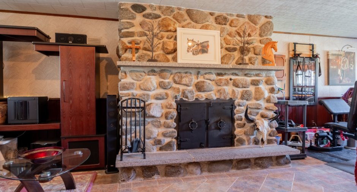
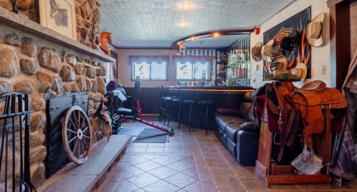
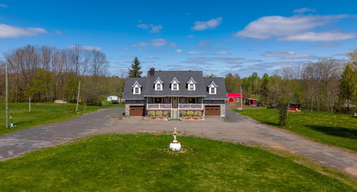
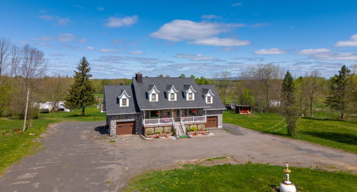
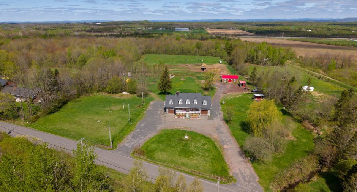
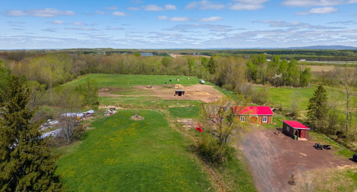
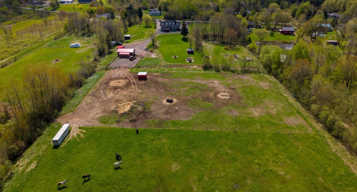
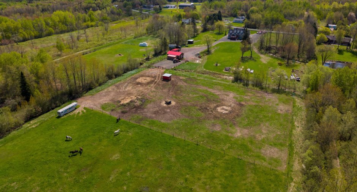
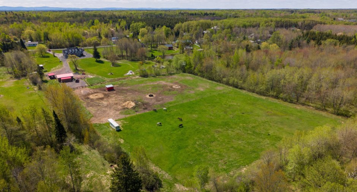
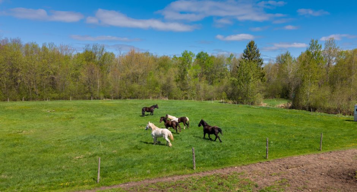
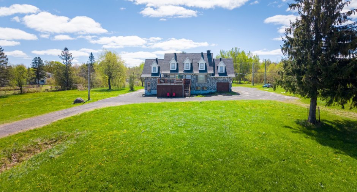
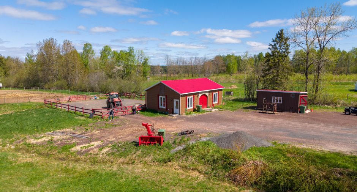
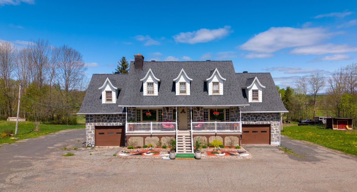
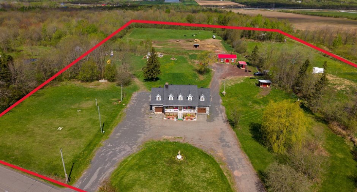
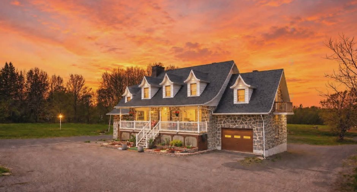
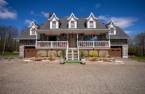
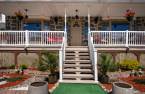
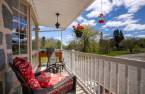
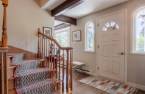
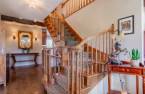
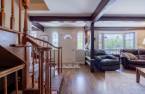
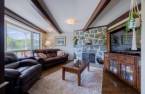
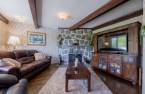
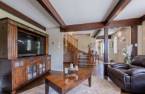
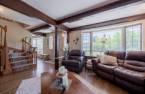
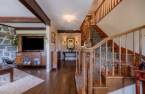
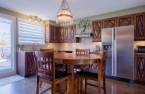
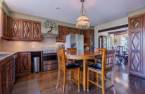
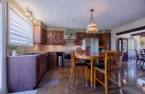
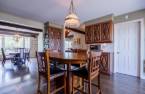
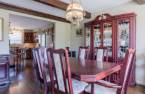
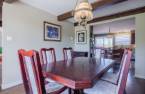
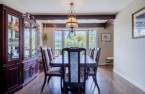
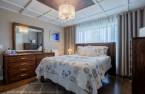
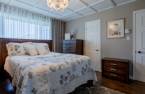
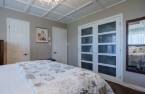
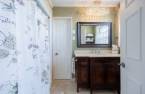
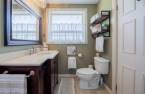
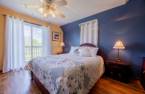
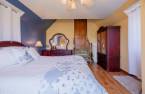
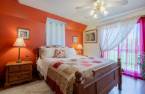
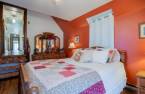
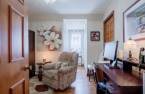
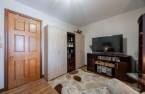
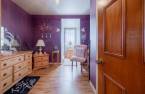
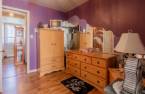
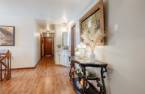
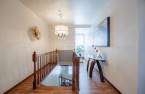
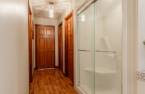
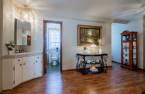
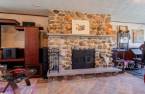
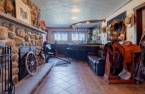
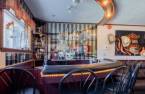
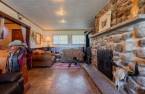
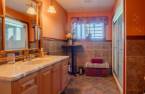
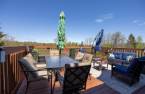
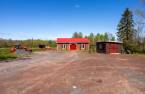
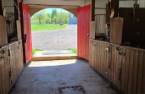
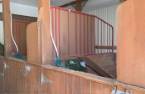
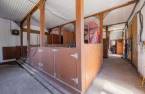
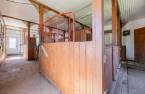
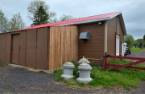
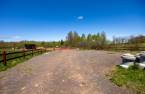
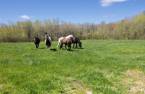
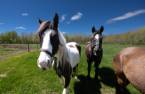
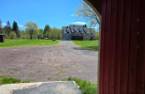
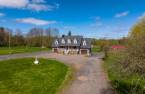
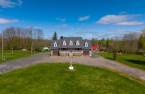
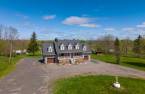
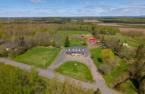
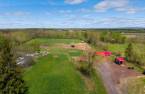
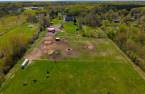
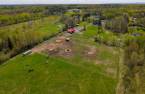
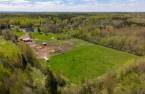
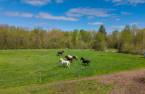
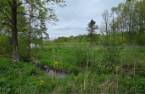
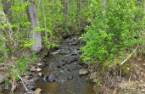
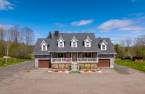
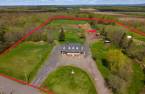
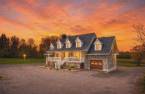
Please contact the selling broker for details about the property.
Create an account
CREATING AN ACCOUNT ALLOWS:
-
 Add favorites
-
 Save your searches
-
 Personalize your visits to viacapitalesells.com
-
 Activity on your properties


5

3

n/a


I AM INTERESTED IN THIS PROPERTY

Presentation
Please contact the selling broker for details about the property.
Building and interior
Year of construction
1976
Equipment available
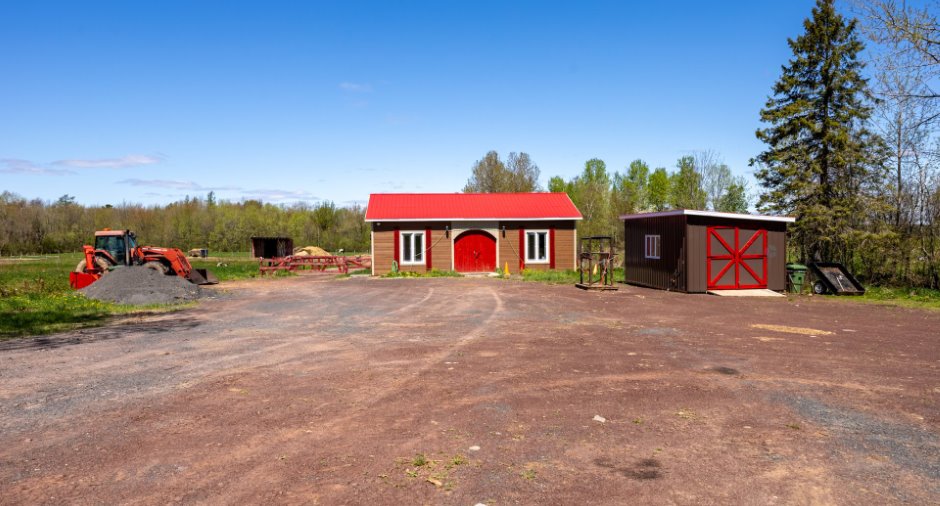
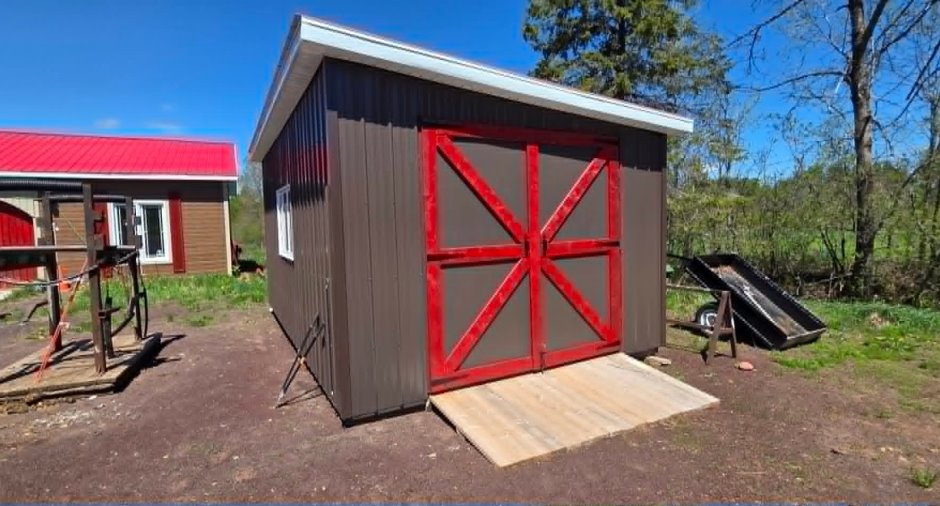
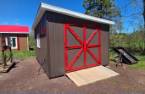
Electric garage door (1), Shed (1)
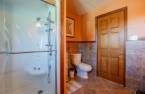
Bathroom / Washroom
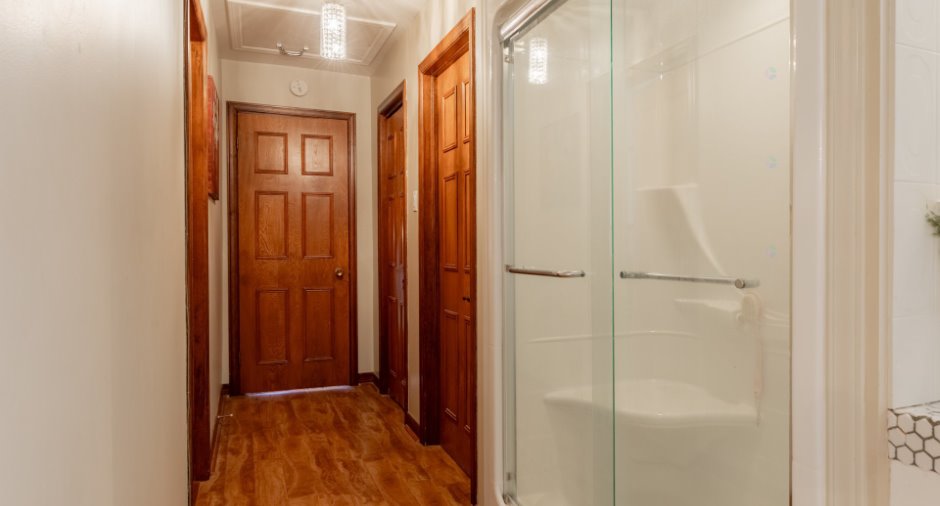
Adjoining to the master bedroom (1), Separate shower (1)
Heating system
Space heating baseboards (1), Electric baseboard units (1)
Heating energy
Electricity (1)
Basement
6 feet and over (1), Finished basement (1), Separate entrance (1)
Cupboard
Wood (1)
Roofing
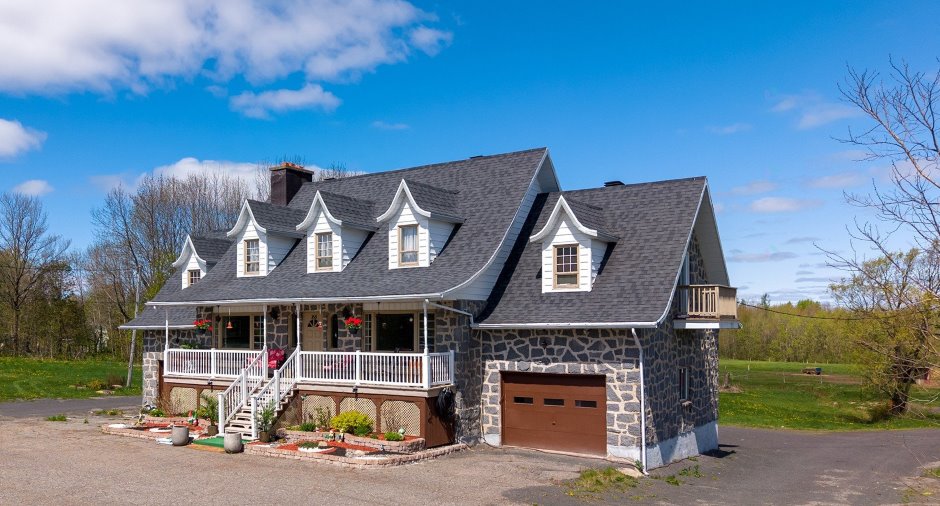
Asphalt shingles (1)
Land and exterior
Foundation
Poured concrete (1)
Siding
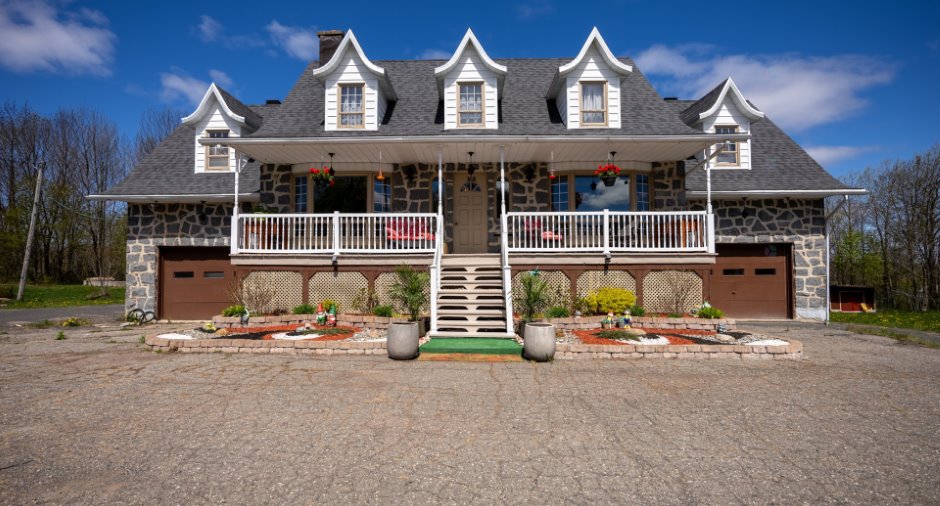
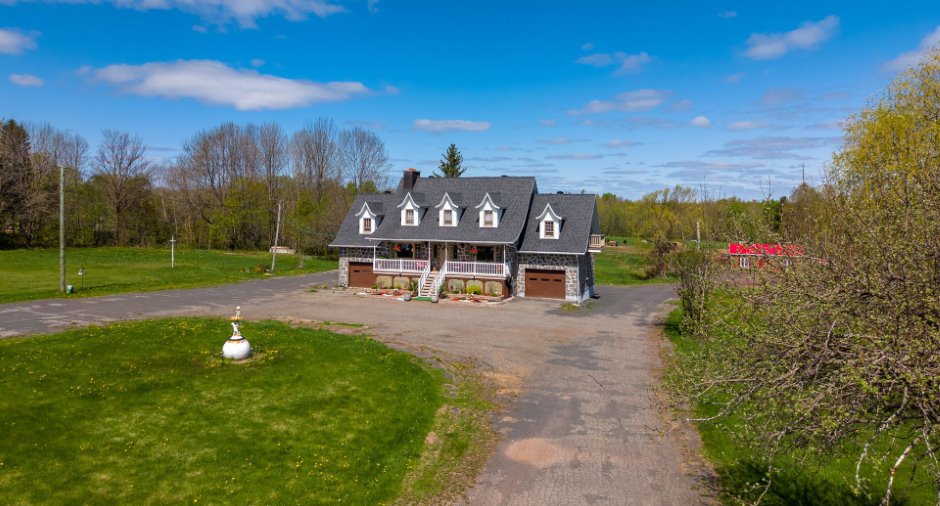
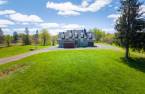
Stone (1)
Garage
Attached (1)
Driveway
Not Paved (1)
Parking (total)
Outdoor (10), Garage (2)
Landscaping
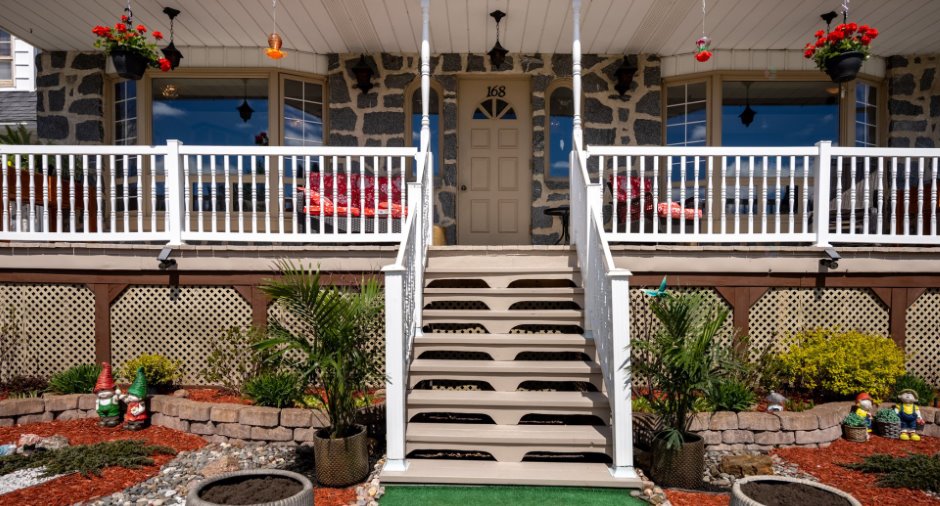
Landscape (1)
Water supply
Artesian well (1), Surface well (1)
Sewage system
Purification field (1), Septic tank (1)
Topography
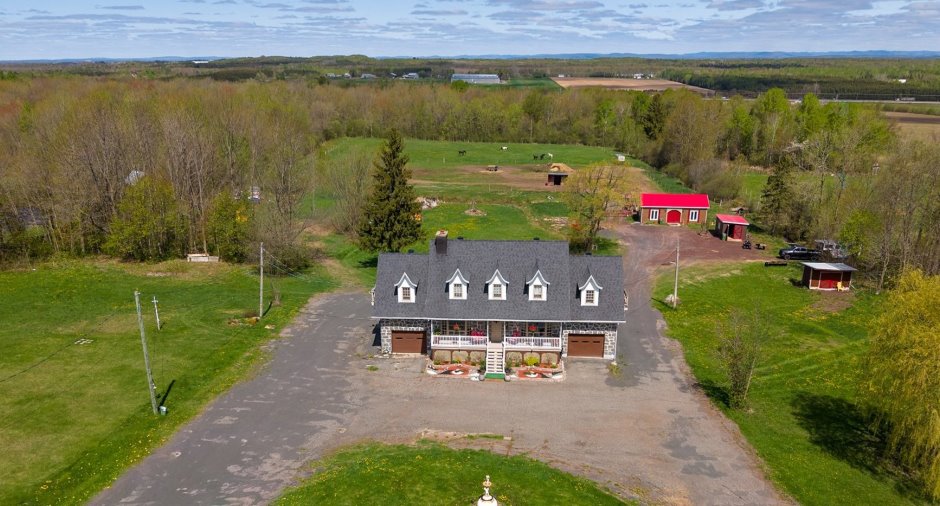
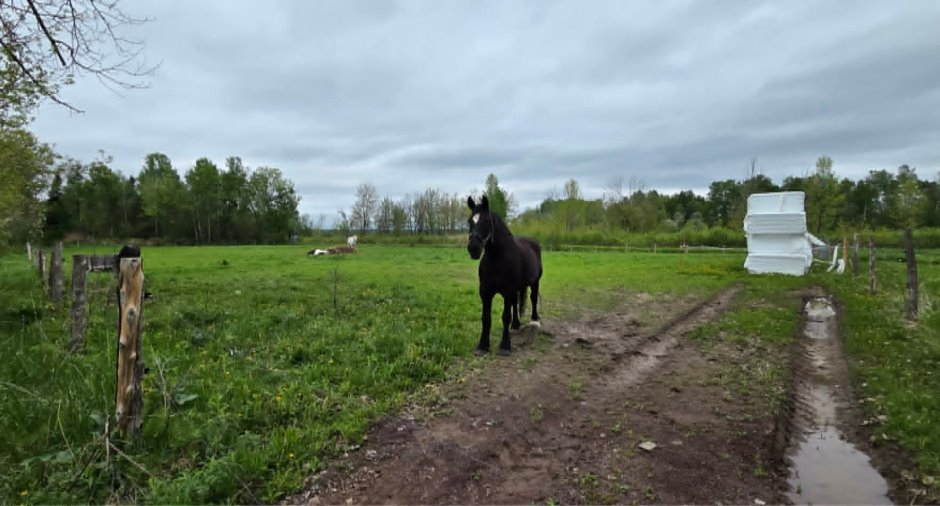
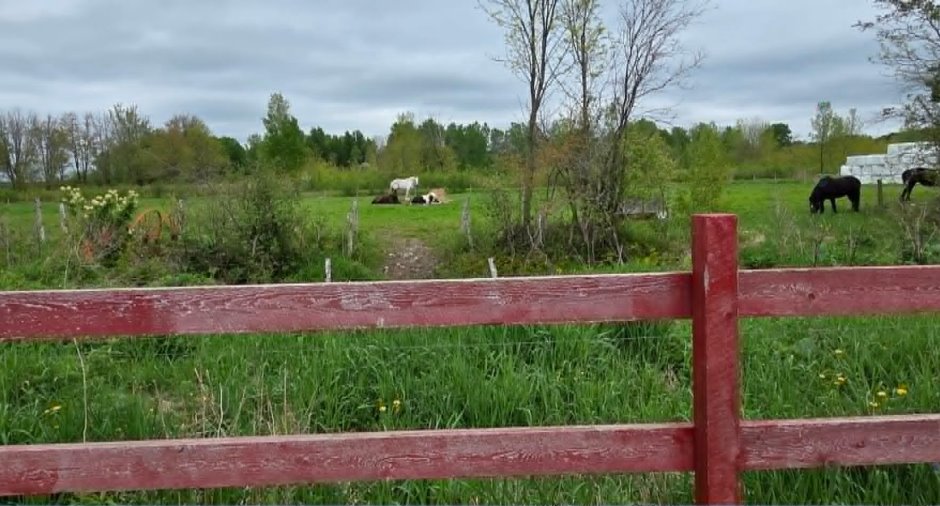
Flat (1)
View
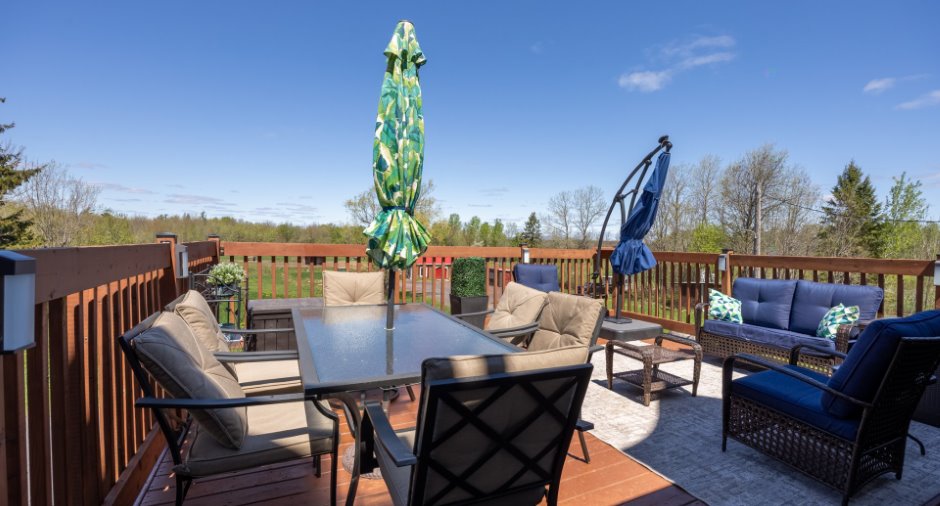
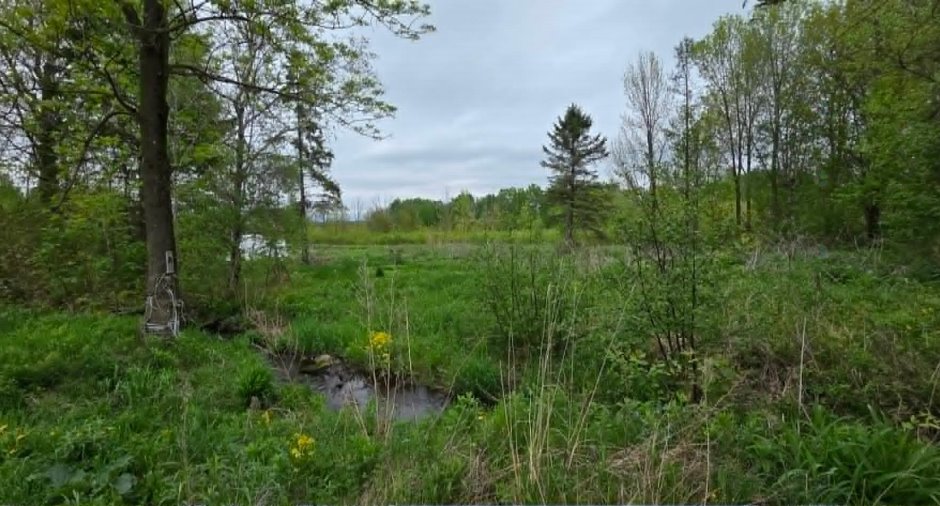
Panoramic (1)
Proximity
, Highway (1), Daycare centre (1), Golf (1), Elementary school (1), High school (1), Snowmobile trail (1), ATV trail (1)
Dimensions
Size of building
20.1 m
Land area
52266.9 m²
Depth of building
8.5 m
Room details
| Room | Level | Dimensions | Ground Cover |
|---|---|---|---|
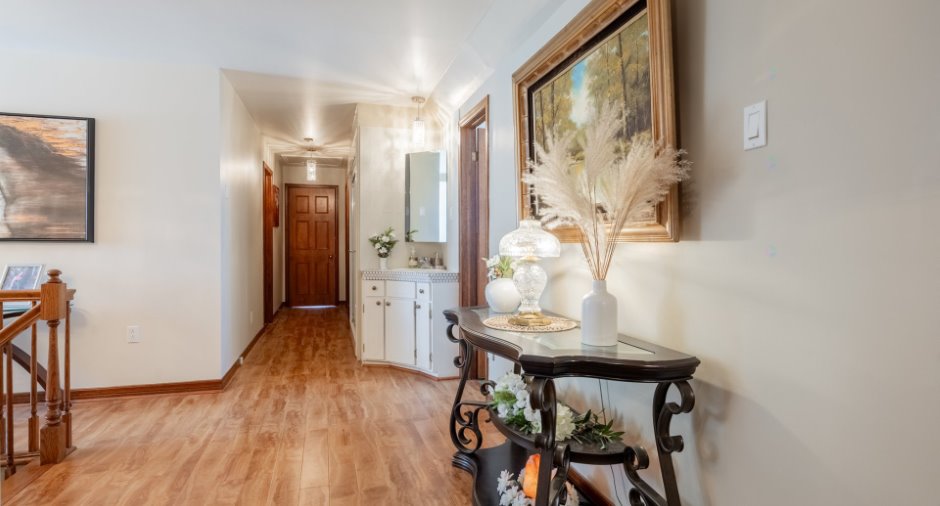
| Hallway | Ground floor |
8' 7" x 6' pi
Irregular
|
Wood |
| Living room | Ground floor |
13' 5" x 14' 5" pi
Irregular
|
Wood |
| Kitchen | Ground floor |
14' 2" x 15' 9" pi
Irregular
|
Wood |
| Dining room | Ground floor |
14' x 11' 6" pi
Irregular
|
Wood |
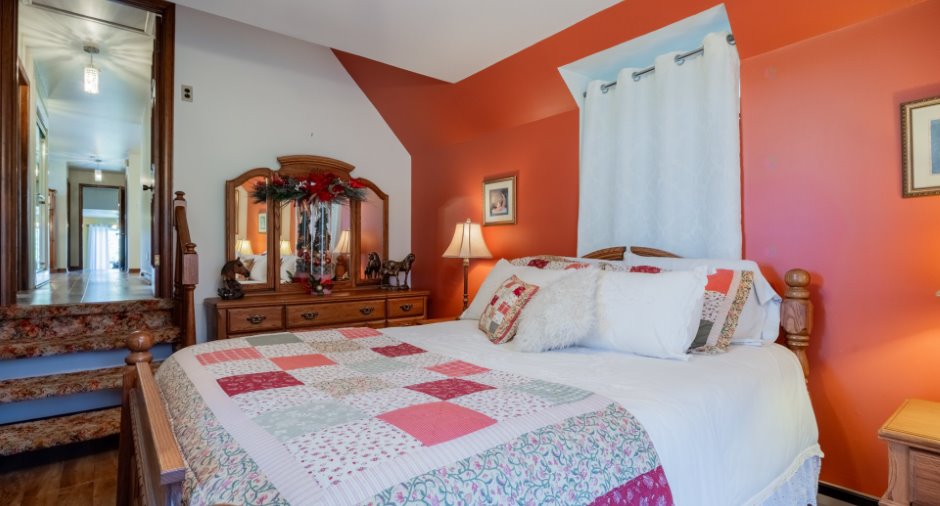
| Primary bedroom | Ground floor |
13' 2" x 13' 1" pi
Irregular
|
Wood |
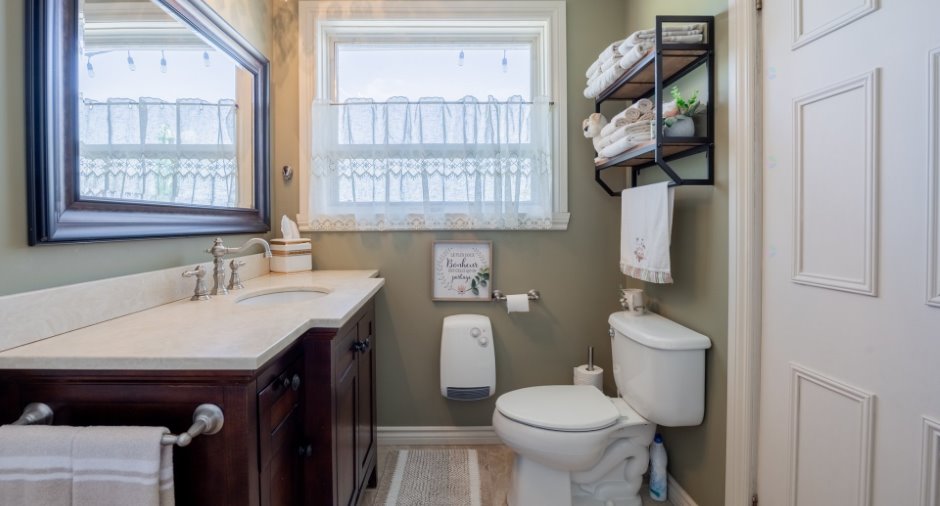
| Bathroom | Ground floor |
6' 1" x 9' 7" pi
Irregular
|
Ceramic tiles |
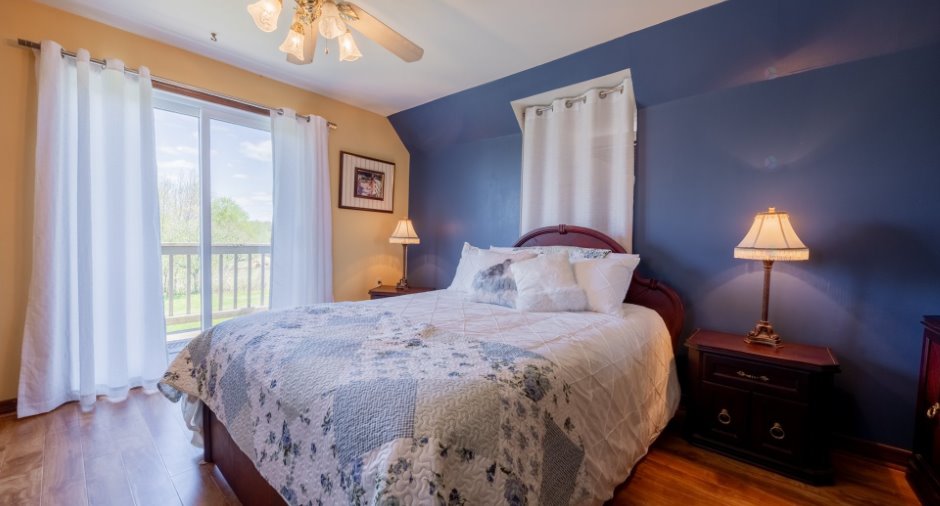
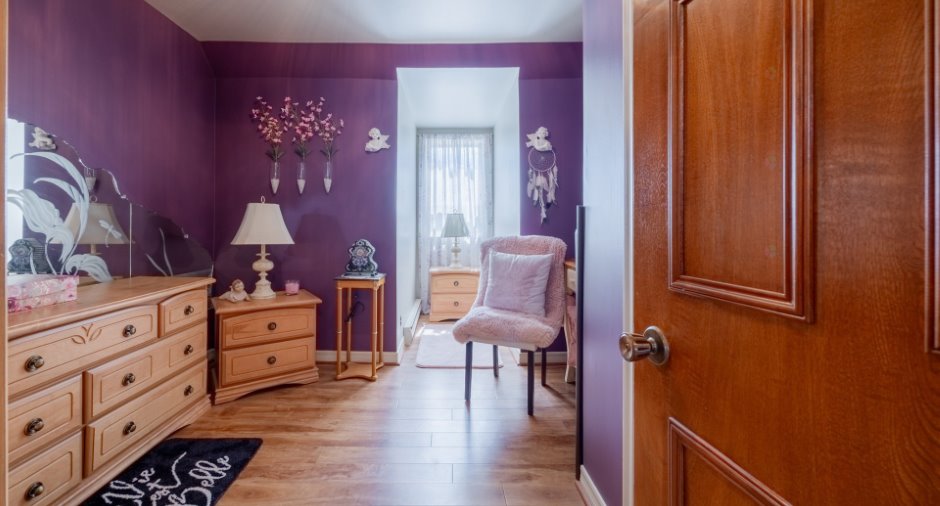
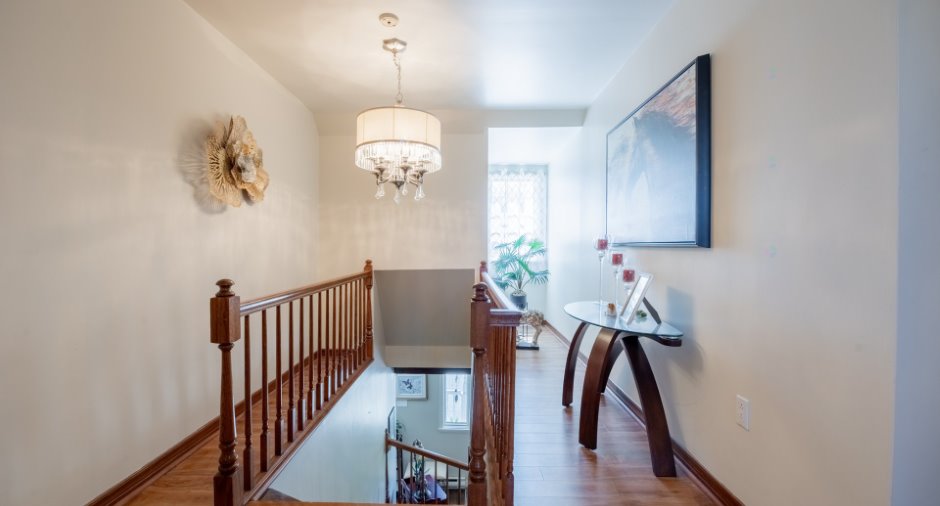
| Bedroom | 2nd floor |
13' x 14' 7" pi
Irregular
|
Floating floor |
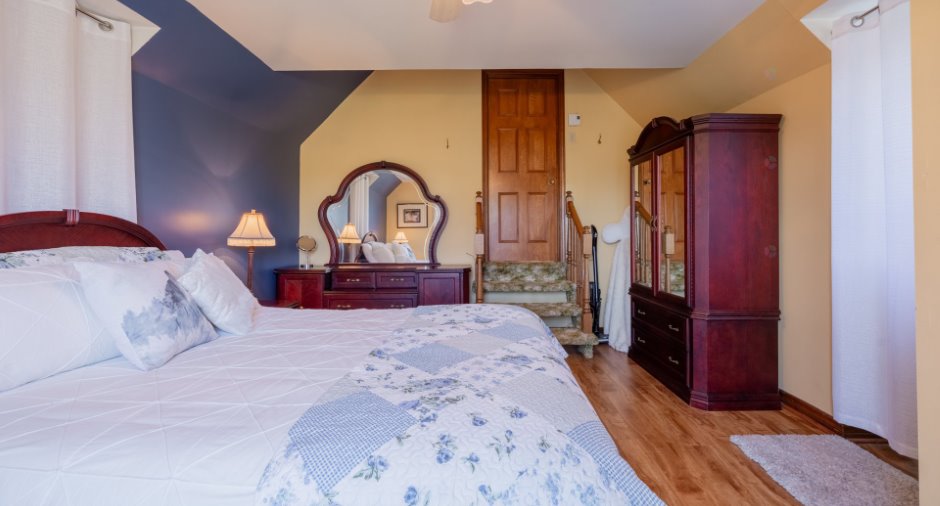
| Bedroom | 2nd floor |
15' 1" x 10' 1" pi
Irregular
|
Floating floor |
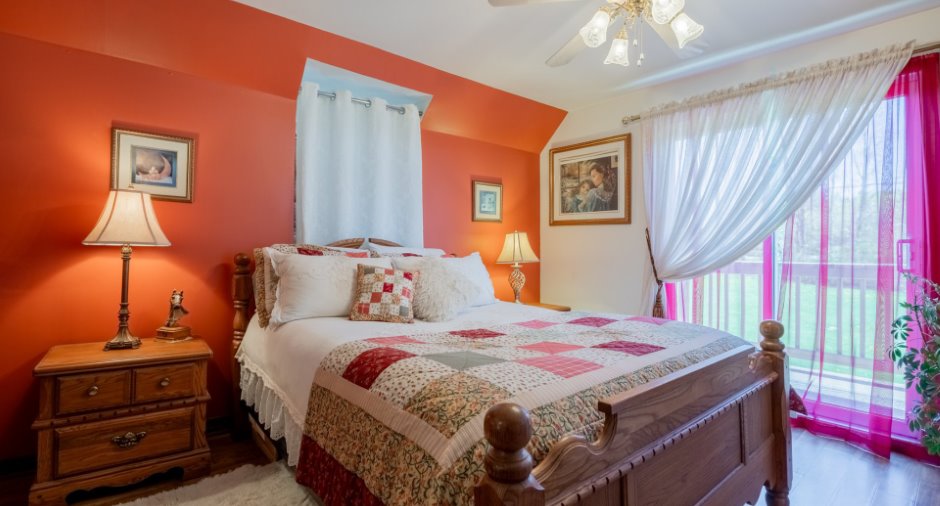
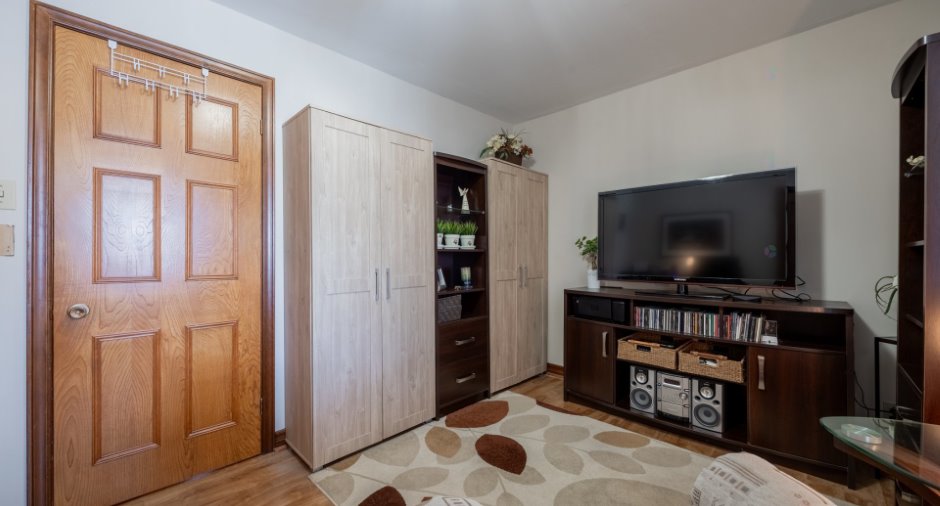
| Bedroom | 2nd floor |
15' 1" x 12' 5" pi
Irregular
|
Floating floor |
| Bedroom | 2nd floor |
13' x 14' 7" pi
Irregular
|
Floating floor |
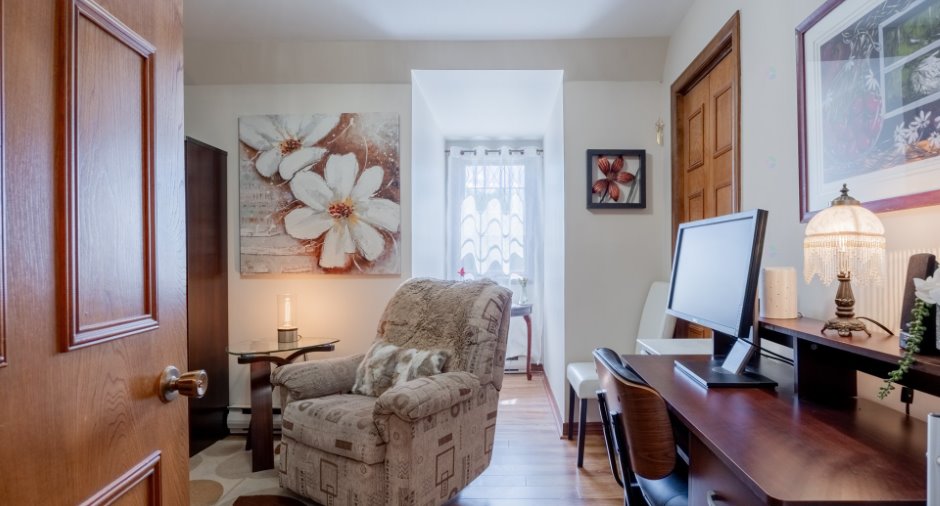
| Office | 2nd floor |
8' 5" x 21' pi
Irregular
|
Floating floor |
| Bathroom | 2nd floor |
5' 5" x 3' pi
Irregular
|
Ceramic tiles |
| Other | 2nd floor |
10' x 11' pi
Irregular
|
Floating floor |
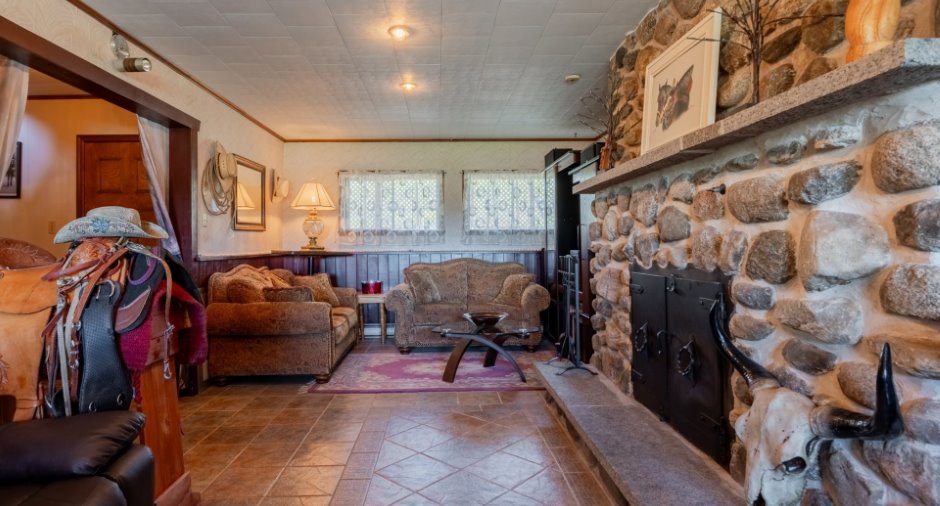
| Family room | Basement |
29' 7" x 12' 5" pi
Irregular
|
Ceramic tiles |
| Cellar / Cold room | Basement |
5' 4" x 8' 4" pi
Irregular
|
Ceramic tiles |
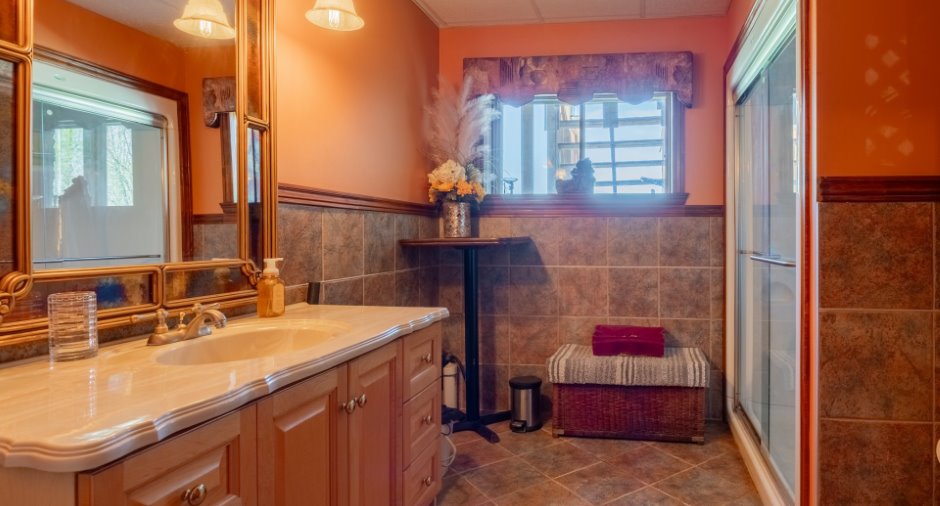
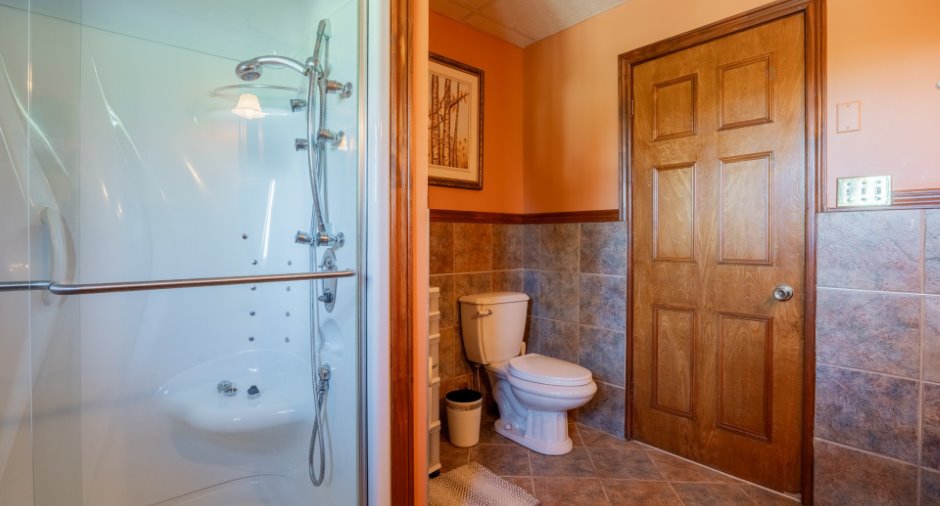
| Bathroom |
10' 2" x 8' 6" pi
Irregular
|
Ceramic tiles | |
| Workshop |
11' 2" x 13' 3" pi
Irregular
|
Ceramic tiles | |
| Laundry room | Basement |
11' 2" x 11' 2" pi
Irregular
|
Concrete |
| Storage |
11' 1" x 10' 9" pi
Irregular
|
Inclusions
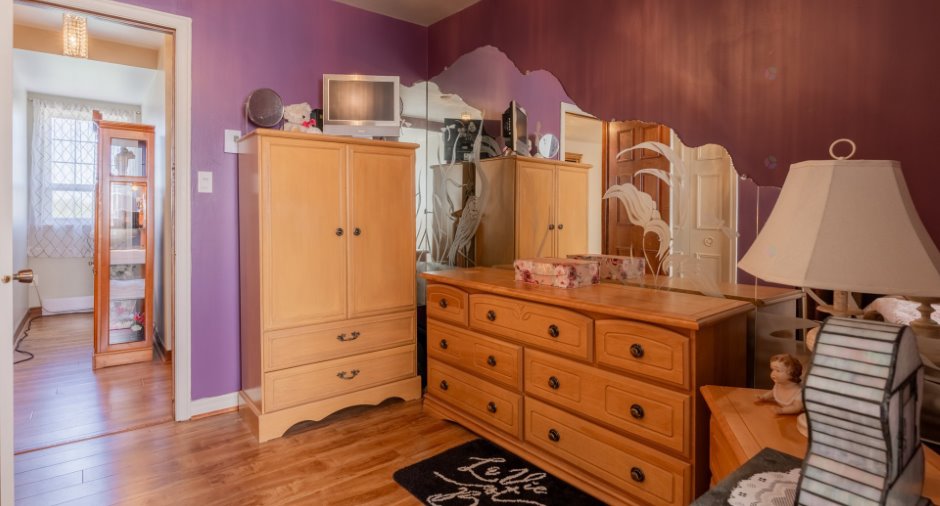
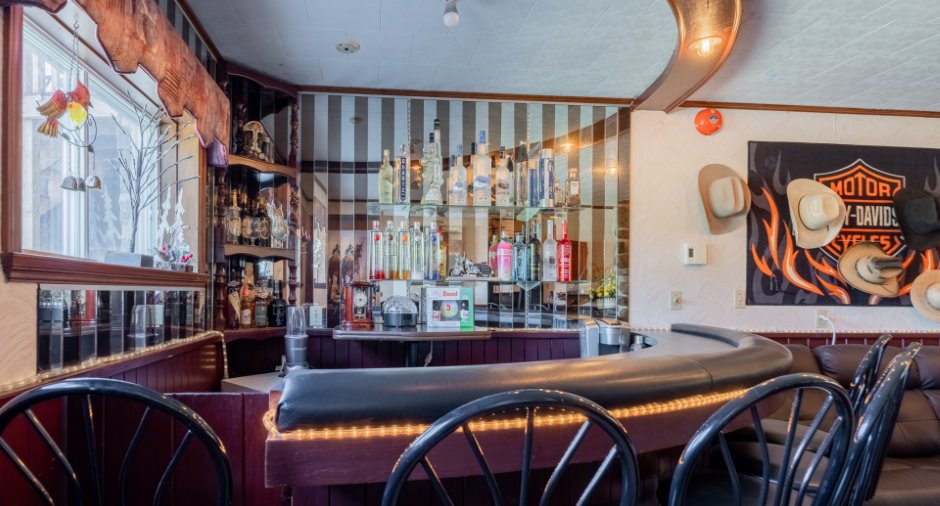
Lustres, stores, lave-vaisselle, hotte de cuisine, reservoir eau chaude, miroir au mur dans la chambre #3, ventilateurs de plafond, bar au sous-sol et 7 chaises ainsi que plusieurs meubles dans le sous-sol.
Exclusions
Meubles des vendeurs mais plusieurs meubles peuvent etre vendus( à voir avec le vendeur)
Taxes and costs
Municipal Taxes (2026)
8303 $
School taxes (2026)
332 $
Total
8635 $
Evaluations (2026)
Building
341 200 $
Land
93 600 $
Total
434 800 $
Additional features
Distinctive features
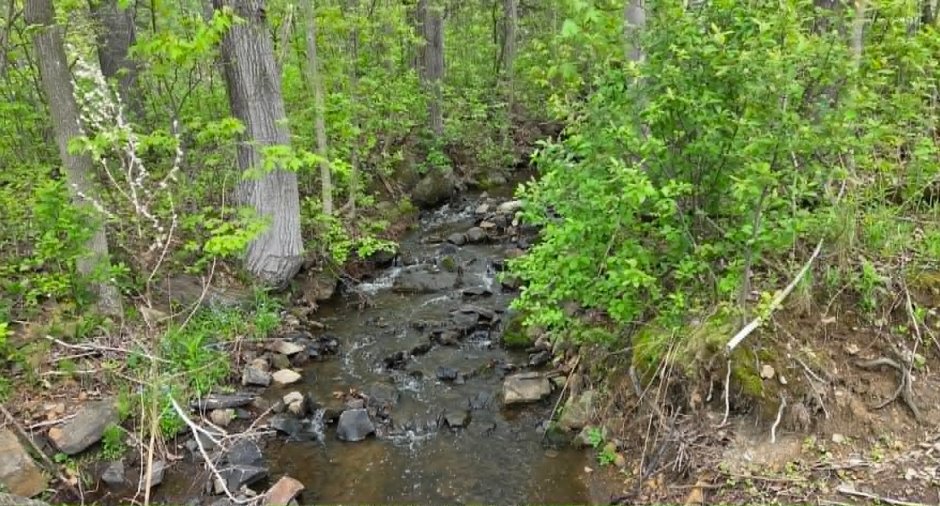
, No neighbours in the back (1), Wooded (1), Non navigable (1)
Occupation
120 days
