


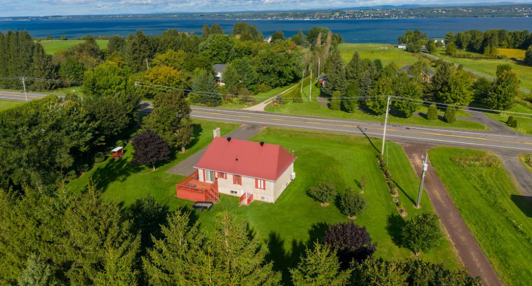
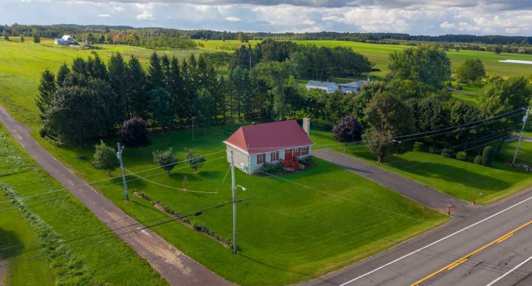
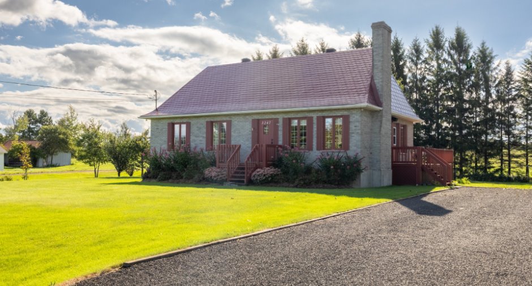
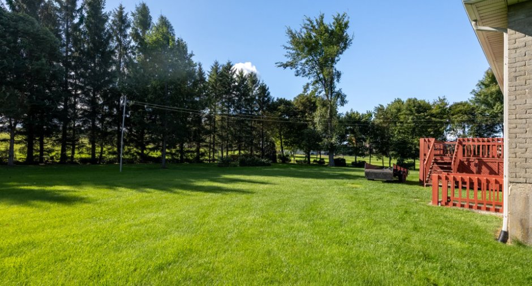
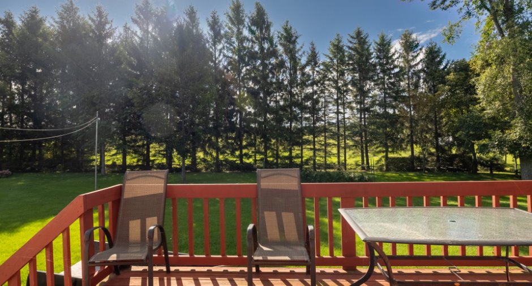
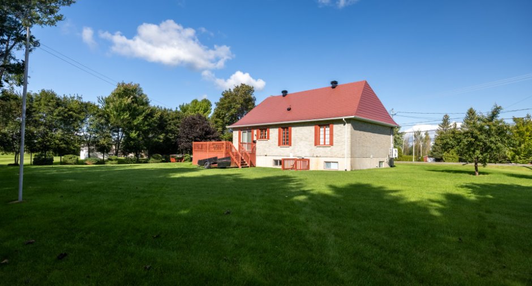
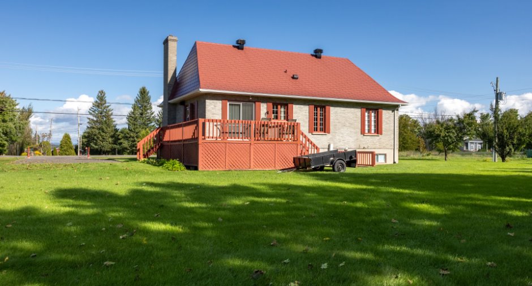
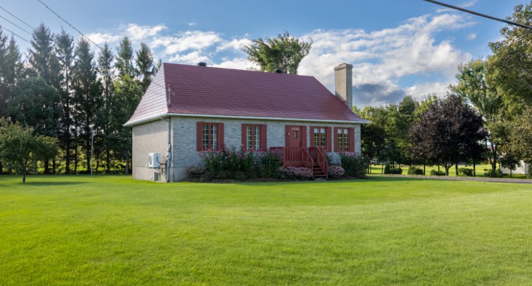
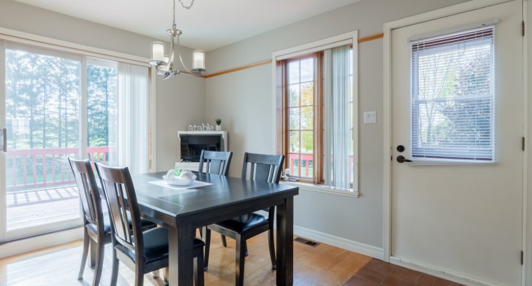
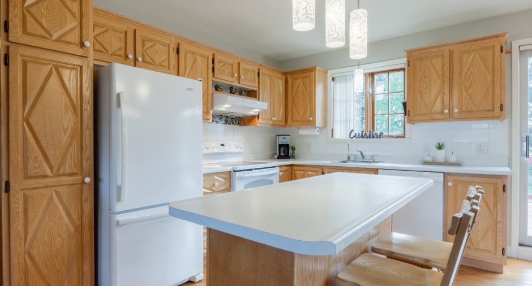
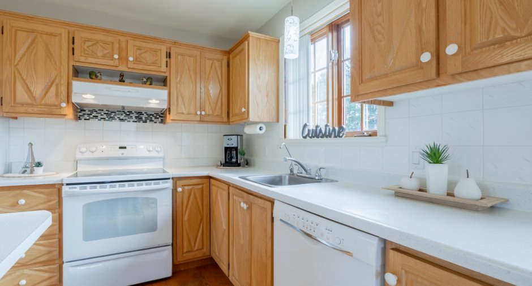
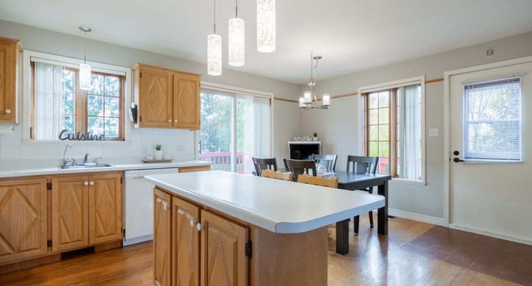
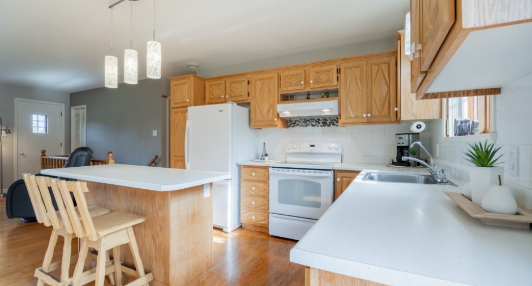
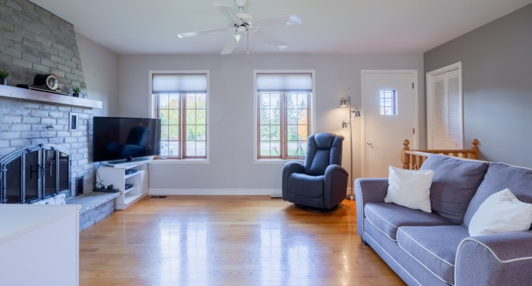
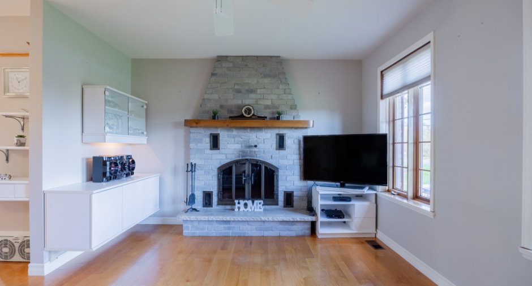
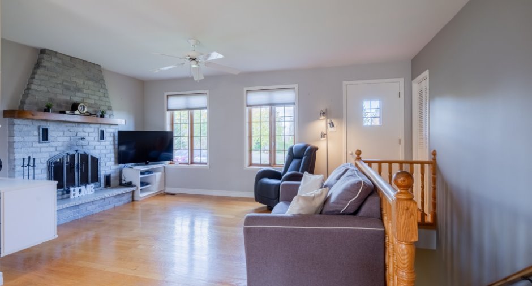
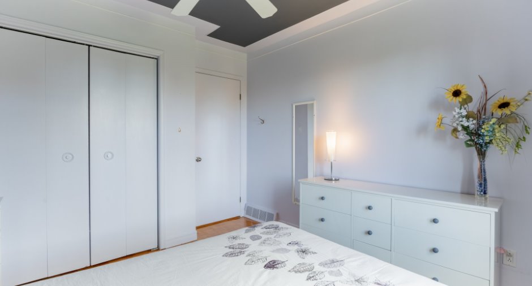
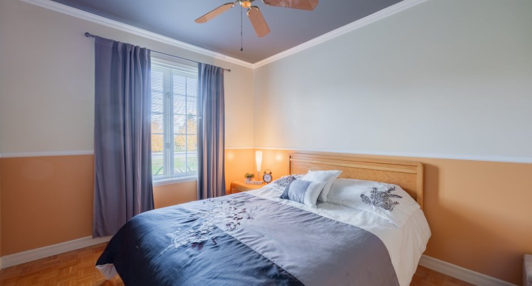
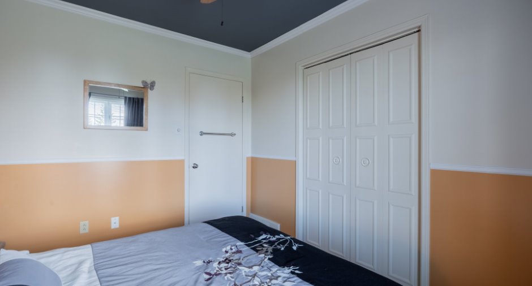
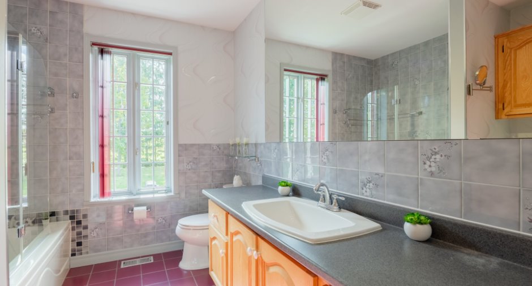
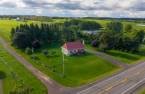
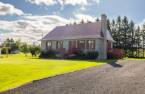
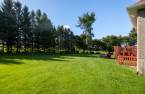
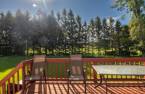
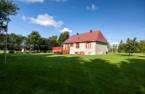
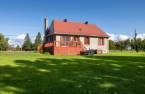
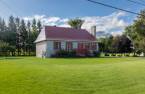
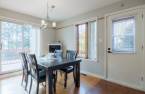
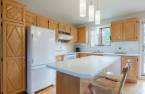
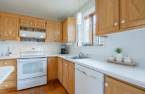
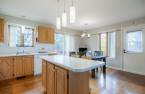
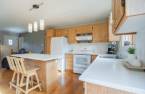
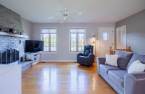
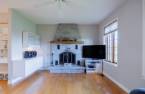
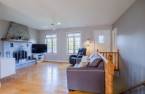
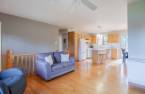
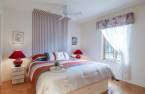
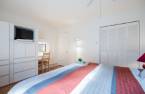
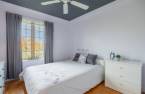
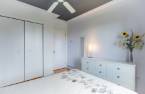
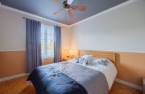
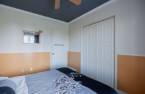
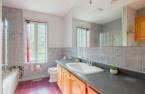
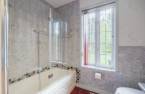
Please contact the selling broker for details about the property.
Create an account
CREATING AN ACCOUNT ALLOWS:
-
 Add favorites
-
 Save your searches
-
 Personalize your visits to viacapitalesells.com
-
 Activity on your properties

3

1

n/a


I AM INTERESTED IN THIS PROPERTY




Certain conditions apply
Presentation
Please contact the selling broker for details about the property.
Building and interior
Year of construction
1983
Equipment available
Central vacuum cleaner system installation (1), Central heat pump (1)
Heating system
Air circulation (1)
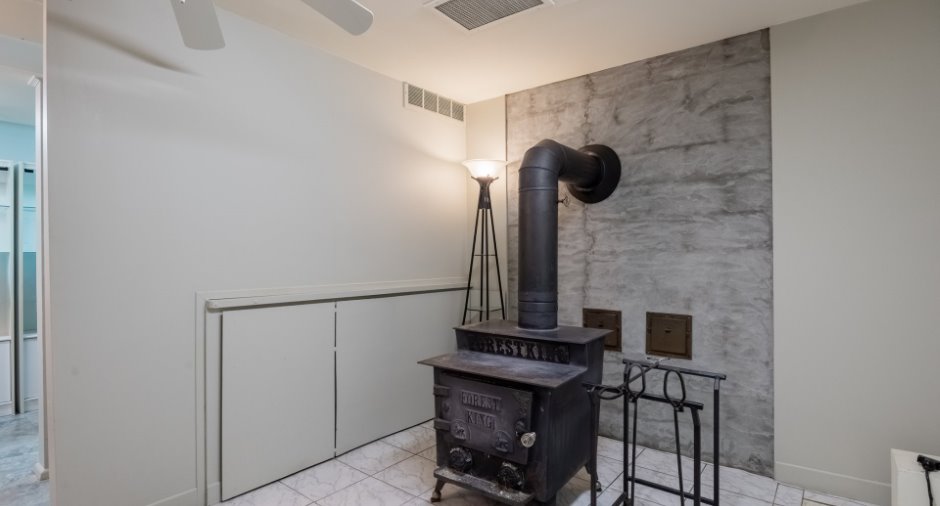
Hearth stove
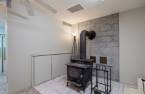
Wood fireplace (1), Wood burning stove (1)
Heating energy
Wood (1), Electricity (1)
Basement
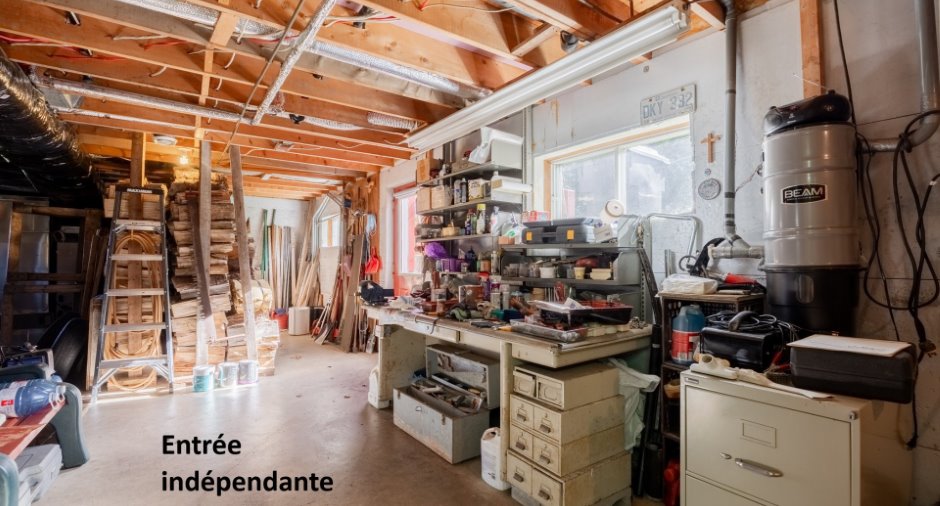
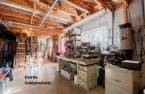
6 feet and over (1), Partially finished (1), Separate entrance (1)
Cupboard
Wood (1)
Window type
Sliding (1), Crank handle (1), French window (1)
Windows
Wood (1), PVC (1)
Roofing
Aluminium / 50 ans
Land and exterior
Foundation
Poured concrete (1)
Siding
Brick (1)
Driveway
Not Paved (1)
Parking (total)
Outdoor (8)
Landscaping
Landscape (1)
Water supply
Privé
Sewage system
Private sewer (1)
Topography
Flat (1)
Proximity
, Highway (1), Daycare centre (1), Golf (1), High school (1)
Dimensions
Size of building
28 pi
Frontage land
60.96
Depth of building
42 pi
Land area
3716.1 m²
Room details
| Room | Level | Dimensions | Ground Cover |
|---|---|---|---|
| Hallway | Ground floor |
3' 1" x 4' pi
Irregular
|
Ceramic tiles |
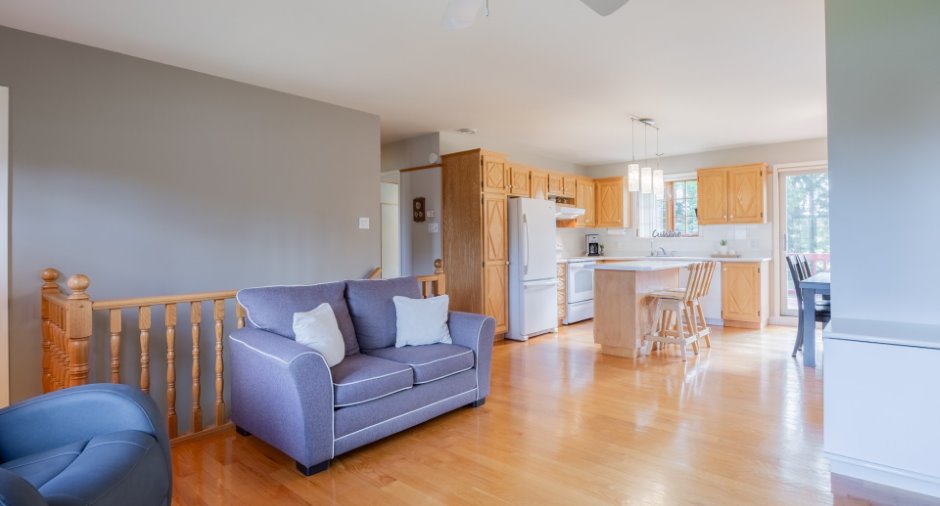
| Living room | Ground floor |
11' 6" x 17' 6" pi
Irregular
|
Wood |
| Dining room | Ground floor |
8' 2" x 11' 7" pi
Irregular
|
Wood |
| Kitchen | Ground floor |
9' 3" x 11' 7" pi
Irregular
|
Wood |
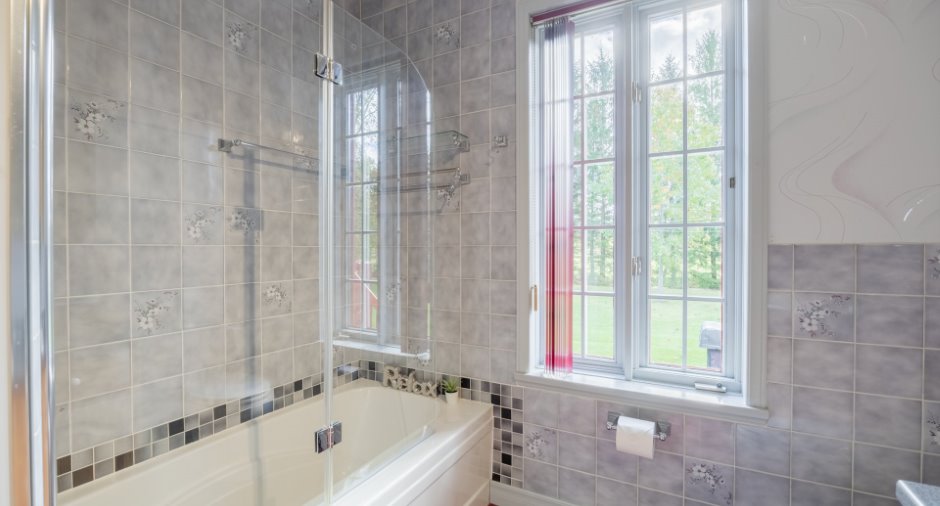
| Bathroom | Ground floor |
7' 1" x 11' 2" pi
Irregular
|
Ceramic tiles |
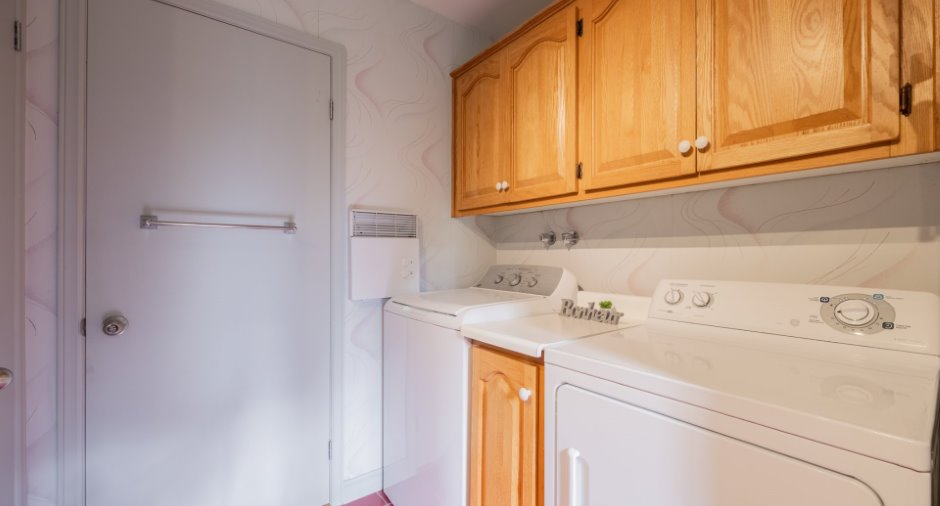
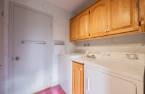
| Laundry room | Ground floor |
5' 1" x 2' 1" pi
Irregular
|
Ceramic tiles |
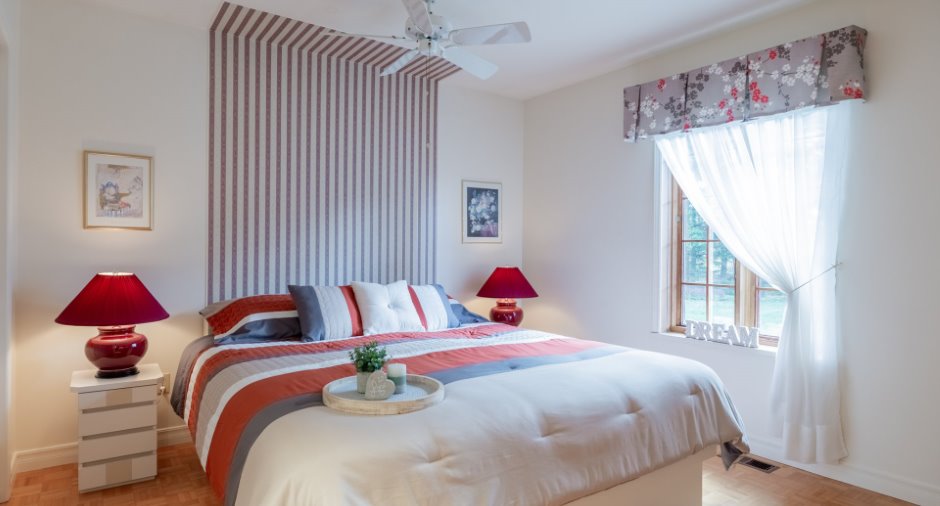
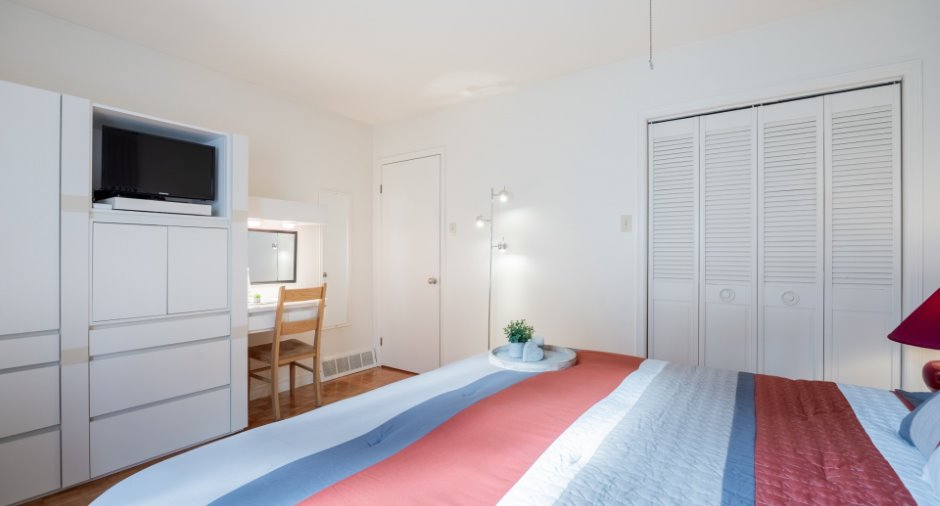
| Primary bedroom | Ground floor |
11' 2" x 13' 1" pi
Irregular
|
|
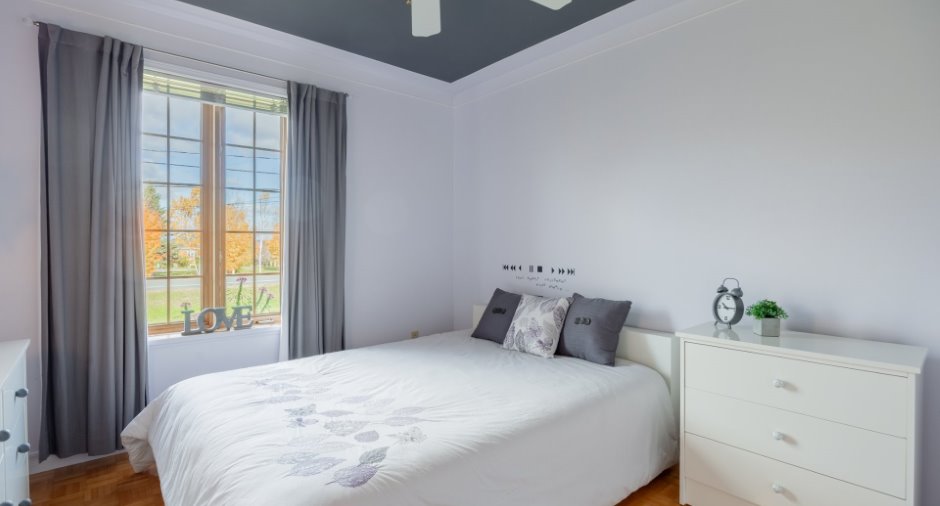
| Bedroom | Ground floor |
11' 2" x 10' 1" pi
Irregular
|
|
| Bedroom | Ground floor |
11' 2" x 9' 5" pi
Irregular
|
|
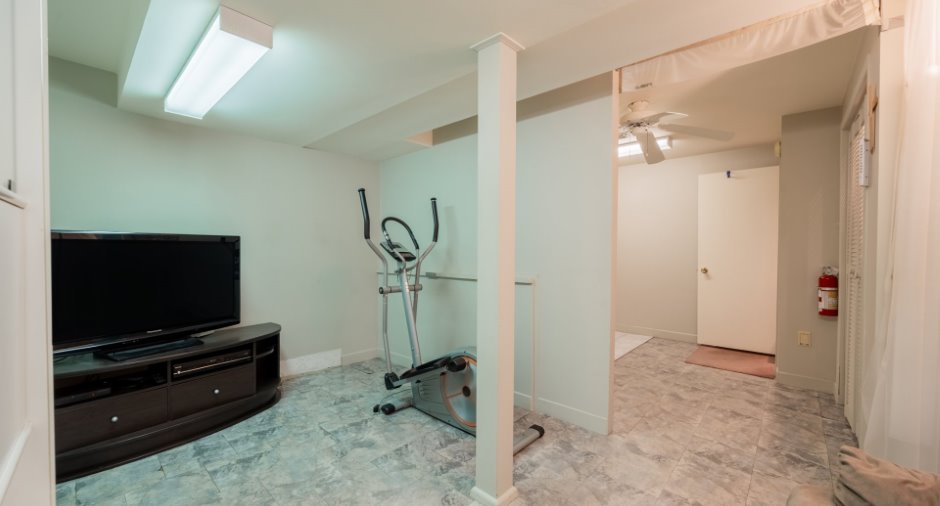
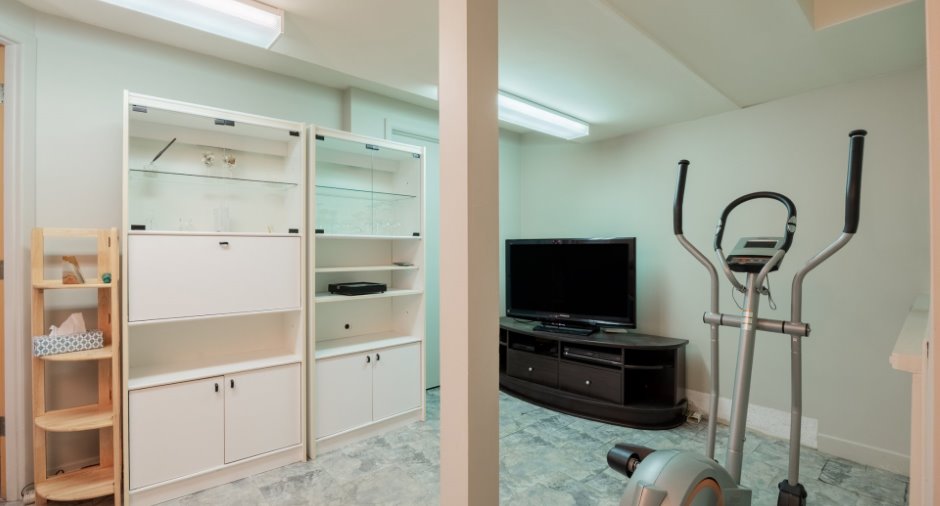
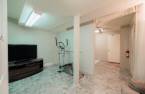
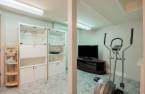
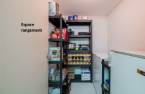
| Family room | Basement |
13' 9" x 18' 9" pi
Irregular
|
|
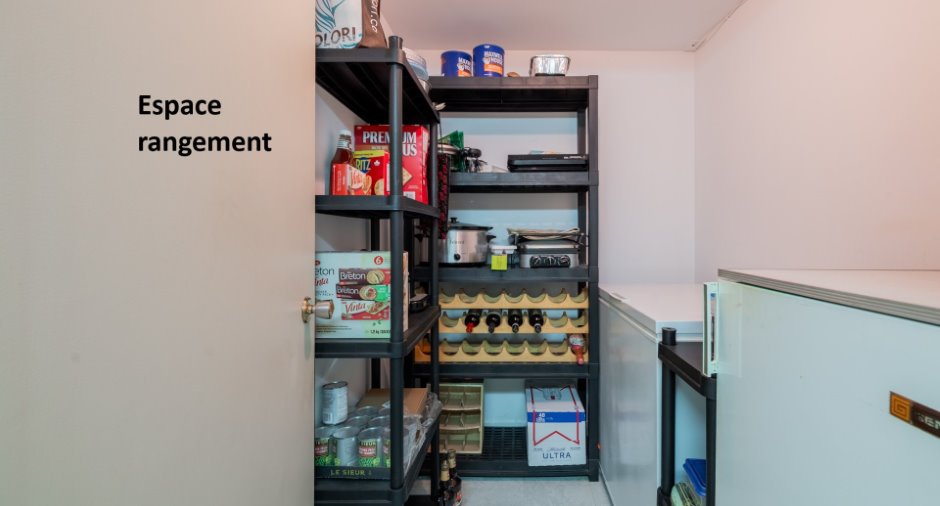
| Storage | Basement |
5' 4" x 6' 5" pi
Irregular
|
|
| Workshop | Basement |
25' 1" x 25' 7" pi
Irregular
|
Concrete |
Inclusions
Tous les lustres et habits des fenêtres, laveuse, sécheuse, lave-vaisselle, cuisinière, réfrigérateur, fournaise et thermopompe centrale, sump pump, foyer au salon, poêle à bois au sous-sol, bois restant et les matériaux de construction restants, étagères et tablettes de rangement, grande échelle et escabeau, modules de rangements muraux chambre principale et tout ce que est fixé au mur. Pompe du puits et système de filtration, fontaine avec 1 table ronde + 2 chaises sur terrain arrière.
Taxes and costs
Municipal Taxes (2026)
2569 $
School taxes (2026)
186 $
Total
2755 $
Monthly fees
Energy cost
111 $
Evaluations (2026)
Building
211 200 $
Land
77 700 $
Total
288 900 $
Additional features
Occupation
2027-04-02
