





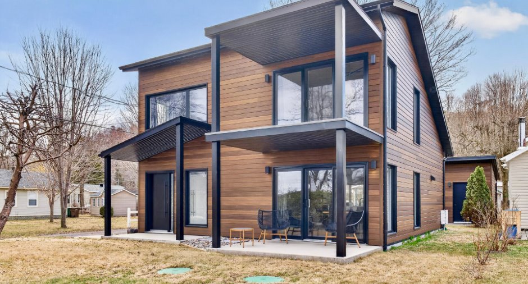
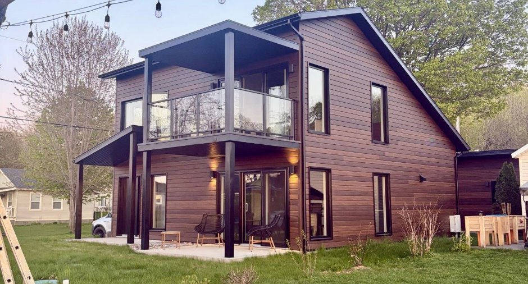
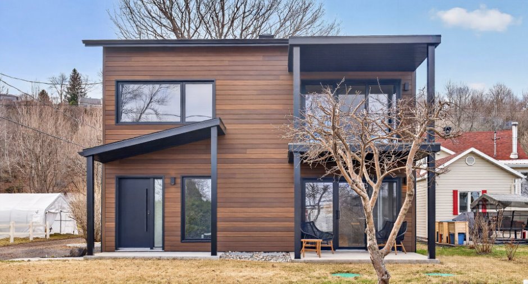
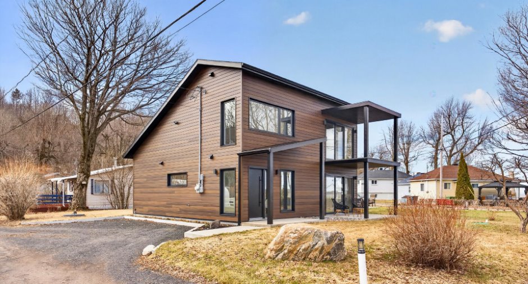
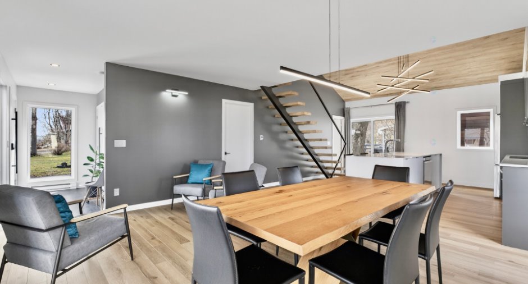
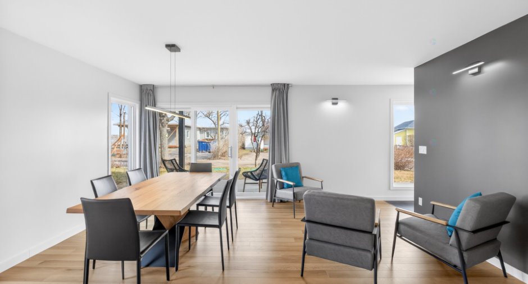
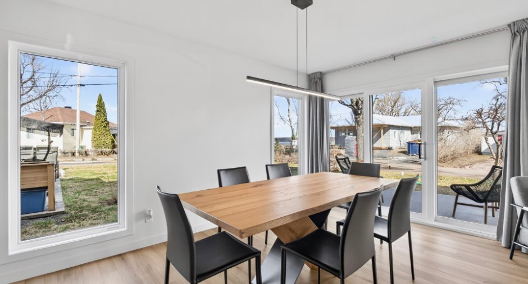
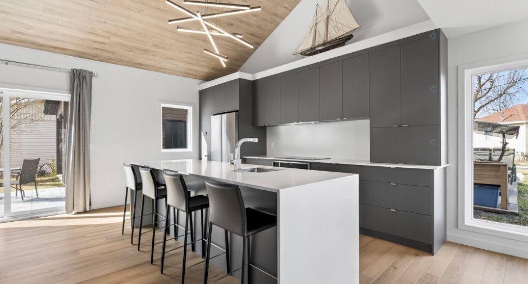
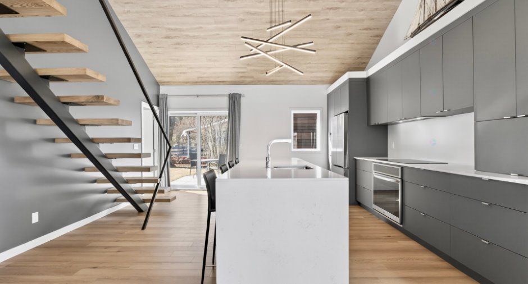
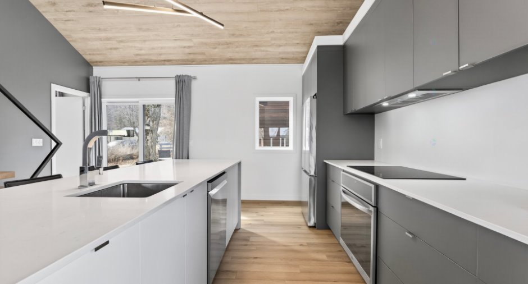
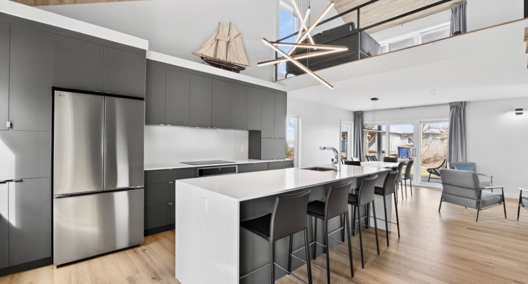
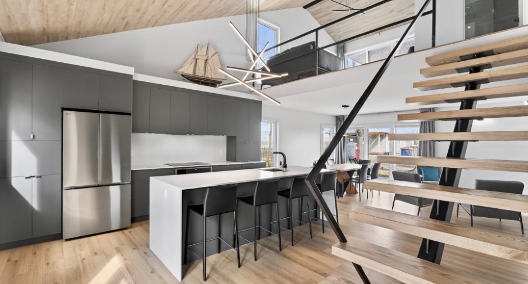
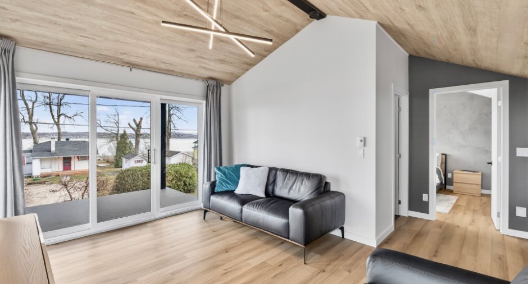
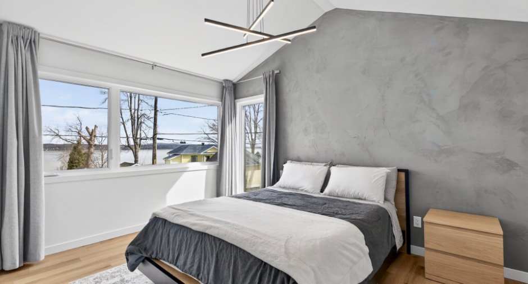
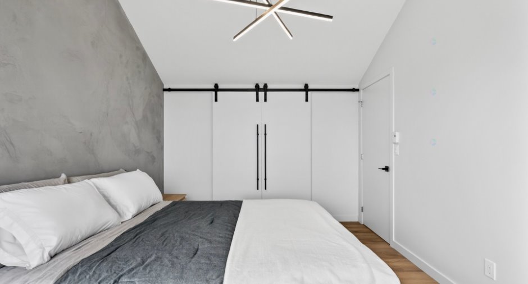
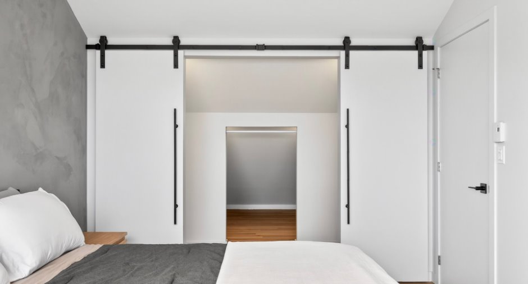
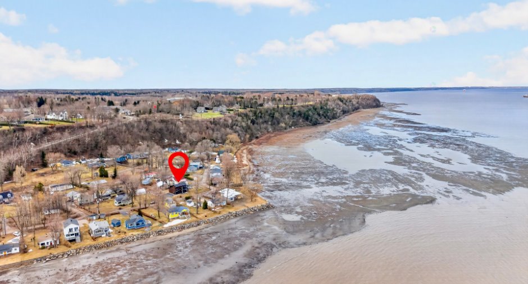
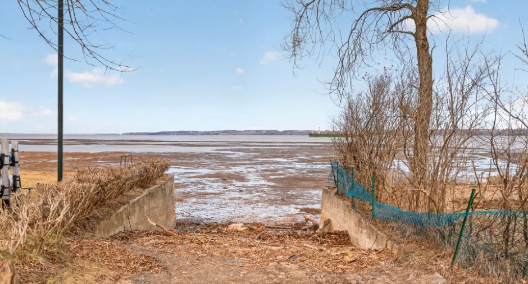
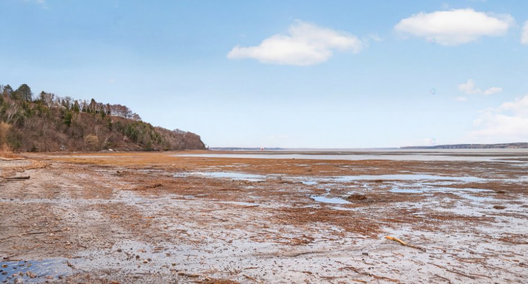
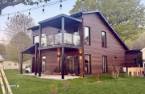
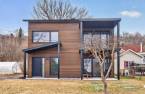
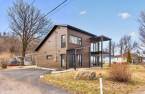
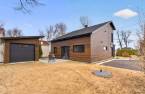
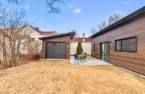
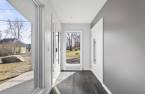
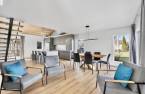
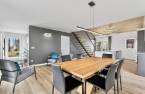
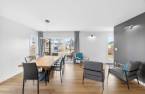
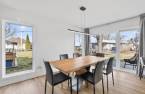
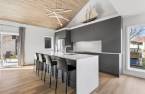
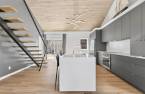
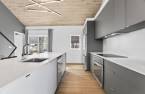
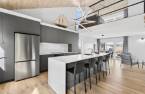
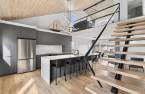
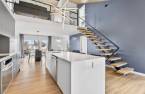
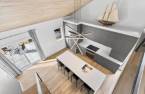
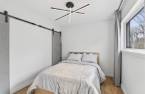
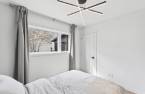
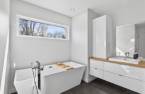
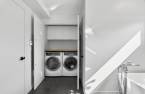
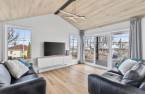
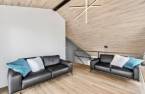
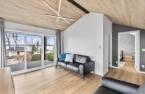
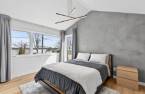
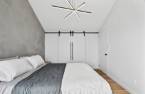
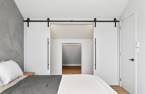
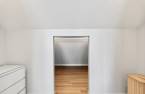
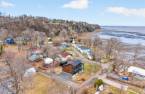
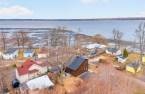
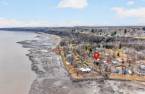
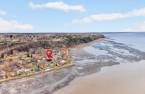
Please contact the selling broker for details about the property.
Create an account
CREATING AN ACCOUNT ALLOWS:
-
 Add favorites
-
 Save your searches
-
 Personalize your visits to viacapitalesells.com
-
 Activity on your properties

2

2

n/a


I AM INTERESTED IN THIS PROPERTY

Jean-François Viens
Residential and Commercial Real Estate Broker
Via Capitale Sélect
Real estate agency
Presentation
Please contact the selling broker for details about the property.
Building and interior
Year of construction
2024
Equipment available
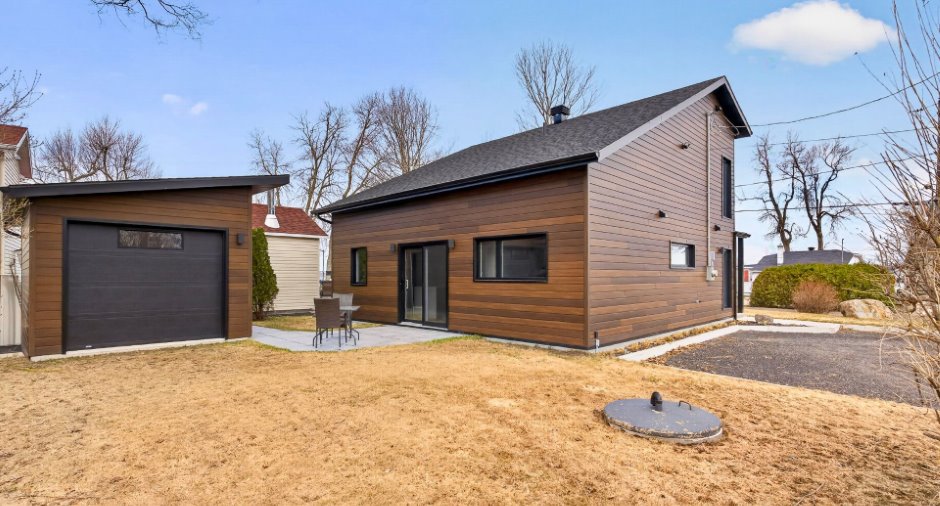
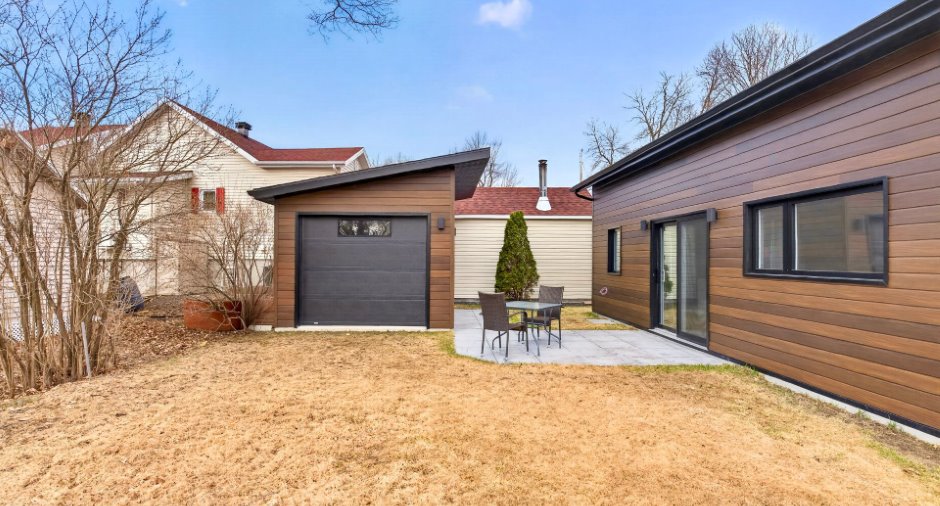
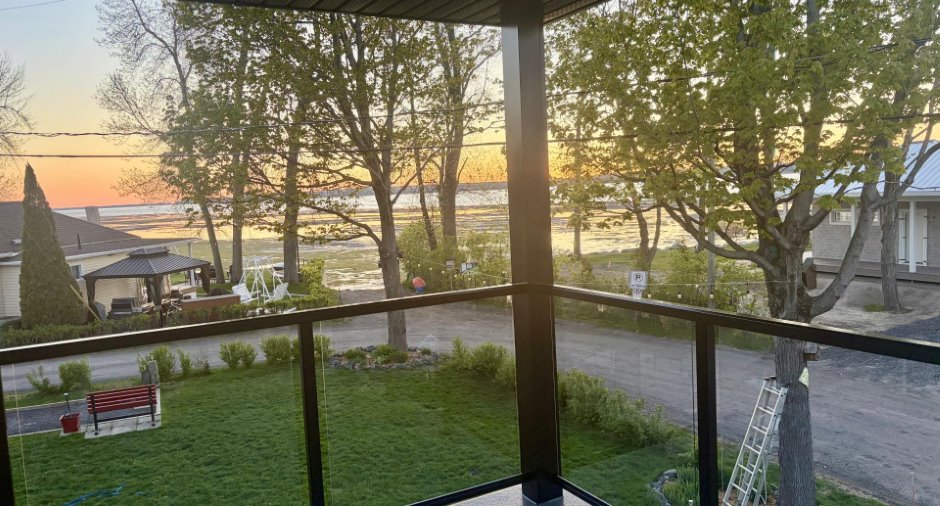
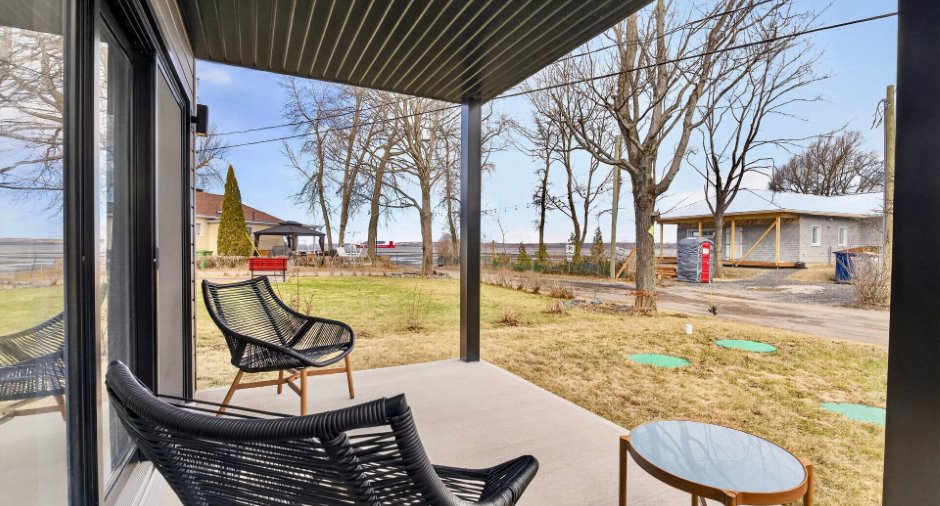
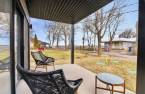
Central vacuum cleaner system installation (1), Private balcony (1), Private yard (1), Shed (1)
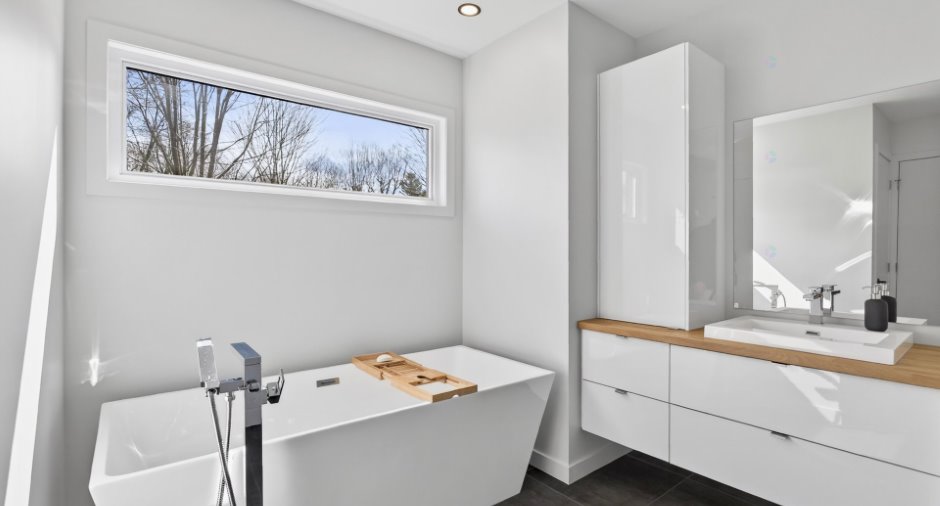
Bathroom / Washroom
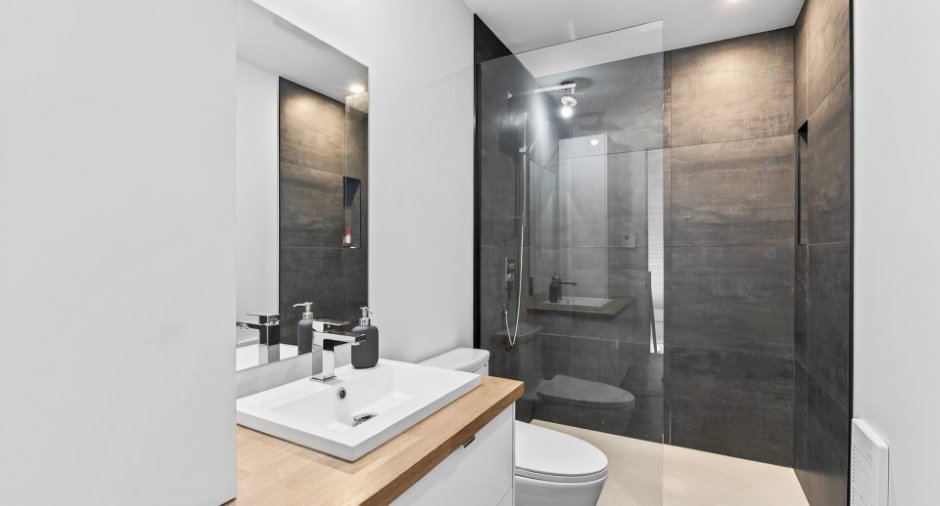
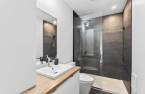
Separate shower (1)
Heating system
, Space heating baseboards (1), Electric baseboard units (1)
Heating energy
Electricity (1)
Basement
, No basement (1)
Basement foundation
Concrete slab on the ground (1)
Cupboard
Roofing
Asphalt shingles (1), Elastomer membrane (1)
Land and exterior
Foundation
Siding
Steel (1),
Garage
, Detached (1), Single width (1)
Driveway
Double width or more (1), Not Paved (1)
Parking (total)
Outdoor (3), Garage (1), Exterior electric outlet (1)
Landscaping
Landscape (1)
Water supply
, Surface well (1)
Sewage system
BIONEST system (1)
Topography
Flat (1)
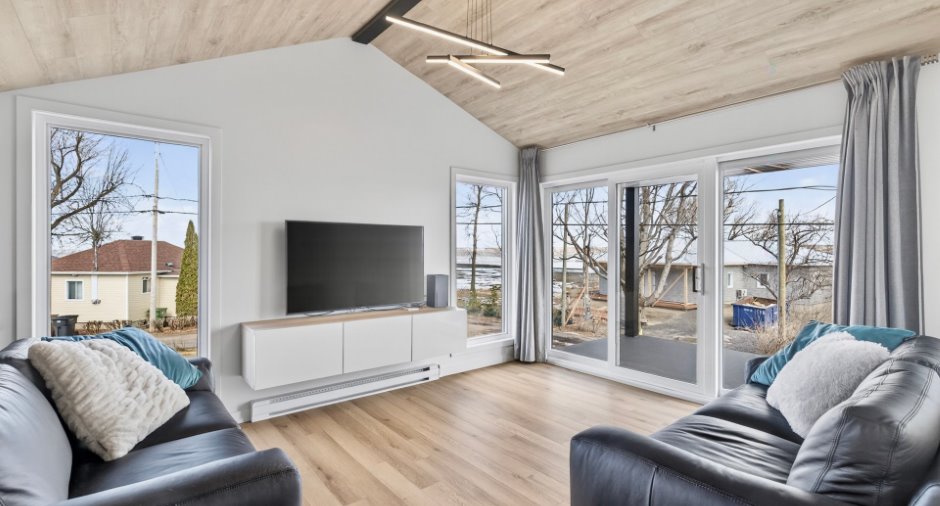
View
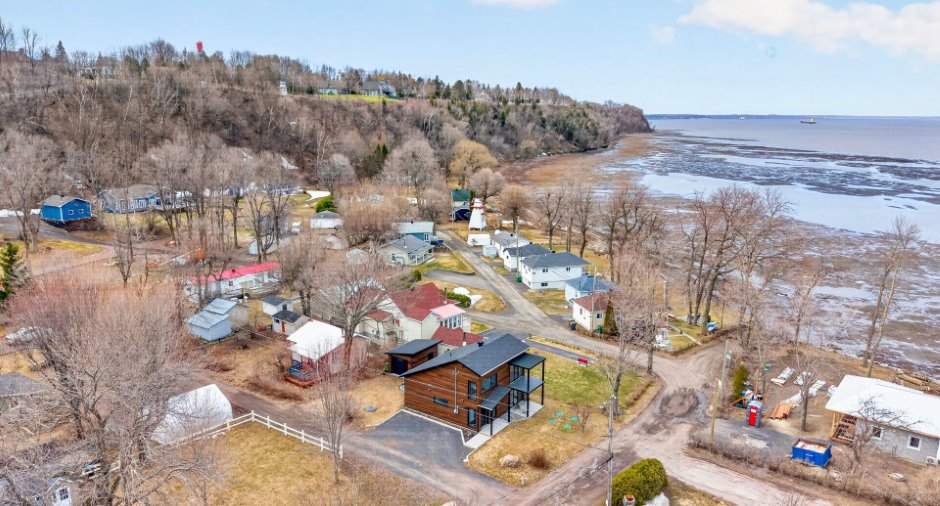
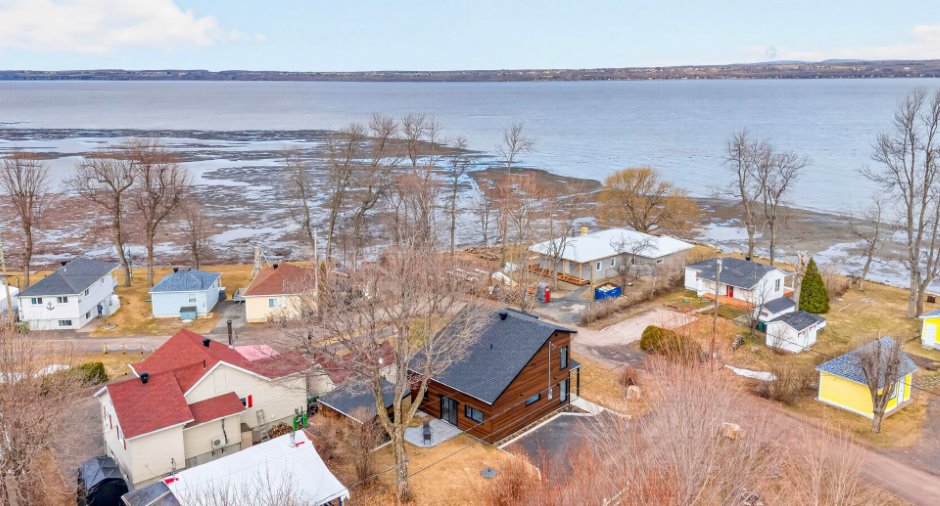
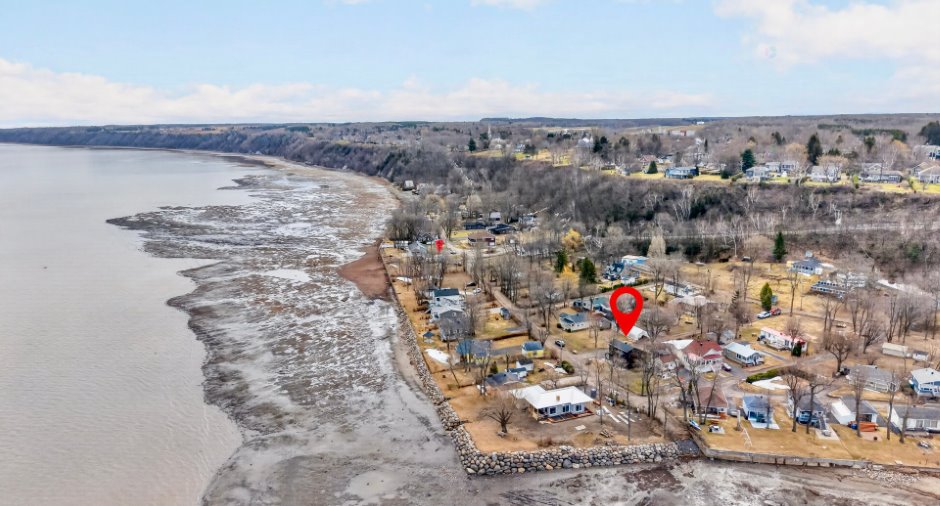
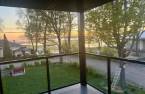
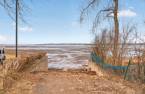
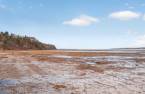
, Water (1), Panoramic (1)
Proximity
, Daycare centre (1), Park - green area (1), Elementary school (1), Snowmobile trail (1)
Available services
Fire detector (1)
Dimensions
Size of building
9.27 m
Depth of land
15.24
Depth of building
8.64 m
Land area
390.5 m²
Frontage land
25.91
Room details
| Room | Level | Dimensions | Ground Cover |
|---|---|---|---|
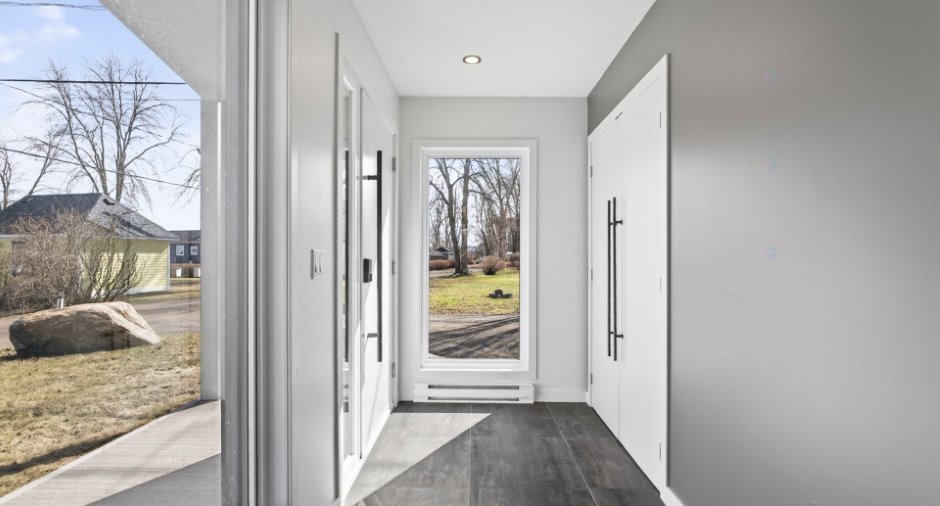
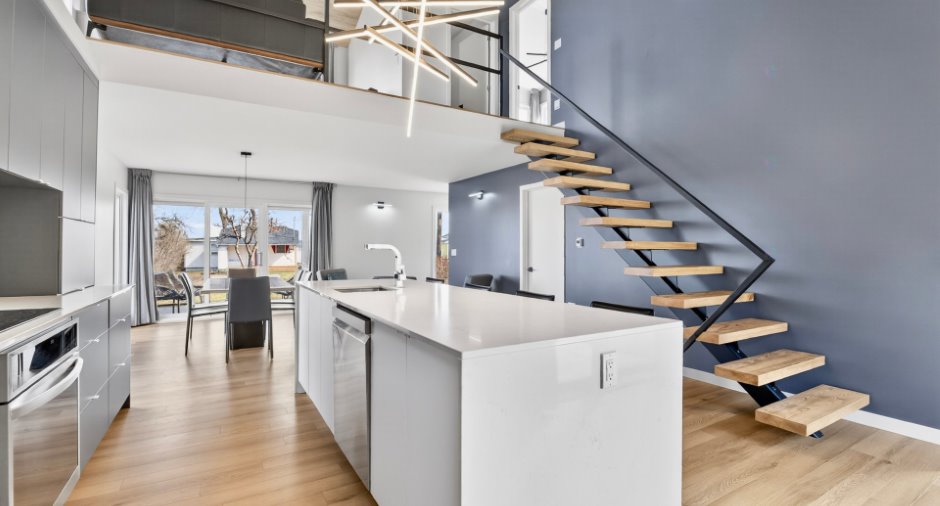
| Hallway | Ground floor | 10' x 5' pi | Ceramic tiles |
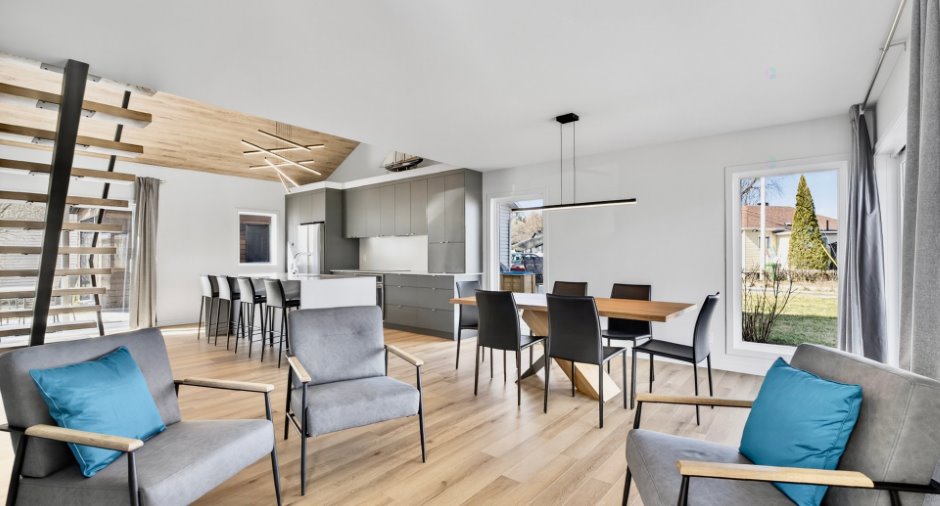
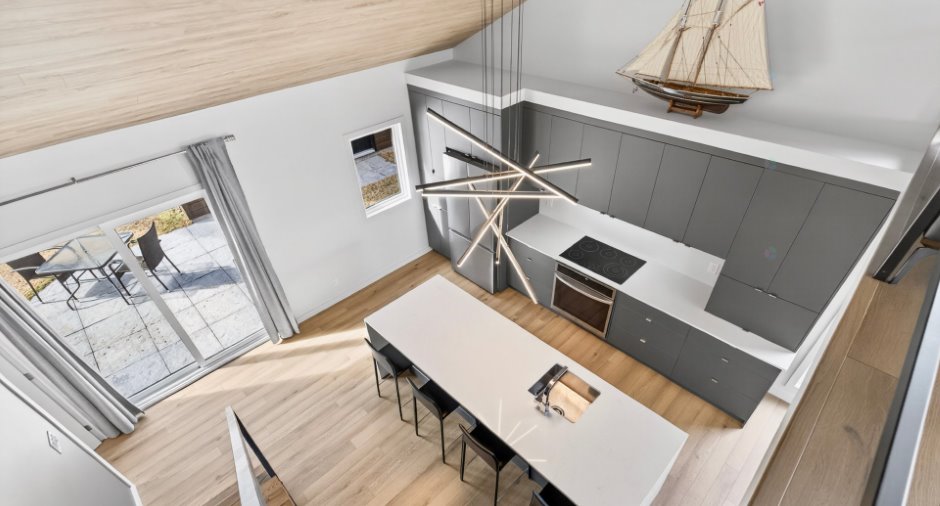
| Dining room | Ground floor | 16' x 15' pi | |
| Kitchen | Ground floor | 16' x 14' pi | |
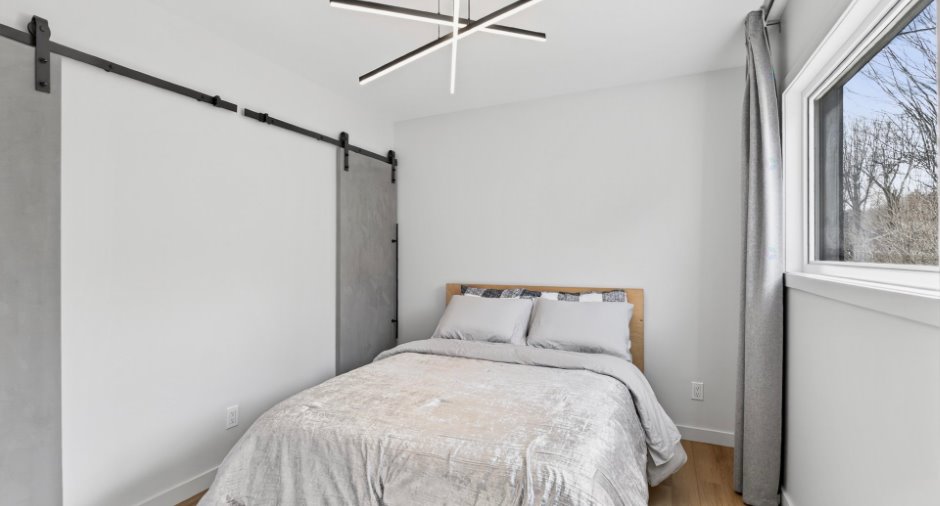
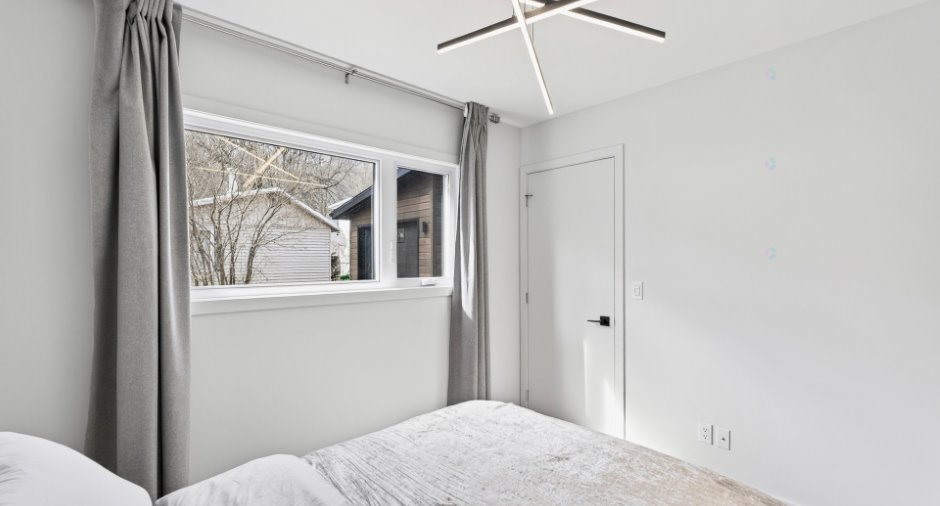
| Bedroom | Ground floor | 10' x 9' pi | |
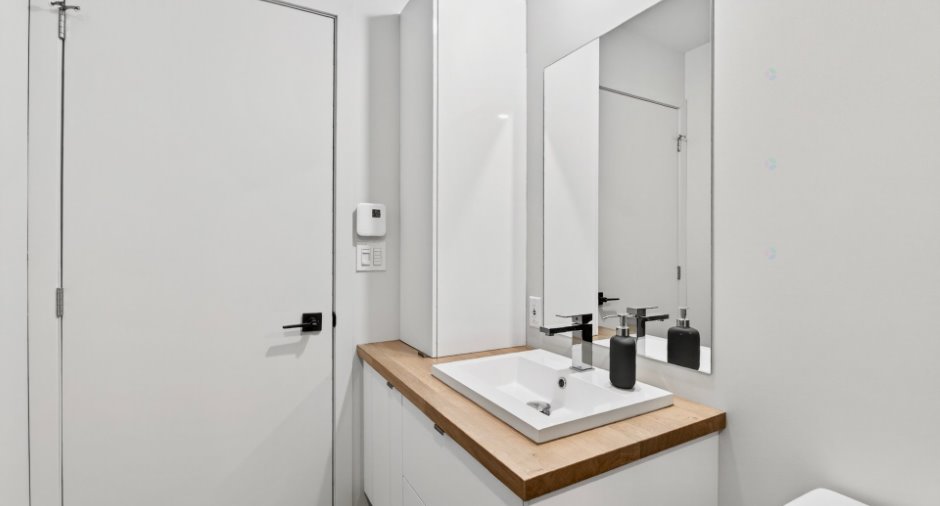
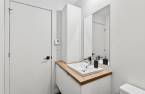
| Bathroom | Ground floor | 11' x 10' pi | Ceramic tiles |
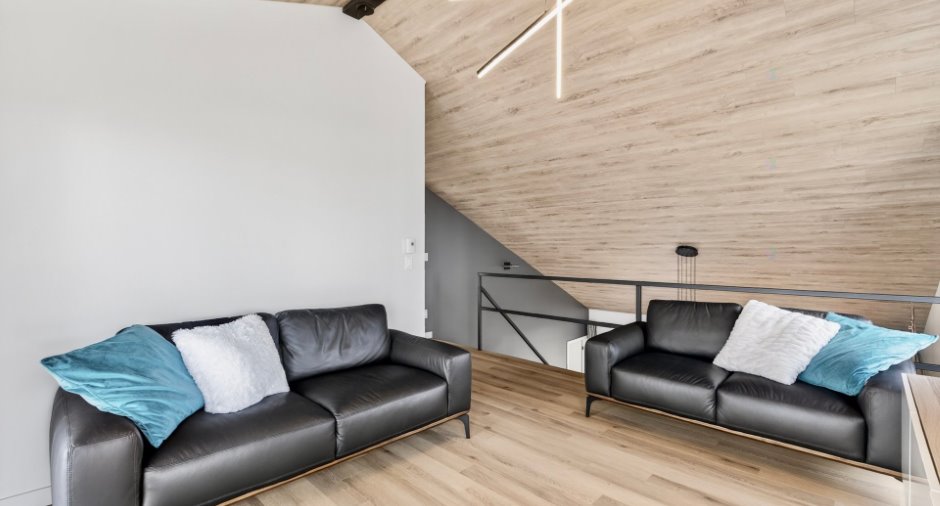
| Living room | 2nd floor | 14' x 11' pi | |
| Bedroom | 2nd floor | 13' x 10' pi | |
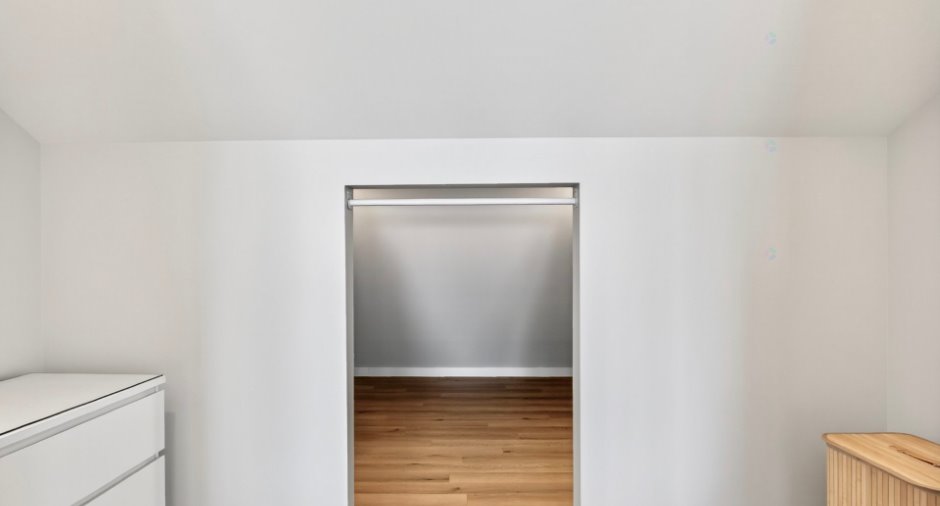
| Walk-in closet | 2nd floor | 10' x 3' pi | |
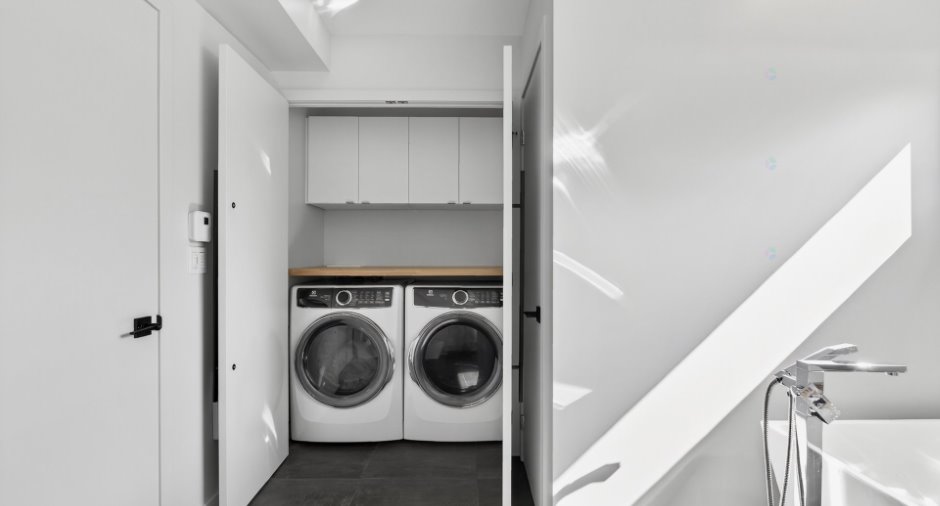
| Bathroom | 2nd floor | 9' x 5' pi | Ceramic tiles |
| Storage | 2nd floor |
10' x 10' pi
Irregular
|
Inclusions
Plaque chauffante encastrée dans la cuisine, four encastré dans la cuisine, réfrigérateur, lave-vaisselle, luminaires, garage détaché sur dalle de béton. Vendue entièrement meublé (Tous les meubles sont inclus à l'exception des 2 matelas).
Taxes and costs
Municipal Taxes (2026)
2732 $
School taxes (2025)
231 $
Total
2963 $
Evaluations (2026)
Building
277 300 $
Land
34 300 $
Total
311 600 $
Additional features
Distinctive features
Water access (1), River access (1), , Cul-de-sac (1), Navigable (1)
Occupation
30 days
