





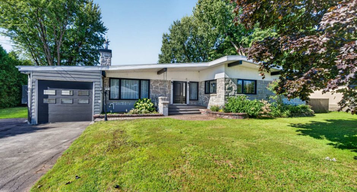
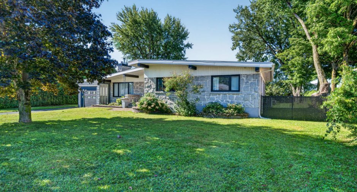
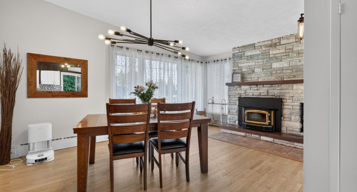
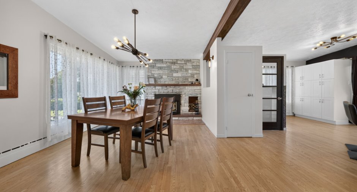
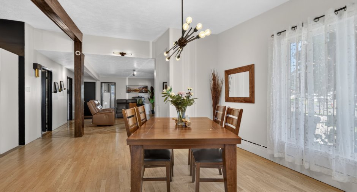
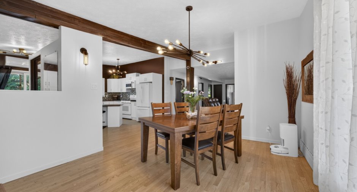
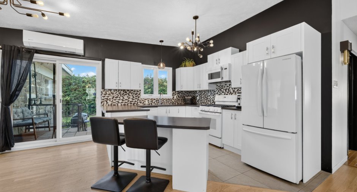
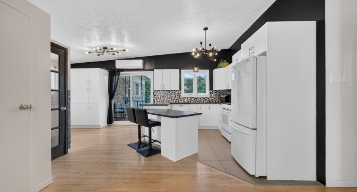
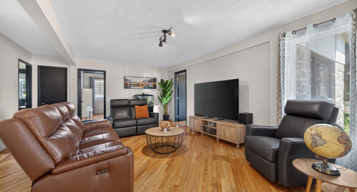
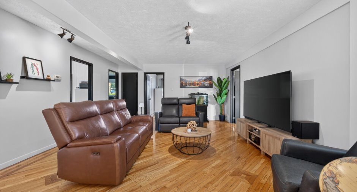
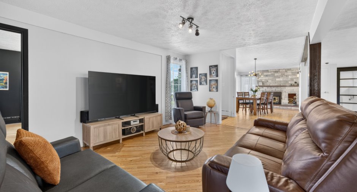
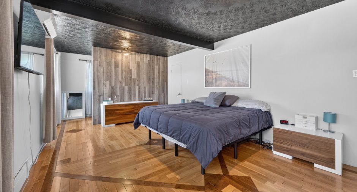
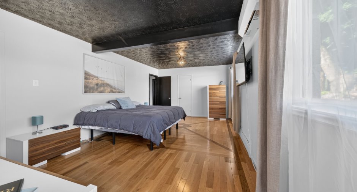
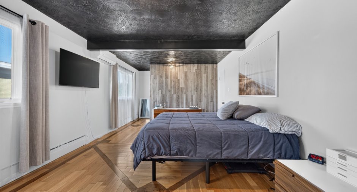
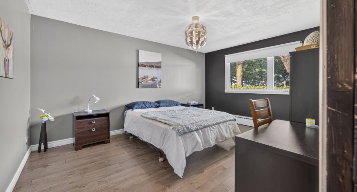
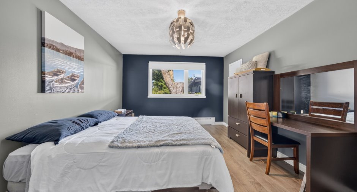
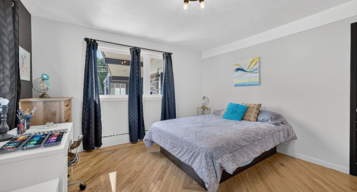
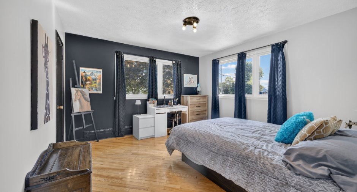
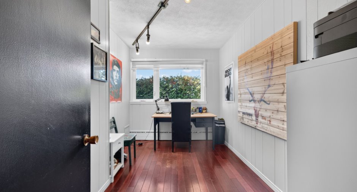
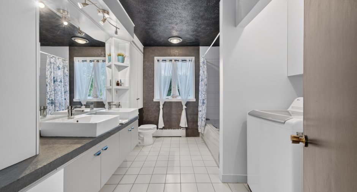
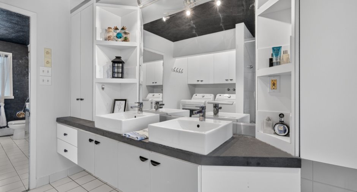
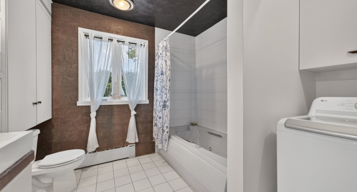
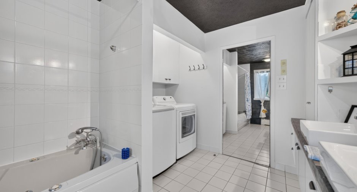
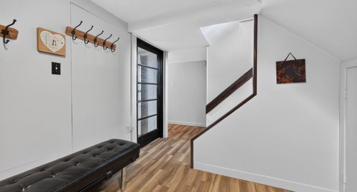
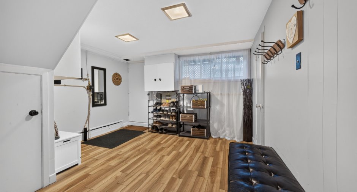
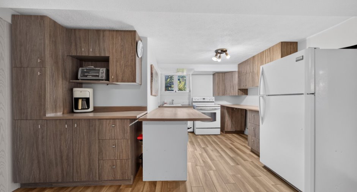
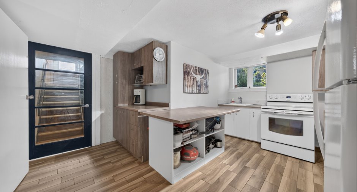
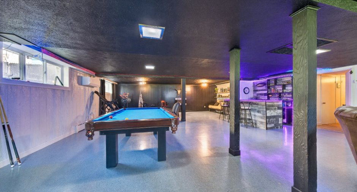
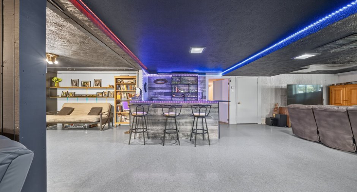
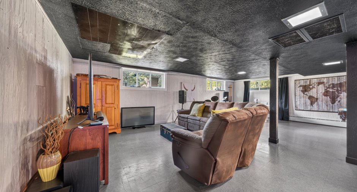
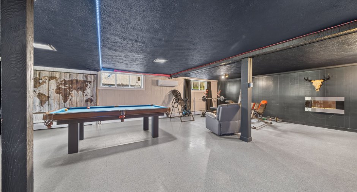
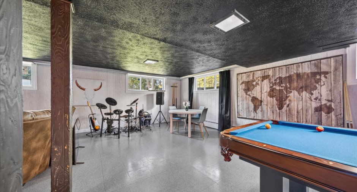
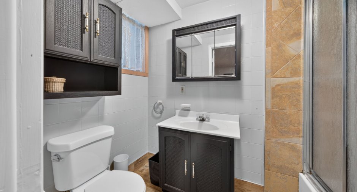
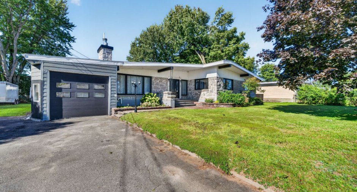
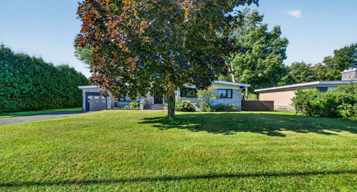
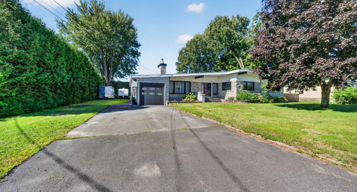
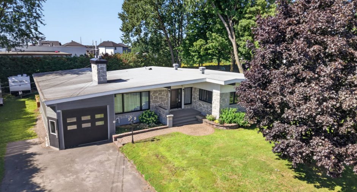
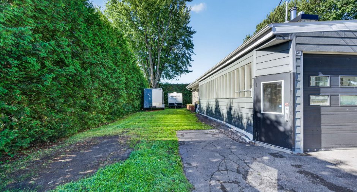
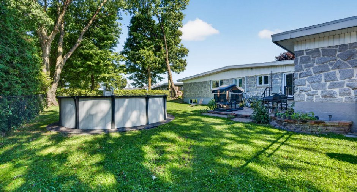
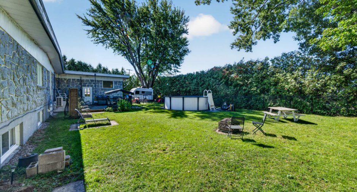
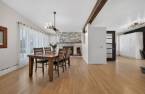
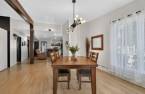
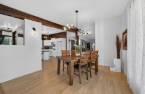
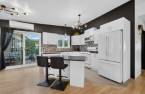
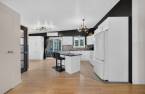
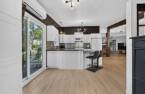
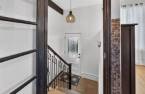
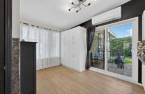
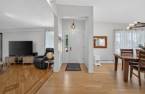
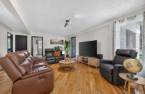
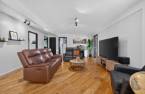
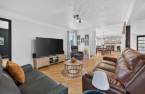
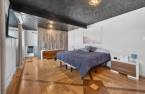
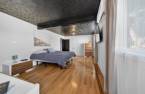
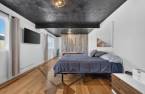
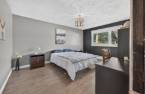
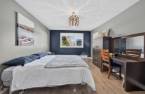
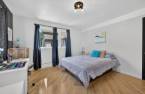
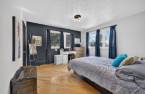
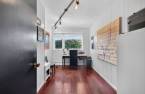
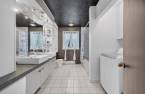
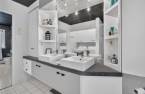
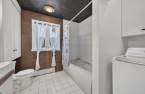
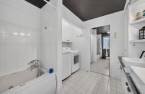
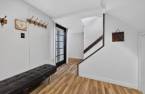
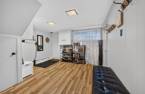
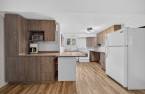
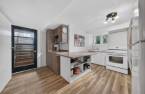
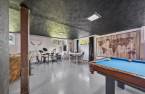
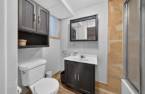
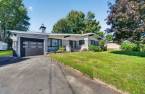
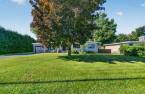
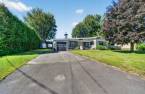
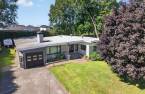
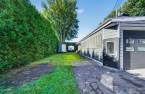
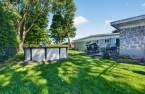
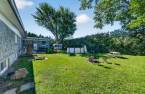
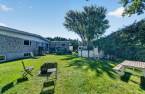
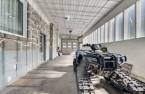
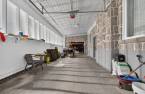
Please contact the selling broker for details about the property.
Create an account
CREATING AN ACCOUNT ALLOWS:
-
 Add favorites
-
 Save your searches
-
 Personalize your visits to viacapitalesells.com
-
 Activity on your properties


3

2

185m²


I AM INTERESTED IN THIS PROPERTY


Certain conditions apply
Presentation
Please contact the selling broker for details about the property.
Building and interior
Year of construction
1962
Equipment available
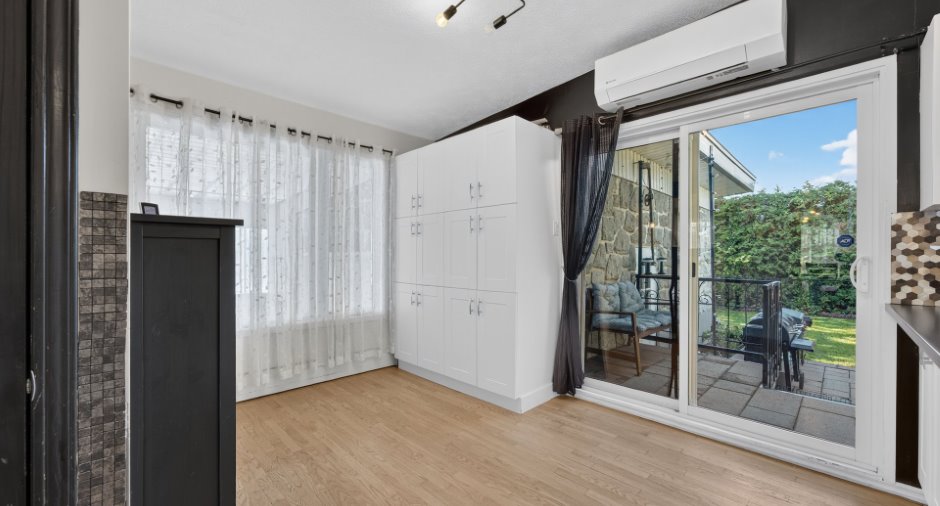
Electric garage door (1), Wall-mounted heat pump (1)
Heating system
calorifères au chaude alimentés par le gaz naturel, Hot water (1)
Hearth stove
Gaz fireplace (1)
Heating energy
Electricity (1), Natural gas (1)
Basement
6 feet and over (1), Finished basement (1), Separate entrance (1)
Windows
PVC (1)
Roofing
Elastomer membrane (1)
Land and exterior
Foundation
Poured concrete (1)
Siding
Brick (1)
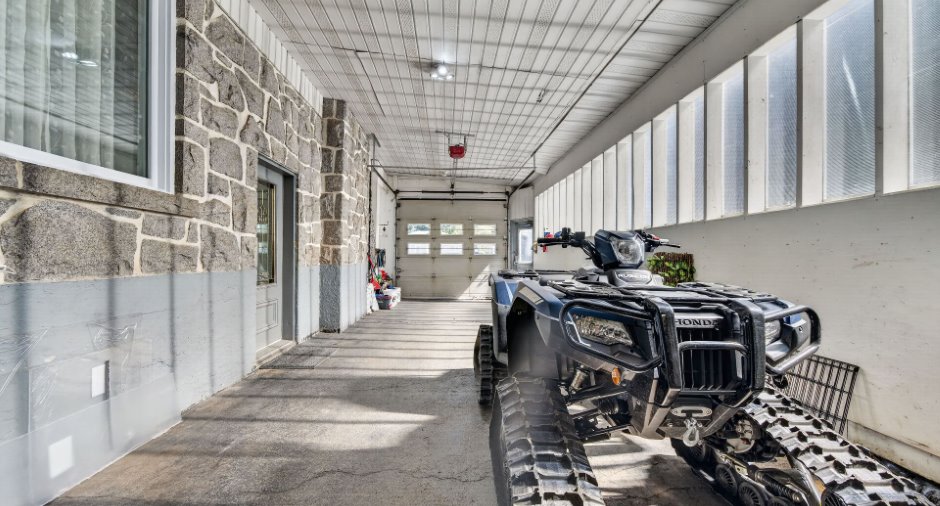
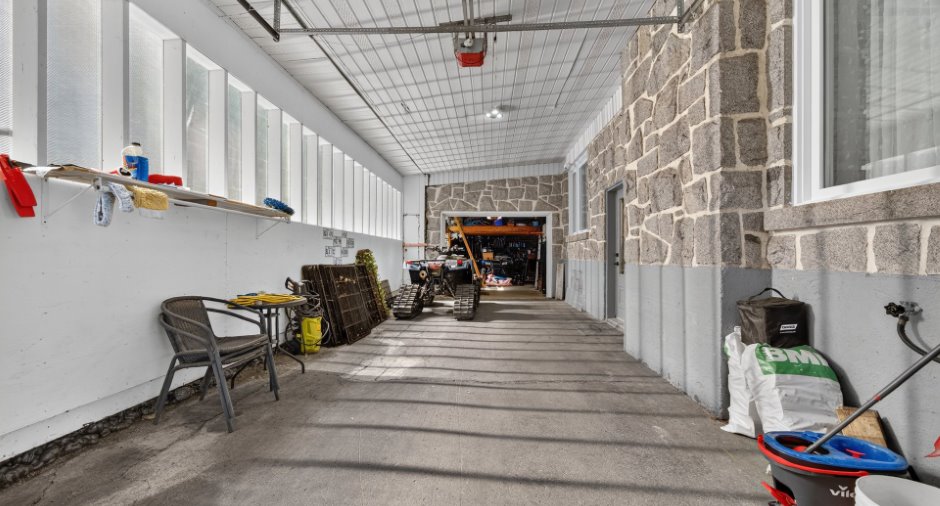
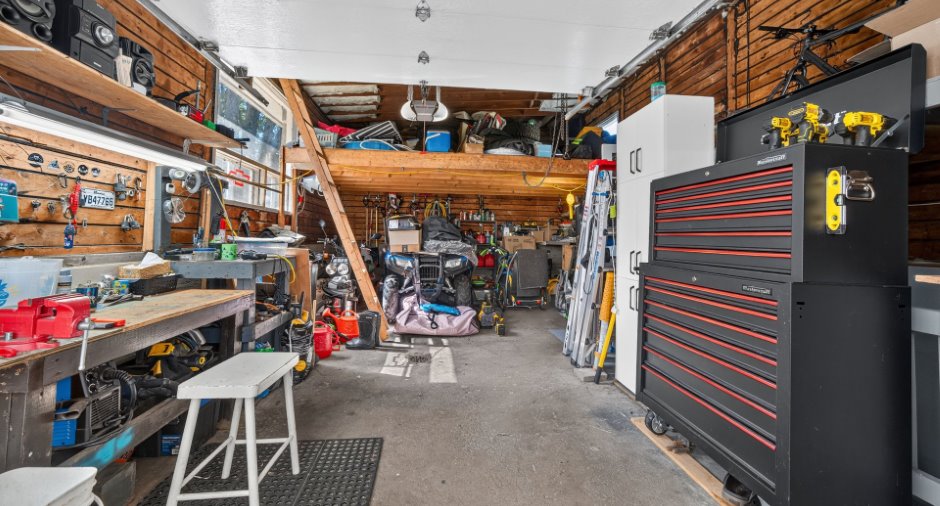
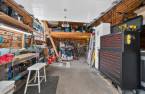
Garage
Attached (1),
Driveway
Asphalt (1)
Parking (total)
Outdoor (5), Garage (2)
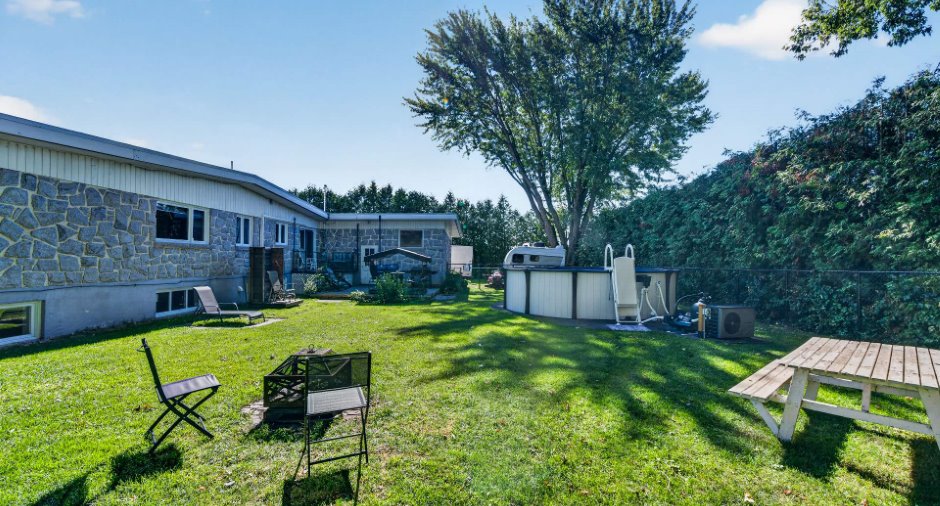
Pool
Heated (1), Above-ground (1)
Landscaping
Land / Yard lined with hedges (1)
Water supply
Municipality (1)
Sewage system
Municipal sewer (1)
Topography
Flat (1)
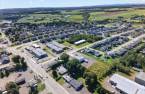
Proximity
Daycare centre (1), Park - green area (1), High school (1)
Dimensions
Size of building
17.09 m
Land area
1623 m²
Depth of building
12.82 m
Private portion
185 m²
Room details
| Room | Level | Dimensions | Ground Cover |
|---|---|---|---|
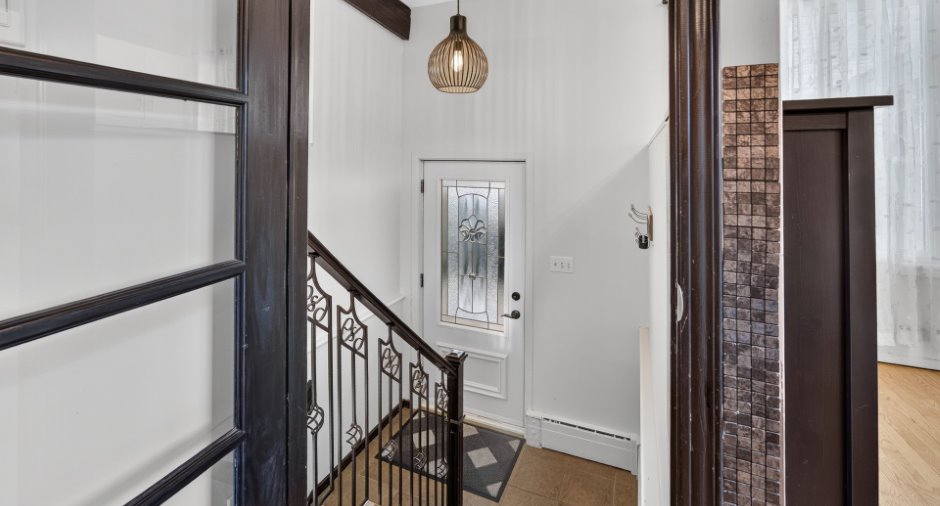
| Hallway | Ground floor |
4' 4" x 8' pi
Irregular
|
Wood |
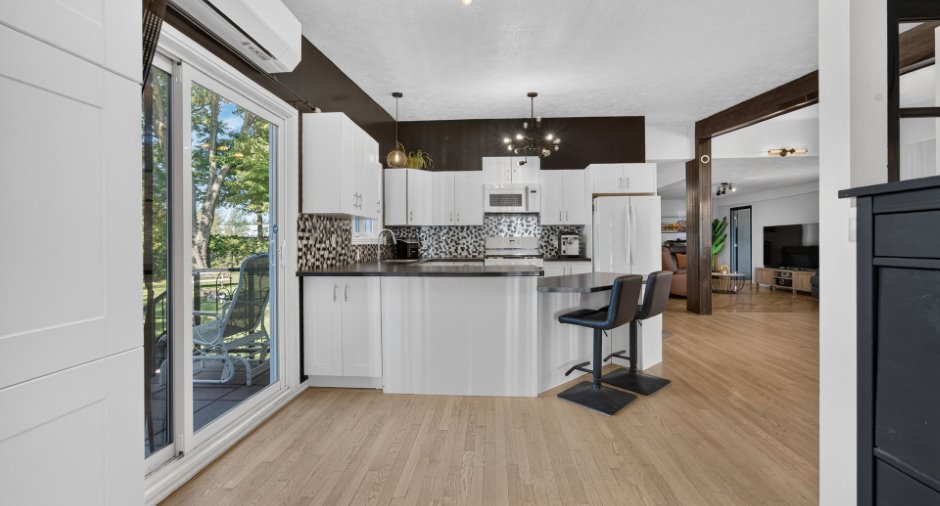
| Kitchen | Ground floor |
11' 7" x 9' 9" pi
Irregular
|
Ceramic tiles |
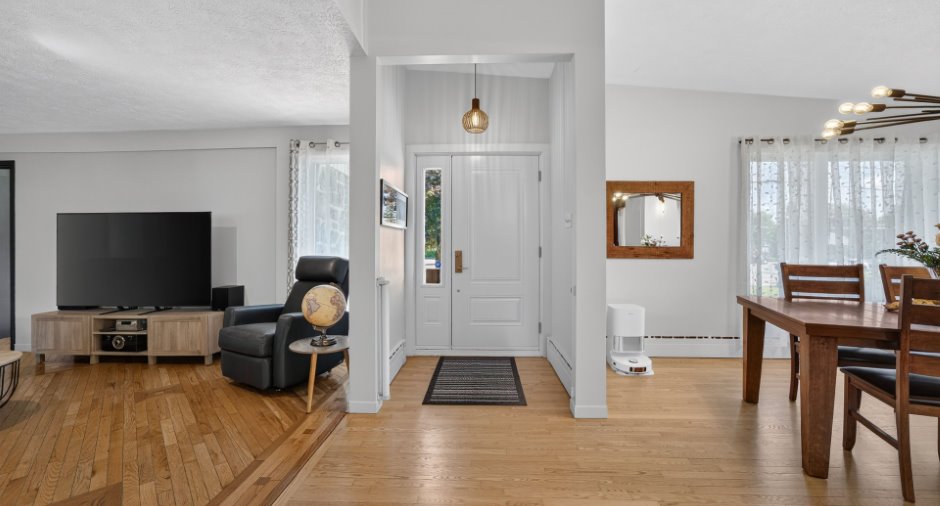
| Dining room | Ground floor |
16' 8" x 11' 5" pi
Irregular
|
Wood |
| Living room | Ground floor |
15' 2" x 18' 3" pi
Irregular
|
Wood |
| Hallway | Ground floor |
3' x 6' pi
Irregular
|
Ceramic tiles |
|
Bathroom
laveuse-sécheuse
|
Ground floor |
11' 6" x 8' 8" pi
Irregular
|
Ceramic tiles |
| Primary bedroom | Ground floor |
12' x 19' 5" pi
Irregular
|
Wood |
| Bedroom | Ground floor |
15' 3" x 11' 6" pi
Irregular
|
Floating floor |
| Bedroom | Ground floor |
12' 5" x 12' 5" pi
Irregular
|
Wood |
| Office | Ground floor |
11' 6" x 6' 6" pi
Irregular
|
Wood |
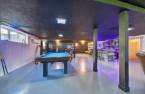
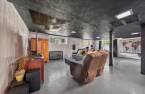
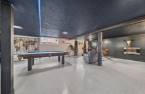
| Family room | Basement |
26' 6" x 39' 6" pi
Irregular
|
Linoleum |
| Bathroom | Basement |
4' 4" x 8' pi
Irregular
|
Ceramic tiles |
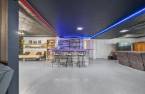
| Kitchen | Basement |
13' 8" x 13' 8" pi
Irregular
|
Ceramic tiles |
| Hallway | Basement |
11' x 12' pi
Irregular
|
Ceramic tiles |
| Storage | Basement |
7' 3" x 15' 6" pi
Irregular
|
Concrete |
| Other | Basement |
6' x 12' pi
Irregular
|
Concrete |
| Other | Basement |
8' 6" x 7' 7" pi
Irregular
|
Concrete |
Inclusions
Luminaires, pôles, rideaux, piscine et tout les accessoires, lave-vaisselle, cuisinière au gaz, hotte micro-onde, thermopompe (2 têtes), 2 tabourets ilot, table de billard et ses accessoires, cuisinière au sous-sol(cuisine)
Exclusions
Meubles et effets personnel
Taxes and costs
Municipal Taxes (2026)
4032 $
School taxes (2026)
300 $
Total
4332 $
Monthly fees
Energy cost
304 $
Energy cost
160 $
Total
464 $
Evaluations (2026)
Building
378 600 $
Land
92 000 $
Total
470 600 $
Additional features
Occupation
2026-12-01
Zoning
Residential (1)
