





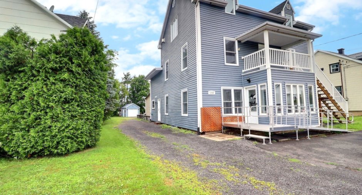
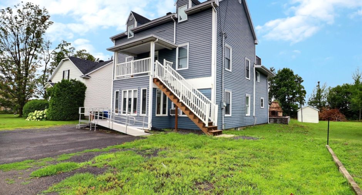
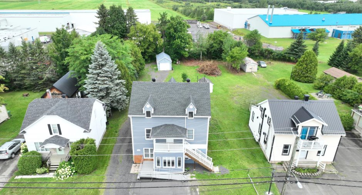
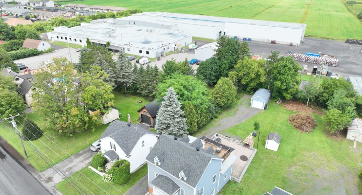
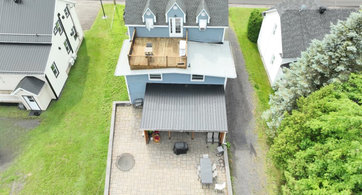
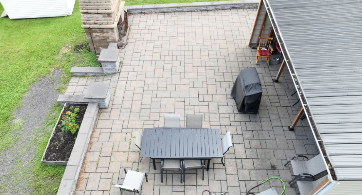
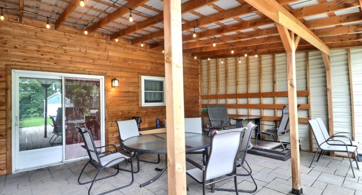
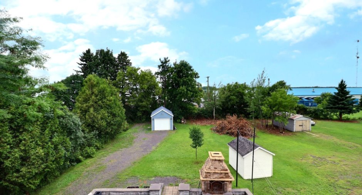
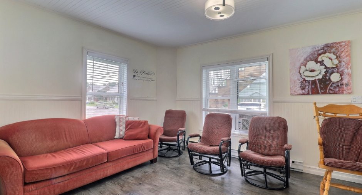
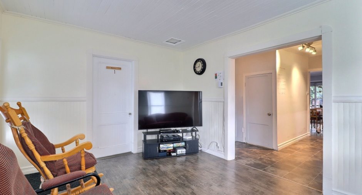
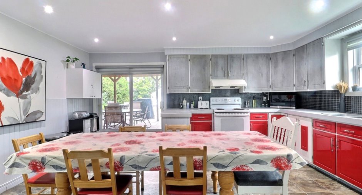
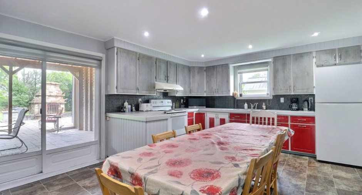
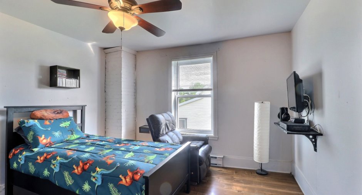
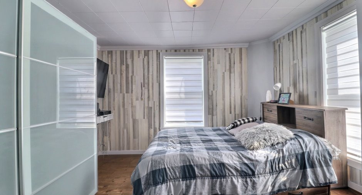
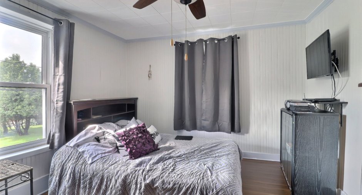
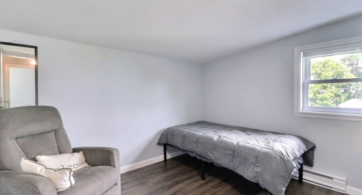
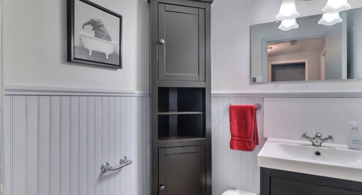
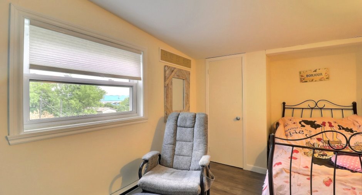
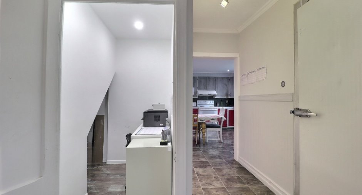
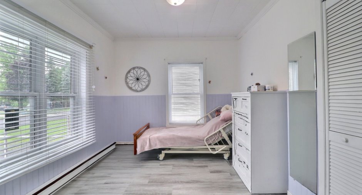
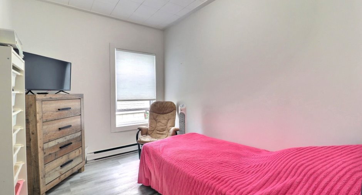
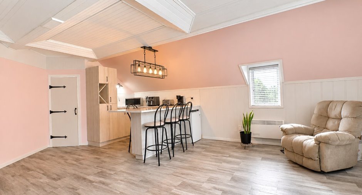
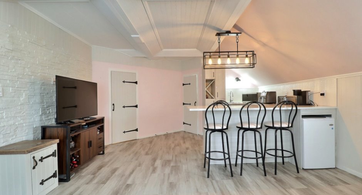
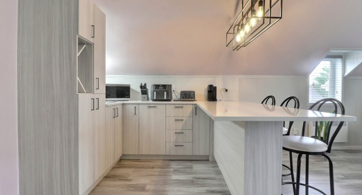
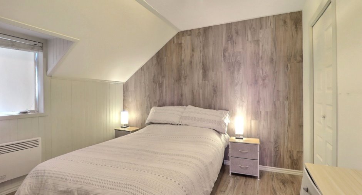
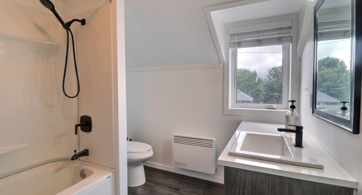
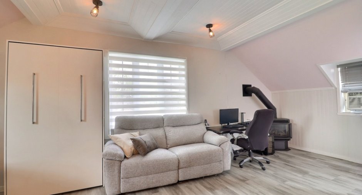
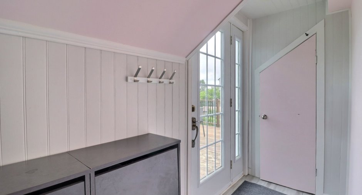
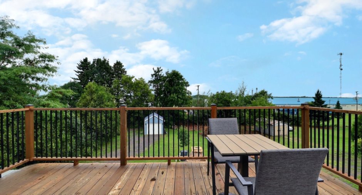
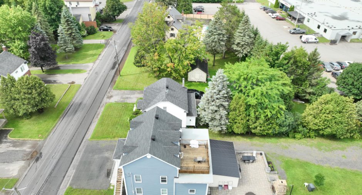
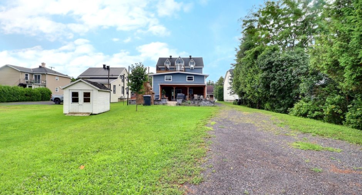
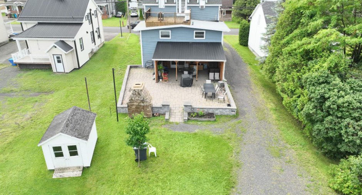
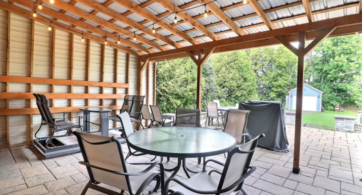
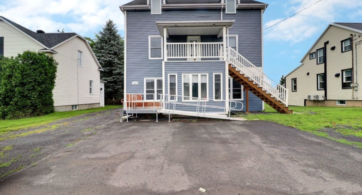
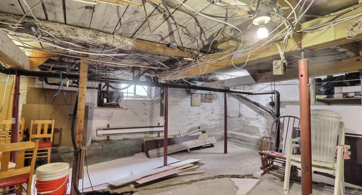
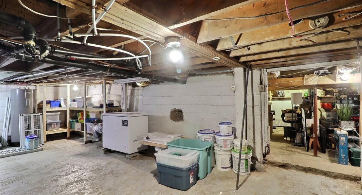
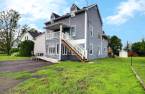
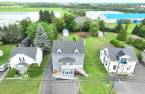
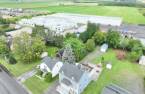
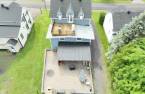
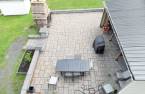
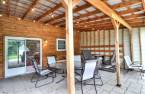
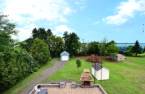
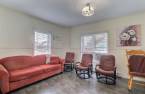
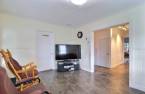
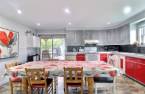
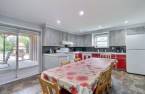
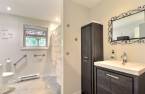
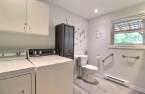
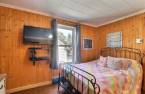
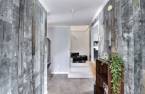
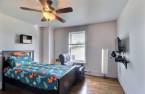
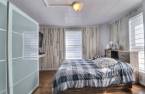
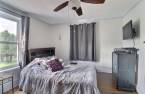
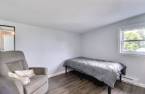
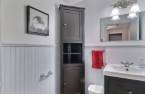
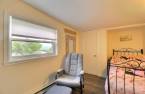
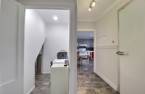
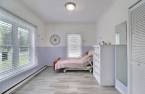
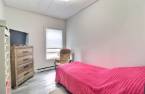
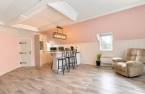
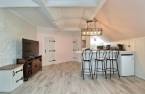
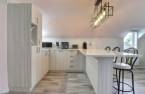
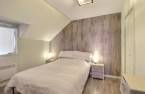
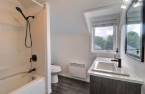
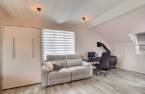
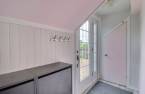
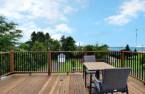
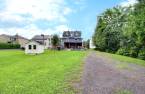
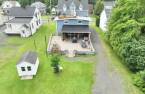
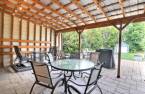
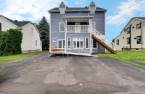
Please contact the selling broker for details about the property.
Create an account
CREATING AN ACCOUNT ALLOWS:
-
 Add favorites
-
 Save your searches
-
 Personalize your visits to viacapitalesells.com
-
 Activity on your properties

9

2
+ 1

n/a


I AM INTERESTED IN THIS PROPERTY

Daniel Simoneau
Residential and Commercial Real Estate Broker
Via Capitale Élite
Real estate agency
I offer
 *
*
*

Certain conditions apply
Presentation
Please contact the selling broker for details about the property.
Building and interior
Year of construction
1939
Heating system
Space heating baseboards (1)
Heating energy
Electricity (1)
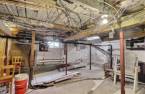
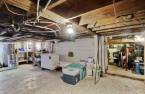
Basement
Unfinished (1)
Windows
PVC (1)
Roofing
Asphalt shingles (1)
Land and exterior
Foundation
Poured concrete (1), Concrete block (1)
Siding
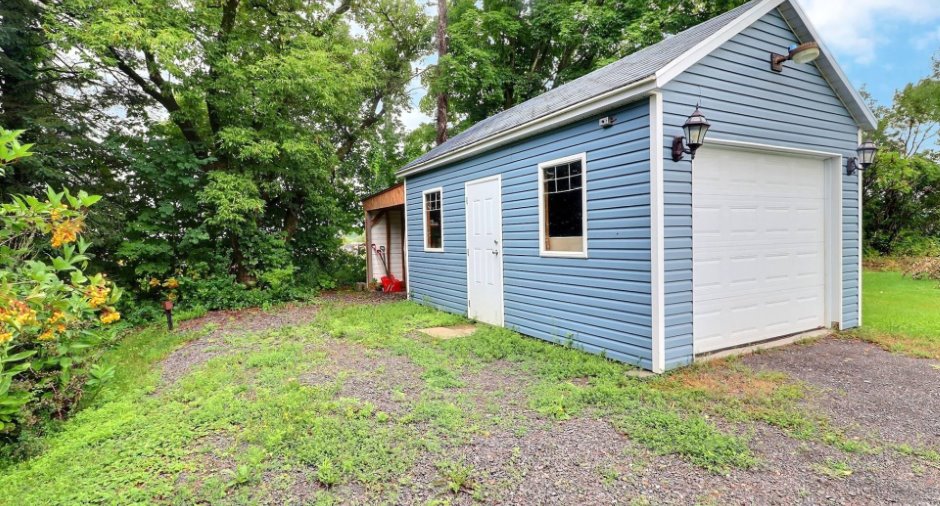
Vinyl (1)
Driveway
Not Paved (1)
Parking (total)
Outdoor (4)
Water supply
Municipality (1)
Sewage system
Municipal sewer (1)
Proximity
Cegep (1), Daycare centre (1), Golf (1), Park - green area (1), Bicycle path (1), Elementary school (1), High school (1), Cross-country skiing (1), Snowmobile trail (1), ATV trail (1)
Dimensions
Size of building
9.42 m
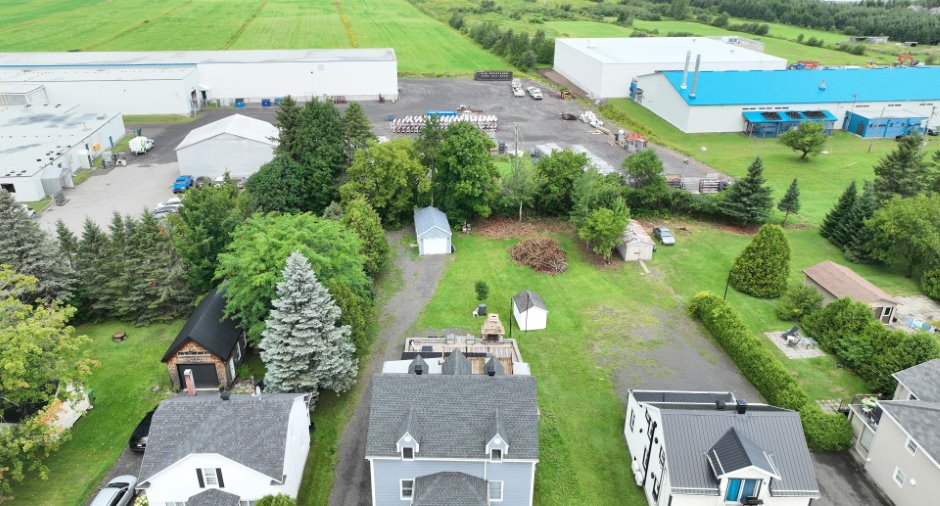
Depth of land
61.97
Depth of building
11.79 m
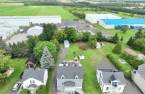
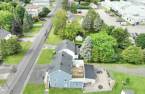
Land area
921 m²
Frontage land
18.59
Room details
| Room | Level | Dimensions | Ground Cover |
|---|---|---|---|
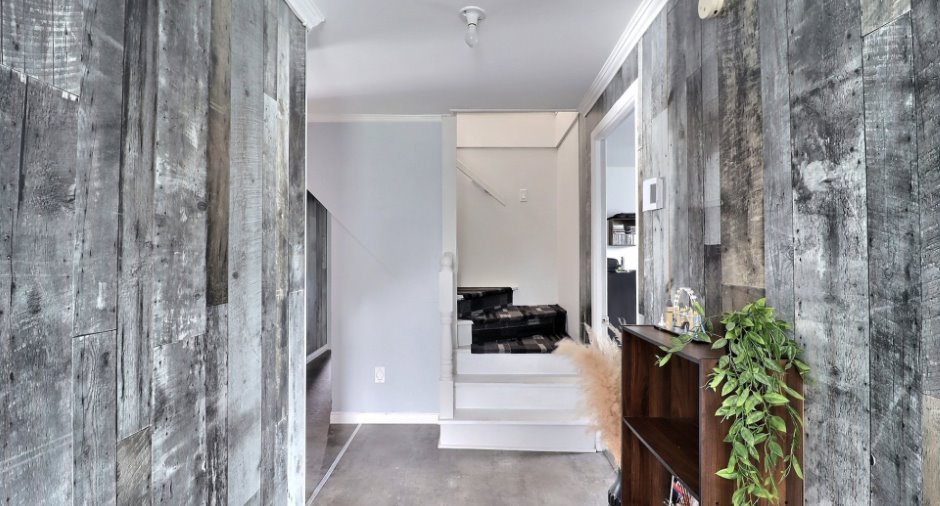
| Hallway | Ground floor | 11' x 5' 6" pi | Flexible floor coverings |
| Living room | Ground floor | 15' x 11' 5" pi | Flexible floor coverings |
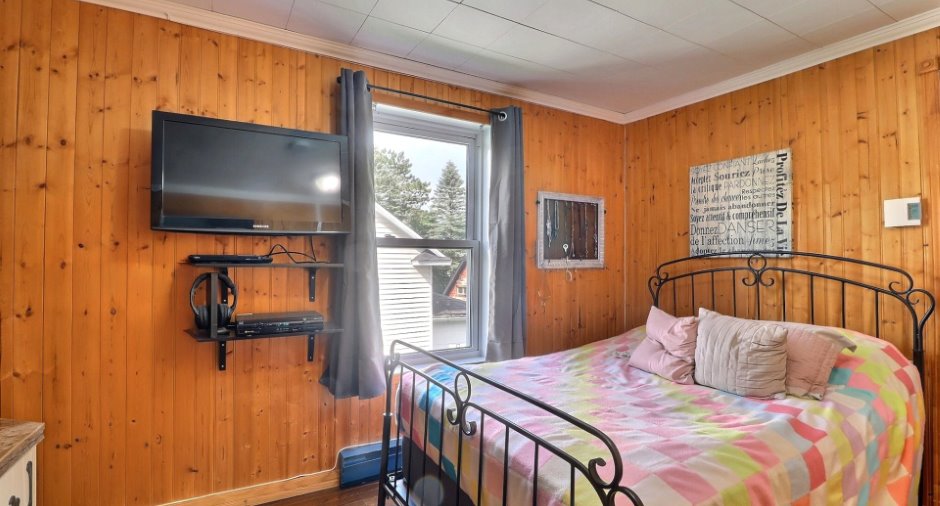
| Bedroom | Ground floor | 9' 4" x 12' 6" pi | Flexible floor coverings |
| Other | Ground floor | 16' 1" x 13' 7" pi | Flexible floor coverings |
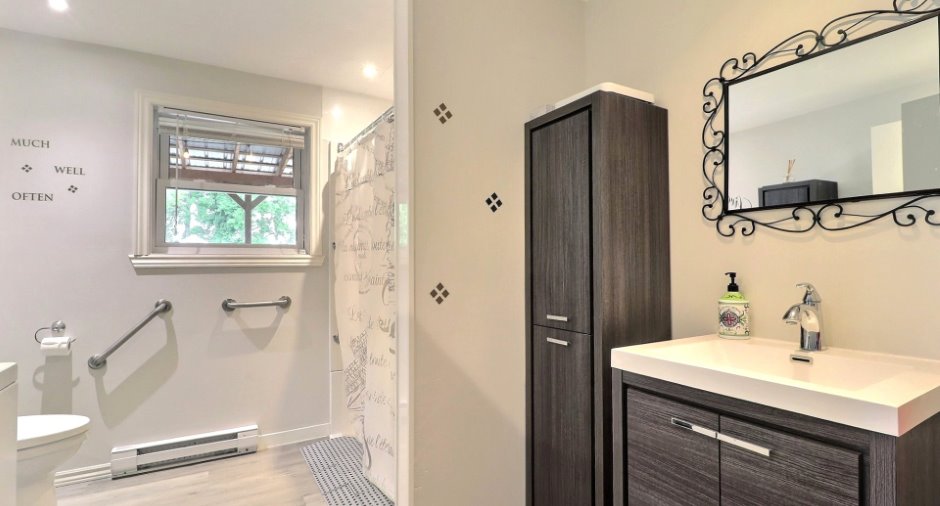
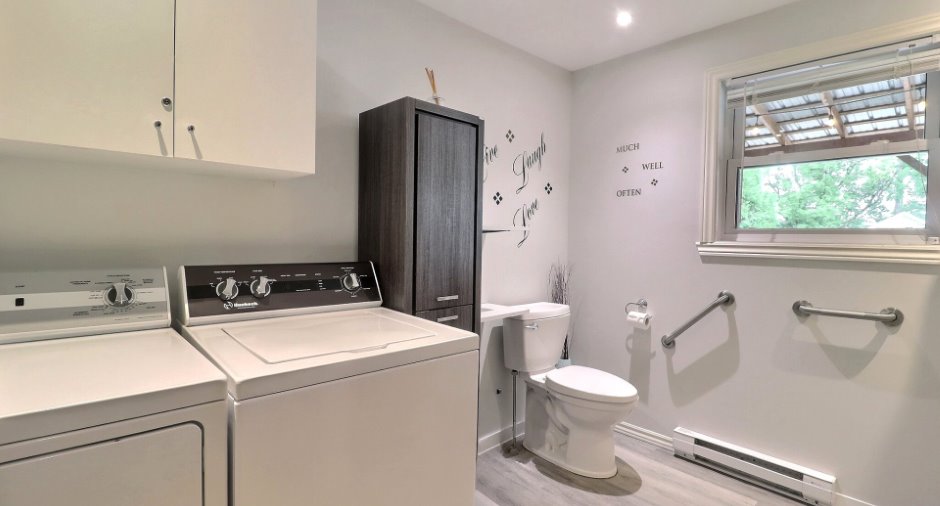
| Bathroom | Ground floor | 9' 6" x 8' 7" pi | Other |
| Bedroom | Ground floor | 10' 9" x 7' 9" pi | Other |
| Hallway | Ground floor | 3' 4" x 6' pi | Flexible floor coverings |
| Office | 2nd floor | 4' 9" x 13' pi | Floating floor |
| Bedroom | 2nd floor | 7' 1" x 13' pi | Floating floor |
| Bedroom | 2nd floor | 8' 7" x 10' 1" pi | Floating floor |
| Washroom | 2nd floor |
4' 1" x 5' pi
Irregular
|
Flexible floor coverings |
| Bedroom | 2nd floor | 8' 7" x 11' 9" pi | Wood |
| Bedroom | 2nd floor | 11' 9" x 10' 8" pi | Wood |
| Bedroom | 2nd floor |
11' 2" x 10' 8" pi
Irregular
|
Wood |
| Bedroom | 2nd floor | 11' 2" x 11' pi | Wood |
| Living room | 3rd floor | 9' 2" x 23' pi | Flexible floor coverings |
| Kitchen | 3rd floor | 8' x 10' pi | Flexible floor coverings |
| Dining room | 3rd floor | 7' 1" x 8' 1" pi | Flexible floor coverings |
| Bedroom | 3rd floor | 8' x 10' 1" pi | Floating floor |
| Bathroom | 3rd floor |
6' 4" x 7' 7" pi
Irregular
|
Floating floor |
| Other | Basement | 25' x 12' pi | Concrete |
| Other | Basement | 28' x 20' pi | Concrete |
Inclusions
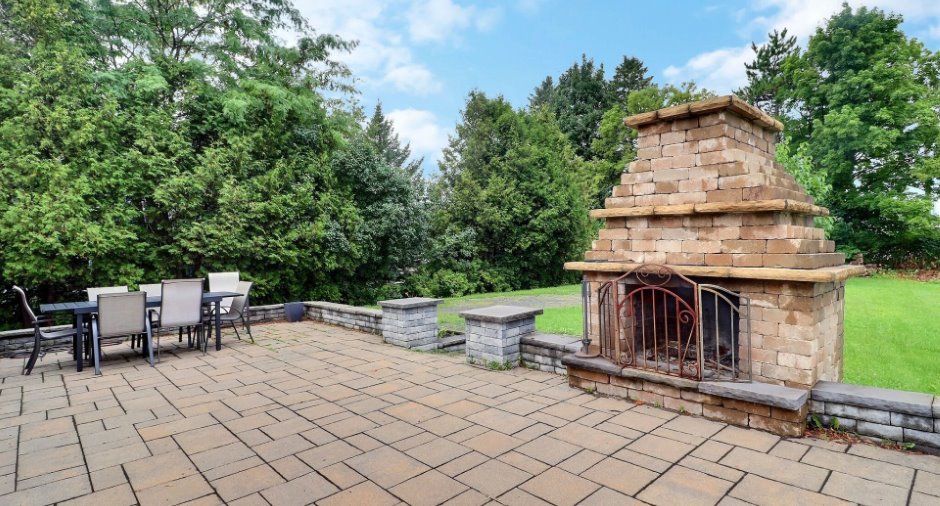
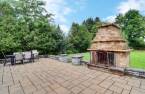
Stores, habillages des fenêtres, aspirateur central et accessoires. Petit frigidaire dans la cuisine, lit escamotable du salon et foyer au propane du salon du 3e étage ( non connecté). Rampe d'accès en aluminium à l'avant et foyer extérieur.
Exclusions
Chambre froide au rdc, effets personnels des résidents et des propriétaires.
Taxes and costs
Municipal Taxes (2026)
4361 $
School taxes (2026)
264 $
Total
4625 $
Evaluations (2026)
Building
280 300 $
Land
71 800 $
Total
352 100 $
Additional features
Occupation
2026-11-01
Zoning
Residential (1)
