


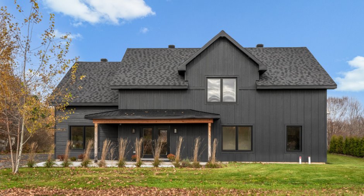
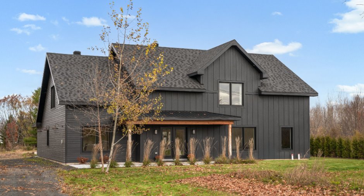
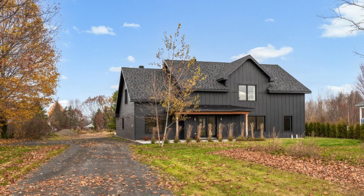
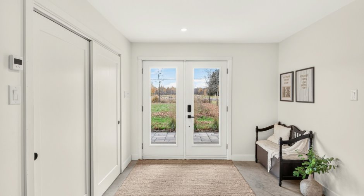
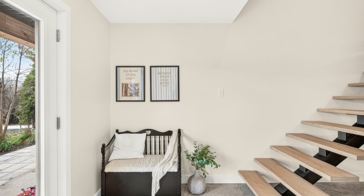
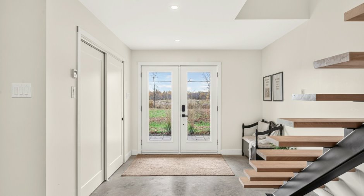
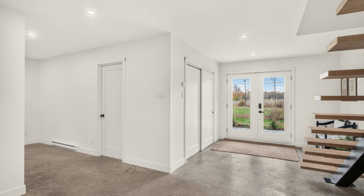
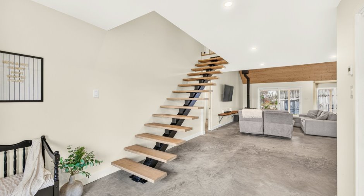
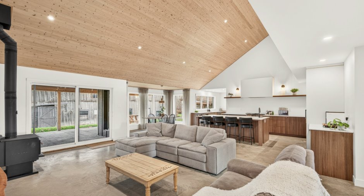
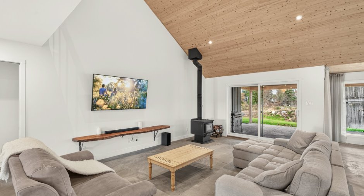
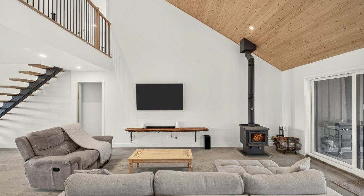
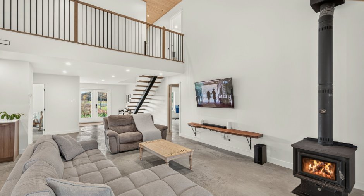
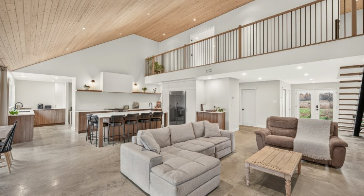
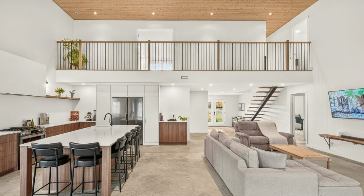
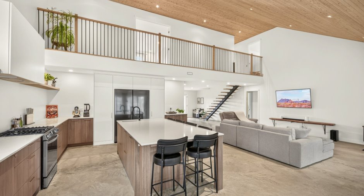
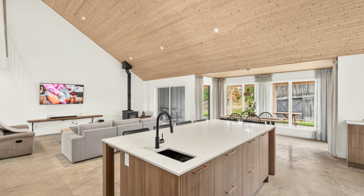
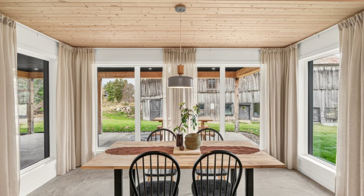
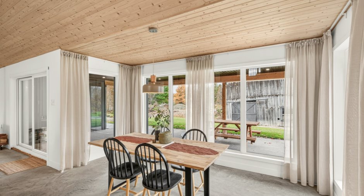
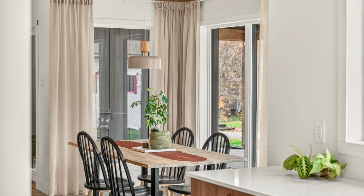
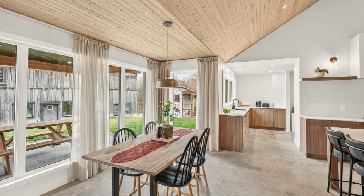
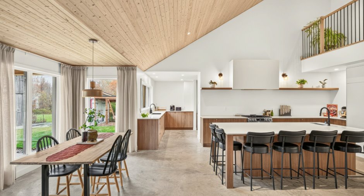
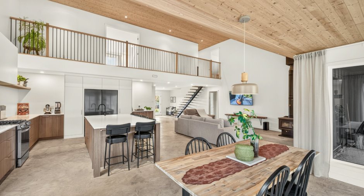
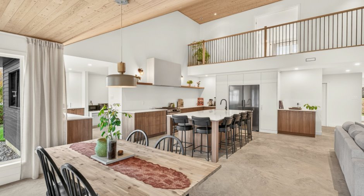
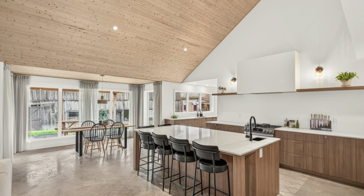
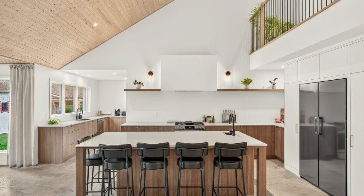
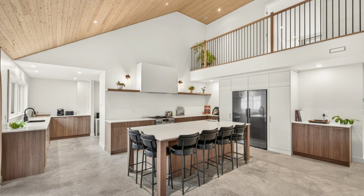
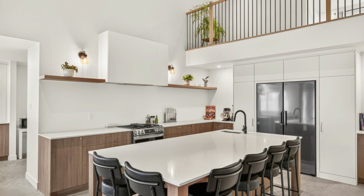
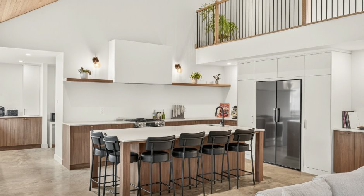
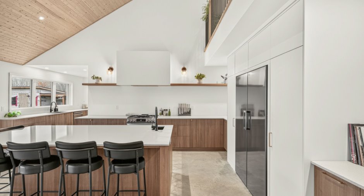
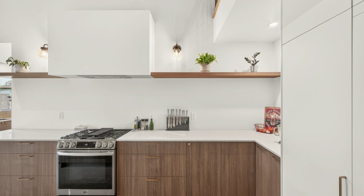
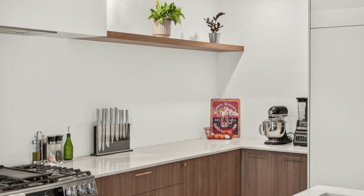
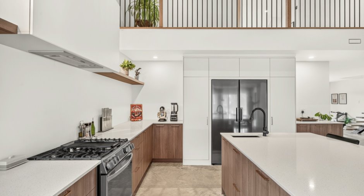
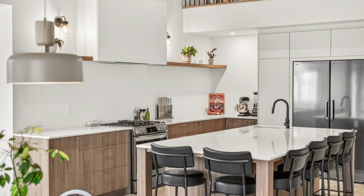
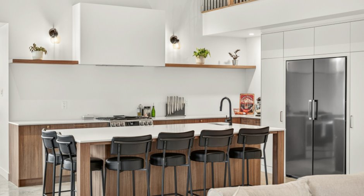
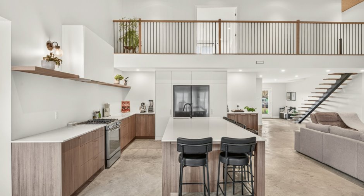
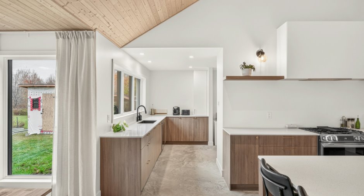
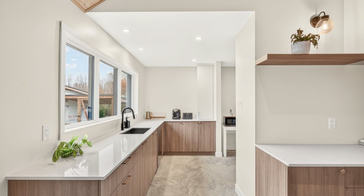
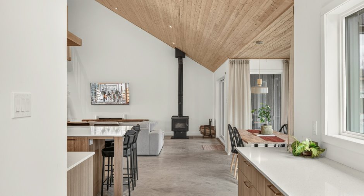
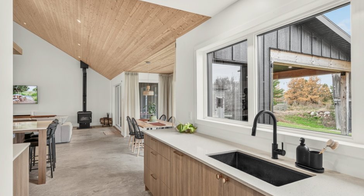
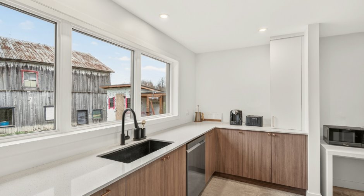
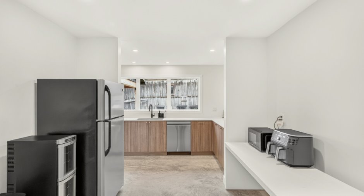
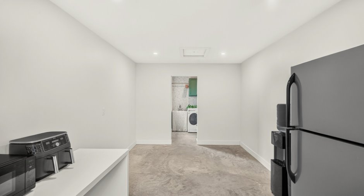
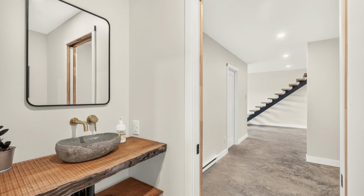
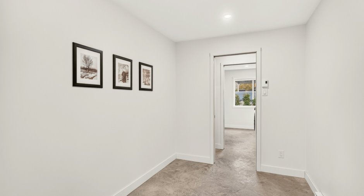
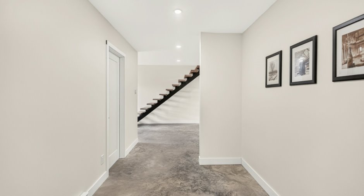
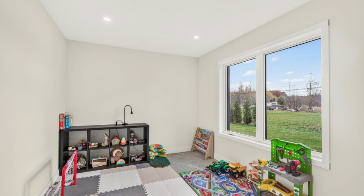
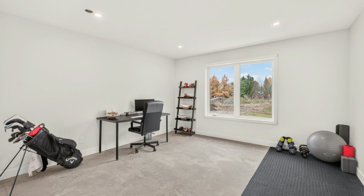
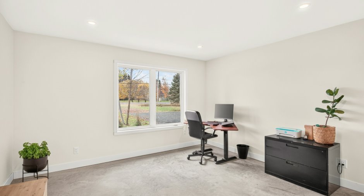
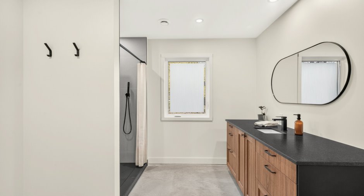
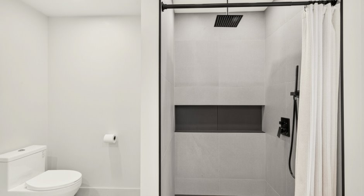
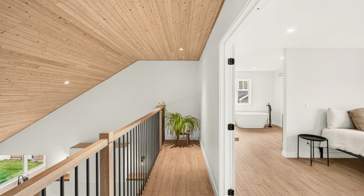
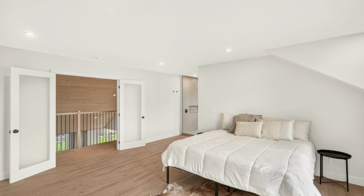
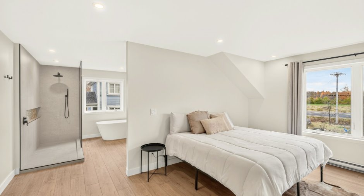
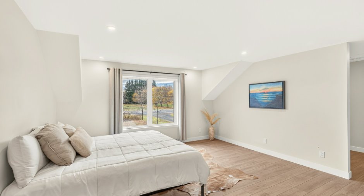
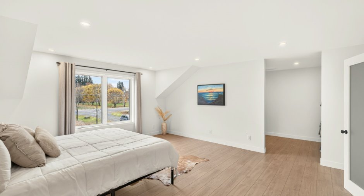
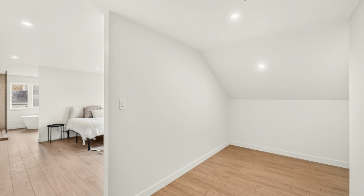
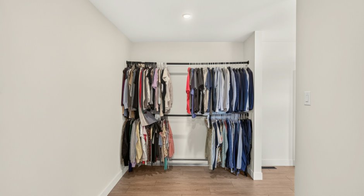
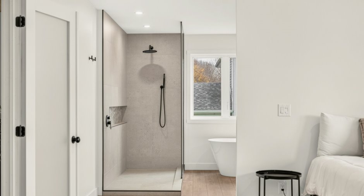
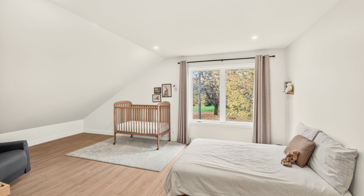
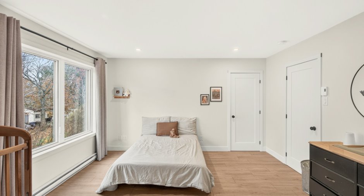
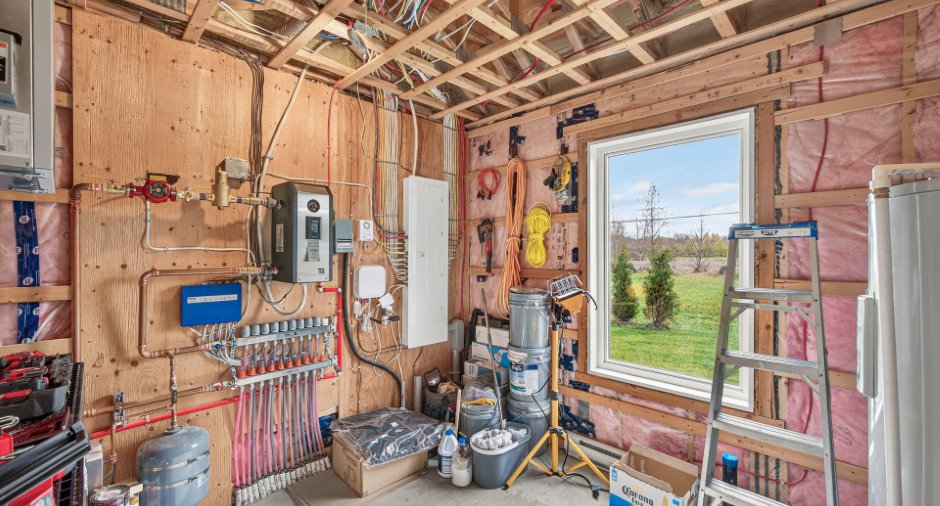
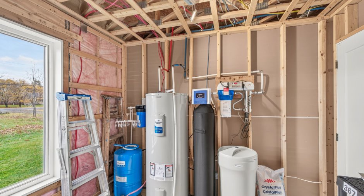
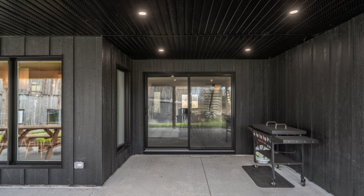
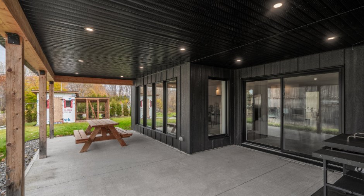
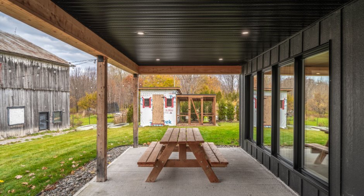
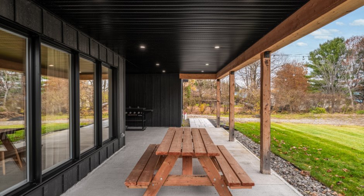
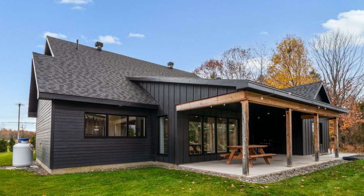
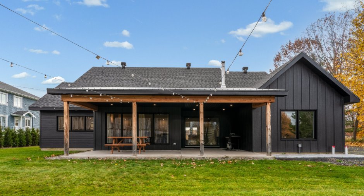
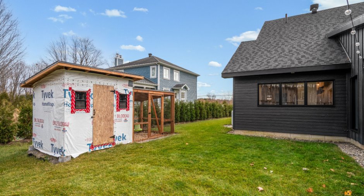
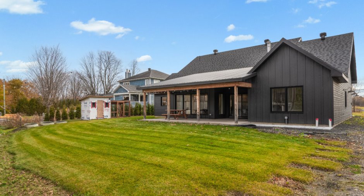
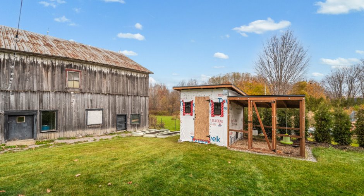
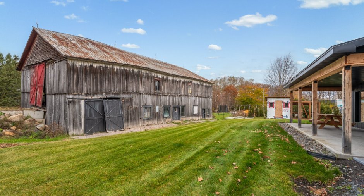
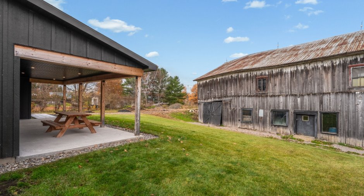
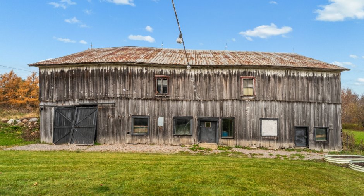
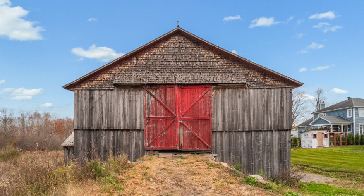
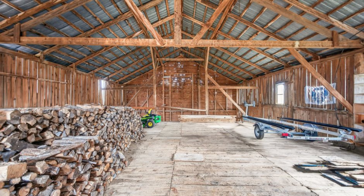
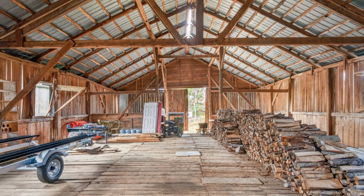
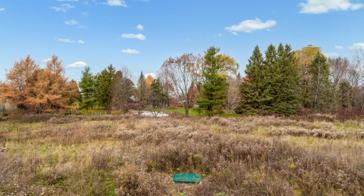
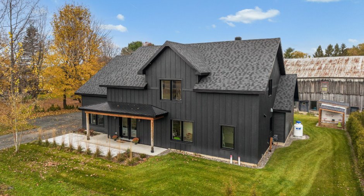
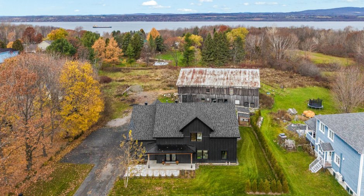
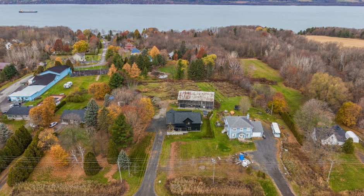
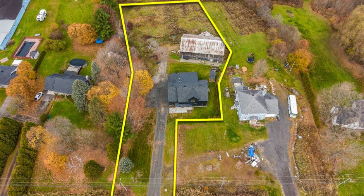
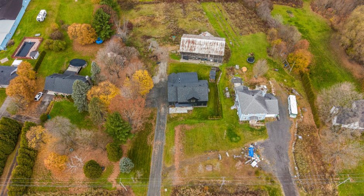
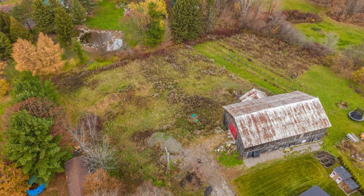
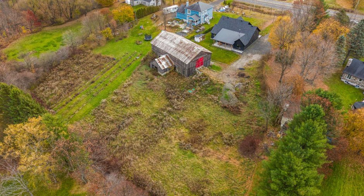
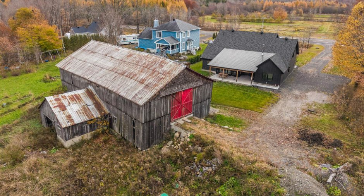
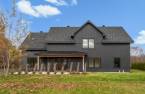
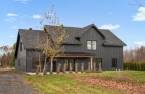
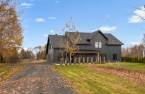
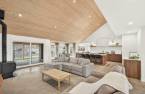
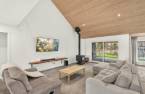
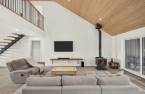
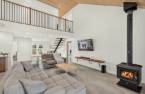
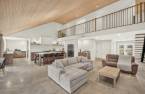
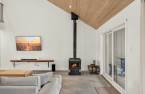
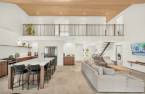
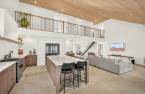
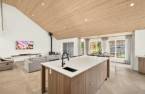
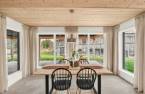
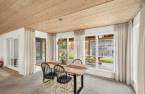
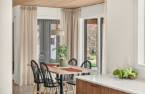
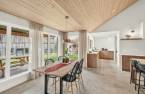
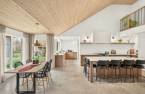
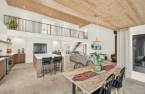
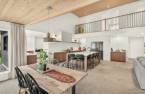
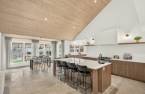
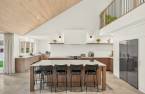
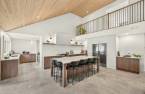
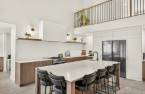
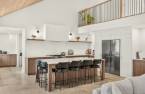
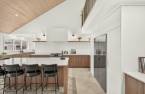
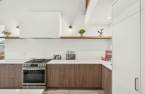
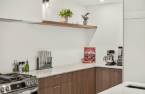
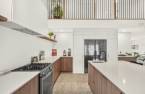
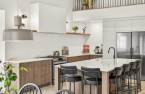
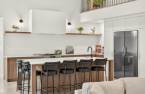
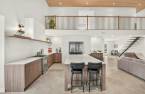
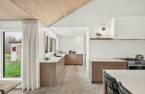
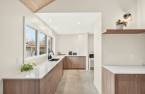
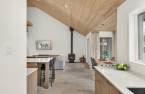
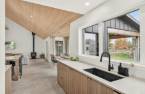
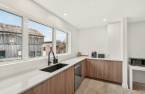
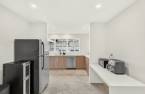
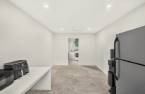
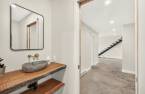
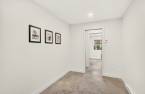
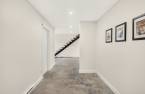
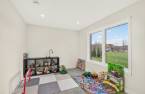
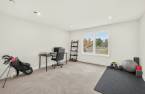
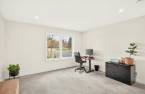
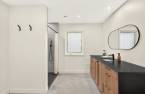
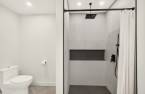
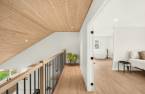
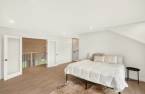
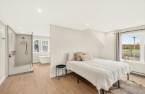
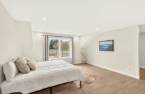
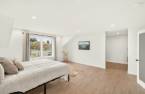
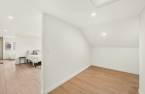
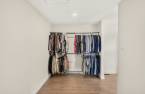
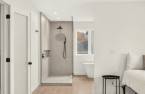
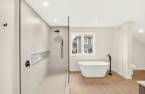
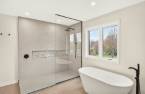
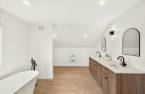
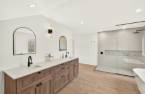
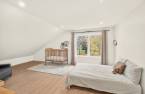
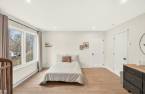
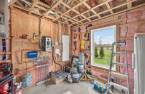
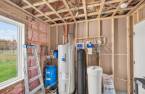
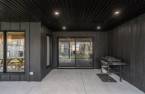
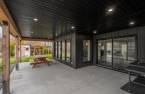
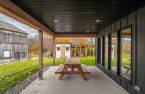
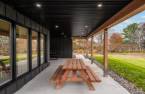
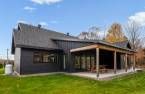
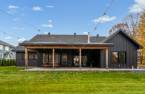
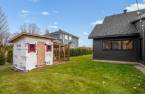
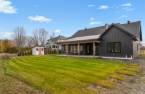
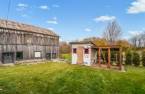
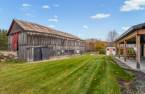
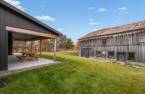
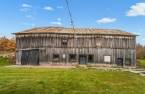
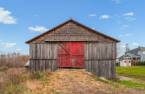
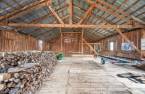
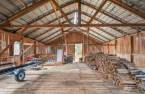
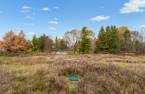
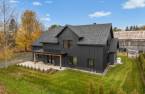
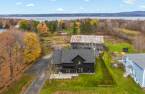
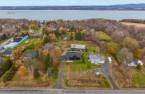
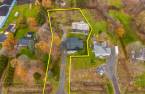
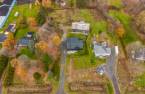
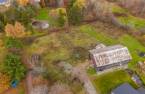
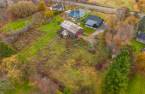
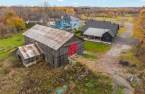
Please contact the selling broker for details about the property.
Create an account
CREATING AN ACCOUNT ALLOWS:
-
 Add favorites
-
 Save your searches
-
 Personalize your visits to viacapitalesells.com
-
 Activity on your properties

5

2
+ 1

n/a


I AM INTERESTED IN THIS PROPERTY

Charles-Etienne Demers
Residential Real Estate Broker
Via Capitale Équipe
Real estate agency
I offer
 *
*

Charles-Antoine Girard
Residential Real Estate Broker
Via Capitale Équipe
Real estate agency
I offer
*
*

Simon Laberge
Certified Residential and Commercial Real Estate Broker
Via Capitale Équipe
Real estate agency
I offer
*
*
Certain conditions apply
Presentation
Please contact the selling broker for details about the property.
Building and interior
Year of construction
2024
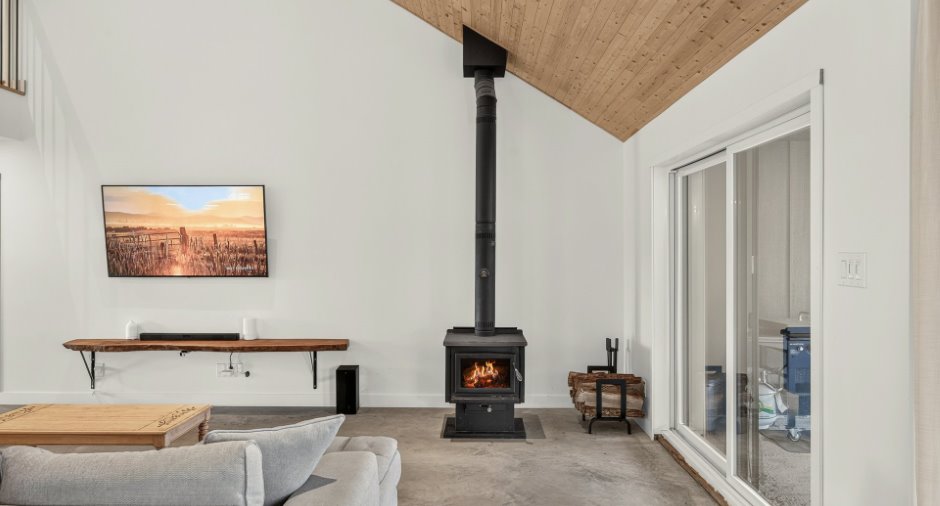
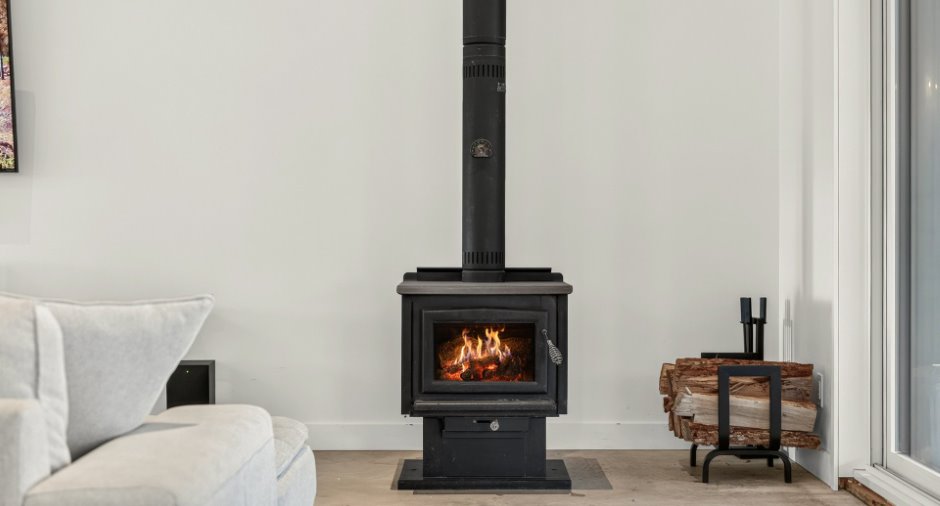
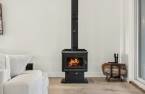
Hearth stove
Wood burning stove
Heating energy
Wood, Electricity
Cupboard
Melamine
Roofing
Asphalt shingles, Tin
Land and exterior
Foundation
Poured concrete
Siding
Canexel
Driveway
Plain paving stone
Parking (total)
Outdoor (4)
Water supply
Surface well
Sewage system
Septique Ecoflow
Proximity
Park - green area
Dimensions
Land area
52975 pi²
Room details
| Room | Level | Dimensions | Ground Cover |
|---|---|---|---|
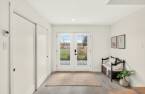
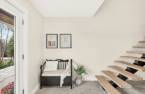
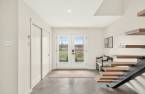
| Hallway | Ground floor | 9' 1" x 9' 1" pi | Concrete |
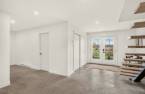
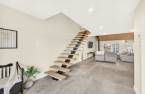
| Living room | Ground floor | 12' x 18' 1" pi | Concrete |
| Dining room | Ground floor | 7' 1" x 14' 5" pi | Concrete |
| Kitchen | Ground floor | 10' 9" x 15' pi | Concrete |
| Other | Ground floor | 14' 8" x 10' pi | Concrete |
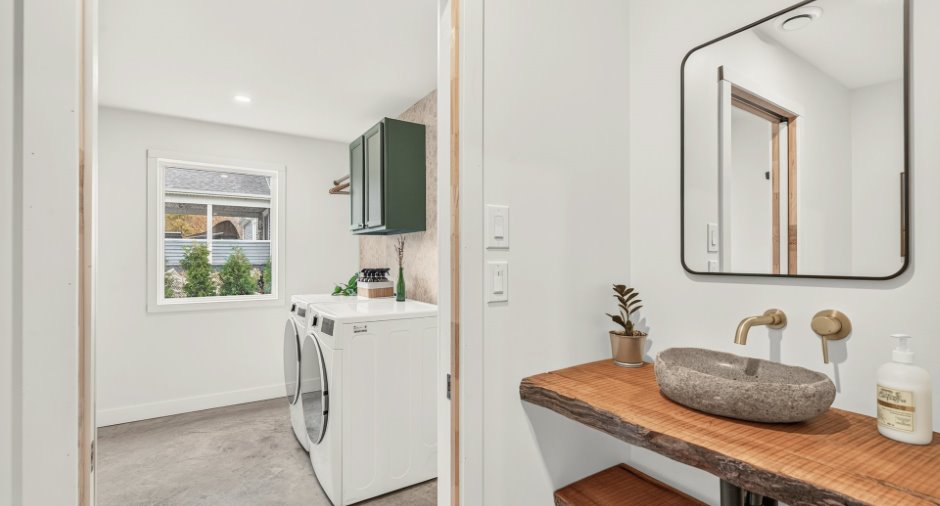
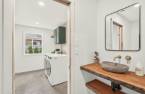
| Washroom | Ground floor | 2' 1" x 7' 9" pi | Concrete |
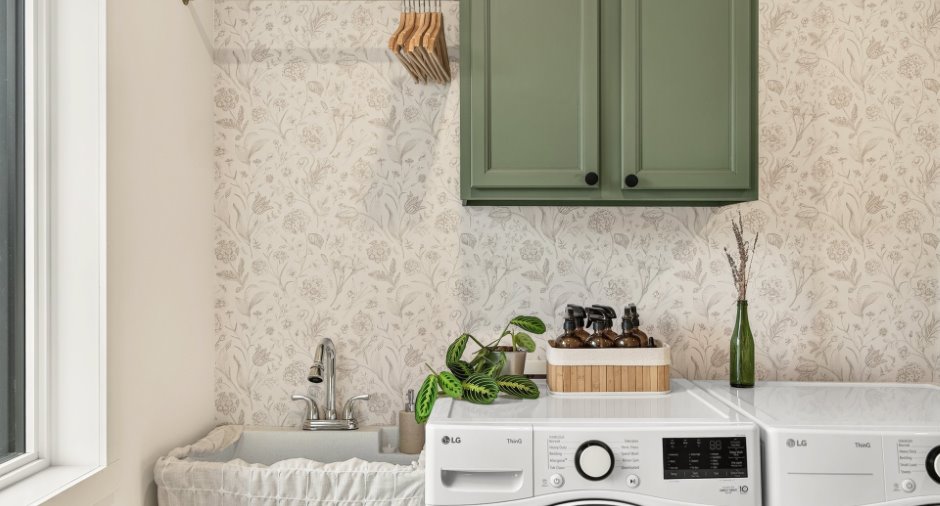
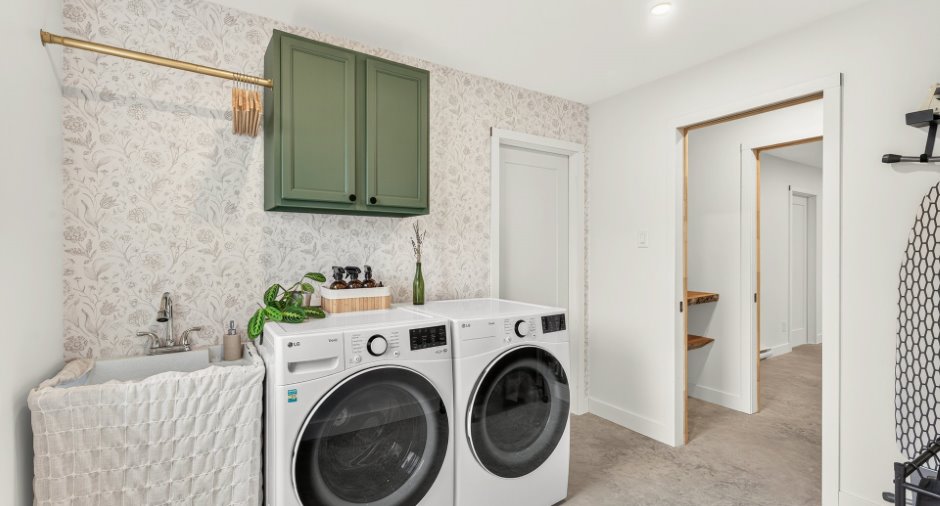
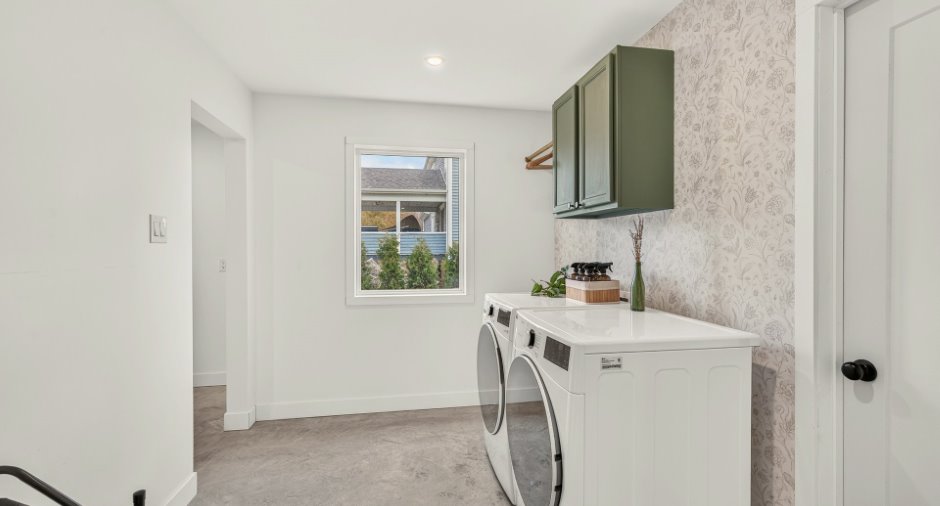
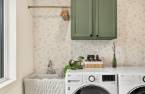
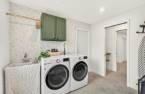
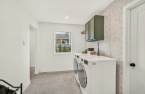
| Laundry room | Ground floor | 7' 9" x 10' pi | Concrete |
| Storage | Ground floor | 9' 5" x 10' pi | Concrete |
| Bedroom | Ground floor | 9' 6" x 14' 1" pi | Concrete |
| Bedroom | Ground floor | 13' x 13' pi | Concrete |
| Bedroom | Ground floor | 13' x 13' pi | Concrete |
| Bathroom | Ground floor |
9' 1" x 10' 2" pi
Irregular
|
Concrete |
| Bedroom | 2nd floor | 14' x 17' 3" pi | Floating floor |
| Walk-in closet | 2nd floor | 7' 3" x 17' 8" pi | Floating floor |
| Bedroom | 2nd floor | 17' 7" x 15' pi | Floating floor |
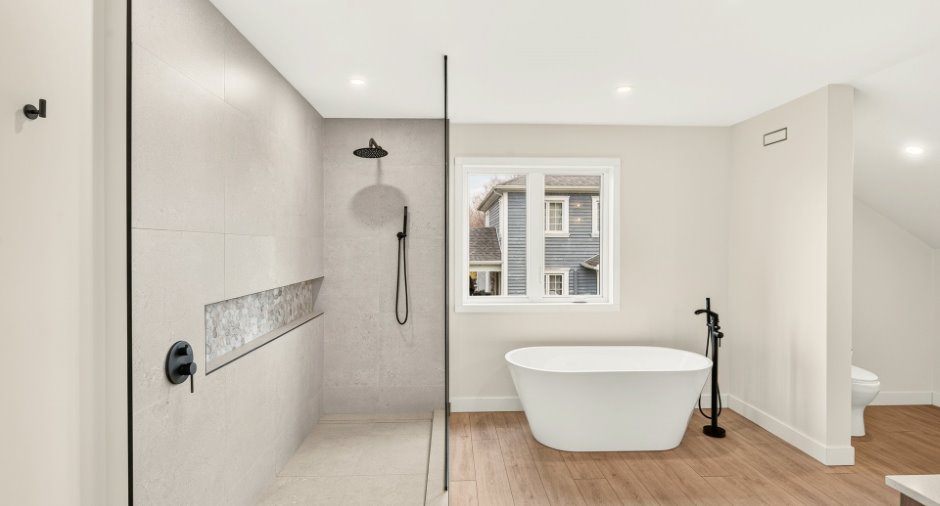
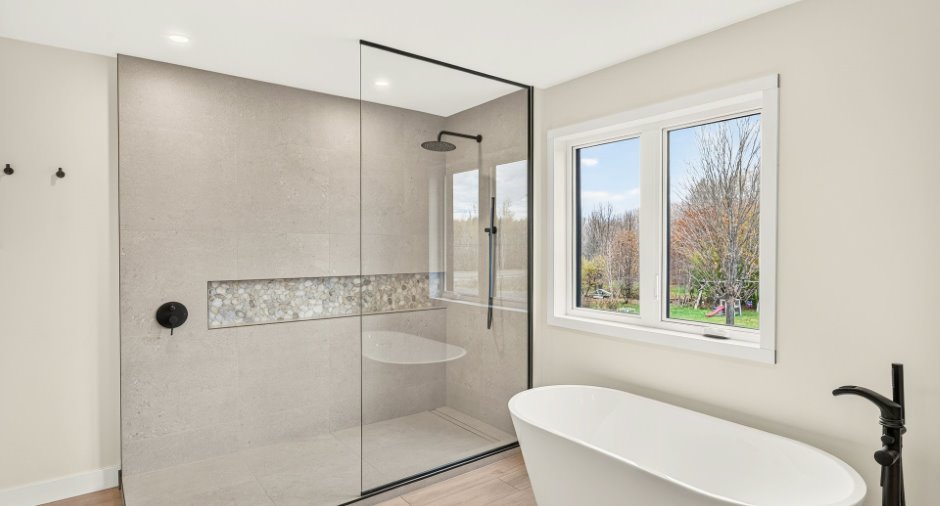
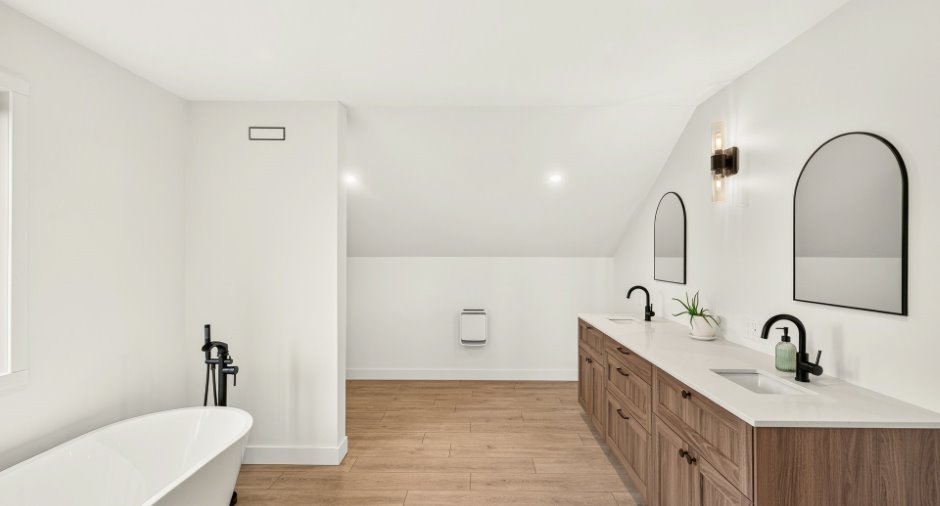
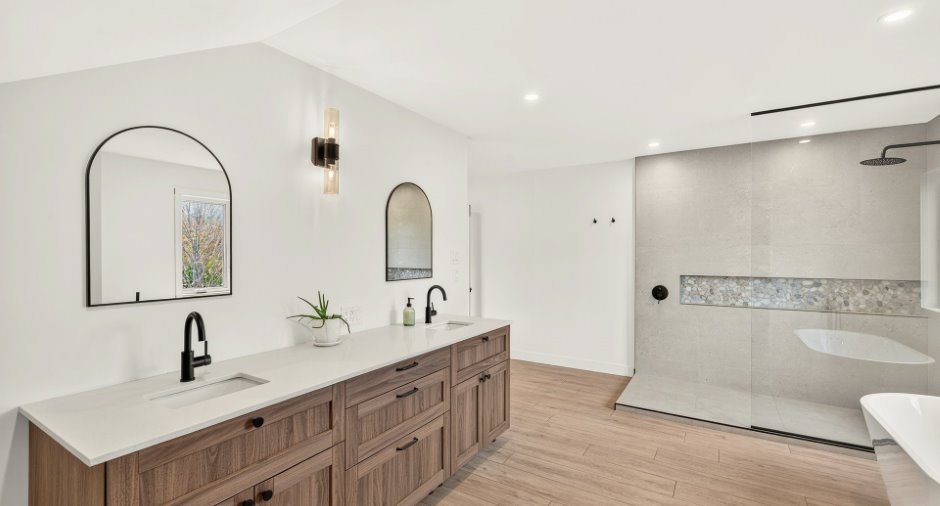
| Bathroom | 2nd floor | 11' x 17' 4" pi | Floating floor |
Inclusions
Tous les luminaires, les pôles, les rideaux, barrière pour bébé au 2ièm, toutes les tablettes murales.
Exclusions
Tous les effets personnels des vendeurs, tous les électroménagers, le lave-vaisselle.
Taxes and costs
Municipal Taxes (2026)
6054 $
School taxes (2026)
214 $
Total
6268 $
Evaluations (2026)
Building
483 000 $
Land
132 000 $
Total
615 000 $
Additional features
Occupation
45 days
Zoning
Agricultural, Residential
