


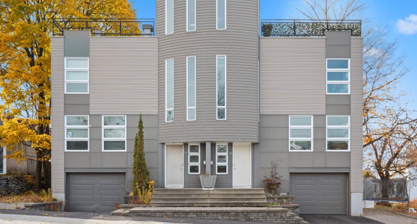
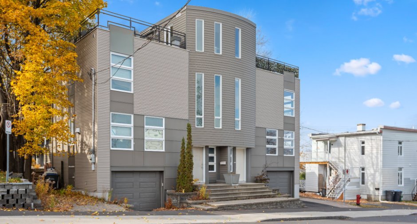
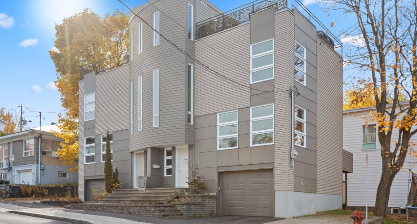
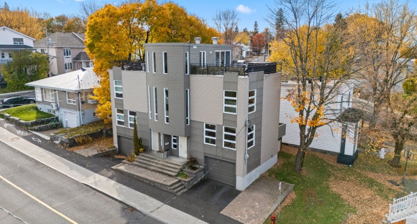
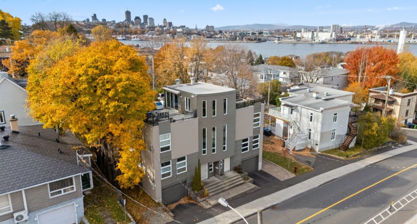
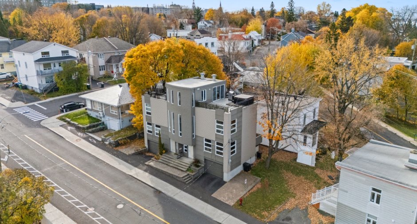
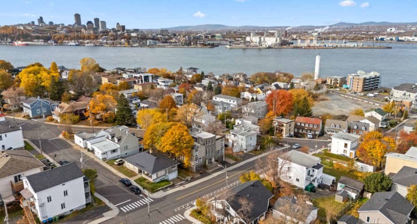
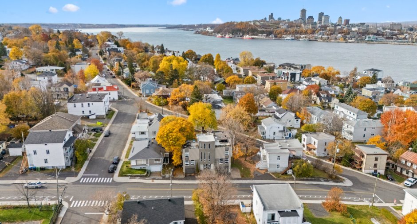
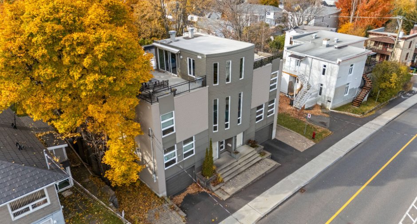
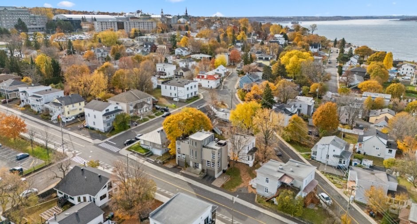
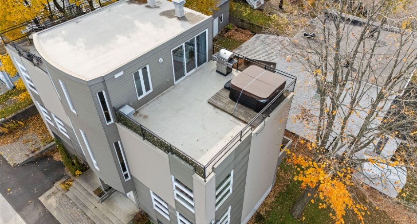
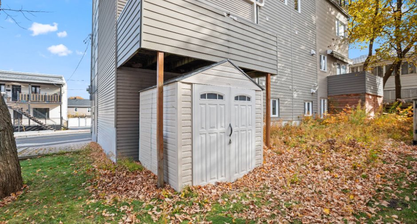
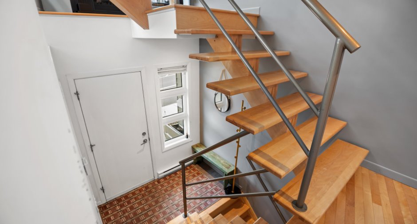
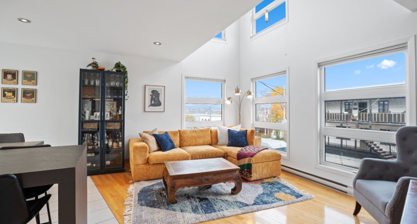
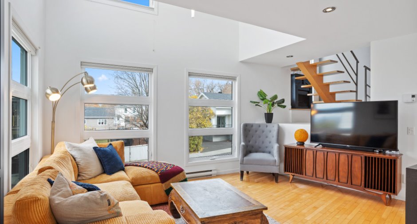
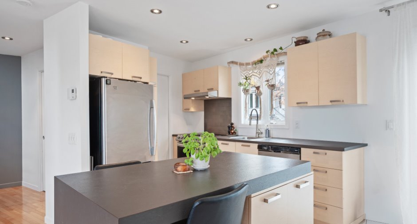
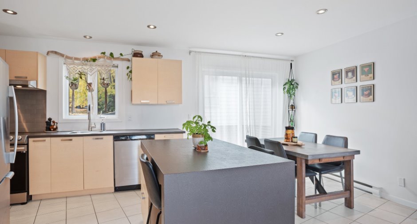
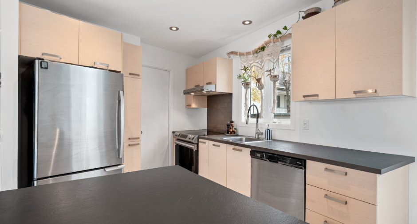
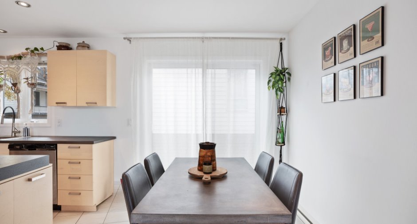
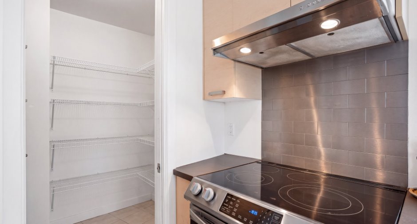
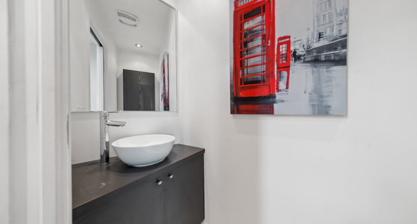
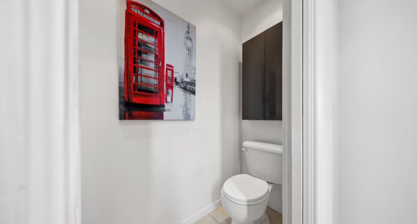
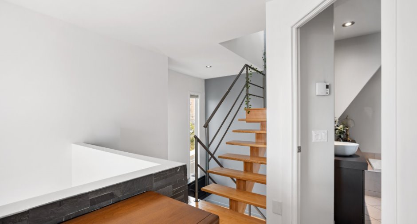
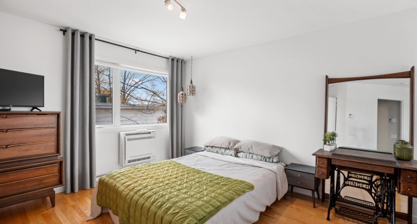
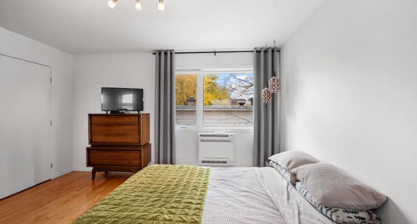
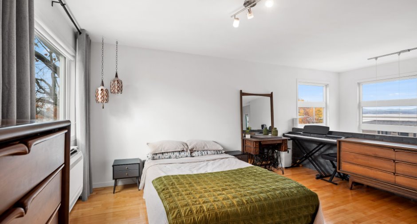
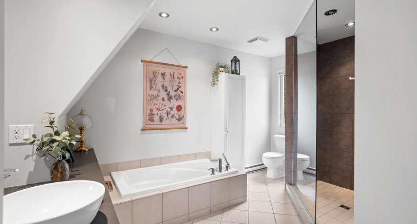
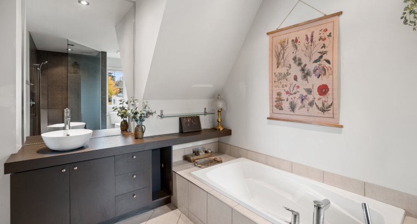
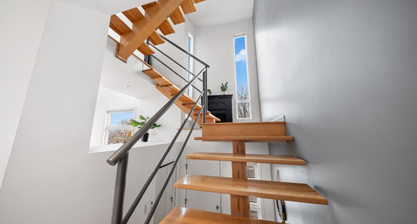
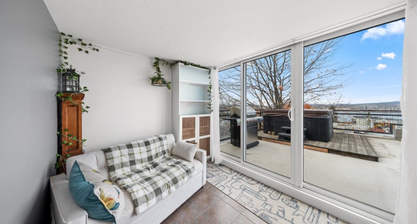
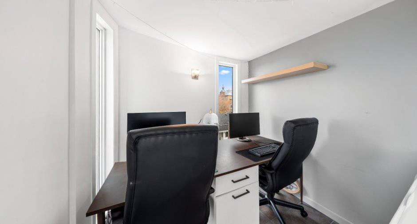
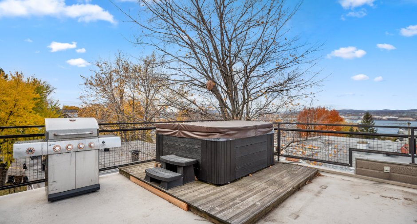
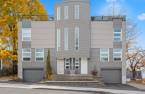
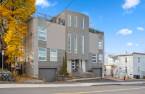
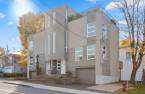
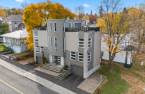
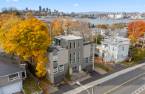
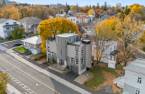
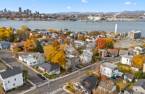
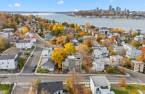
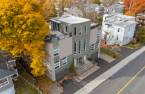
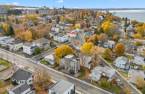
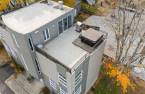
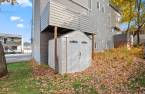
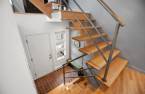
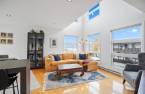
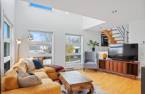
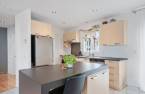
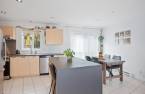
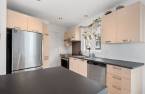
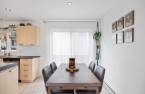
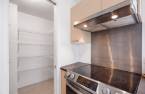
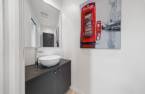
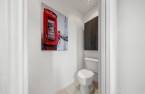
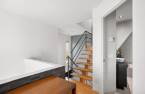
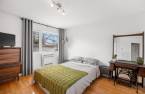
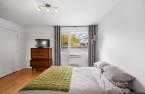
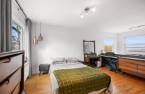
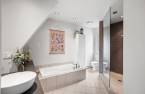
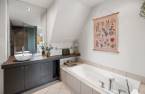
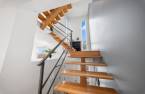
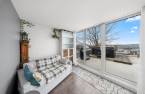
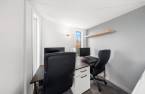
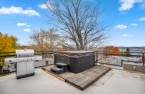
Please contact the selling broker for details about the property.
Create an account
CREATING AN ACCOUNT ALLOWS:
-
 Add favorites
-
 Save your searches
-
 Personalize your visits to viacapitalesells.com
-
 Activity on your properties

2

1
+ 1

1400pi²
Open Houses
Saturday 21 November From 14h00 to 16h00


I AM INTERESTED IN THIS PROPERTY



Simon Laberge
Certified Residential and Commercial Real Estate Broker
Via Capitale Équipe
Real estate agency
I offer
 *
*
Certain conditions apply
Presentation
Please contact the selling broker for details about the property.
Building and interior
Year of construction
2007
Basement
6 feet and over
Additional spaces
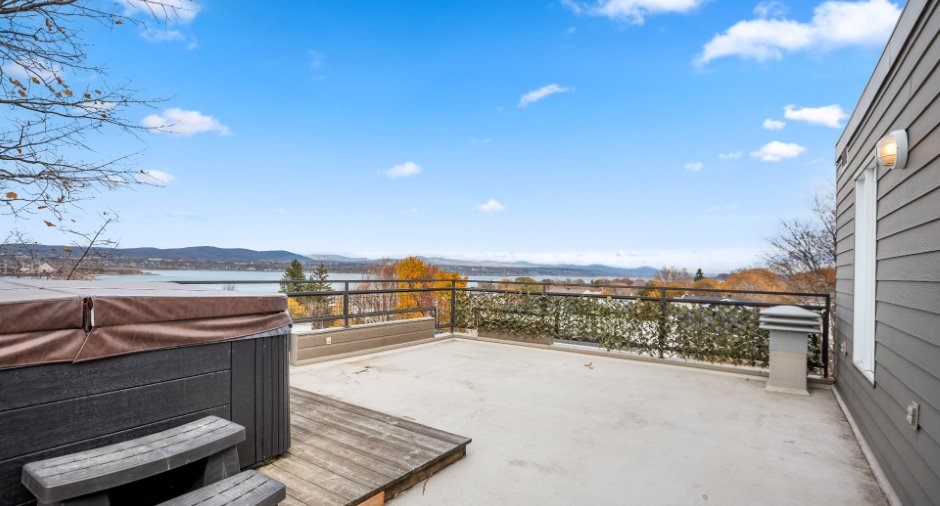
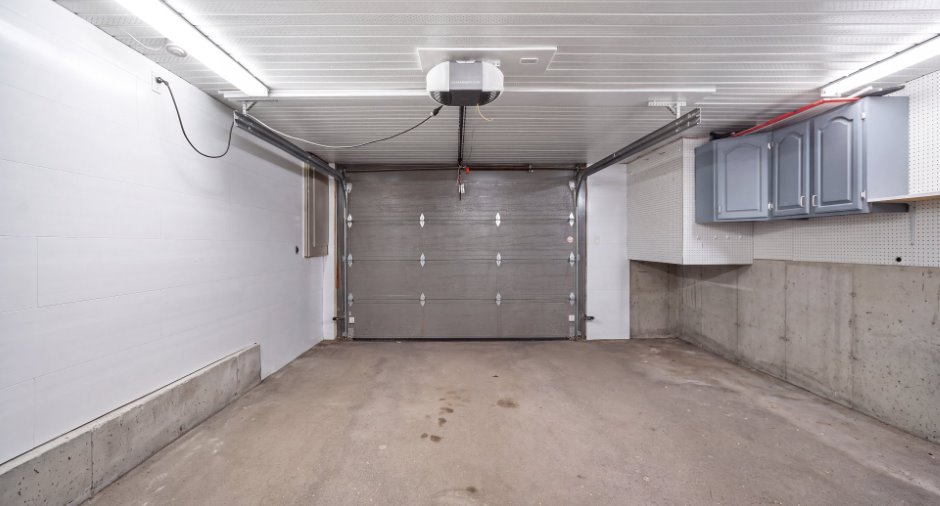
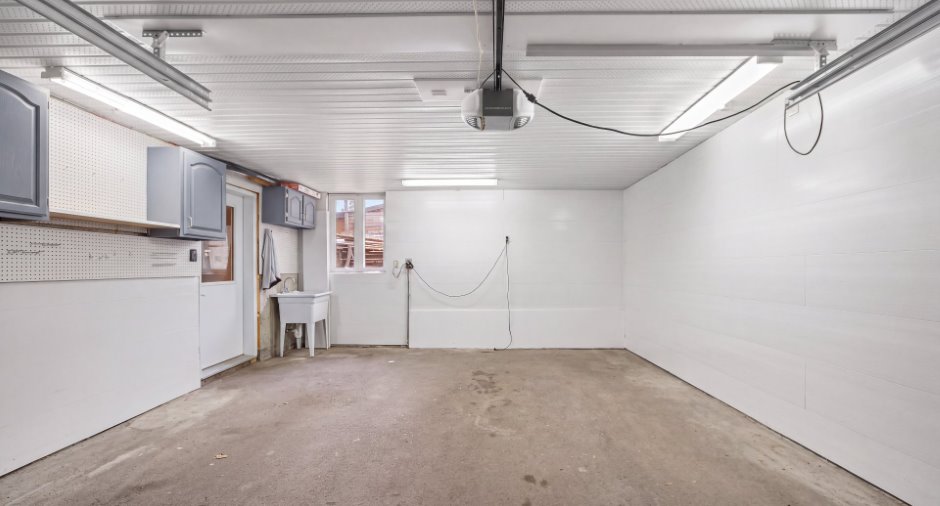
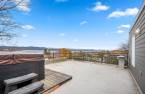
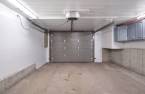
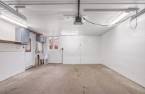
Terrasse, 22 X 16 ft / 6.71 X 4.88 m, Balcony: 6 X 12 ft / 1.83 X 3.66 m, Garage: 22 X 16 ft / 6.71 X 4.88 m
Land and exterior
Garage
Attached, Heated
Driveway
Asphalt
Parking (total)
Outdoor (2), Garage
Water supply
Municipality
Sewage system
Municipal sewer
View
Water, Panoramic, City
Proximity
Highway, Cegep, Daycare centre, Hospital, Bicycle path, Elementary school, High school, Public transport, University
Dimensions
Size of building
22 pi
Frontage land
34.8
Depth of building
25 pi
Depth of land
44.7
Building area
550 pi²
Private portion
1400 pi²
Room details
| Room | Level | Dimensions | Ground Cover |
|---|---|---|---|
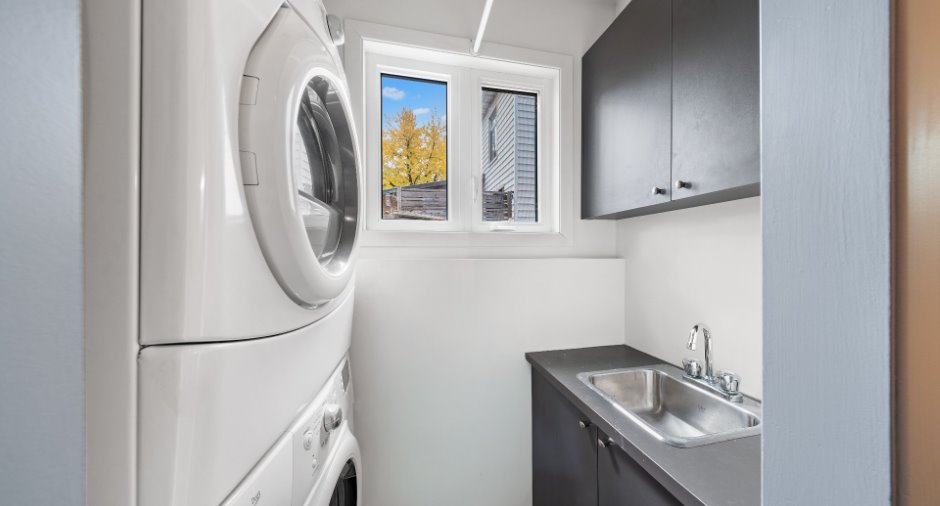
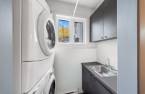
| Laundry room | Basement | 3' x 8' pi | Ceramic tiles |
| Living room | Ground floor |
11' x 18' pi
Irregular
|
Wood |
| Other | Ground floor |
11' x 14' pi
Irregular
|
Ceramic tiles |
| Washroom | Ground floor | 6' x 3' 6" pi | Ceramic tiles |
| Walk-in closet | Ground floor | 6' x 4' 6" pi | Ceramic tiles |
| Primary bedroom | 2nd floor | 14' 1" x 13' 9" pi | Wood |
| Bathroom | 2nd floor | 10' x 6' pi | Ceramic tiles |
| Bedroom | 3rd floor |
8' x 22' pi
Irregular
|
Wood |
Inclusions
habillages de fenêtres de type store, luminaires, thermopompes murales, balayeuse centrale, lavabo du garage, lave-vaisselle, laveuse & sécheuse, spa et tous les accessoires du spa. Tous les électroménagers, le spa et les accessoires du spa sont inclus et vendus sans garantie légale de qualité du vendeur
Exclusions
Tous les biens et meubles du propriétaire
Taxes and costs
Municipal Taxes (2026)
3129 $
School taxes (2026)
231 $
Total
3360 $
Evaluations (2026)
Building
303 800 $
Land
56 700 $
Total
360 500 $
Additional features
Occupation
30 days
Zoning
Residential
