





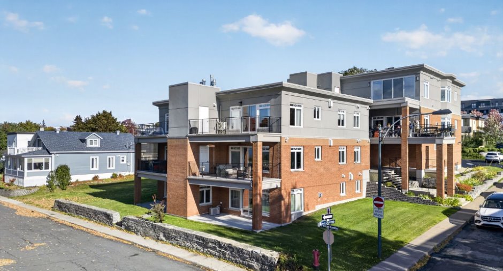
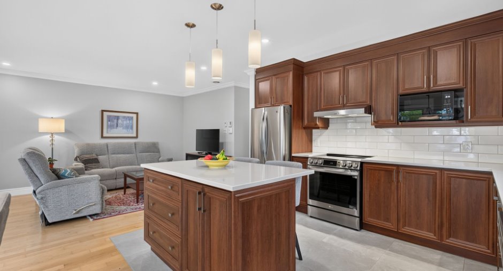
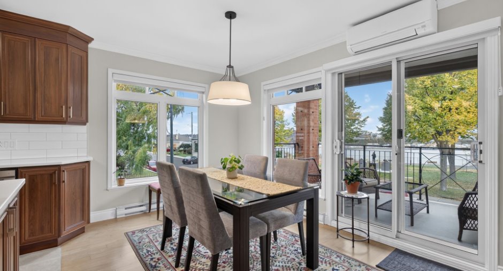
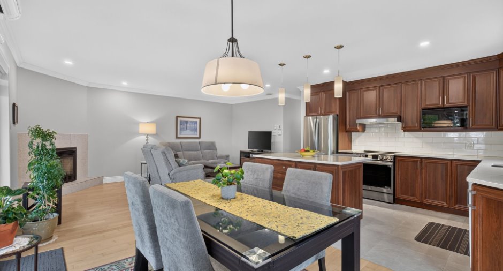
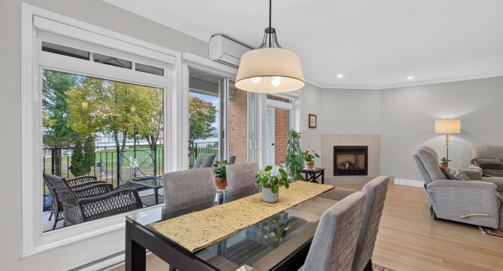
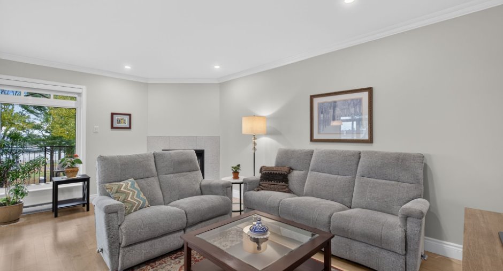
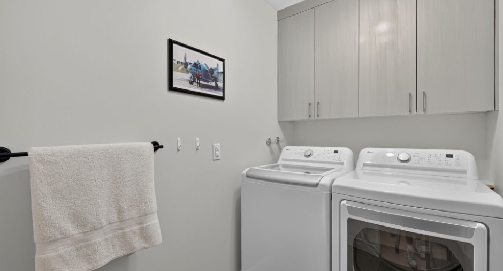
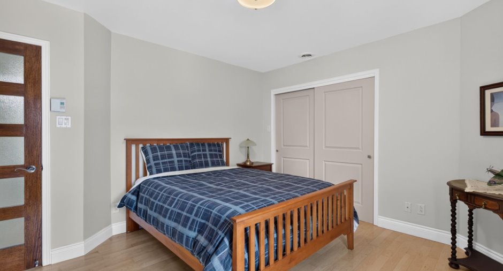
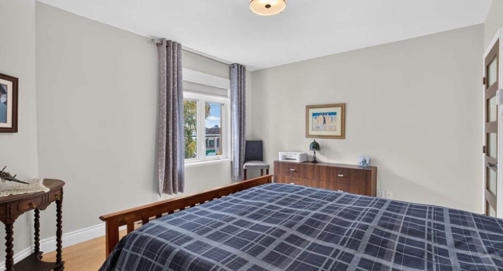
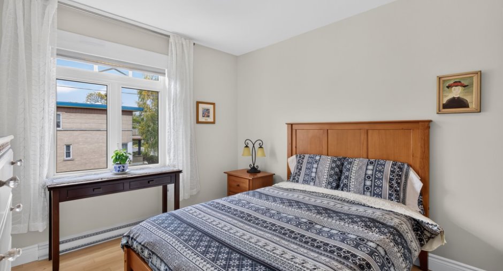
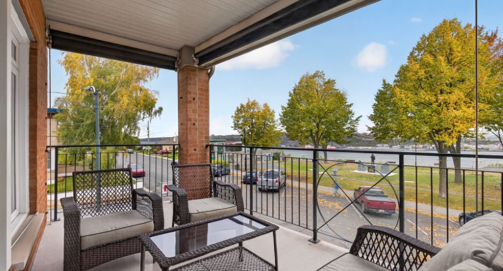
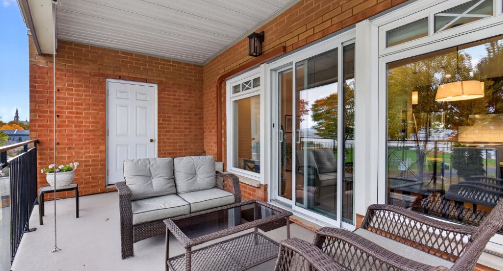
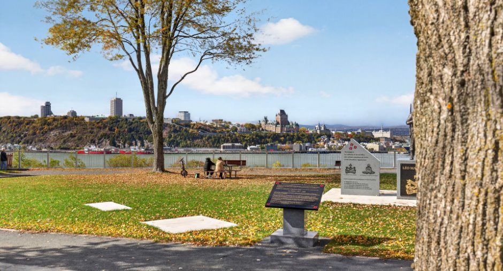
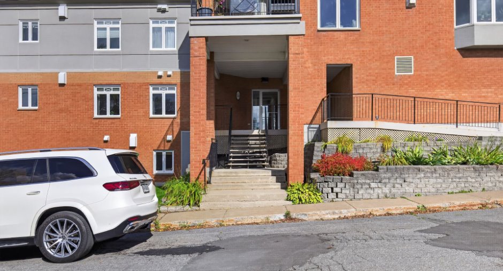
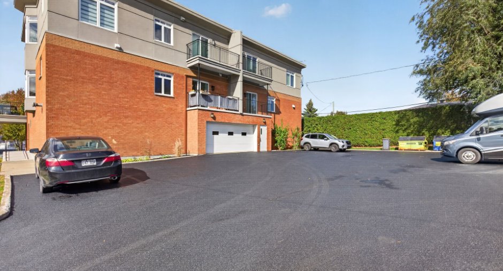
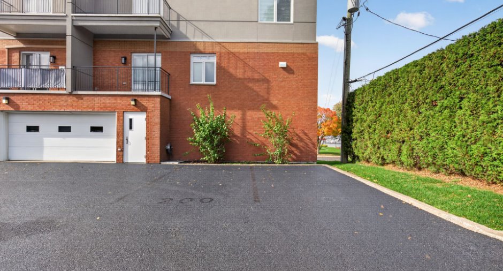
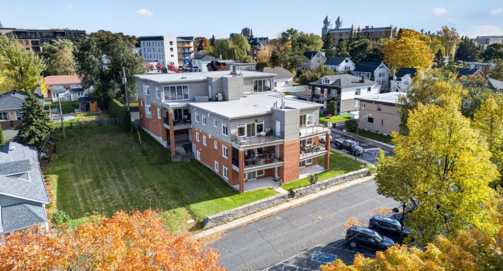
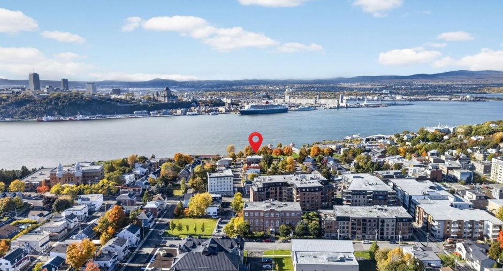
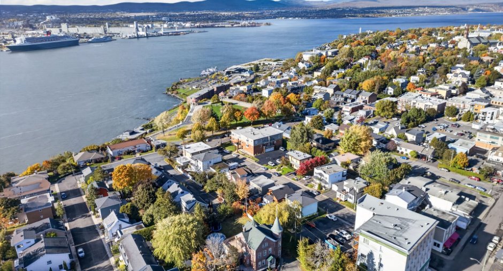
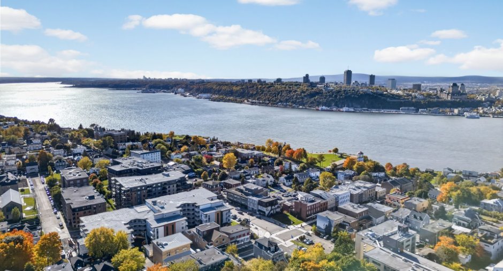
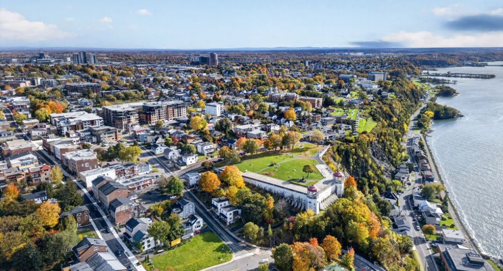
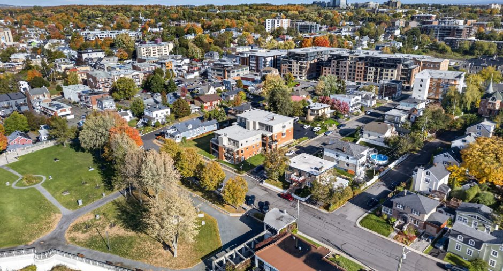
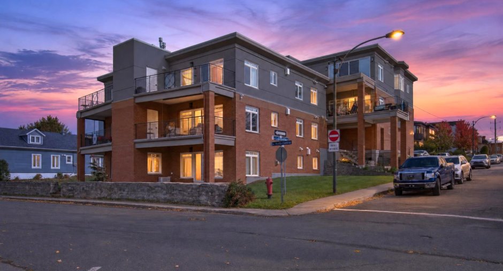
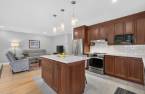
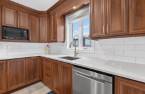
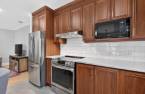
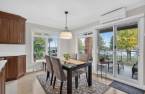
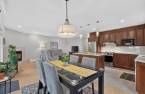
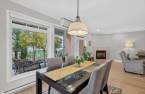
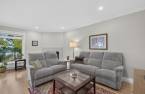
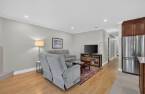
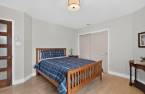
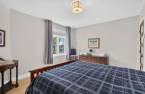
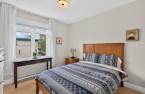
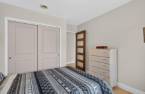
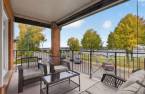
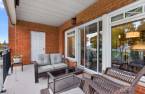
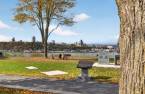
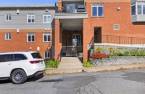
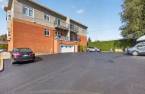
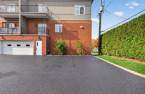
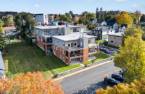
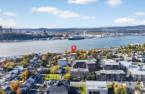
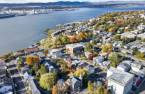
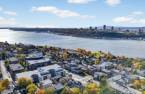

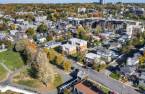
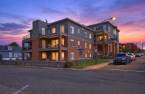


Where the view becomes a lifestyle! Stylish 1,037 sq. ft. condo facing the river and the Château Frontenac. Features include a spacious balcony of nearly 200 sq. ft., two bedrooms, two parking spaces, and a pet-friendly policy. An exceptional panorama like this deserves to be experienced firsthand--yet it is the complete package that truly captivates. Comfort, style, space, and location: everything comes together to make this condo an opportunity worth exploring. The photos offer a glimpse, but a visit will reveal the full picture.
Create an account
CREATING AN ACCOUNT ALLOWS:
-
 Add favorites
-
 Save your searches
-
 Personalize your visits to viacapitalesells.com
-
 Activity on your properties


I AM INTERESTED IN THIS PROPERTY


Certain conditions apply
Presentation
Where the view becomes a lifestyle! Stylish 1,037 sq. ft. condo facing the river and the Château Frontenac. Features include a spacious balcony of nearly 200 sq. ft., two bedrooms, two parking spaces, and a pet-friendly policy. An exceptional panorama like this deserves to be experienced firsthand--yet it is the complete package that truly captivates. Comfort, style, space, and location: everything comes together to make this condo an opportunity worth exploring. The photos offer a glimpse, but a visit will reveal the full picture.
Addendum
Discover a condo where high-quality interiors blend seamlessly with a spectacular view of the river and the Château Frontenac. From the property, you can admire Quebec City and the cruise ships navigating the river throughout the seasons.
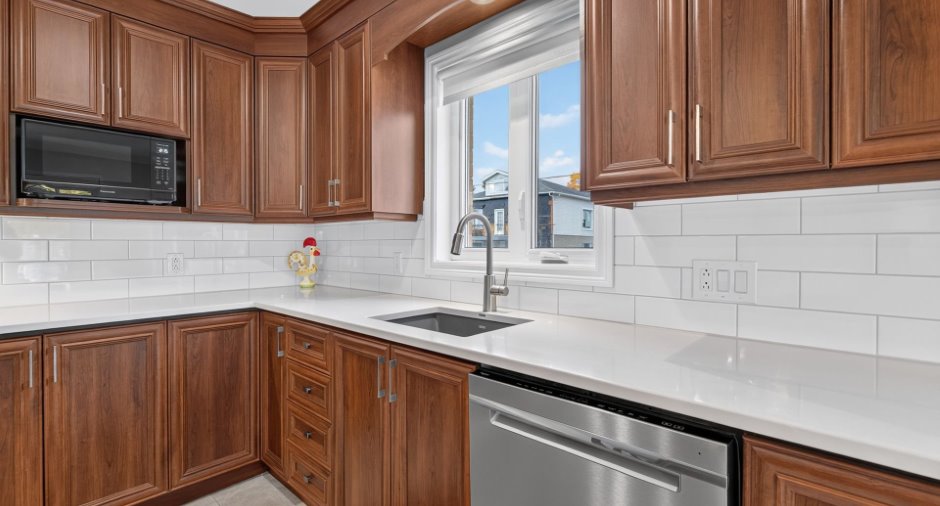
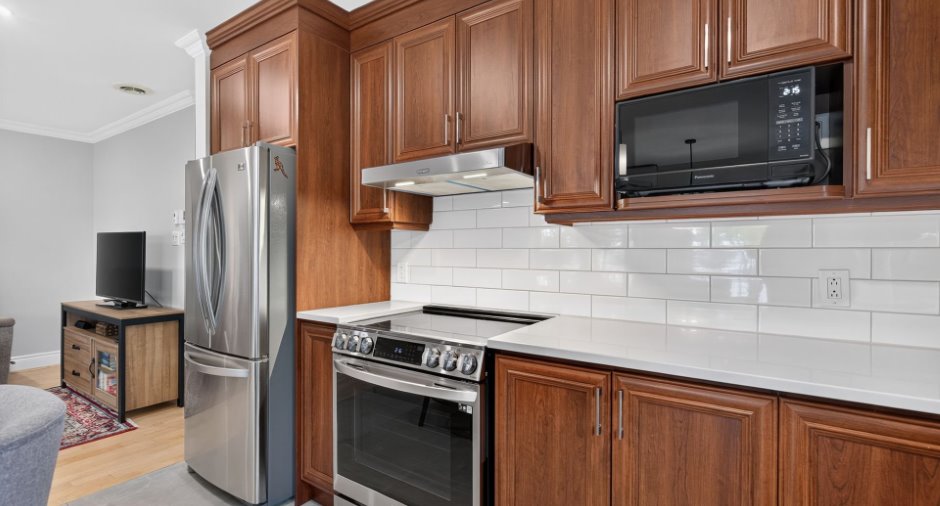
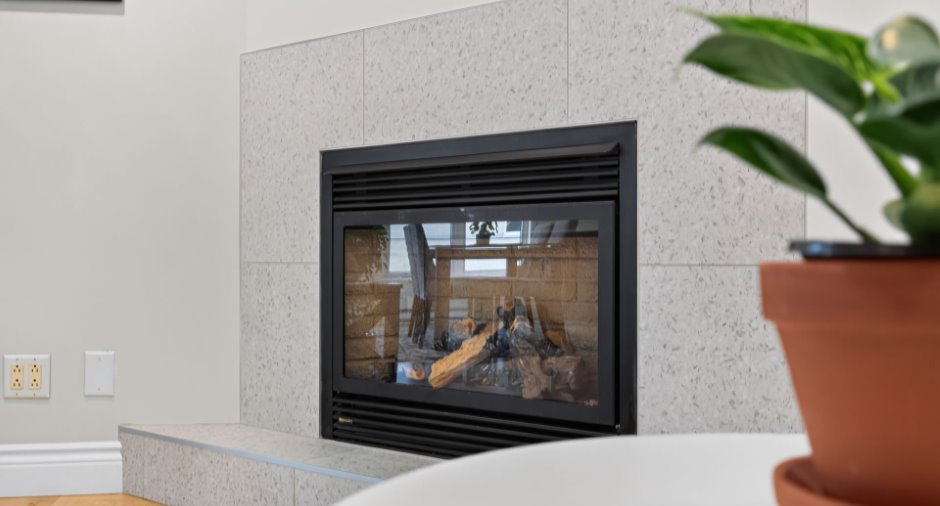
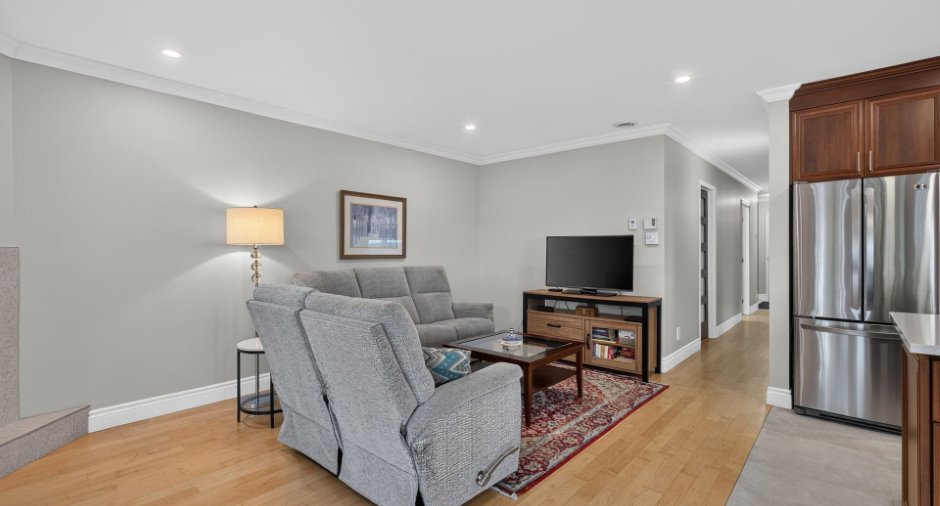
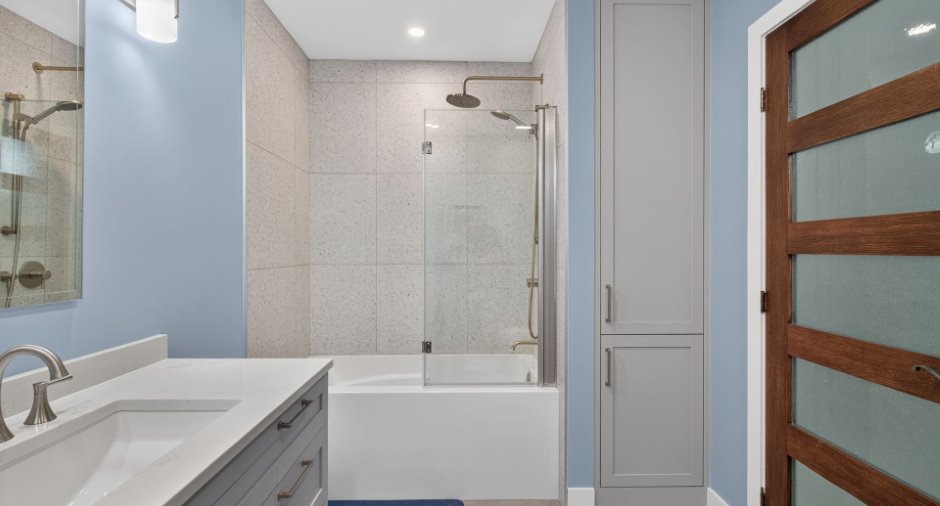
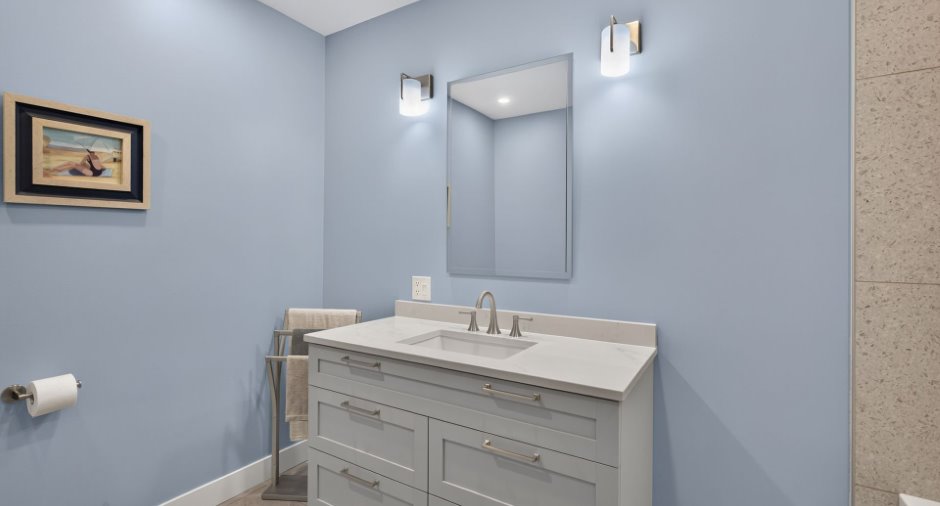
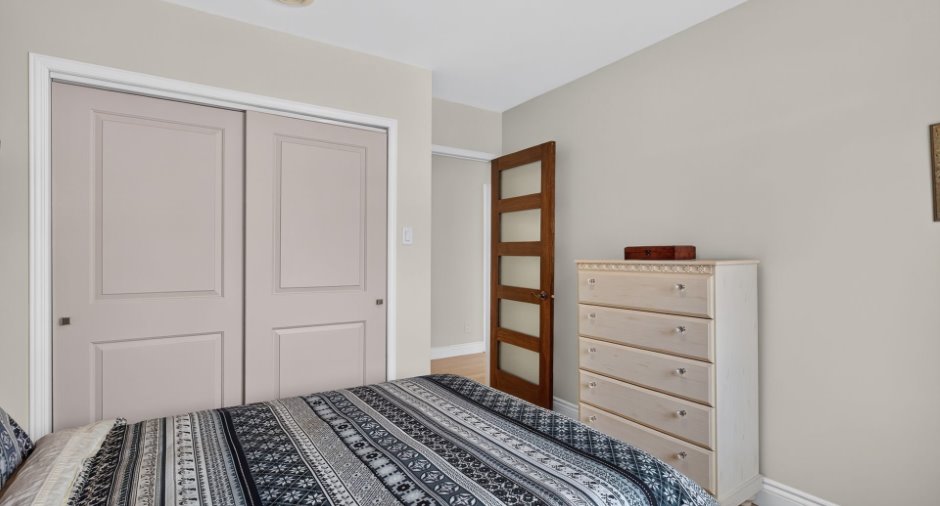
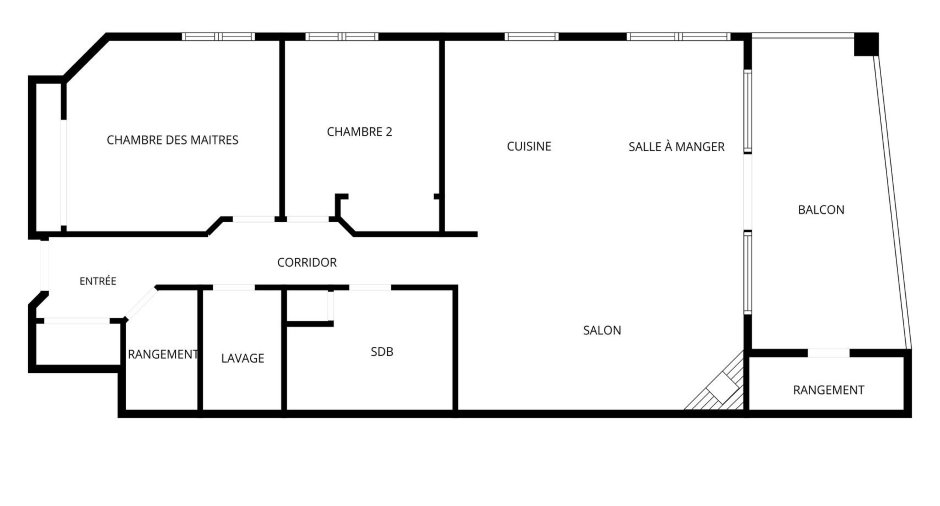
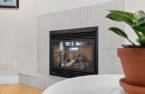
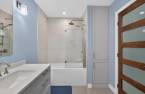
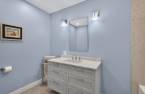
With 1,037 sq. ft. of living space, the unit features two bedrooms and bright, airy living areas. The kitchen and bathroom have been modernized and include features such as quartz countertops and a central island. Engineered wood flooring extends through the dining room, living room, and bedrooms, while a gas fireplace adds a cozy touch to the living area.
Outside, the nearly 200-square-foot balcony serves a...
See More ...
Building and interior
Year of construction
2004
Number of floors
4
Level
2nd floor
Equipment available
Central vacuum cleaner system installation (1), Private balcony (1), Wall-mounted air conditioning (1), Shed (1)
Heating system
Electric baseboard units (1)
Hearth stove
Gaz fireplace (1)
Window type
Crank handle (1)
Windows
PVC (1)
Land and exterior
Siding
Brick (1)
Driveway
Asphalt (1)
Parking (total)
Outdoor (2)
Water supply
Municipality (1)
Sewage system
Municipal sewer (1)
Easy access
Elevator (1)
View
Fleuve-Château Frontenac-Parc, Water (1), Panoramic (1), City (1)
Proximity
Cegep (1), Daycare centre (1), Golf (1), Hospital (1), Park - green area (1), Bicycle path (1), Elementary school (1), High school (1), Public transport (1), University (1)
Available services
Fire detector (1)
Dimensions
Private portion
94.6 m²
Room details
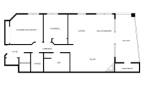
| Room | Level | Dimensions | Ground Cover |
|---|---|---|---|
| Hallway | 2nd floor |
5' 3" x 7' pi
Irregular
|
Ceramic tiles |
| Living room | 2nd floor |
11' x 18' 2" pi
Irregular
|
Wood |
| Dining room | 2nd floor | 12' 7" x 19' pi | Wood |
| Kitchen | 2nd floor | 12' 7" x 19' pi | Ceramic tiles |
| Primary bedroom | 2nd floor |
12' 3" x 13' 6" pi
Irregular
|
Wood |
| Bedroom | 2nd floor |
11' 3" x 10' pi
Irregular
|
Wood |
| Bathroom | 2nd floor |
7' 2" x 10' 4" pi
Irregular
|
Ceramic tiles |
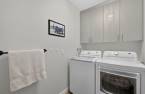
| Laundry room | 2nd floor | 7' 5" x 5' pi | Ceramic tiles |
| Storage | 2nd floor |
7' 5" x 4' 8" pi
Irregular
|
Ceramic tiles |
Inclusions
Réfrigérateur LG, cuisinière LG, lave-vaisselle Whirlpool, table de salle à manger, luminaires fixes, stores, stores sur la terrasse, raccordement au gaz naturel pour barbecue sur la terrasse, échangeur d'air, climatiseur ainsi que l'aspirateur central et ses accessoires.
Exclusions
Les effets personnels du vendeur.
Taxes and costs
Municipal Taxes (2026)
3555 $
School taxes (2026)
263 $
Total
3818 $
Monthly fees
Energy cost
54 $
Energy cost
51 $
Co-ownership fees
349 $
Total
454 $
Evaluations (2026)
Building
422 599 $
Land
1 $
Total
422 600 $
Additional features
Occupation
2026-12-01
Zoning
Residential (1)
