





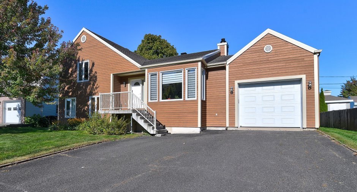
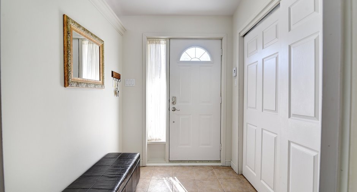
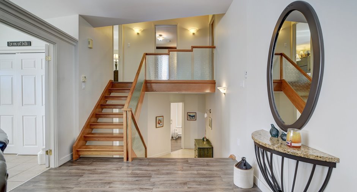
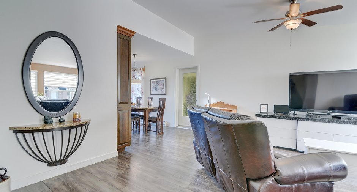
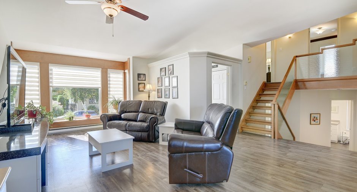
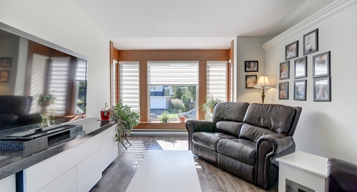
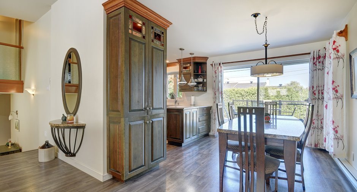
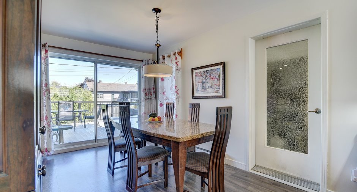
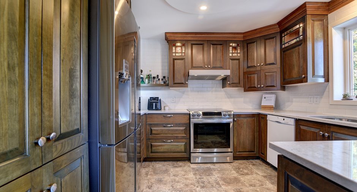
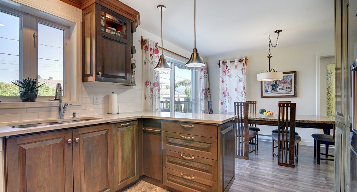
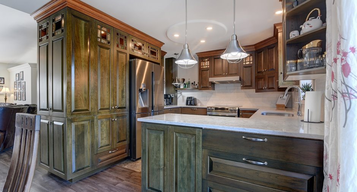
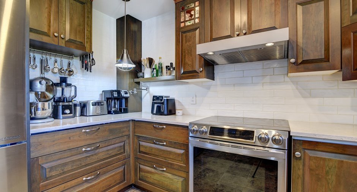
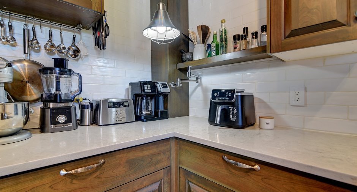
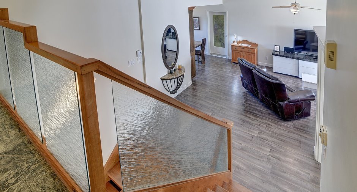
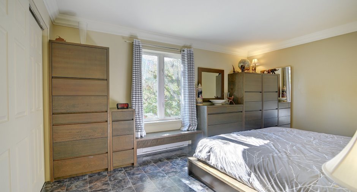
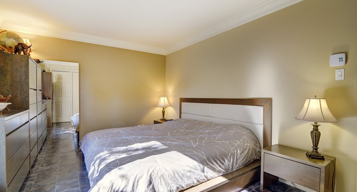
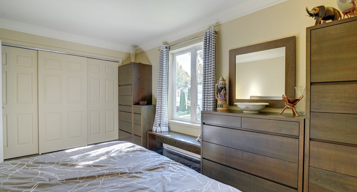
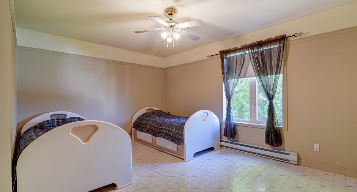
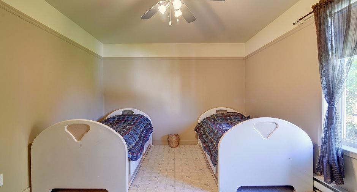
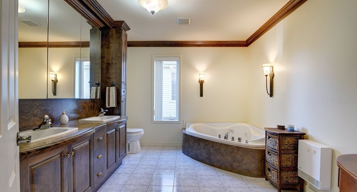
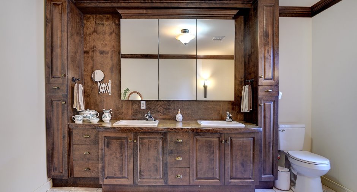
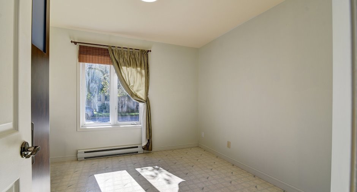
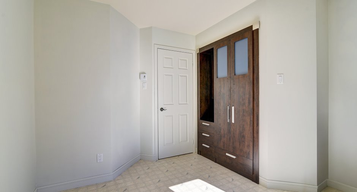
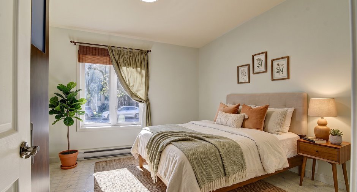
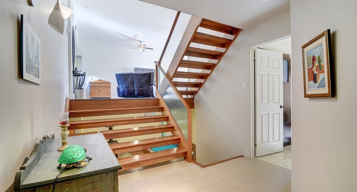
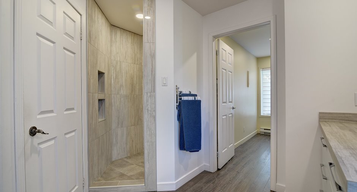
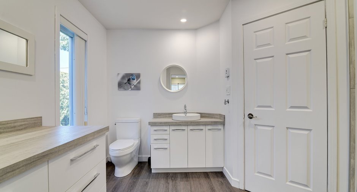
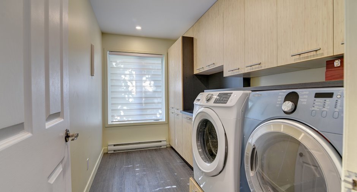
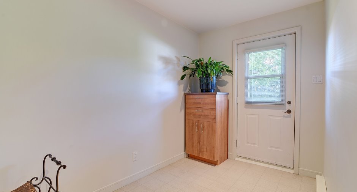
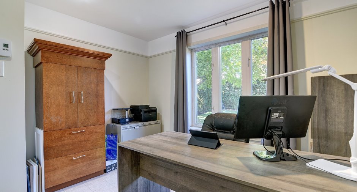
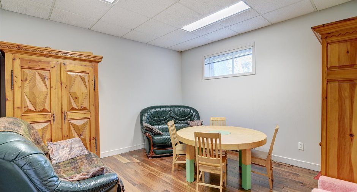
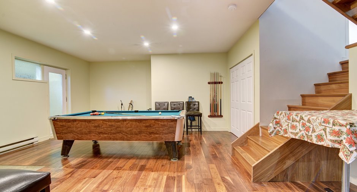
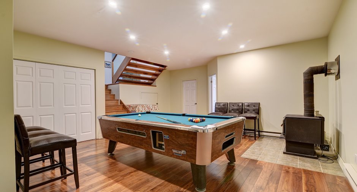
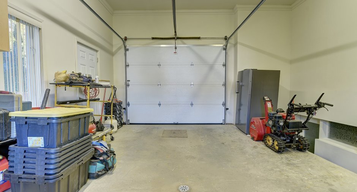
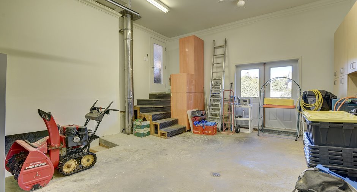
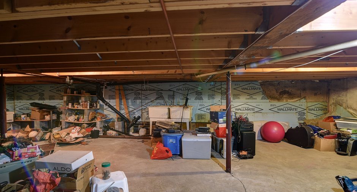
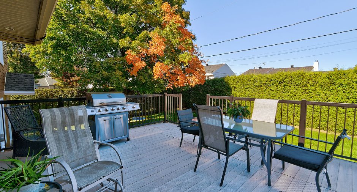
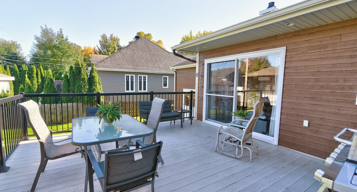
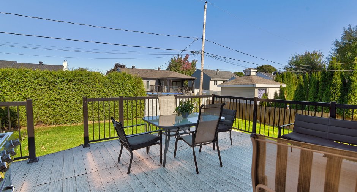
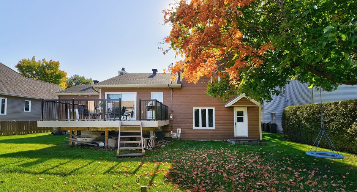
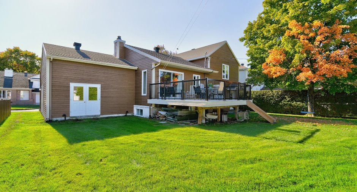
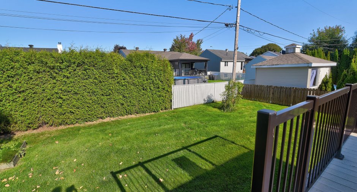
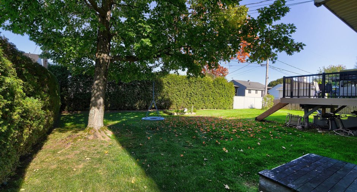
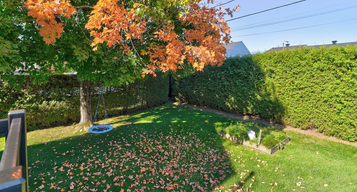
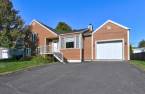
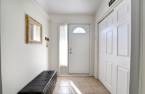
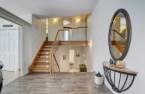
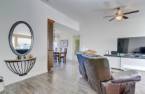
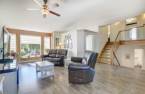
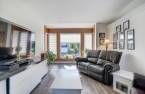
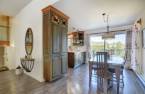
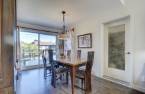
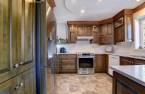
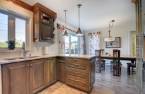
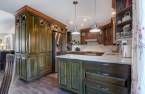
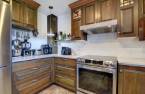
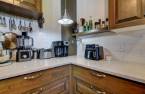
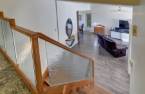
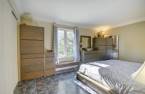
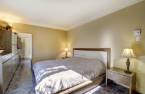
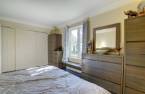
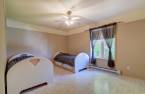
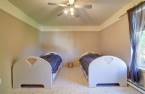
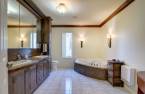
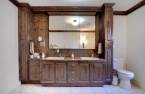
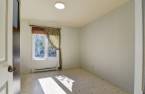
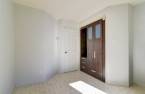
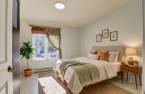
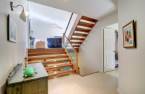
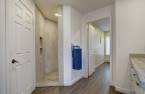
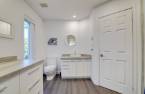
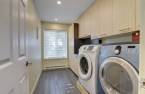
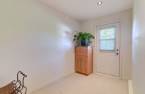
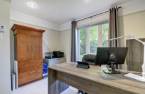
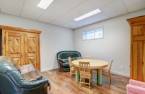
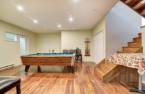
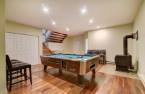
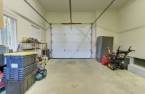
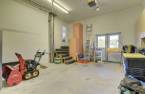
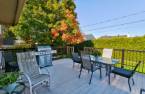
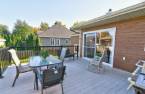
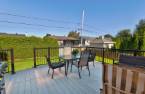
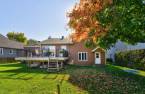
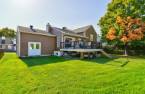
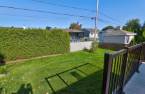
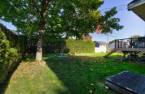
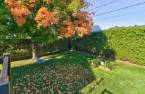
Sure to be love at first sight! A magnificent, light-filled, and meticulously maintained split-level home that has undergone numerous renovations. Ideal for a family, it offers superb living areas, 5 bedrooms, 2 bathrooms, a separate laundry room, and a spacious family room. You will be charmed by the high-end kitchen featuring cherry wood cabinetry and quartz countertops. An excavated garage maximizes storage space. Turn-key, inviting, and impeccable--a rare opportunity not to be missed. Open house: Sunday, Sept. 27, from 2:00 PM to 4:00 PM.
Create an account
CREATING AN ACCOUNT ALLOWS:
-
 Add favorites
-
 Save your searches
-
 Personalize your visits to viacapitalesells.com
-
 Activity on your properties

5

2

221.2m²


I AM INTERESTED IN THIS PROPERTY


Danièle Boucher
Residential and Commercial Real Estate Broker
Via Capitale Élite
Real estate agency
I offer
 *
*
*

Jean-Pierre Martel
Residential and Commercial Real Estate Broker
Via Capitale Élite
Real estate agency
I offer
*
*

Certain conditions apply
Presentation
Sure to be love at first sight! A magnificent, light-filled, and meticulously maintained split-level home that has undergone numerous renovations. Ideal for a family, it offers superb living areas, 5 bedrooms, 2 bathrooms, a separate laundry room, and a spacious family room. You will be charmed by the high-end kitchen featuring cherry wood cabinetry and quartz countertops. An excavated garage maximizes storage space. Turn-key, inviting, and impeccable--a rare opportunity not to be missed. Open house: Sunday, Sept. 27, from 2:00 PM to 4:00 PM.
Addendum
You are sure to fall in love! This magnificent split-level home has been meticulously maintained and features numerous updates made over the years. Offering spacious living areas bathed in exceptional natural light, this four-level residence is perfect for your family. It includes: 5 spacious bedrooms, 2 full bathrooms, a separate and functional laundry room, and a highly sought-after, high-end kitchen featuring cherry wood cabinetry and stunning quartz countertops. It also boasts an excavated garage, providing ample space for storage or a workshop. A rare find on the market that combines comfort, space, and quality finishes--one visit is all...
See More ...
Building and interior
Year of construction
1992
Bathroom / Washroom
Douche italienne, Separate shower (1)
Heating system
Electric baseboard units (1)
Hearth stove
combustion lente
Heating energy
Electricity (1)
Basement
Finished basement (1)
Cupboard
cerisier et quartz, Wood (1)
Window type
Crank handle (1)
Windows
PVC (1)
Roofing
Asphalt shingles (1)
Land and exterior
Foundation
Poured concrete (1)
Siding
Canexcel
Garage
Attached (1), , Heated (1), Fitted (1), Single width (1)
Driveway
Asphalt (1)
Parking (total)
Outdoor (3), Garage (1)
Water supply
Municipality (1)
Sewage system
Municipal sewer (1)
Topography
Flat (1)
Proximity
Highway (1), Daycare centre (1), Golf (1), Hospital (1), Park - green area (1), Bicycle path (1), Elementary school (1), High school (1)
Dimensions
Size of building
12.17 m
Depth of land
31.54
Depth of building
10.47 m
Land area
678.8 m²
Building area
186.2 m²
Private portion
221.2 m²
Frontage land
19.16
Room details
| Room | Level | Dimensions | Ground Cover |
|---|---|---|---|
| Hallway | Ground floor |
5' 1" x 7' 4" pi
Irregular
|
Ceramic tiles |
| Living room | Ground floor |
11' 6" x 21' pi
Irregular
|
Flexible floor coverings |
| Dining room | Ground floor | 11' 5" x 8' 1" pi | Flexible floor coverings |
| Kitchen | Ground floor |
11' 1" x 11' 2" pi
Irregular
|
Flexible floor coverings |
| Primary bedroom | 2nd floor | 11' x 15' 3" pi | Flexible floor coverings |
| Bathroom | 2nd floor | 11' 1" x 9' 8" pi | Ceramic tiles |
| Bedroom | 2nd floor | 11' 3" x 15' 3" pi | Flexible floor coverings |
| Bedroom |
9' 9" x 10' 8" pi
Irregular
|
Flexible floor coverings | |
| Bathroom |
6' 7" x 9' 7" pi
Irregular
|
Flexible floor coverings | |
| Laundry room | 10' 1" x 6' 7" pi | Flexible floor coverings | |
| Bedroom |
10' 1" x 10' 2" pi
Irregular
|
Flexible floor coverings | |
| Hallway | 6' 5" x 10' 1" pi | Flexible floor coverings | |
| Family room | Basement |
19' 1" x 19' 1" pi
Irregular
|
Wood |
| Bedroom | Basement |
11' 6" x 11' 7" pi
Irregular
|
Wood |
| Storage | Basement | 7' 6" x 7' 1" pi | Wood |
| Other | Basement | 17' 8" x 32' 4" pi | Concrete |
| Other | Basement | 14' 3" x 20' 9" pi | Concrete |
Inclusions
Aspitateur central et ses accessoires, ouvre porte de garage électrique, table de billard, lave-vaisselle, réfrigérateur, frigo (sous-sol), armoires dans le garage, poêle à combustion lente, meuble intégré dans garde-robe de la chambre avant (rez-de-jardin), échangeur d'air.
Exclusions
Table console et miroir (entrée/salon).
Taxes and costs
Municipal Taxes (2026)
3569 $
School taxes (2026)
288 $
Total
3857 $
Monthly fees
Energy cost
253 $
Evaluations (2026)
Building
270 200 $
Land
154 500 $
Total
424 700 $
Additional features
Occupation
120 days
Zoning
Residential (1)
