





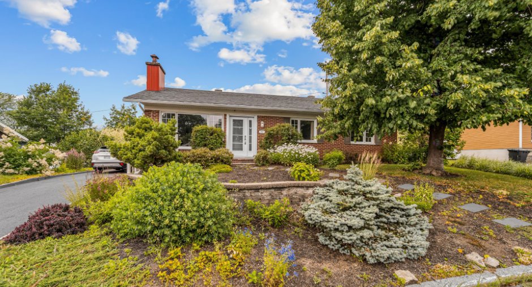
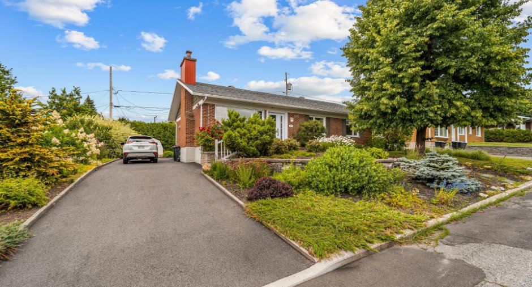
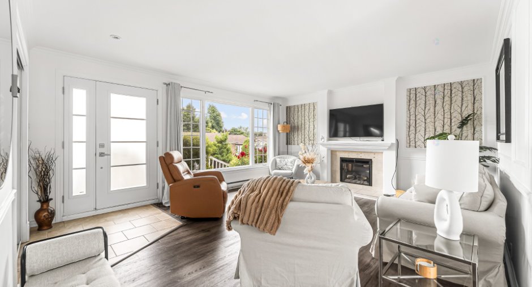
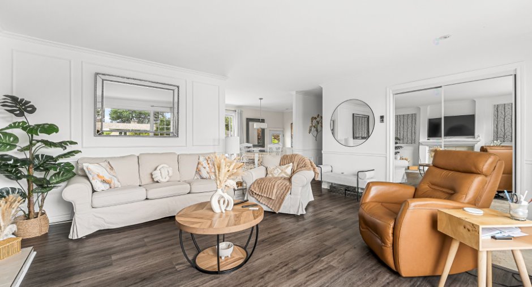
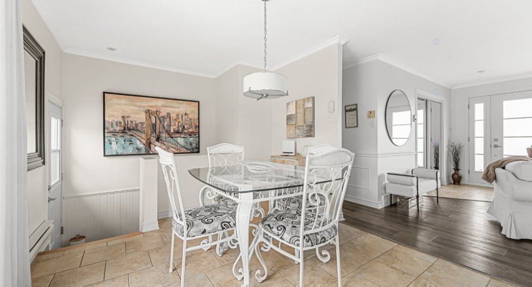
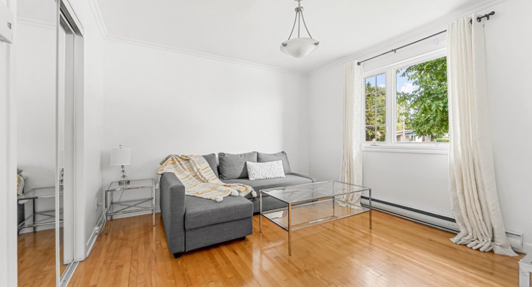
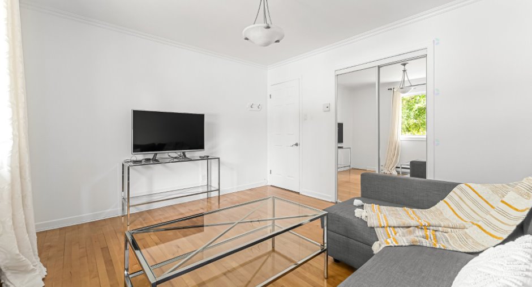
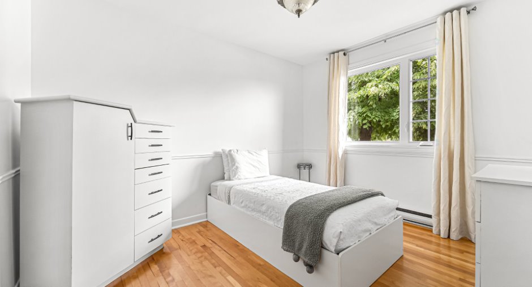
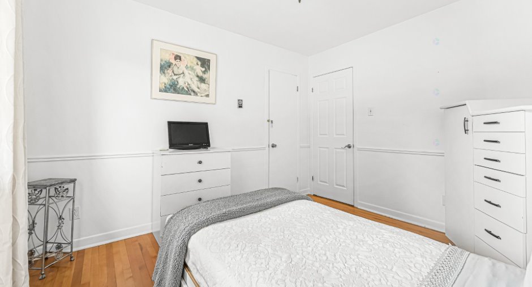
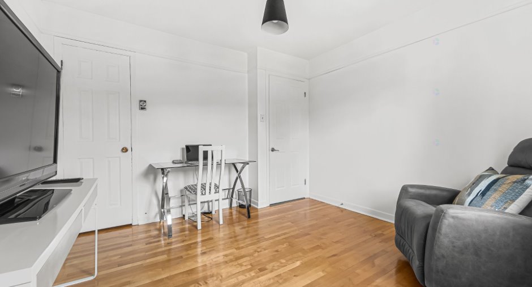
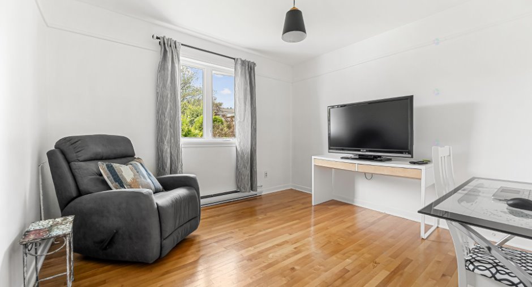
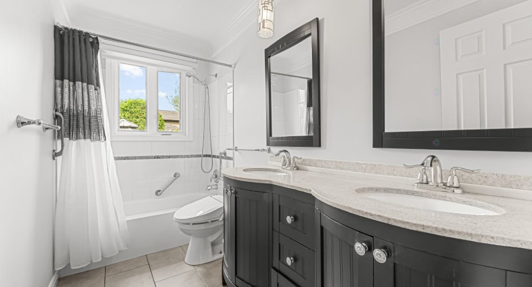
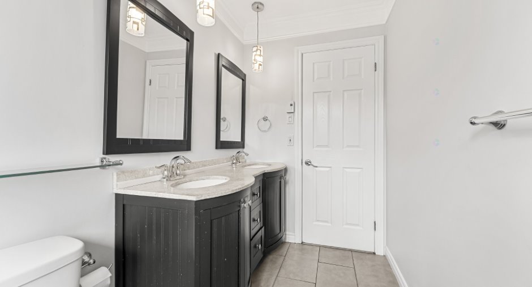
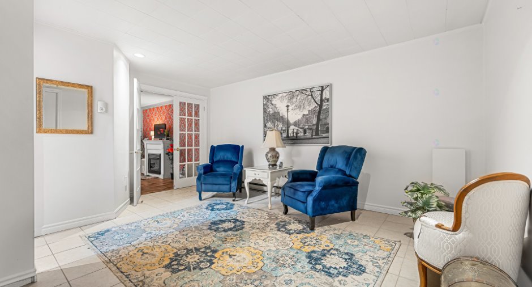
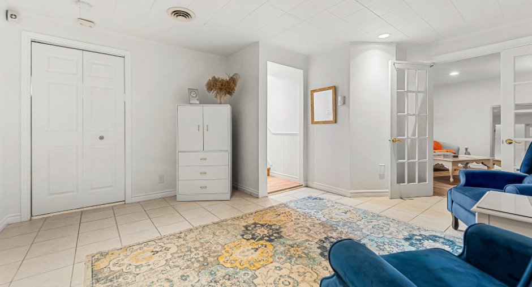
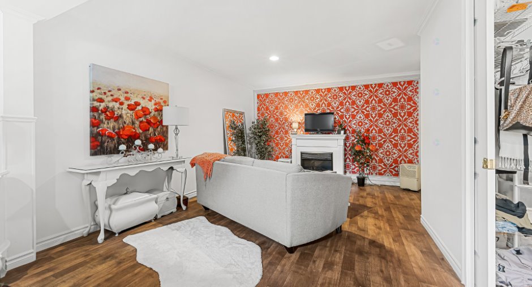
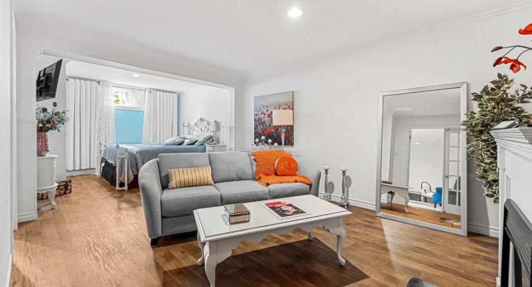
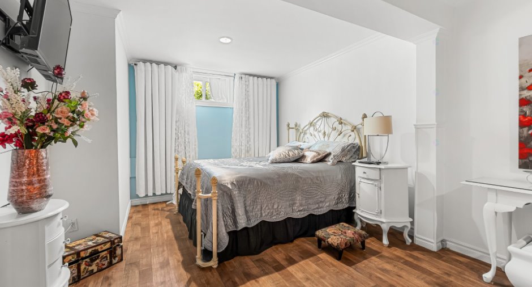
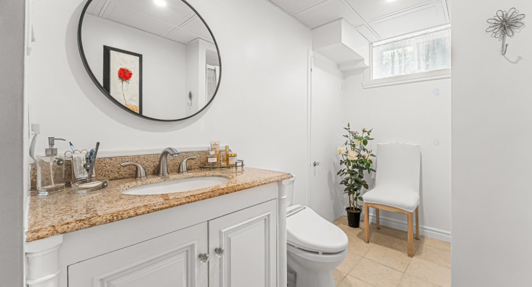
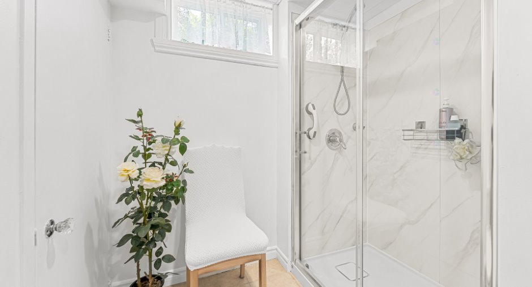
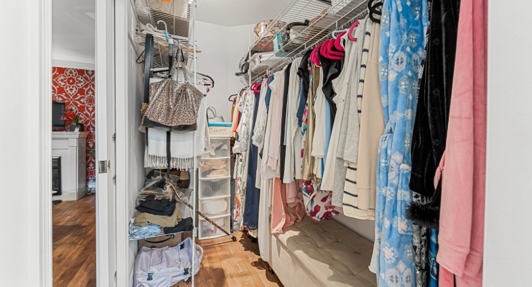
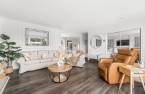
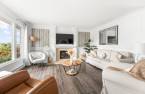
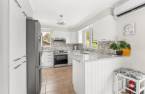
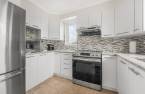
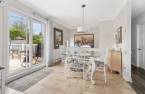
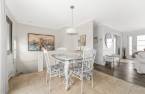
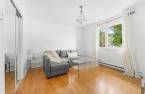
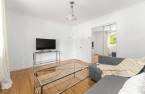
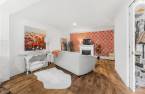
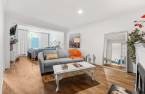
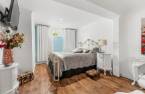
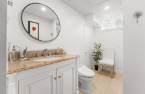
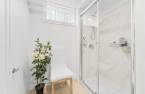
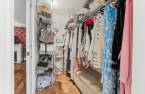
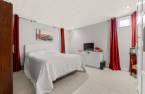
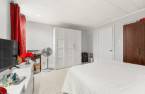
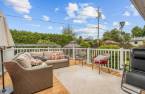
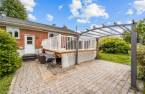
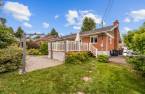
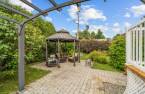
Please contact the selling broker for details about the property.
Create an account
CREATING AN ACCOUNT ALLOWS:
-
 Add favorites
-
 Save your searches
-
 Personalize your visits to viacapitalesells.com
-
 Activity on your properties

4

2

n/a


I AM INTERESTED IN THIS PROPERTY


Certain conditions apply
Presentation
Please contact the selling broker for details about the property.
Building and interior
Year of construction
1967
Equipment available
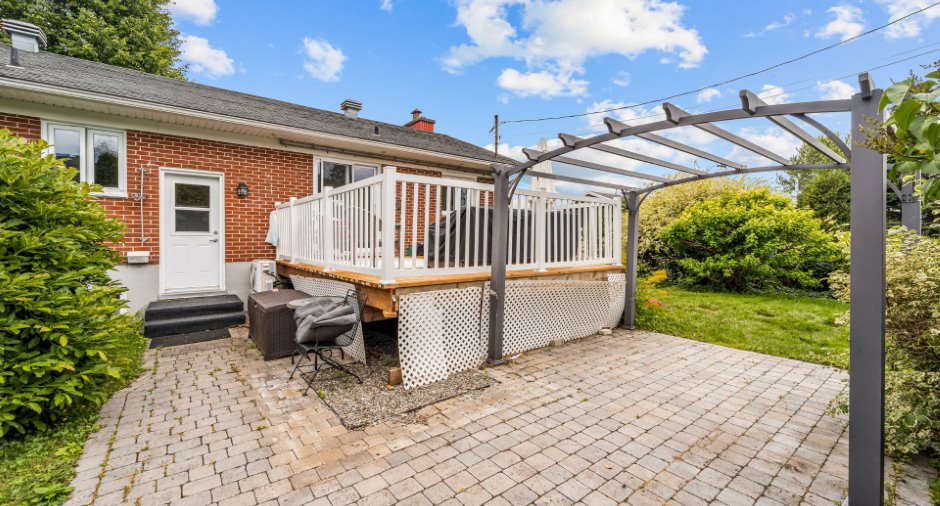
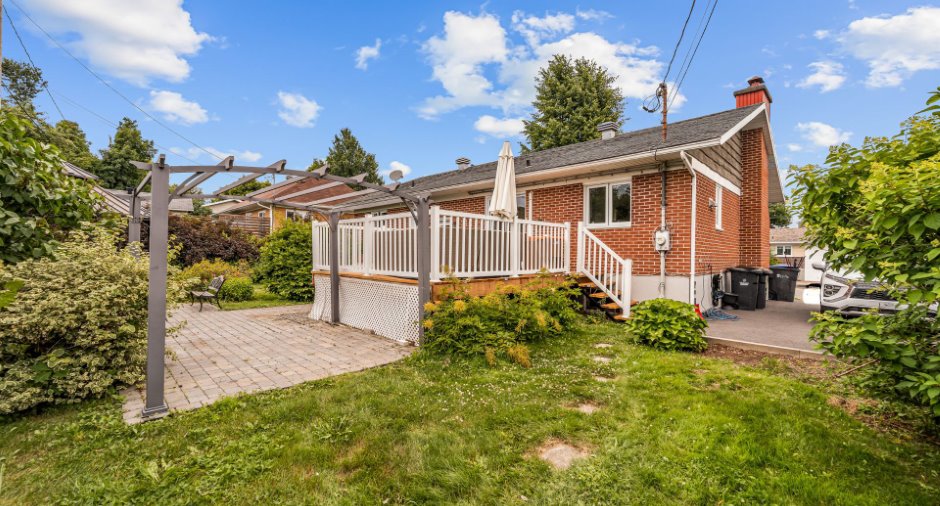
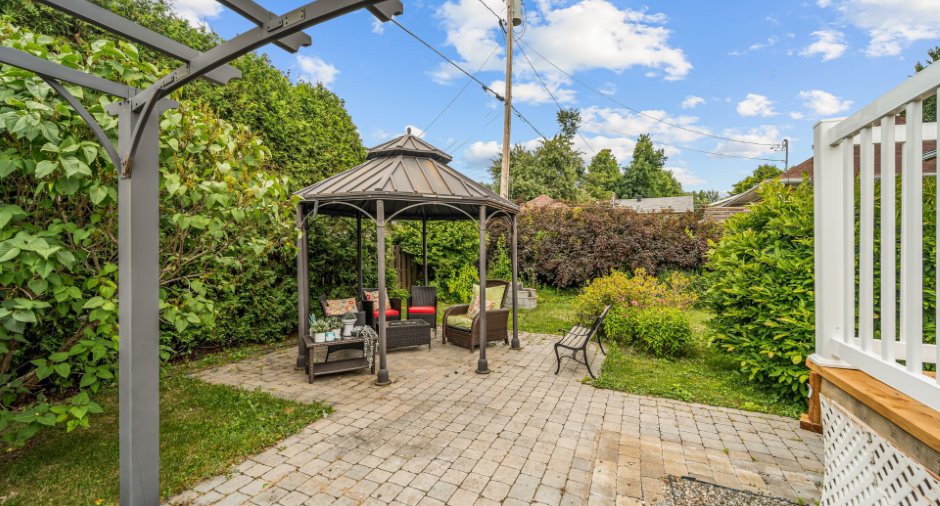
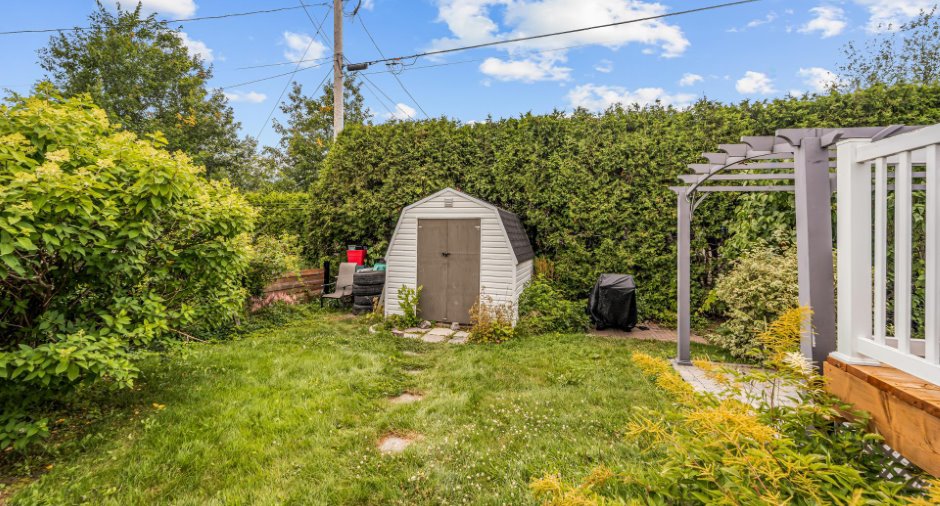
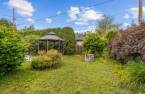
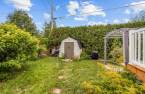
Wall-mounted air conditioning (1), Private yard (1), Shed (1)
Bathroom / Washroom
Adjoining to the master bedroom (1)
Heating system
Electric baseboard units (1)
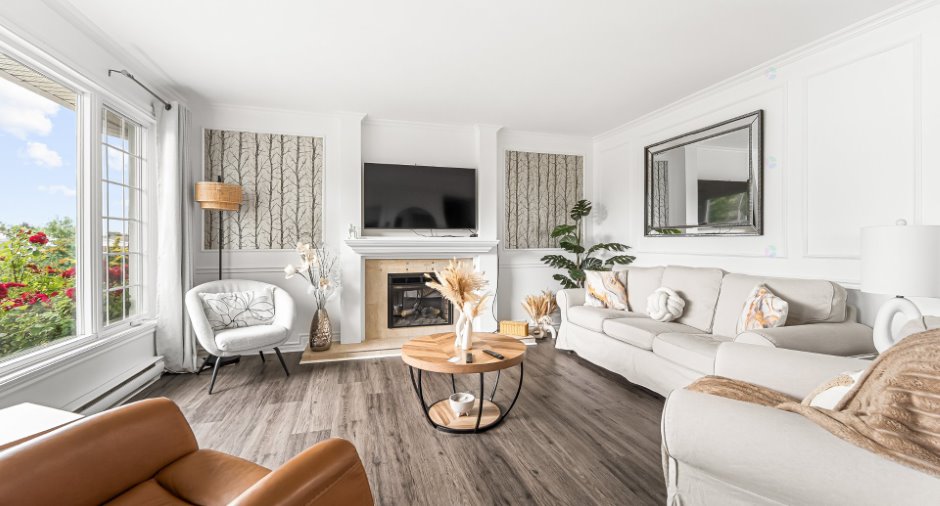
Hearth stove
Électrique
Basement
6 feet and over (1)
Cupboard
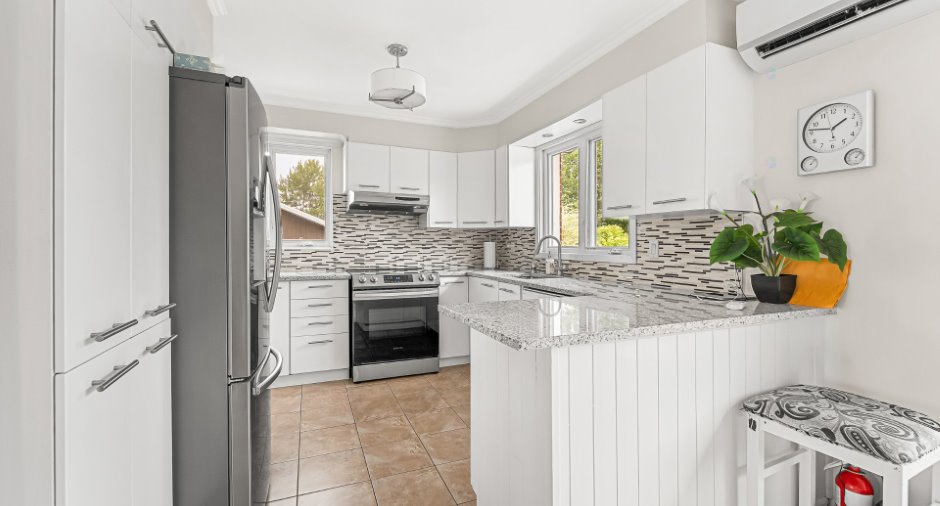
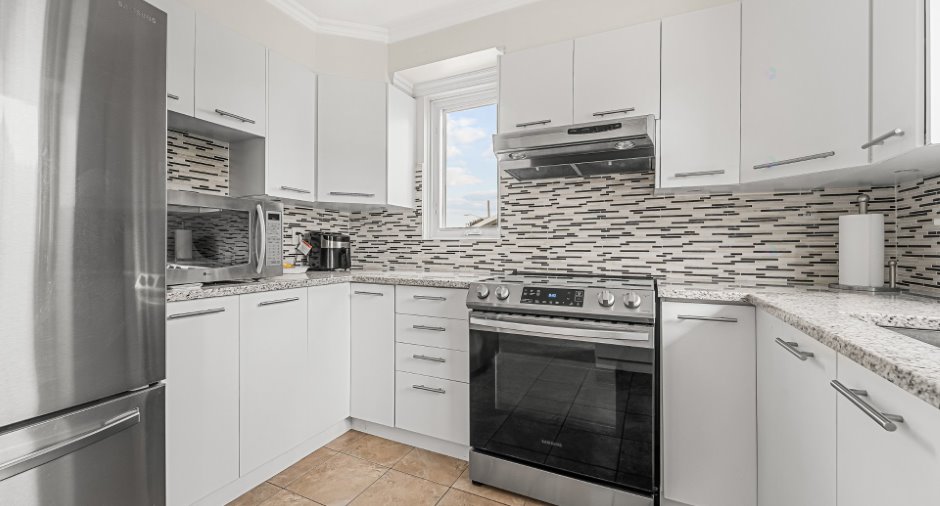
Melamine (1)
Window type
Crank handle (1)
Roofing
Asphalt shingles (1)
Land and exterior
Foundation
Poured concrete (1)
Siding
Brick (1)
Driveway
Asphalt (1)
Landscaping
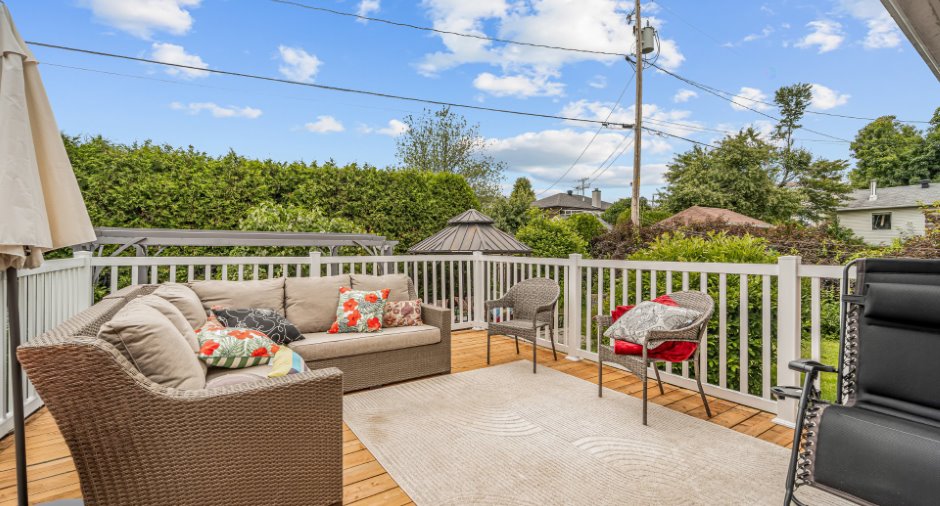
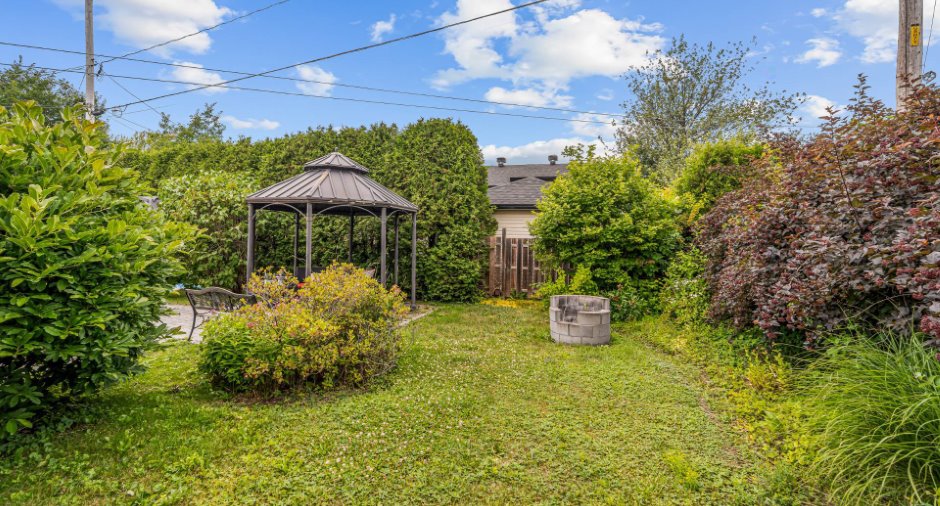
Land / Yard lined with hedges (1)
Water supply
Municipality (1)
Sewage system
Municipal sewer (1)
Proximity
Highway (1), Daycare centre (1), Elementary school (1), Public transport (1)
Dimensions
Size of building
27 pi
Depth of land
94
Depth of building
44 pi
Land area
7614 pi²
Frontage land
81
Room details
| Room | Level | Dimensions | Ground Cover |
|---|---|---|---|
| Hallway | Ground floor | 13' 1" x 22' 8" pi | Ceramic tiles |
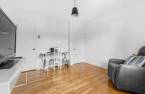
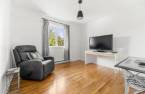
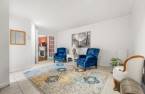
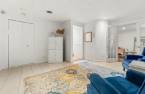
| Living room | Ground floor | 15' x 19' pi | Floating floor |
| Kitchen | Ground floor | 11' 6" x 11' 6" pi | Ceramic tiles |
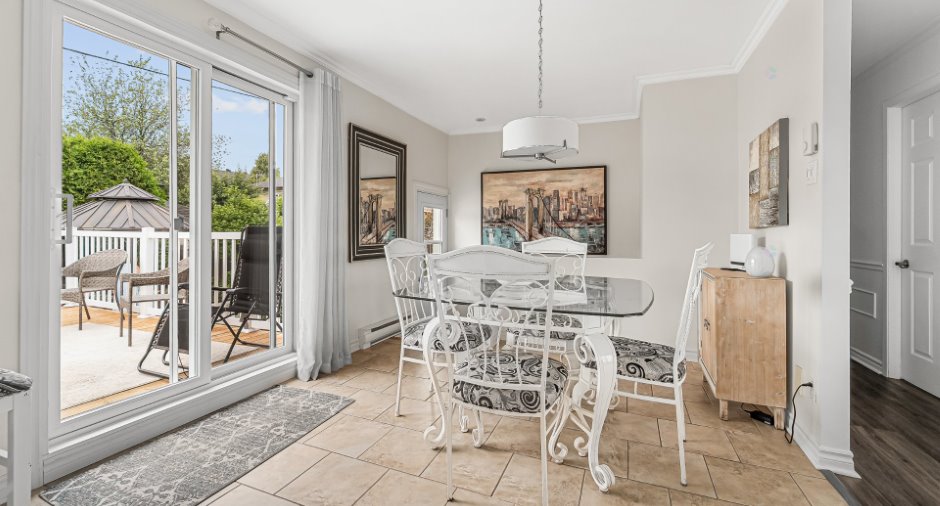
| Dining room | Ground floor | 9' 9" x 11' 6" pi | Ceramic tiles |
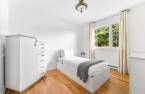
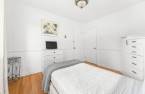
| Bedroom | Ground floor | 10' 1" x 12' 3" pi | Wood |
| Bedroom | Ground floor | 10' 9" x 10' 1" pi | Wood |
| Bedroom | Ground floor | 11' 7" x 10' 1" pi | Wood |
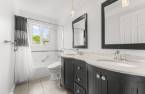
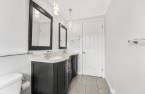
| Bathroom | Ground floor | 4' 6" x 9' 7" pi | Ceramic tiles |
| Family room | Basement | 15' 7" x 13' 8" pi | Ceramic tiles |
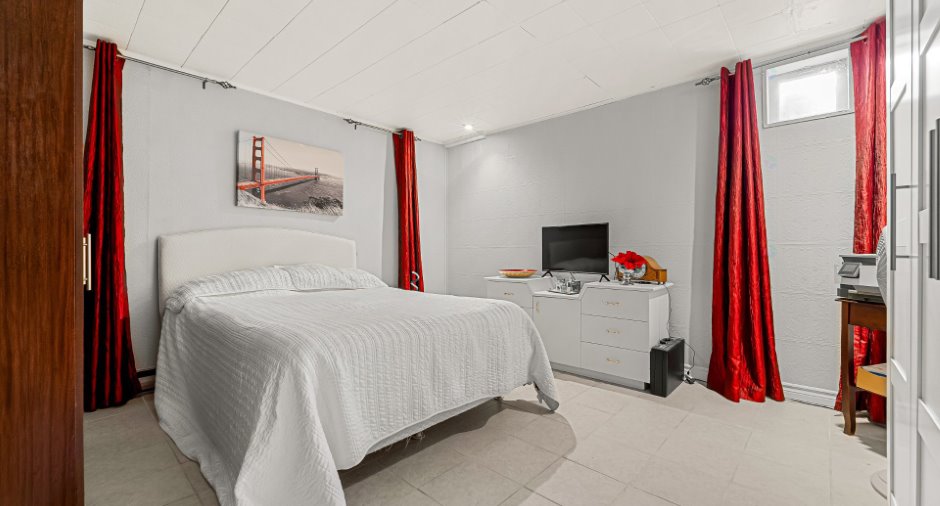
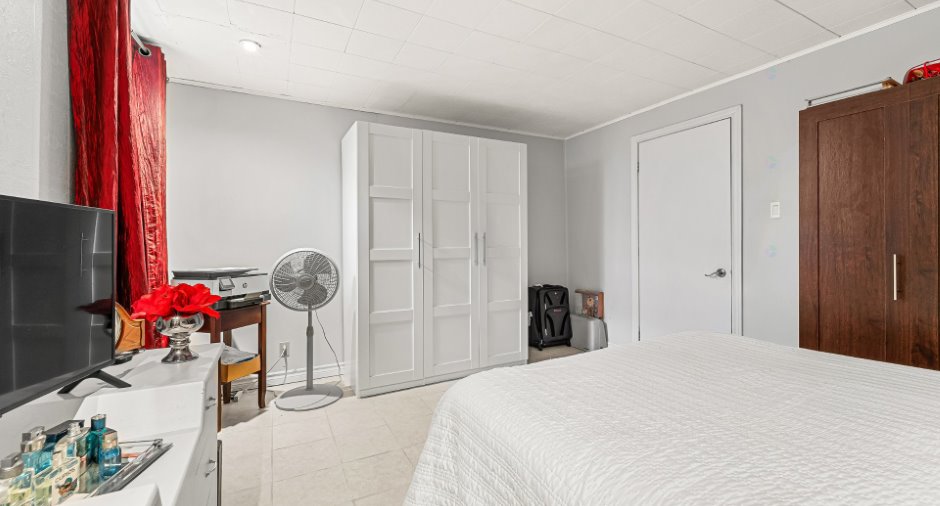
| Bedroom | Basement | 23' 8" x 10' 7" pi | Floating floor |
| Other | Basement | 10' 4" x 17' 5" pi | Concrete |
| Bathroom | Basement | 4' 6" x 8' 1" pi | Ceramic tiles |
| Office | Basement | 11' x 9' 7" pi | Ceramic tiles |
Inclusions
Aspirateur central et ses accessoires, lave-vaisselle de marque Asco, distributeur d'eau chaude instantanée ainsi que le broyeur dans la cuisine, laveuse-sécheuse du sous-sol et le foyer électrique amovible dans la chambre principale du sous-sol. Les 2 gazebos et leurs accessoires(toile de type auvent) ainsi que l'ensemble de jardins sous le gazebo; 4 pièces : 3 fauteuils avec coussins rouges + fleuries et table à café.
Exclusions
Cuisinière et réfrigérateur de la cuisine, pôles et rideaux de toutes les pièces et effets personnels de la vendeuse.
Taxes and costs
Municipal Taxes (2026)
2922 $
School taxes (2026)
212 $
Total
3134 $
Monthly fees
Energy cost
210 $
Evaluations (2026)
Building
135 000 $
Land
195 100 $
Total
330 100 $
Additional features
Occupation
2026-09-28
Zoning
Residential (1)
