





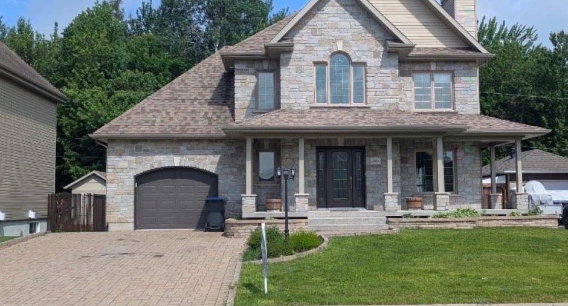
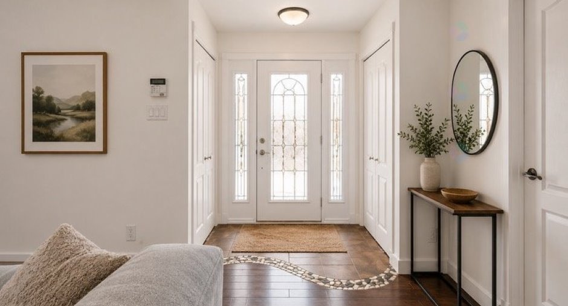
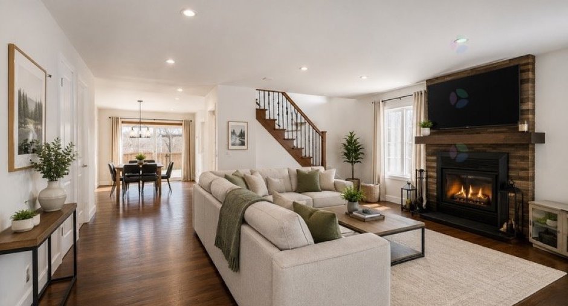
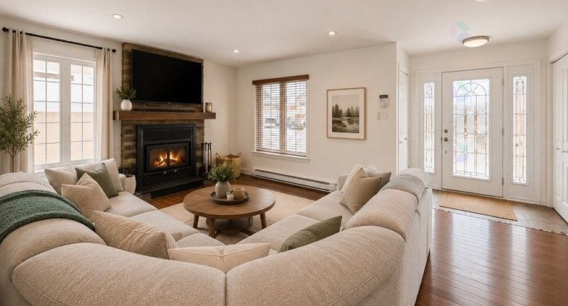
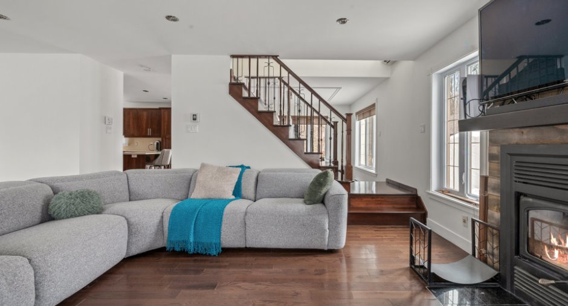
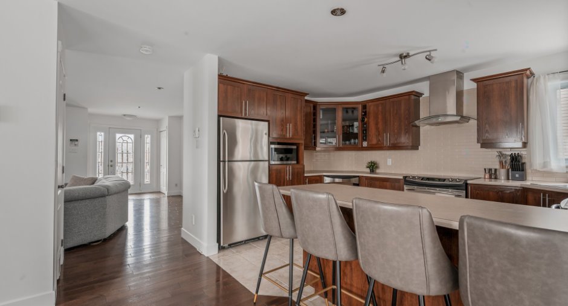
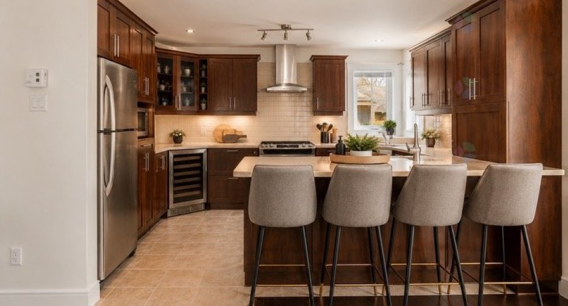
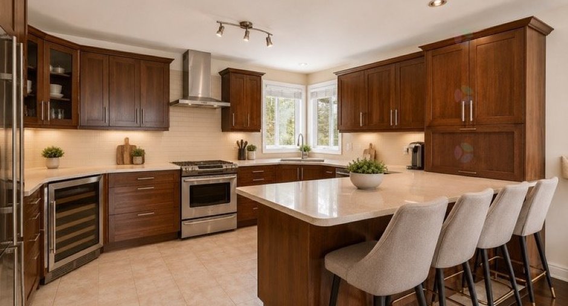
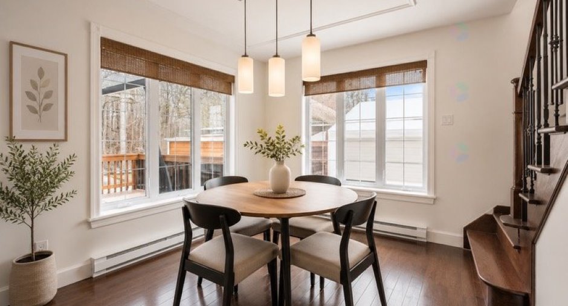
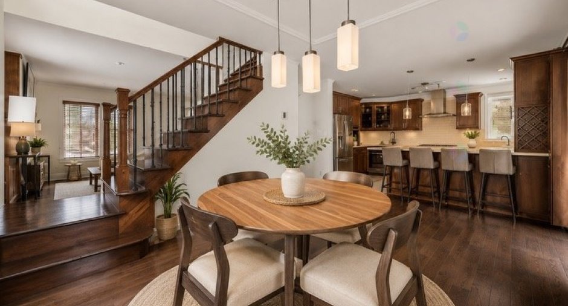
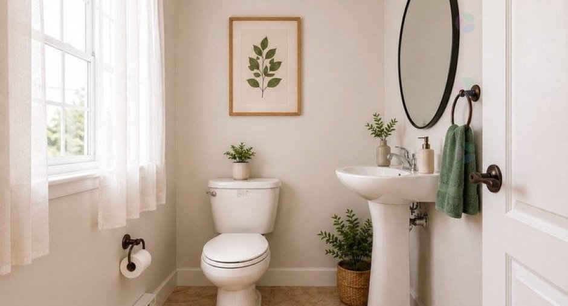
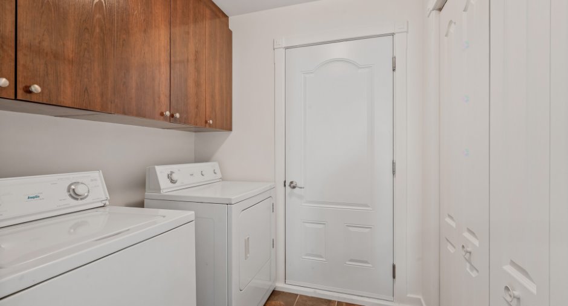
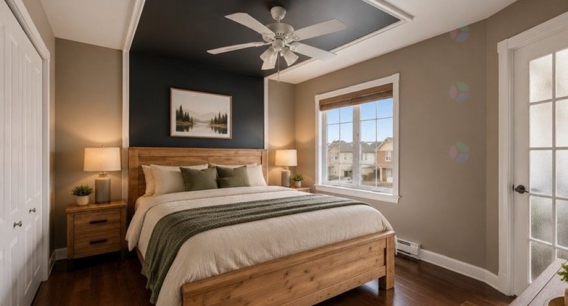
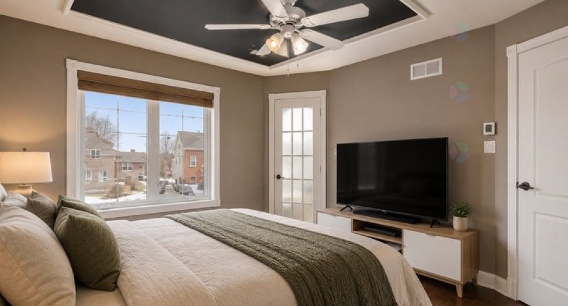
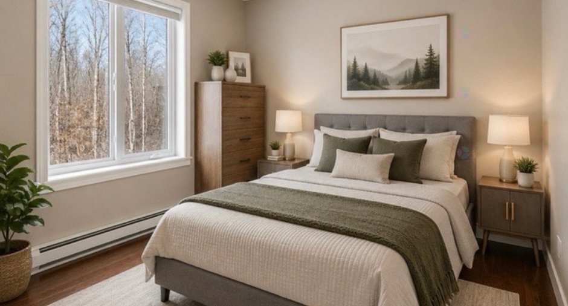
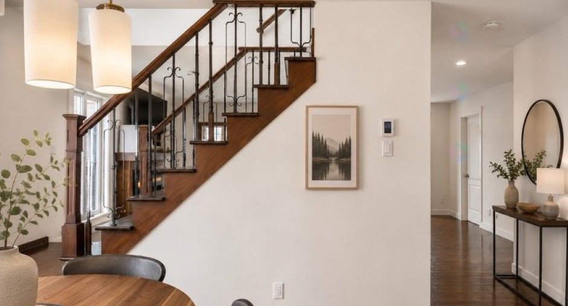
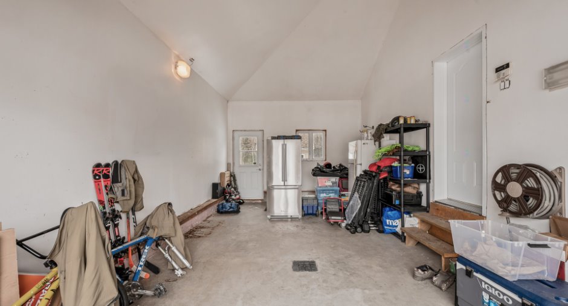
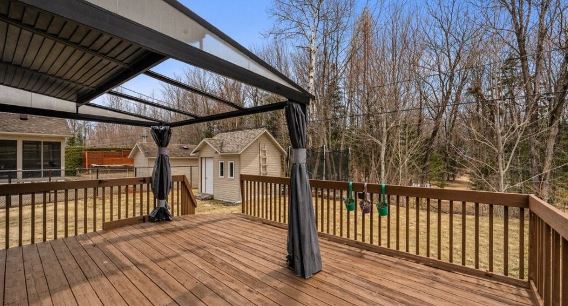
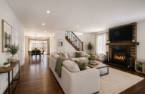
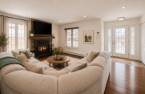
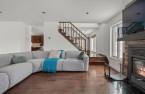
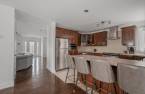
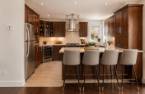
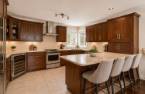
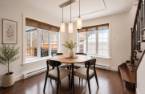
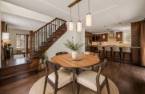
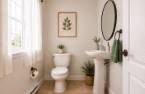
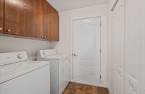
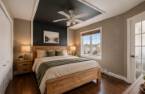
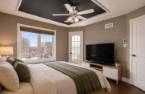
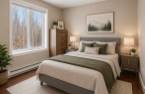
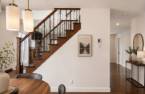
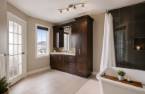
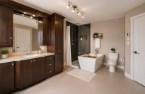
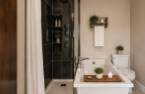
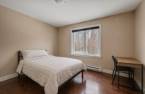
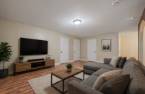
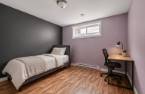
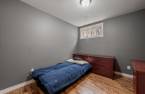
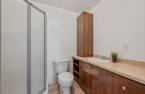
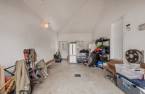
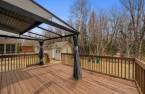
Please contact the selling broker for details about the property.
Create an account
CREATING AN ACCOUNT ALLOWS:
-
 Add favorites
-
 Save your searches
-
 Personalize your visits to viacapitalesells.com
-
 Activity on your properties
No: 22549478

5

2
+ 1

2966pi²


I AM INTERESTED IN THIS PROPERTY

Presentation
Please contact the selling broker for details about the property.
Building and interior
Year of construction
2008
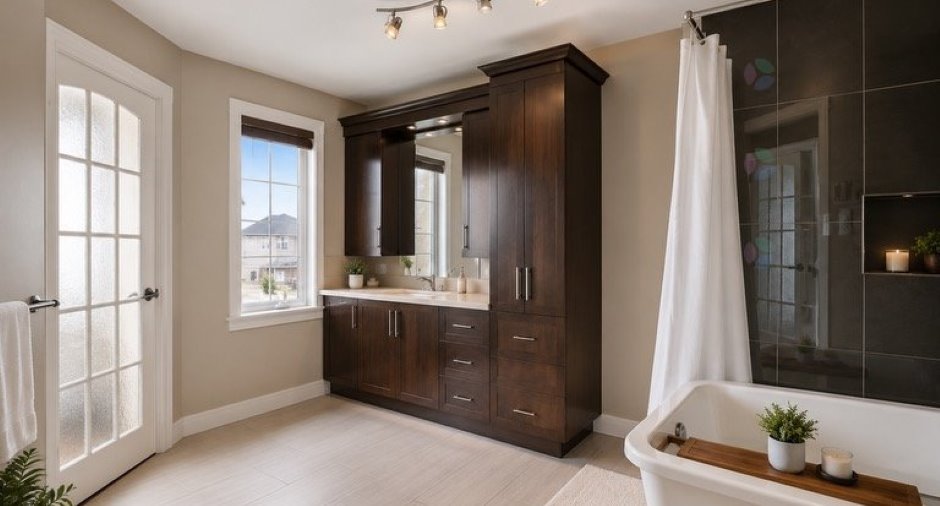
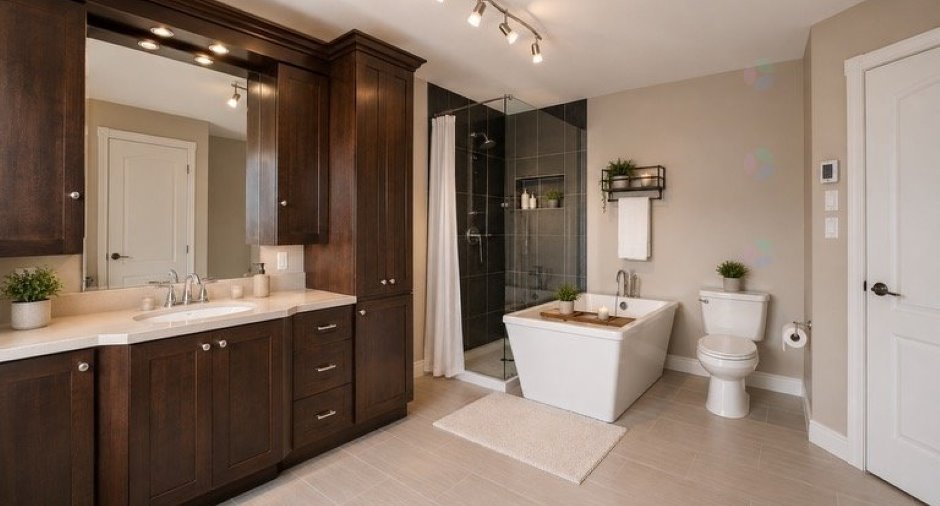
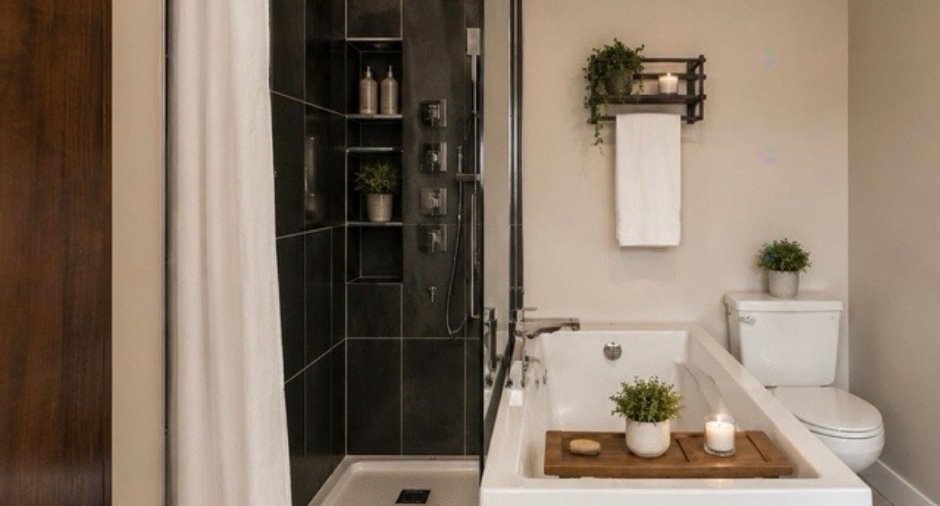
Bathroom / Washroom
Adjoining to the master bedroom (1), Jacuzzi bath-tub (1)
Heating system
Electric baseboard units (1)
Hearth stove
Wood fireplace (1)
Heating energy
Wood (1), Electricity (1)
Basement
6 feet and over (1), Finished basement (1)
Cupboard
Melamine (1)
Window type
Crank handle (1)
Windows
PVC (1)
Roofing
Asphalt shingles (1)
Land and exterior
Siding
Brick (1)
Garage
Attached (1), Heated (1)
Driveway
Plain paving stone (1)
Parking (total)
Outdoor (4), Garage (1)
Landscaping
Landscape (1)
Water supply
Municipality (1)
Sewage system
Municipal sewer (1)
Topography
Flat (1)
Proximity
Daycare centre (1), Park - green area (1), Bicycle path (1), Elementary school (1), Cross-country skiing (1), ATV trail (1)
Dimensions
Size of building
42 pi
Depth of land
100
Depth of building
34 pi
Land area
6000 pi²
Building area
1483 pi²
Private portion
2966 pi²
Frontage land
60
Room details
| Room | Level | Dimensions | Ground Cover |
|---|---|---|---|
| Kitchen | Ground floor |
9' 1" x 8' 8" pi
Irregular
|
Ceramic tiles |
| Dining room | Ground floor |
16' 4" x 10' 5" pi
Irregular
|
Wood |
| Washroom | Ground floor |
6' x 4' 1" pi
Irregular
|
Ceramic tiles |
| Hallway | Ground floor |
6' 3" x 4' 3" pi
Irregular
|
Ceramic tiles |
| Living room | Ground floor |
13' 1" x 20' 4" pi
Irregular
|
Wood |
| Other | Ground floor |
6' 5" x 7' 7" pi
Irregular
|
Ceramic tiles |
| Primary bedroom | 2nd floor |
11' 7" x 13' 5" pi
Irregular
|
Wood |
| Walk-in closet | 2nd floor |
6' 1" x 10' pi
Irregular
|
Wood |
| Bathroom | 2nd floor |
13' 8" x 10' 6" pi
Irregular
|
Ceramic tiles |
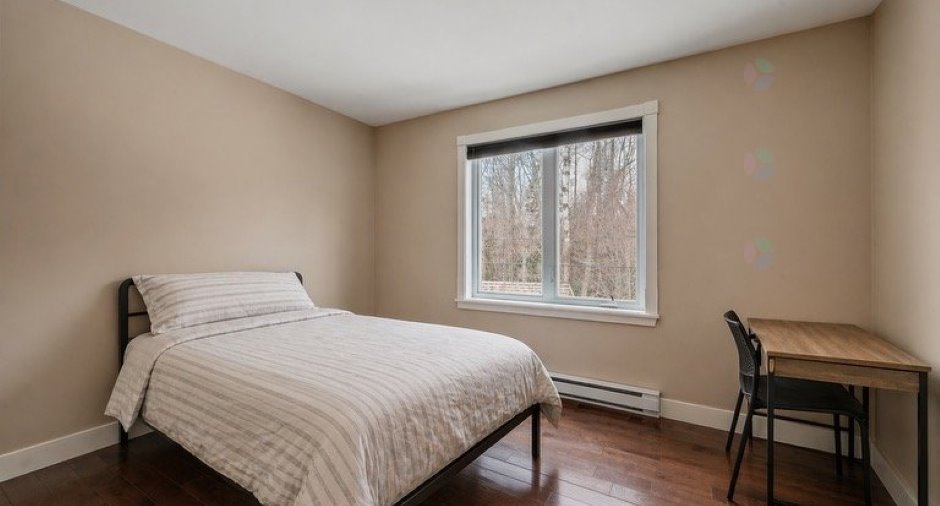
| Bedroom | 2nd floor |
11' 1" x 10' 6" pi
Irregular
|
Wood |
| Bedroom | 2nd floor |
11' 1" x 11' 8" pi
Irregular
|
Wood |
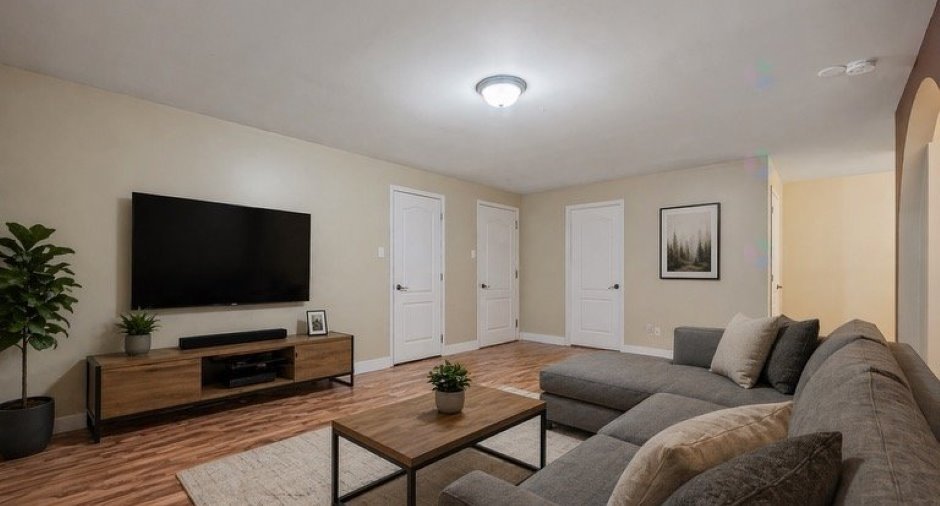
| Family room | Basement |
13' 9" x 20' pi
Irregular
|
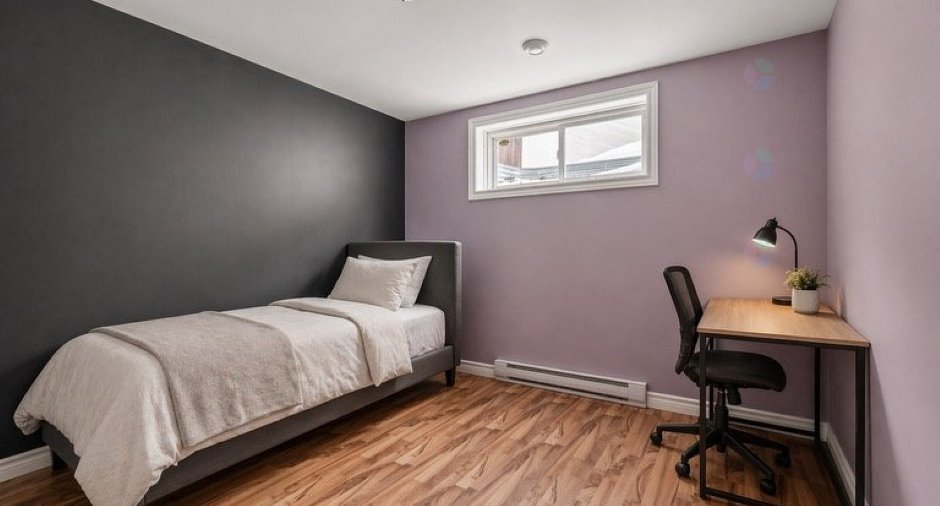
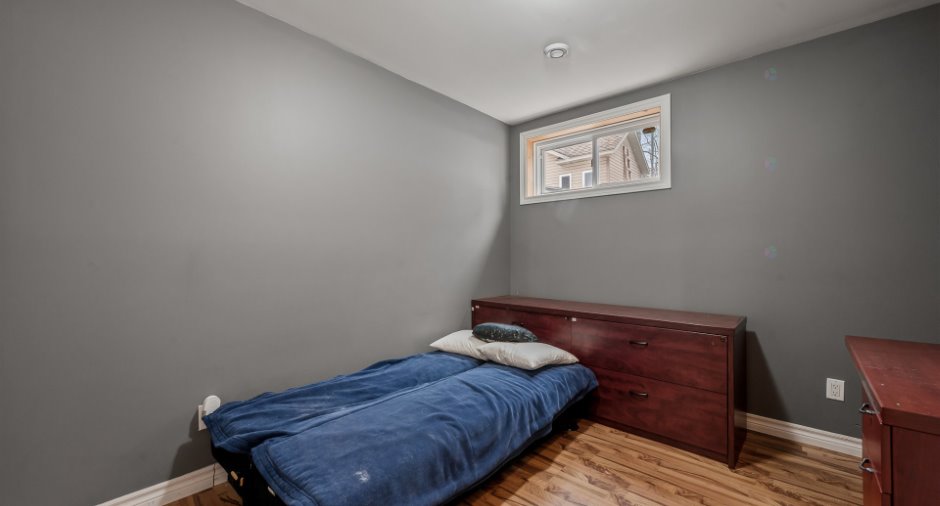
Floating floor |
| Bedroom | Basement | 9' 5" x 10' 5" pi | Floating floor |
| Bedroom | Basement | 9' 8" x 10' 2" pi | Floating floor |
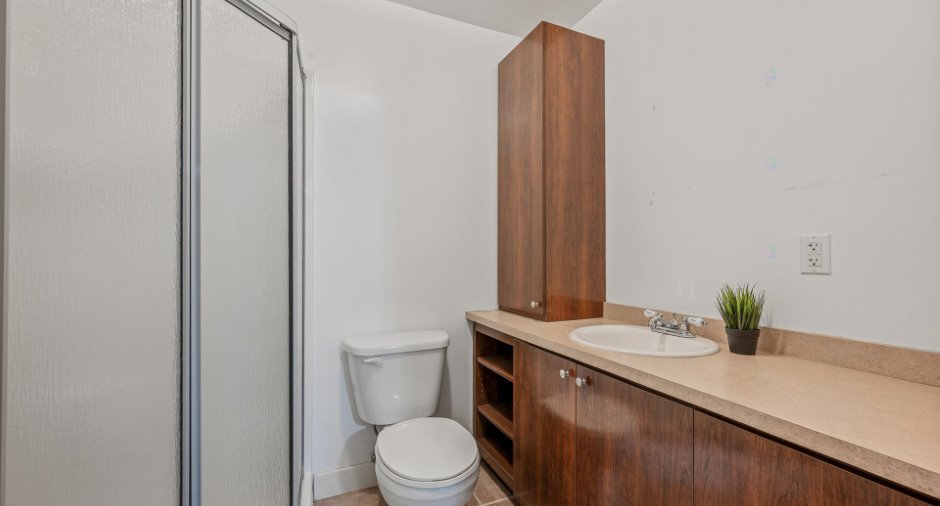
| Bathroom | Basement | 5' 5" x 5' 8" pi | Ceramic tiles |
| Storage | Basement | 4' 1" x 4' pi | Concrete |
| Cellar / Cold room | Basement | 5' 5" x 4' pi | Concrete |
Inclusions
Les inclusions sont vendues sans garantie légale de qualité. Luminaires, stores et rideaux. Thermopompe, balayeuse centrale et accessoires, lave-vaisselle, réfrigérateur de marque GE profil. Trampoline, table aquarium du salon.
Details of renovations
Bathroom
2014
Taxes and costs
Municipal Taxes (2025)
4247 $
School taxes (2025)
366 $
Total
4613 $
Monthly fees
Energy cost
150 $
Evaluations (2025)
Building
327 500 $
Land
123 100 $
Total
450 600 $
Additional features
Distinctive features
No neighbours in the back (1), Cul-de-sac (1)
Occupation
30 days
Zoning
Residential (1)
