





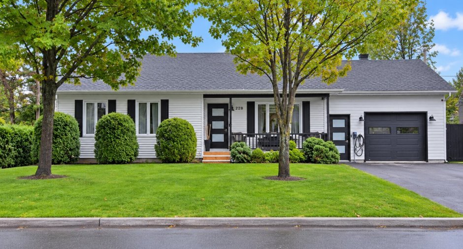
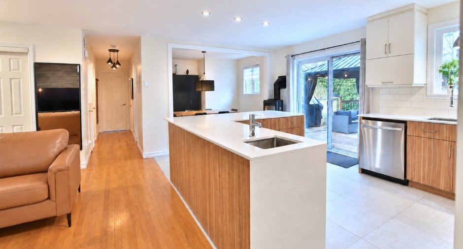
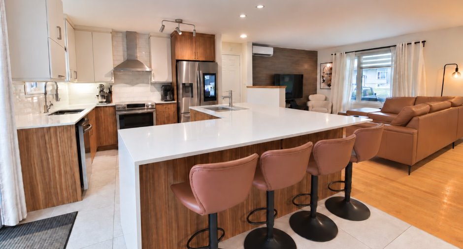
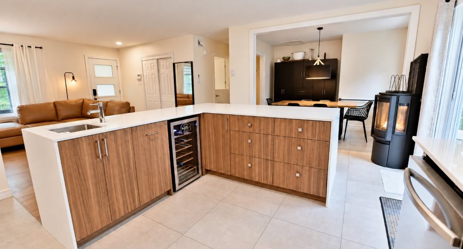
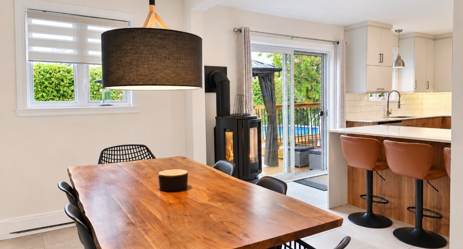
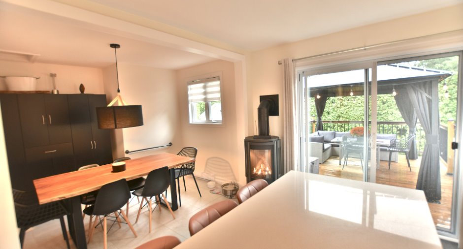
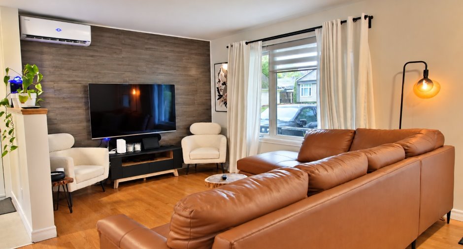
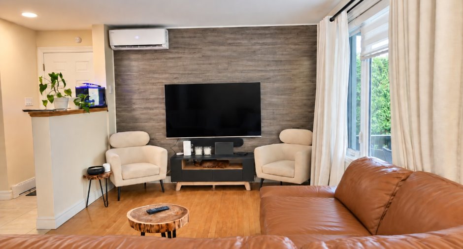
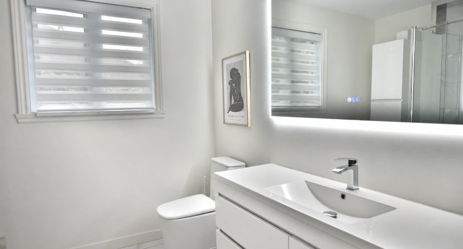
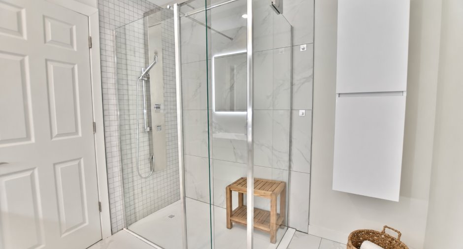
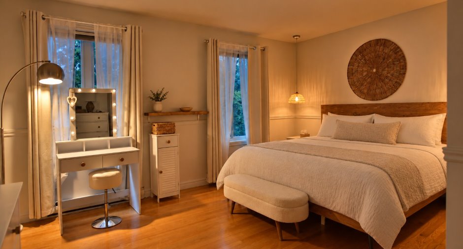
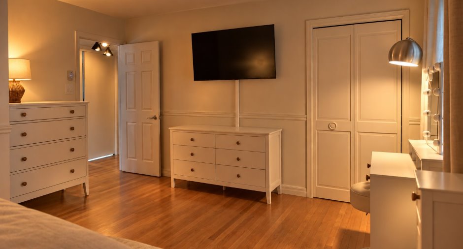
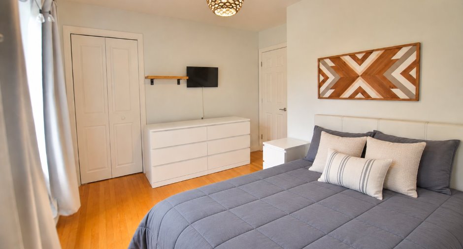
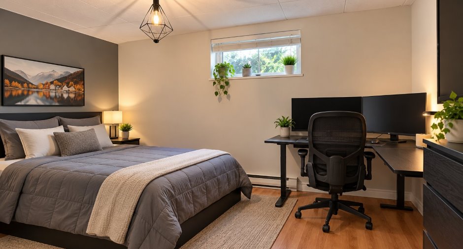
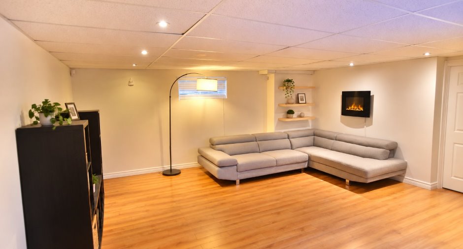
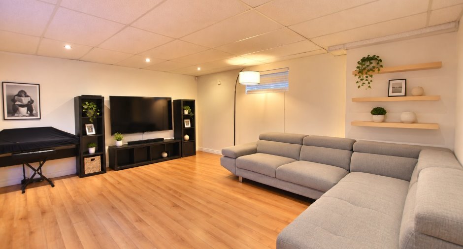
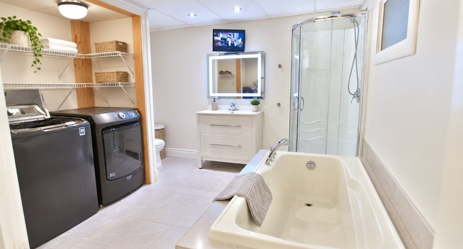
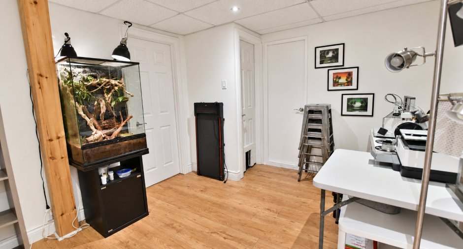
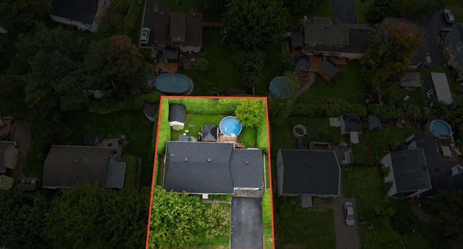
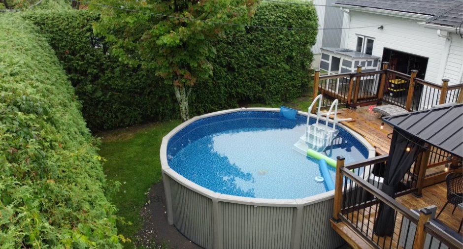
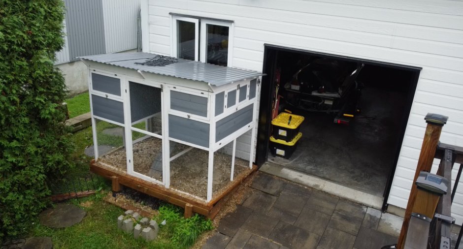
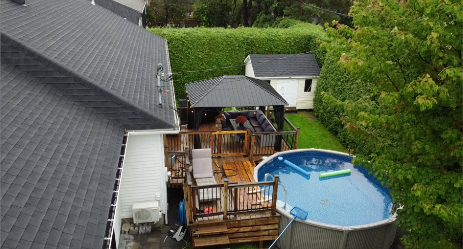
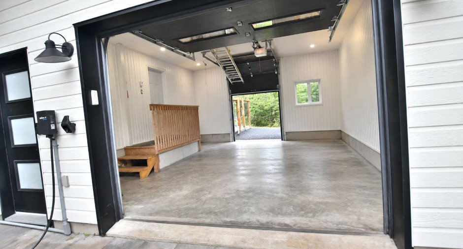
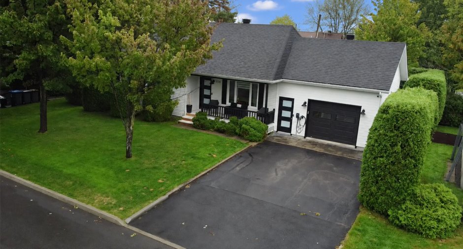
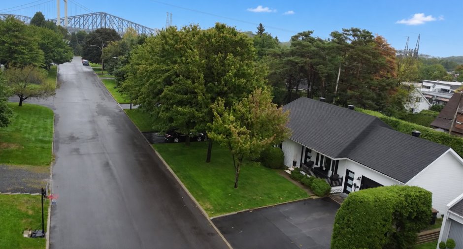
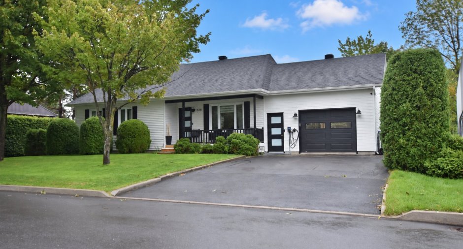
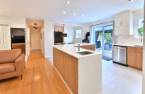
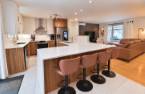
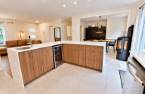
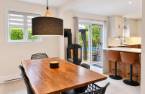
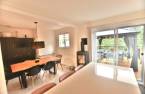
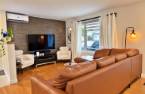
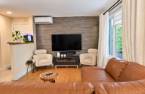
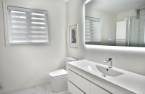
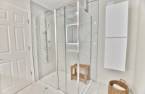
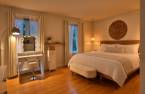
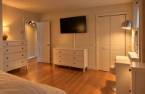
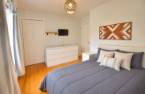

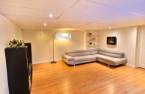
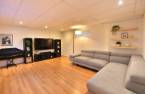
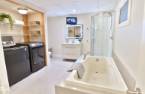
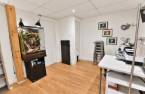
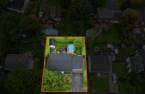
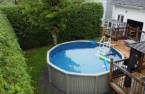
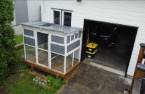
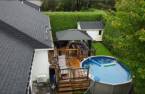
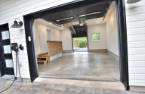
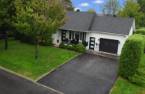
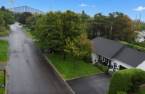
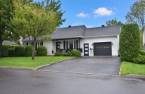
A real gem in Saint-Nicolas! This superb single-story home, located just 2 minutes from the Quebec City bridges, perfectly blends comfort, style, and functionality. You'll love its renovated kitchen and bathroom, its cozy living spaces, and its finished basement featuring a bedroom, office, family room, and storage. An added garage, heat pump, 15-foot above-ground pool, and electric vehicle charging station round out this property's many features. A welcoming home, thoughtfully upgraded and ready to welcome its next owners. A must-see!
Create an account
CREATING AN ACCOUNT ALLOWS:
-
 Add favorites
-
 Save your searches
-
 Personalize your visits to viacapitalesells.com
-
 Activity on your properties
No: 25230913

3

2

1149pi²


I AM INTERESTED IN THIS PROPERTY

Paul Desaulniers
Certified Residential and Commercial Real Estate Broker AEO
Via Capitale Élite
Real estate agency
I offer
 *
*
*
Certain conditions apply
Presentation
A real gem in Saint-Nicolas! This superb single-story home, located just 2 minutes from the Quebec City bridges, perfectly blends comfort, style, and functionality. You'll love its renovated kitchen and bathroom, its cozy living spaces, and its finished basement featuring a bedroom, office, family room, and storage. An added garage, heat pump, 15-foot above-ground pool, and electric vehicle charging station round out this property's many features. A welcoming home, thoughtfully upgraded and ready to welcome its next owners. A must-see!
Addendum
AREA AND PROXIMITY
Enjoy a sought-after location in Saint-Nicolas, in an established residential neighbourhood offering quick access to a wide range of services. The property is located just minutes from the Québec and Pierre-Laporte bridges, providing convenient access to Québec City, Sainte-Foy and major roadways.
The area offers a wide variety of nearby shops and services. The Route des Rivières corridor includes grocery stores, pharmacies, restaurants, professional services and healthcare services.
Families also benefit from the presence of several schools operated by the Centre de services scolaire des Navigateurs in the Saint-Nicolas...
See More ...
Building and interior
Year of construction
1983
Equipment available
Central vacuum cleaner system installation (1), Level 2 charging station (1), Private yard (1), Electric garage door (1), Alarm system (1), Wall-mounted heat pump (1)
Bathroom / Washroom
Separate shower (1)
Heating system
Electric baseboard units (1), Radiant (1)
Hearth stove
Gaz fireplace (1)
Heating energy
Electricity (1), Propane (1)
Basement
6 feet and over (1), Finished basement (1)
Cupboard
Melamine (1)
Window type
Crank handle (1)
Windows
PVC (1)
Rental appliances
Réservoir de propane, Water heater (1)
Roofing
Asphalt shingles (1)
Land and exterior
Foundation
Poured concrete (1)
Siding
Canexel, garage, Vinyl (1)
Garage
Attached (1),
Driveway
Asphalt (1), Plain paving stone (1)
Parking (total)
Outdoor (4), Garage (1)
Pool
Above-ground (1)
Landscaping
Land / Yard lined with hedges (1), Landscape (1)
Water supply
Municipality (1)
Sewage system
Municipal sewer (1)
Topography
Flat (1)
View
Ponts de Québec
Proximity
Highway (1), Cegep (1), Daycare centre (1), Golf (1), Hospital (1), Park - green area (1), Bicycle path (1), Elementary school (1), High school (1), Public transport (1), University (1)
Available services
Fire detector (1)
Dimensions
Size of building
40 pi
Depth of land
27.43
Depth of building
30 pi
Land area
602 m²
Frontage land
21.95
Private portion
1149 pi²
Room details
| Room | Level | Dimensions | Ground Cover |
|---|---|---|---|
| Hallway | Ground floor | 10' 6" x 4' pi | Wood |
| Living room | Ground floor | 13' x 10' pi | Wood |
| Kitchen | Ground floor | 17' x 11' pi | Ceramic tiles |
| Dining room | Ground floor | 9' x 11' pi | Ceramic tiles |
| Bathroom | Ground floor | 9' x 8' pi | Ceramic tiles |
| Primary bedroom | Ground floor | 13' x 15' pi | Wood |
| Bedroom | Ground floor | 12' 4" x 11' 4" pi | Wood |
| Family room | Basement | 14' x 16' pi | Floating floor |
| Bedroom | Basement | 10' 3" x 14' pi | Floating floor |
| Bathroom | Basement | 12' x 11' pi | Ceramic tiles |
| Cellar / Cold room | Basement | 4' x 7' pi | Concrete |
| Office | Basement | 10' x 11' pi | Floating floor |
| Storage | Basement | 10' 3" x 4' pi | Floating floor |
| Other | Basement | 16' 9" x 6' pi | Concrete |
| Storage | Basement | 5' x 6' pi | Concrete |
Inclusions
SPA (2021), Gazébo, Light fixtures, paintings, blinds and curtains, curtain rod, air exchanger, central vacuum system and accessories, kitchen sink food waste disposer, 15' above-ground pool and accessories, pool heat pump, garage door remotes (2), winch and ladder for the garage attic, and a Grizzly-brand electric vehicle charging station.
Exclusions
The owners' furniture and personal belongings, as well as any rented equipment.
Taxes and costs
Municipal Taxes (2026)
3549 $
School taxes (2027)
284 $
Total
3833 $
Monthly fees
Energy cost
6 $
Energy cost
548 $
Total
554 $
Evaluations (2026)
Building
230 100 $
Land
191 300 $
Total
421 400 $
Additional features
Occupation
45 days
Zoning
Residential (1)
