





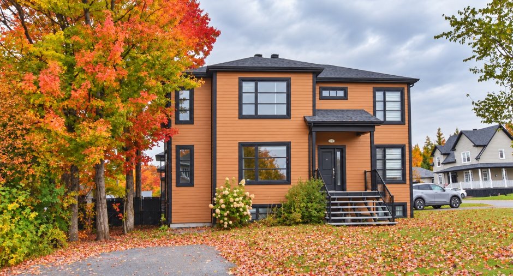
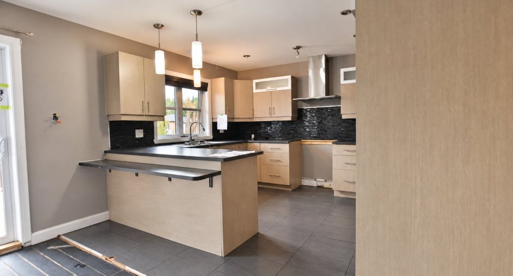
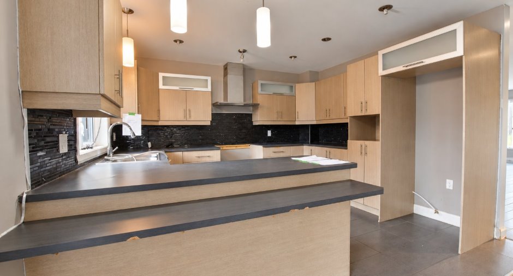
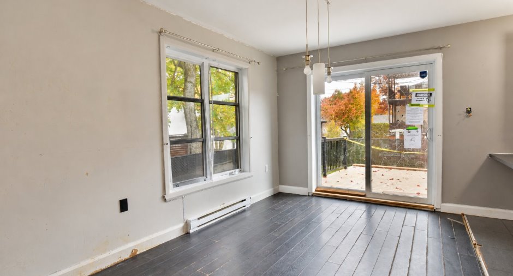
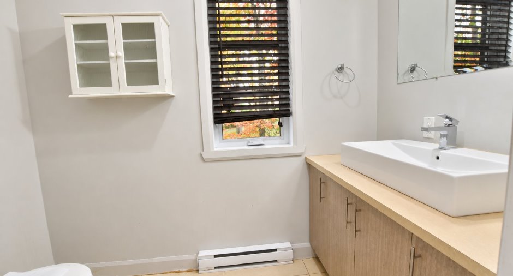
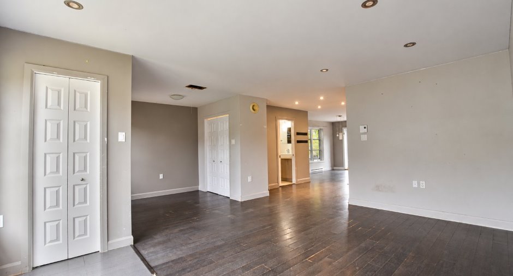
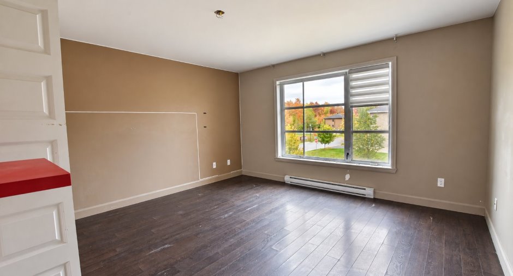
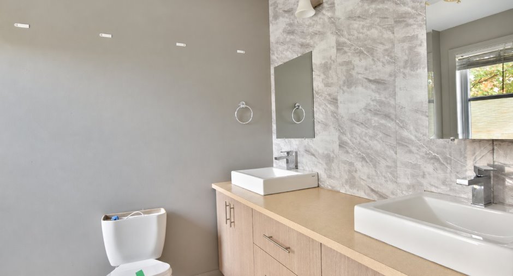
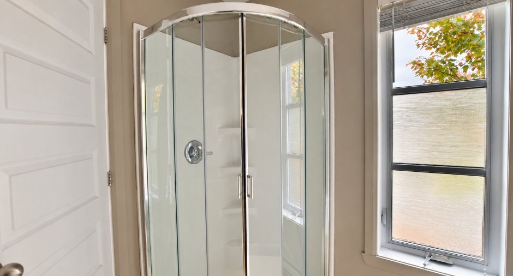
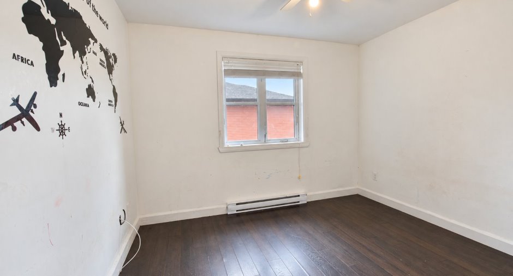
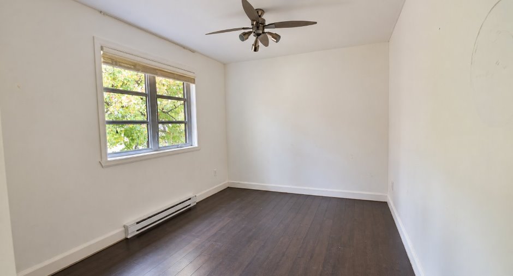
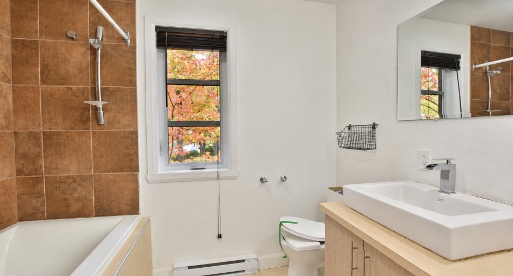
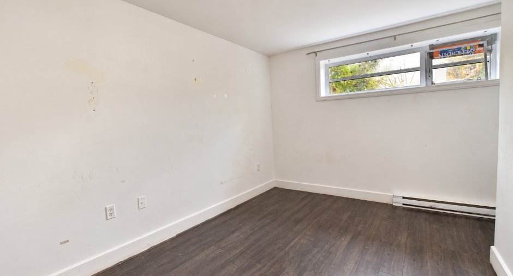
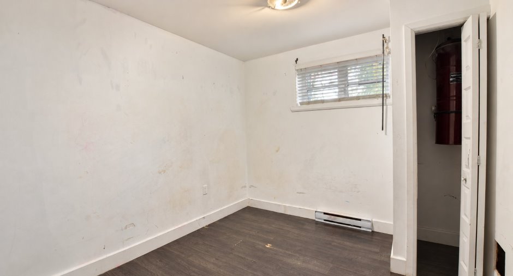
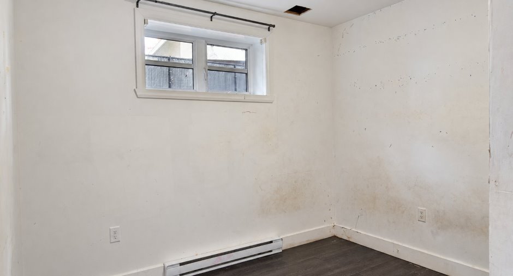
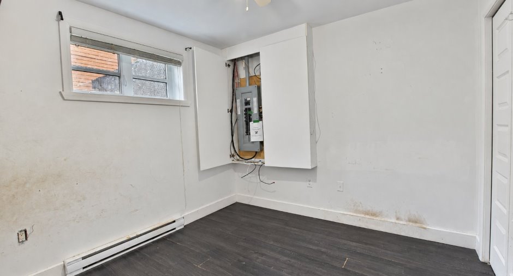
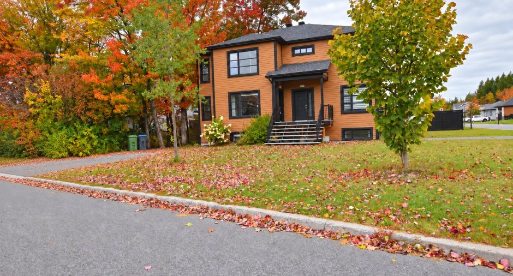
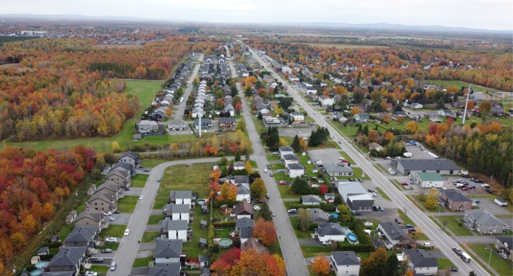
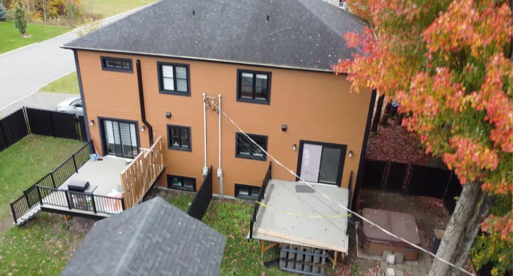
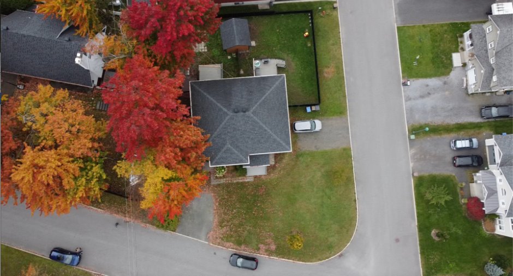
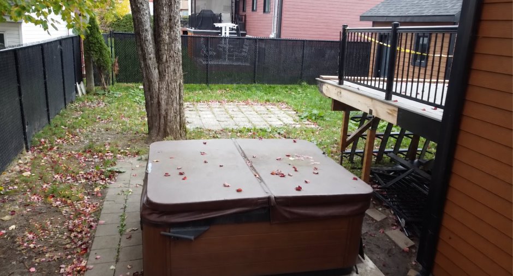
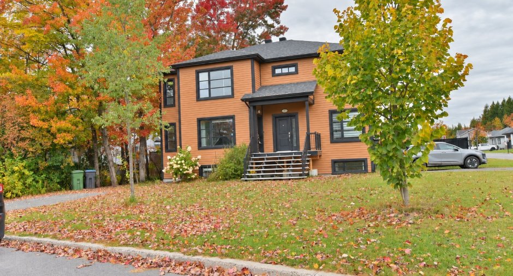
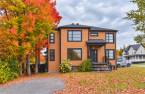
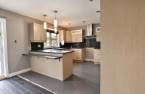
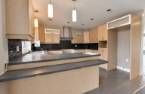
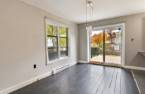
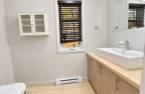
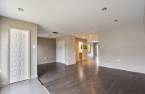
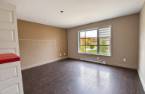
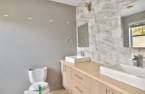
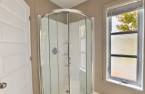
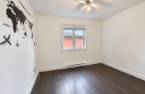
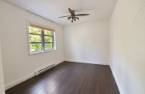
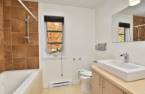
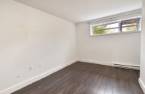
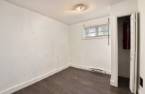
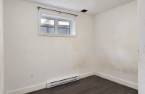
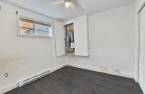
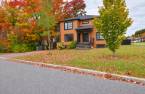
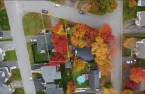
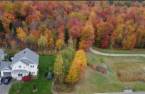
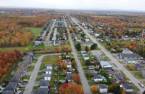
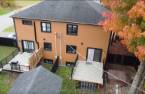
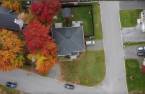
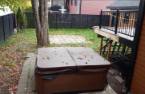
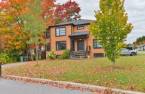
FORECLOSURE -- COURT-ORDERED SALE! Looking for space and a project that reflects your style? This property in Saint-Étienne-de-Lauzon features 6 bedrooms and 3 bathrooms. Renovations are needed--an opportunity to customize it to your tastes and needs. Enjoy a family-friendly neighborhood, local schools, and amenities, with Quebec City nearby. Bring your vision to life and come discover this property's full potential!
Create an account
CREATING AN ACCOUNT ALLOWS:
-
 Add favorites
-
 Save your searches
-
 Personalize your visits to viacapitalesells.com
-
 Activity on your properties
No: 17499026

6

3
+ 1

360.8m²
Open Houses
Saturday 24 October From 10h00 to 14h00


I AM INTERESTED IN THIS PROPERTY

Paul Desaulniers
Certified Residential and Commercial Real Estate Broker AEO
Via Capitale Élite
Real estate agency
I offer
 *
*
*

Certain conditions apply
Presentation
FORECLOSURE -- COURT-ORDERED SALE! Looking for space and a project that reflects your style? This property in Saint-Étienne-de-Lauzon features 6 bedrooms and 3 bathrooms. Renovations are needed--an opportunity to customize it to your tastes and needs. Enjoy a family-friendly neighborhood, local schools, and amenities, with Quebec City nearby. Bring your vision to life and come discover this property's full potential!
Addendum
**ATTENTION! ATTENTION!
SALE UNDER COURT SUPERVISION -- BANK REPOSSESSION**
41 Rue des Ronces, Lévis, Saint-Étienne-de-Lauzon neighborhood.
SCHOOLS AND SERVICES IN THE AREA
SCHOOLS
* École Plein-Soleil -- 9 Rue Genest.
https://cssdn.gouv.qc.ca/pleinsoleil/
* École de la Chanterelle.
https://cssdn.gouv.qc.ca/chanterelle/
* École de la Clé-du-Boisé -- 706 Albert-Rousseau Avenue.
https://cssdn.gouv.qc.ca/cleduboise/
Please confirm the school attendance and grade levels offered with the Centre de services scolaire des Navigateurs.
GROCERY STORE
* Metro Plus Laroche St-Étienne -- 3045 Lagueux Road, Suite 100.
https://www.metro.ca/trouver-un...
See More ...
Building and interior
Year of construction
2013
Equipment available
Central vacuum cleaner system installation (1)
Bathroom / Washroom
Adjoining to the master bedroom (1)
Heating system
Electric baseboard units (1)
Heating energy
Electricity (1)
Basement
6 feet and over (1), Finished basement (1)
Cupboard
Melamine (1)
Window type
Crank handle (1)
Windows
PVC (1)
Roofing
Asphalt shingles (1)
Land and exterior
Siding
Fibro-ciment
Driveway
Not Paved (1)
Parking (total)
Outdoor (2)
Landscaping
Fenced (1), Landscape (1)
Water supply
Municipality (1)
Sewage system
Municipal sewer (1)
Topography
Flat (1)
Proximity
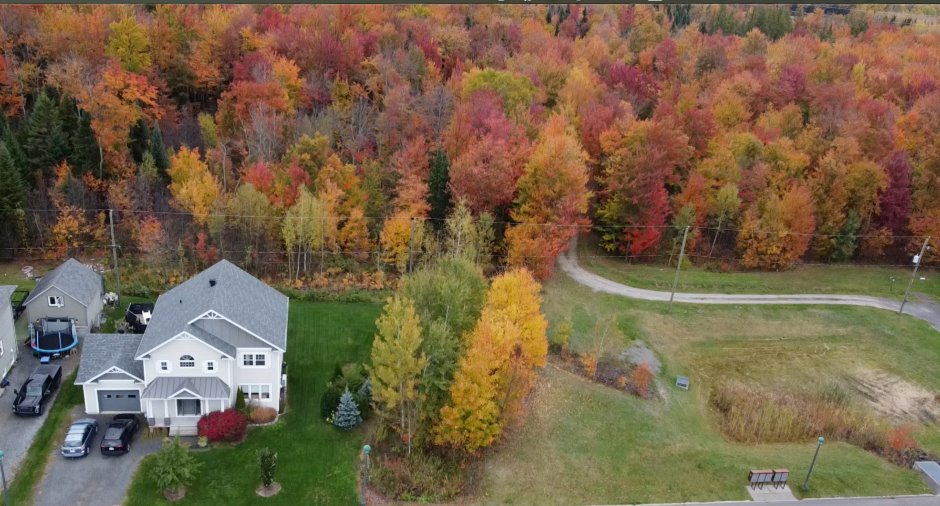
Highway (1), Daycare centre (1), Golf (1), Hospital (1), Park - green area (1), Bicycle path (1), Elementary school (1), High school (1), Public transport (1)
Dimensions
Size of building
7.8 m
Depth of land
29.03
Depth of building
13.58 m
Land area
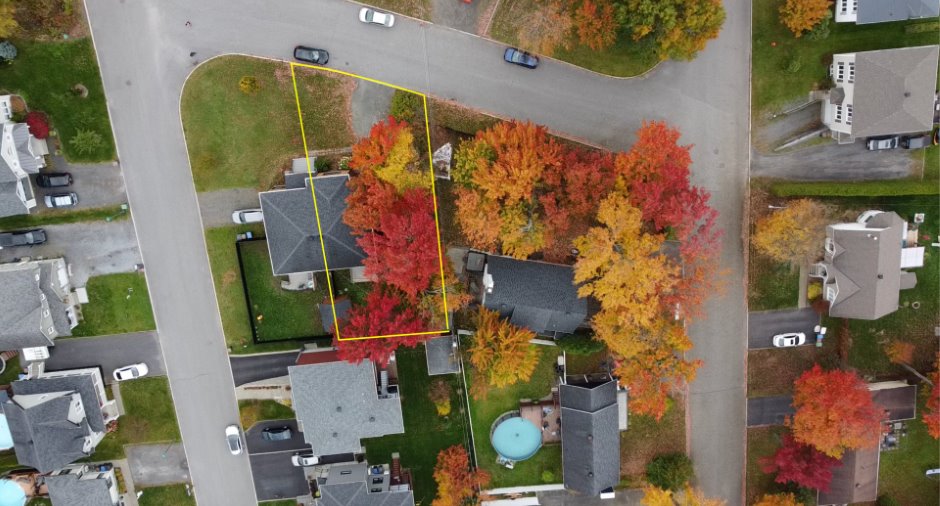
644.5 m²
Frontage land
25.31
Private portion
360.8 m²
Room details
| Room | Level | Dimensions | Ground Cover |
|---|---|---|---|
| Hallway | Ground floor | 4' 4" x 9' 1" pi | Ceramic tiles |
| Living room | Ground floor | 13' 9" x 12' 4" pi | Floating floor |
| Den | Ground floor | 6' 7" x 8' pi | Floating floor |
| Dining room | Ground floor | 8' 9" x 13' 5" pi | Floating floor |
| Kitchen | Ground floor | 12' 5" x 11' 9" pi | Ceramic tiles |
| Washroom | Ground floor | 4' 4" x 7' 1" pi | Ceramic tiles |
| Primary bedroom | 2nd floor | 14' 2" x 13' 1" pi | Floating floor |
| Bathroom | 2nd floor | 8' 2" x 6' 3" pi | Ceramic tiles |
| Bedroom | 2nd floor | 12' 9" x 9' 5" pi | Floating floor |
| Bedroom | 2nd floor | 10' 1" x 10' 9" pi | Floating floor |
| Bathroom | Basement | 5' 9" x 8' 3" pi | Ceramic tiles |
| Bedroom | Basement |
9' 7" x 11' 8" pi
Irregular
|
Floating floor |
| Bedroom | Basement |
9' 1" x 13' pi
Irregular
|
Floating floor |
| Bedroom | Basement |
9' 1" x 10' 4" pi
Irregular
|
Floating floor |
| Office | Basement |
7' 7" x 9' 7" pi
Irregular
|
Floating floor |
| Bathroom | Basement |
12' 2" x 7' 6" pi
Irregular
|
Ceramic tiles |
Taxes and costs
Municipal Taxes (2026)
3267 $
School taxes (2026)
265 $
Total
3532 $
Monthly fees
Co-ownership fees
0 $
Evaluations (2026)
Building
252 500 $
Land
128 100 $
Total
380 600 $
Additional features
Distinctive features
Street corner (1)
Occupation
35 days
Zoning
Residential (1)
