





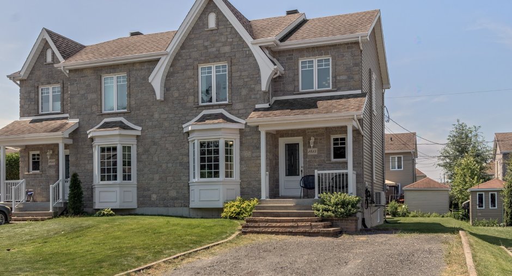
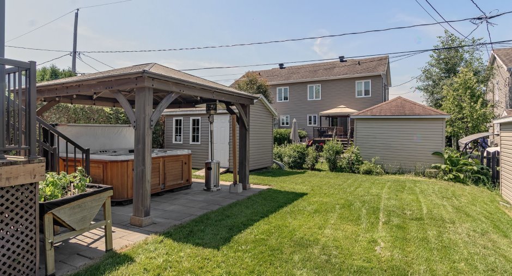
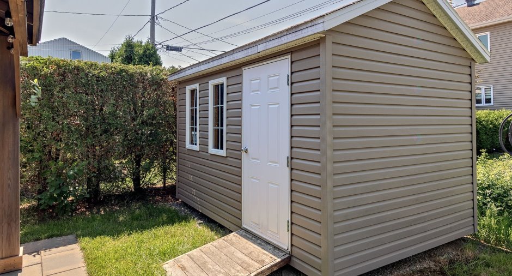
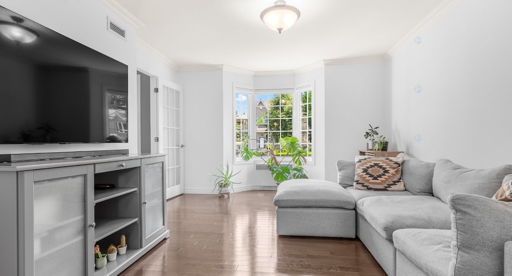
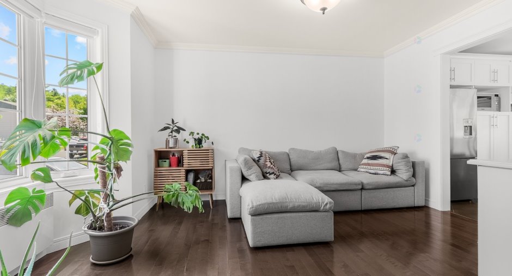
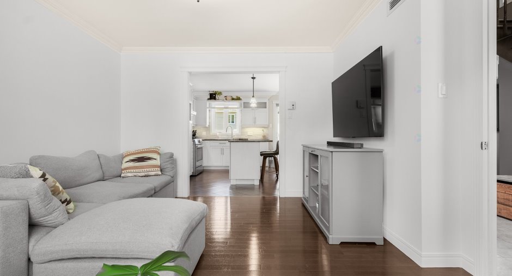
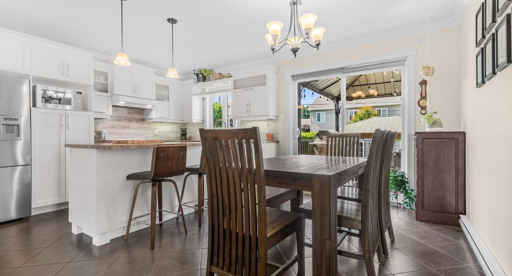
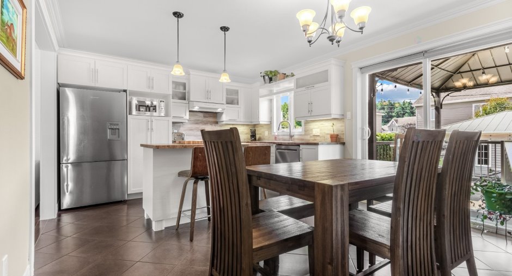
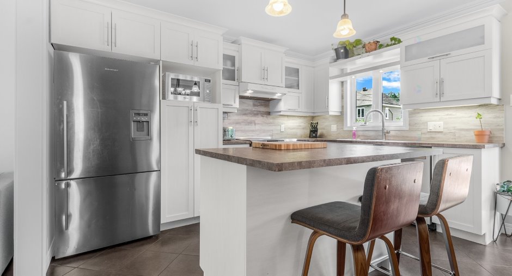
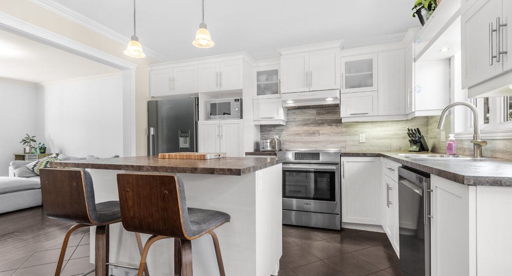
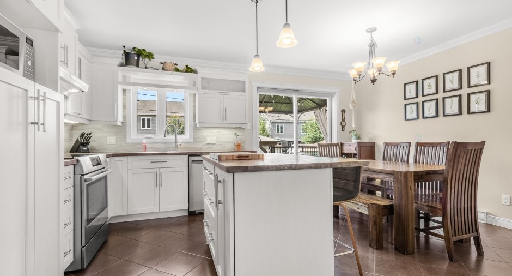
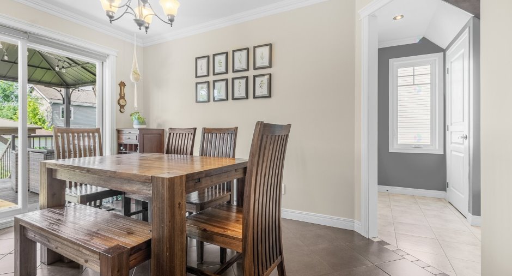
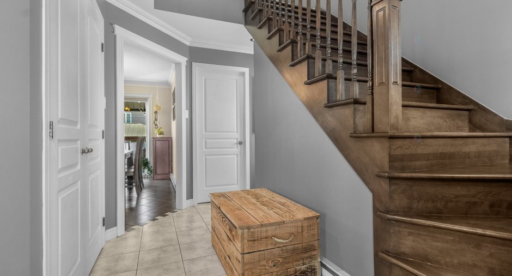
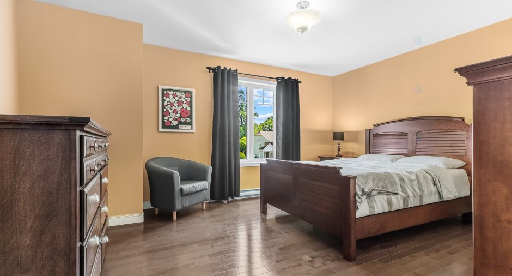
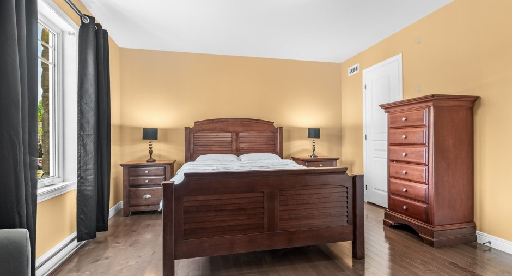
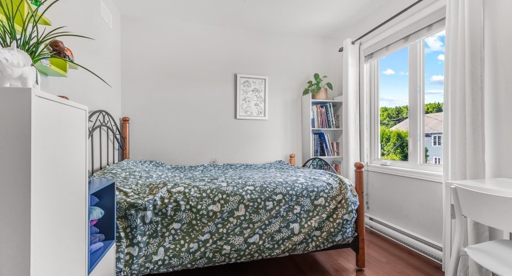
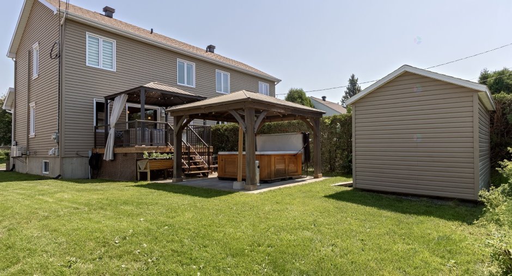
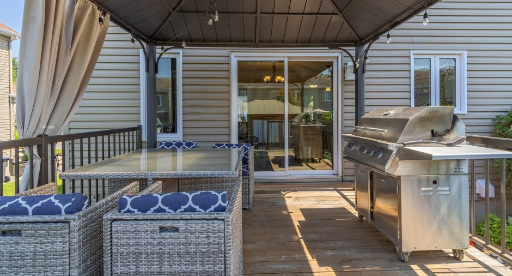
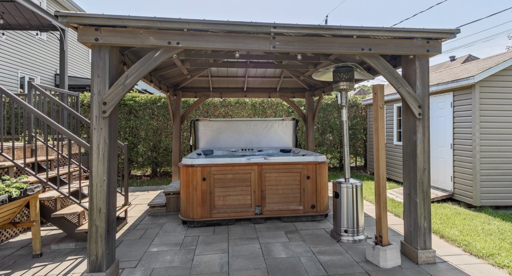
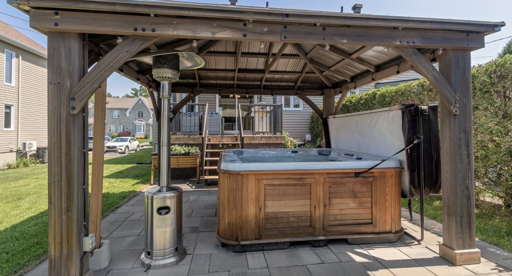
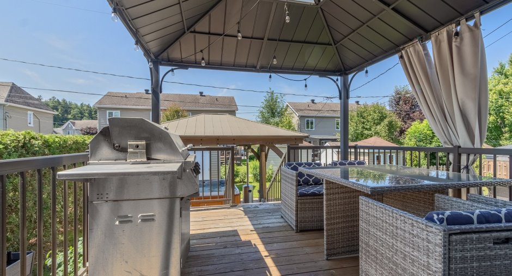
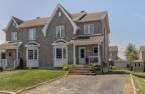
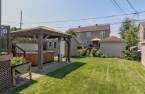
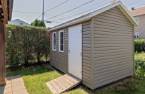
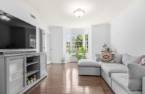
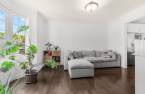
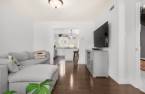
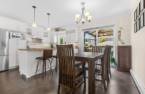
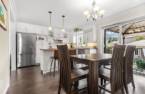
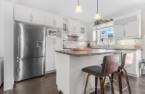
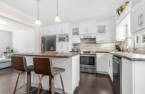
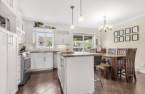
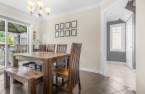
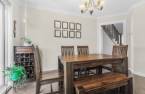
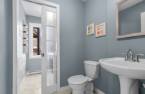
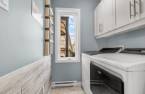
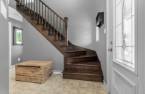
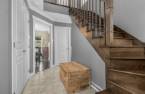
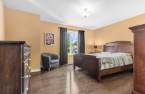
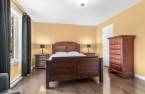
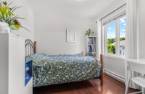
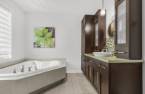
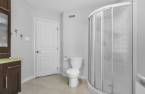
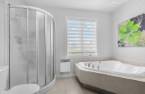
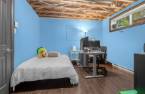
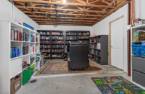
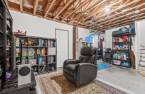
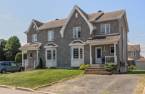
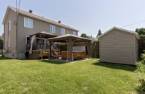
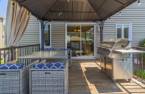
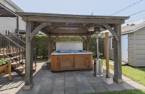
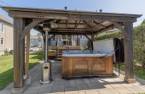
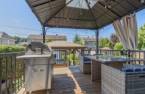


Please contact the selling broker for details about the property.
Create an account
CREATING AN ACCOUNT ALLOWS:
-
 Add favorites
-
 Save your searches
-
 Personalize your visits to viacapitalesells.com
-
 Activity on your properties


I AM INTERESTED IN THIS PROPERTY

Patrick Couture
Residential and Commercial Real Estate Broker
Via Capitale Sélect
Real estate agency
Presentation
Please contact the selling broker for details about the property.
Building and interior
Year of construction
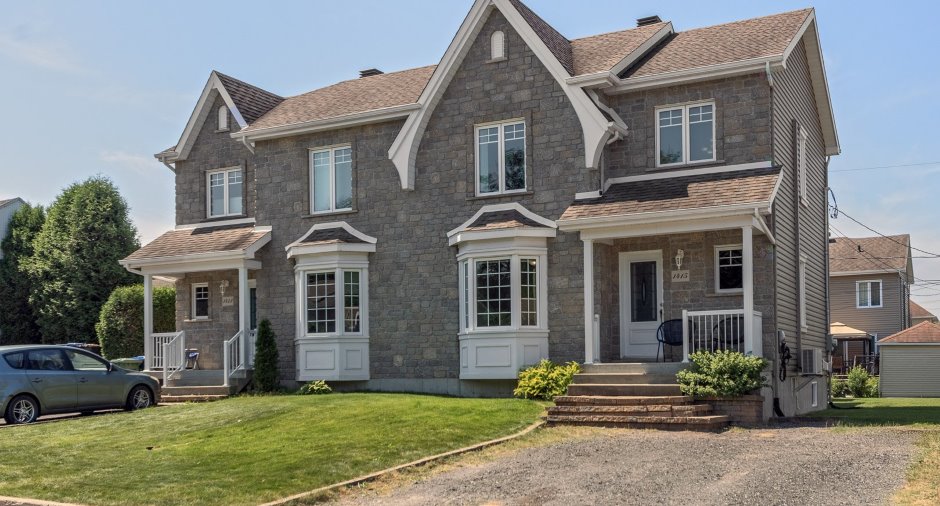
2009
Heating system
Electric baseboard units (1)
Heating energy
Electricity (1)
Cupboard
Melamine (1)
Roofing
Asphalt shingles (1)
Land and exterior
Foundation
Poured concrete (1)
Siding
Brick (1), Vinyl (1)
Parking (total)
Outdoor (4)
Water supply
Municipality (1)
Sewage system
Municipal sewer (1)
Dimensions
Size of building
24 pi
Land area
3720 pi²
Depth of building
25 pi
Room details
| Room | Level | Dimensions | Ground Cover |
|---|---|---|---|
| Living room | Ground floor | 12' 5" x 13' pi | Wood |
| Kitchen | Ground floor | 12' 5" x 9' 5" pi | Ceramic tiles |
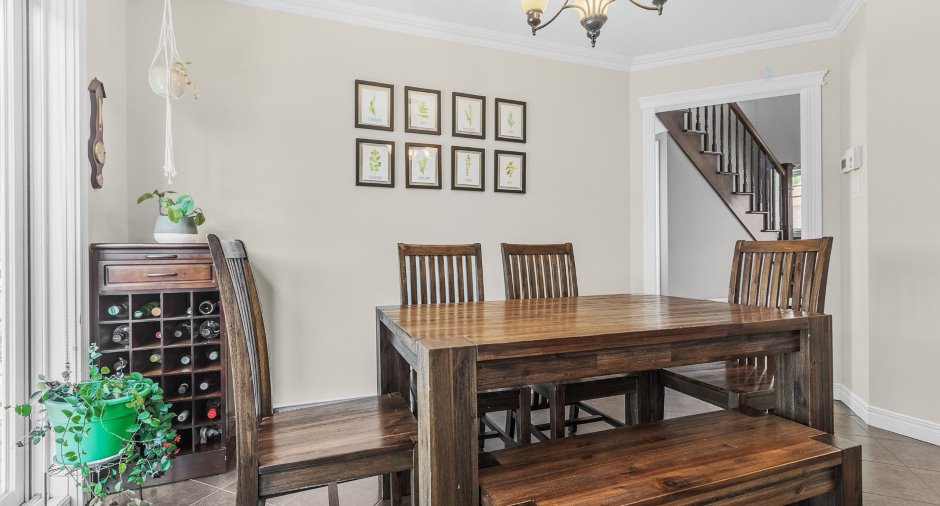
| Dining room | Ground floor | 12' 5" x 7' 5" pi | Ceramic tiles |
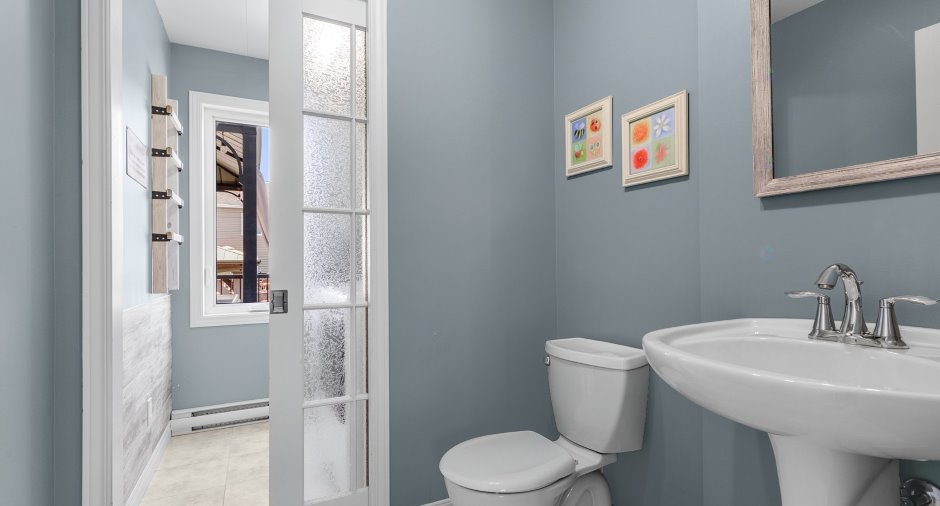
| Washroom | Ground floor | 10' 5" x 8' pi | Ceramic tiles |
| Primary bedroom | 2nd floor | 12' 5" x 15' 3" pi | Wood |
| Bedroom | 2nd floor | 9' x 10' pi | Wood |
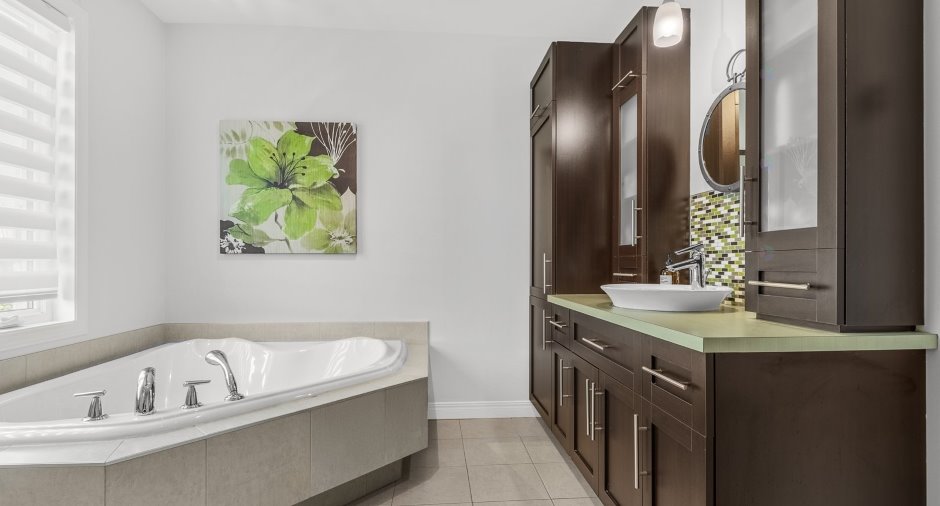
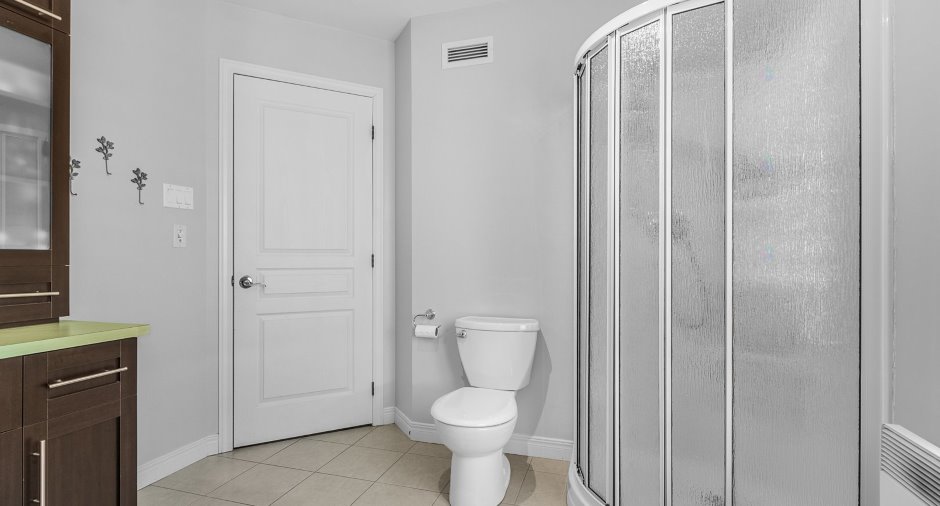
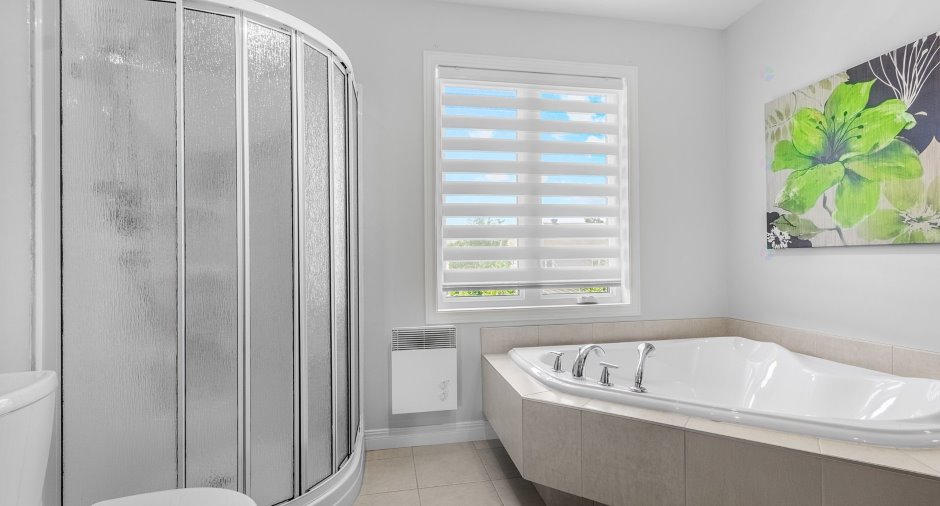
| Bathroom | 2nd floor | 12' 2" x 9' pi | Ceramic tiles |
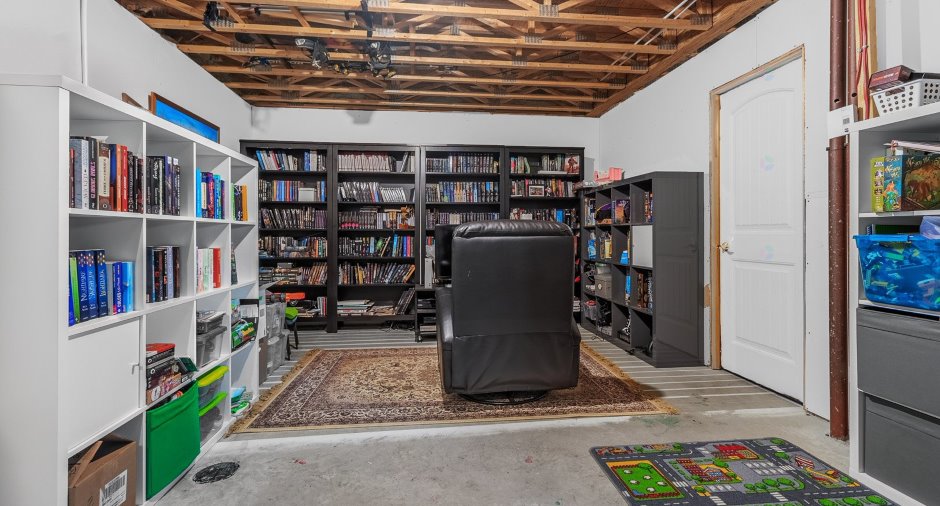
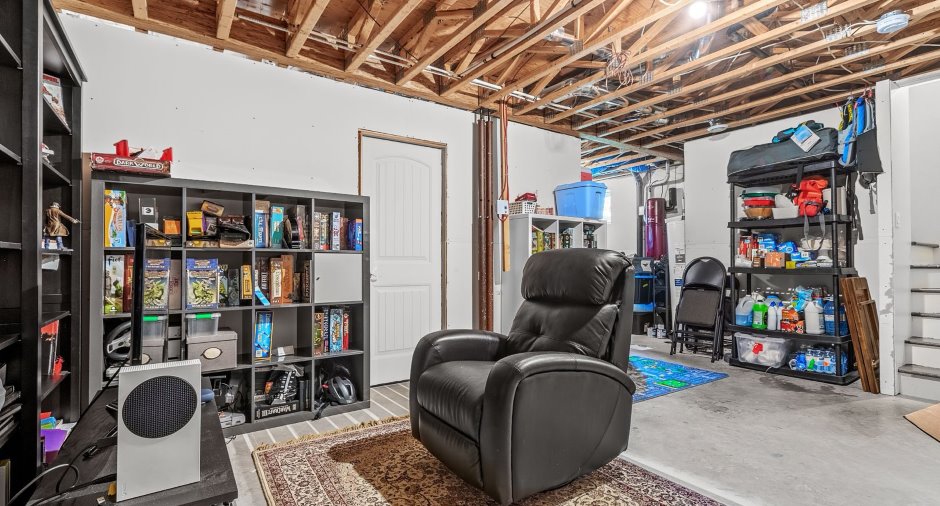
| Family room | Basement | 19' x 13' pi | Concrete |
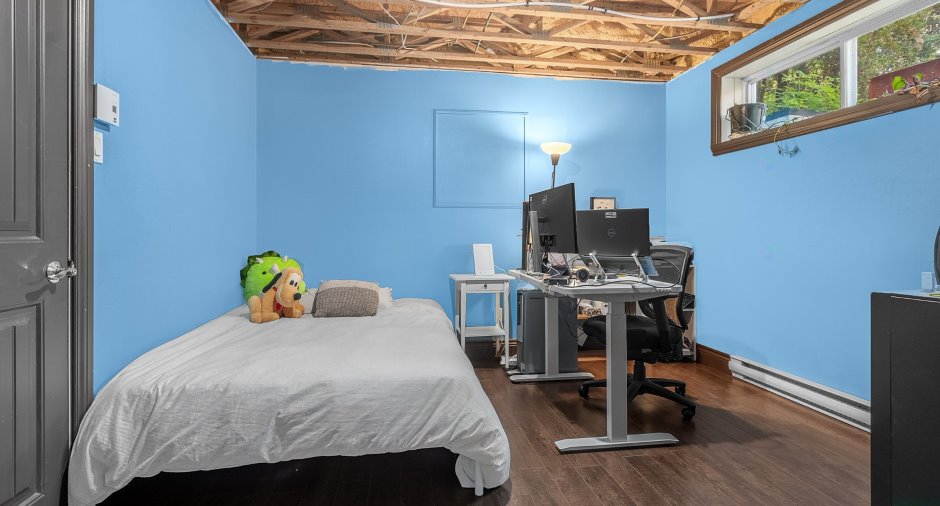
| Bedroom | Basement | 11' 5" x 11' 5" pi | Floating floor |
Inclusions
Habillage des fenêtres, thermopompe, aspirateur central et accessoires, abris extérieurs X2, borne de recharge pour voiture électrique, support pour télévision dans le salon, meuble blanc dans le corridor du 2e étage.
Exclusions
Lave-vaisselle, spa et accessoires (pourrait être vendu séparément), télévision du salon, 2 bibliothèques dans la petite chambre.
Taxes and costs
Municipal Taxes (2026)
2973 $
School taxes (2025)
209 $
Total
3182 $
Monthly fees
Energy cost
176 $
Evaluations (2026)
Building
214 900 $
Land
122 700 $
Total
337 600 $
Additional features
Occupation
2026-09-30
