





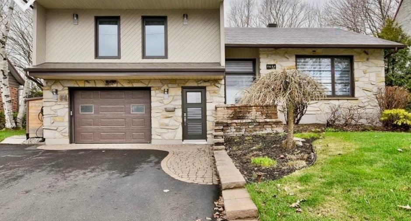
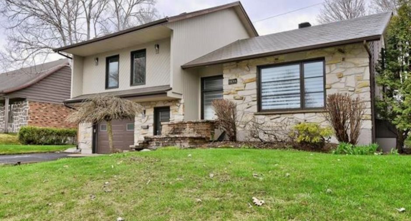
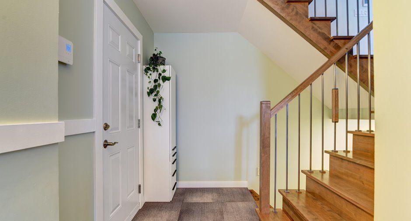
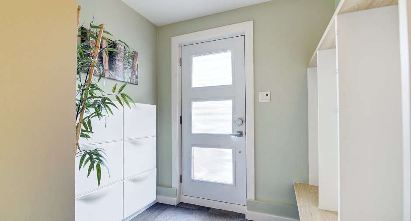
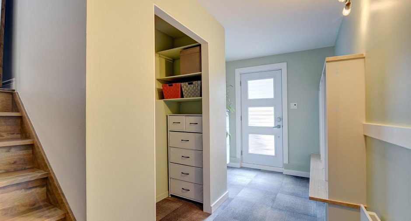
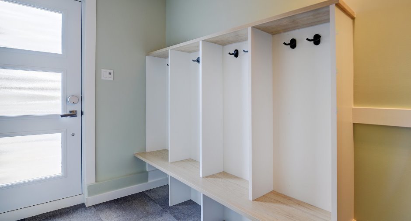
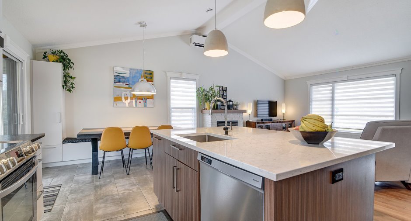
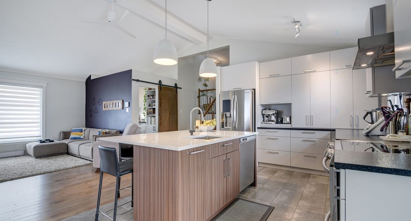
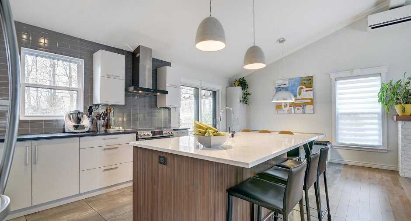
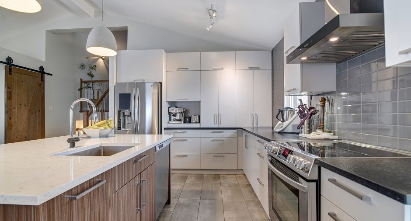
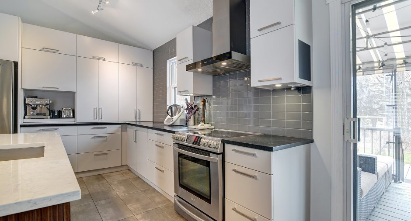
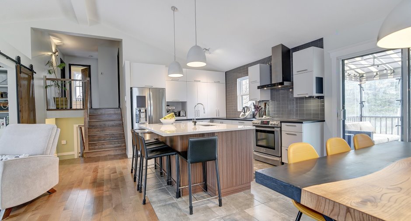
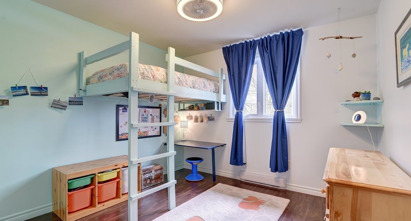
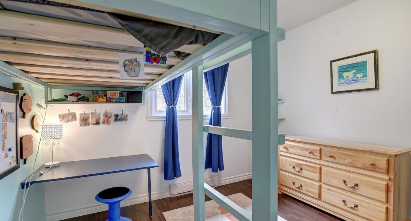
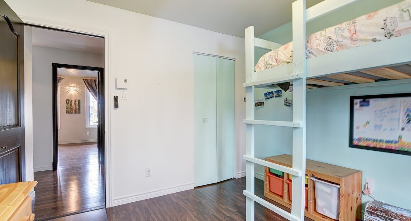
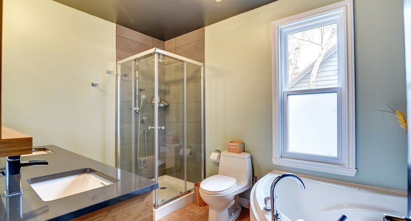
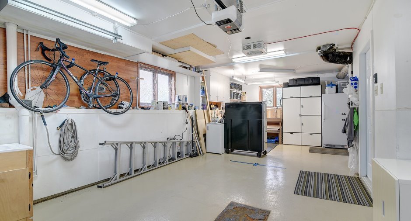
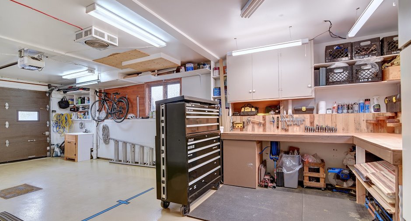
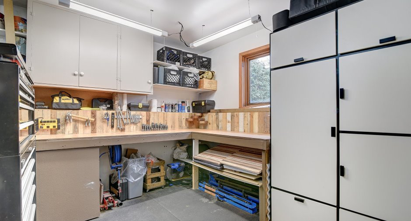
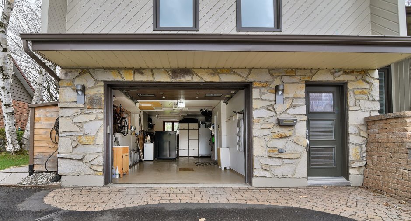
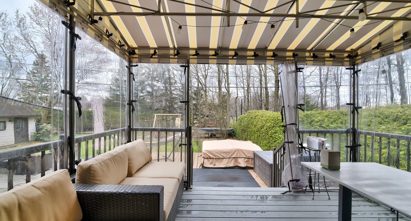
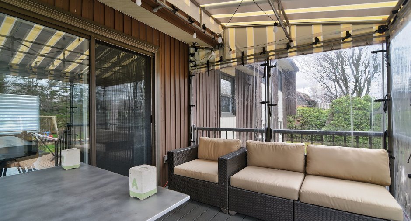
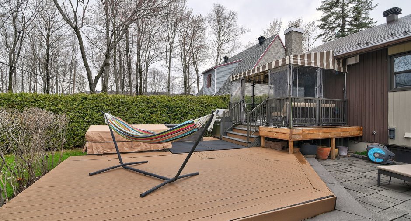
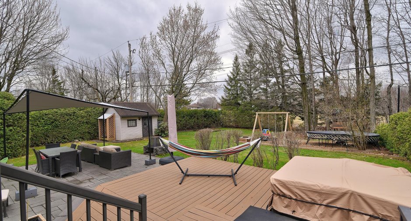
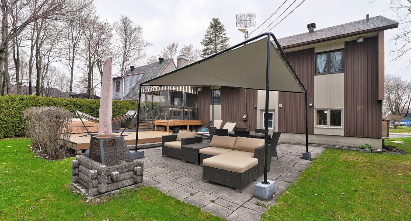
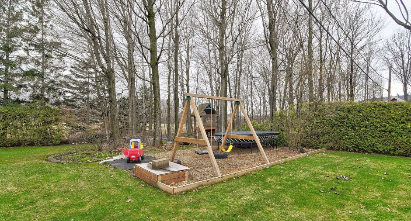
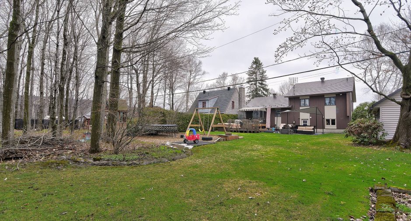
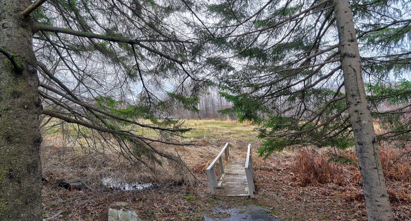
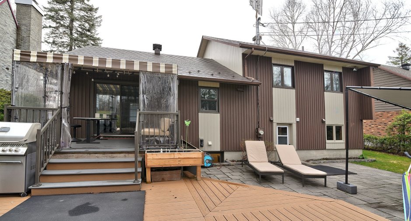
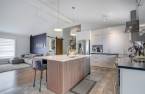
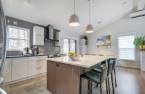
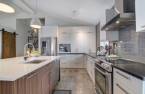
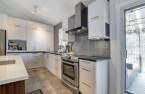
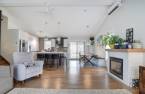
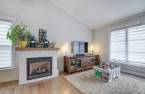
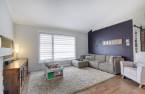
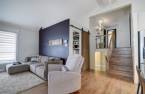
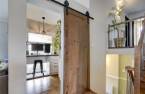
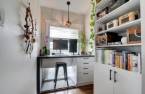
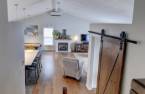
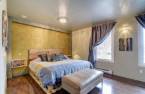
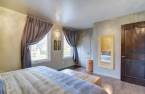
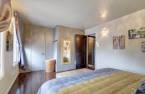
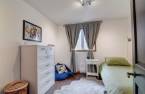
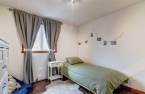
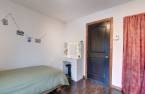
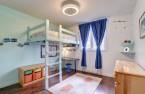
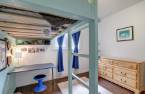
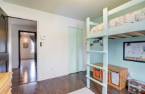
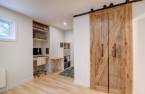
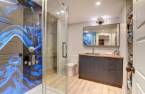
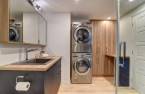
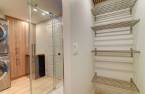
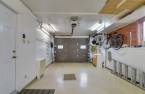
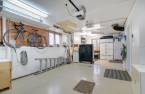
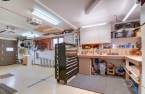
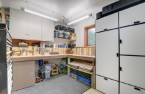
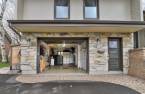
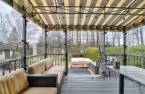
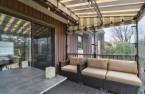
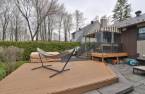
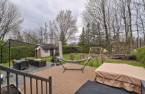
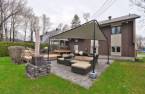
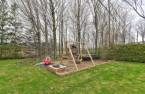
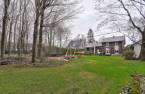
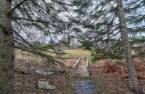
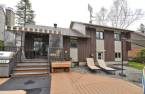
Please contact the selling broker for details about the property.
Create an account
CREATING AN ACCOUNT ALLOWS:
-
 Add favorites
-
 Save your searches
-
 Personalize your visits to viacapitalesells.com
-
 Activity on your properties
No: 28669011

3

2

177m²


I AM INTERESTED IN THIS PROPERTY

Danièle Boucher
Residential and Commercial Real Estate Broker
Via Capitale Élite
Real estate agency
I offer
 *
*
*



Jean-Pierre Martel
Residential and Commercial Real Estate Broker
Via Capitale Élite
Real estate agency
I offer
*
*
Certain conditions apply
Presentation
Please contact the selling broker for details about the property.
Building and interior
Year of construction
1980
Equipment available
Central vacuum cleaner system installation (1), Level 2 charging station (1), Electric garage door (1), Wall-mounted heat pump (1)
Bathroom / Washroom
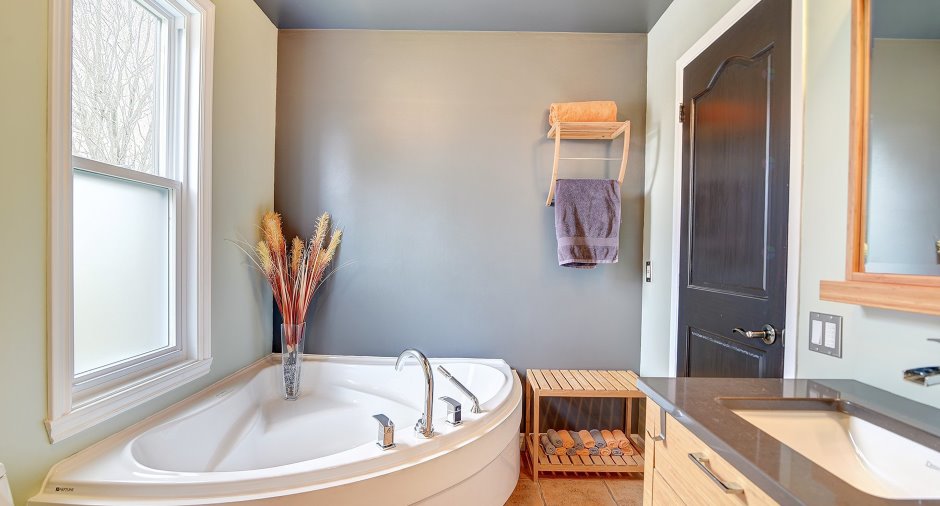
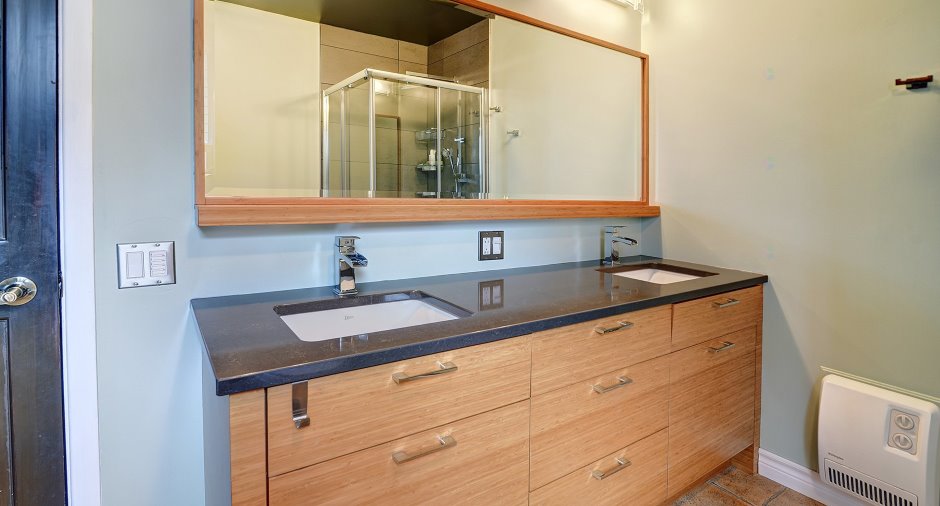
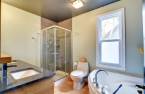
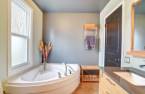
, Separate shower (1), Jacuzzi bath-tub (1)
Heating system
Space heating baseboards (1), Electric baseboard units (1)
Heating energy
Electricity (1)
Basement
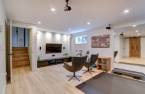
6 feet and over (1), Finished basement (1)
Cupboard
Thermoplastic (1)
Roofing
Land and exterior
Foundation
Poured concrete (1)
Siding
Steel (1), Wood (1), Stone (1)
Garage
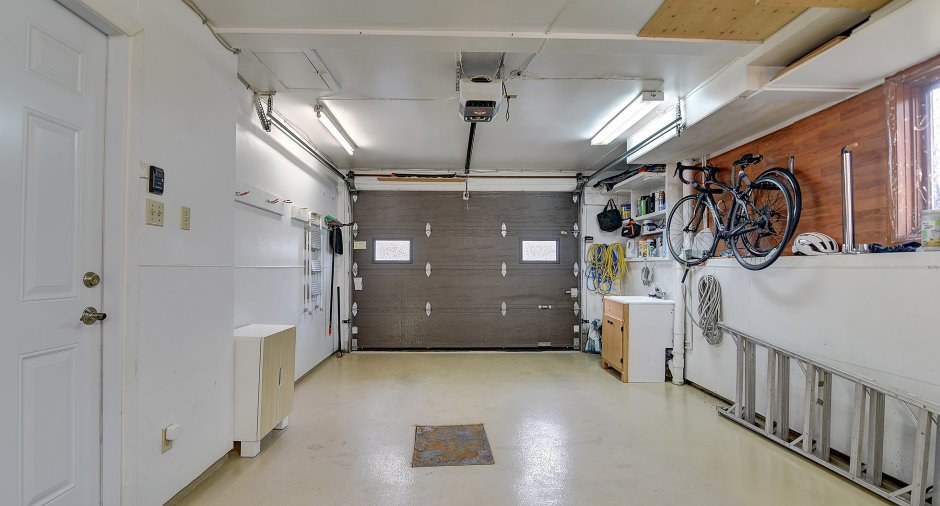
, Heated (1), Fitted (1)
Driveway
Asphalt (1), Double width or more (1)
Parking (total)
Outdoor (3), Garage (1)
Landscaping
Landscape (1)
Water supply
Municipality (1)
Sewage system
Municipal sewer (1)
Topography
Flat (1)
View
Proximity
Highway (1), Golf (1), Hospital (1), Park - green area (1), Bicycle path (1), Elementary school (1), High school (1), Cross-country skiing (1), Public transport (1)
Dimensions
Size of building
13.55 m
Depth of land
48.27
Depth of building
9.2 m
Land area
1030.2 m²
Frontage land
21.34
Private portion
177 m²
Room details
| Room | Level | Dimensions | Ground Cover |
|---|---|---|---|
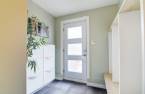
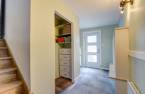
| Hallway | Ground floor | 18' x 7' pi | Carpet |
| Other | Ground floor | 2' x 5' 9" pi | Carpet |
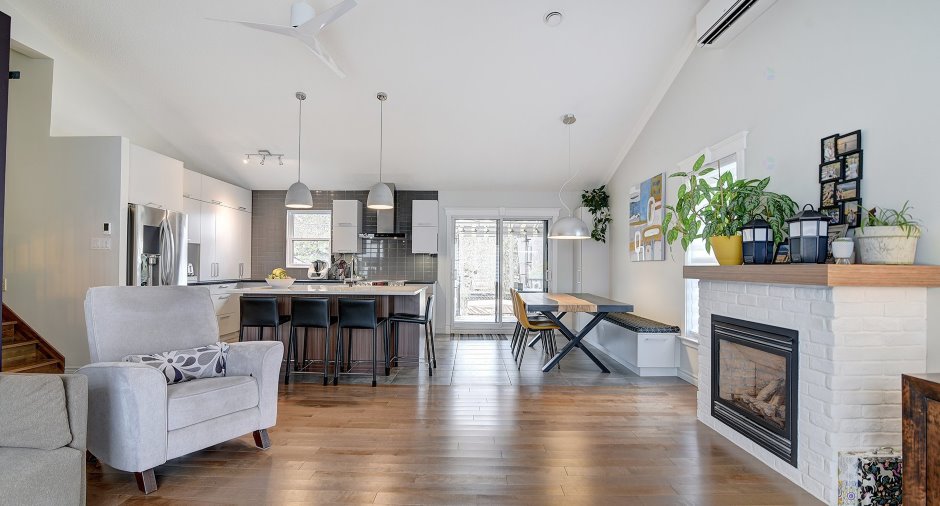
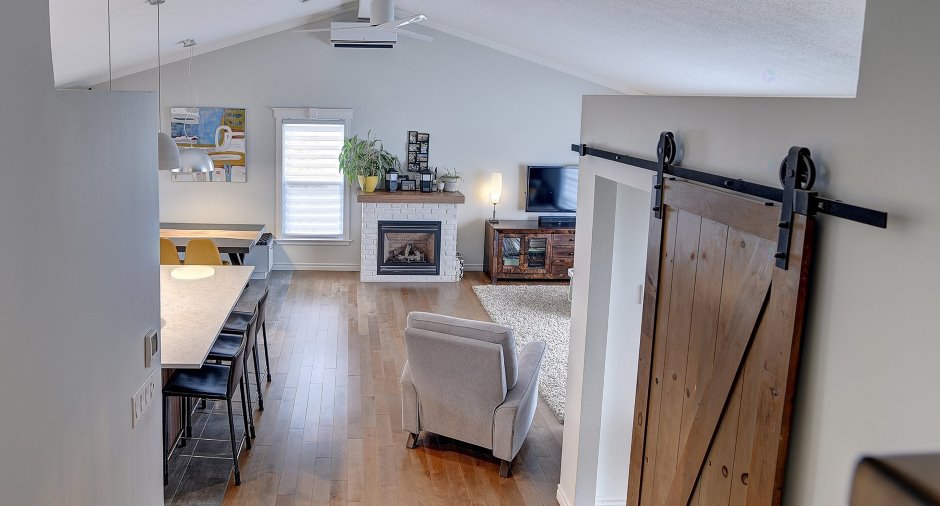
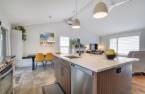
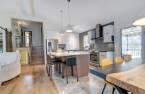
| Kitchen | Ground floor | 11' 4" x 10' 5" pi | Other |
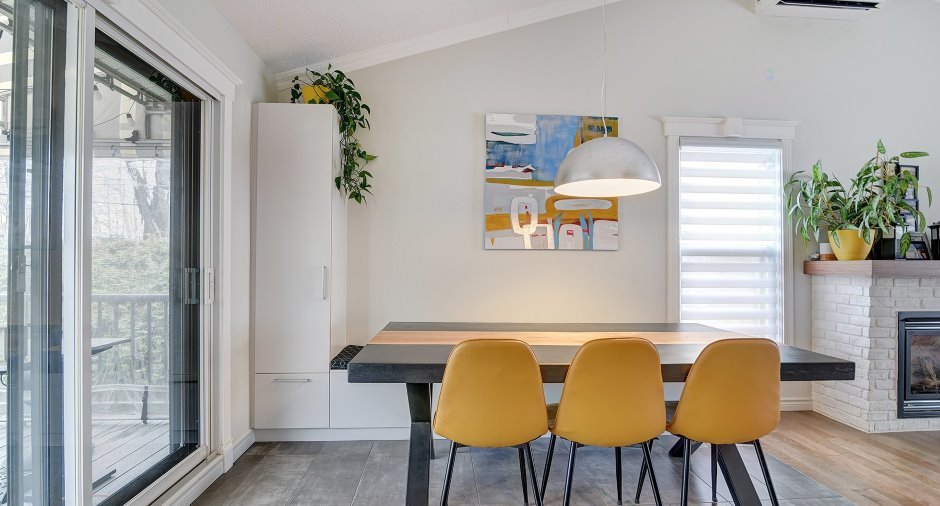
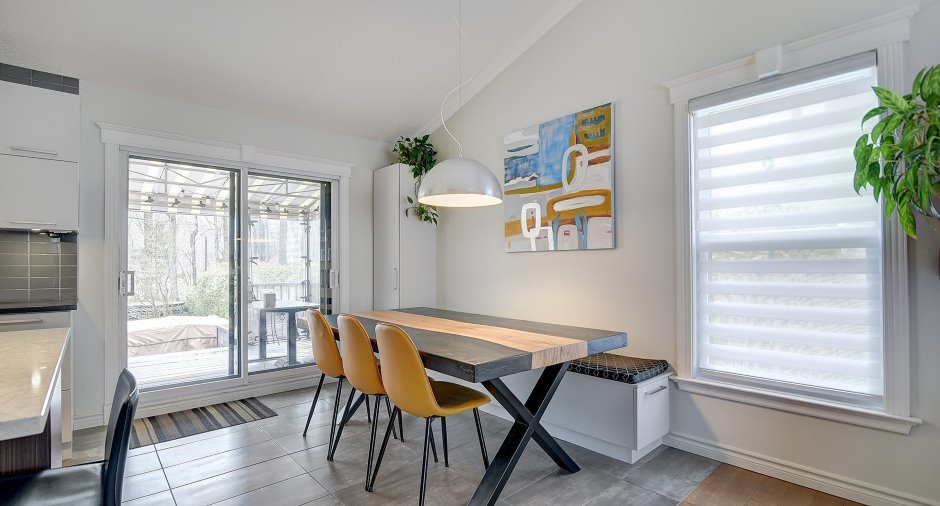
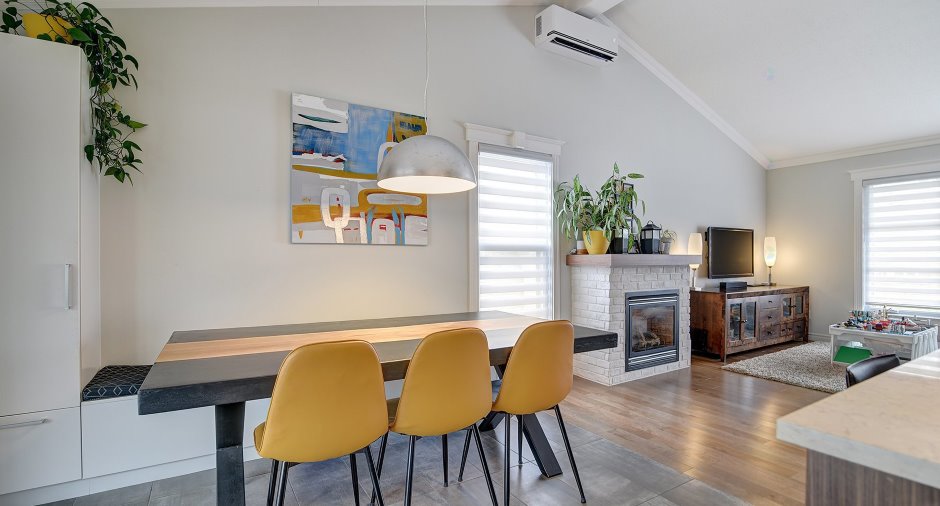
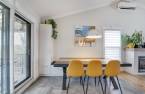
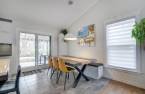
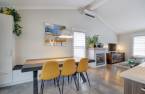
| Dining room | Ground floor | 7' 1" x 10' 5" pi | Ceramic tiles |
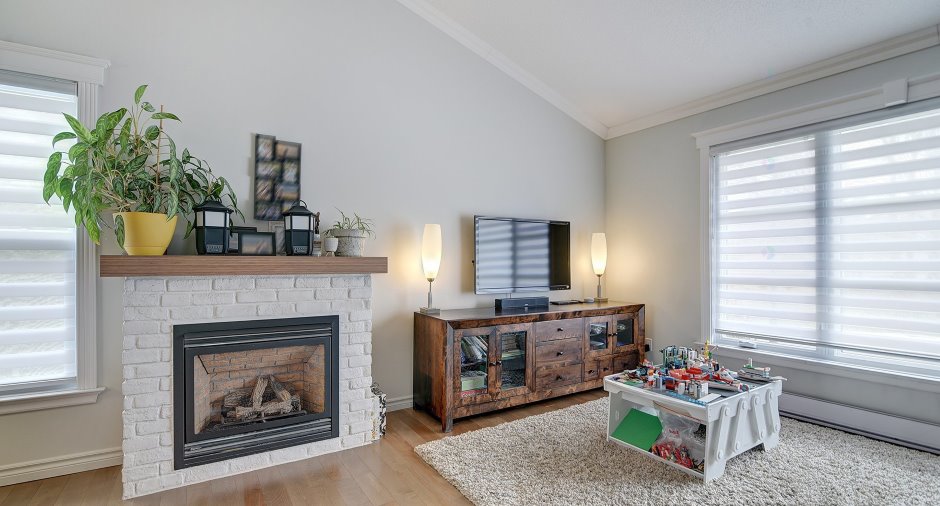
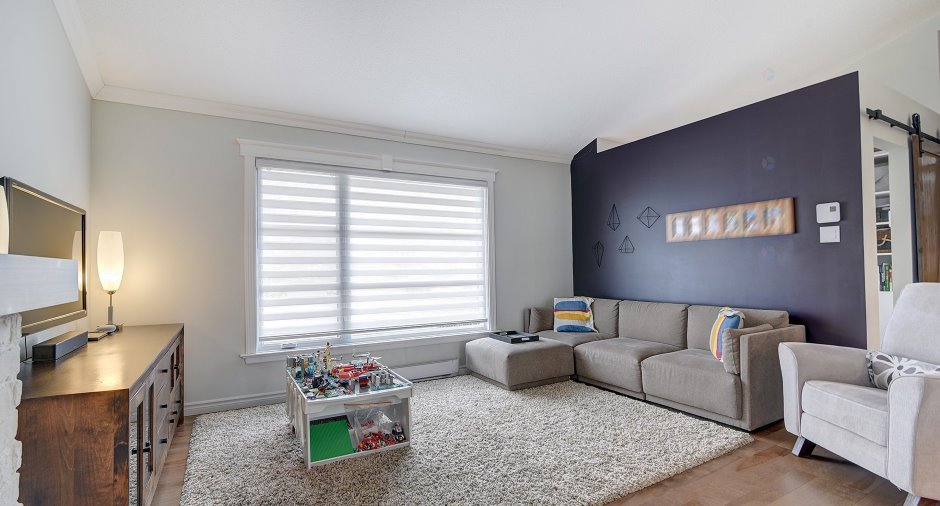
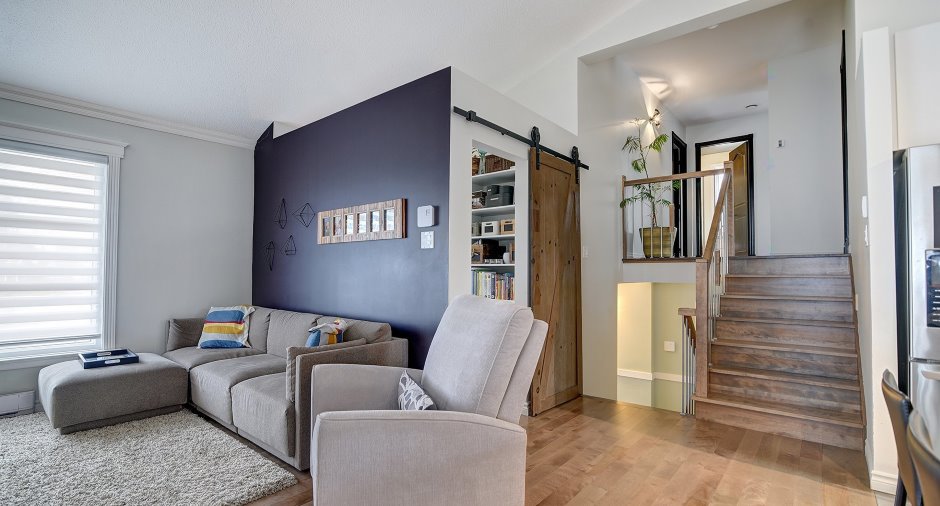
| Living room | Ground floor | 15' 9" x 15' 6" pi | Wood |
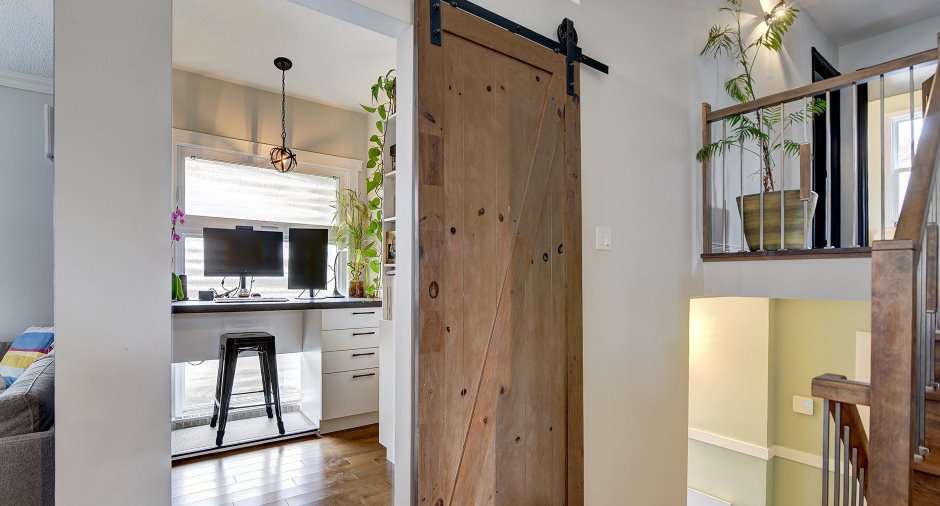
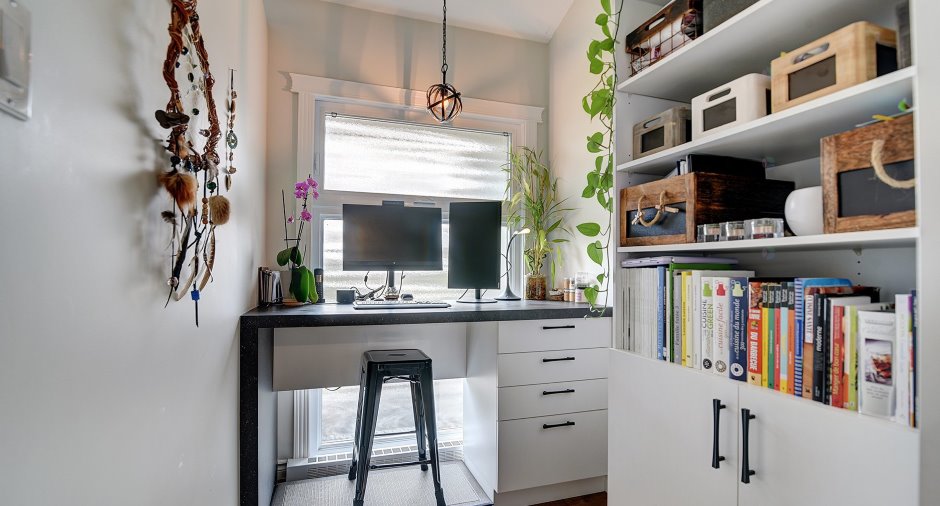
| Office | Ground floor | 7' 9" x 5' 8" pi | Wood |
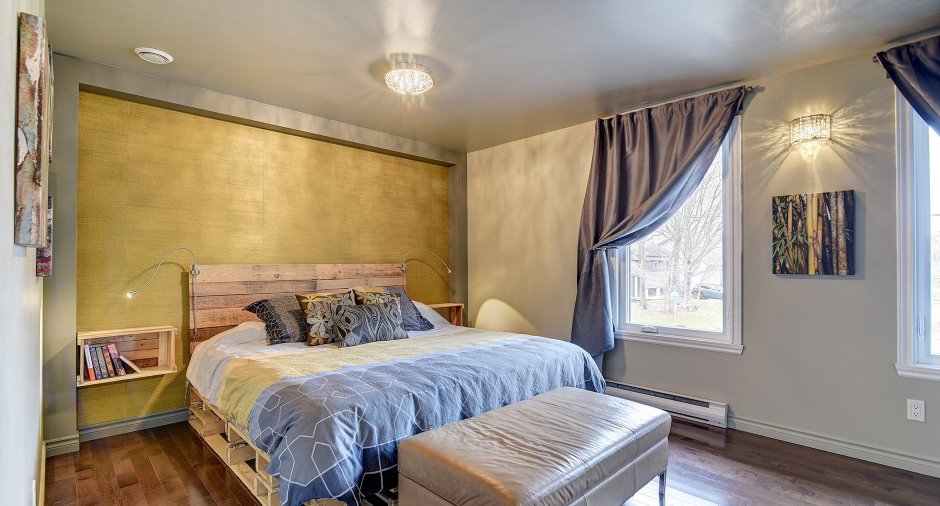
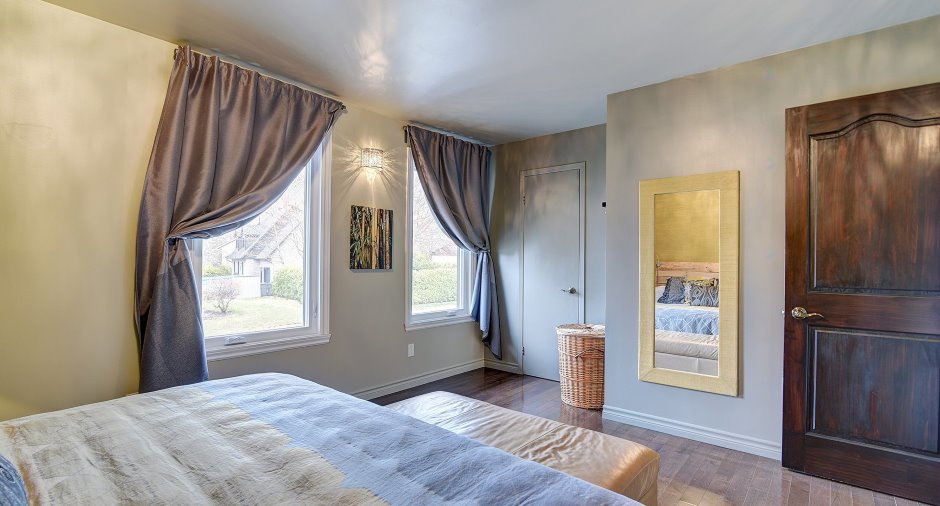
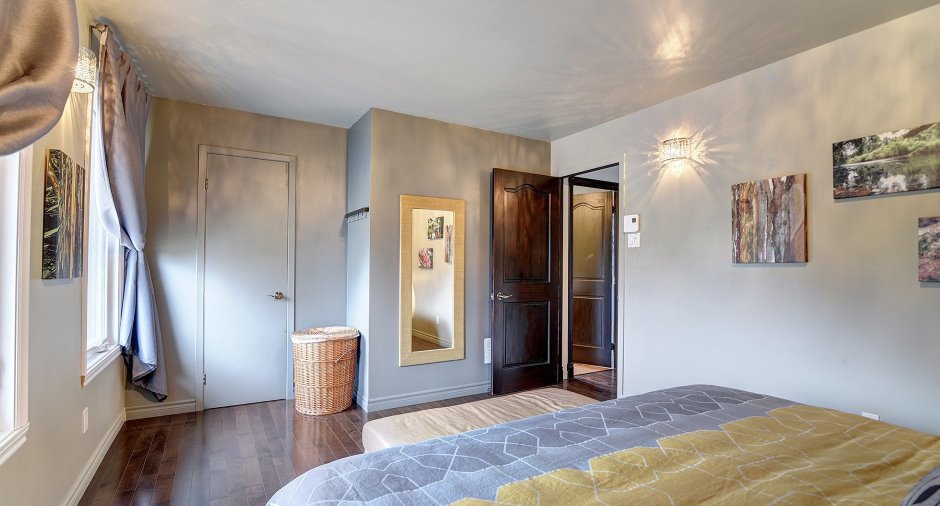
| Primary bedroom | 2nd floor | 15' 9" x 11' 6" pi | Wood |
| Other | 2nd floor | 5' x 5' 5" pi | Wood |
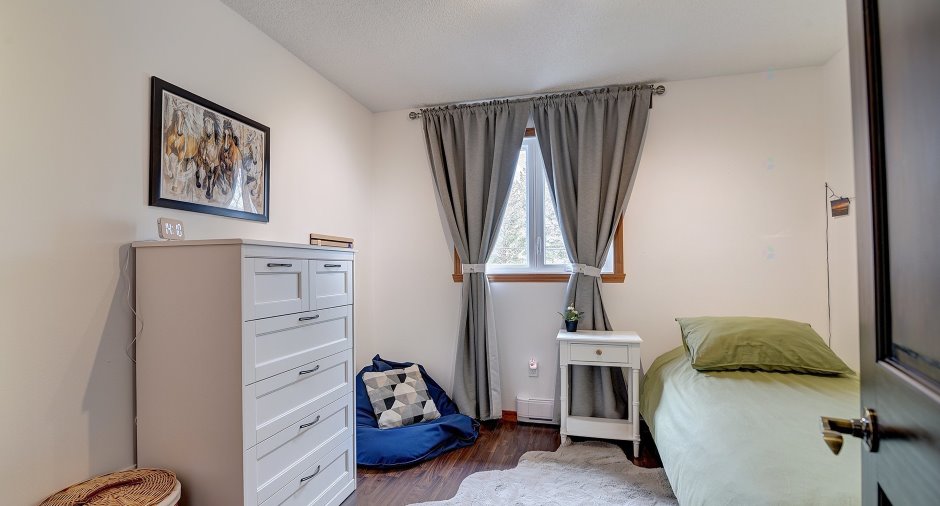
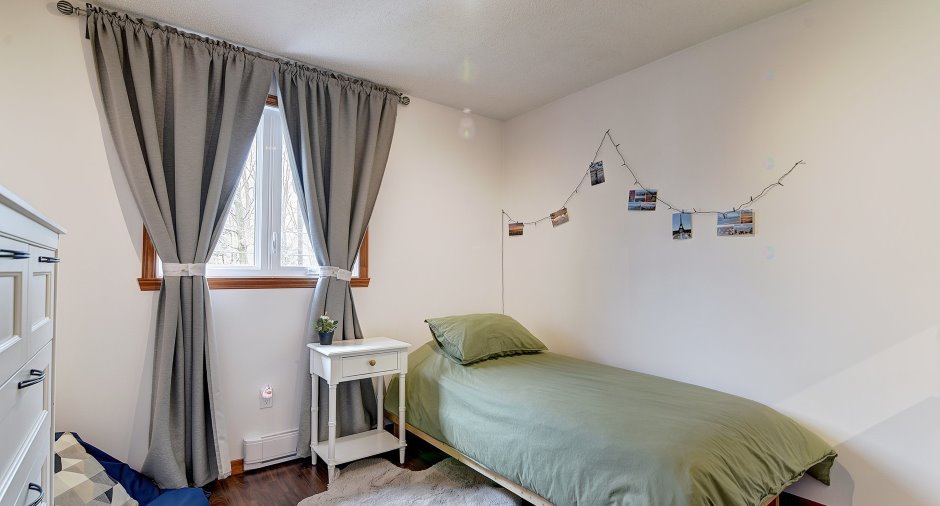
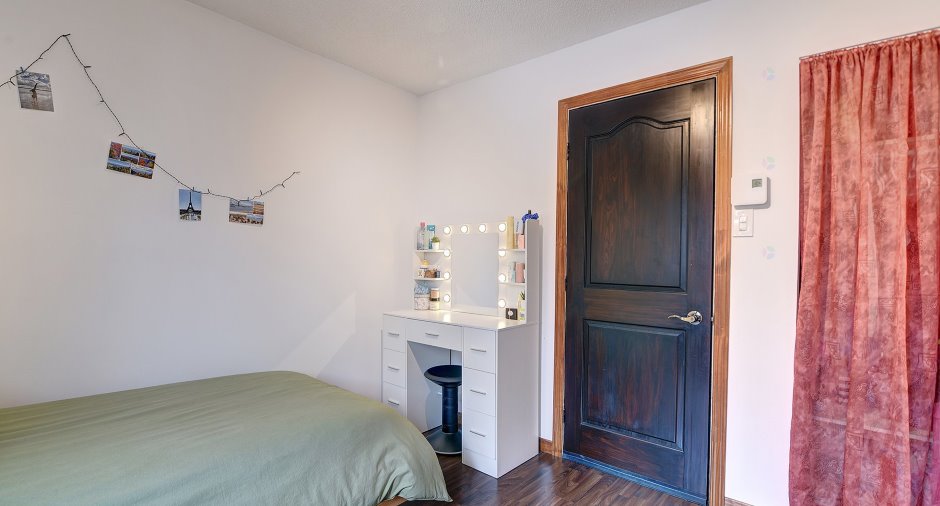
| Bedroom | 2nd floor | 10' x 10' 4" pi | Floating floor |
| Bedroom | 2nd floor | 10' 2" x 10' 5" pi | Floating floor |
| Bathroom | 2nd floor | 7' x 10' 8" pi | Ceramic tiles |
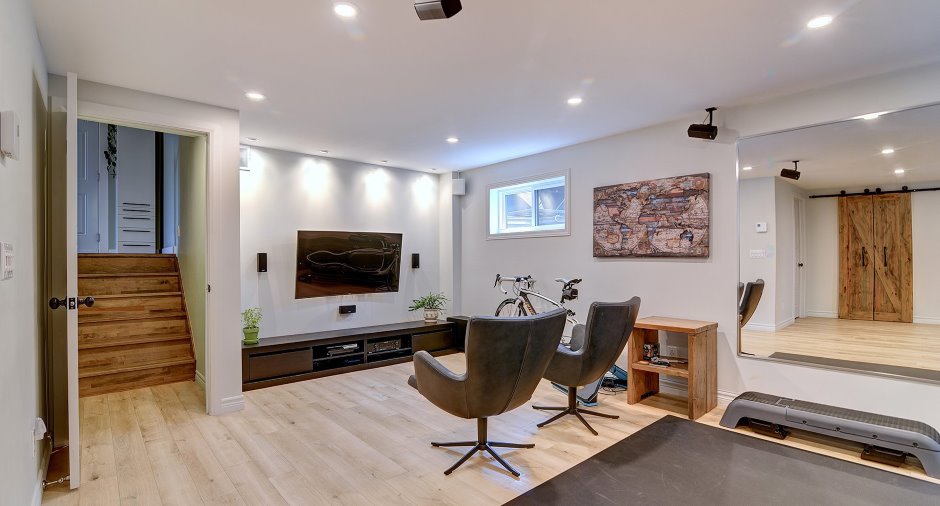
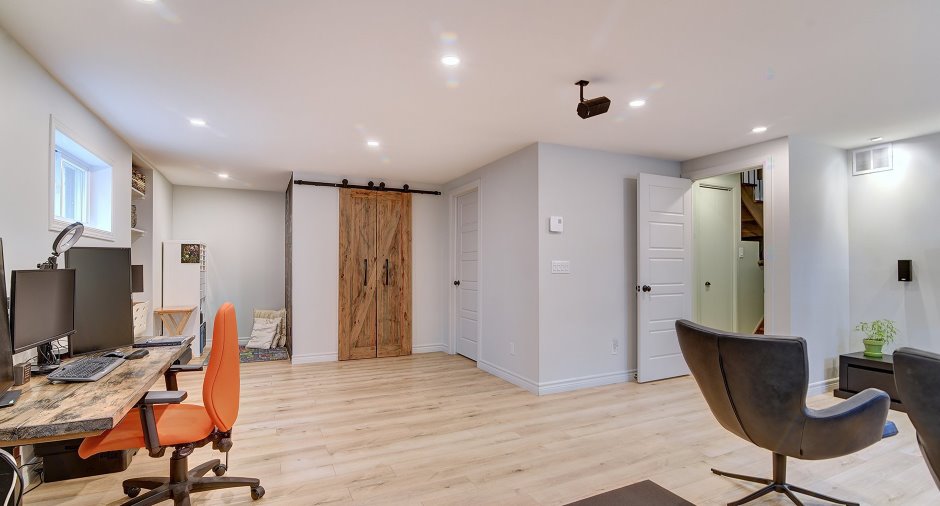
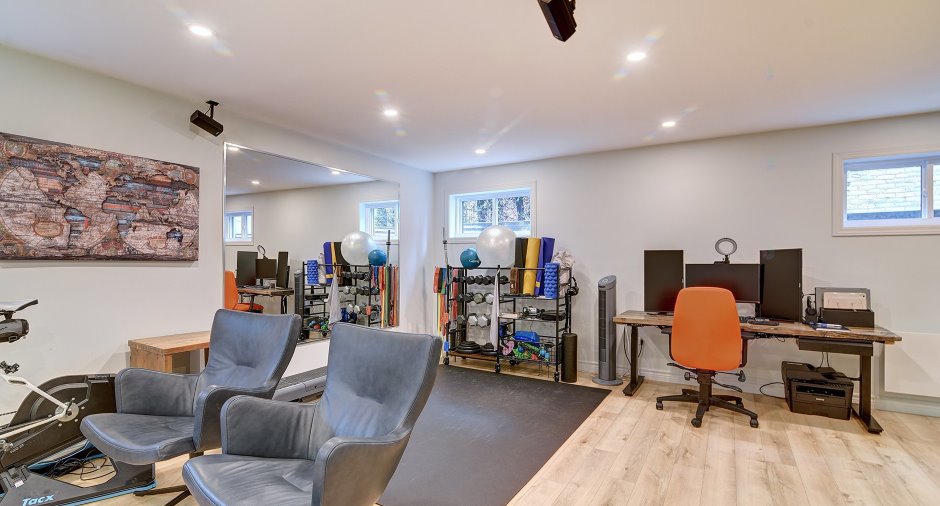
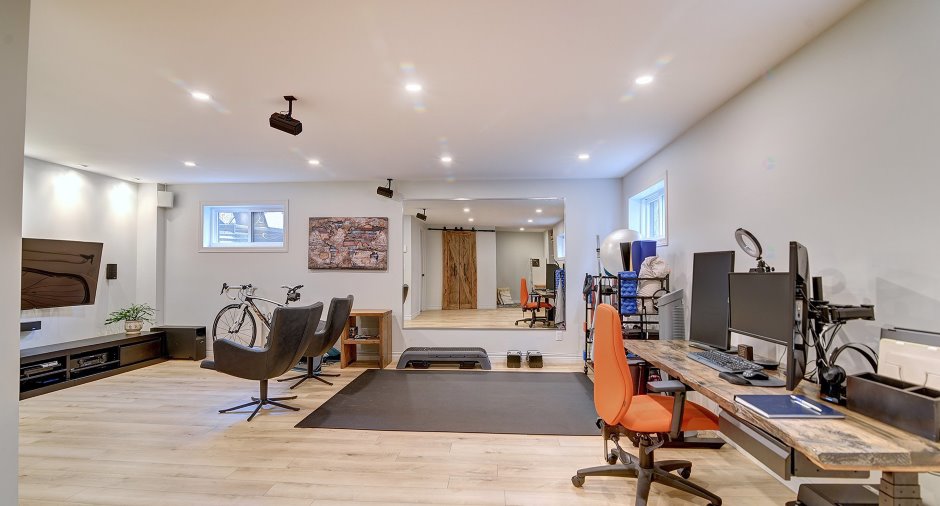
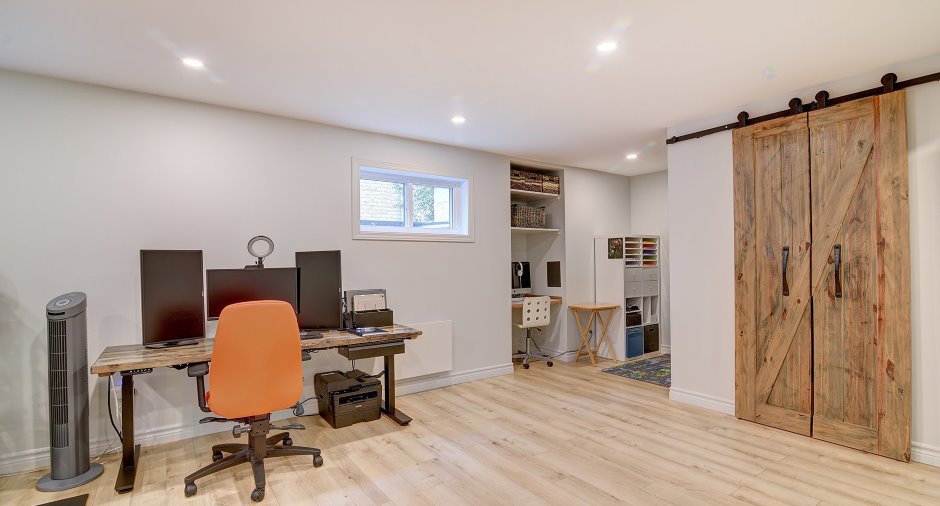
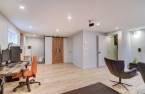
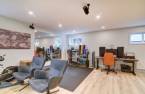
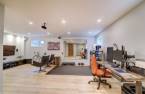
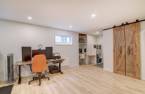
| Family room | Basement |
17' x 25' 9" pi
Irregular
|
Floating floor |
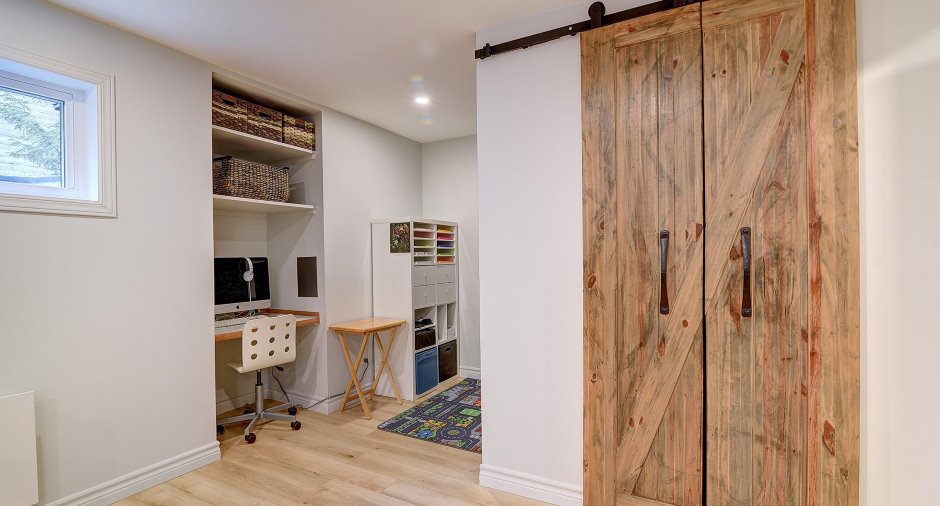
| Storage | Basement | 5' x 6' pi | Floating floor |
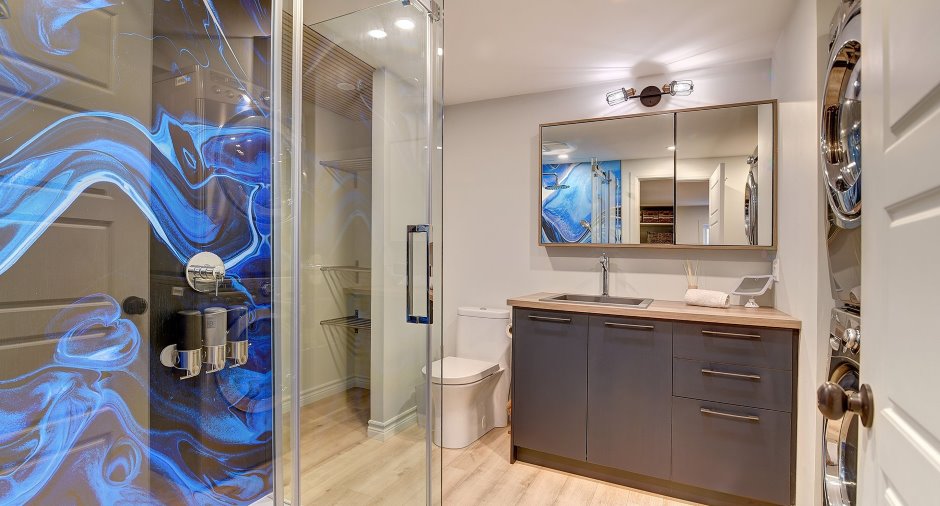
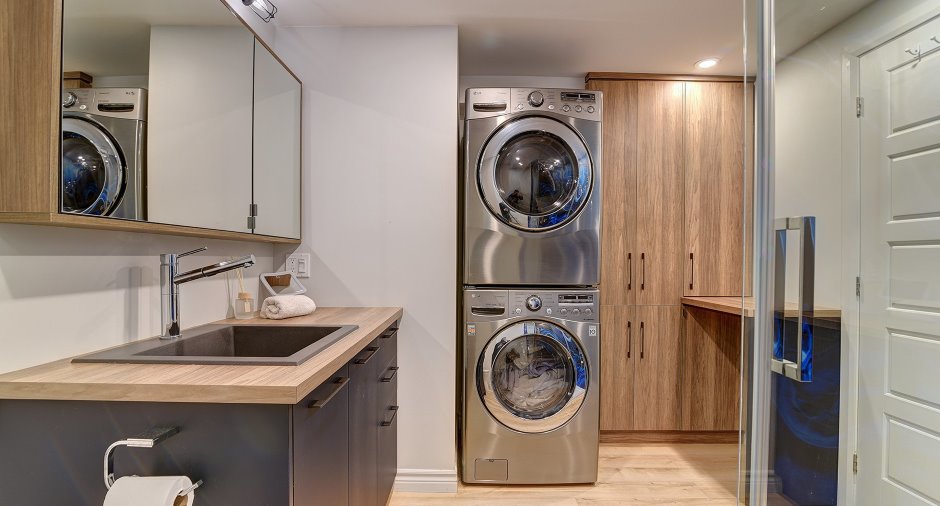
| Bathroom | Basement | 9' x 9' pi | Floating floor |
| Storage | Basement | 9' x 2' 7" pi | Floating floor |
Inclusions
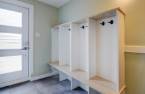
Luminaires,rideaux,tringles,stores,5 électros(tel que sur les photos),lit superposé built-in,meubles built-in dans hall d'entrée et salle familiale,miroir salle de bains au 2e,deux supports téléviseur,thermopompe(2025),foyer propane,échangeur d'air,aspirateur central et access.,auvents patio,spa et access.(brisé),borne de recharge(HV-Duty wifi),ouvre-porte de garage électrique,jeux ext.(maisonnette et balançoire),système Hilo,ventilateur de plafond,foyer ext. en béton.
Exclusions
Rideaux des chambres, système de son (salle familiale au ss), tête de lit et tables de nuit built-in dans la chambre principale.
Taxes and costs
Municipal Taxes (2026)
3845 $
School taxes (2025)
318 $
Total
4163 $
Monthly fees
Energy cost
208 $
Evaluations (2026)
Building
259 600 $
Land
205 300 $
Total
464 900 $
Additional features
Distinctive features
, No neighbours in the back (1)
Occupation
2026-08-03
