


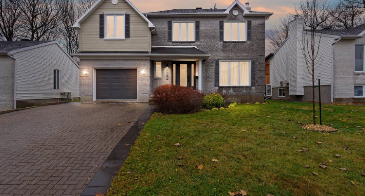
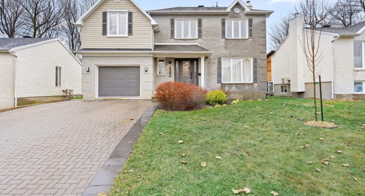
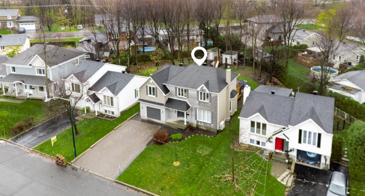
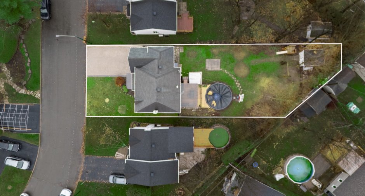
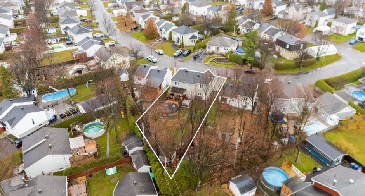
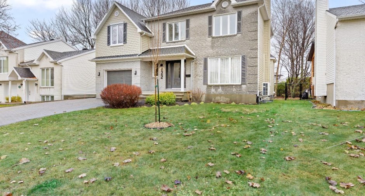
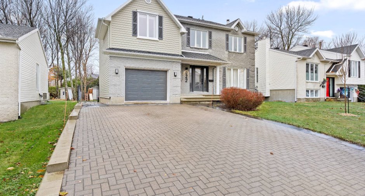
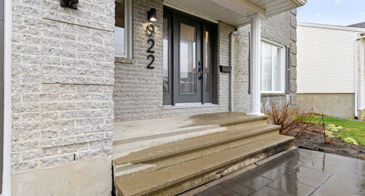
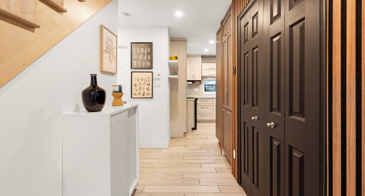
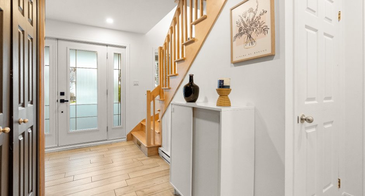
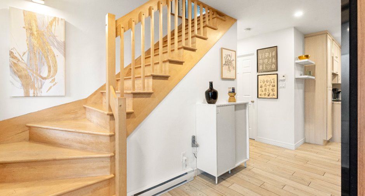
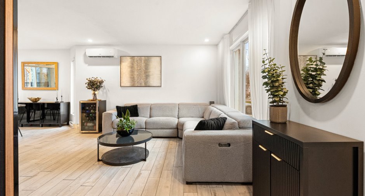
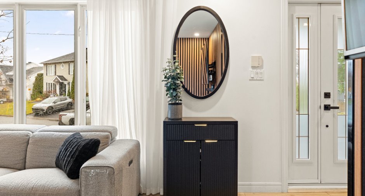
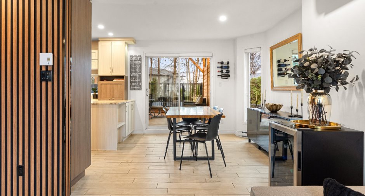
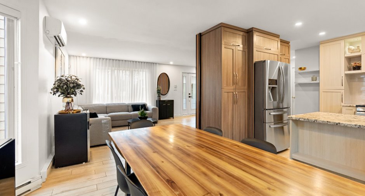
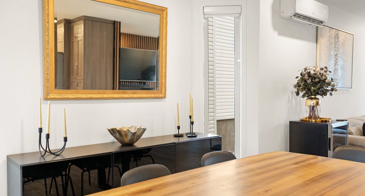
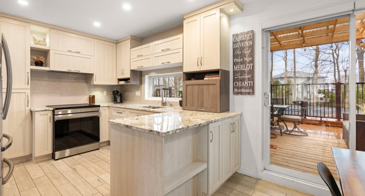
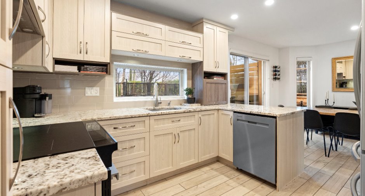
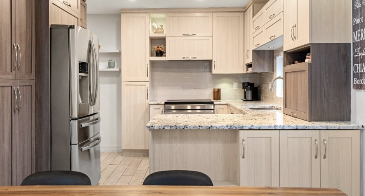
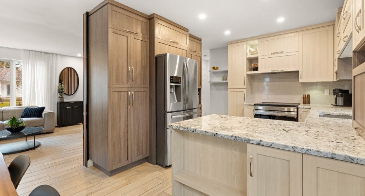
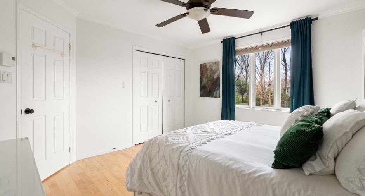
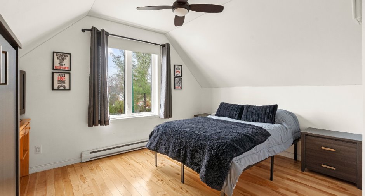
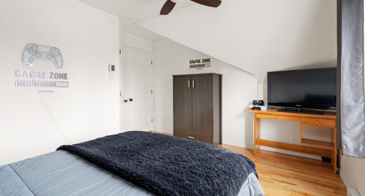
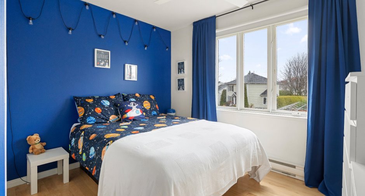
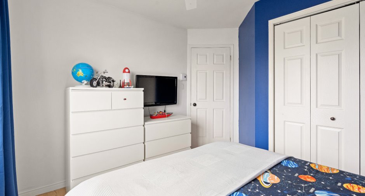
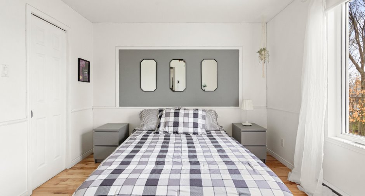
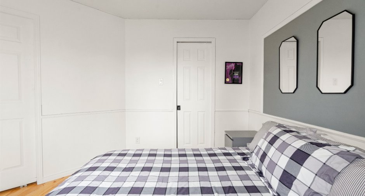
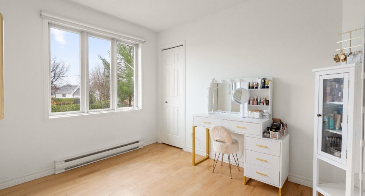
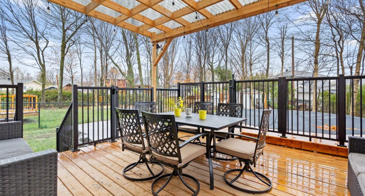
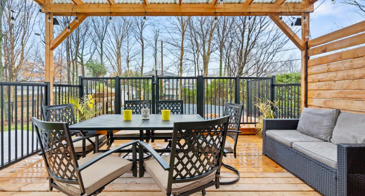
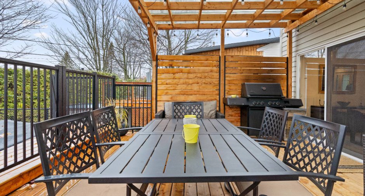
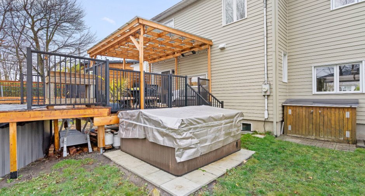
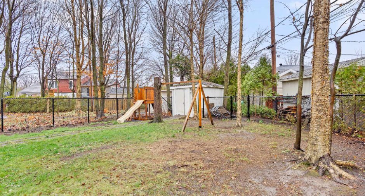
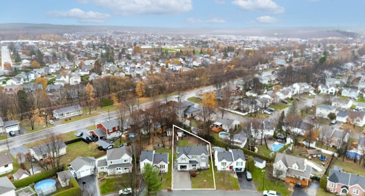
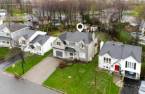
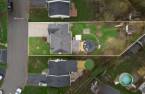
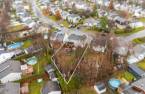
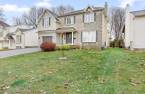
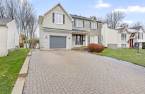
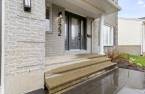
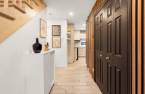
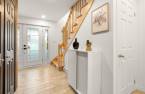
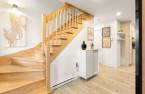
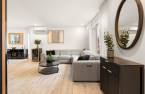
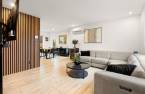
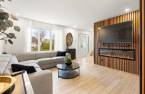
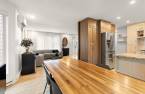
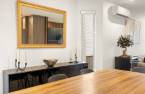
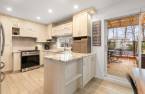
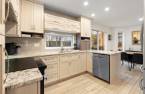
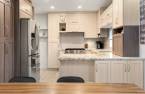
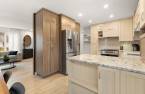
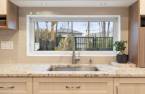
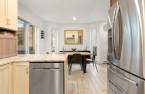
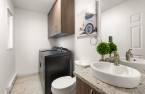
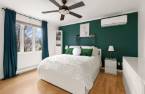
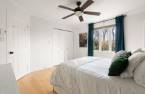
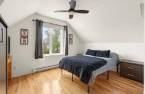
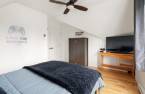
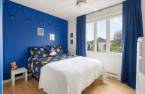
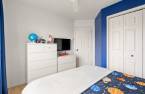
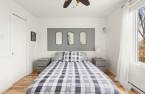
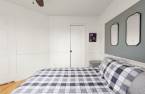
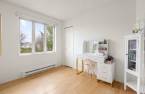
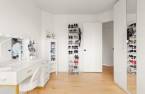
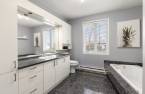
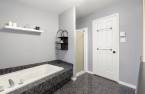
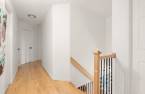
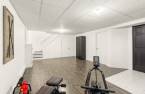
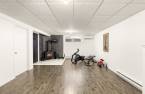
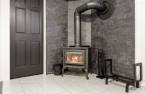
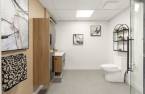
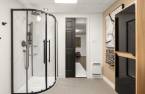
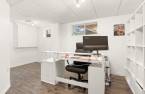
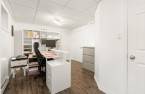
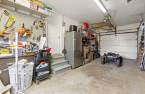
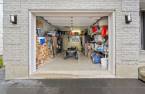
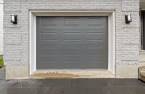
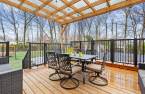
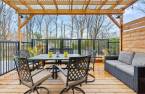
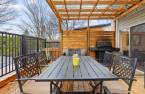
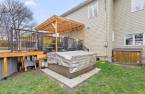
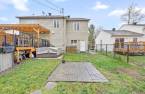
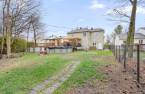
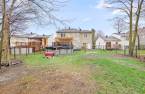
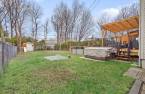
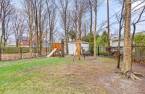
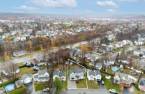
Please contact the selling broker for details about the property.
Create an account
CREATING AN ACCOUNT ALLOWS:
-
 Add favorites
-
 Save your searches
-
 Personalize your visits to viacapitalesells.com
-
 Activity on your properties
No: 12600227

6

2
+ 1

n/a


I AM INTERESTED IN THIS PROPERTY

Jean Sébastien Laroche
Residential and Commercial Real Estate Broker
Via Capitale Sélect
Real estate agency
Presentation
Please contact the selling broker for details about the property.
Building and interior
Year of construction
1994
Equipment available
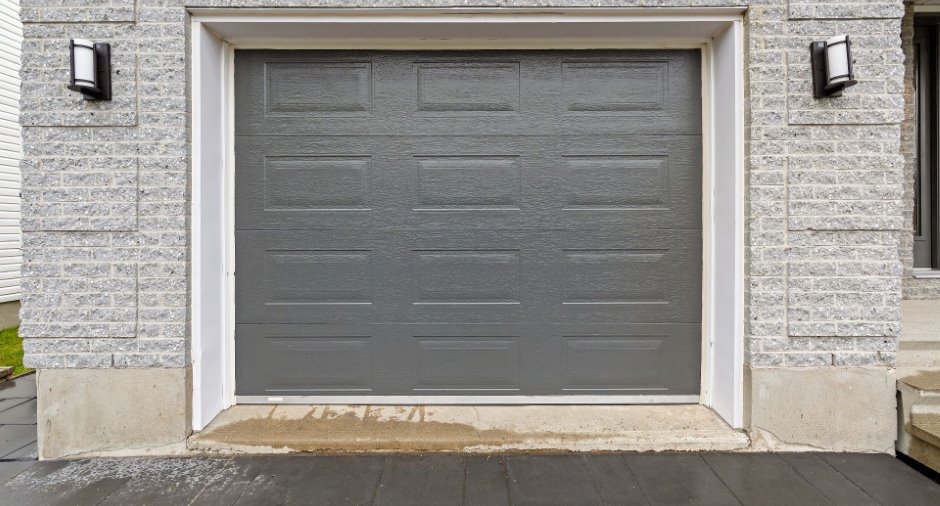
Electric garage door, Wall-mounted heat pump
Heating system
Electric baseboard units
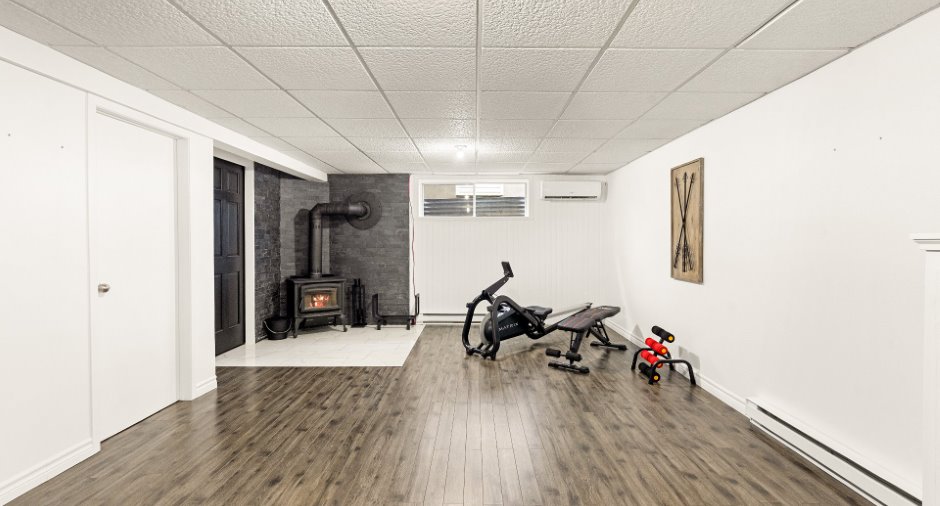
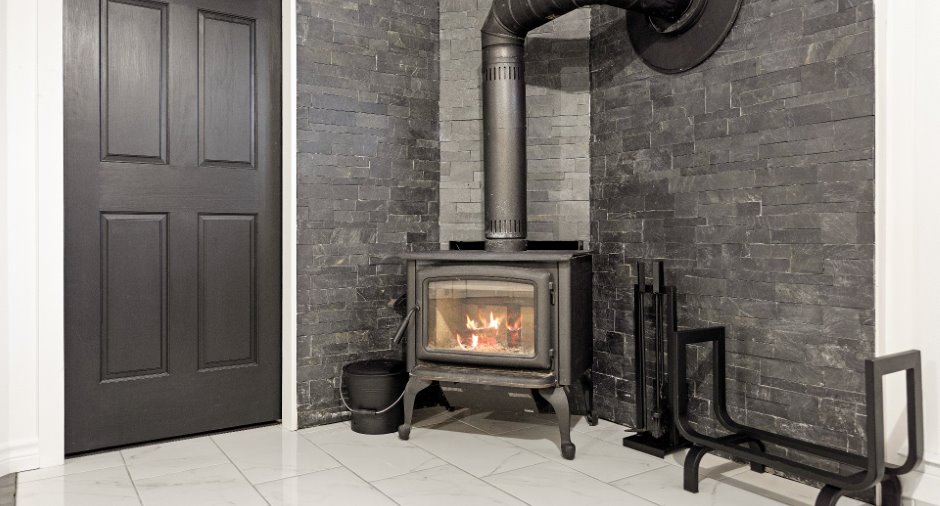
Hearth stove
Wood burning stove
Heating energy
Electricity
Basement
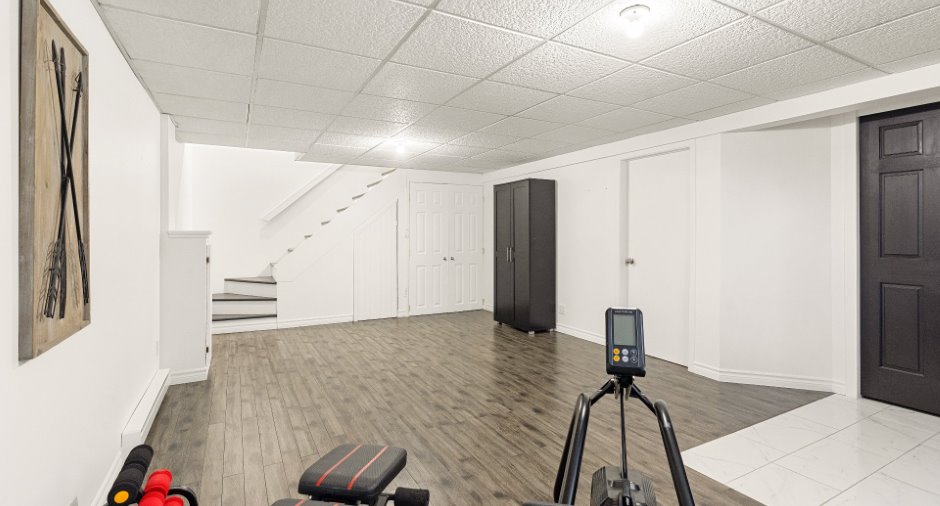
6 feet and over, Finished basement
Cupboard
Melamine
Window type
Crank handle
Windows
PVC
Roofing
Asphalt shingles
Land and exterior
Foundation
Poured concrete
Siding
Fibrociment, Brick
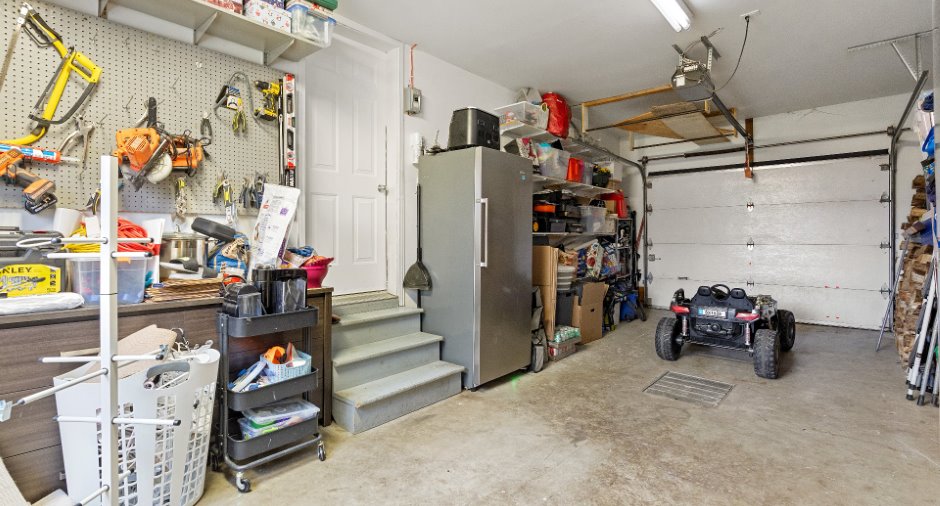
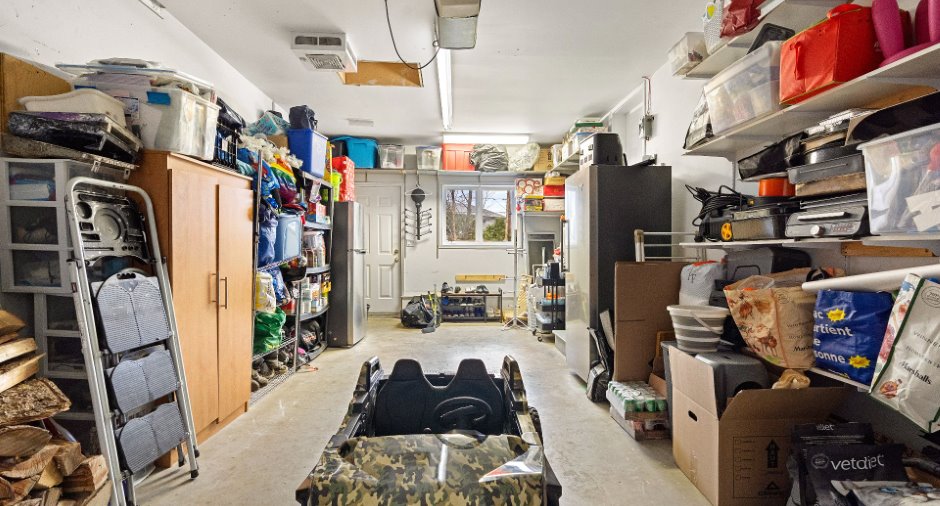
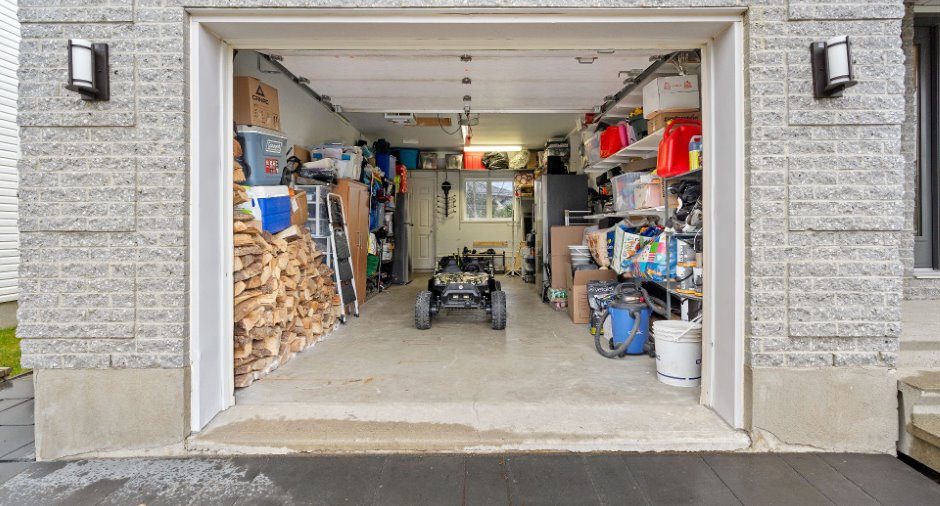
Garage
Heated, Fitted
Driveway
Asphalt
Parking (total)
Outdoor (4), Garage
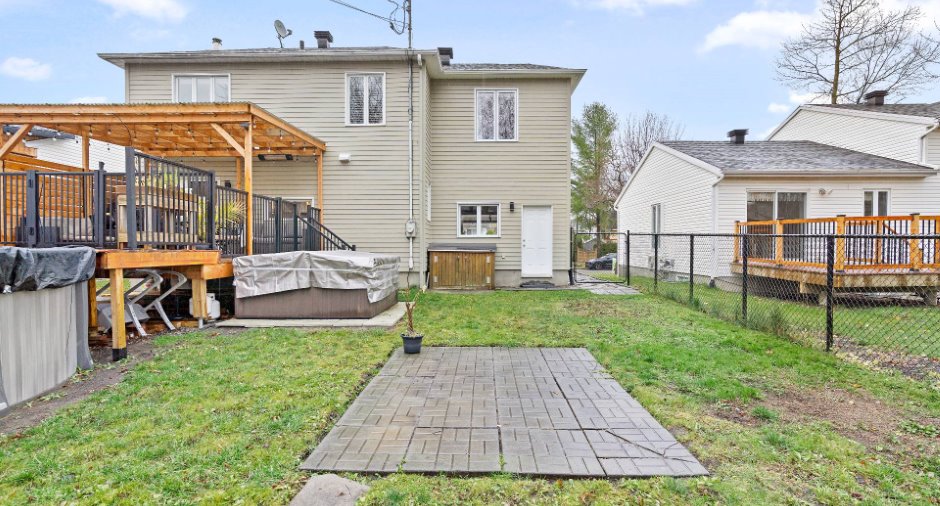
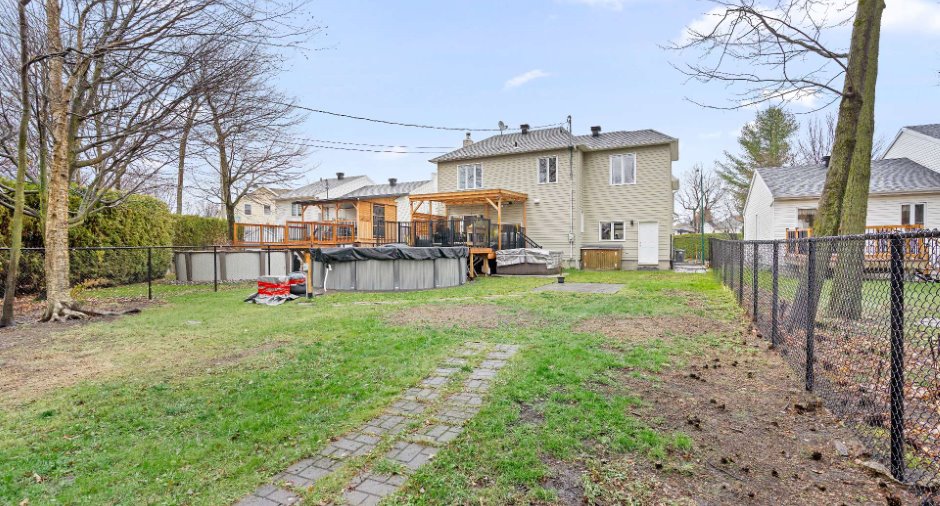
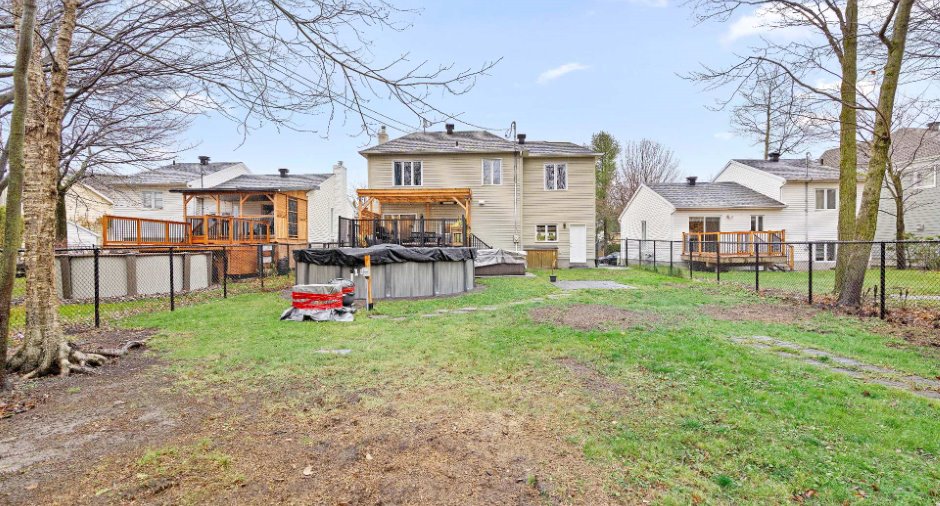
Pool
Heated, Above-ground
Landscaping
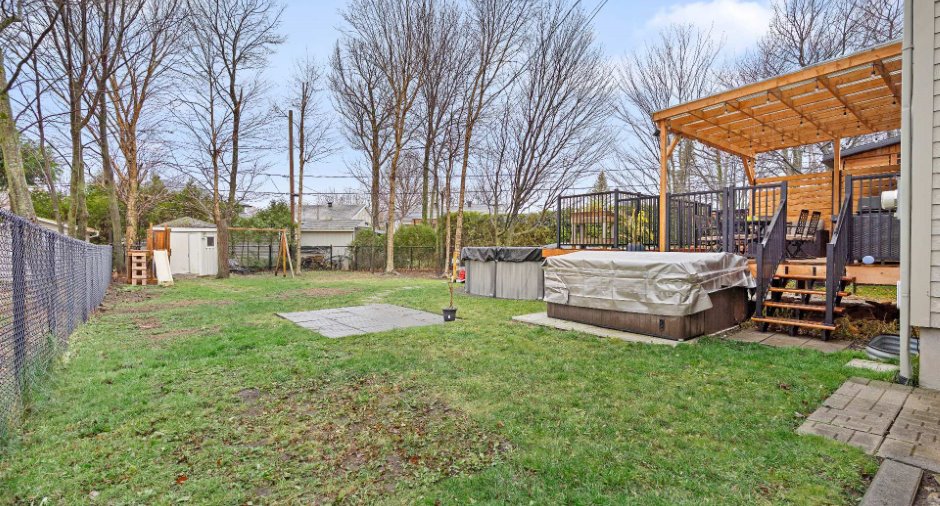
Fenced
Water supply
Municipality
Sewage system
Municipal sewer
Topography
Flat
Proximity
Highway, Cegep, Daycare centre, Golf, Hospital, Park - green area, Bicycle path, Elementary school, High school, University
Dimensions
Size of building
41 pi
Depth of land
54.73
Depth of building
30 pi
Land area
718 m²
Frontage land
15.53
Room details
| Room | Level | Dimensions | Ground Cover |
|---|---|---|---|
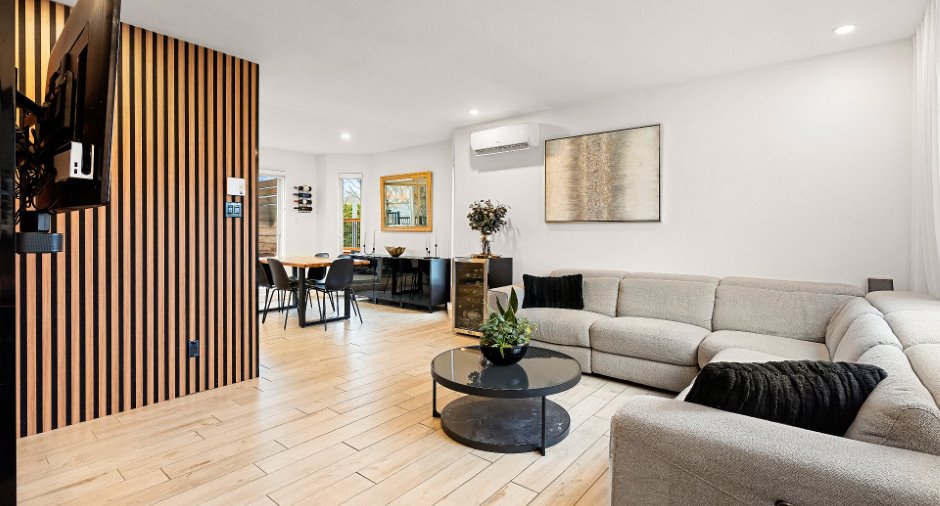
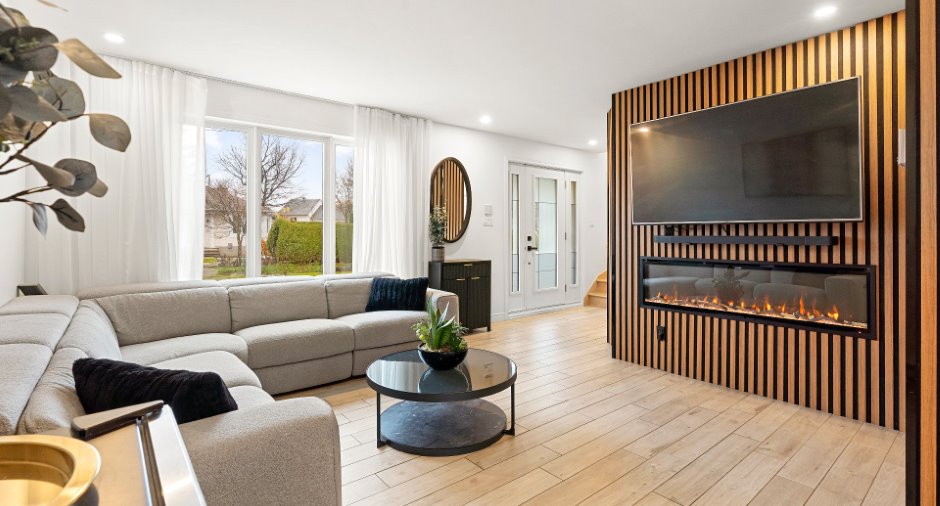
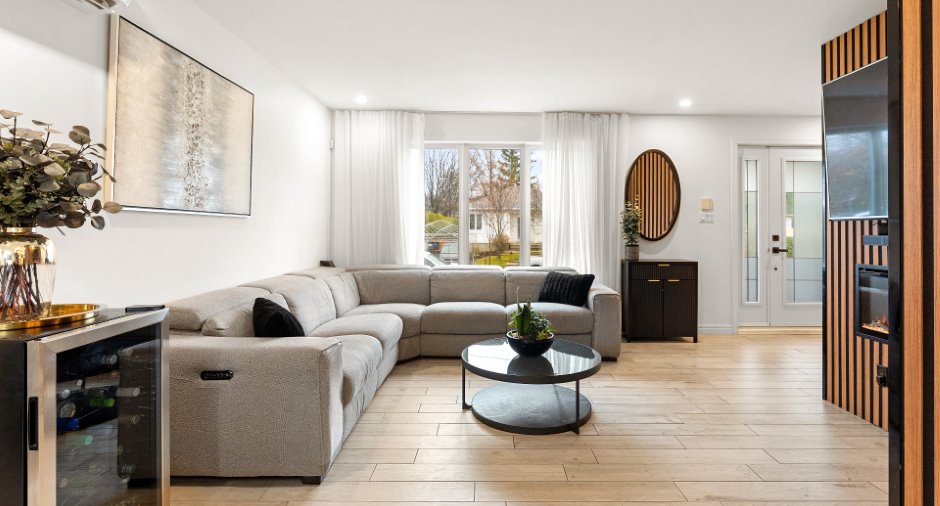
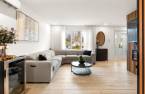
| Living room | Ground floor |
13' x 16' 4" pi
Irregular
|
Ceramic tiles |
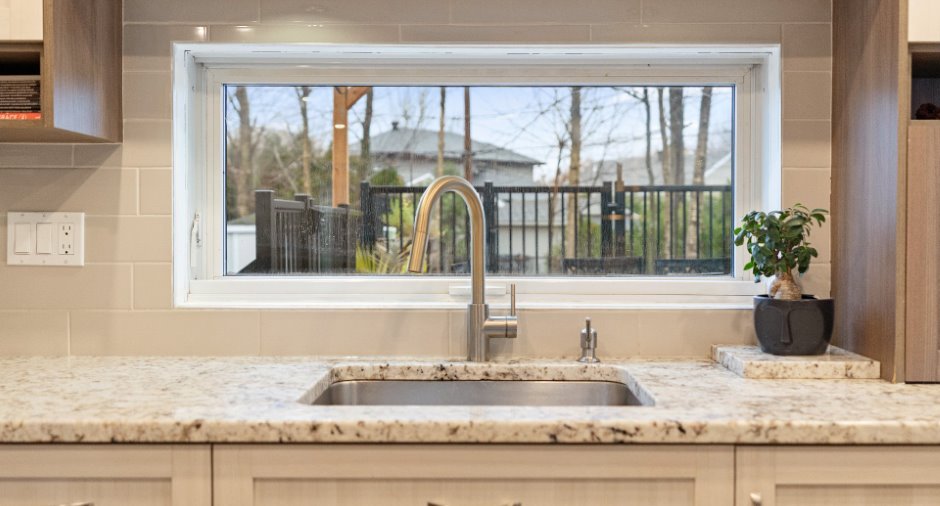
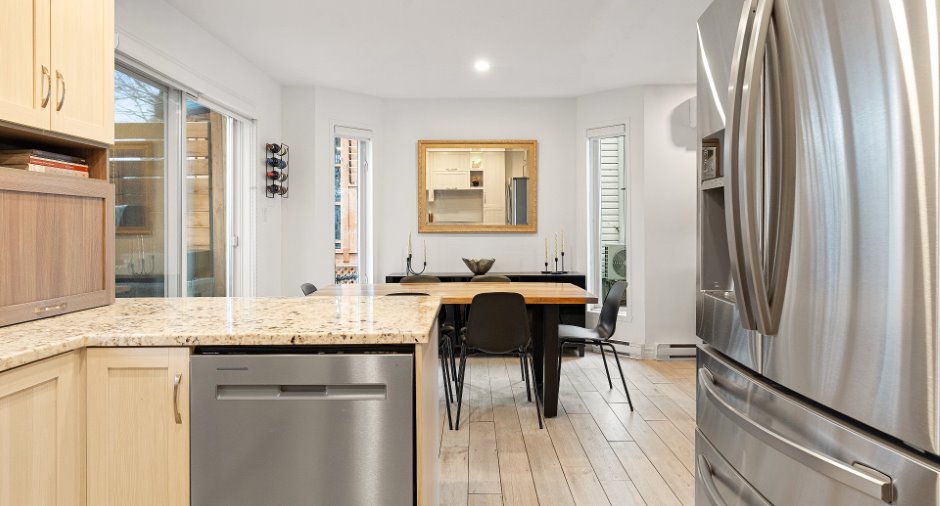
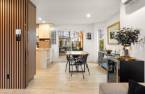
| Kitchen | Ground floor | 10' 1" x 10' 1" pi | Ceramic tiles |
| Dining room | Ground floor |
10' 1" x 10' 1" pi
Irregular
|
Ceramic tiles |
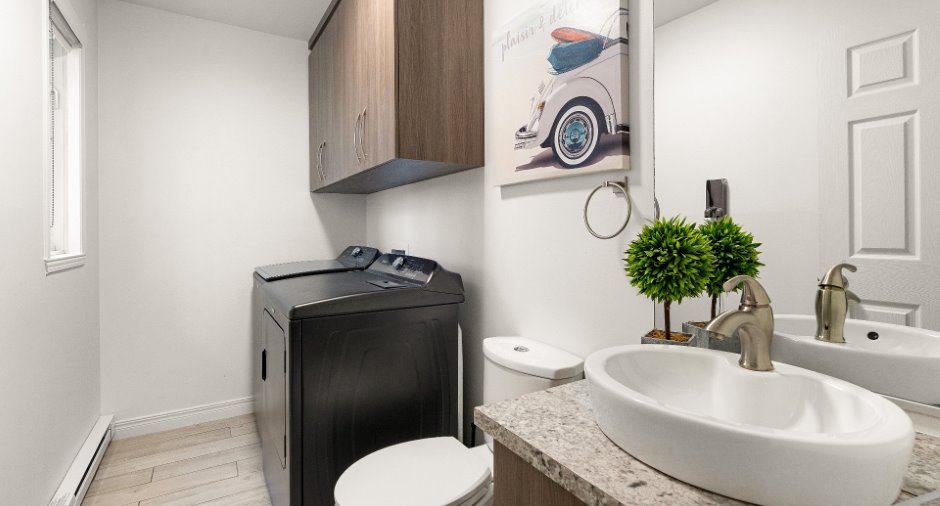
| Washroom | Ground floor | 4' 1" x 9' 1" pi | Ceramic tiles |
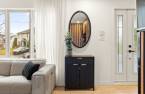
| Hallway | Ground floor | 5' 2" x 14' 3" pi | Ceramic tiles |
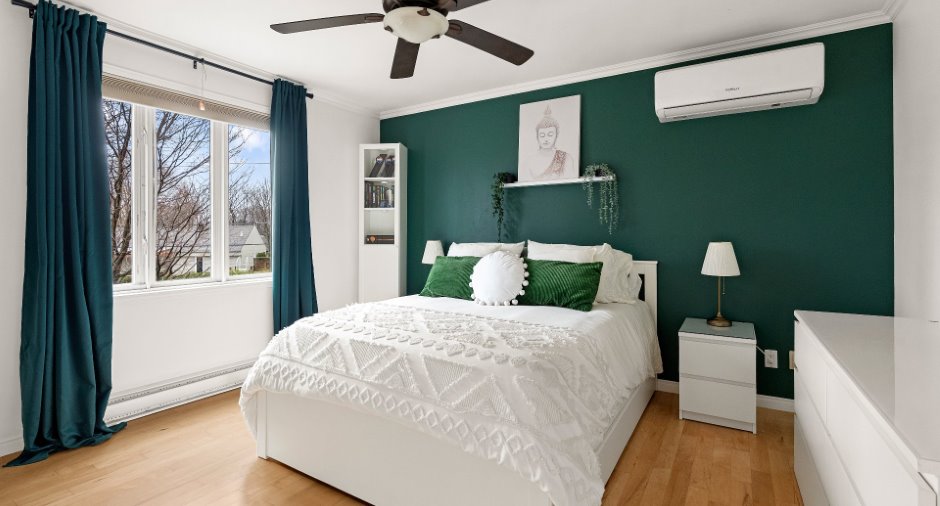
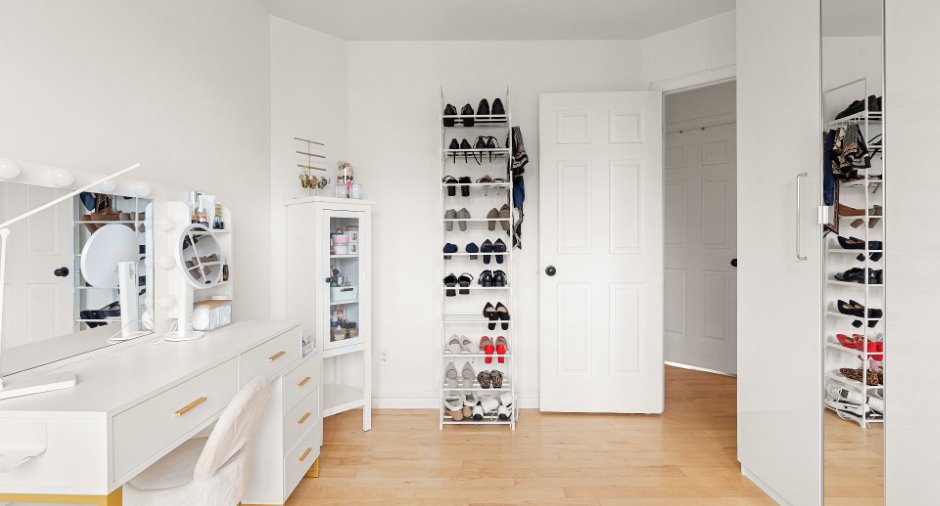
| Primary bedroom | 2nd floor |
13' 3" x 12' 3" pi
Irregular
|
Wood |
| Bedroom | 2nd floor |
11' x 10' 8" pi
Irregular
|
Wood |
| Bedroom | 2nd floor |
10' 1" x 9' 1" pi
Irregular
|
Wood |
| Bedroom | 2nd floor |
12' 1" x 12' 5" pi
Irregular
|
Wood |
| Bedroom | 2nd floor |
12' 6" x 10' 8" pi
Irregular
|
Wood |
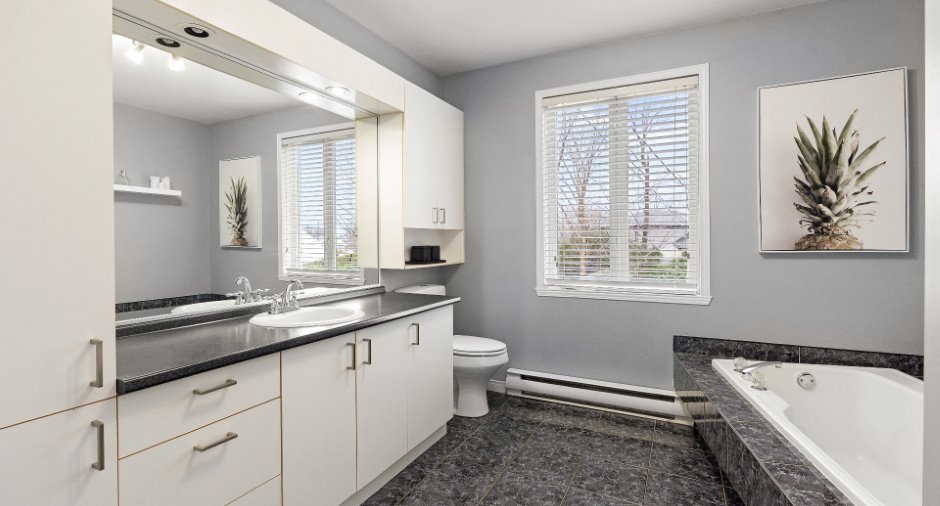
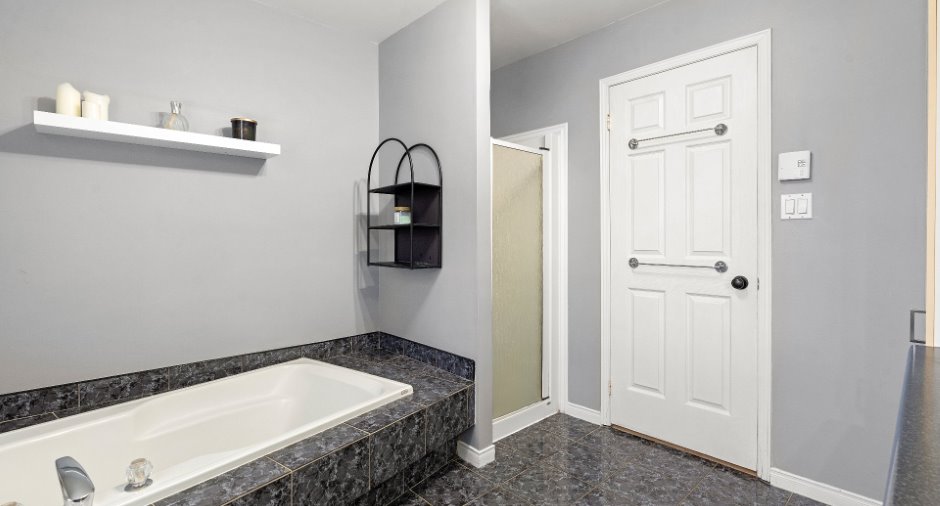
| Bathroom | 2nd floor | 9' 6" x 9' 1" pi | Ceramic tiles |
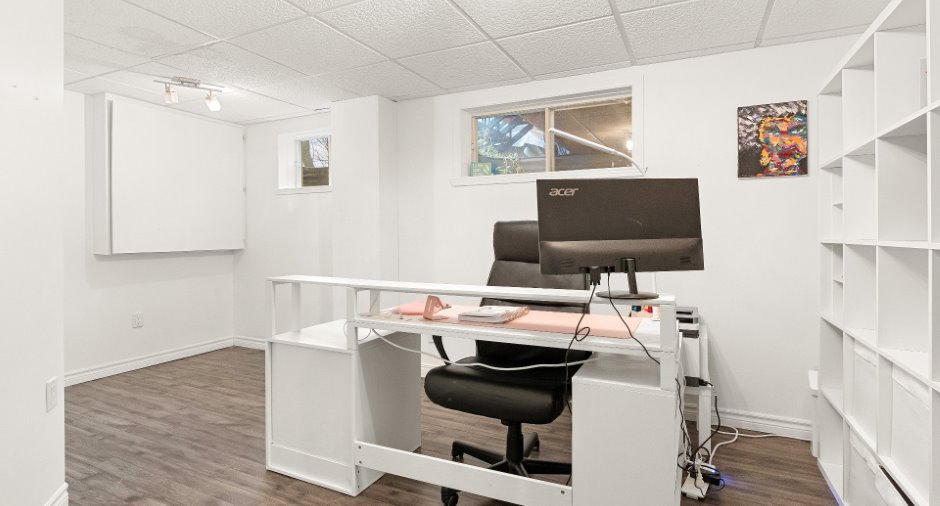
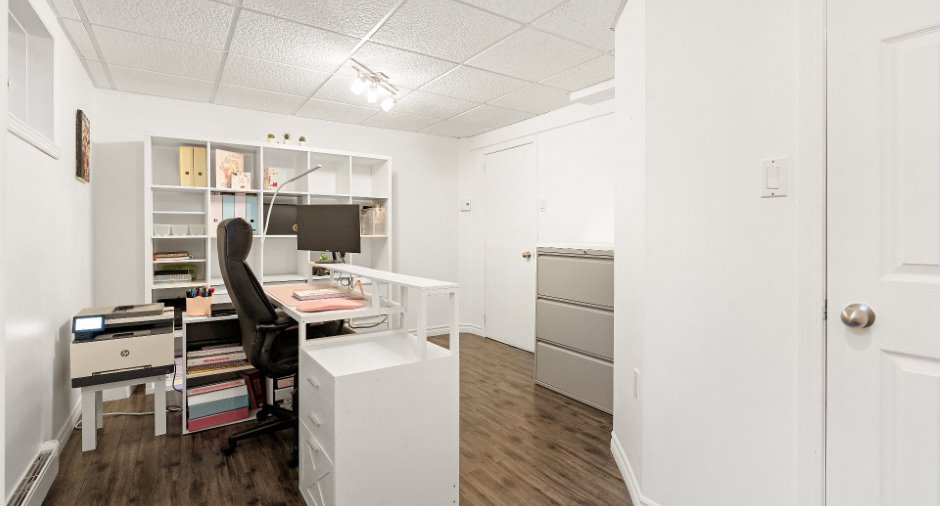
| Bedroom | Basement |
15' 8" x 10' 5" pi
Irregular
|
Floating floor |
| Family room | Basement |
21' 1" x 14' 9" pi
Irregular
|
Floating floor |
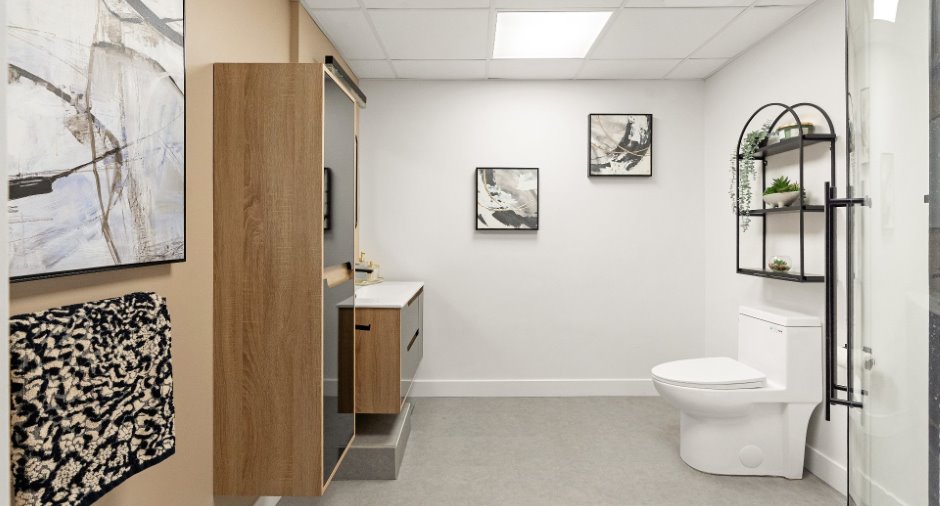
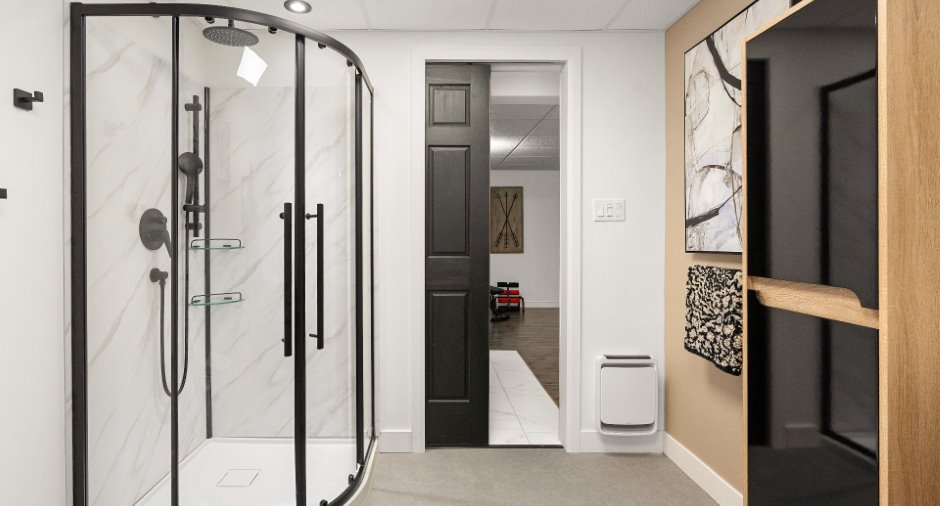
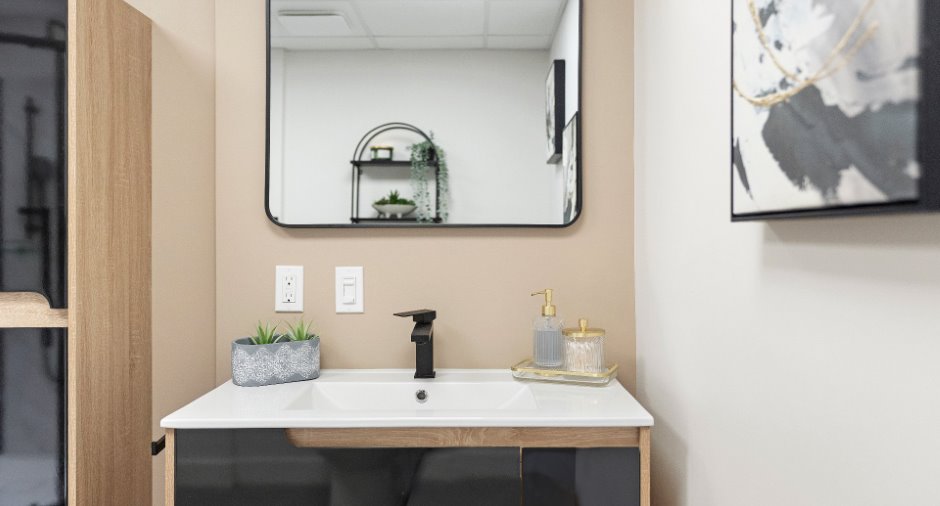
| Bathroom | Basement | 8' 1" x 7' 1" pi | Other |
Inclusions
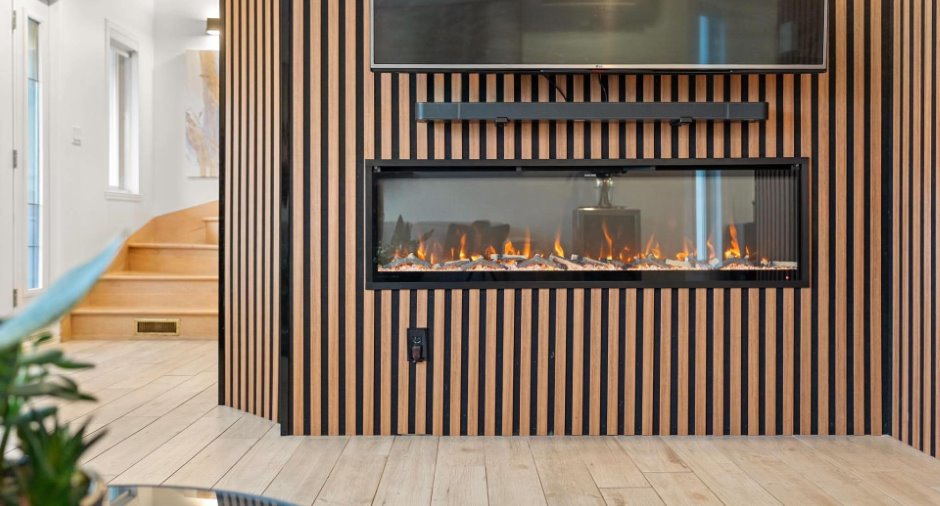
Tringles à rideaux, rideaux du salon, toiles, stores, ventilateurs de plafond, bois de chauffage en place le cas échéant, piscine et accessoires, chauffe piscine électrique, bac à poubelle/recyclage et composte, module de jeux, toile hivernale pour patio, matériaux : bois sous le patio/reste de plancher/peinture/rampe patio en surplus, foyer électrique, bureau en bois, meuble de l'établi, rack en métal du garage, tablette du garage, réfrigérateur stainless du garage, guirlande lumière du patio.
Exclusions
Balançoire du module de jeux, chauffe terrasse, rack en plastique Rubbermaid du garage, rideaux, lave-vaisselle, cellier, réfrigérateur, cuisinière, laveuse-sécheuse, support muraux pour téléviseurs, spa et accessoires, garde robe blanc Ikea dans la chambre garde-robe à 1'étage, congélateur du garage, balayeuse Dyson et support, petite balayeuse et support, la barre de son du salon du RDC, effets personnels du vendeur.
Taxes and costs
Municipal Taxes (2026)
4084 $
School taxes (2026)
316 $
Total
4400 $
Monthly fees
Energy cost
393 $
Evaluations (2026)
Building
324 500 $
Land
175 400 $
Total
499 900 $
Additional features
Occupation
2027-01-04
Zoning
Residential
