





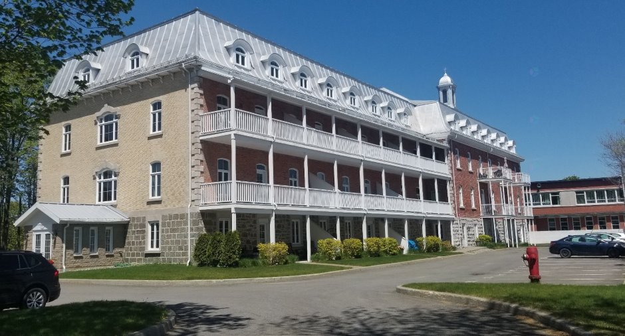
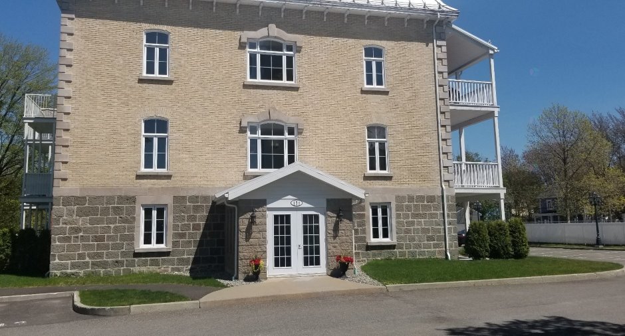
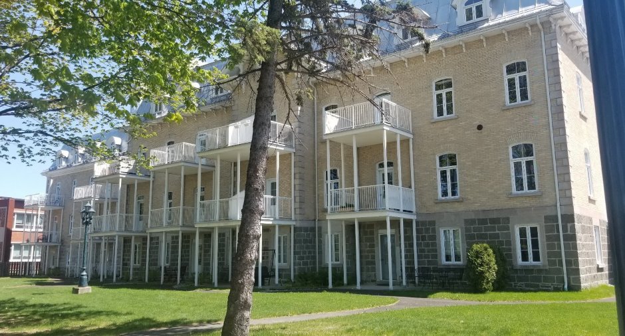
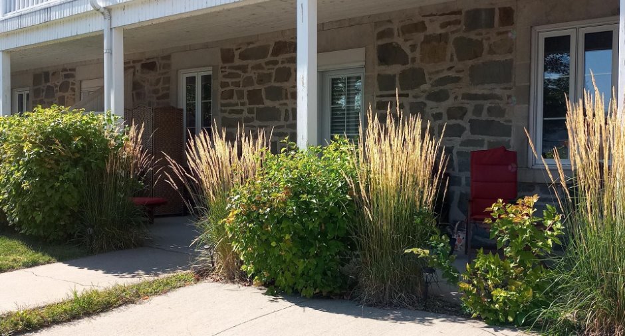
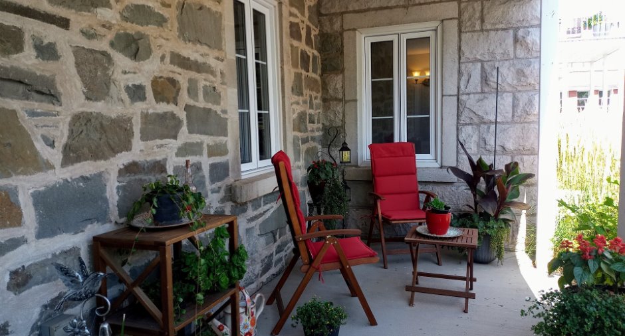
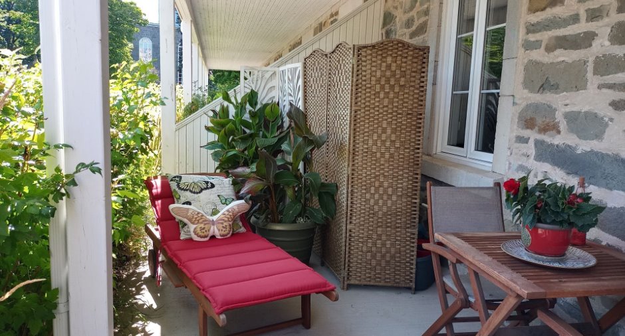
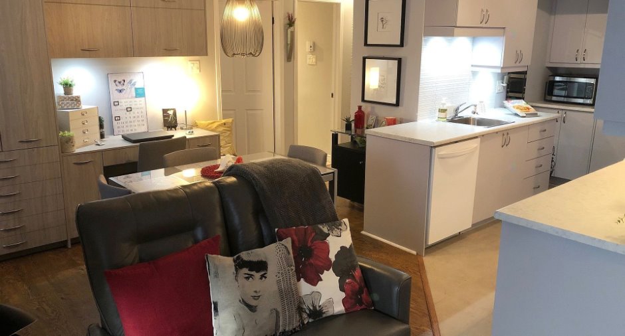
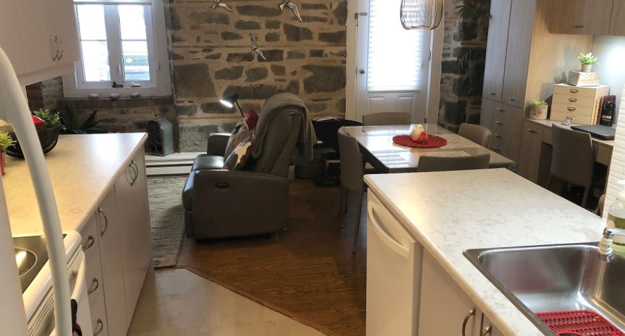
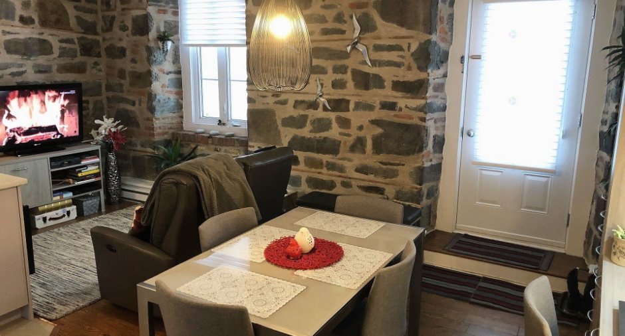
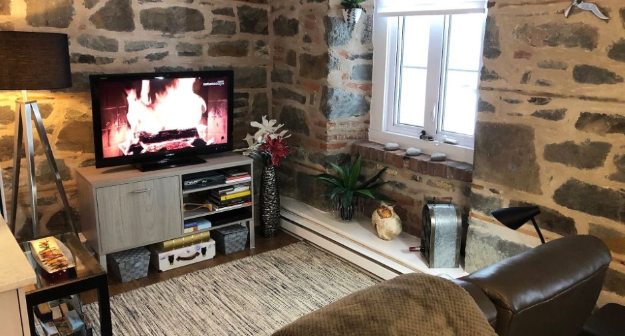
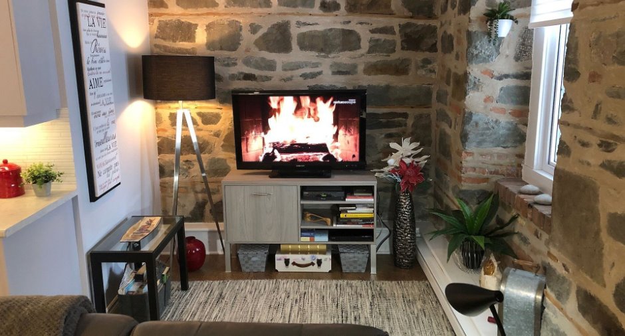
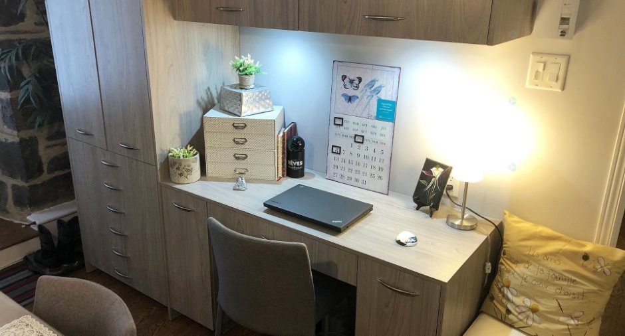
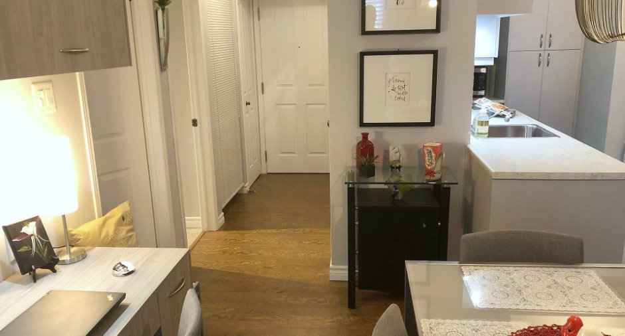
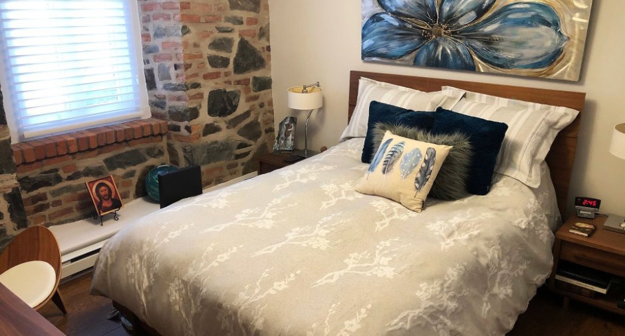
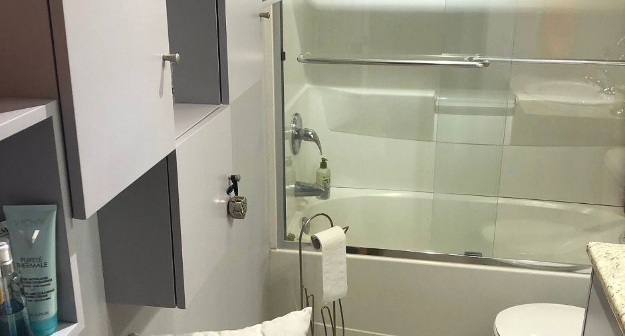
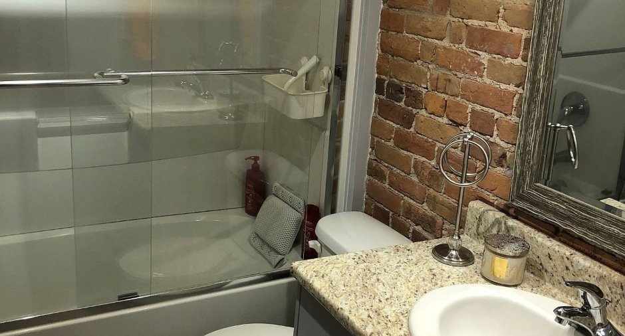
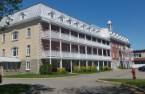
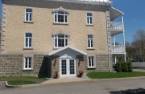
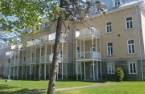
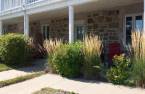
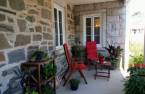
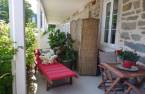
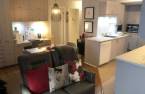
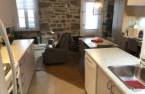
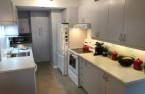
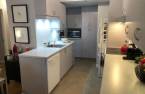
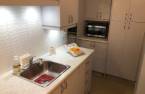
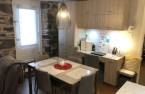
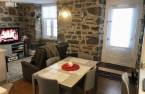
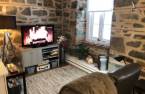
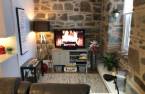
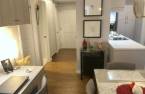
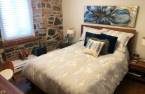
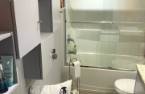
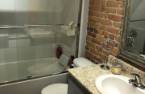


Please contact the selling broker for details about the property.
Create an account
CREATING AN ACCOUNT ALLOWS:
-
 Add favorites
-
 Save your searches
-
 Personalize your visits to viacapitalesells.com
-
 Activity on your properties


I AM INTERESTED IN THIS PROPERTY

Jean-Pierre Martel
Residential and Commercial Real Estate Broker
Via Capitale Élite
Real estate agency
I offer
 *
*
*

Danièle Boucher
Residential and Commercial Real Estate Broker
Via Capitale Élite
Real estate agency
I offer
*
*

Certain conditions apply
Presentation
Please contact the selling broker for details about the property.
Building and interior
Number of floors
4
Level
Main floor
Heating system
Electric baseboard units (1)
Heating energy
Electricity (1)
Basement
No basement (1)
Cupboard
Melamine (1)
Window type
Crank handle (1)
Windows
PVC (1)
Roofing
Tin (1)
Land and exterior
Siding
Brick (1), Stone (1)
Driveway
Asphalt (1)
Parking (total)
Outdoor (1)
Landscaping
Fenced (1)
Water supply
Municipality (1)
Sewage system
Municipal sewer (1)
Topography
Flat (1)
Proximity
Highway (1), Golf (1), Hospital (1), Bicycle path (1), Elementary school (1), Public transport (1)
Available services
Fire detector (1)
Dimensions
Building area
552 pi²
Room details
| Room | Level | Dimensions | Ground Cover |
|---|---|---|---|
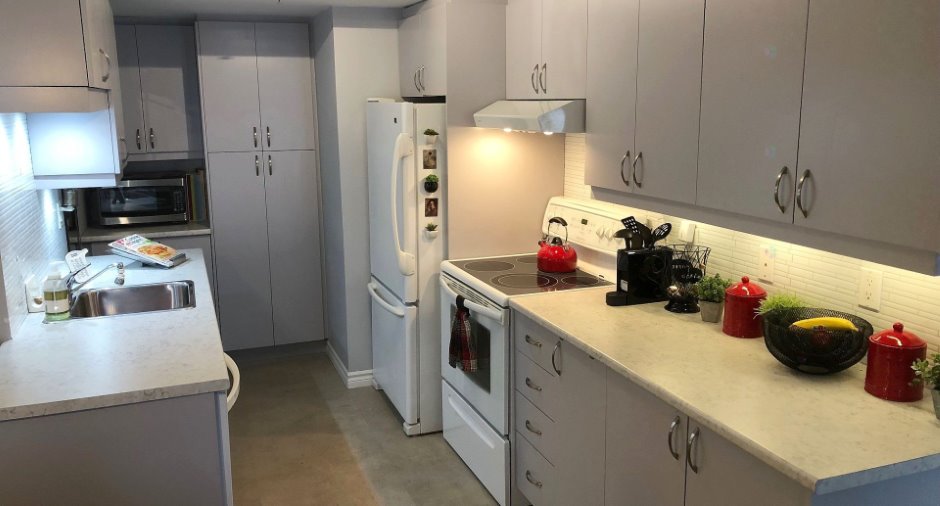
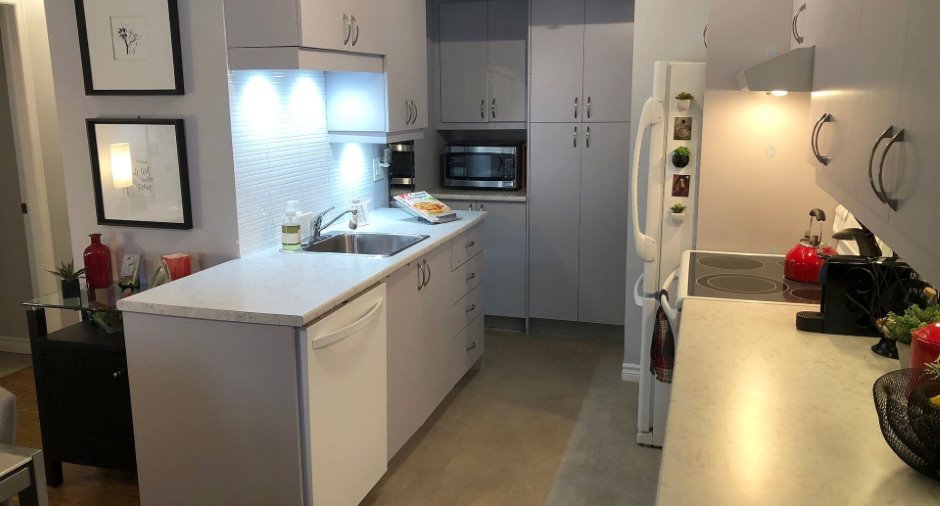
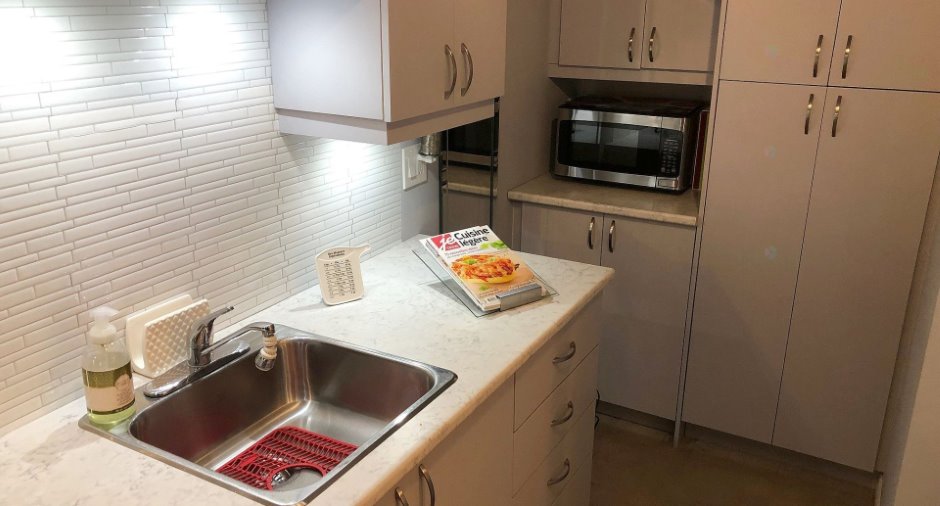
| Kitchen | Ground floor | 7' 5" x 12' pi | |
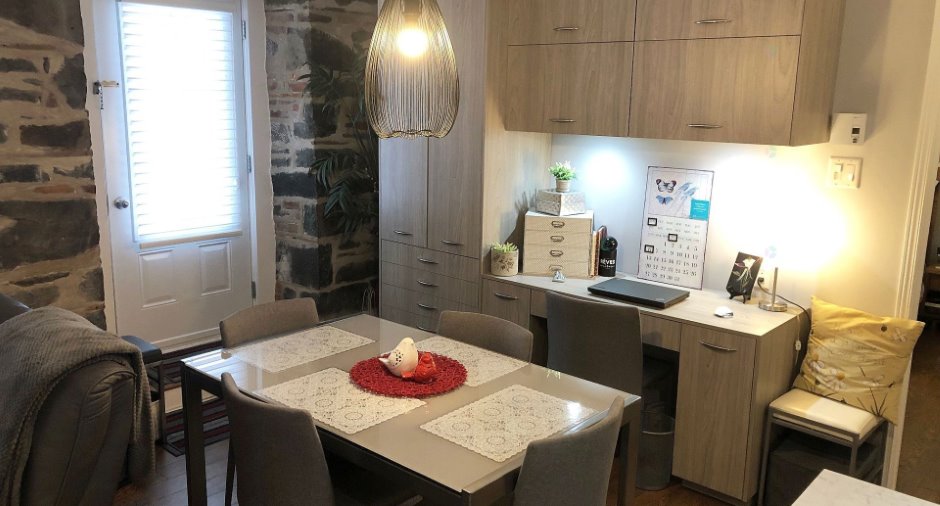
| Dining room | Ground floor | 7' x 8' pi | Floating floor |
| Living room | Ground floor | 10' x 13' pi | Floating floor |
| Bedroom | Ground floor | 10' x 11' pi | Floating floor |
| Bathroom | Ground floor | 5' x 8' pi |
Inclusions
Meuble du bureau au salon, réfrigérateur, cuisinière électrique, lave-vaisselle, laveuse-sécheuse superposée. Prendre note qu'au moment de la signature du bail, tous ces appareil devront être en état de fonctionnement. Toutes réparations ou remplacement des ces appareils devant être effectuées durant la période de location seront à la charge du locataire.
Exclusions
Effets personnels du locataire. Chauffage, eau-chaude, électricité.
Additional features
Distinctive features
Wooded (1)
Occupation
2026-07-01
Zoning
Residential (1)
