


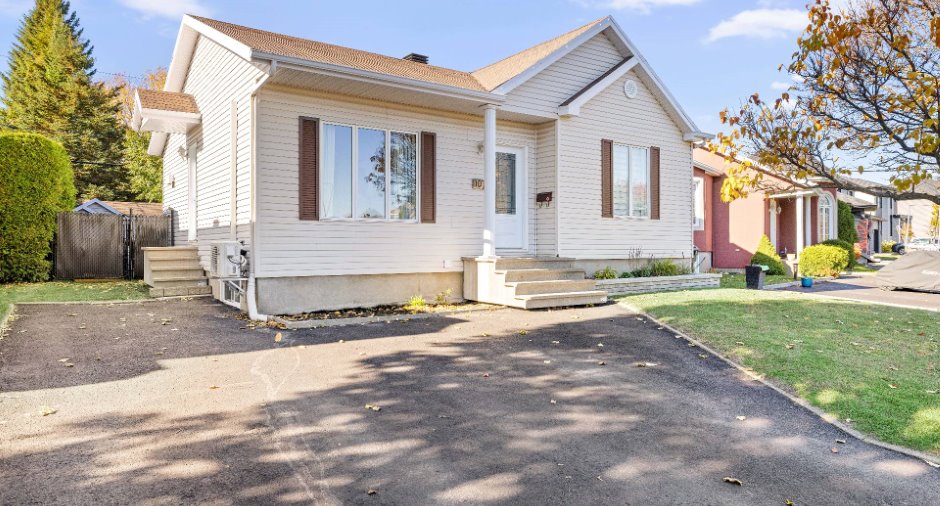
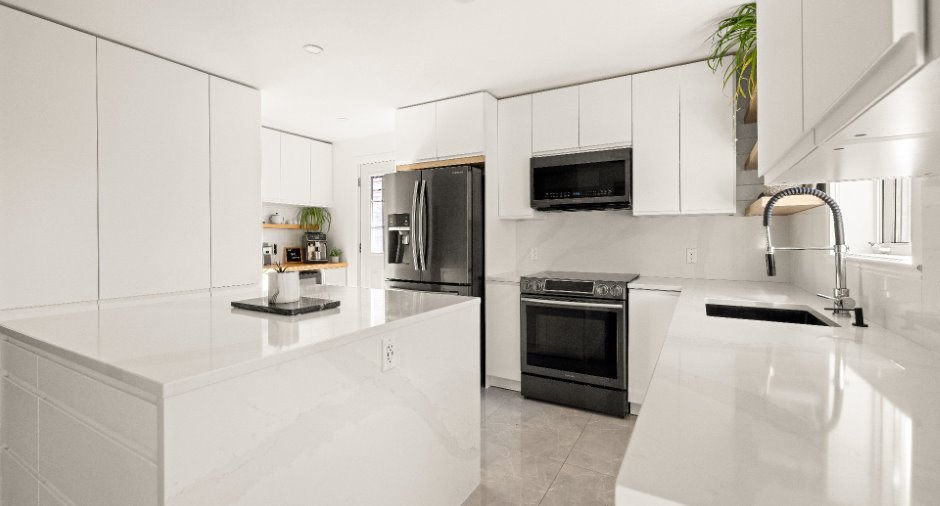
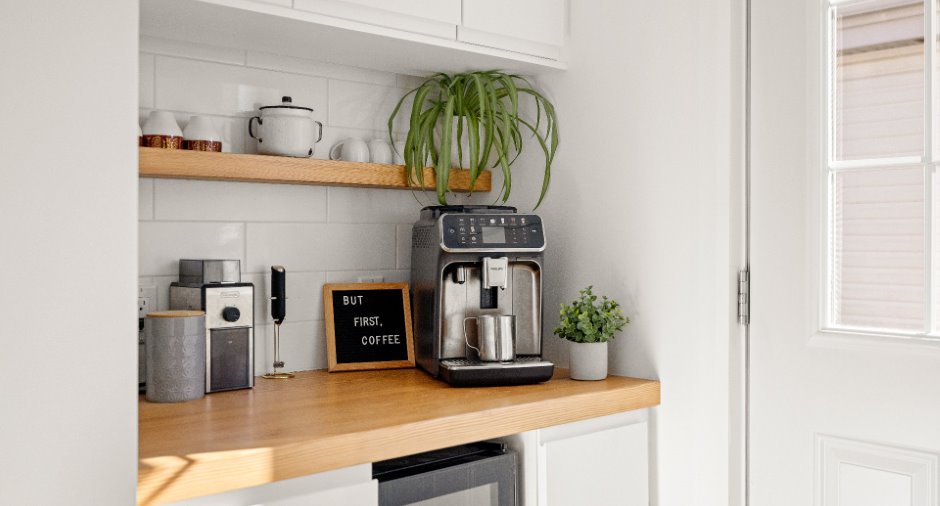
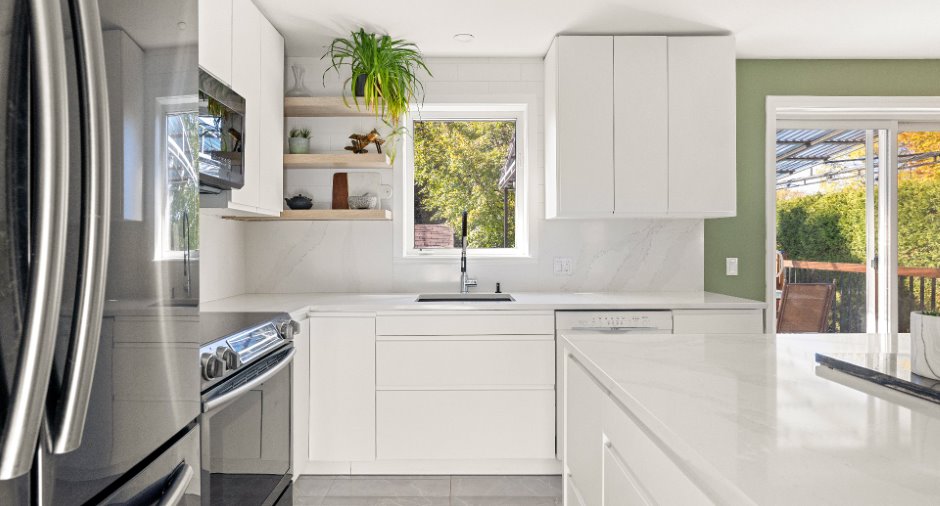
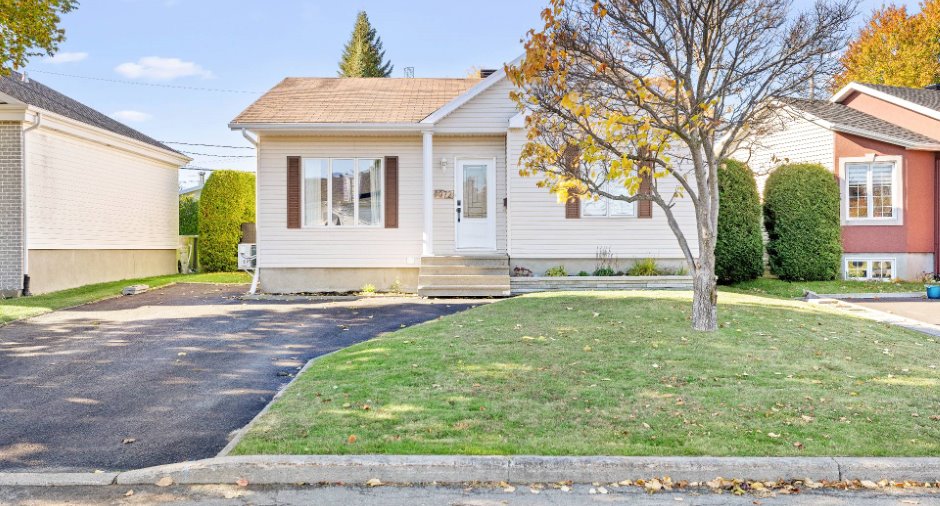
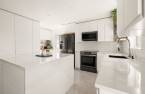
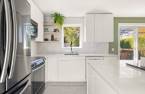
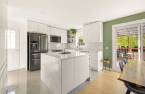
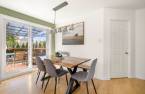
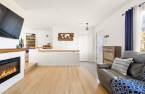
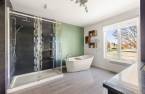
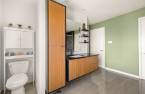
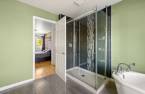
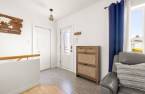
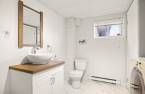
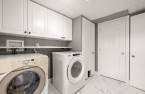
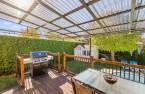
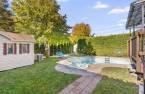
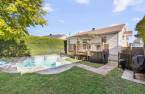
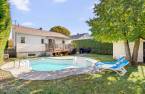
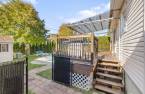
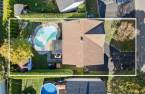
Please contact the selling broker for details about the property.
Create an account
CREATING AN ACCOUNT ALLOWS:
-
 Add favorites
-
 Save your searches
-
 Personalize your visits to viacapitalesells.com
-
 Activity on your properties

3

1
+ 1

n/a
Open Houses
Saturday 24 October From 10h00 to 12h00


I AM INTERESTED IN THIS PROPERTY


Certain conditions apply
Presentation
Please contact the selling broker for details about the property.
Building and interior
Year of construction
1994
Heating system
Electric baseboard units (1)
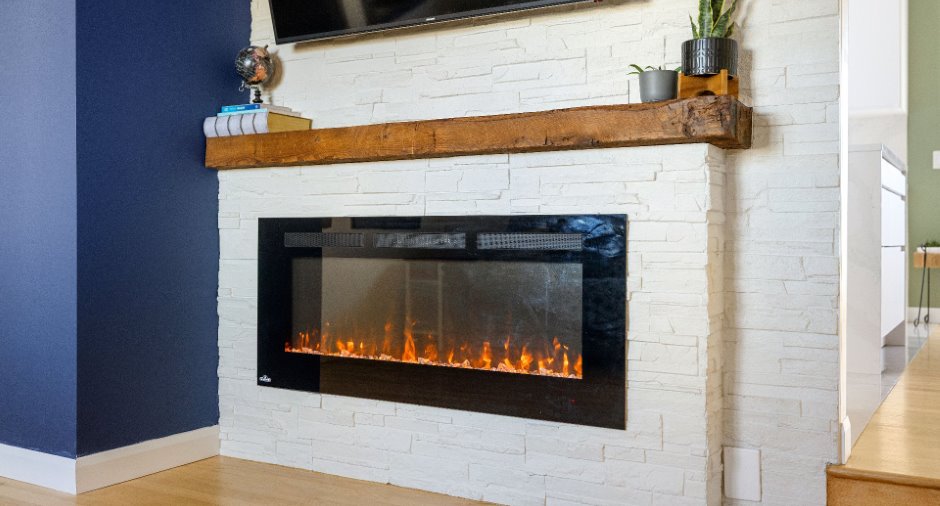
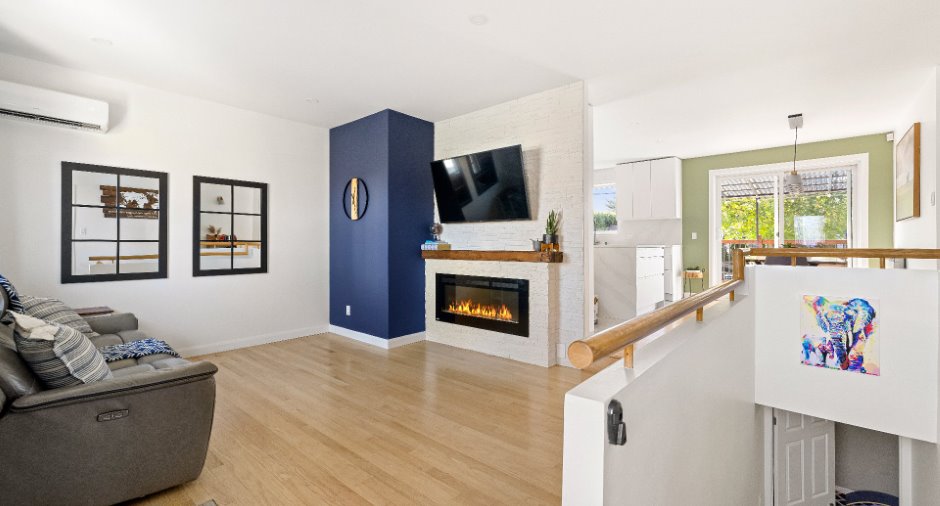
Hearth stove
électrique
Basement
6 feet and over (1), Finished basement (1)
Window type
Crank handle (1)
Windows
PVC (1)
Roofing
Asphalt shingles (1)
Land and exterior
Foundation
Poured concrete (1)
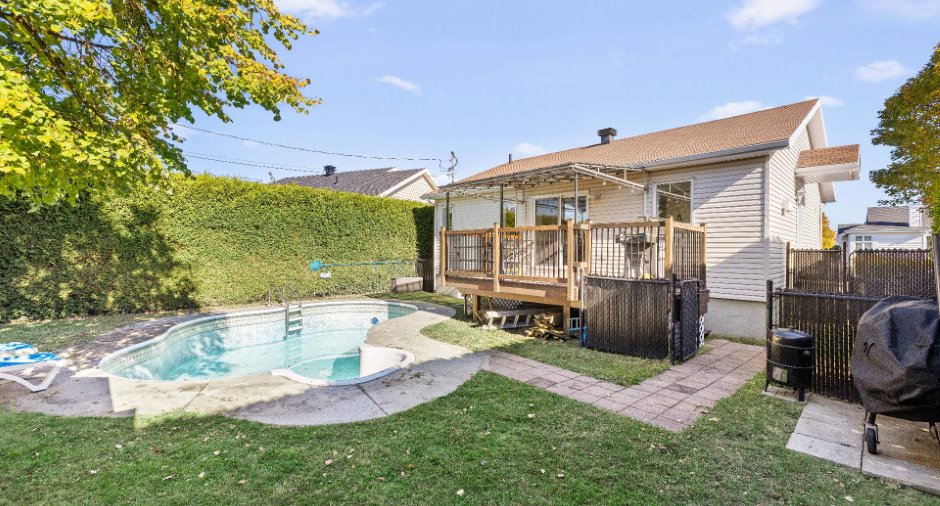
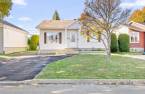
Siding
Vinyl (1)
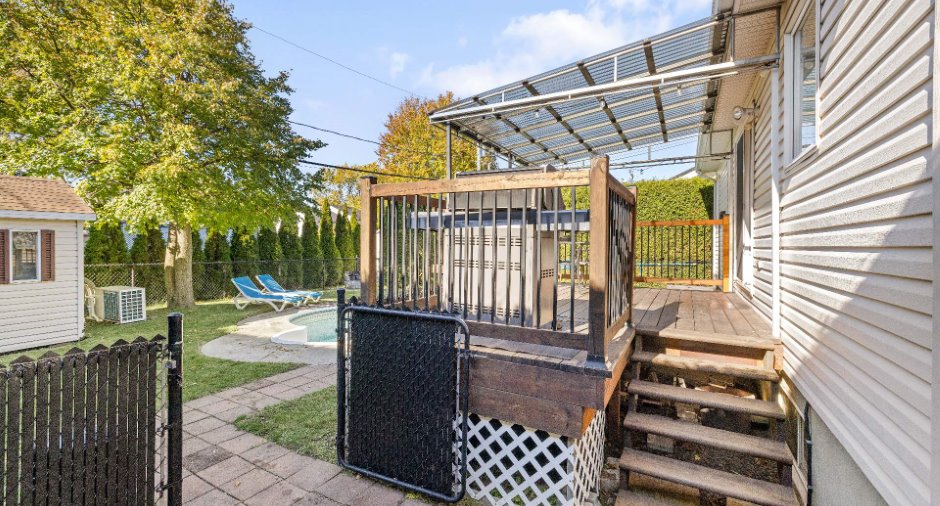
Driveway
Asphalt (1)
Parking (total)
Outdoor (2)
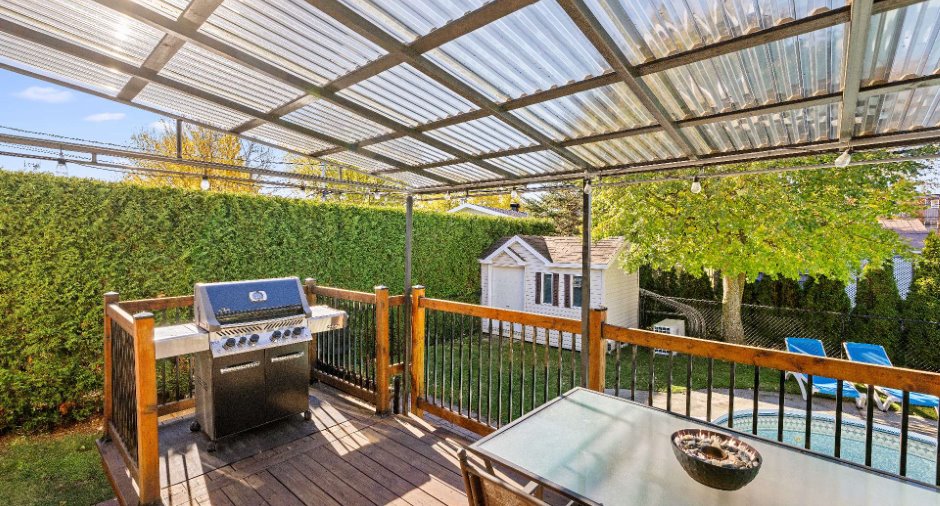
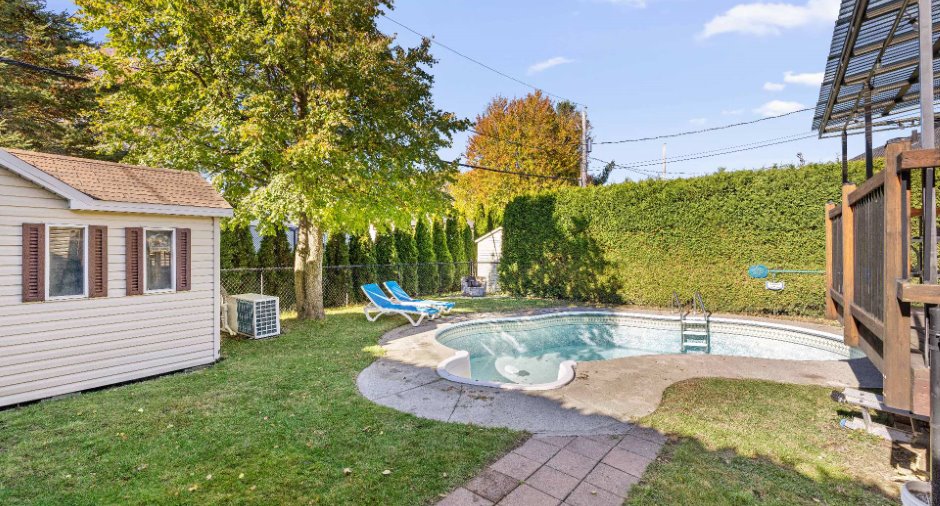
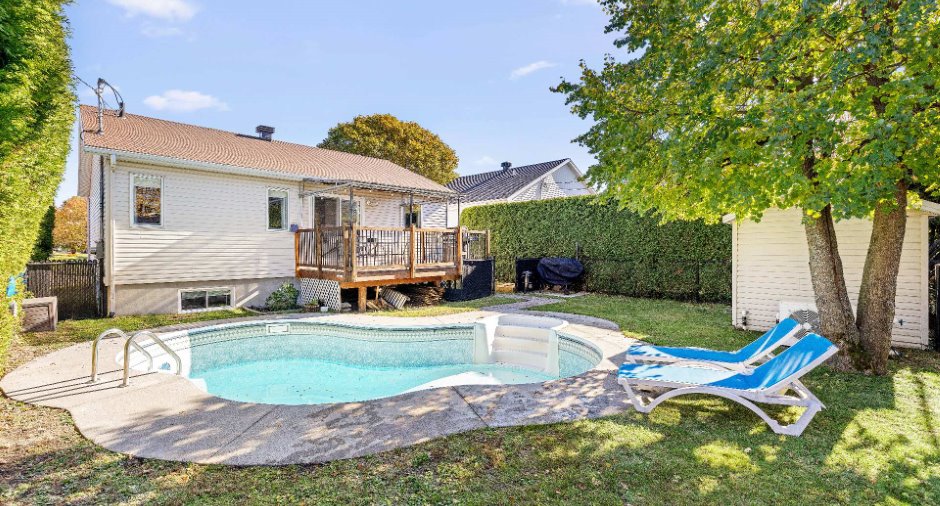
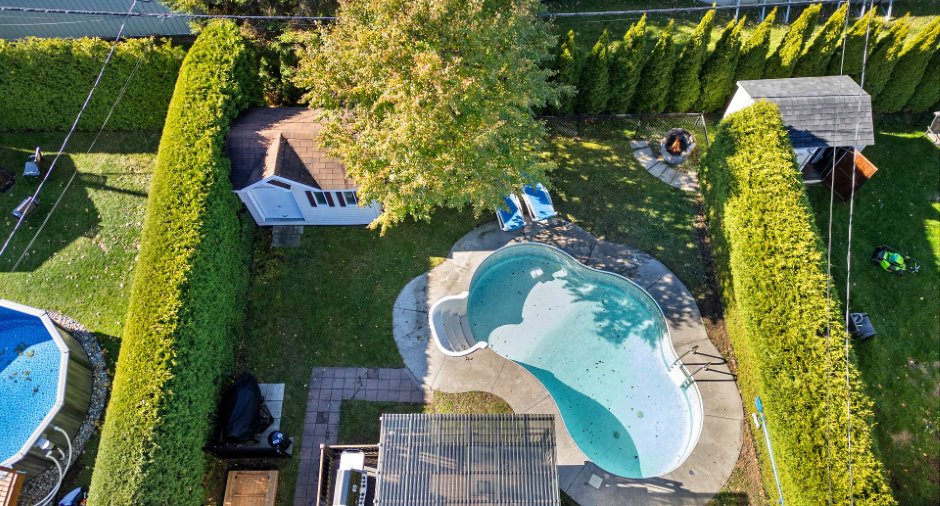
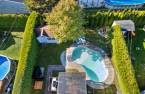
Pool
Heated (1), Inground (1)
Landscaping
Landscape (1)
Water supply
Municipality (1)
Sewage system
Municipal sewer (1)
Topography
Flat (1)
Proximity
Daycare centre (1), Elementary school (1)
Dimensions
Size of building
9.87 m
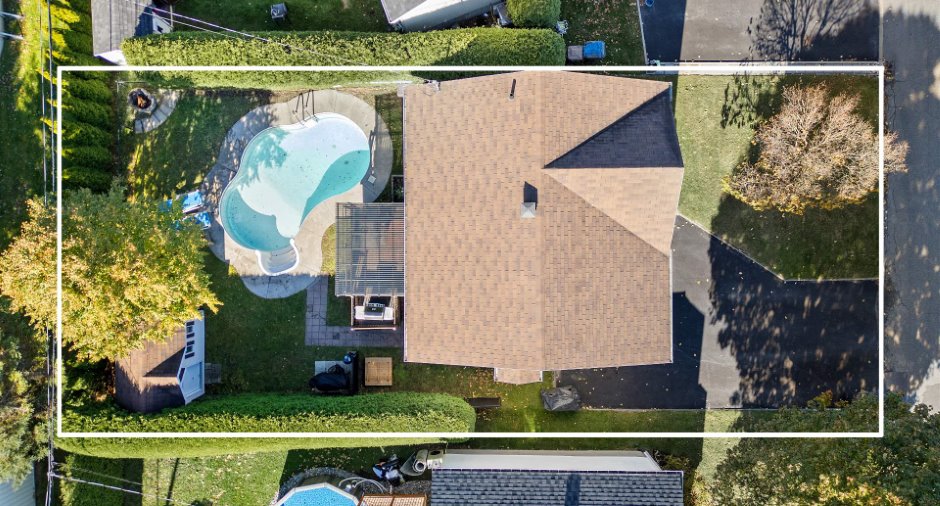
Land area
4800 pi²
Depth of building
9.29 m
Room details
| Room | Level | Dimensions | Ground Cover |
|---|---|---|---|
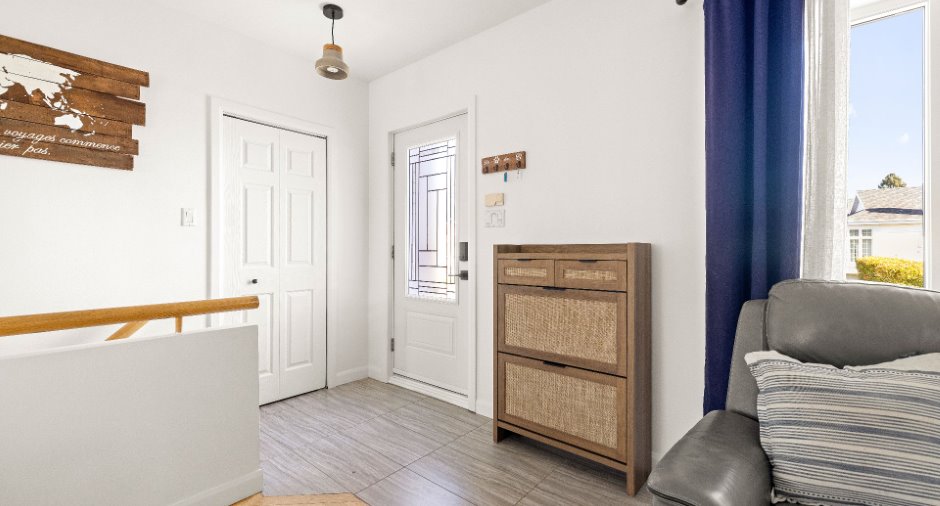
| Hallway | Ground floor |
8' 5" x 4' 7" pi
Irregular
|
|
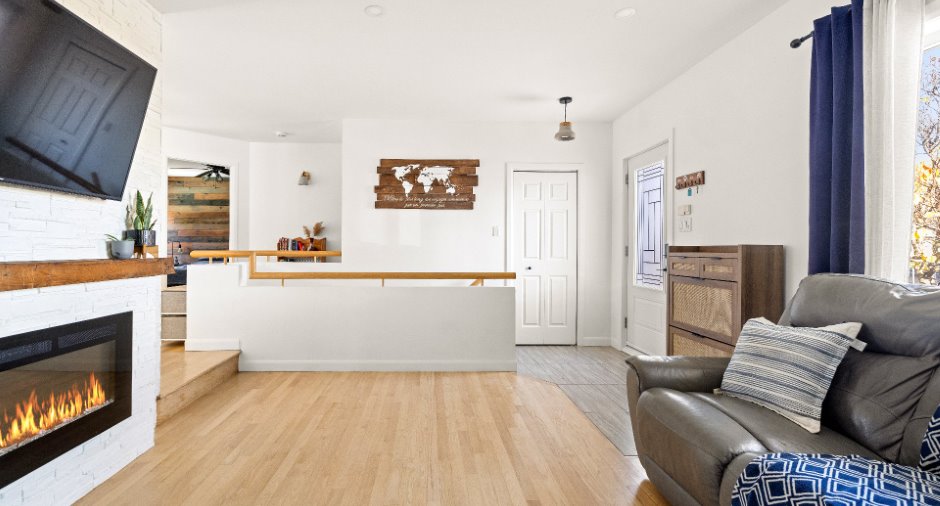
| Living room | Ground floor |
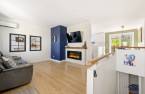
12' 7" x 14' 1" pi
Irregular
|
Wood |
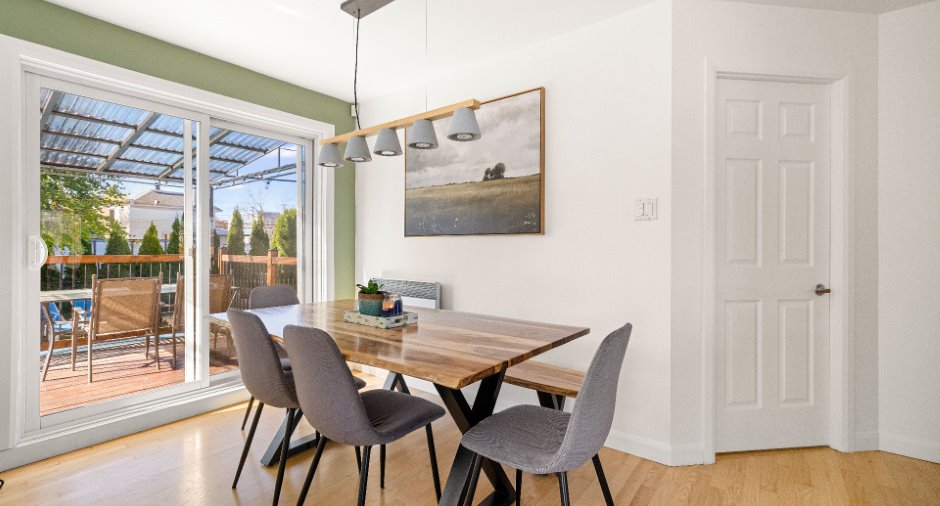
| Dining room | Ground floor |
8' 8" x 8' 3" pi
Irregular
|
Wood |
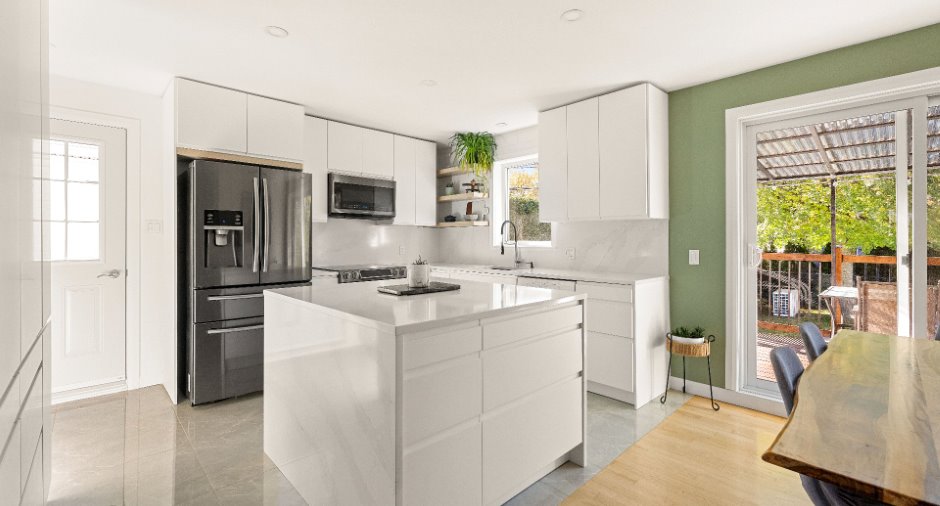
| Kitchen | Ground floor |
10' 4" x 16' pi
Irregular
|
Ceramic tiles |
| Primary bedroom | Ground floor |
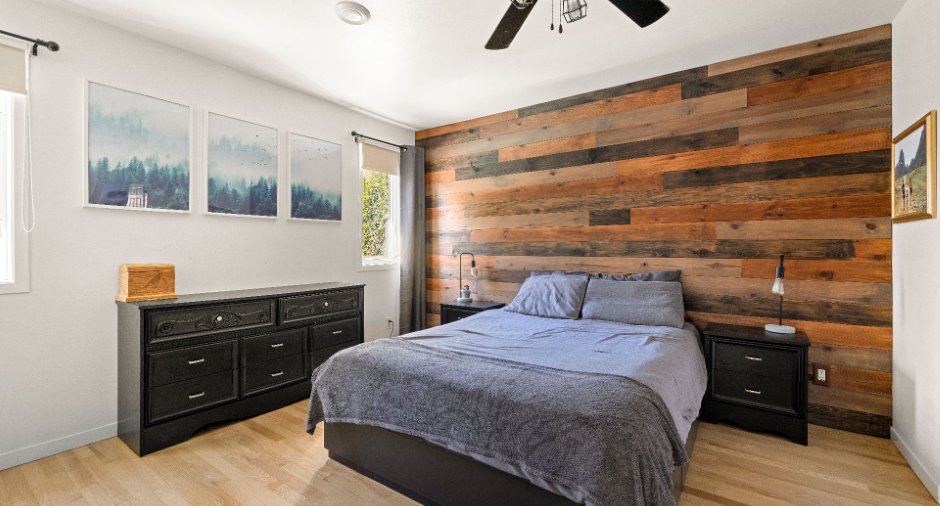
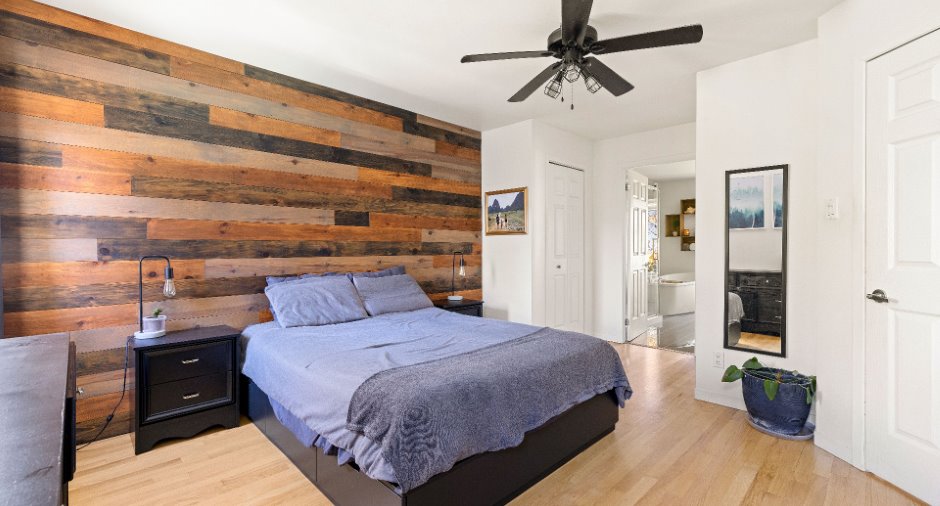
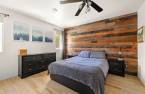
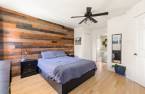
16' 6" x 12' 5" pi
Irregular
|
Wood |
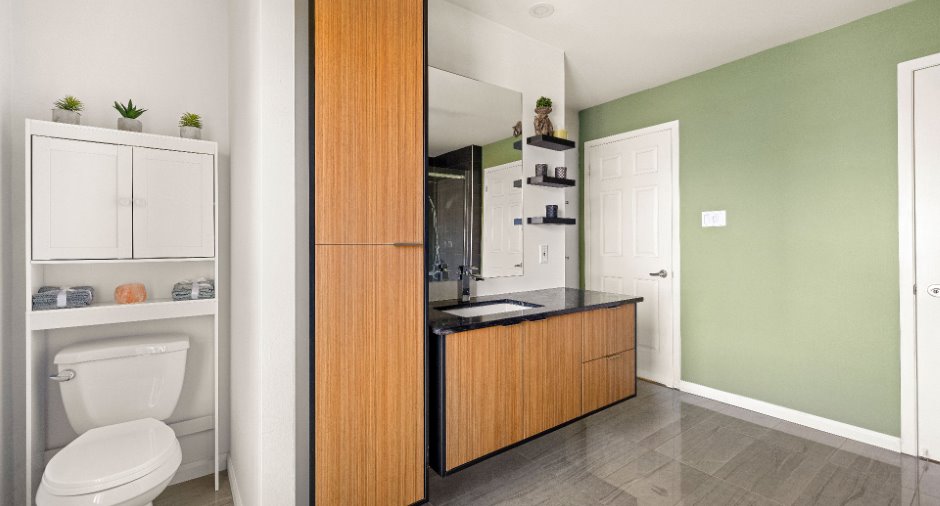
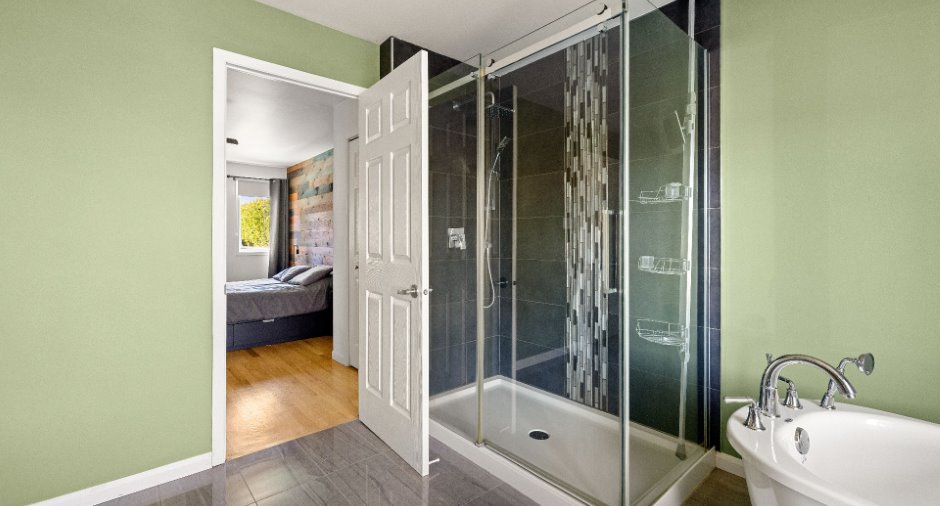
| Bathroom | Ground floor |
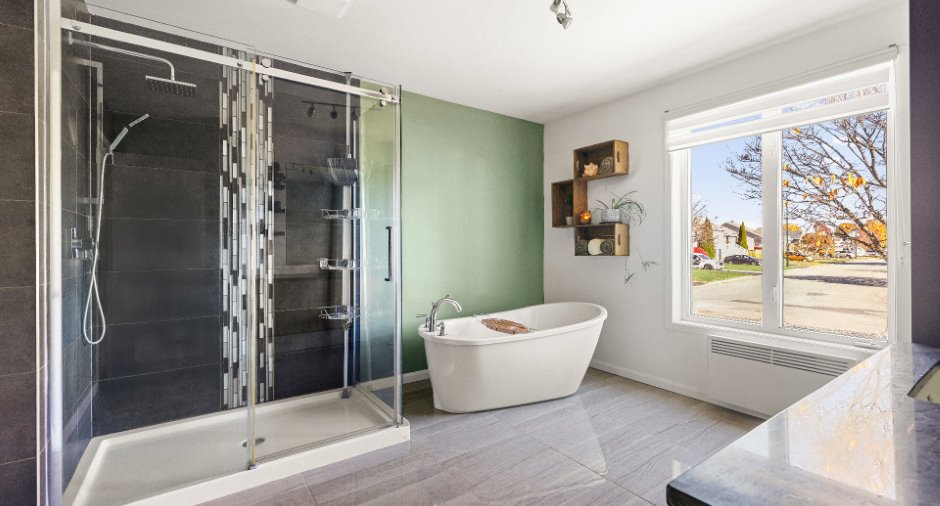
12' 9" x 12' pi
Irregular
|
Ceramic tiles |
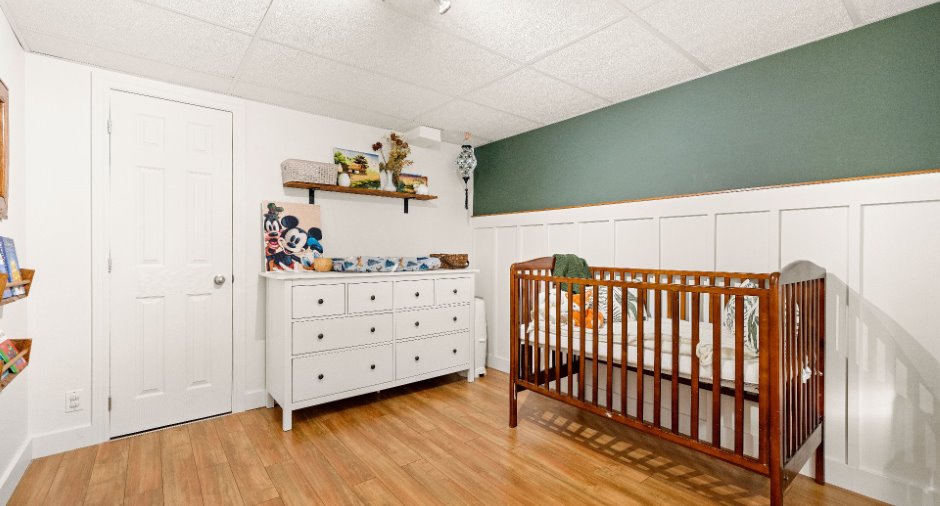
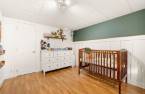
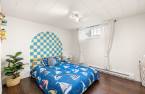
| Bedroom | Basement | 9' 1" x 12' 1" pi | Floating floor |
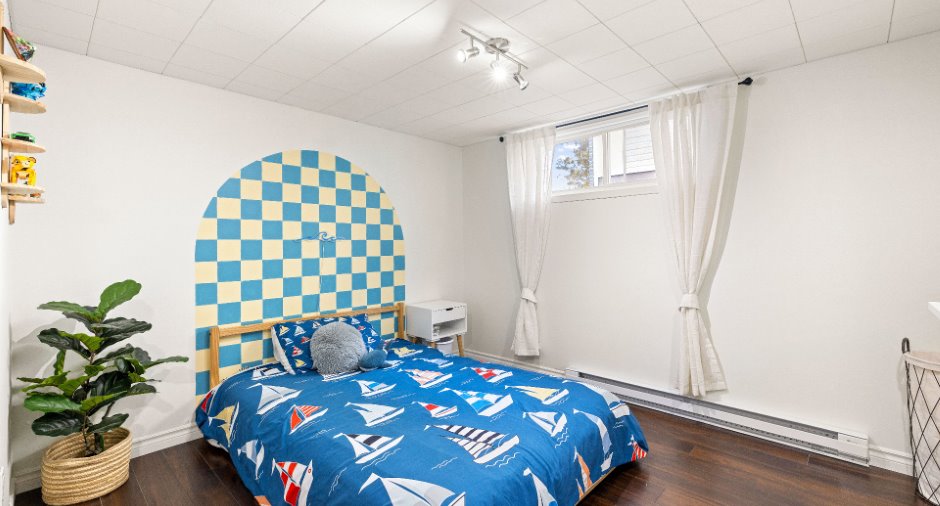
| Bedroom | Basement |
13' 8" x 11' 3" pi
Irregular
|
Floating floor |
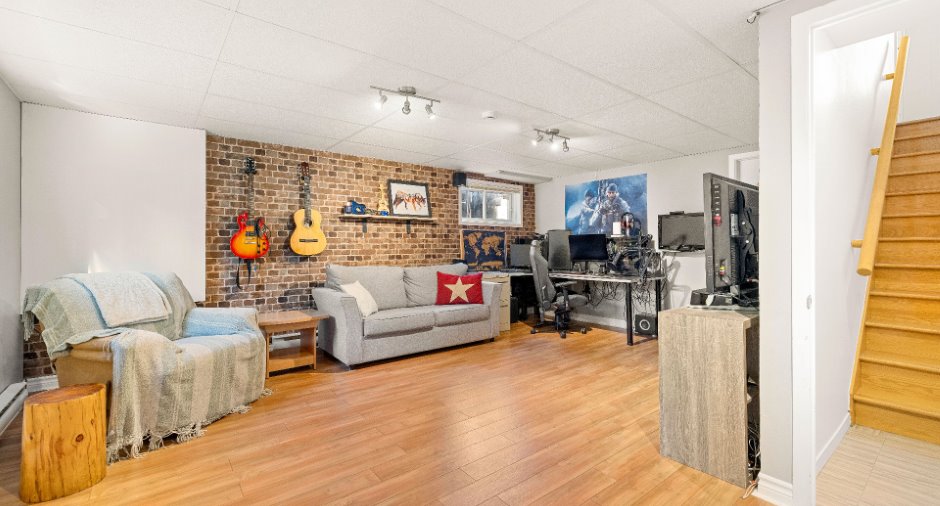
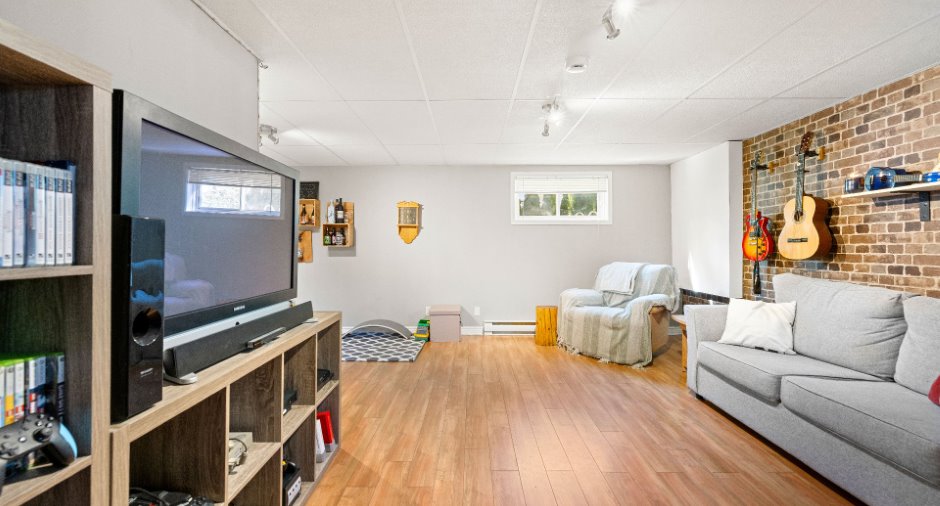
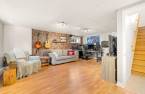
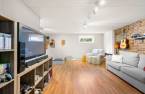
| Family room | Basement | 19' 4" x 18' 8" pi | Floating floor |
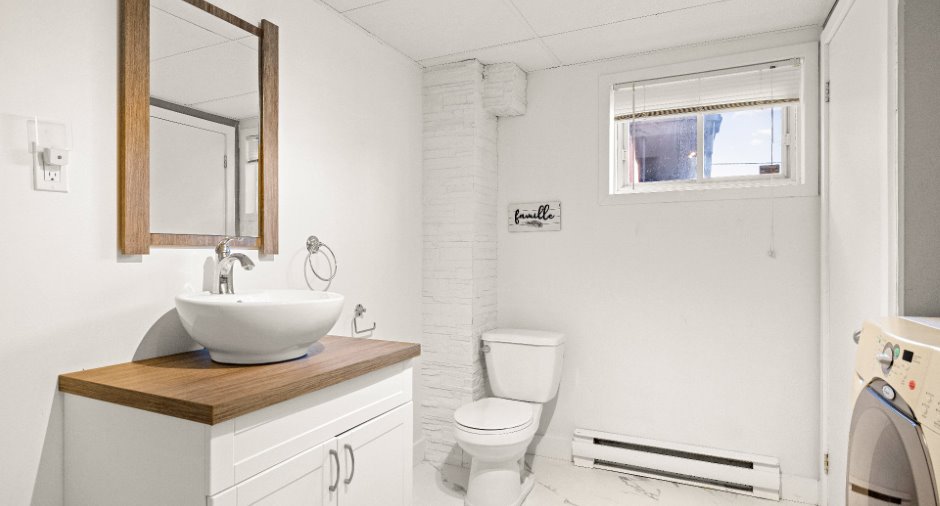
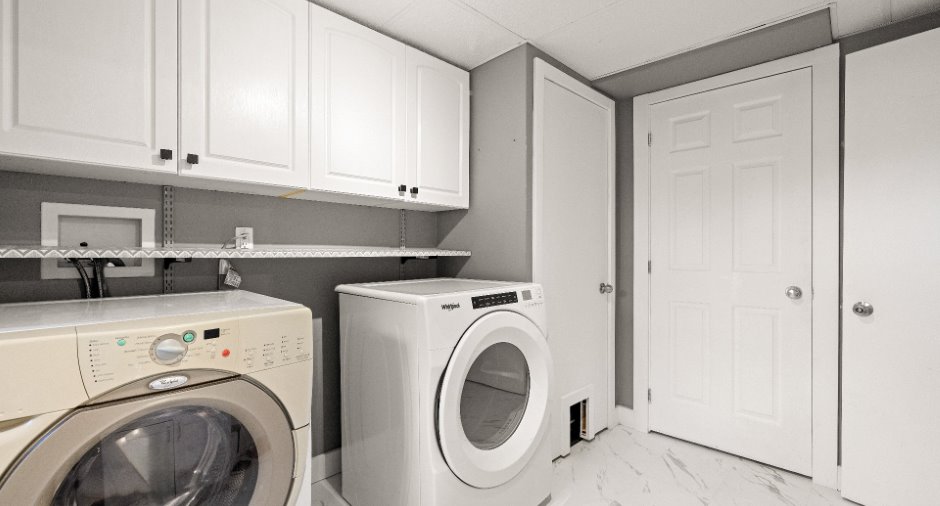
| Washroom | Basement | 8' 7" x 12' 7" pi | Other |
| Storage | Basement |
7' 1" x 4' 1" pi
Irregular
|
Concrete |
Inclusions
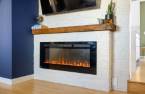
Caissons de bois décoratifs salle de bains et sous-sol, foyer électrique Napoléon, luminaires, micro-ondes hotte, thermopompe, moteur de la balayeuse centrale, stores et pôles (pas les rideaux), lave-vaisselle, accessoires piscine.
Exclusions
Accessoires de la balayeuse centrale, rideaux, cellier, meuble au-dessus de la toilette dans salle de bains RDC, rack de tv, poignée électronique de la porte d'entrée (sera remplacée), bac de rangement extérieur, lumière solaire du patio, carré de sable en bois.
Taxes and costs
Municipal Taxes (2026)
3067 $
School taxes (2026)
233 $
Total
3300 $
Monthly fees
Energy cost
145 $
Evaluations (2026)
Building
204 500 $
Land
146 800 $
Total
351 300 $
Additional features
Occupation
2026-12-07
Zoning
Residential (1)
