





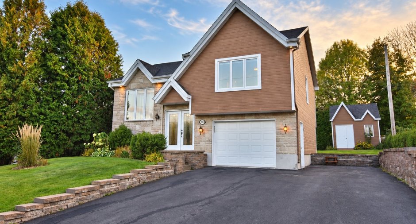
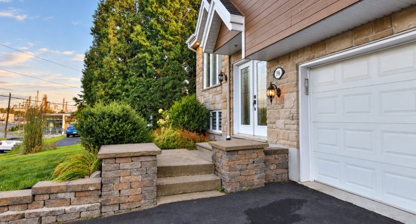
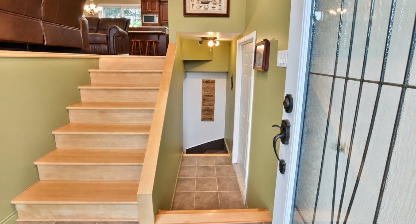
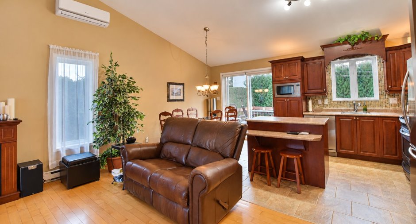
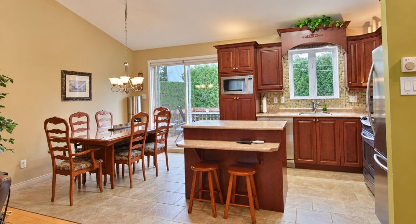
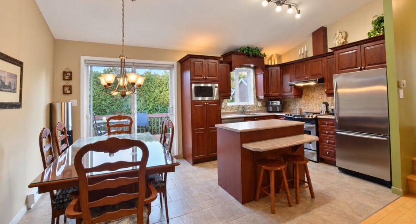
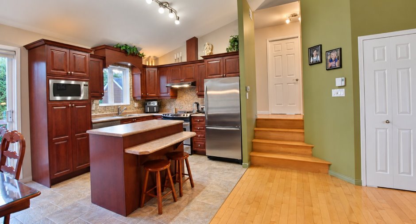
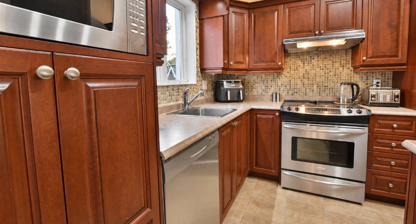
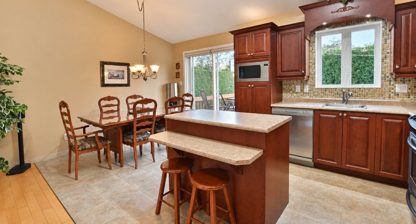
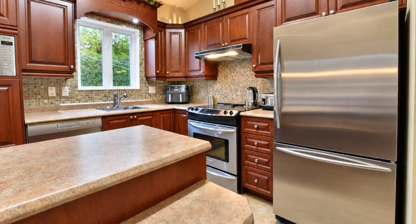
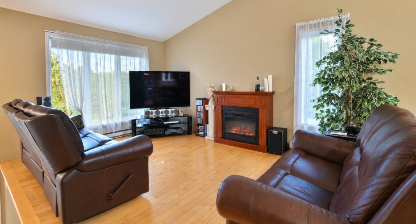
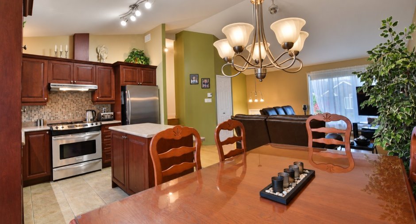
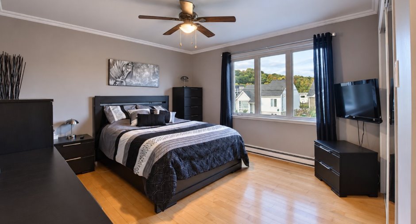
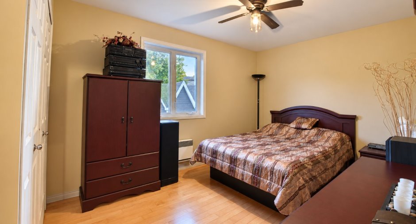
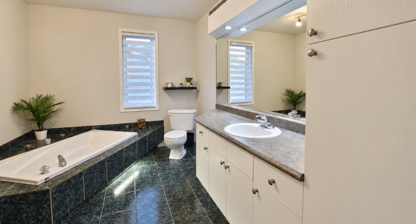
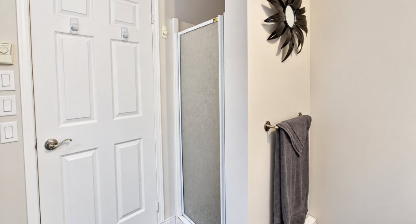
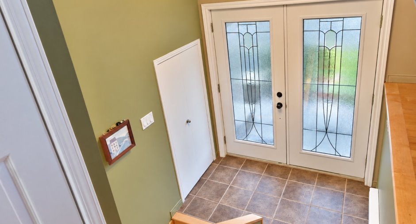
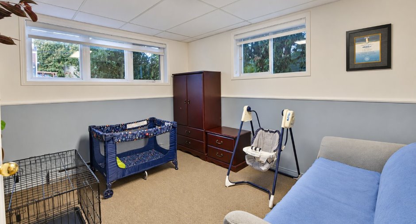
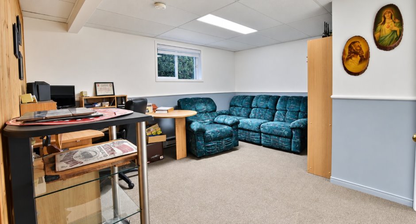
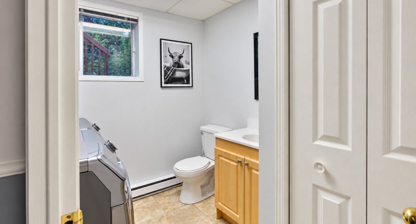
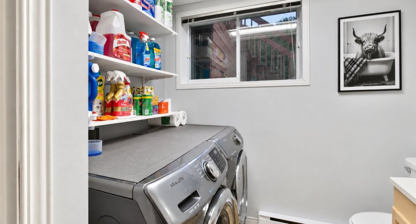
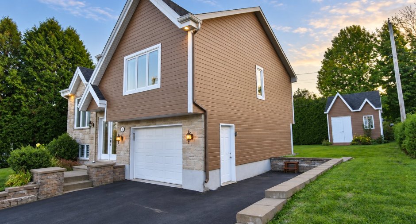
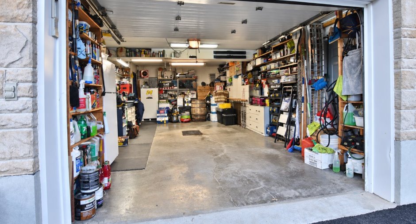
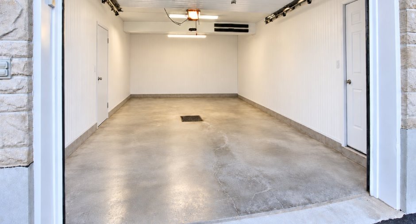
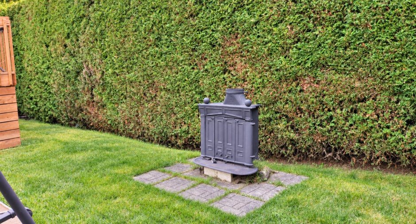
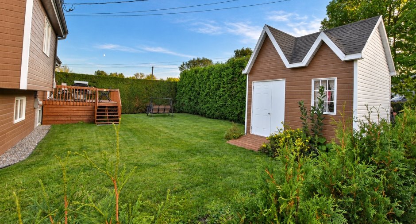
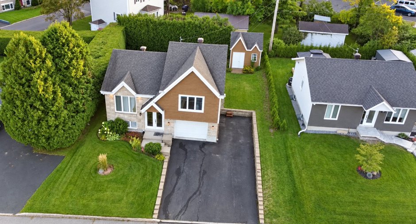
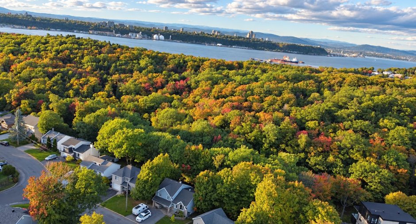
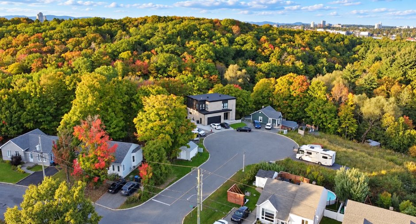
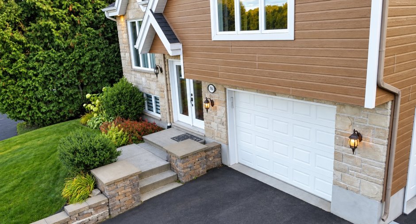
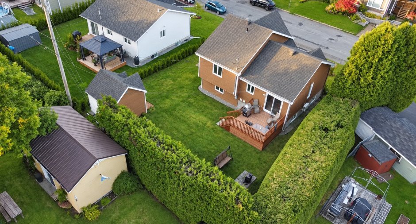
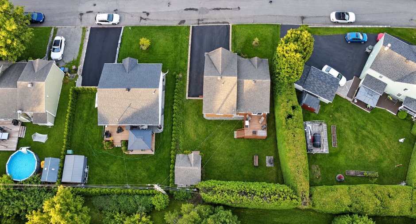
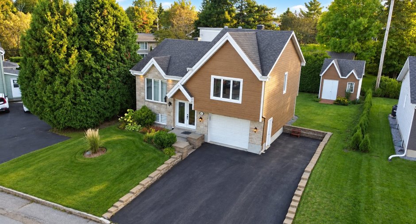
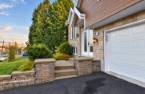
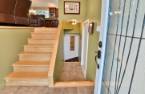
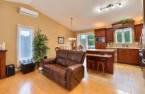
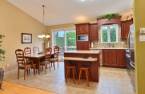
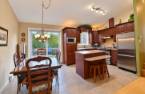
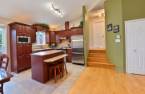
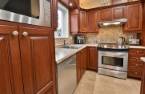
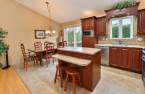
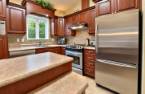
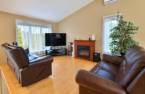
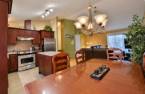
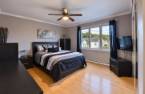
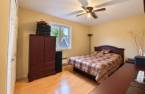
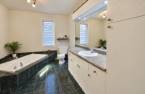
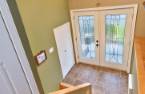
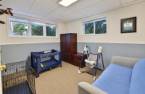
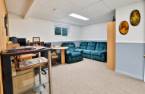
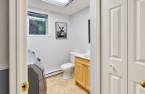
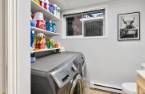
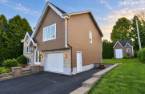
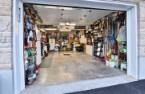
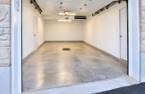
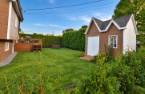
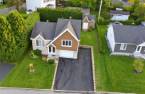
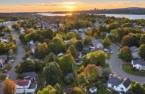
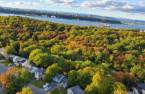
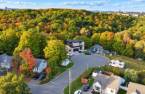
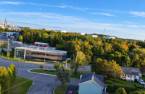
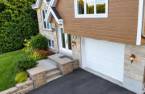
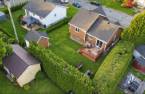
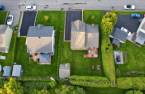
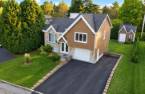
The kind of home where you can already picture yourself living! Cozy, functional, and designed with family life in mind, it features 3 bedrooms, 1 bathroom, 1 shower room, and an attached garage. Outside, enjoy a private 5,402-sq.-ft. lot--perfect for summer meals, kids' games, or simply unwinding. A home where every space serves a purpose and a wonderful opportunity to settle down in Lévis. Your next home could very well be here!
Create an account
CREATING AN ACCOUNT ALLOWS:
-
 Add favorites
-
 Save your searches
-
 Personalize your visits to viacapitalesells.com
-
 Activity on your properties
No: 27882612

3

1
+ 1

1496pi²


I AM INTERESTED IN THIS PROPERTY


Paul Desaulniers
Certified Residential and Commercial Real Estate Broker AEO
Via Capitale Élite
Real estate agency
I offer
 *
*
*
Certain conditions apply
Presentation
The kind of home where you can already picture yourself living! Cozy, functional, and designed with family life in mind, it features 3 bedrooms, 1 bathroom, 1 shower room, and an attached garage. Outside, enjoy a private 5,402-sq.-ft. lot--perfect for summer meals, kids' games, or simply unwinding. A home where every space serves a purpose and a wonderful opportunity to settle down in Lévis. Your next home could very well be here!
Addendum
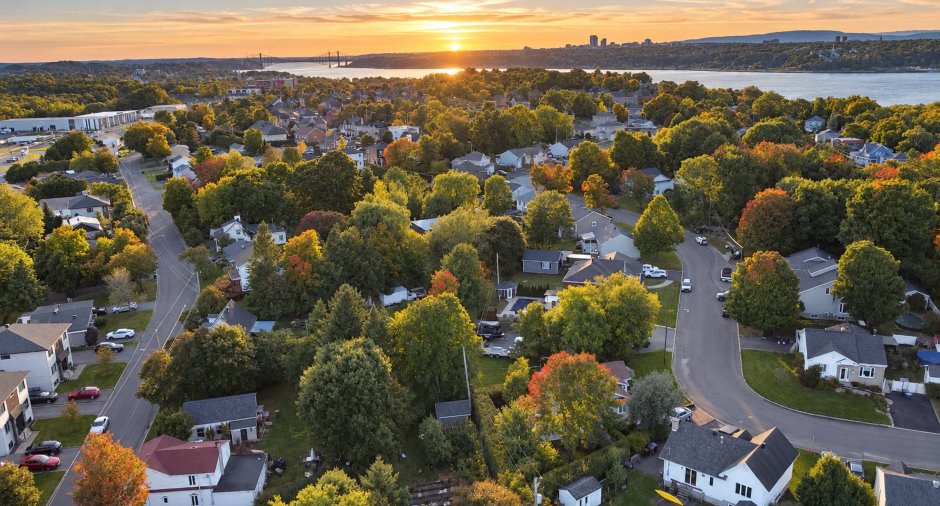
NEIGHBORHOOD AND PROXIMITY
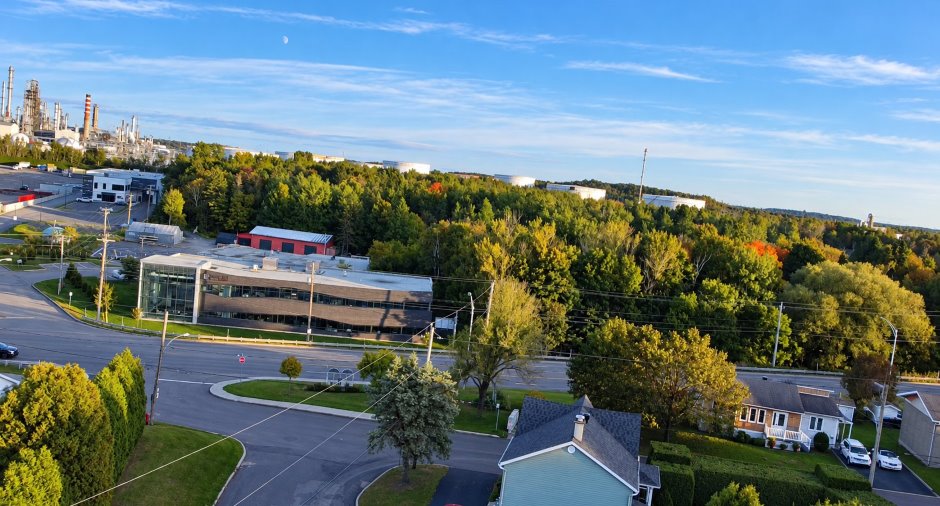
Enjoy a sought-after location in Lévis, in the Chutes-de-la-Chaudière-Est borough, close to many essential services, shops, schools, sports facilities, and green spaces. The property is located at **396 Alphonse-Bolduc Street**, on a lot of **5,402 sq ft**.
SCHOOLS AND FAMILY SERVICES
The area is served by the **Centre de services scolaire des Navigateurs**, which encompasses several elementary and high schools within Lévis. School placement must be confirmed based on the school district applicable to the address.
[https://cssdn.gouv.qc.ca/](https://cssdn.gouv.qc.ca/)
STORES AND GROCERY STORES
Lévis's main commer...
See More ...
Building and interior
Year of construction
1995
Equipment available
Central vacuum cleaner system installation (1), Wall-mounted heat pump (1)
Bathroom / Washroom
Separate shower (1)
Heating system
Space heating baseboards (1), Electric baseboard units (1)
Hearth stove
électricité
Heating energy
Electricity (1)
Basement
6 feet and over (1), Finished basement (1)
Cupboard
Wood (1)
Window type
Sliding (1), Crank handle (1)
Windows
PVC (1)
Roofing
Asphalt shingles (1)
Land and exterior
Foundation
Poured concrete (1)
Siding
Canexel, Stone (1)
Garage
Heated (1), Fitted (1), Single width (1)
Driveway
Asphalt (1)
Parking (total)
Outdoor (7), Garage (1), Exterior electric outlet (1)
Landscaping
Land / Yard lined with hedges (1), Landscape (1)
Water supply
Municipality (1)
Sewage system
Municipal sewer (1)
Topography
Sloped (1), Flat (1)
Proximity
Highway (1), Cegep (1), Daycare centre (1), Golf (1), Hospital (1), Park - green area (1), Bicycle path (1), Elementary school (1), High school (1), Public transport (1)
Available services
Fire detector (1)
Dimensions
Size of building
32.1 pi
Depth of land
28.35
Depth of building
26.6 pi
Land area
501.9 m²
Frontage land
18.2
Private portion
1496 pi²
Room details
| Room | Level | Dimensions | Ground Cover |
|---|---|---|---|
| Hallway | Ground floor | 6' 5" x 12' 1" pi | Ceramic tiles |
| Living room | Ground floor | 11' x 16' pi | Wood |
| Dining room | Ground floor | 9' 9" x 7' 1" pi | Wood |
| Kitchen | Ground floor | 9' 9" x 9' 6" pi | Wood |
| Bathroom | 2nd floor | 11' 5" x 8' 9" pi | Ceramic tiles |
| Primary bedroom | 2nd floor | 12' x 15' 2" pi | Wood |
| Bedroom | 2nd floor | 9' 3" x 15' 2" pi | Wood |
| Bedroom | Basement | 11' 5" x 10' 2" pi | Carpet |
| Family room | Basement | 14' 3" x 11' 5" pi | Carpet |
| Washroom | Basement | 8' 4" x 7' 4" pi | Flexible floor coverings |
Inclusions
Light fixtures, blinds, curtains, wall-mounted heat pump, central vacuum system and accessories, air exchanger, kitchen table and chair set (6).
Exclusions
Furniture and the owner's personal belongings, dishwasher.
Taxes and costs
Municipal Taxes (2026)
3329 $
School taxes (2027)
250 $
Total
3579 $
Monthly fees
Energy cost
175 $
Evaluations (2026)
Building
228 400 $
Land
161 200 $
Total
389 600 $
Additional features
Occupation
45 days
Zoning
Residential (1)
