


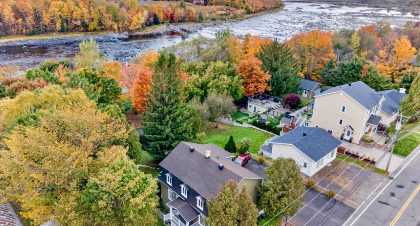
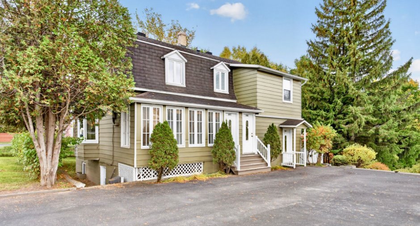
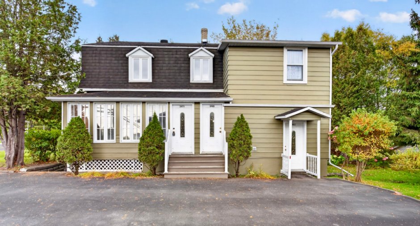
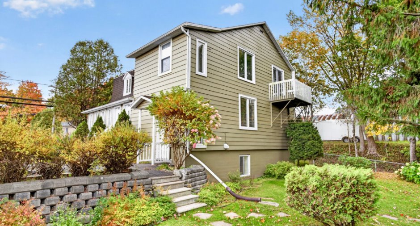
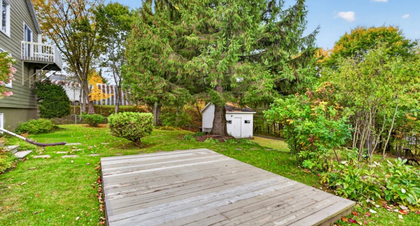
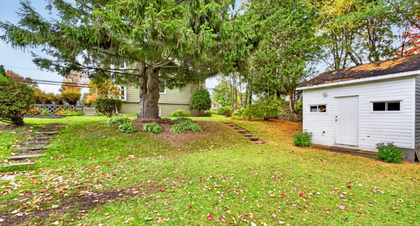
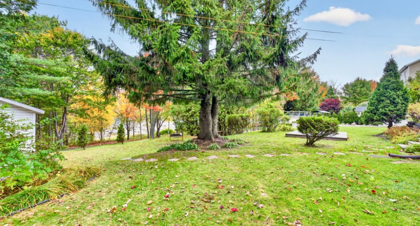
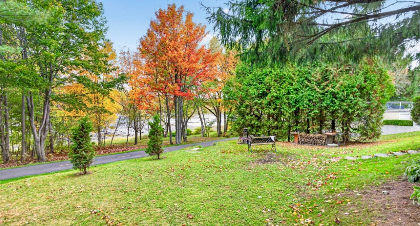
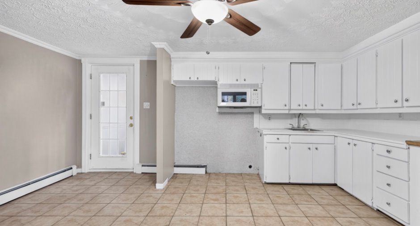
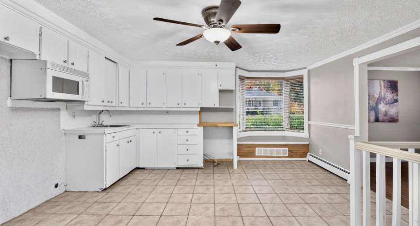
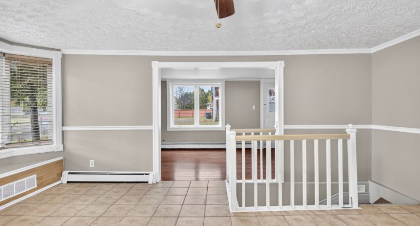
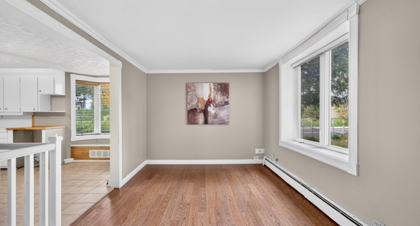
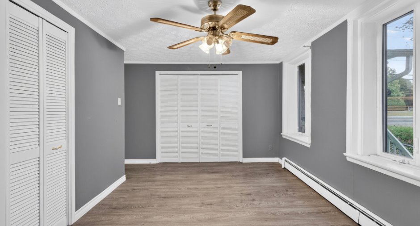
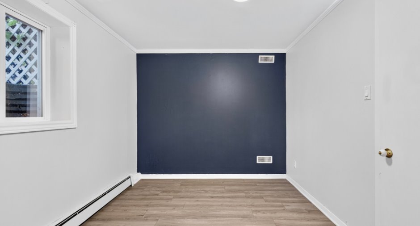
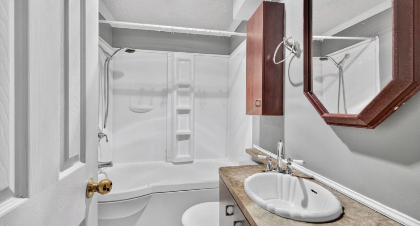
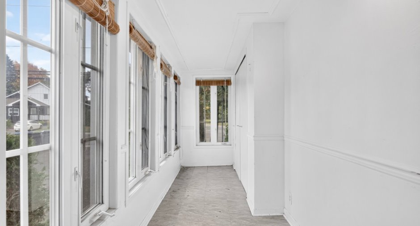
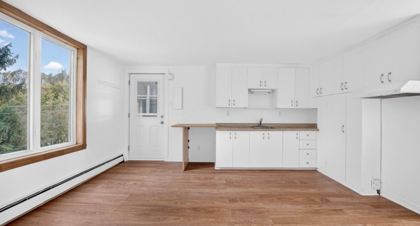
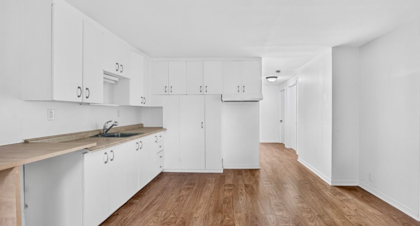
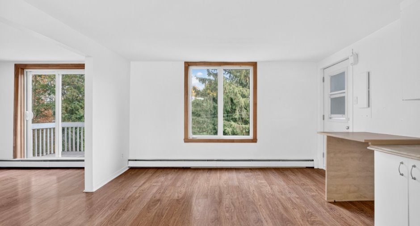
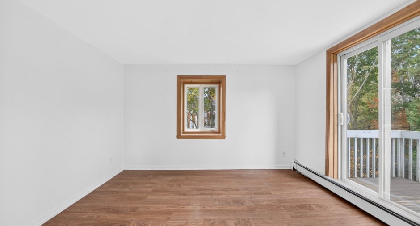
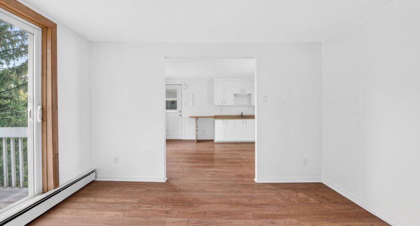
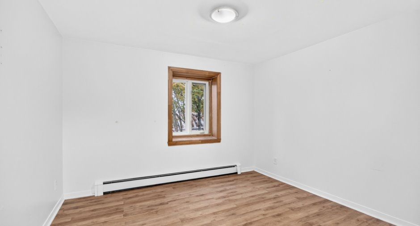
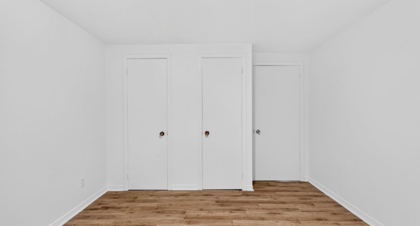
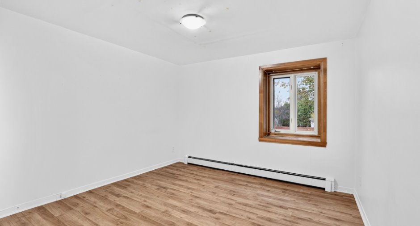
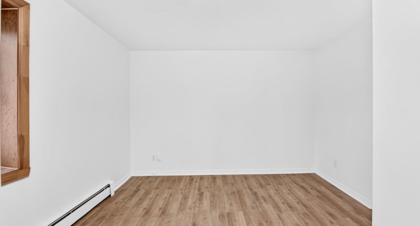
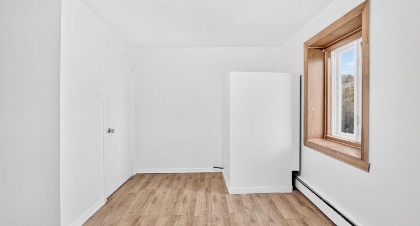
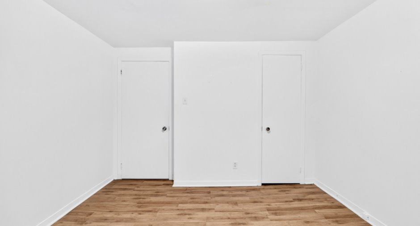
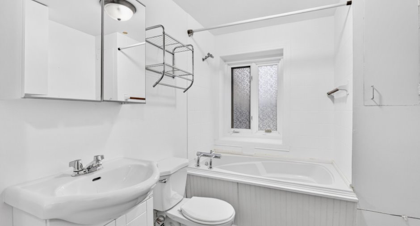
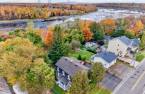
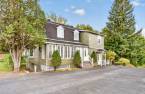
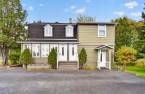
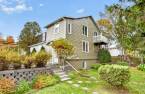
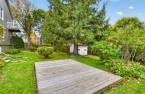
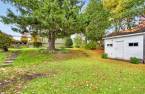
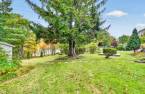
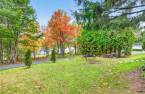

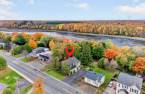
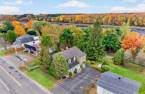
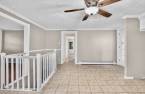
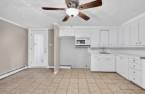
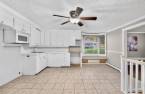
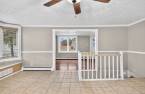
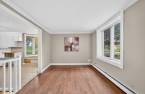
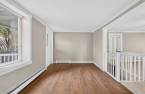
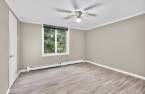
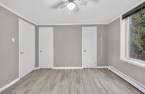
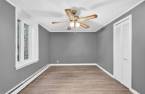
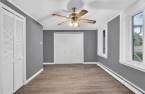
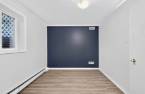
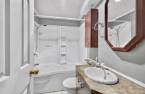
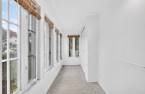
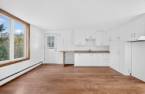
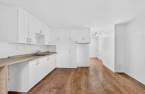
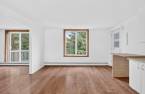
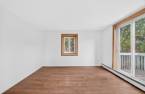
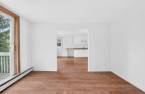
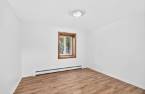
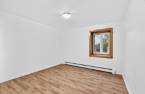
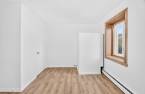
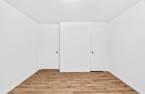
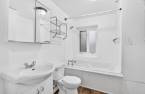


Please contact the selling broker for details about the property.
Create an account
CREATING AN ACCOUNT ALLOWS:
-
 Add favorites
-
 Save your searches
-
 Personalize your visits to viacapitalesells.com
-
 Activity on your properties


I AM INTERESTED IN THIS PROPERTY

Jean-François Viens
Residential and Commercial Real Estate Broker
Via Capitale Sélect
Real estate agency
Presentation
Please contact the selling broker for details about the property.
Building and interior
Year of construction
1950
Equipment available
Central vacuum cleaner system installation (1)
Heating system
Hot water (1)
Heating energy
Heating oil (1)
Basement
Logement + salle mécanique
Window type
Sliding (1), Crank handle (1)
Windows
PVC (1)
Roofing
Asphalt shingles (1)
Land and exterior
Foundation
Poured concrete (1)
Driveway
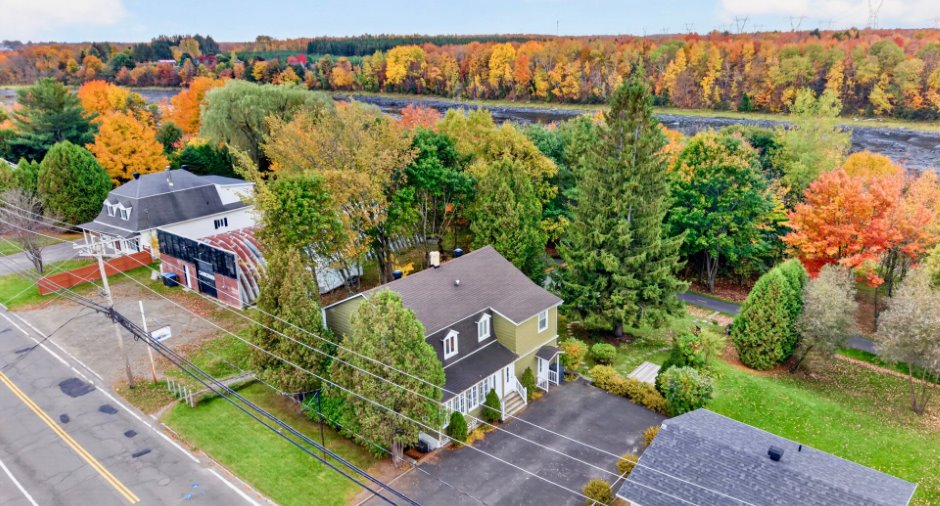
Asphalt (1), Double width or more (1)
Parking (total)
Outdoor (6), Exterior electric outlet (1)
Landscaping
Landscape (1)
Water supply
Municipality (1)
Sewage system
Municipal sewer (1)
Proximity
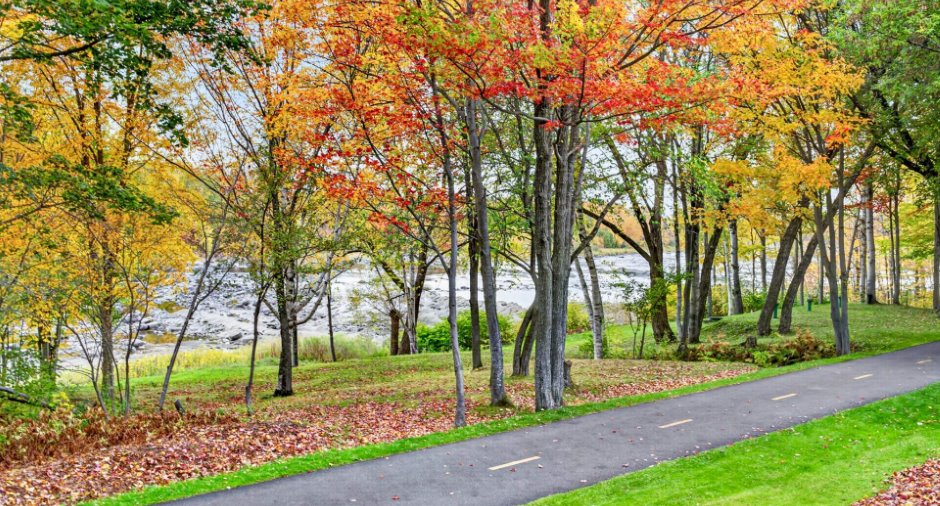
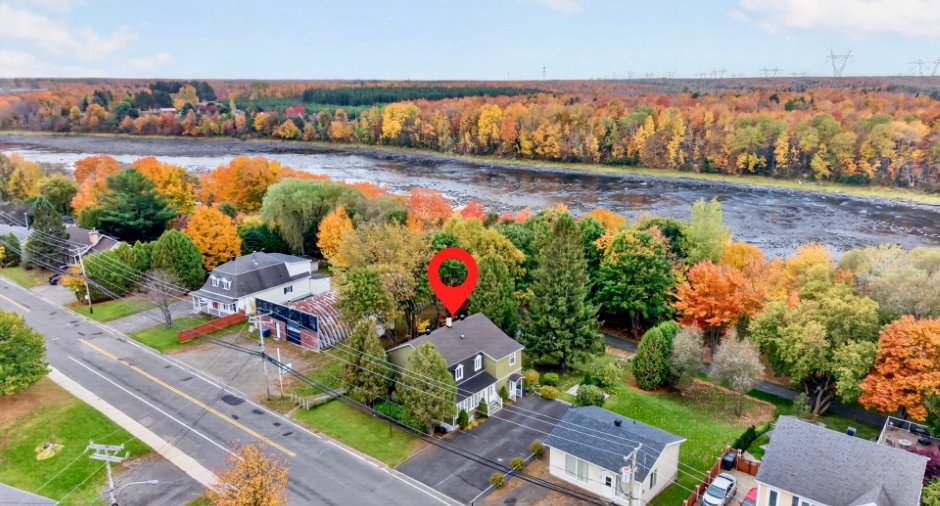
, Highway (1), Daycare centre (1), Golf (1), Park - green area (1), Bicycle path (1), Elementary school (1), Cross-country skiing (1), Public transport (1)
Available services
Fire detector (1)
Dimensions
Size of building
9.86 m
Depth of land
40.11
Depth of building
11.2 m
Land area
935.6 m²
Frontage land
23.47
Room details
Unité 1
Unité 2
Unité 3
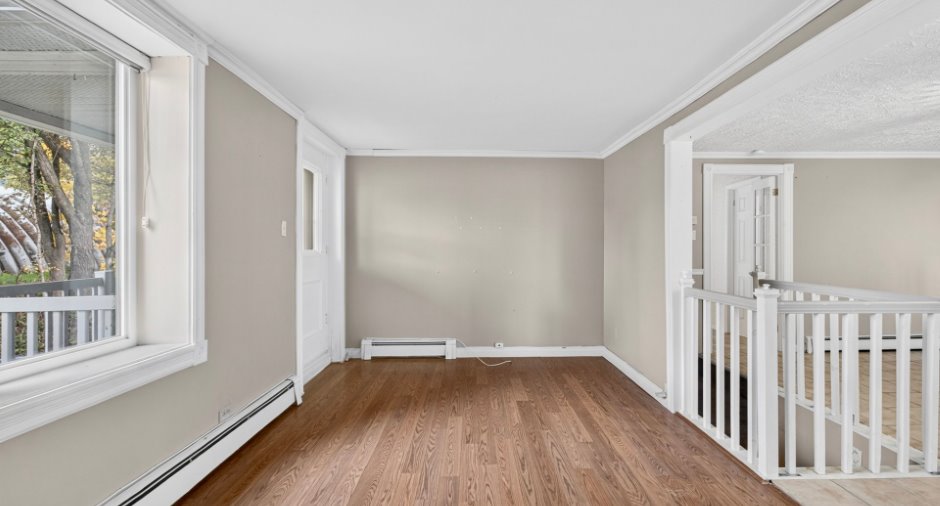
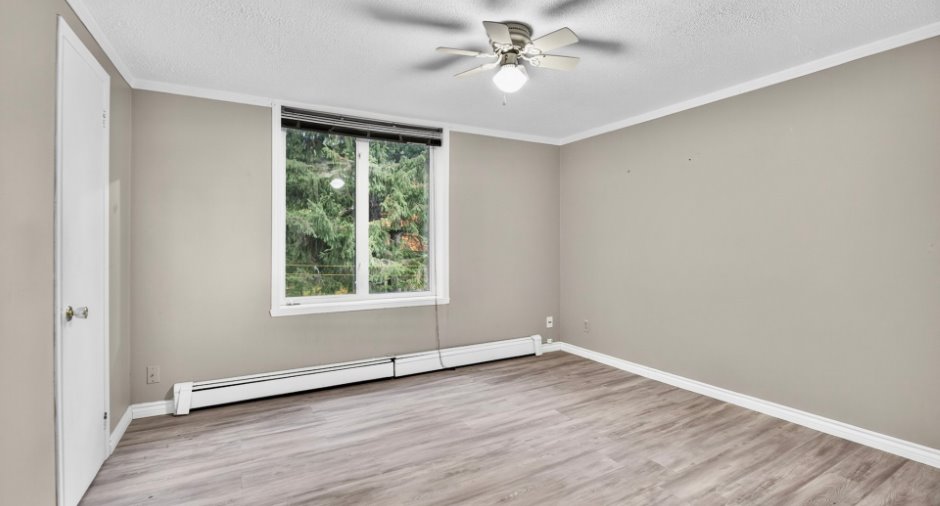
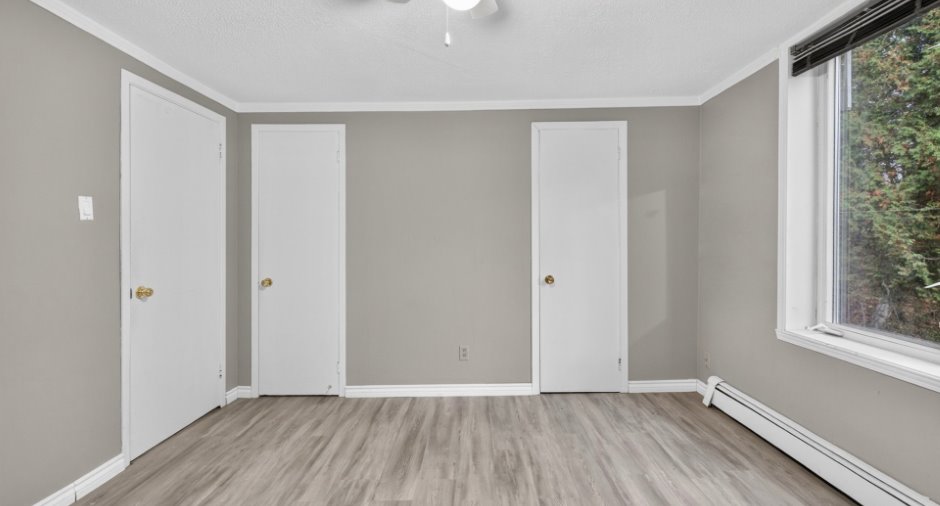
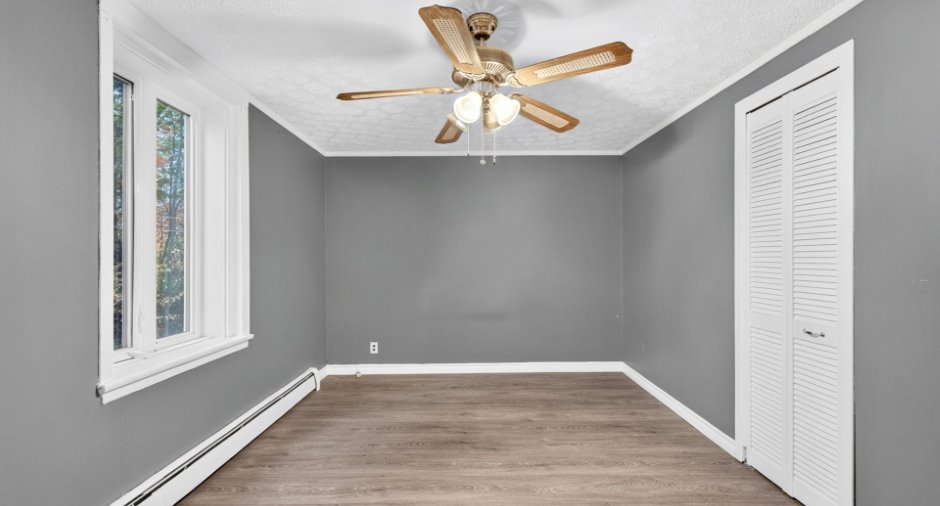
| Room | Level | Dimensions | Ground Cover |
|---|---|---|---|
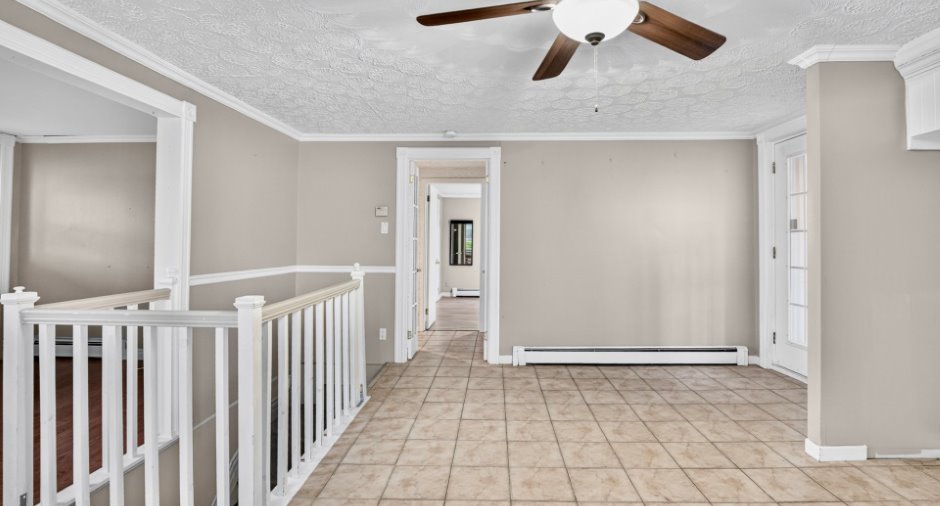
| Hallway | Ground floor | 17' x 5' pi | Flexible floor coverings |
| Living room | Ground floor | 17' x 9' pi | Wood |
| Dining room | Ground floor | 14' x 11' pi | Ceramic tiles |
| Kitchen | Ground floor | 14' x 11' pi | Ceramic tiles |
| Bedroom | Ground floor | 15' x 10' pi | Floating floor |
| Bedroom | Ground floor | 12' x 11' pi | Floating floor |
| Bathroom | Ground floor | 7' x 5' pi | |
| Bedroom | Basement | 13' x 9' pi | Floating floor |
| Laundry room | Basement | 12' x 9' pi | Flexible floor coverings |
| Room | Level | Dimensions | Ground Cover |
|---|---|---|---|
| Living room | 2nd floor | 12' x 11' pi | Floating floor |
| Dining room | 2nd floor | 14' x 13' pi | Floating floor |
| Kitchen | 2nd floor | 14' x 13' pi | Floating floor |
| Bedroom | 2nd floor | 12' x 11' pi | Floating floor |
| Bedroom | 2nd floor | 11' x 10' pi | Floating floor |
| Bedroom | 2nd floor | 11' x 10' pi | Floating floor |
| Bathroom | 2nd floor | 7' x 6' pi | Flexible floor coverings |
| Room | Level | Dimensions | Ground Cover |
|---|---|---|---|
| Living room | Basement | 16' x 14' pi | Flexible floor coverings |
| Dining room | Basement | 16' x 14' pi | Flexible floor coverings |
| Bedroom | Basement | 13' x 9' pi | Floating floor |
| Bathroom | Basement | 7' x 5' pi | Flexible floor coverings |
Inclusions
Luminaires, hotte mirco-ondes, aspirateur central, stores , remise.
Exclusions
Les biens et effets personnels du locataire du sous-sol.
Details of renovations
Electricity
2012
Other
2020
Roof - covering
2019
Taxes and costs
Municipal Taxes (2026)
4994 $
School taxes (2026)
271 $
Total
5265 $
Evaluations (2026)
Building
240 200 $
Land
196 200 $
Total
436 400 $
Additional features
Distinctive features
No neighbours in the back (1), Wooded (1)
Occupation
30 days
Zoning
Commercial (1), Residential (1)
