


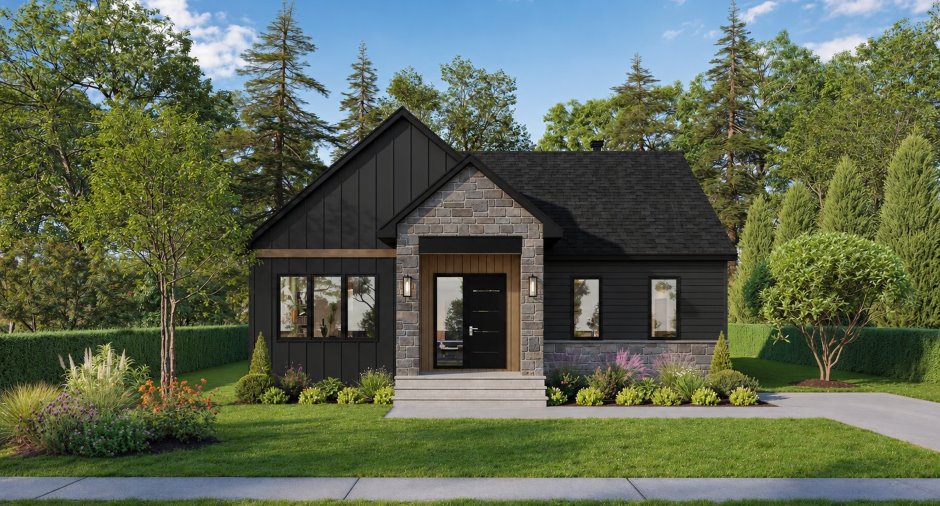
Please contact the selling broker for details about the property.
Create an account
CREATING AN ACCOUNT ALLOWS:
-
 Add favorites
-
 Save your searches
-
 Personalize your visits to viacapitalesells.com
-
 Activity on your properties

2

1

1286.5pi²


I AM INTERESTED IN THIS PROPERTY

Christine Brousseau
Residential and Commercial Real Estate Broker
Via Capitale Sélect
Real estate agency
Presentation
Please contact the selling broker for details about the property.
Building and interior
Equipment available
Wall-mounted heat pump (1)
Bathroom / Washroom
bain autoportant, Separate shower (1)
Heating system
Electric baseboard units (1)
Heating energy
Electricity (1)
Basement
Unfinished (1), prévisions plomberie future salle de bains
Cupboard
comptoirs cuisine quartz, Melamine (1)
Window type
Crank handle (1)
Windows
noire, PVC (1)
Roofing
Asphalt shingles (1)
Land and exterior
Foundation
Poured concrete (1)
Siding
canexel, board and batten, mac metal, Stone (1)
Driveway
, Not Paved (1)
Parking (total)
Outdoor (2)
Water supply
Municipality (1)
Sewage system
Municipal sewer (1)
Topography
Flat (1)
Dimensions
Size of building
35 pi
Land area
8943 pi²
Depth of building
38 pi
Private portion
1286.5 pi²
Room details
| Room | Level | Dimensions | Ground Cover |
|---|---|---|---|
| Hallway | Ground floor | 7' 2" x 5' 2" pi | Ceramic tiles |
| Walk-in closet | Ground floor | 7' x 7' 6" pi | Ceramic tiles |
| Kitchen | Ground floor | 14' 1" x 8' 8" pi | Ceramic tiles |
| Walk-in closet | Ground floor | 7' 2" x 7' 6" pi | Ceramic tiles |
| Dining room | Ground floor | 9' 6" x 13' pi | Wood |
| Living room | Ground floor | 12' x 13' pi | Wood |
| Primary bedroom | Ground floor | 12' x 11' 6" pi | Wood |
| Bedroom | Ground floor | 9' 2" x 9' 4" pi | Wood |
| Bathroom | Ground floor | 11' 6" x 8' pi | Ceramic tiles |
Inclusions
Maison modèle en construction - demandez les détails!
Exclusions
Terrassement, patio, finition du ssol sur cotation $
Additional features
Occupation
2027-05-01
