





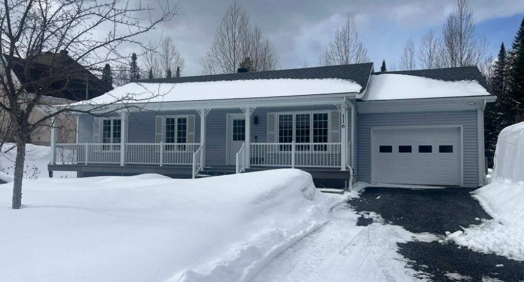
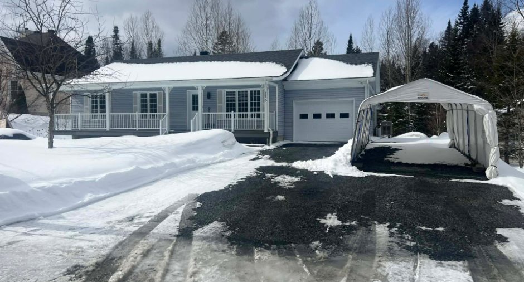
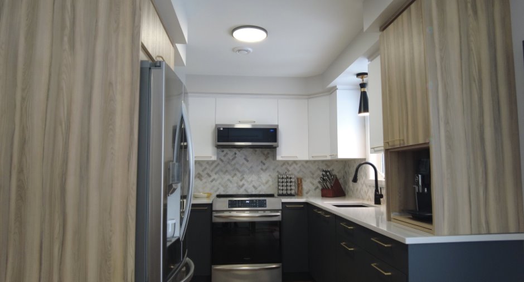
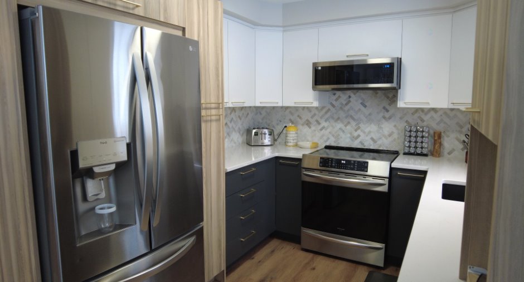
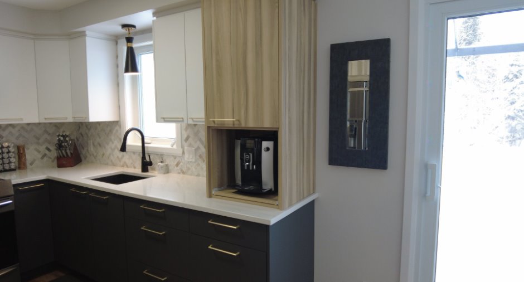
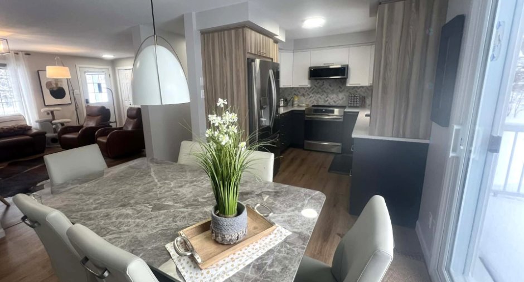
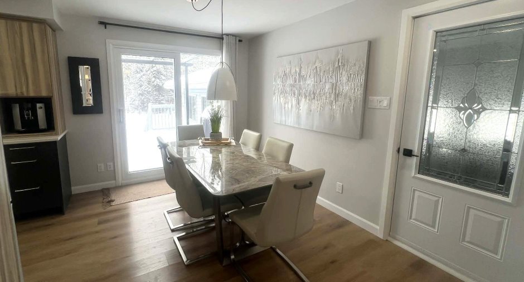
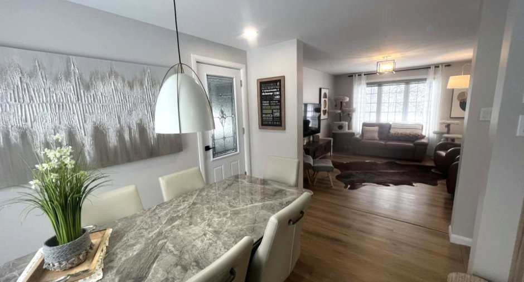
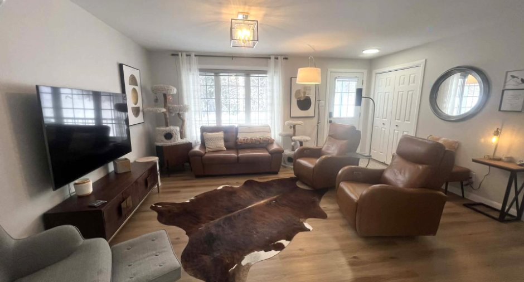
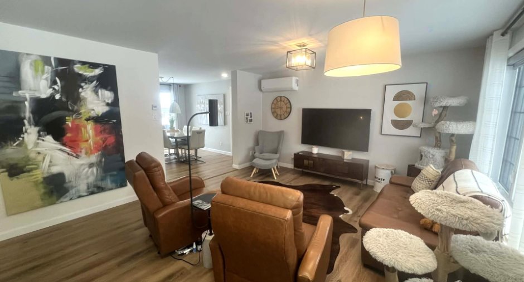
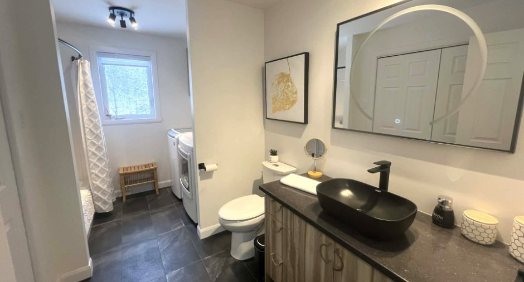
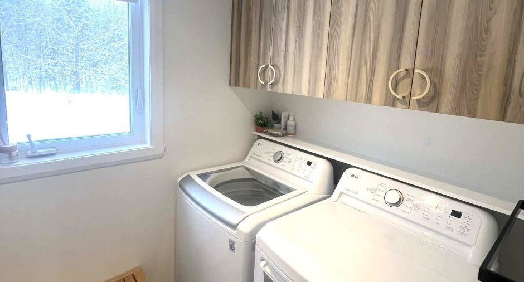
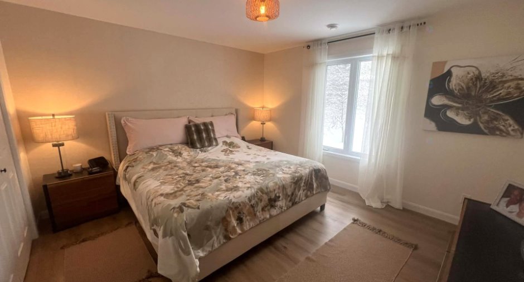
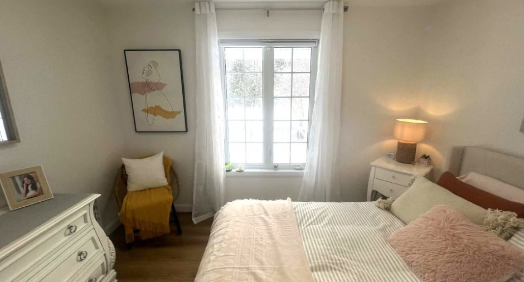
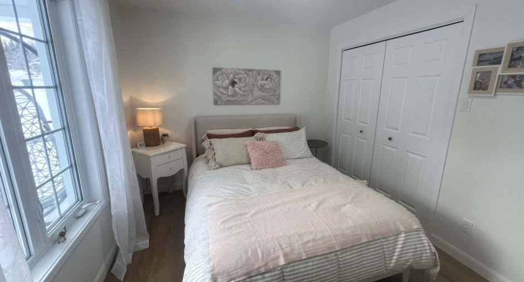
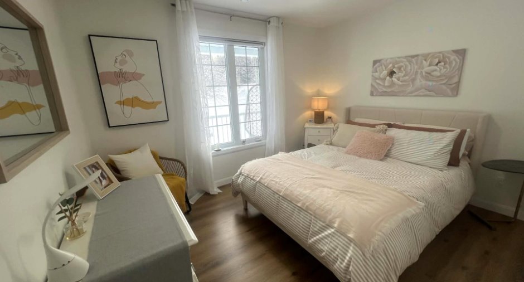
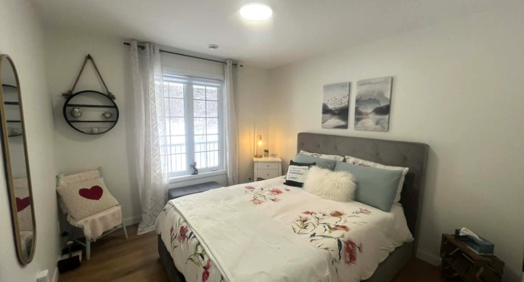
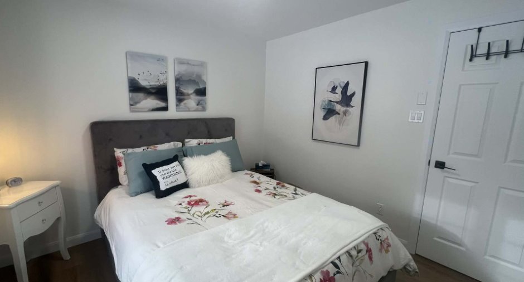
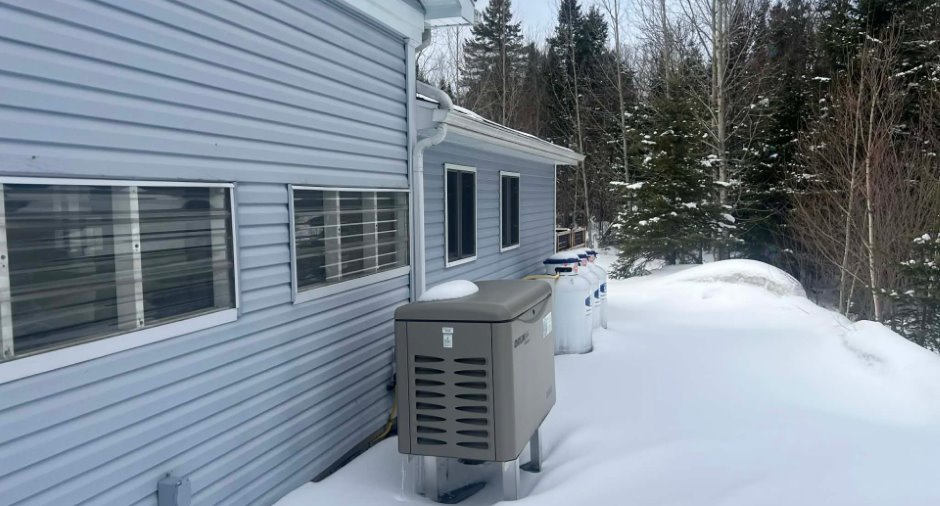
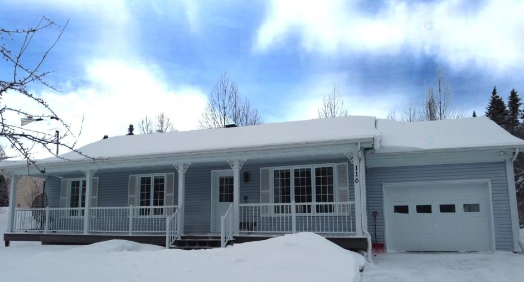
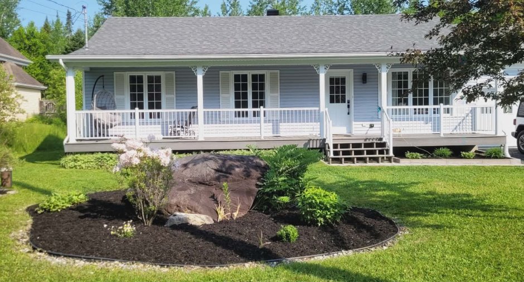
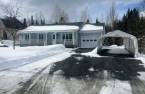
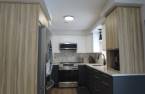
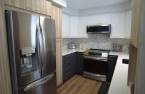
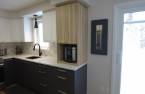
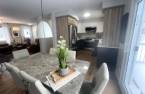
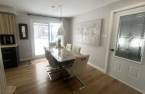
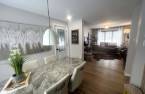
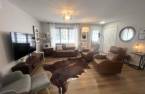
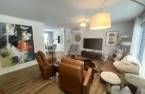
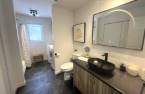
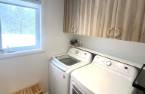
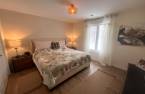
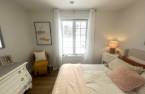
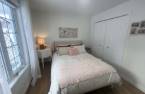
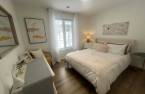
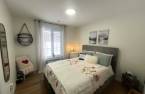
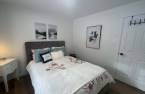
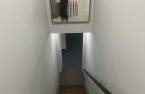
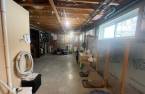
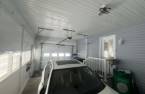
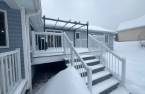
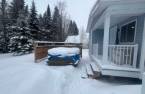
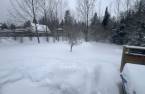
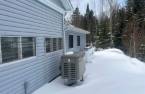
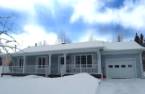
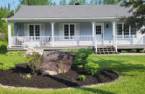
Please contact the selling broker for details about the property.
Create an account
CREATING AN ACCOUNT ALLOWS:
-
 Add favorites
-
 Save your searches
-
 Personalize your visits to viacapitalesells.com
-
 Activity on your properties

3

1

n/a


I AM INTERESTED IN THIS PROPERTY

Mélanie Fecteau
Residential and Commercial Real Estate Broker
Via Capitale Sélect
Real estate agency
I offer
 *
*
*

Éric Parent
Residential and Commercial Real Estate Broker
Via Capitale Sélect
Real estate agency
I offer
*
*
Certain conditions apply
Presentation
Please contact the selling broker for details about the property.
Building and interior
Year of construction
2006
Equipment available
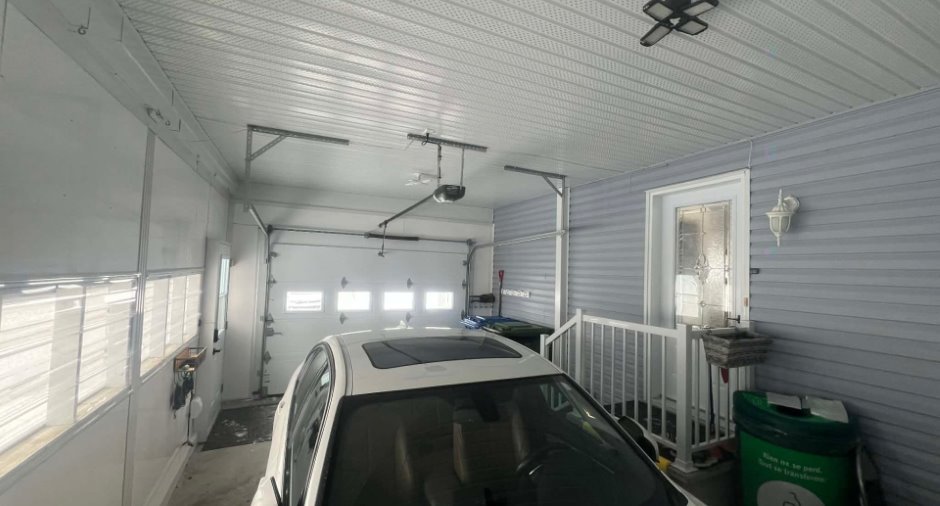
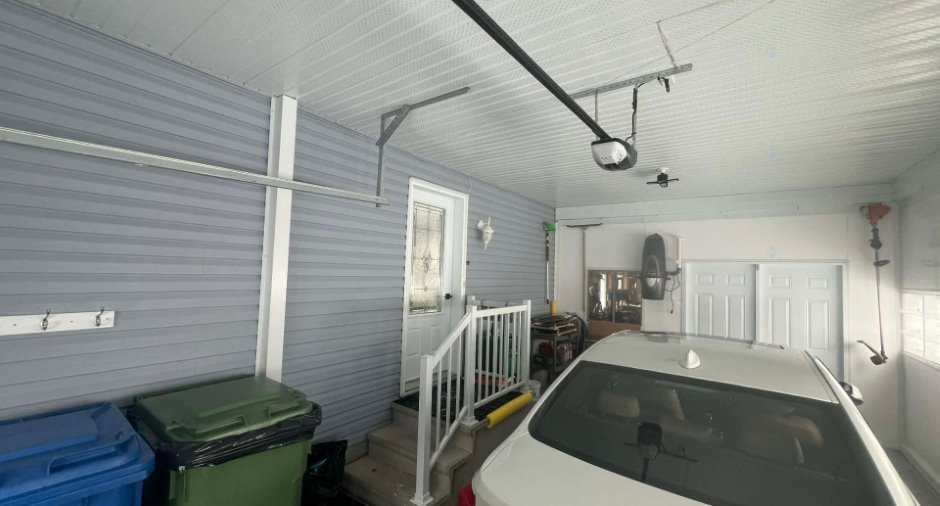
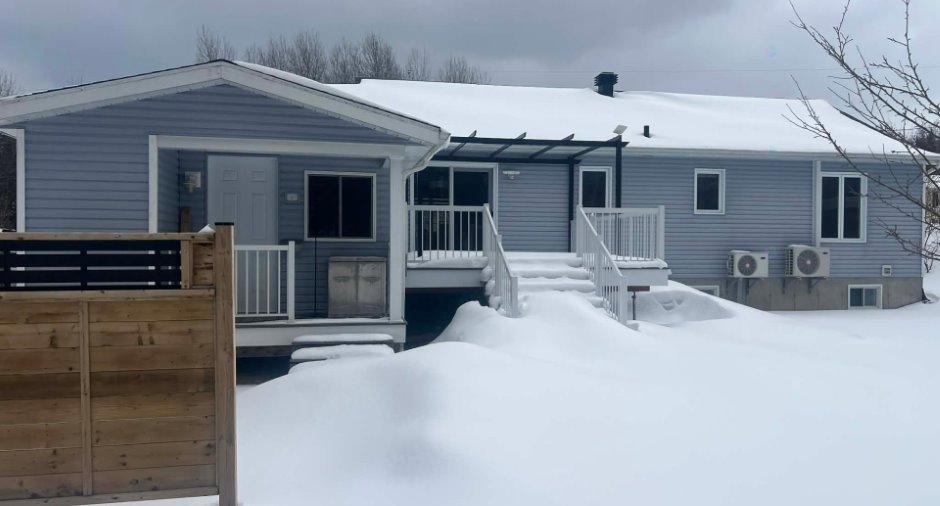
Central vacuum cleaner system installation (1), Electric garage door (1), Wall-mounted heat pump (1)
Heating system
Radiant (1)
Heating energy
Electricity (1)
Basement
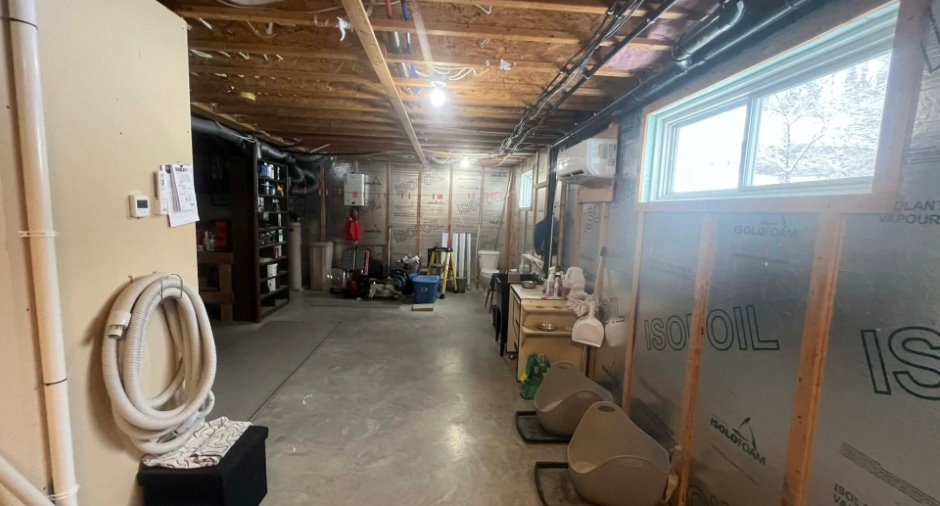
6 feet and over (1), Unfinished (1)
Cupboard
Melamine (1)
Window type
Crank handle (1), French window (1)
Windows
PVC (1)
Rental appliances
Réservoir de propane
Roofing
Asphalt shingles (1)
Land and exterior
Foundation
Poured concrete (1)
Siding
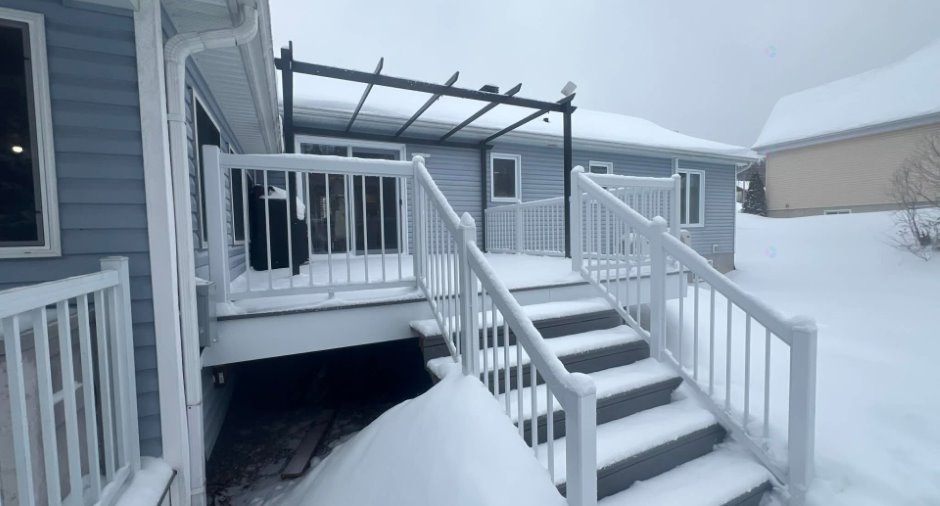
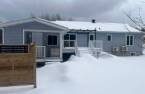
Vinyl (1)
Garage
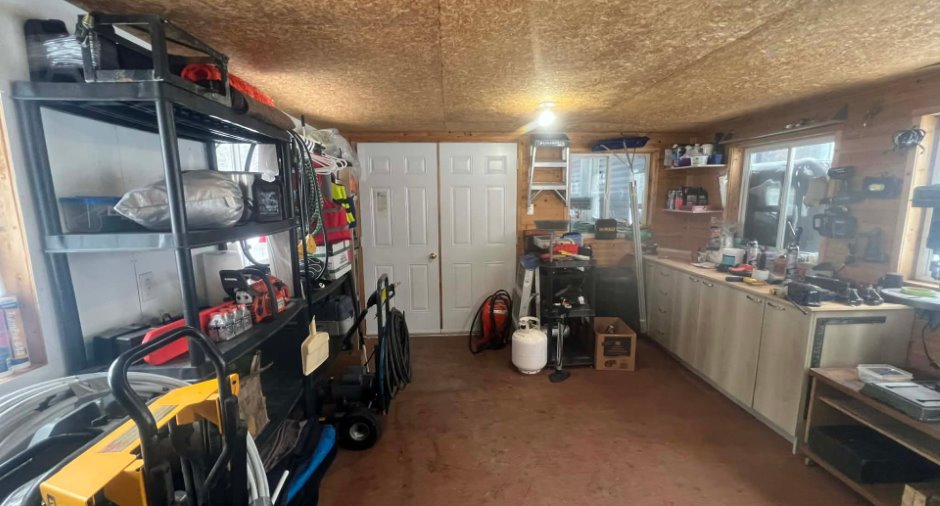
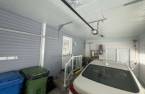
Attached (1)
Driveway
Double width or more (1), Plain paving stone (1)
Parking (total)
Outdoor (4), Garage (1)
Landscaping
Landscape (1)
Water supply
Artesian well (1)
Sewage system
Municipal sewer (1)
Topography
Flat (1)
Proximity
Golf (1), Elementary school (1), Alpine skiing (1), Cross-country skiing (1), Snowmobile trail (1), ATV trail (1)
Dimensions
Size of building
12.83 m
Depth of land
57.91 m
Depth of building
6.62 m
Land area
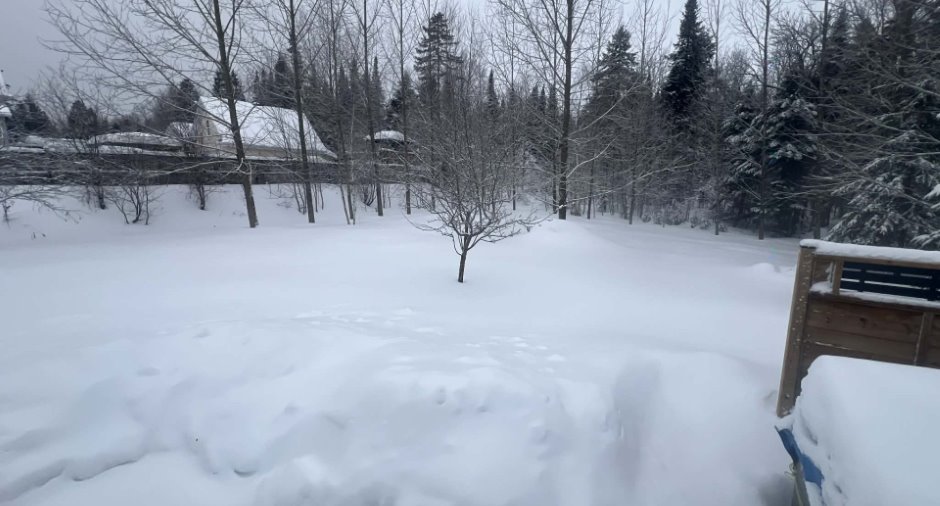
1518 m²
Frontage land
26.21 m
Room details
| Room | Level | Dimensions | Ground Cover |
|---|---|---|---|
| Dining room | Ground floor | 12' x 9' 1" pi | |
| Kitchen | Ground floor | 9' x 8' 6" pi | |
| Living room | Ground floor | 14' 1" x 16' 4" pi | |
| Bathroom | Ground floor | 12' 1" x 6' 2" pi | Ceramic tiles |
| Primary bedroom | Ground floor | 12' 1" x 12' 1" pi | |
| Bedroom | Ground floor | 11' 6" x 9' 5" pi | |
| Bedroom | Ground floor | 10' 9" x 10' pi | |
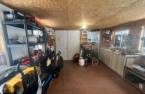
| Family room | Basement |
26' 2" x 40' 1" pi
Irregular
|
Concrete |
| Office | Basement | 15' 6" x 13' 9" pi | Concrete |
Inclusions
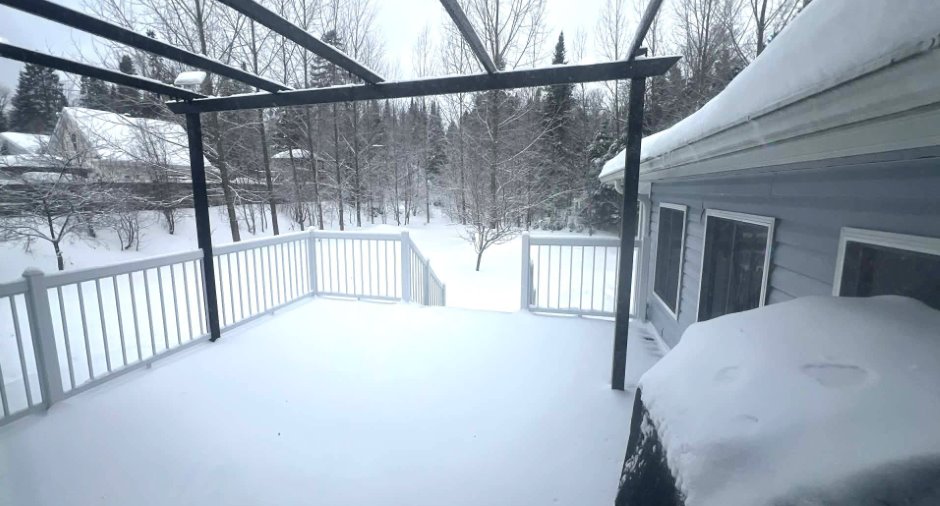
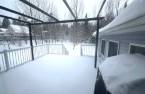
pôles à rideaux, étagères au sous-sol, tous les luminaires sauf celui de la salle-à-manger, hotte micro-onde, pergolas qui est sur la terrasse arrière, armoire blanche au sous-sol, stores, ouvre-porte de garage, aspirateur central garage
Exclusions
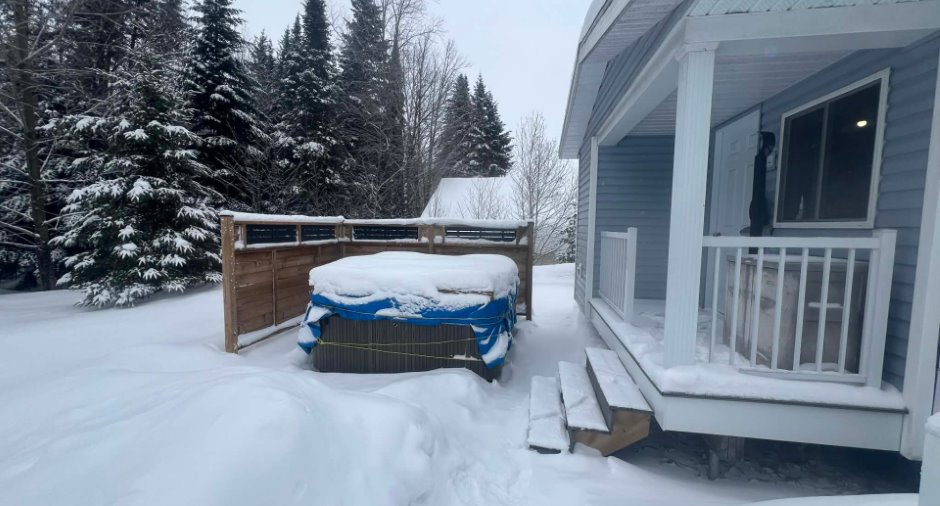
rideaux, luminaire de la salle-à-manger, balayeuse centrale, spa
Taxes and costs
Municipal Taxes (2025)
2127 $
School taxes (2025)
159 $
Total
2286 $
Monthly fees
Energy cost
74 $
Evaluations (2026)
Building
247 300 $
Land
25 300 $
Total
272 600 $
Additional features
Distinctive features
No neighbours in the back (1)
Occupation
2026-04-01
Zoning
Residential (1)
