





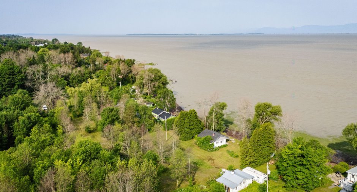
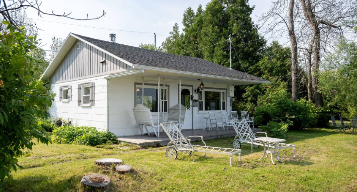
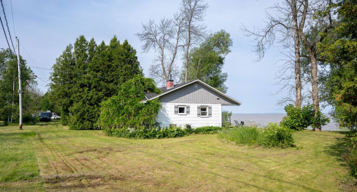
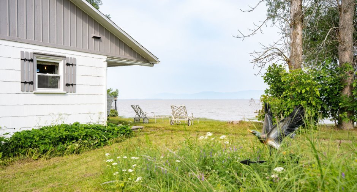
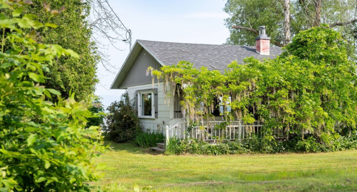
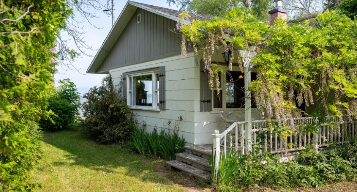
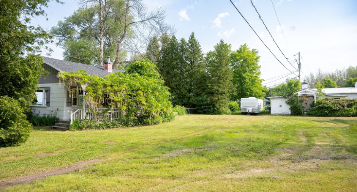
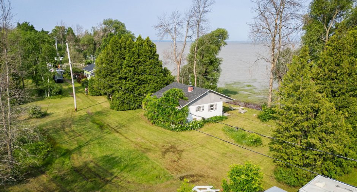
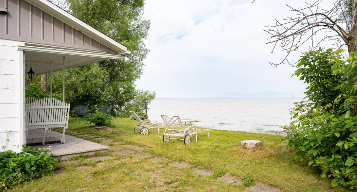
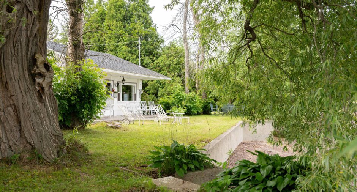
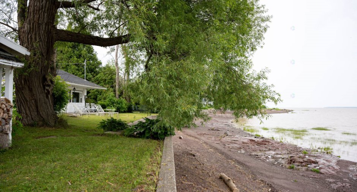
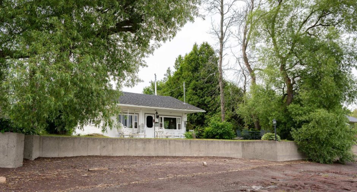
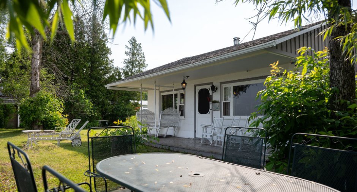
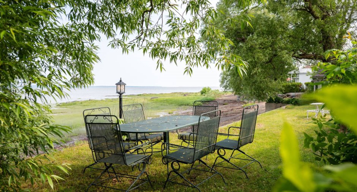
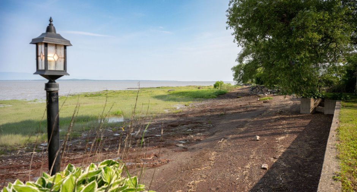
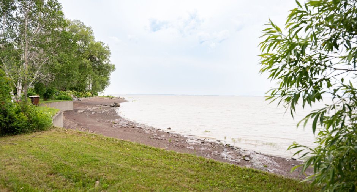
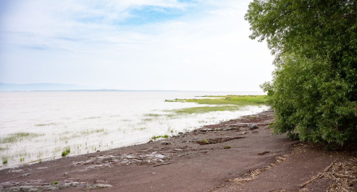
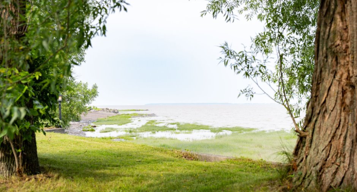
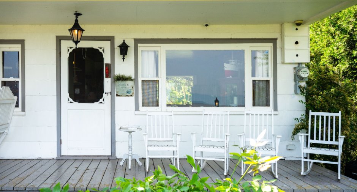
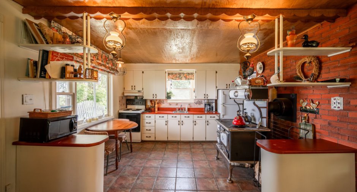
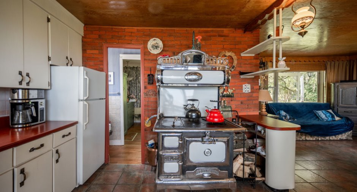
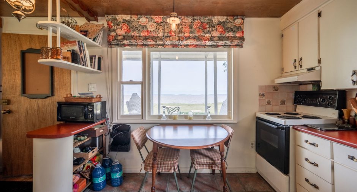
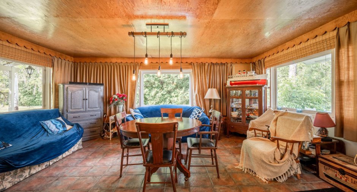
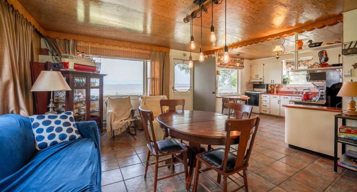
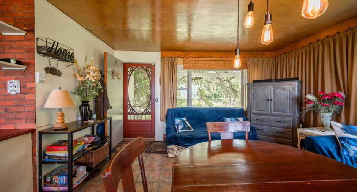
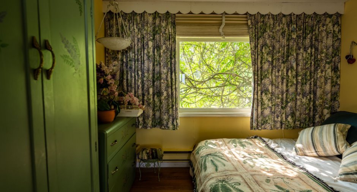
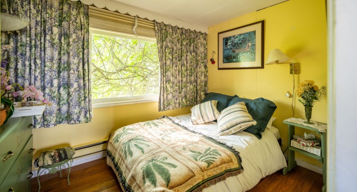
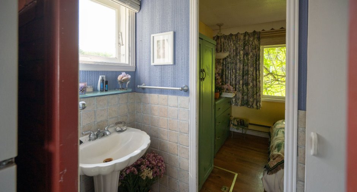
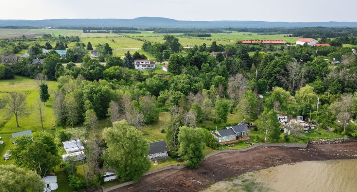
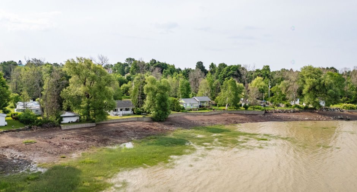
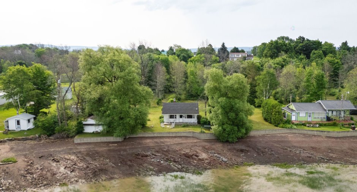
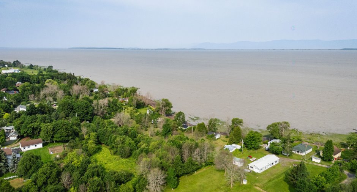
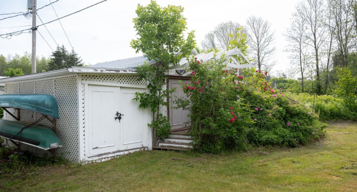
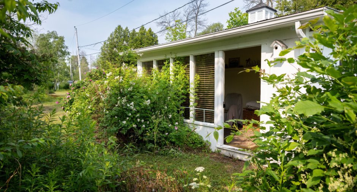
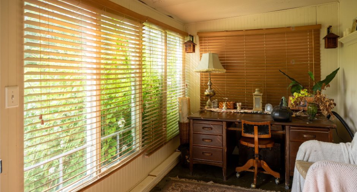
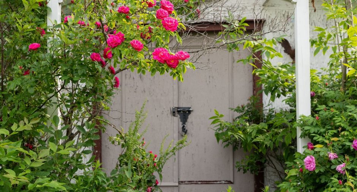
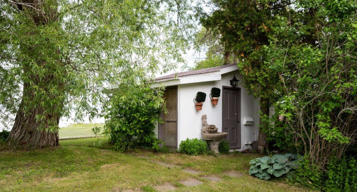
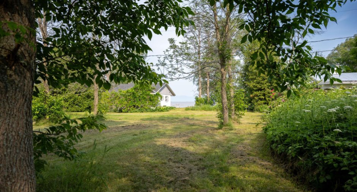
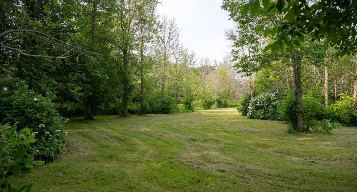
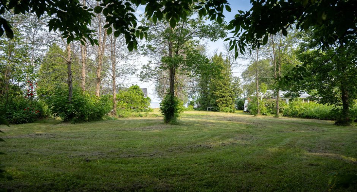
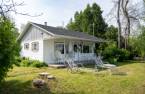
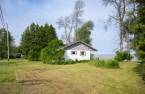
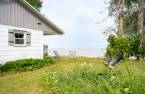
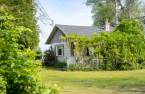
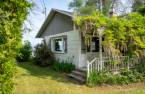
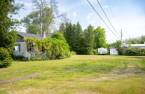
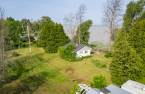
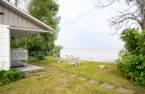
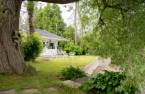
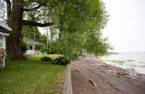
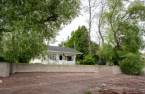
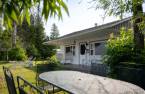
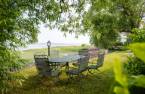
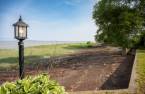
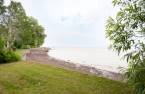
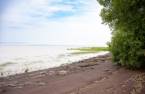
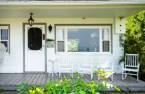
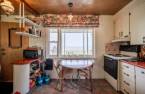
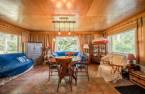
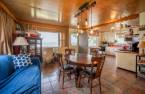
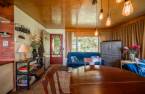
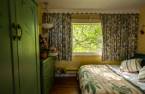
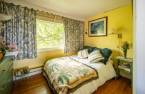
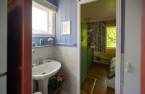
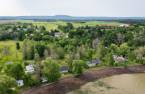
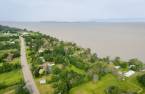
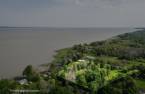
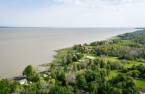
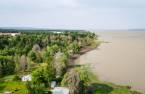
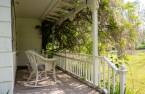
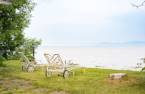
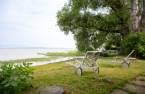
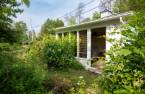
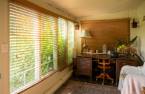
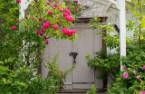
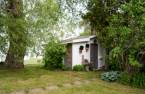
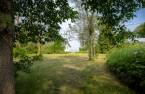
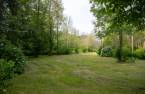
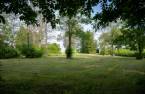
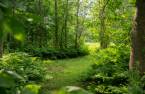
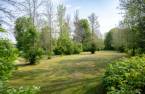

Please contact the selling broker for details about the property.
Create an account
CREATING AN ACCOUNT ALLOWS:
-
 Add favorites
-
 Save your searches
-
 Personalize your visits to viacapitalesells.com
-
 Activity on your properties

1

0
+ 1

509pi²


I AM INTERESTED IN THIS PROPERTY

Presentation
Please contact the selling broker for details about the property.
Building and interior
Year of construction
1960
Bathroom / Washroom
Separate shower (1)
Heating system
Electric baseboard units (1)
Hearth stove
Wood burning stove (1)
Heating energy
Wood (1), Electricity (1)
Basement
Unfinished (1), Crawl Space (1)
Cupboard
Wood (1)
Window type
Hung (1)
Windows
Wood (1)
Roofing
Asphalt shingles (1)
Land and exterior
Foundation
Poured concrete (1)
Siding
Asbestos (1)
Driveway
Not Paved (1)
Parking (total)
Outdoor (10)
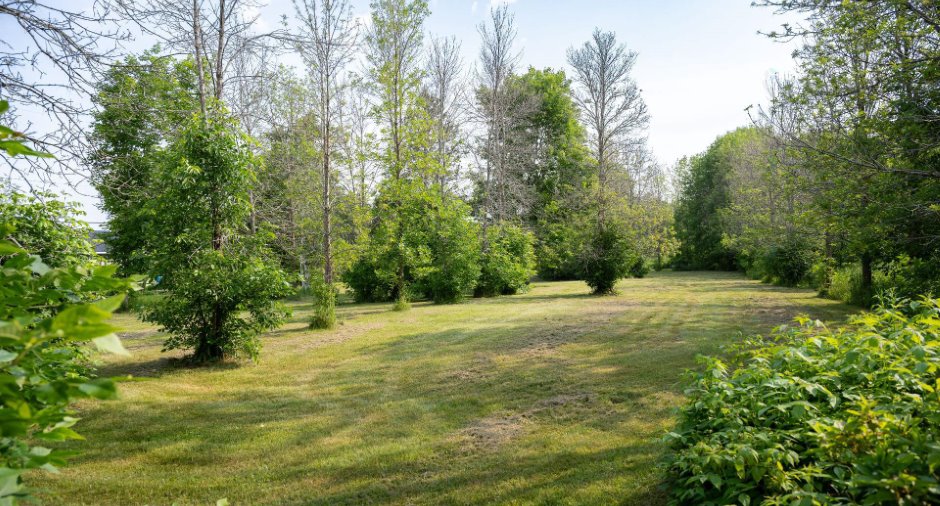
Landscaping
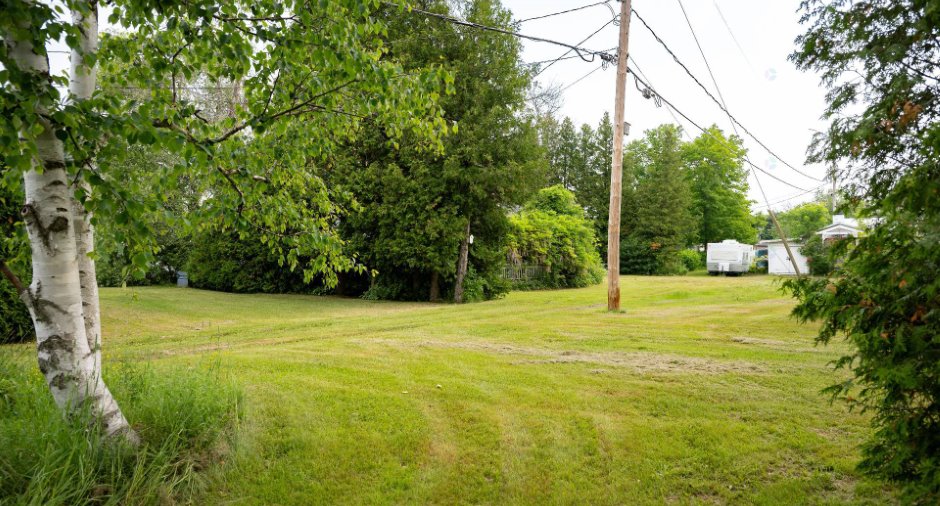
Landscape (1)
Water supply
Artesian well (1)
Sewage system
Écoflo
Topography
Sloped (1), Flat (1)
View
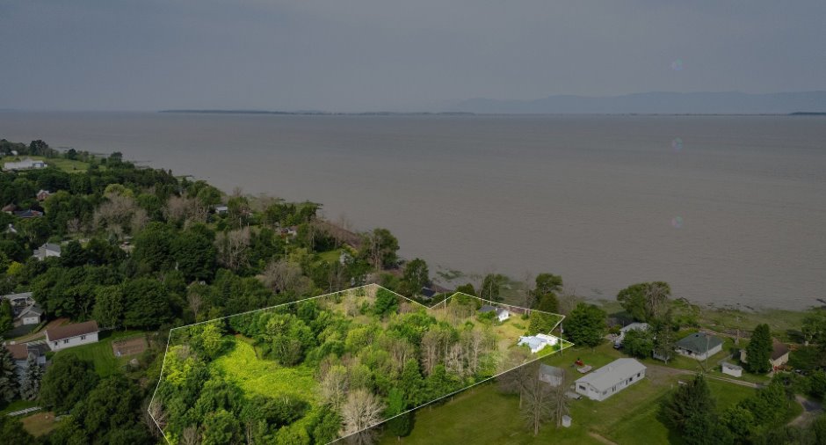
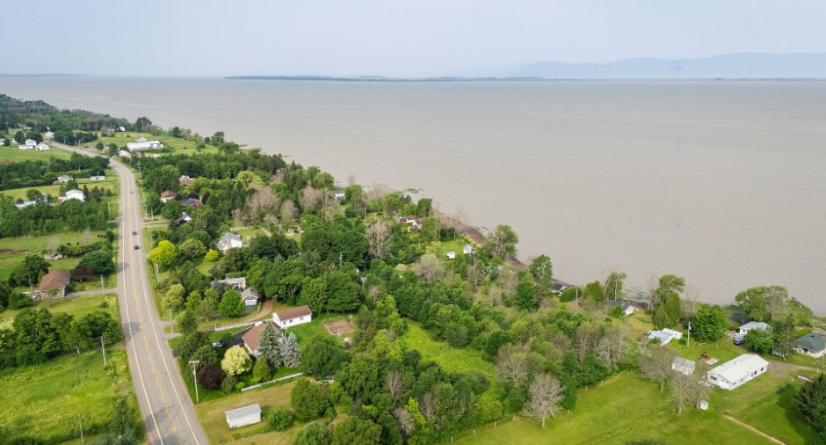
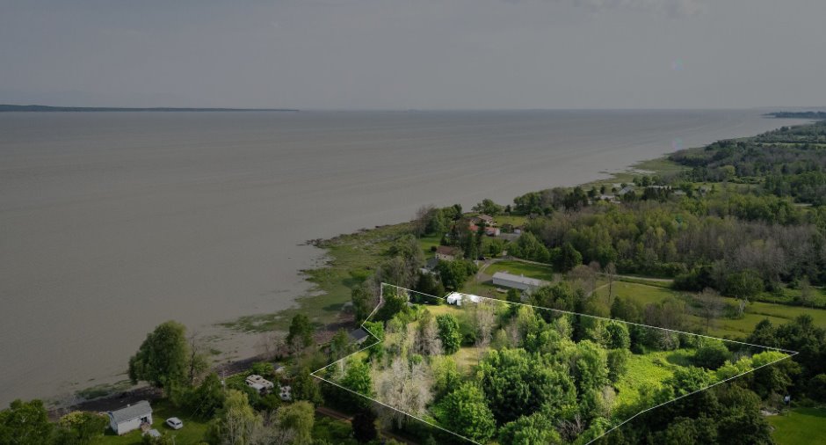
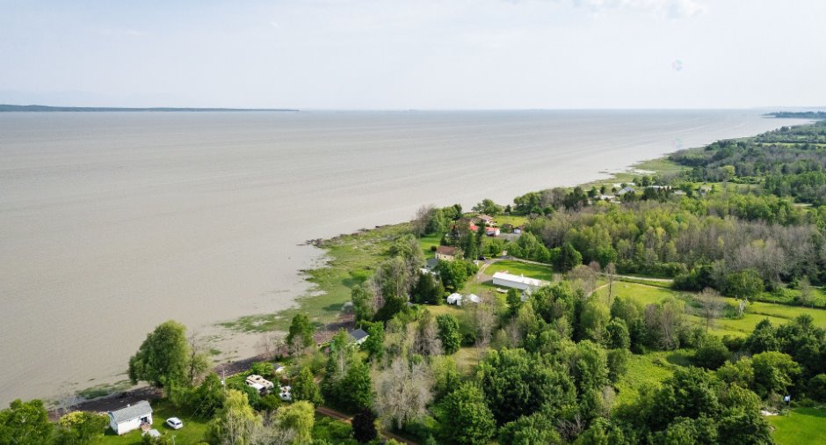
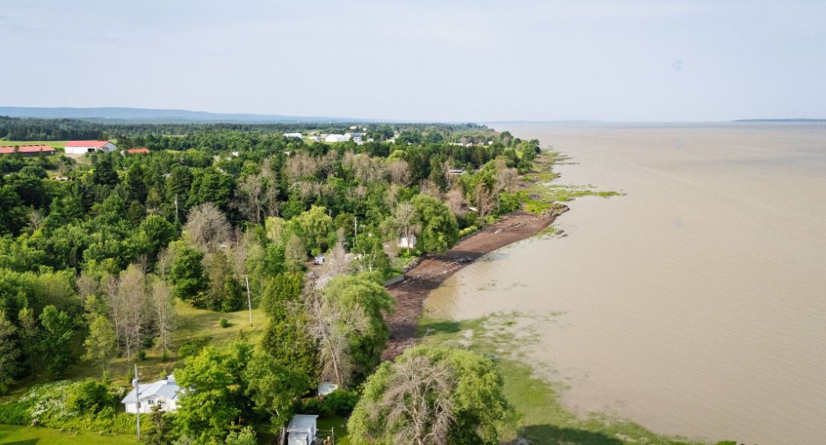
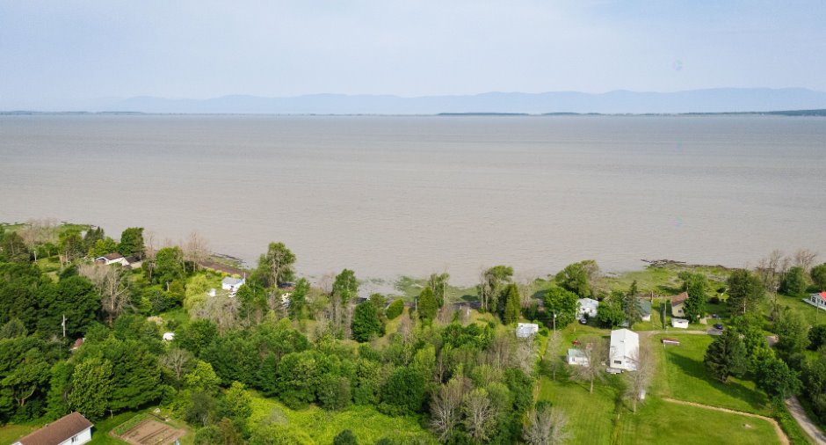
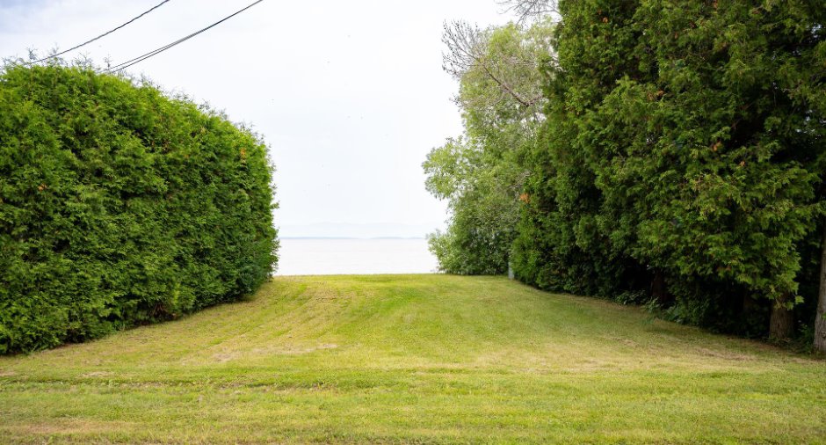
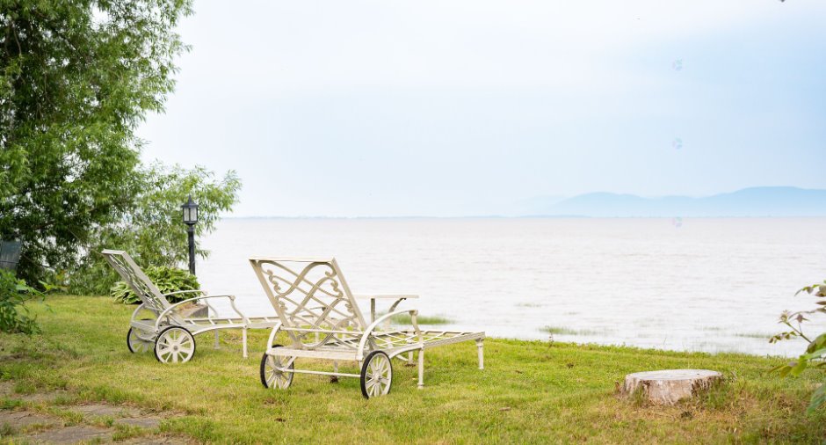
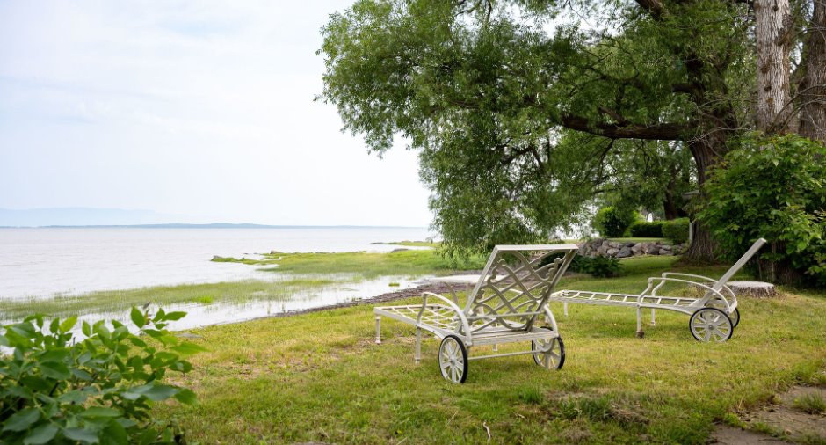
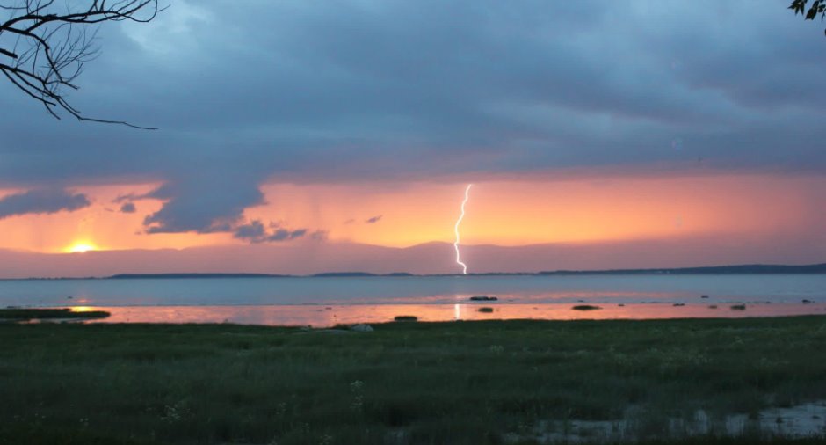
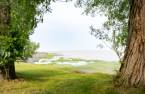
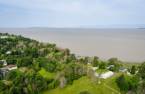
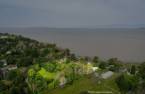
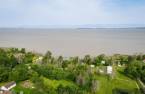
Water (1), Mountain (1), Panoramic (1)
Proximity
Highway (1), Daycare centre (1), Golf (1), Park - green area (1), Bicycle path (1), Elementary school (1), Cross-country skiing (1)
Dimensions
Size of building
25.6 pi
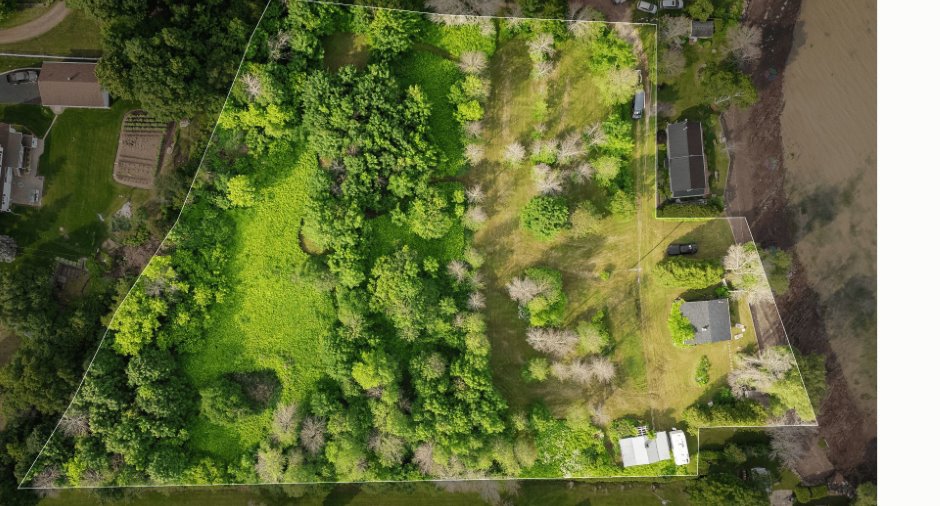
Depth of land
142.92
Depth of building
19.9 pi
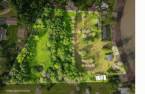
Land area
11266.9 m²
Building area
509 pi²
Private portion
509 pi²
Frontage land
53.14
Room details
| Room | Level | Dimensions | Ground Cover |
|---|---|---|---|
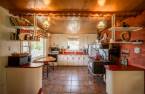
| Kitchen | Ground floor | 11' 2" x 11' 6" pi | Ceramic tiles |
| Living room | Ground floor | 18' 4" x 13' 9" pi | Ceramic tiles |
| Bedroom | Ground floor | 7' 8" x 10' 6" pi | Floating floor |
| Washroom | Ground floor | 2' 6" x 6' 2" pi | Floating floor |
Inclusions
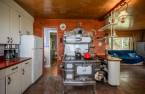
Tout le contenu du chalet et des bâtiments secondaires sur place au moment des visites à l'exception des exclusions. (Cuisinière électrique non fonctionnelle)
Exclusions
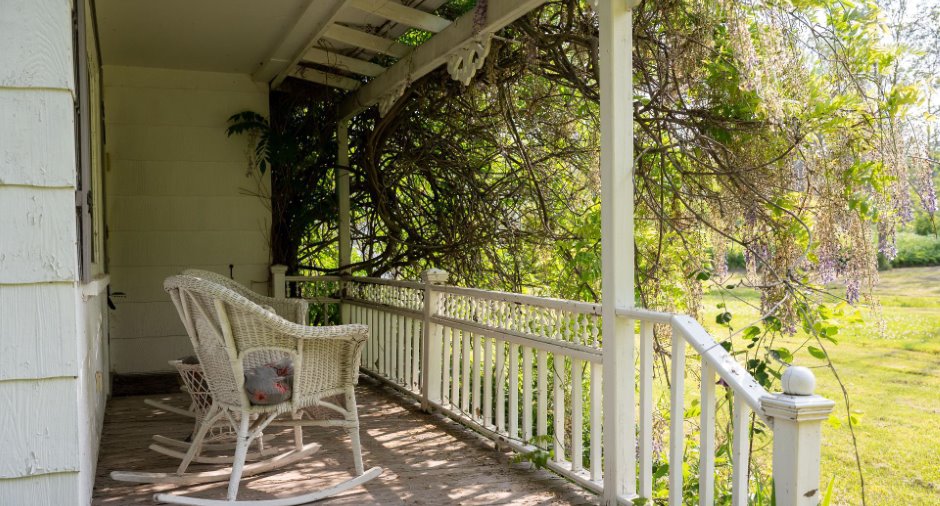
bateau décoratif au dessus du vaisselier, chaises longues et chaises berçantes extérieures à l'arrière du chalet.
Taxes and costs
Municipal Taxes (2026)
3142 $
School taxes (2026)
204 $
Total
3346 $
Evaluations (2026)
Building
48 800 $
Land
284 300 $
Total
333 100 $
Additional features
Distinctive features
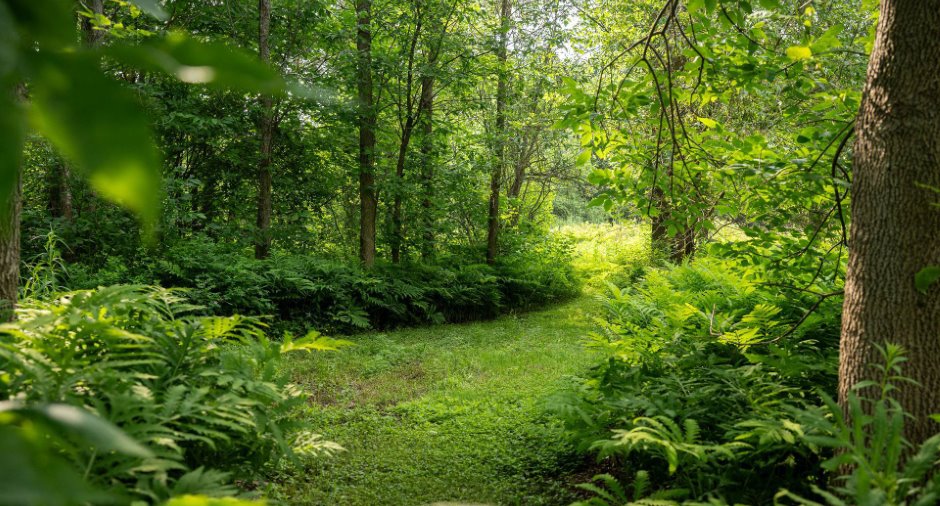
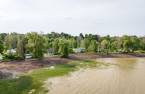
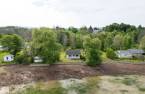
Water access (1), River access (1), No neighbours in the back (1), Wooded (1), Cul-de-sac (1), Water front (1), Navigable (1), Resort/Chalet (1)
Occupation
30 days
Zoning
Agricultural (1)
