


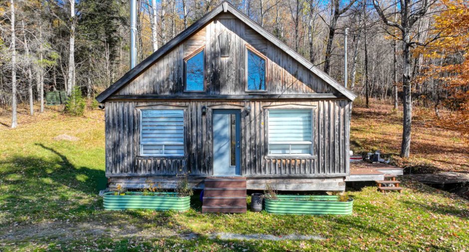
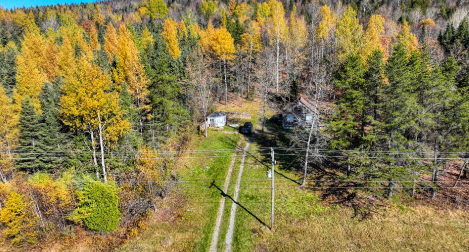
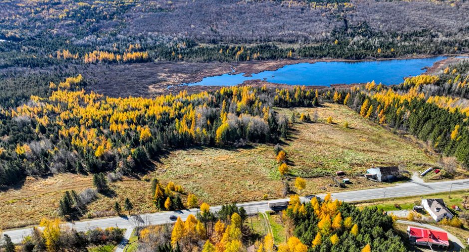
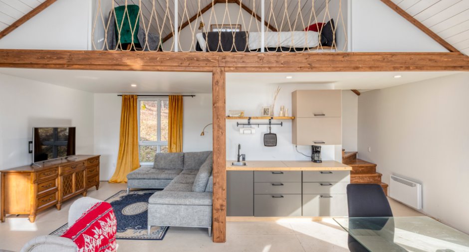
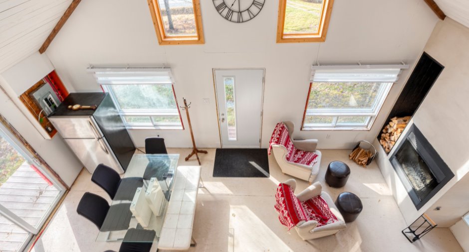
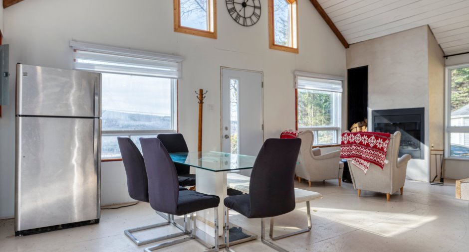
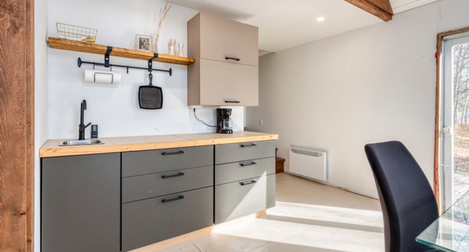
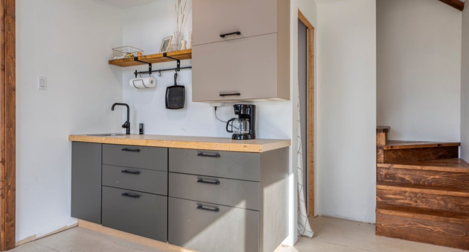
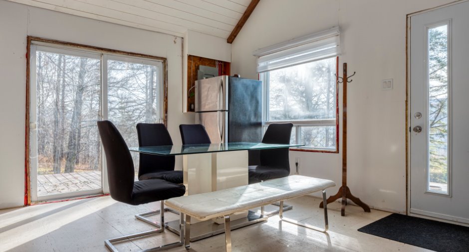
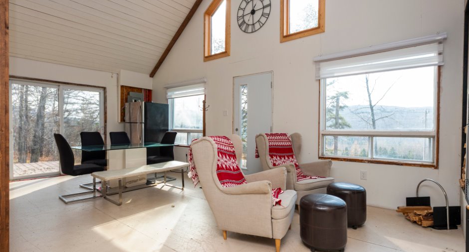
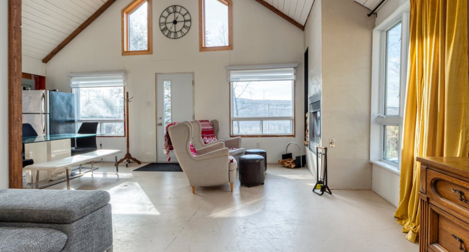
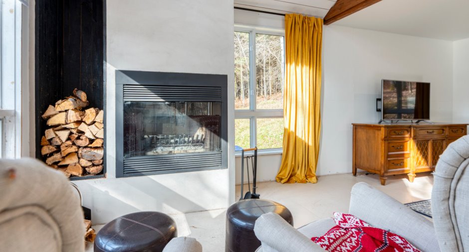
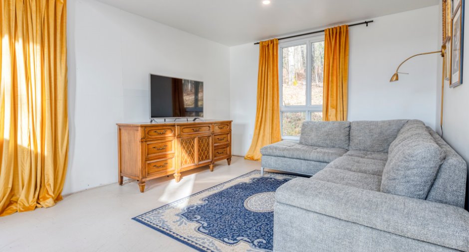
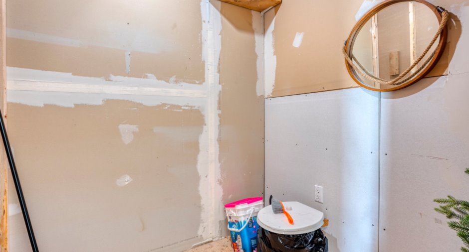
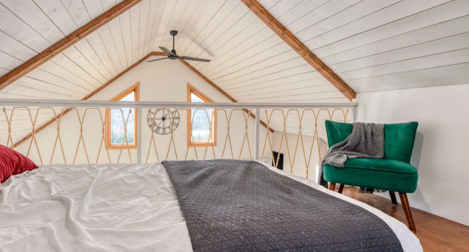
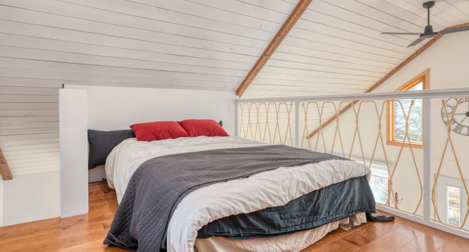
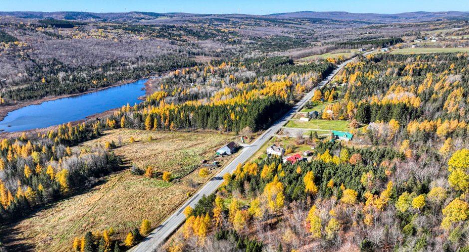
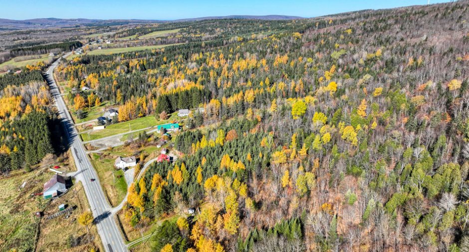
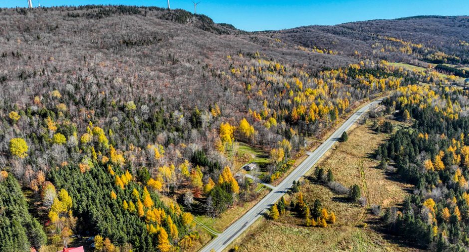
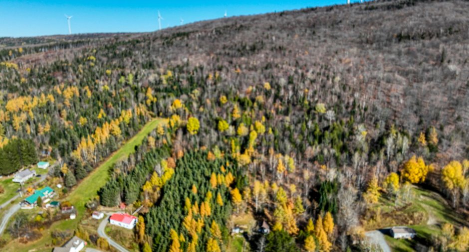
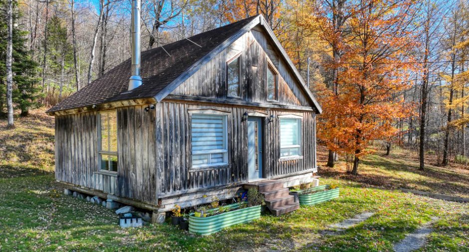
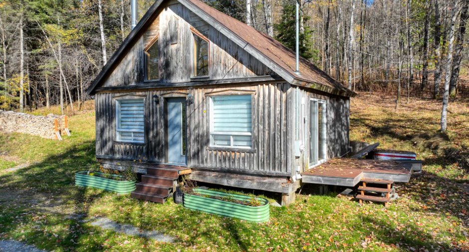
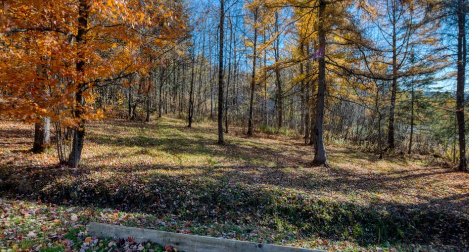
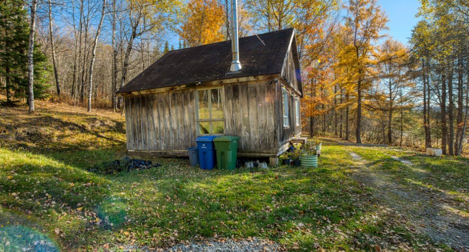
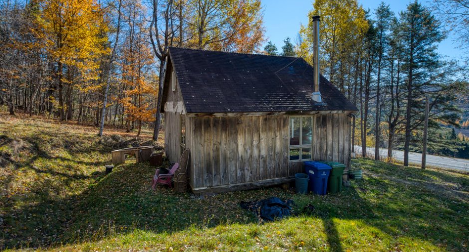
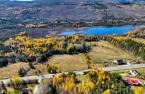
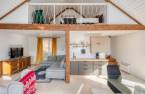
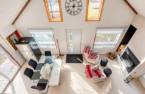
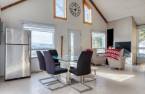
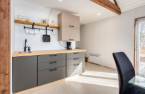
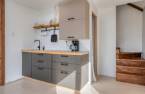
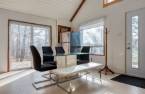
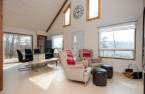
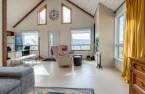
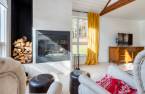
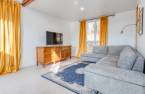
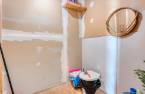
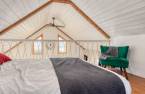
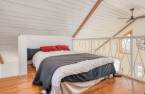
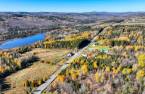
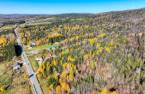
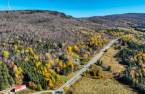
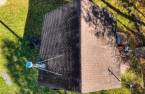
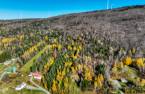
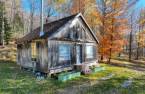
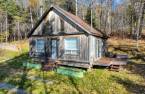
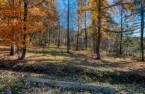
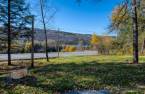
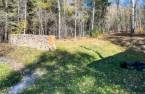
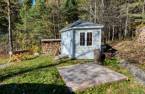
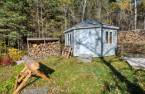
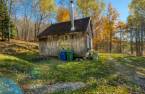
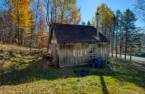
Please contact the selling broker for details about the property.
Create an account
CREATING AN ACCOUNT ALLOWS:
-
 Add favorites
-
 Save your searches
-
 Personalize your visits to viacapitalesells.com
-
 Activity on your properties


1

0

n/a


I AM INTERESTED IN THIS PROPERTY

Caroline Jacques
Residential and Commercial Real Estate Broker
Via Capitale Élite
Real estate agency
I offer
 *
*

Kéven Saucier
Residential and Commercial Real Estate Broker
Via Capitale Élite
Real estate agency
I offer
*
*
Certain conditions apply
Presentation
Please contact the selling broker for details about the property.
Building and interior
Year of construction
2008
Heating system
Space heating baseboards
Hearth stove
Wood fireplace
Heating energy
Wood, Electricity
Basement
No basement
Cupboard
Melamine
Window type
Sliding, Crank handle, French window
Roofing
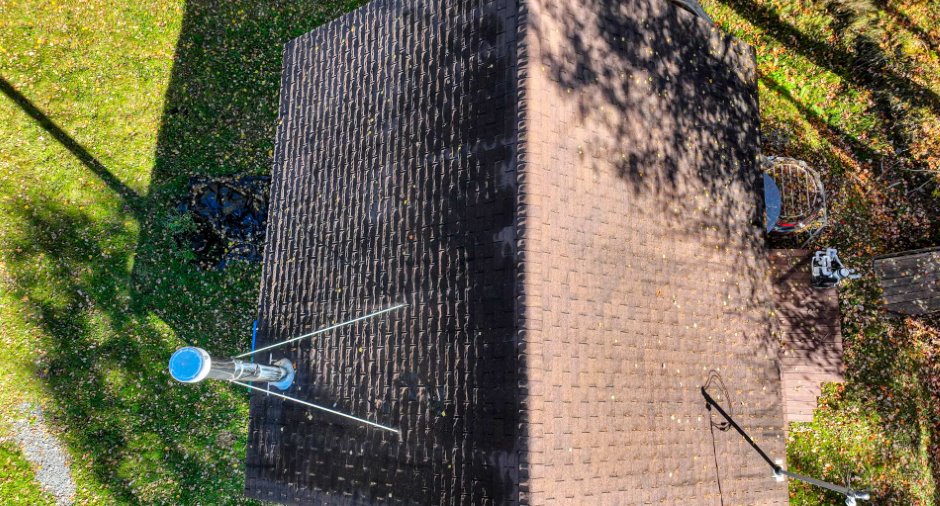
Asphalt shingles
Land and exterior
Foundation
Wood
Siding
Vinyl
Driveway
Not Paved
Parking (total)
Outdoor (6)
Water supply
None
Sewage system
None
Topography
Sloped
View
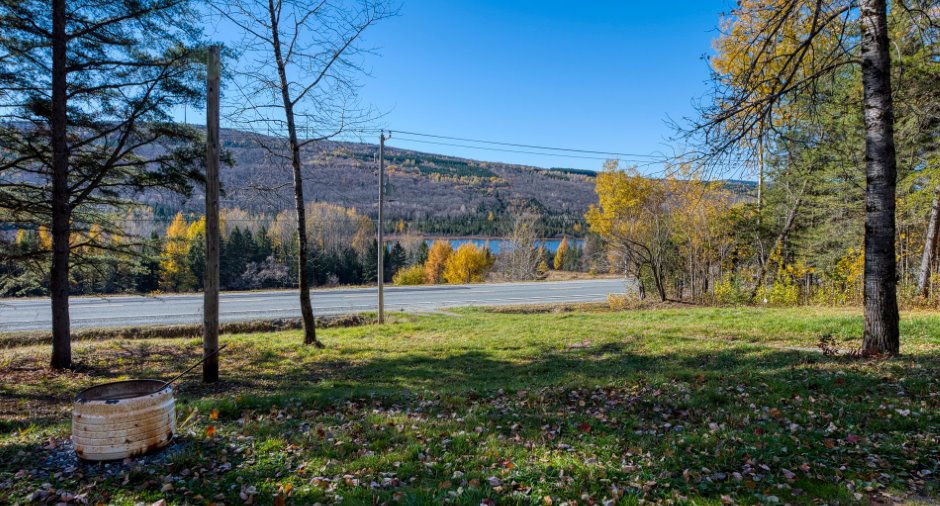
Water, Mountain
Proximity
Snowmobile trail, ATV trail
Dimensions
Size of building
7.48 m
Depth of land
152.4
Depth of building
6.85 m
Land area
10190 m²
Frontage land
72.54
Room details
| Room | Level | Dimensions | Ground Cover |
|---|---|---|---|
| Kitchen | Ground floor | 15' 3" x 11' 1" pi | |
| Living room | Ground floor |
21' 2" x 11' 4" pi
Irregular
|
|
| Storage | Ground floor |
6' 6" x 5' pi
Irregular
|
|
| Bedroom | 2nd floor |
11' 1" x 9' 6" pi
Irregular
|
Inclusions
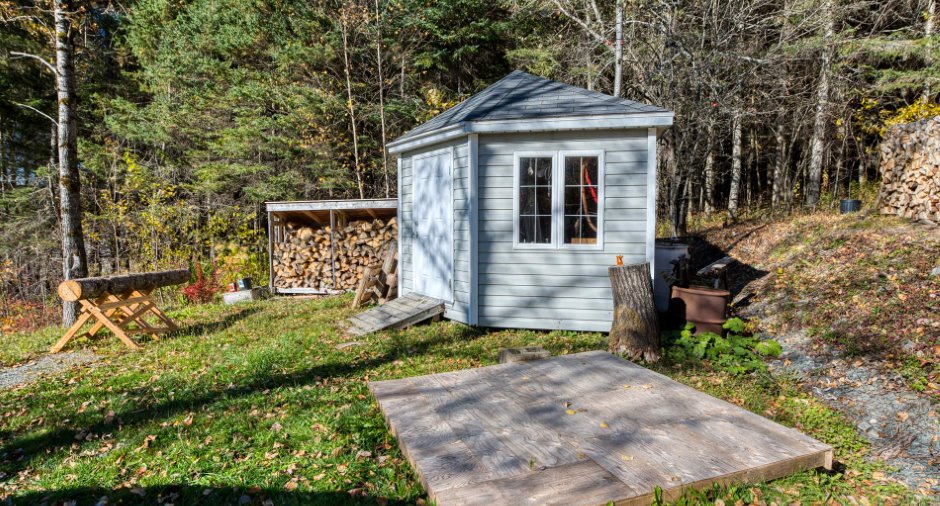
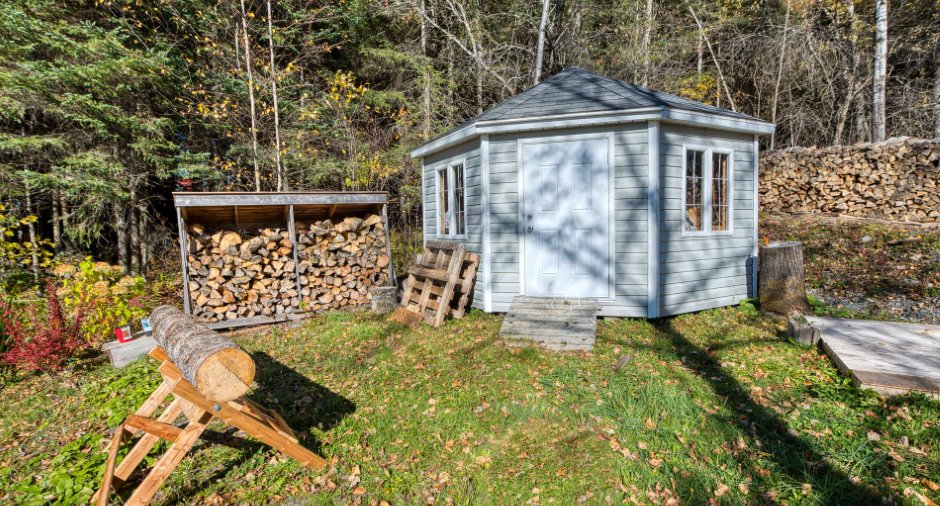
Bac déchet, récupération, tous les biens et meubles présents lors de la visite dans le chalet
Exclusions
Tout le contenu de la remise, les décorations de Noël incluant le sapin de Noël artificiel, literie du lit.
Taxes and costs
Municipal Taxes (2026)
792 $
School taxes (2026)
43 $
Total
835 $
Evaluations (2026)
Building
57 900 $
Land
53 700 $
Total
111 600 $
Additional features
Distinctive features
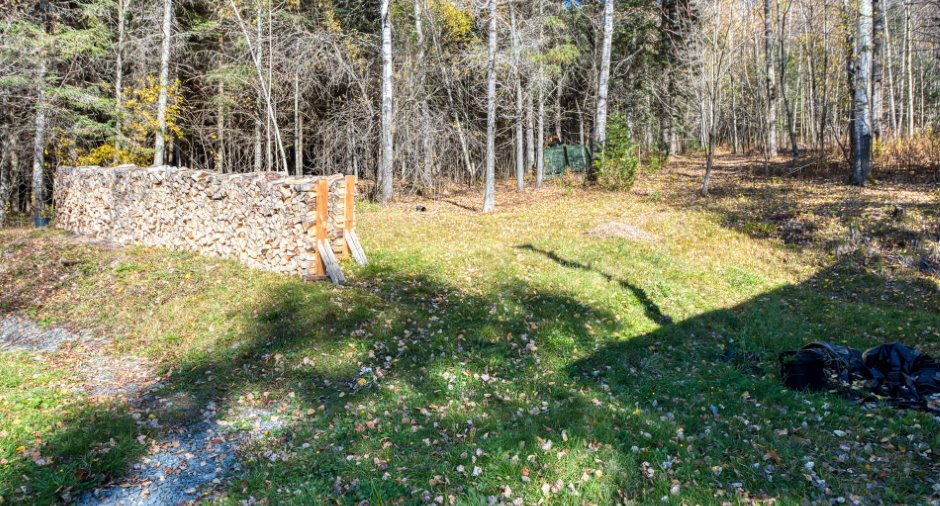
, No neighbours in the back, Wooded
Occupation
30 days
Zoning
Agricultural
