





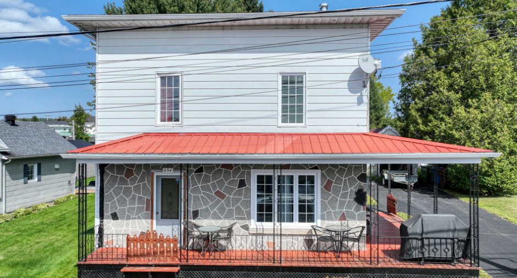
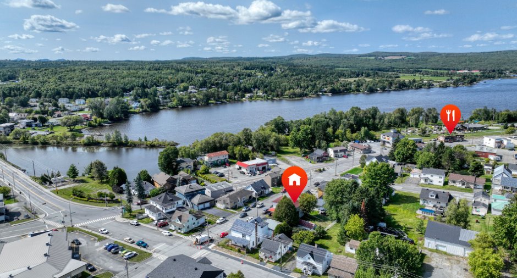
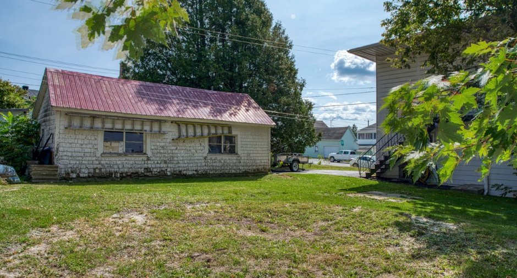
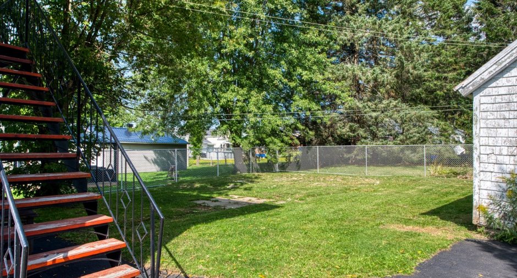
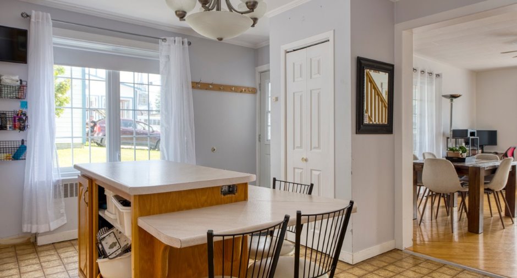
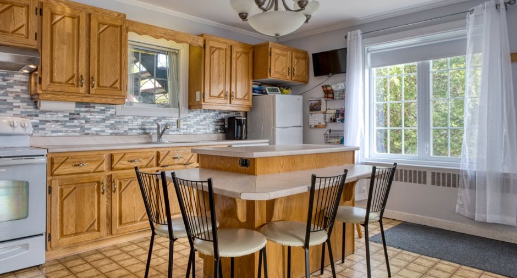
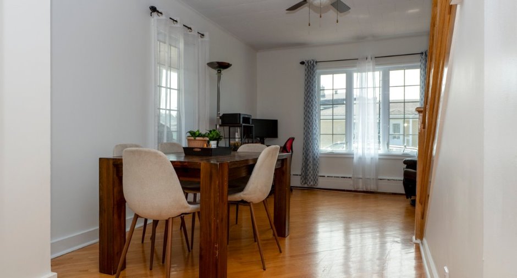
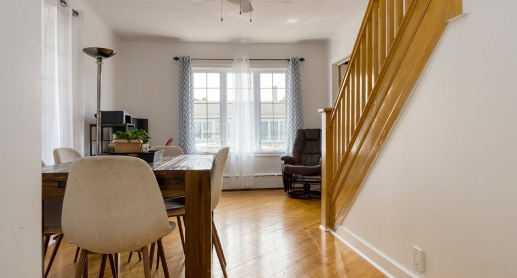
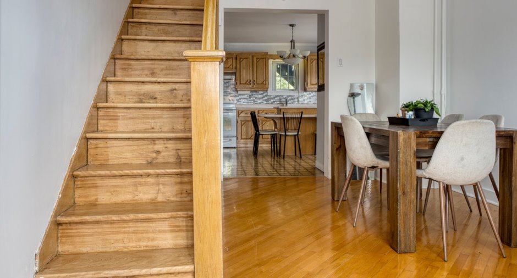
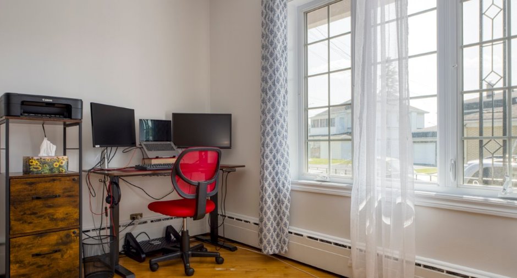
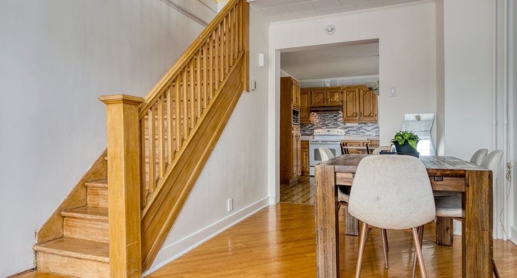
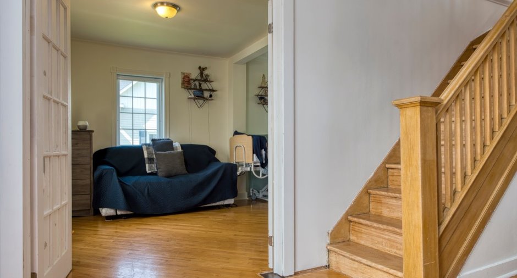
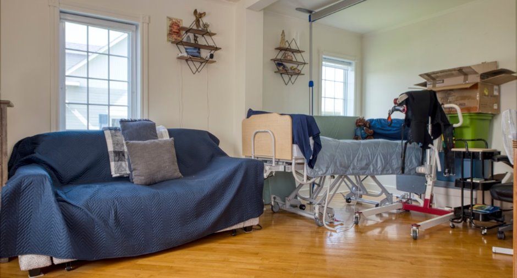
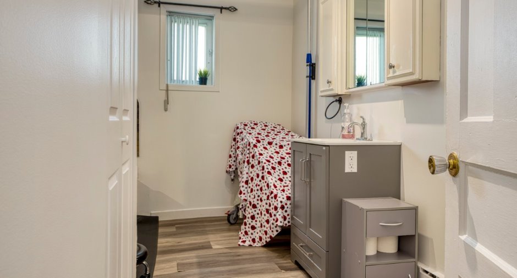
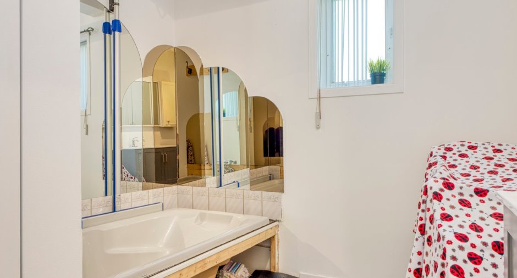
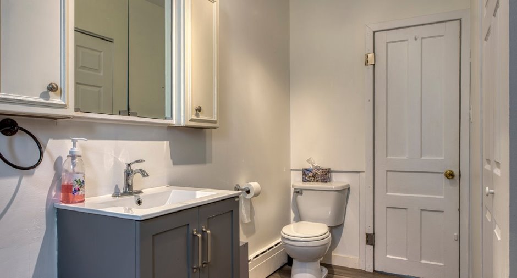
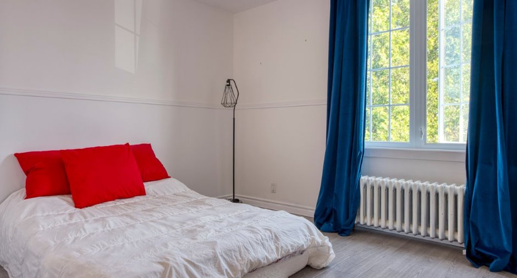
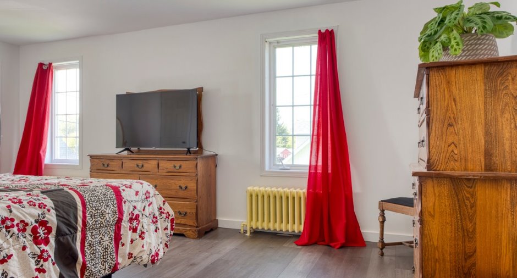
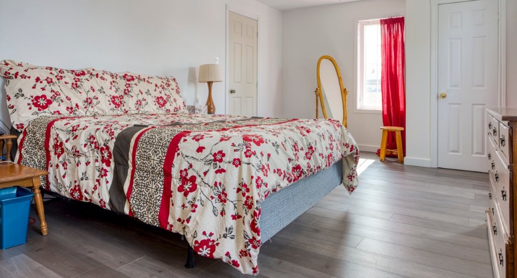
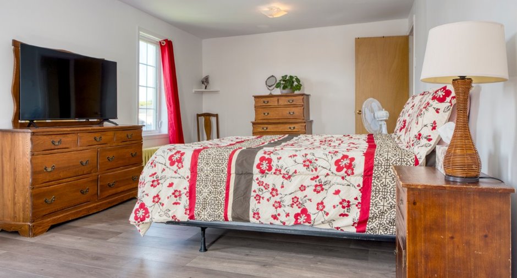
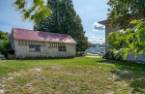
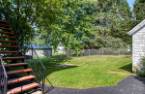
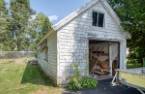
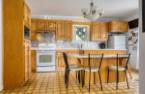
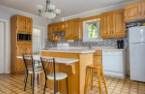
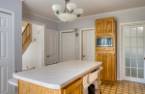
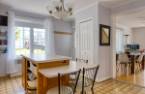
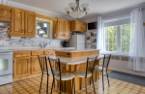
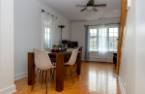
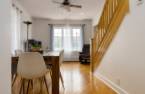
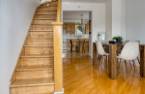
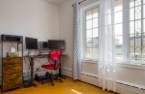
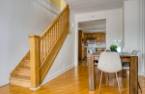
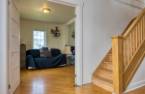
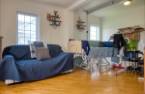
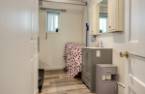
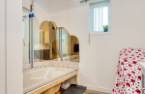
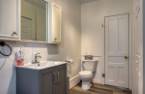
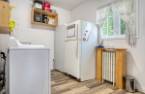
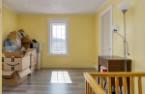
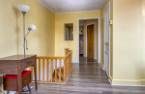
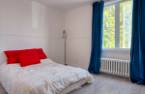
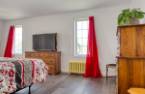
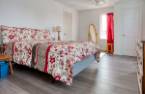
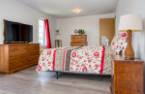
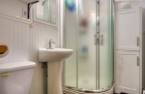
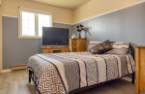
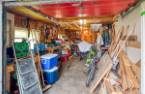
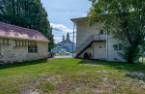
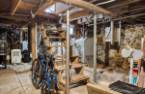
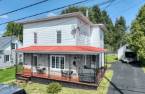
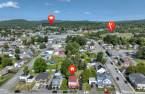
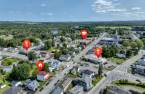
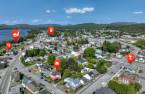
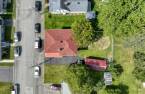
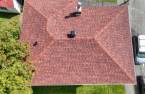
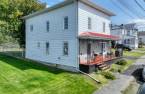
Please contact the selling broker for details about the property.
Create an account
CREATING AN ACCOUNT ALLOWS:
-
 Add favorites
-
 Save your searches
-
 Personalize your visits to viacapitalesells.com
-
 Activity on your properties


3

2

n/a


I AM INTERESTED IN THIS PROPERTY

Caroline Jacques
Residential and Commercial Real Estate Broker
Via Capitale Élite
Real estate agency
I offer
 *
*
*

Kéven Saucier
Residential and Commercial Real Estate Broker
Via Capitale Élite
Real estate agency
I offer
*
*
Certain conditions apply
Presentation
Please contact the selling broker for details about the property.
Building and interior
Year of construction
1900
Equipment available
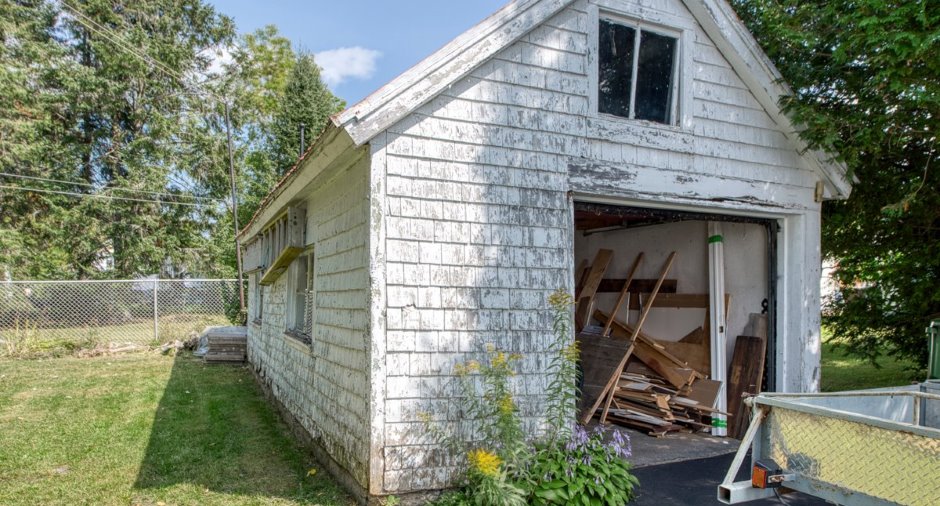
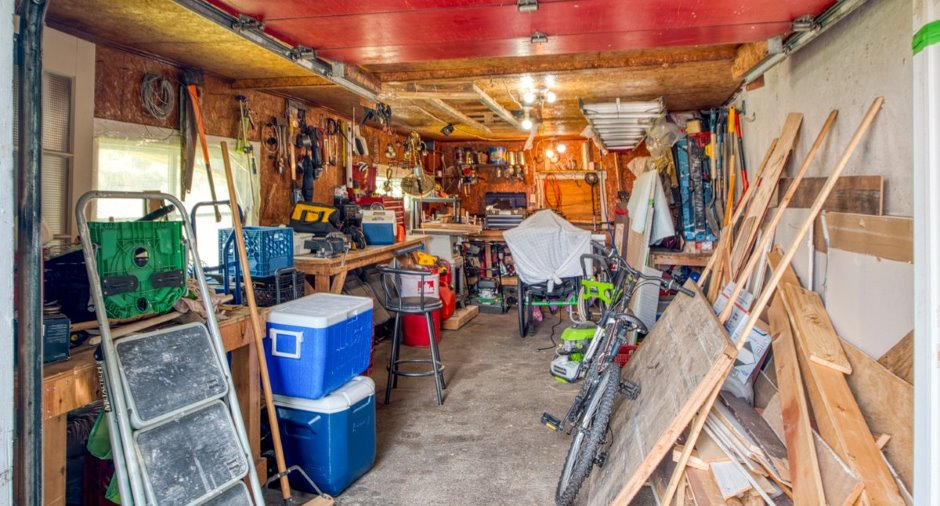
Central vacuum cleaner system installation (1), Private yard (1), Shed (1)
Bathroom / Washroom
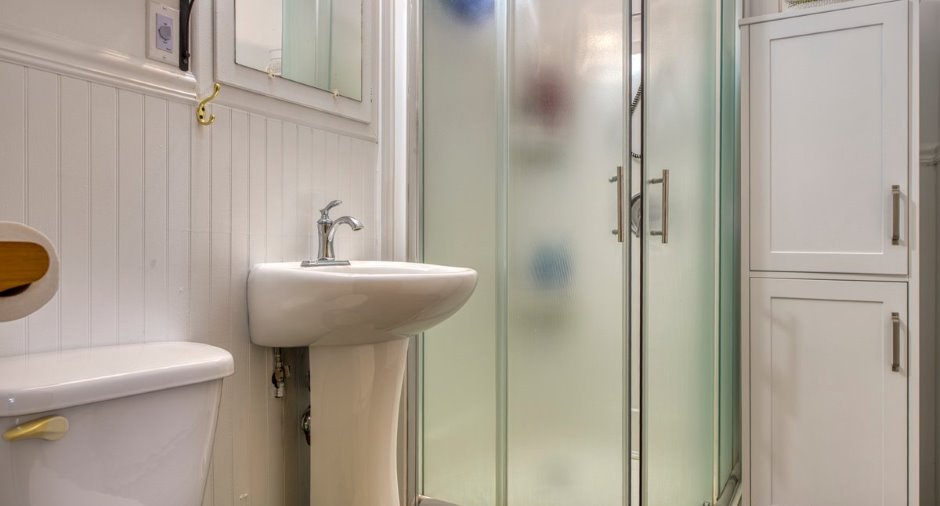
Separate shower (1)
Heating system
Air circulation (1), Hot water (1), Electric baseboard units (1)
Heating energy
Bi-energy (1), Electricity (1), Heating oil (1)
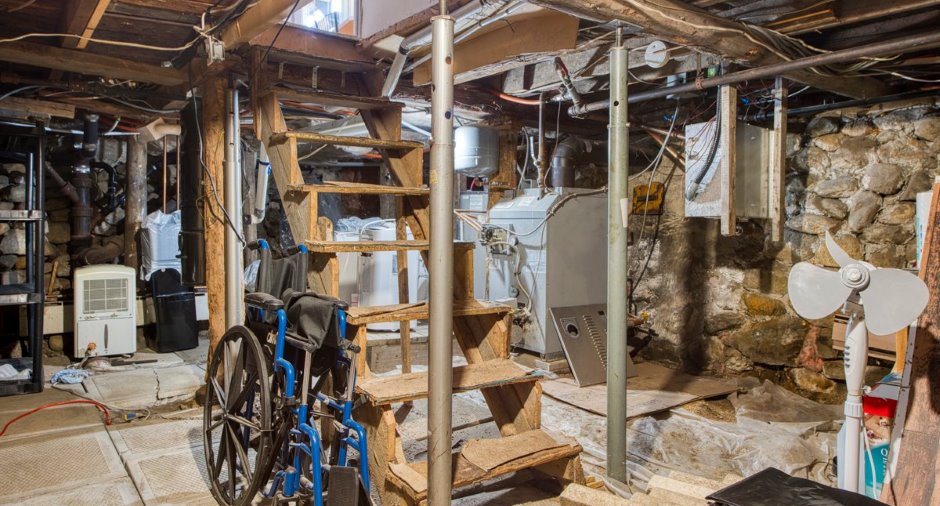
Basement
Unfinished (1)
Cupboard
Wood (1)
Window type
Crank handle (1)
Windows
PVC (1)
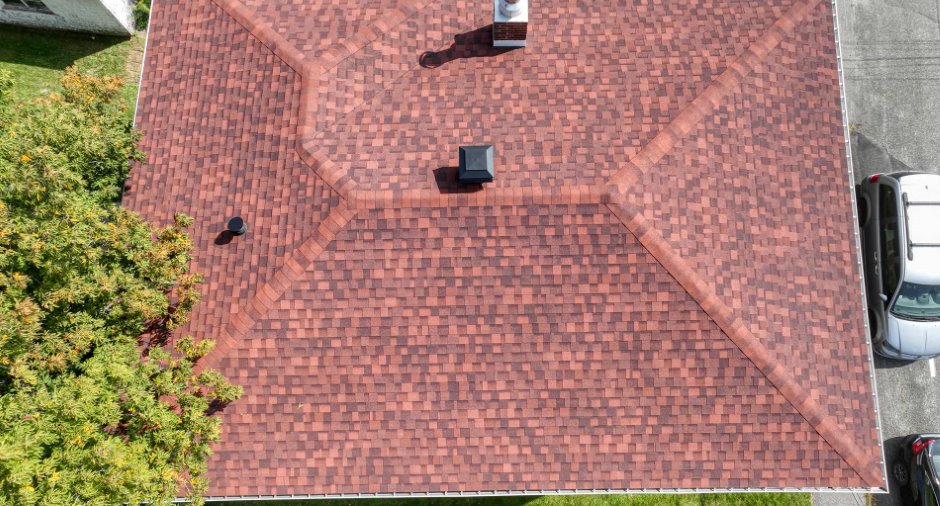
Roofing
Asphalt shingles (1)
Land and exterior
Foundation
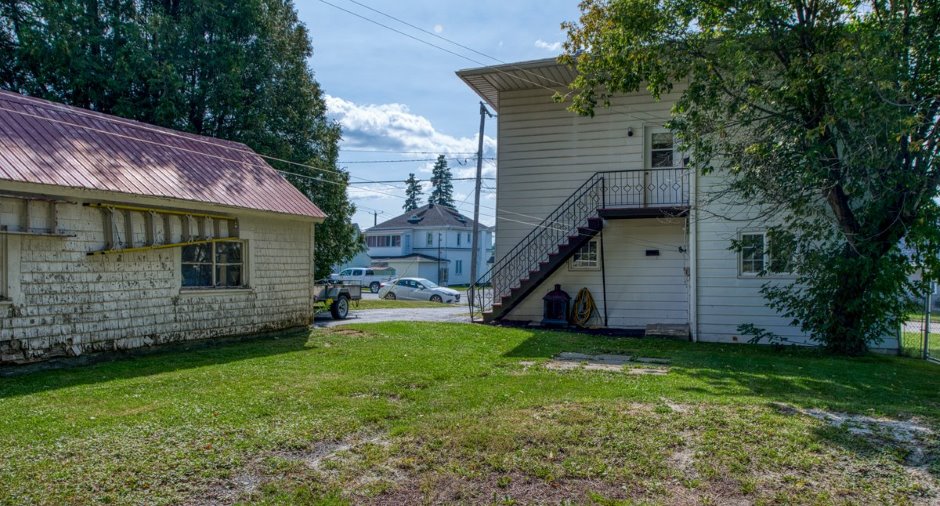
Mortier, Stone (1)
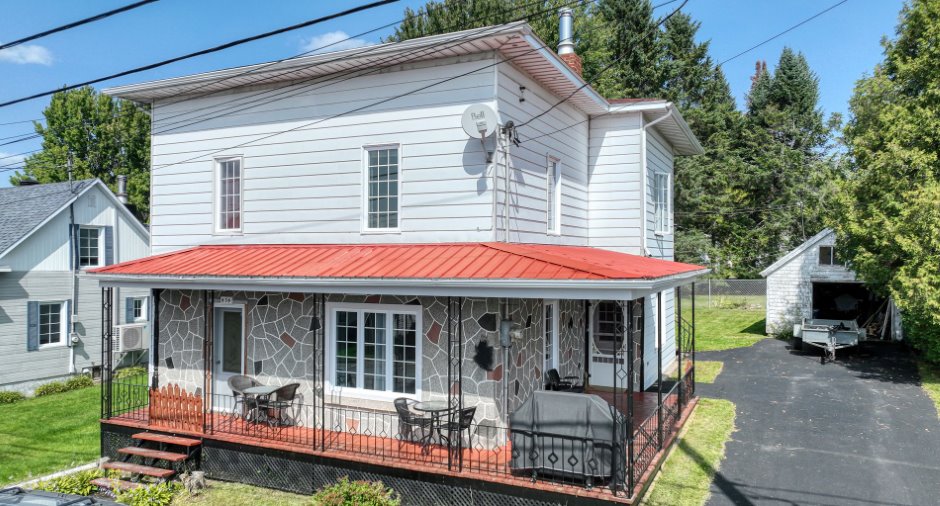
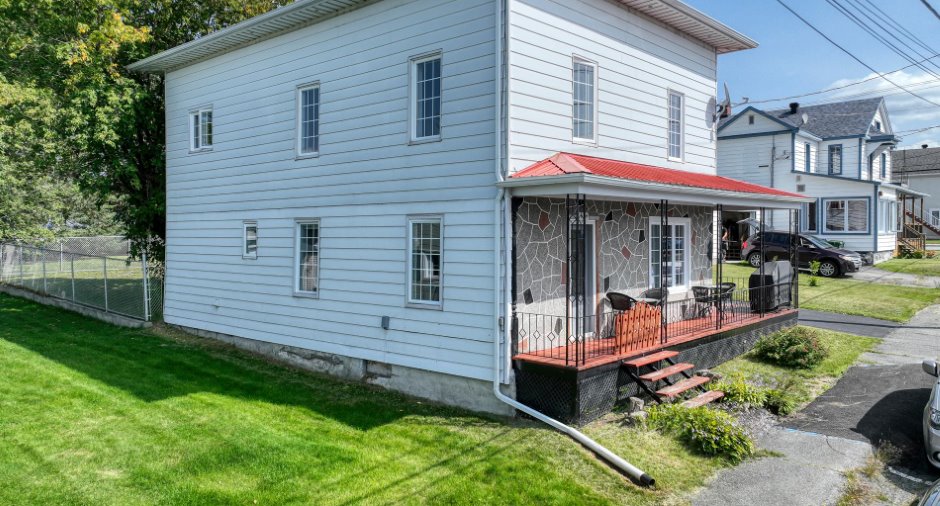
Siding
Aluminum (1), Stone (1)
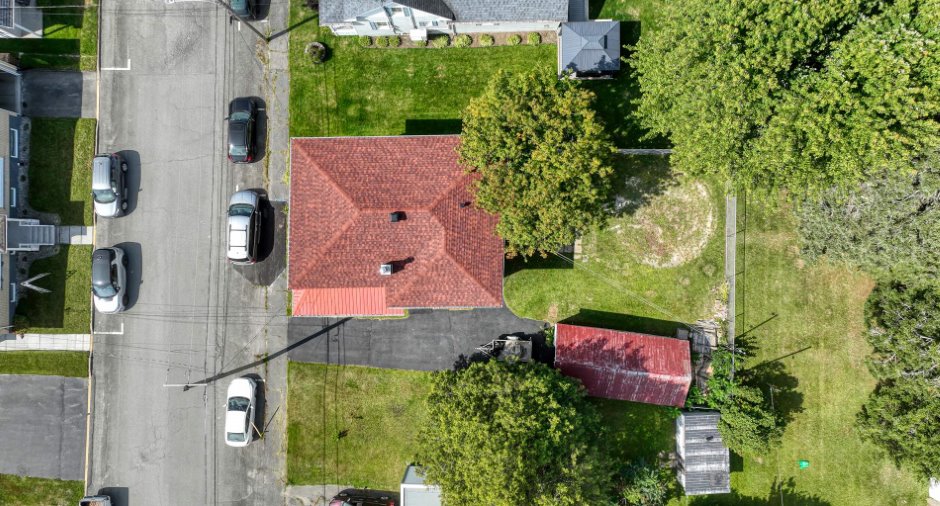
Garage
Detached (1), Single width (1)
Driveway
Asphalt (1)
Parking (total)
Outdoor (2), Garage (1)
Landscaping
Fenced (1)
Water supply
Municipality (1)
Sewage system
Municipal sewer (1)
Topography
Flat (1)
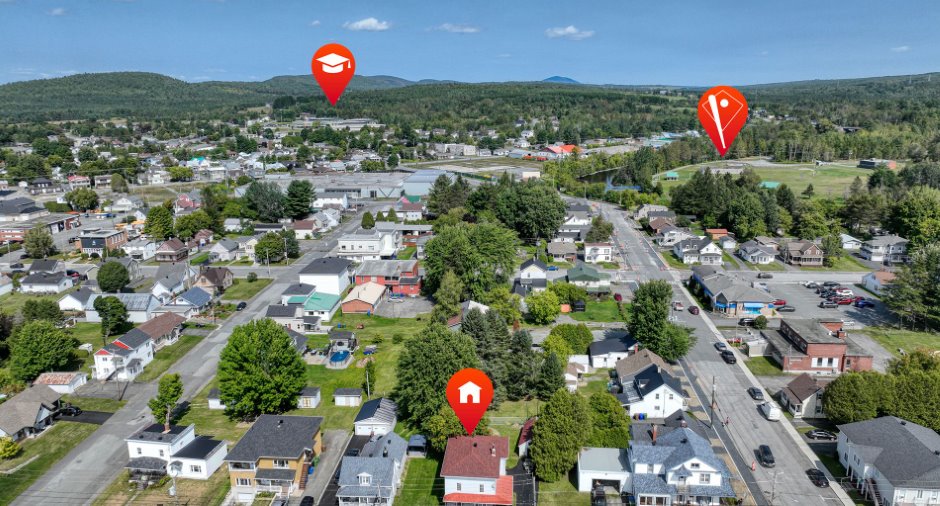
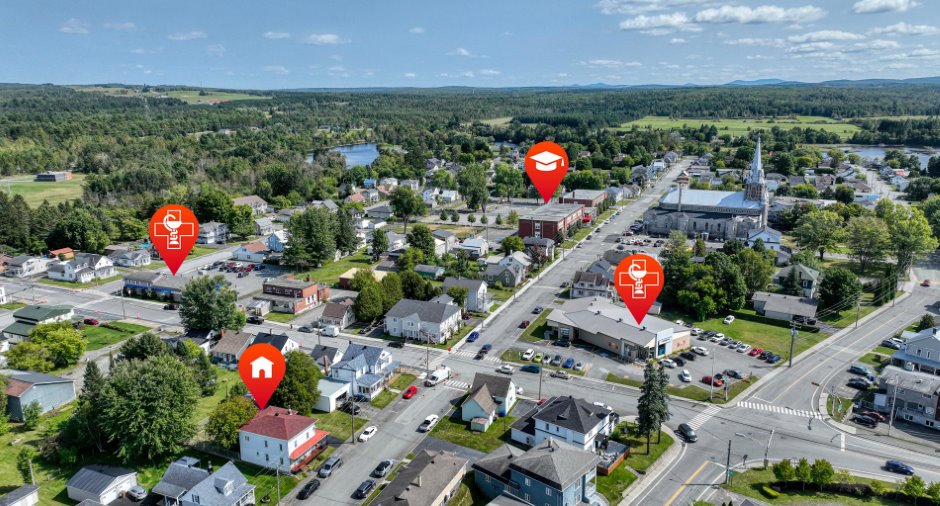
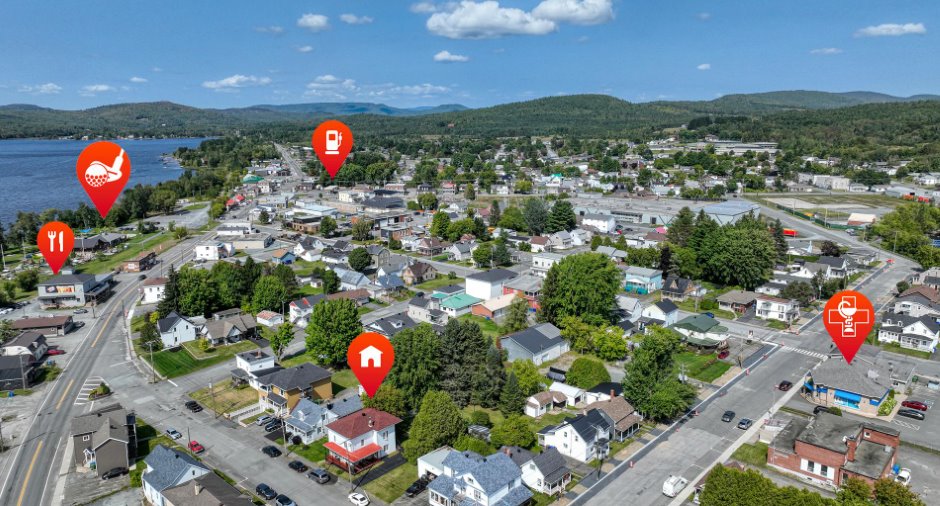
Proximity
Daycare centre (1), Bicycle path (1), Elementary school (1), High school (1), Snowmobile trail (1), ATV trail (1)
Dimensions
Size of building
8.82 m
Depth of land
17.07
Depth of building
11.32 m
Land area
446.7 m²
Frontage land
28.11
Room details
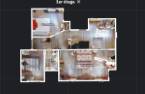
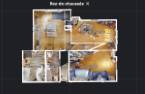
| Room | Level | Dimensions | Ground Cover |
|---|---|---|---|
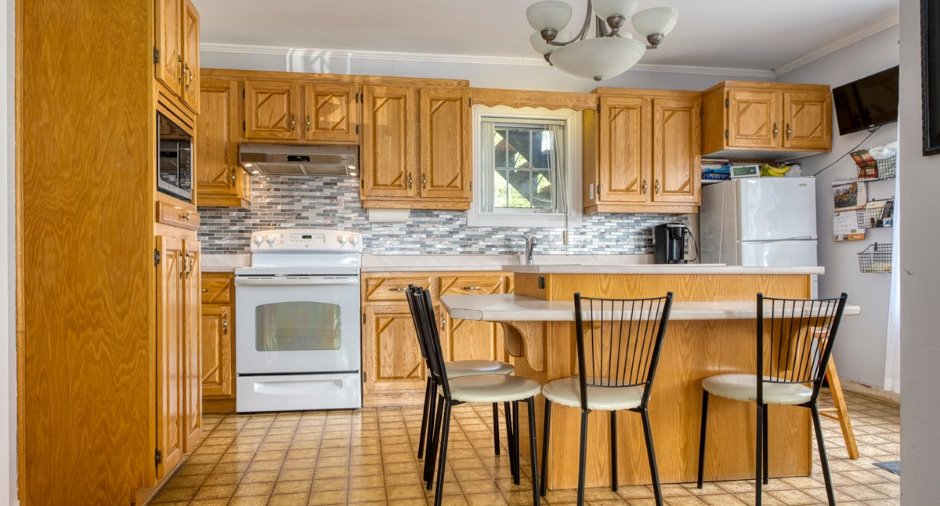
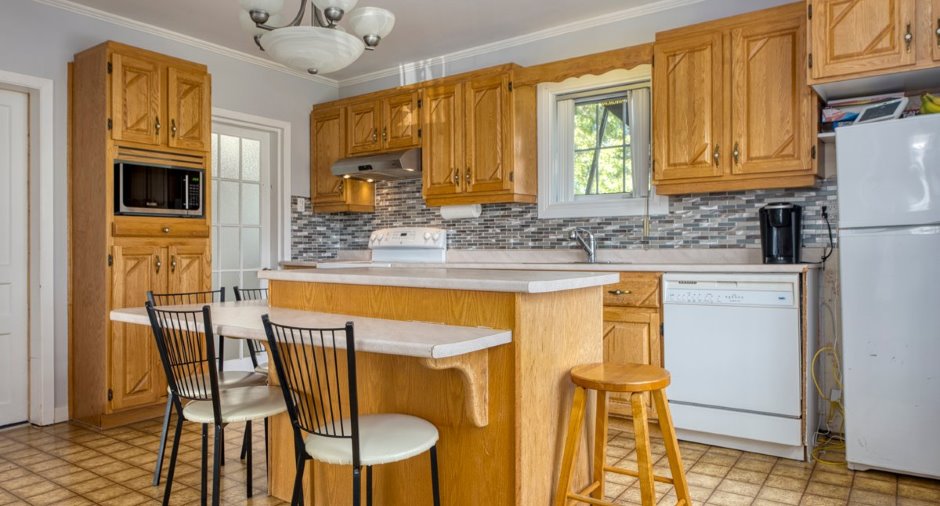
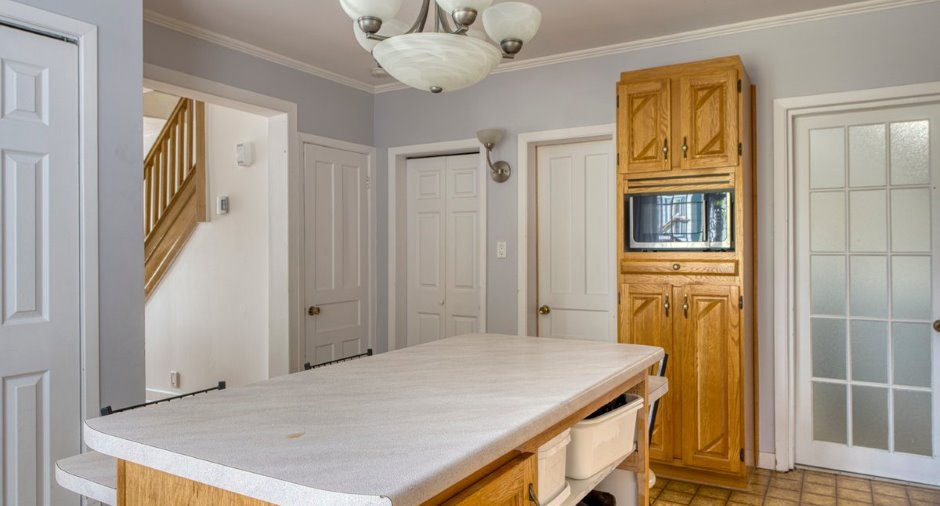
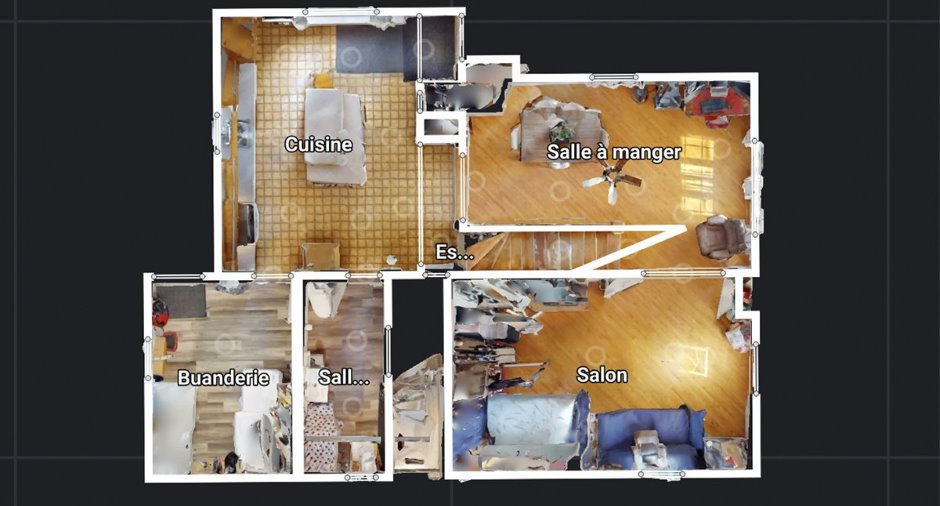
| Kitchen | Ground floor |
15' 1" x 13' 1" pi
Irregular
|
Flexible floor coverings |
| Dining room | Ground floor |
16' 1" x 11' 2" pi
Irregular
|
Wood |
| Living room | Ground floor | 17' 8" x 11' 4" pi | Wood |
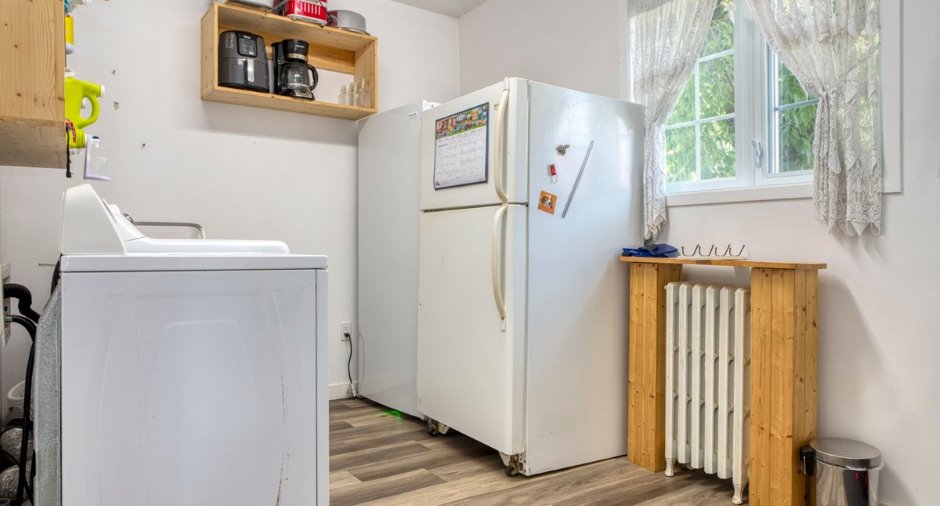
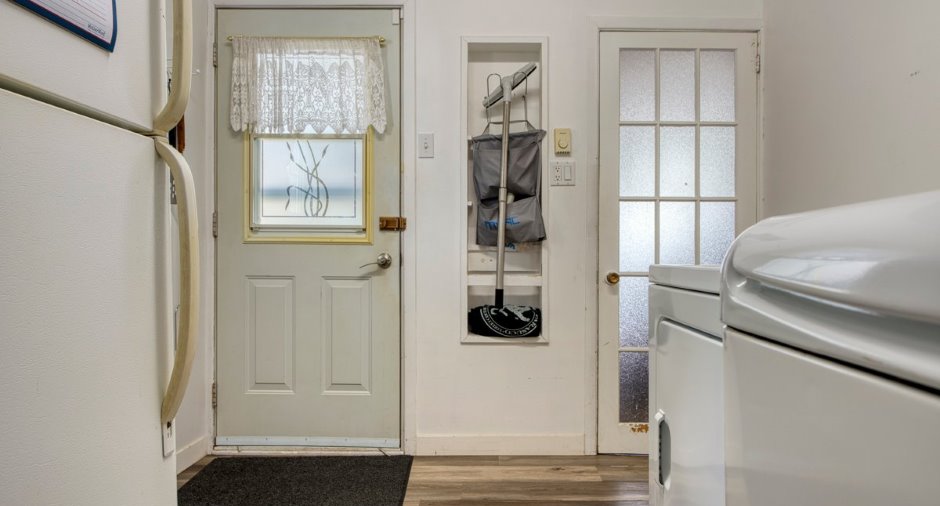
| Laundry room | Ground floor | 11' 4" x 8' 5" pi | Floating floor |
| Bathroom | Ground floor | 11' 3" x 8' 4" pi | Floating floor |
| Storage | Basement | 27' 5" x 19' 4" pi | Other |
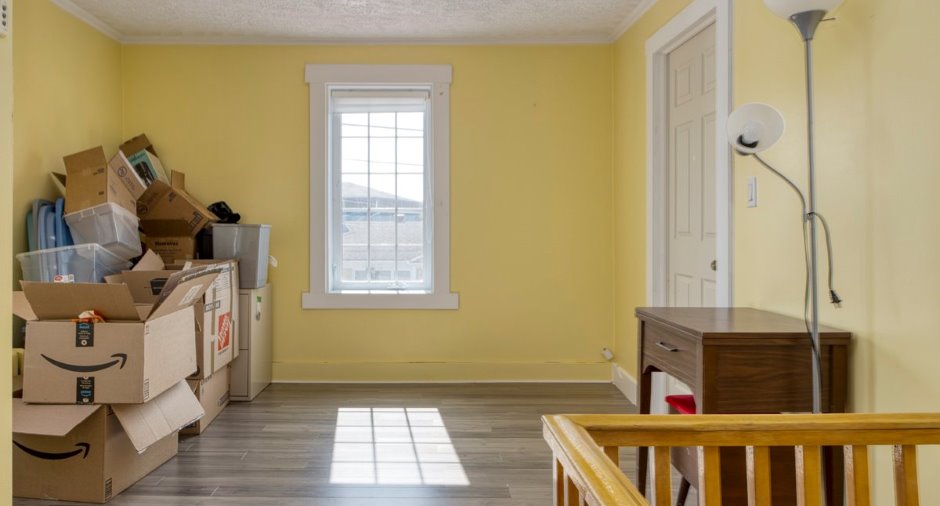
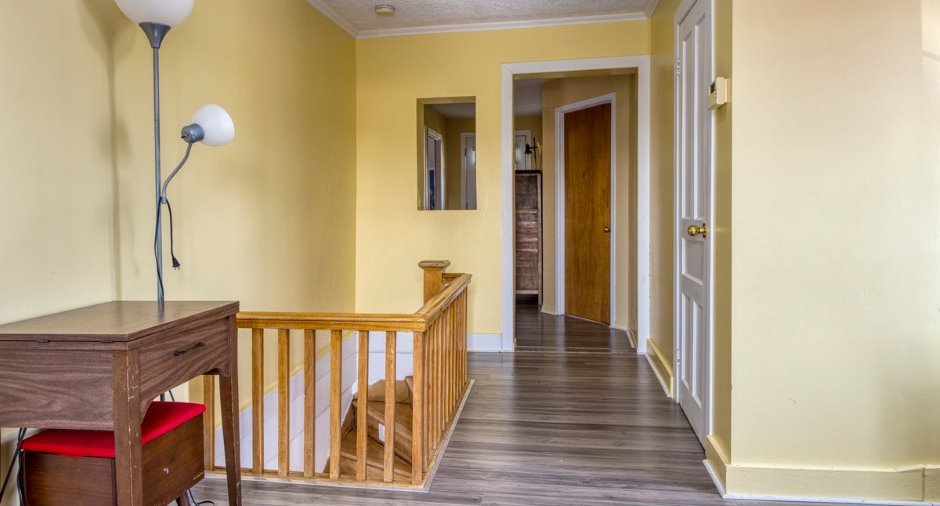
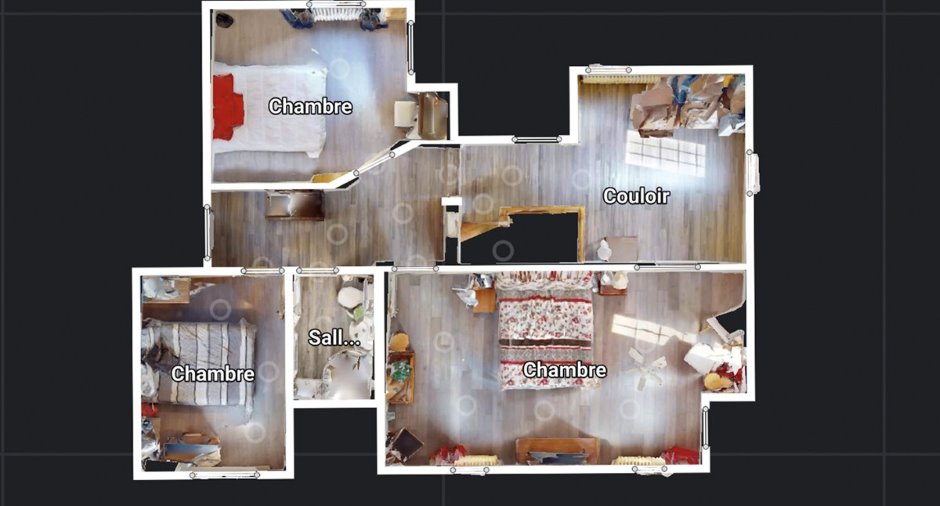
| Den | 2nd floor | 11' 1" x 10' pi | Floating floor |
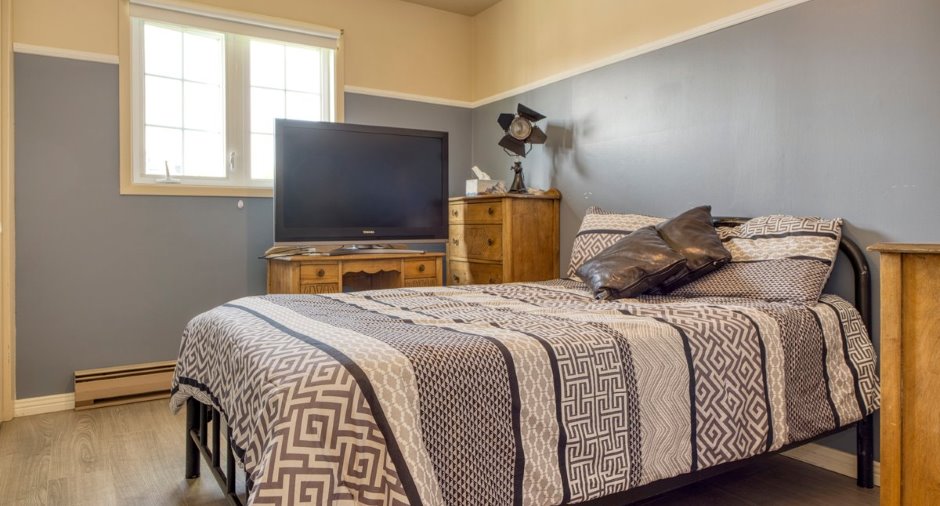
| Primary bedroom | 2nd floor |
20' 1" x 11' 5" pi
Irregular
|
Floating floor |
| Bedroom | 2nd floor |
13' 1" x 10' 3" pi
Irregular
|
Floating floor |
| Bedroom | 2nd floor | 11' 6" x 8' 6" pi | Floating floor |
| Bathroom | 2nd floor | 7' 5" x 4' 9" pi | Floating floor |
Inclusions
Bac de recyclage, déchet et compost. Stores, rideaux (sauf rideaux rouge dans la chambre principale) et luminaires. 2 airs climatisés. Lave-vaisselle. Gallons de peinture (galerie et intérieur) avec fusil à peinturer, tondeuse, coupe-herbe électrique, tout le contenu du garage (sauf les outils) y compris des matériaux pour rénovation, sécateur pour branches, banc de scie en fonte, pelle pour toiture, 4 meubles dans le salon et étagère fixée. VOIR ADDENDA POUR LISTE COMPLÈTE DES INCLUSIONS
Exclusions
Biens et effets personnels.
Details of renovations
Bathroom
2021
Floors
2021
Plumbing
2021
Roof - covering
2025
Taxes and costs
Municipal Taxes (2026)
1952 $
School taxes (2026)
70 $
Total
2022 $
Evaluations (2026)
Building
99 500 $
Land
14 700 $
Total
114 200 $
Additional features
Occupation
2026-10-05
Zoning
Commercial (1), Residential (1)
