





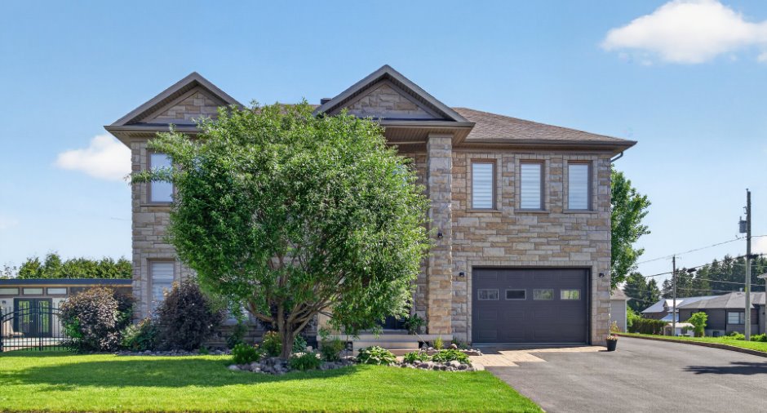
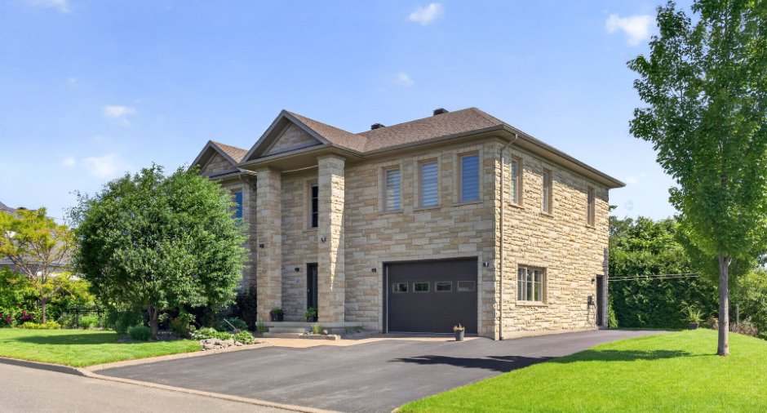
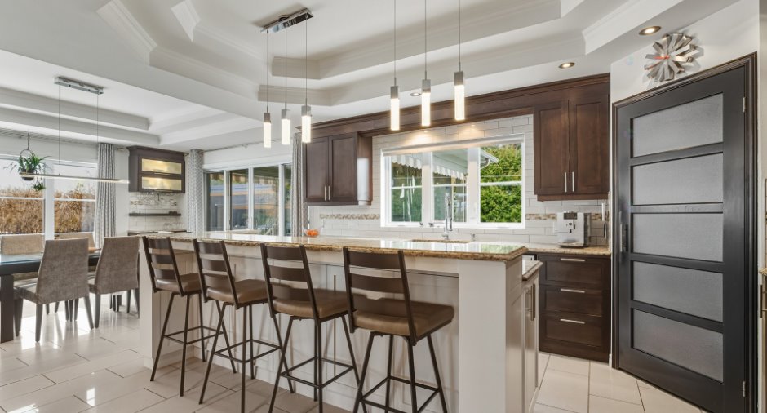
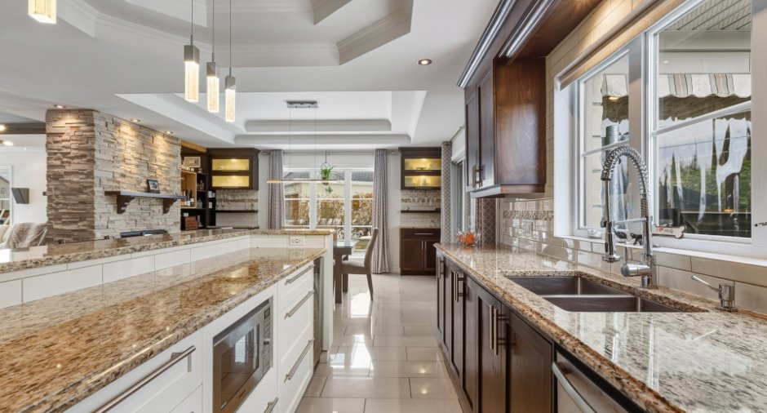
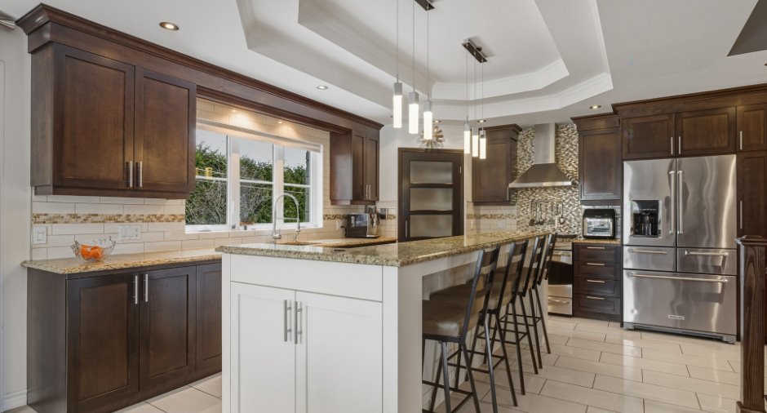
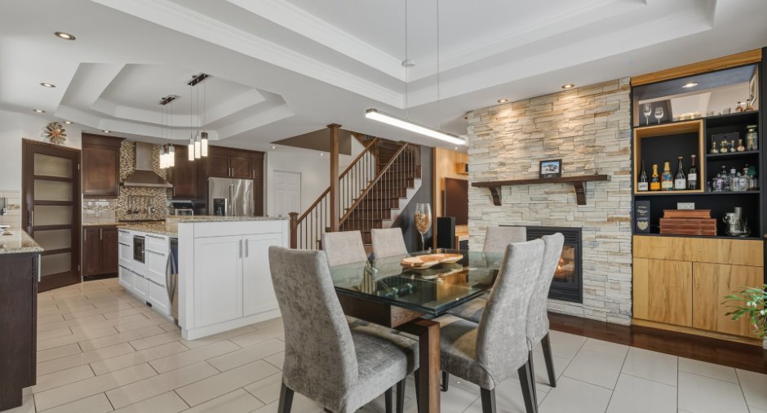
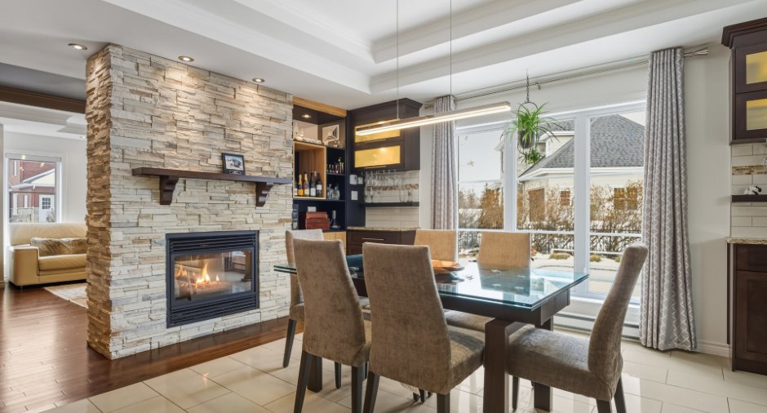
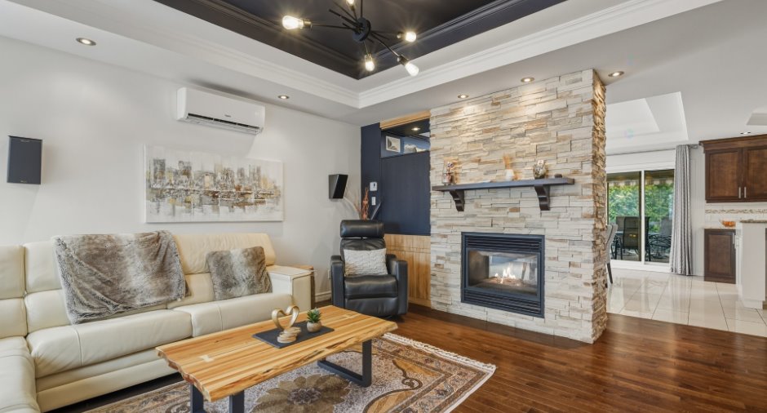
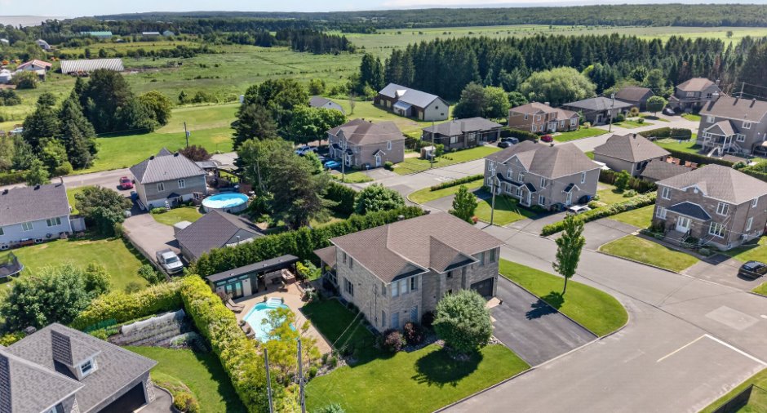
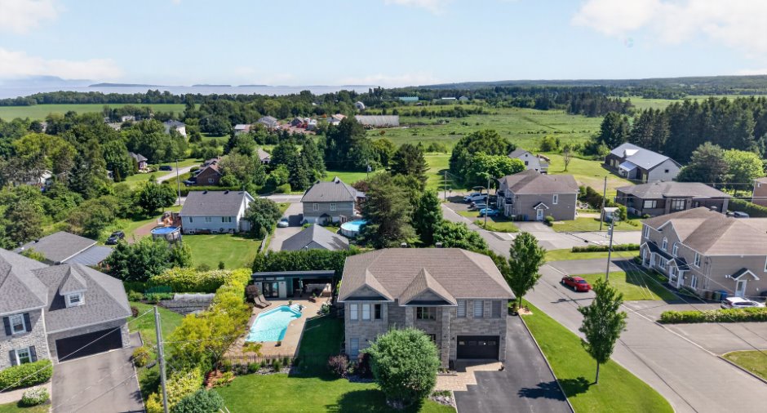
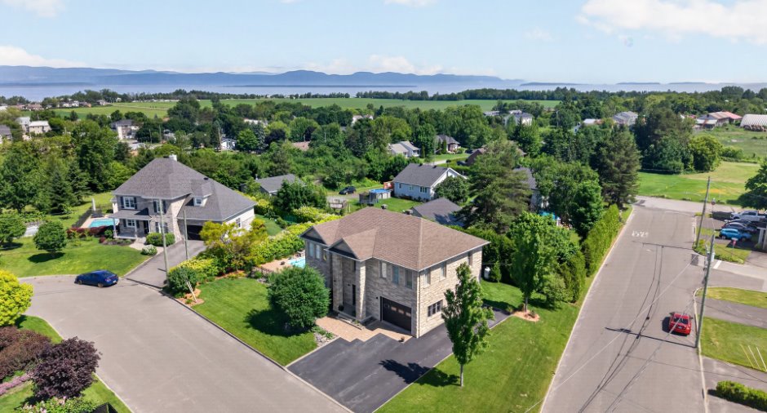
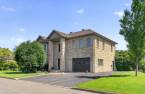
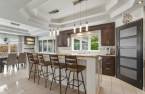
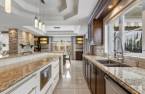
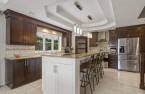
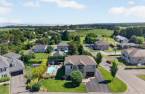
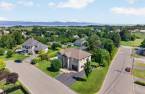
Please contact the selling broker for details about the property.
Create an account
CREATING AN ACCOUNT ALLOWS:
-
 Add favorites
-
 Save your searches
-
 Personalize your visits to viacapitalesells.com
-
 Activity on your properties

3

2
+ 1

2480pi²


I AM INTERESTED IN THIS PROPERTY



Certain conditions apply
Presentation
Please contact the selling broker for details about the property.
Building and interior
Year of construction
2011
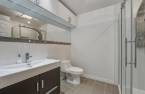
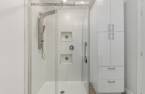
Bathroom / Washroom
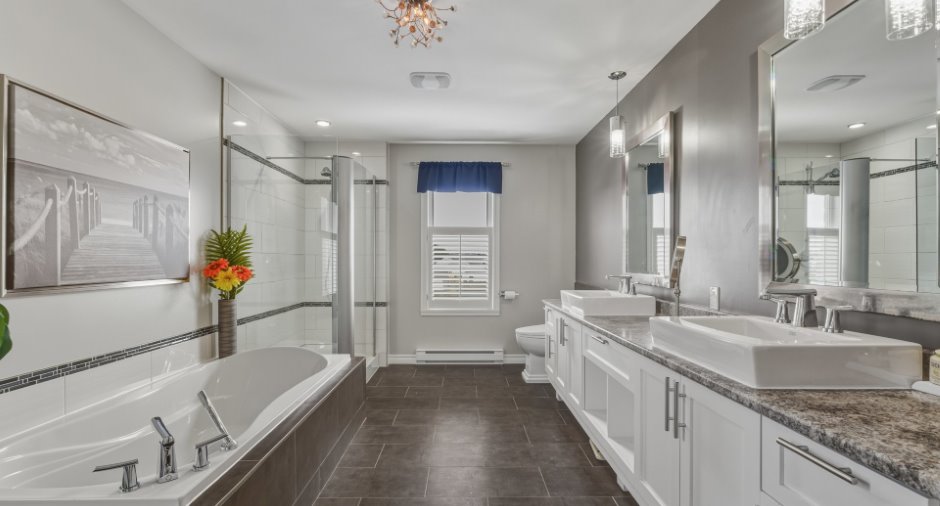
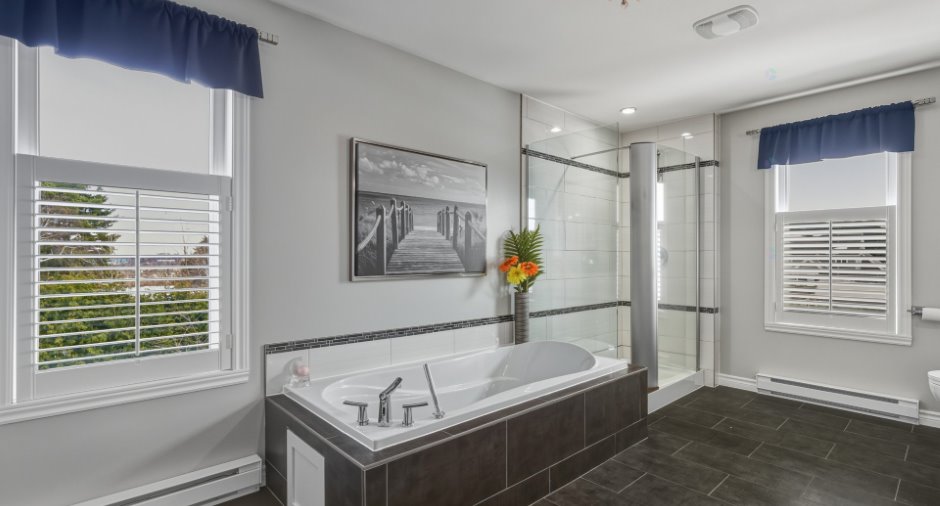
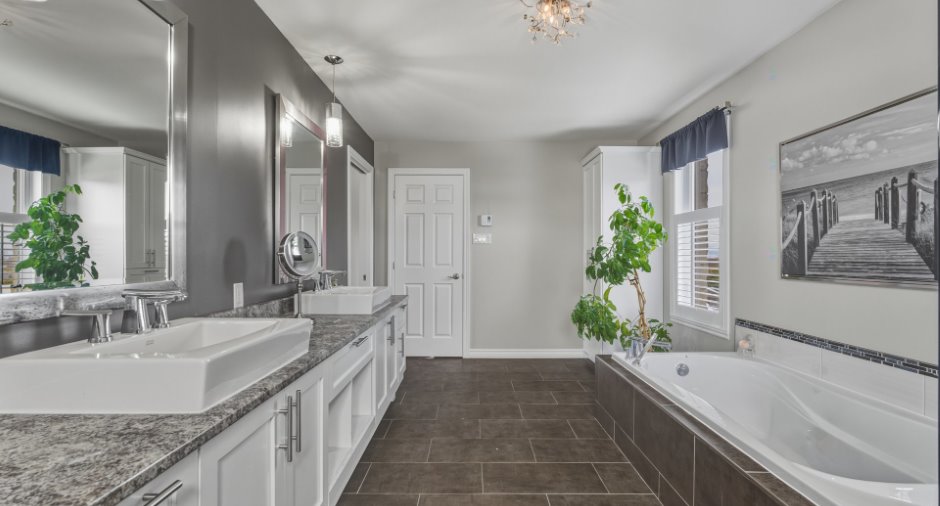
Adjoining to the master bedroom (1), Separate shower (1)
Heating system
Electric baseboard units (1)
Hearth stove
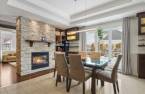
Foyer au propane double face
Heating energy
Electricity (1)
Basement
6 feet and over (1)
Window type
Crank handle (1), French window (1)
Windows
PVC (1)
Rental appliances
Réservoir de propane
Roofing
Asphalt shingles (1)
Land and exterior
Foundation
Poured concrete (1)
Siding
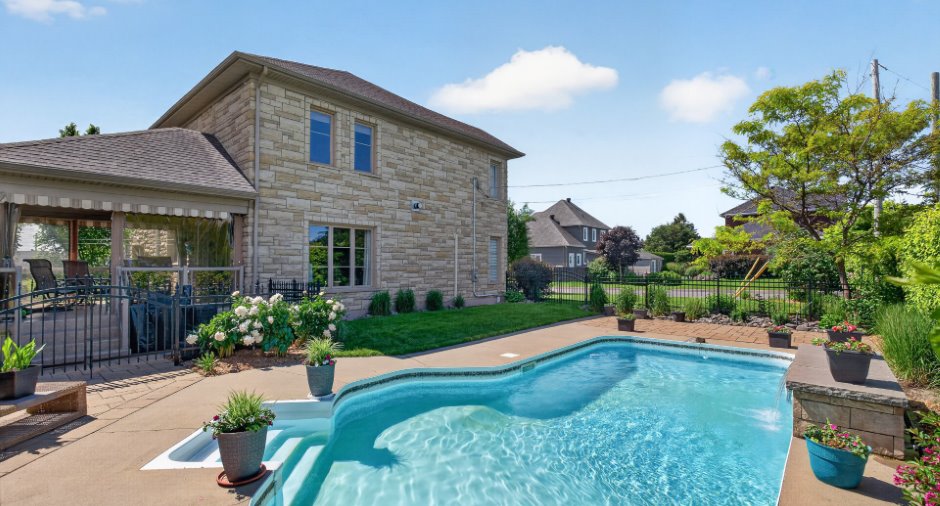
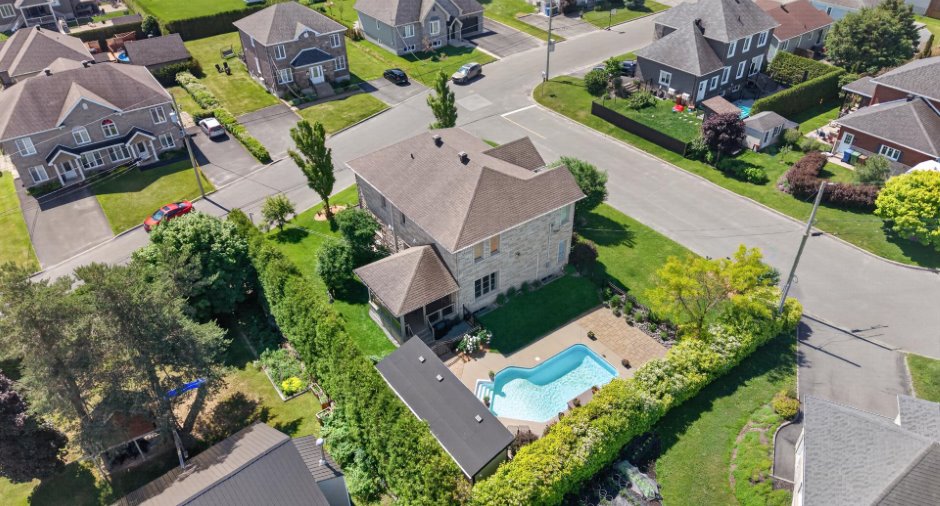
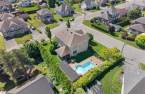
4 côtés, Stone (1)
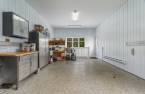
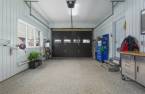
Garage
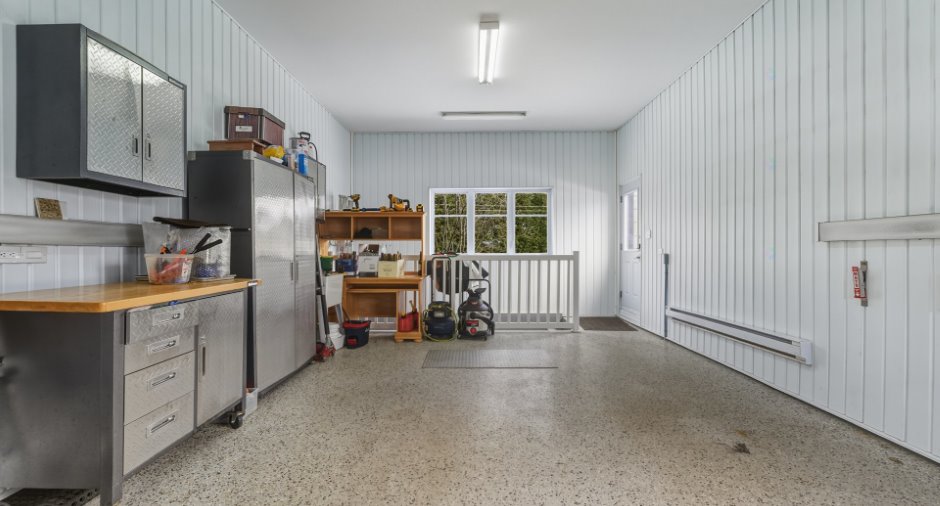
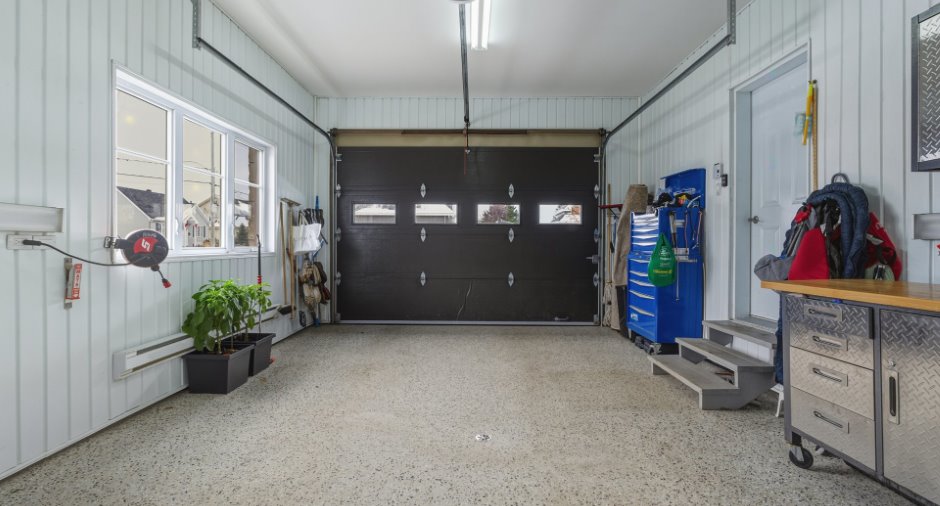
Attached (1), , Heated (1)
Driveway
Asphalt (1)
Parking (total)
Outdoor (7), Garage (1)
Pool
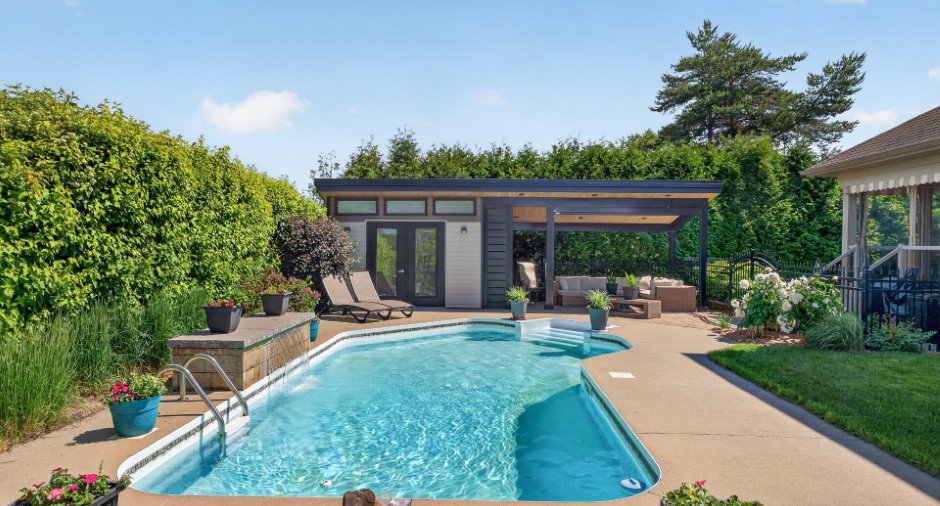
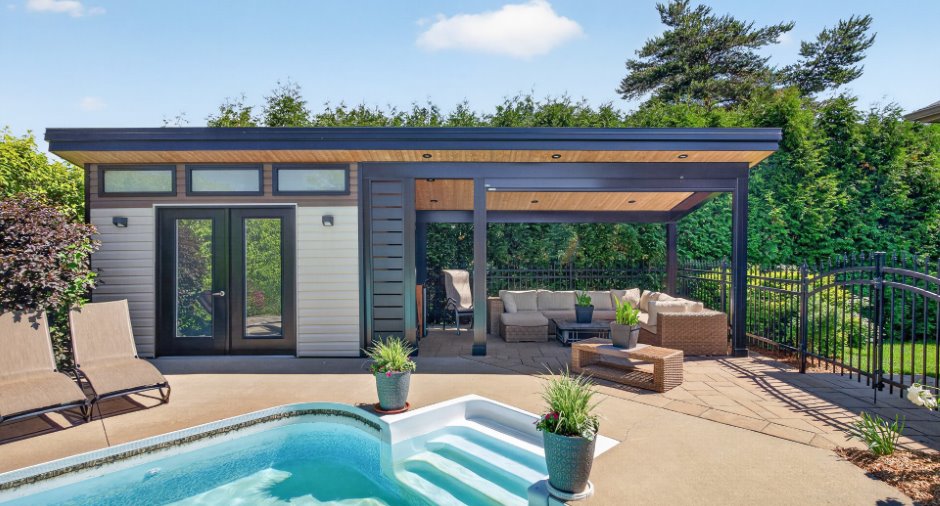
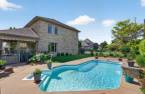
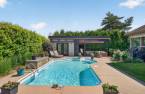
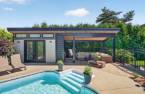
Clôturée, Heated (1), Inground (1)
Water supply
Municipality (1)
Sewage system
Municipal sewer (1)
Proximity
Highway (1)
Dimensions
Size of building
46 pi
Land area
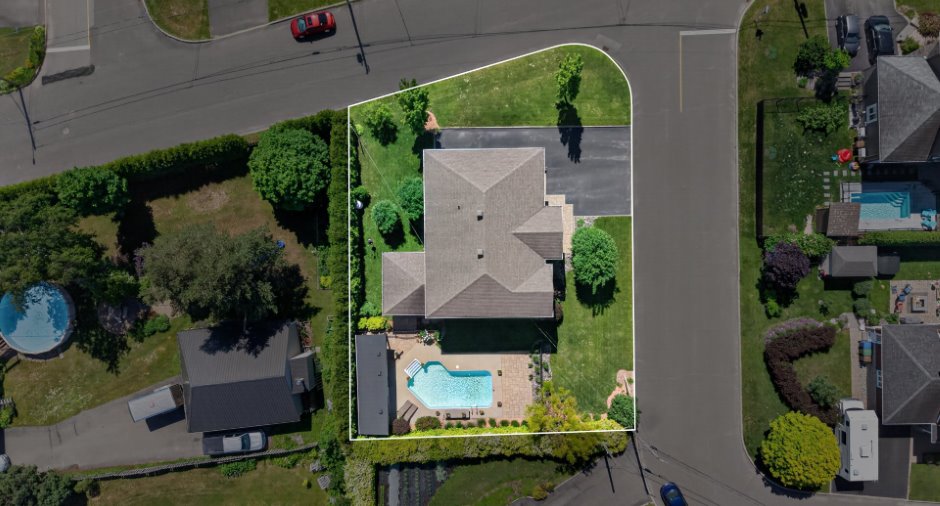
10230 pi²
Depth of building
32 pi
Private portion
2480 pi²
Building area
1472 pi²
Room details
| Room | Level | Dimensions | Ground Cover |
|---|---|---|---|
| Hallway | Ground floor | 6' x 9' 8" pi | Ceramic tiles |
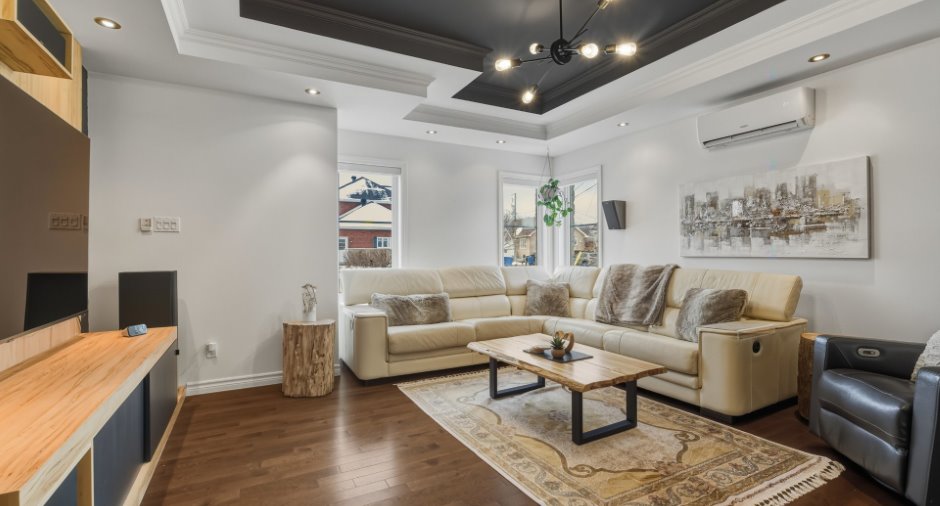
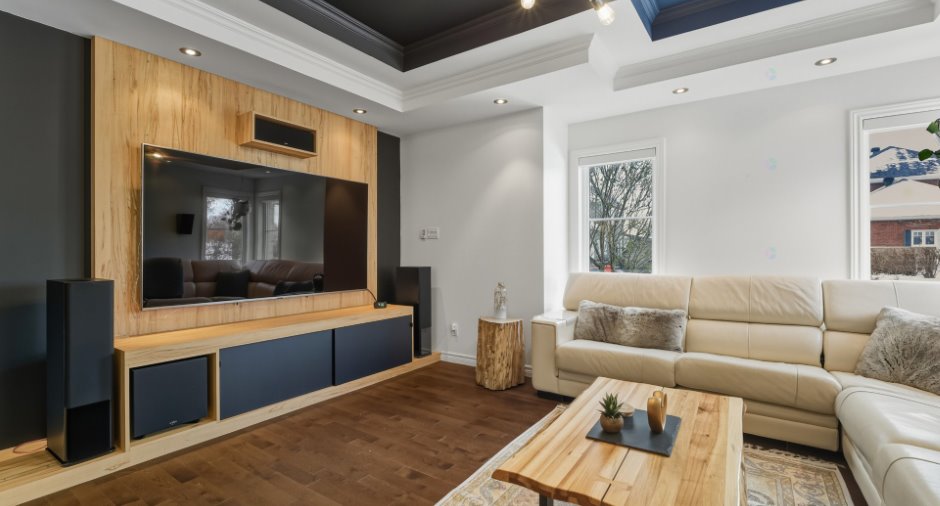
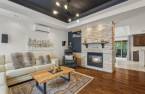
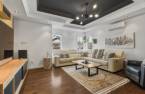
| Living room | Ground floor | 16' 1" x 16' pi | Wood |
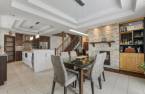
| Dining room | Ground floor | 15' 4" x 13' 7" pi | Wood |
| Kitchen | Ground floor | 12' 1" x 18' 1" pi | Ceramic tiles |
| Washroom | Ground floor | 2' 9" x 4' 1" pi | Ceramic tiles |
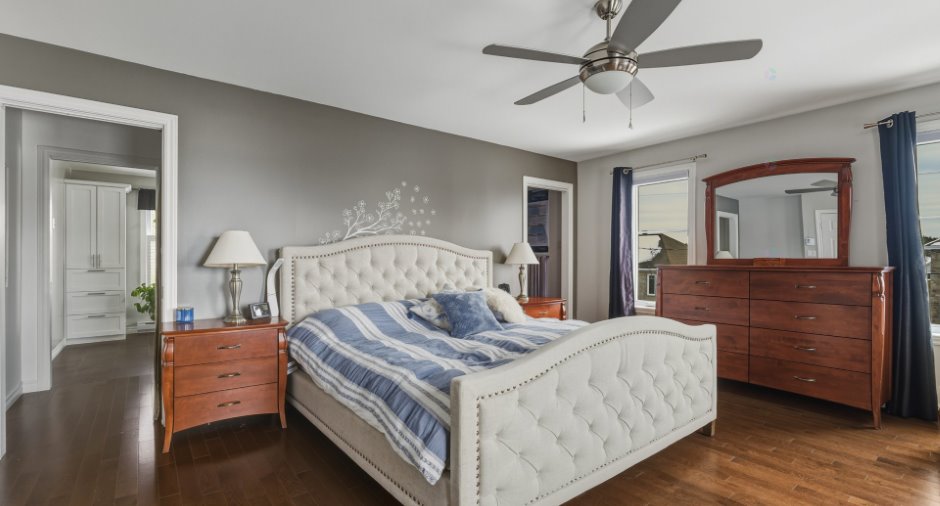
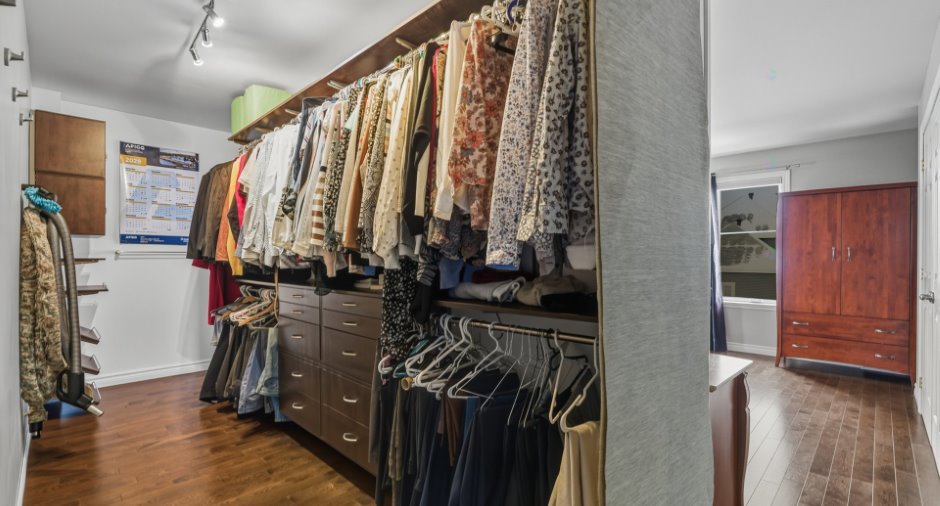
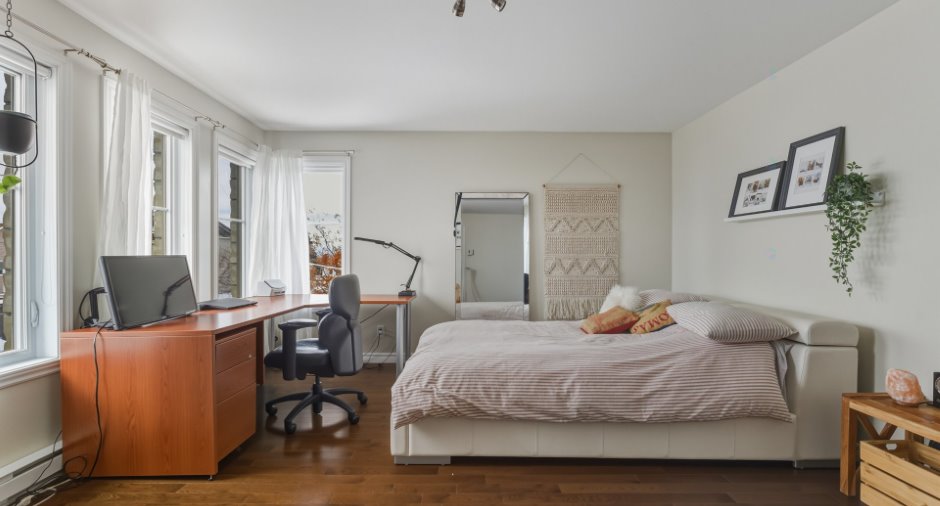
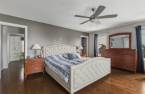
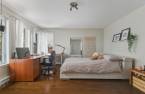
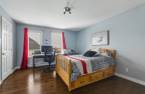
| Primary bedroom | 2nd floor | 15' 9" x 12' 5" pi | Wood |
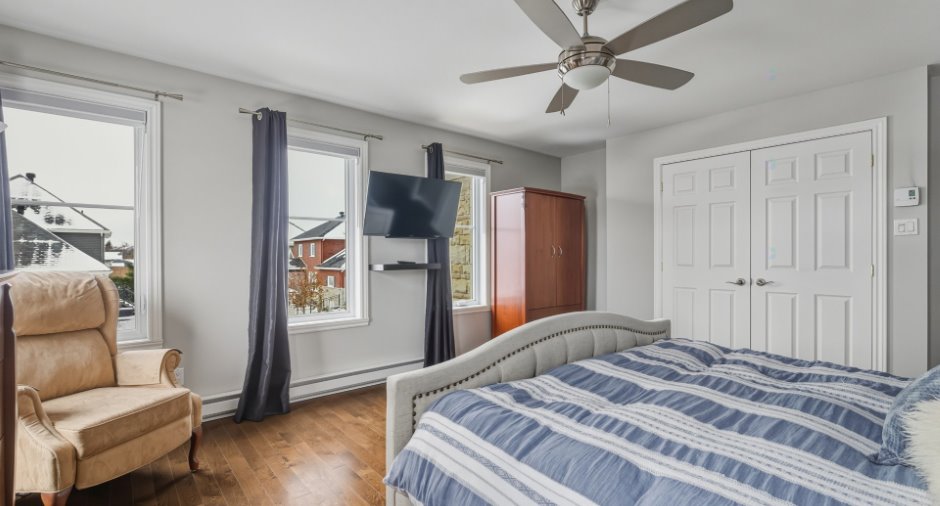
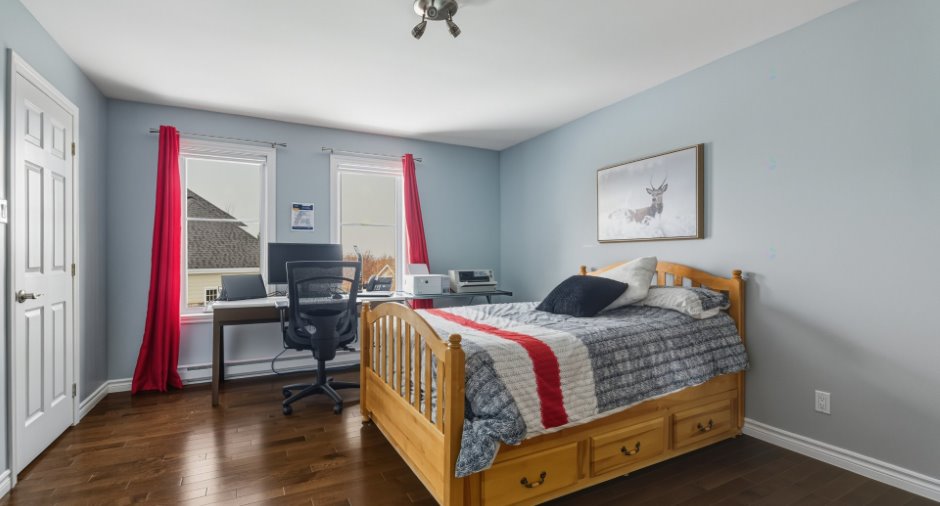
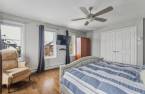
| Bedroom | 2nd floor | 15' 9" x 12' 5" pi | Wood |
| Bedroom | 2nd floor | 15' 1" x 14' pi | Wood |
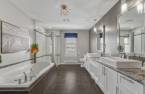
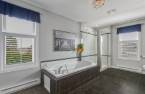
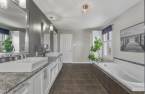
| Bathroom | 2nd floor | 17' 6" x 10' pi | Ceramic tiles |
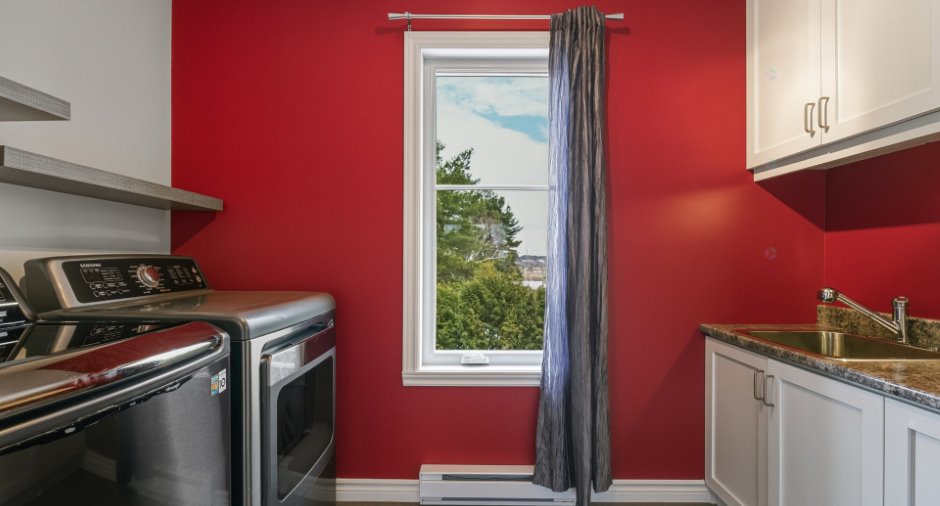
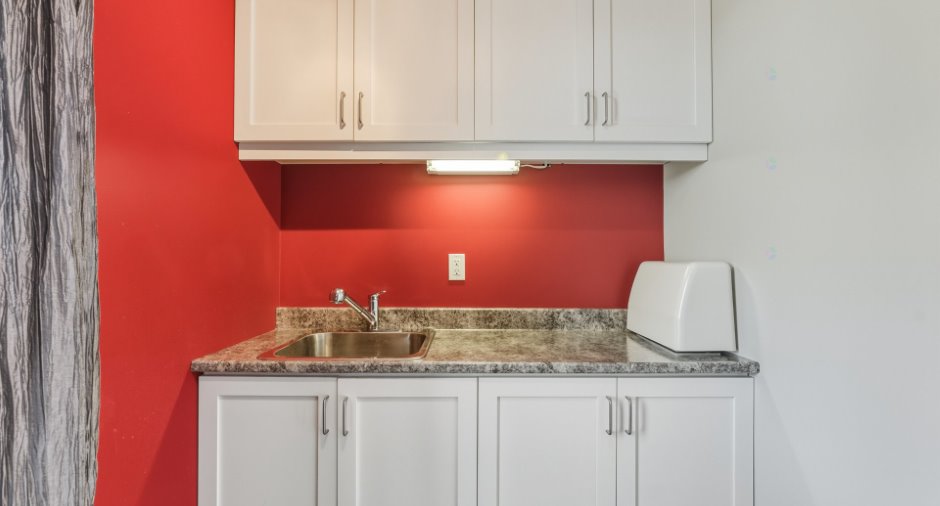
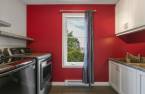
| Laundry room | 2nd floor | 5' 6" x 9' 1" pi | Ceramic tiles |
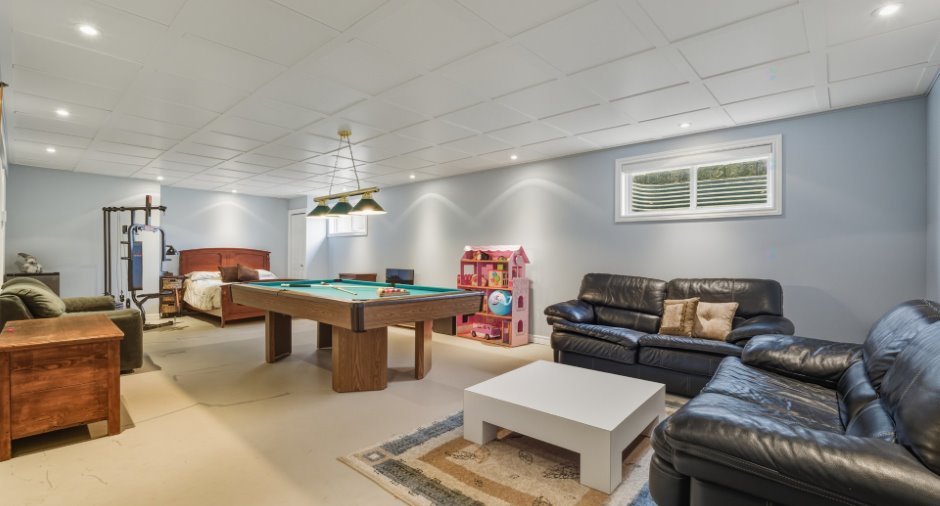
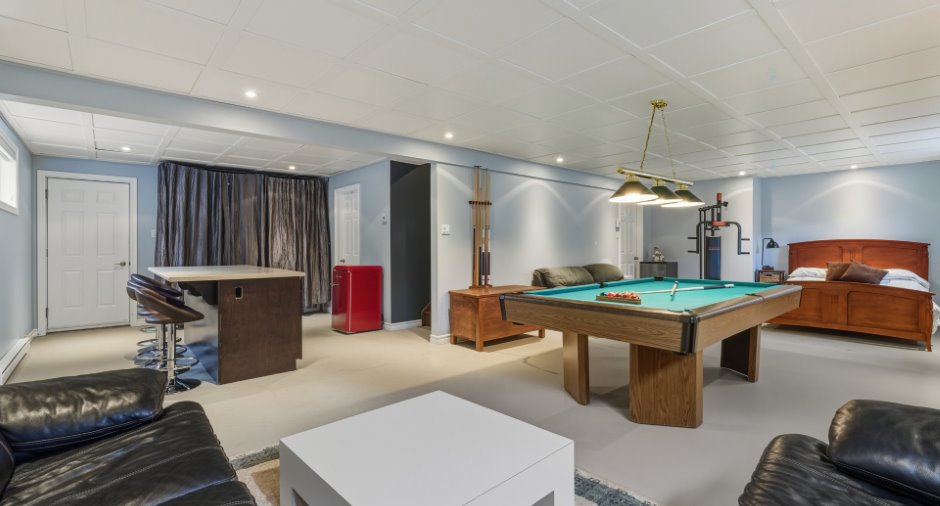
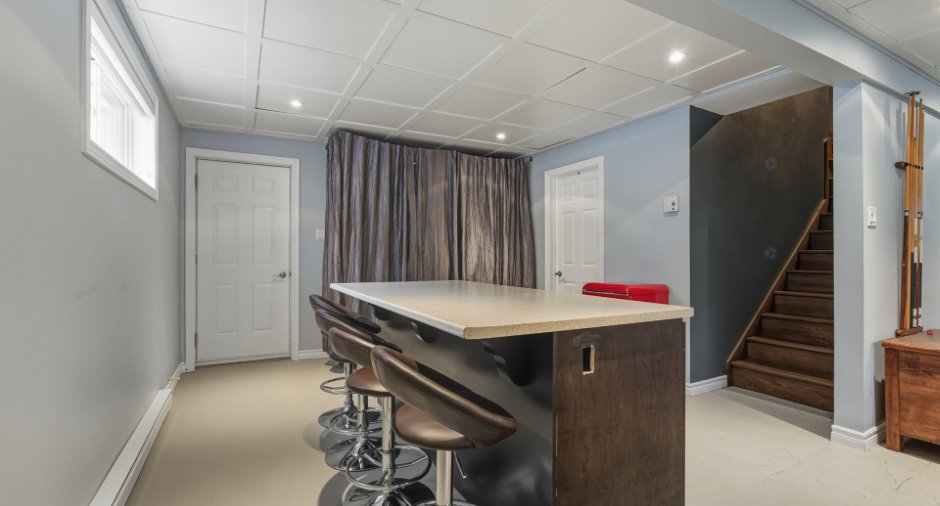
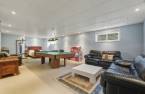
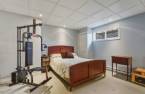
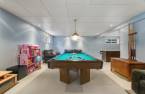
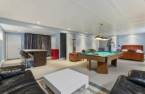
| Family room | Basement | 29' 8" x 16' pi | Concrete |
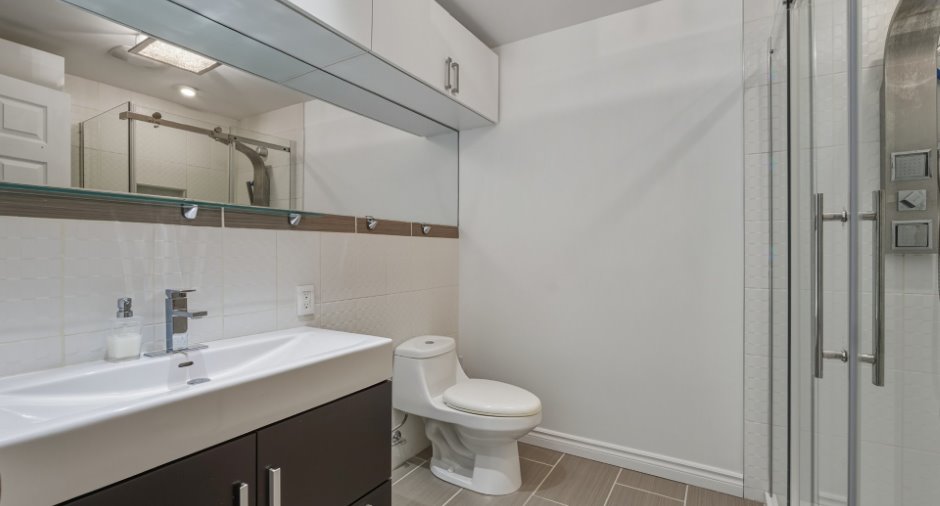
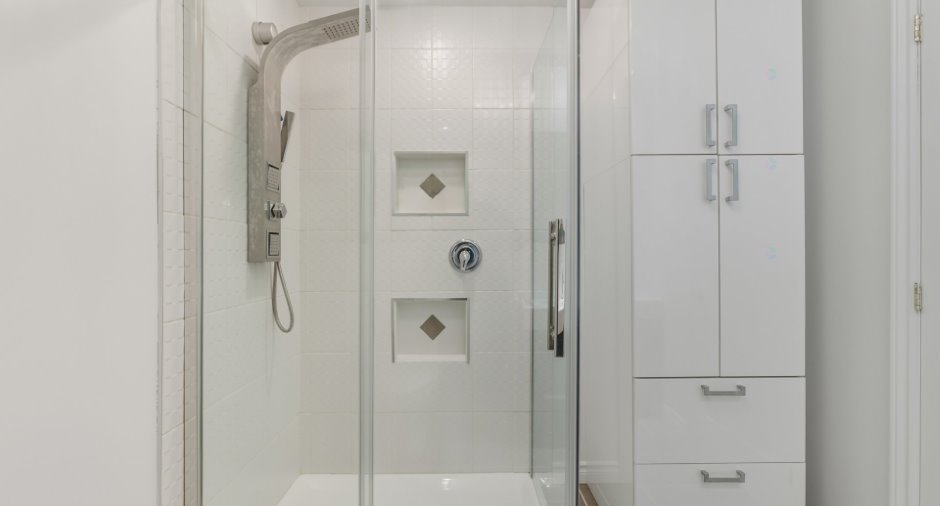
| Bathroom | Basement | 7' 1" x 8' 3" pi | Ceramic tiles |
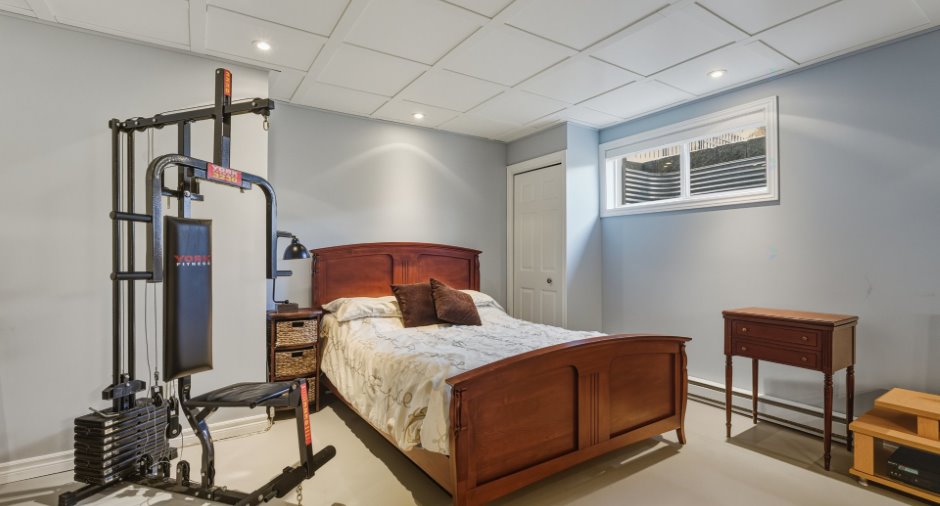
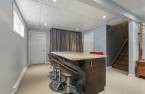
| Family room | Basement | 12' 1" x 13' pi | Concrete |
Inclusions
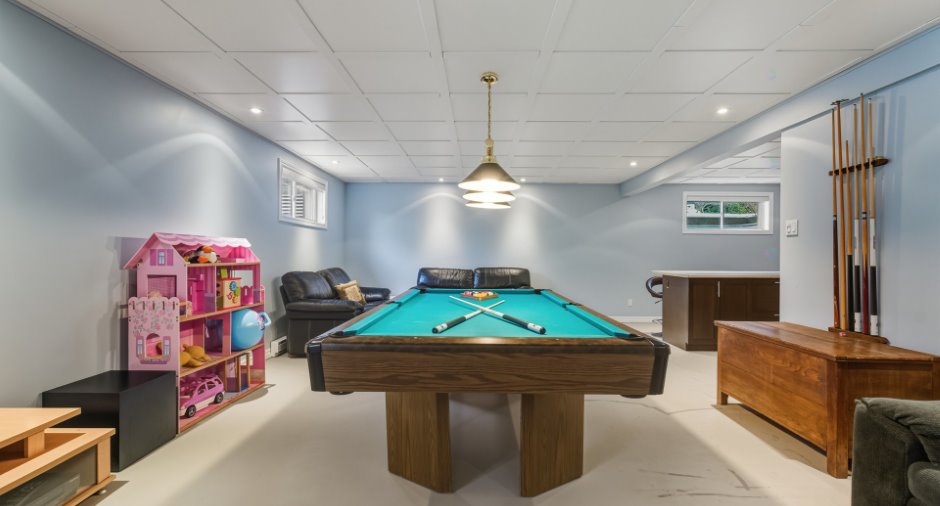
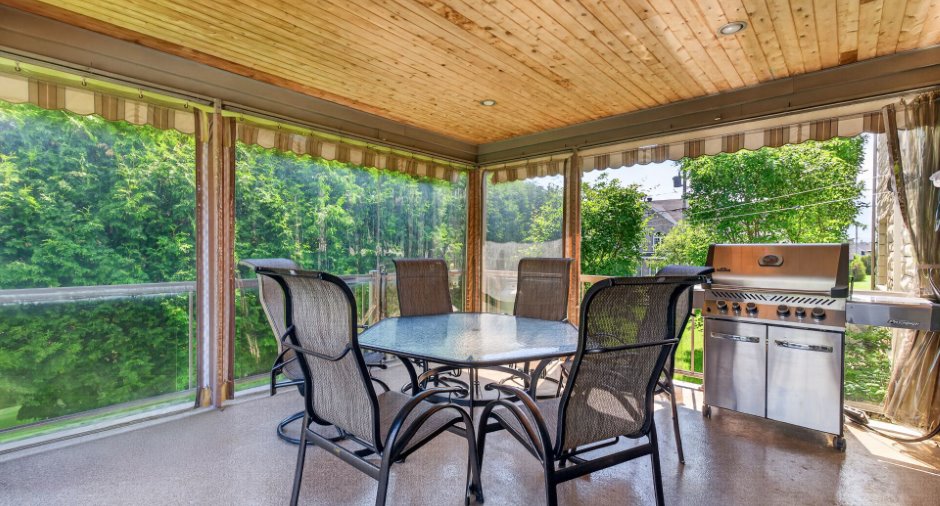
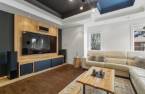
Luminaires, habillage des fenêtres, lave-vaisselle, four, accessoires de la piscine creusée, thermopompe de la piscine et ses accessoires, table de billard, caisses de son murales au salon, toiles d'été et hiver pour le patio, balayeuse centrale et ses accessoires, îlot au sous-sol.
Exclusions
Robot nettoyeur de la piscine creusée, cellier.
Taxes and costs
Municipal Taxes (2026)
3979 $
School taxes (2026)
9 $
Total
3988 $
Evaluations (2026)
Building
541 000 $
Land
70 100 $
Total
611 100 $
Additional features
Occupation
30 days
Zoning
Residential (1)
