


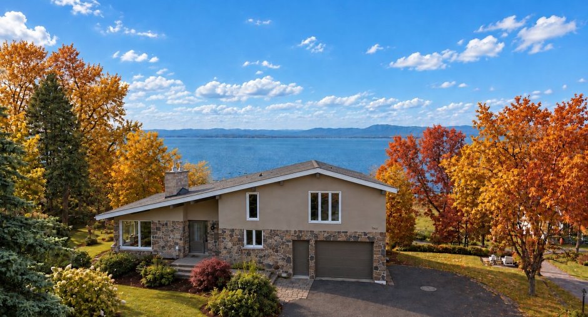
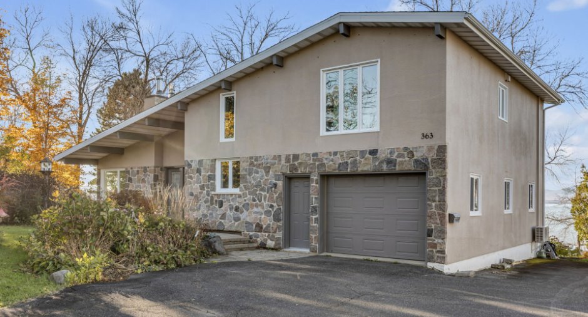
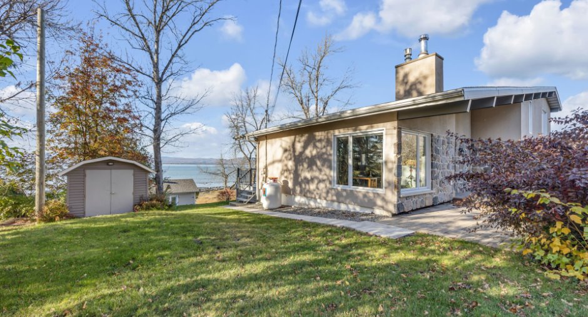
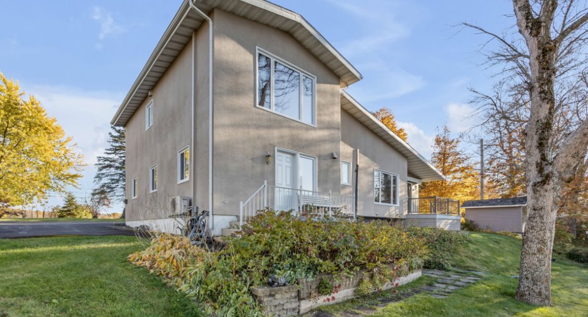
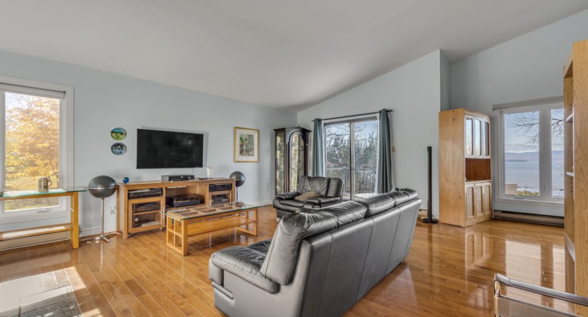
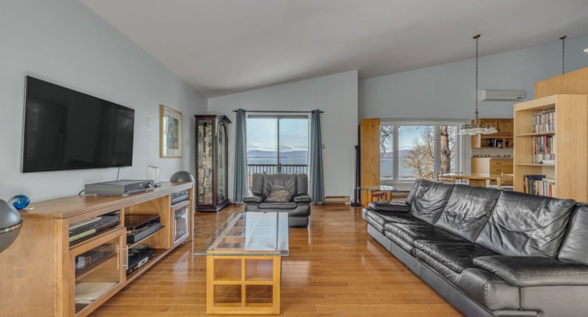
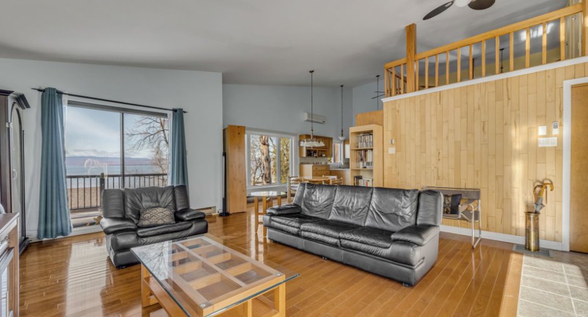
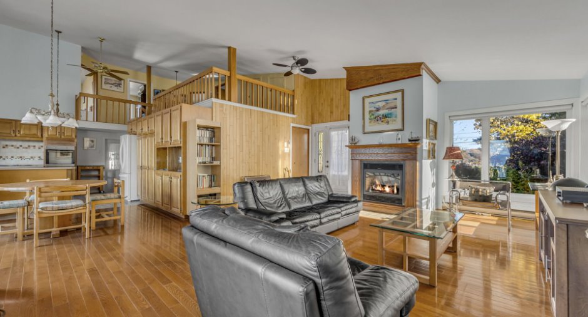
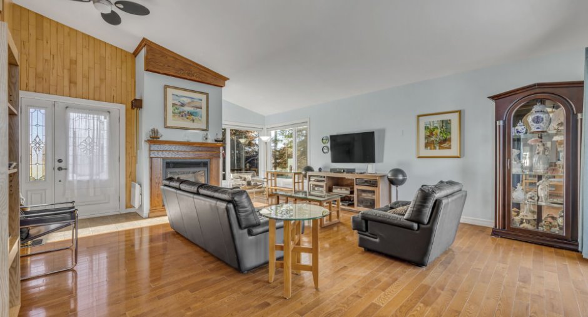
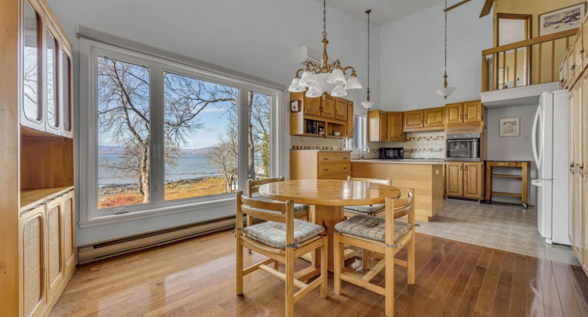
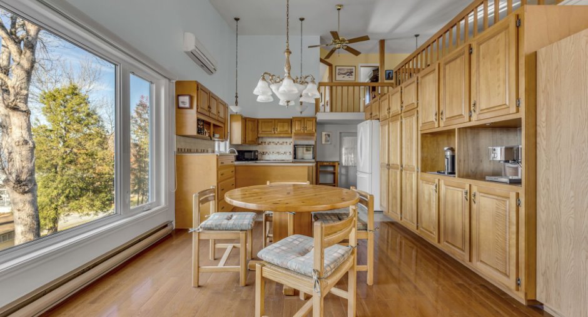
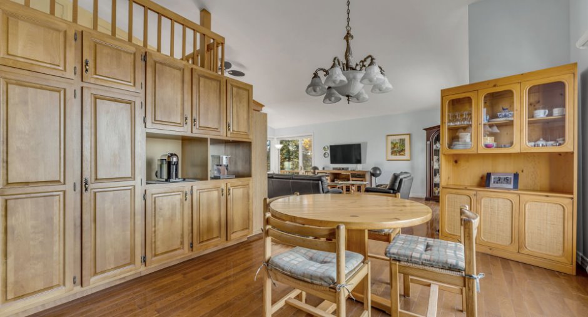
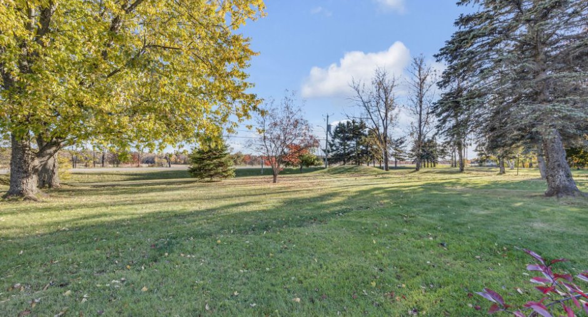
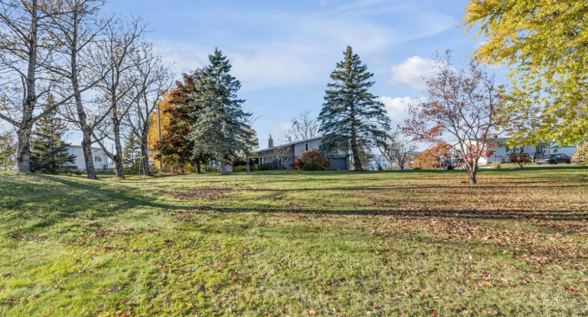
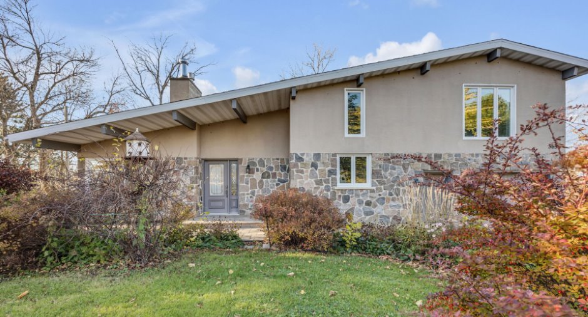
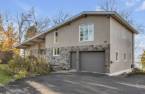
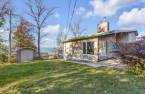
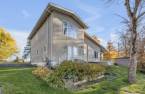
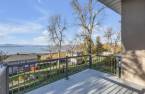
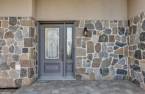
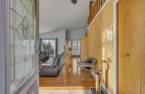
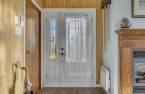
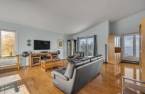
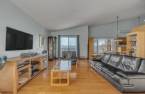
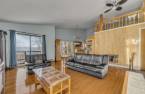
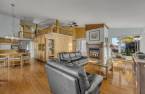
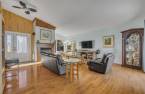
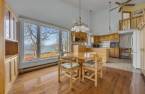
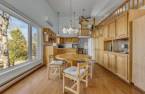
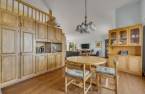
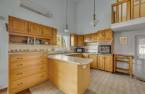
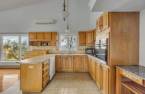
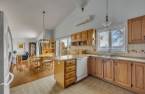
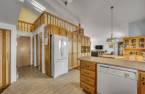
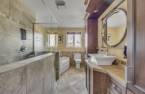
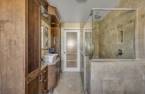
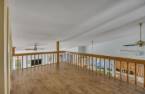
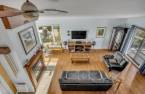
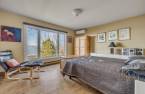
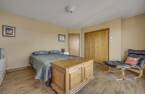
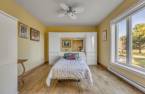
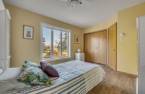
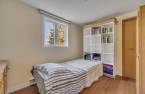
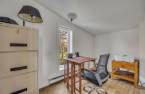
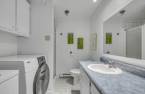
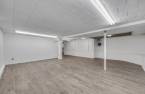
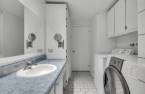
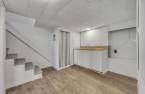
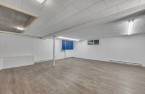
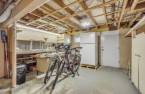
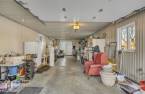
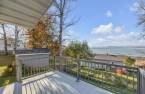
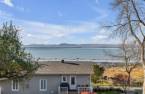
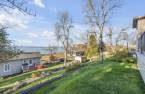
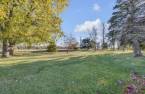
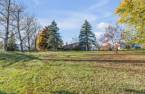
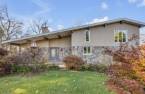
Please contact the selling broker for details about the property.
Create an account
CREATING AN ACCOUNT ALLOWS:
-
 Add favorites
-
 Save your searches
-
 Personalize your visits to viacapitalesells.com
-
 Activity on your properties

3

2

2244pi²
Open Houses
Saturday 24 October From 10h00 to 12h00


I AM INTERESTED IN THIS PROPERTY



Certain conditions apply
Presentation
Please contact the selling broker for details about the property.
Building and interior
Year of construction
1981
Equipment available
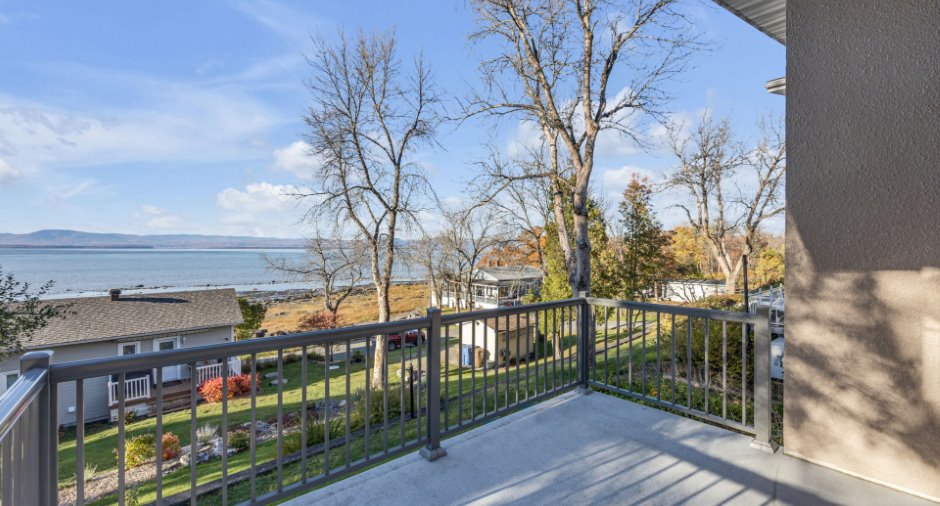
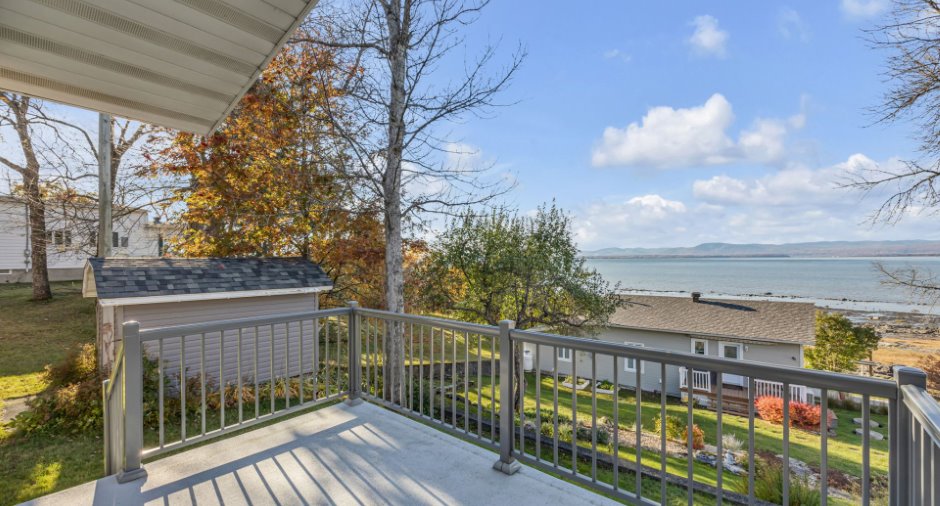
Private balcony (1), Shed (1), Wall-mounted heat pump (1)
Bathroom / Washroom
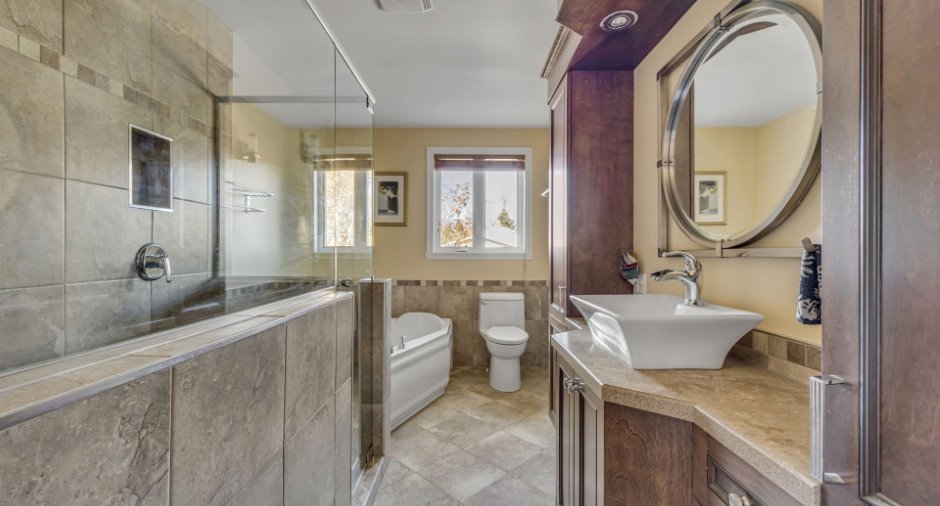
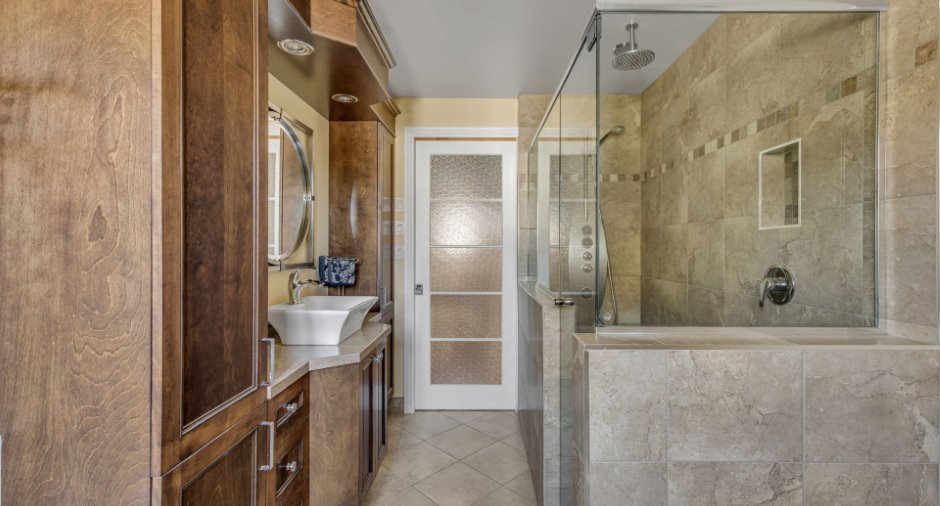
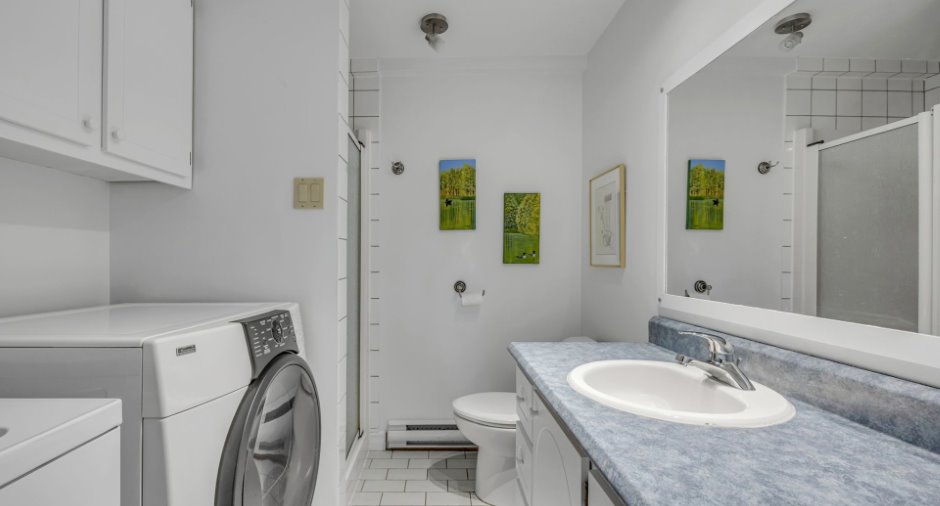
Separate shower (1)
Heating system
Space heating baseboards (1), Electric baseboard units (1)
Hearth stove
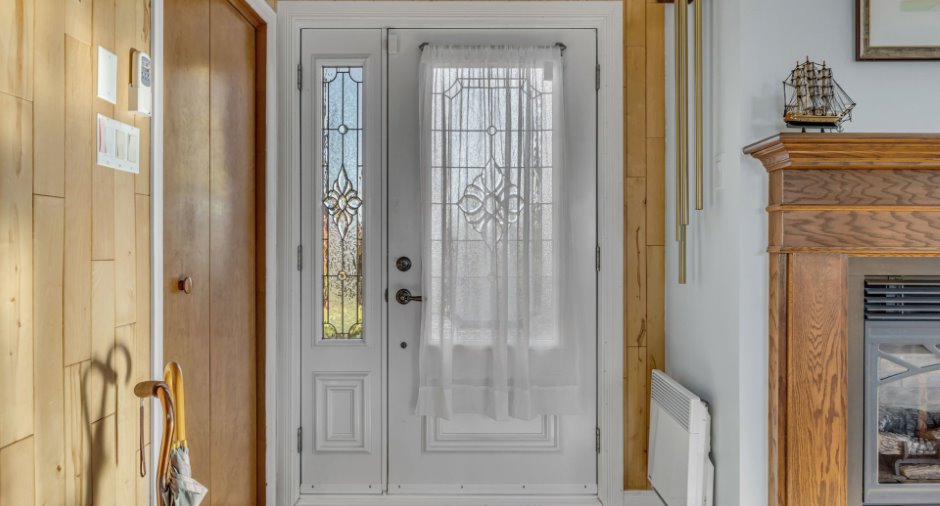
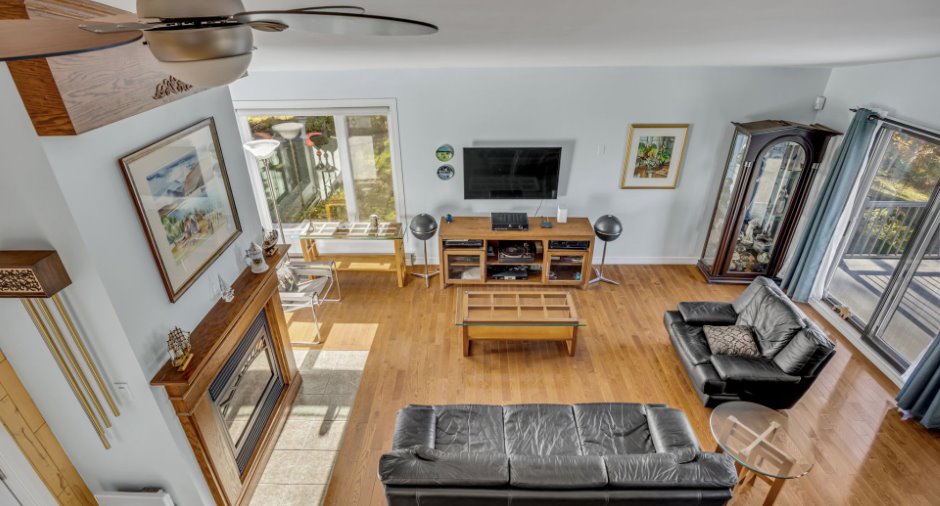
Gaz fireplace (1)
Heating energy
Electricity (1)
Basement
6 feet and over (1), Finished basement (1), Separate entrance (1)
Cupboard
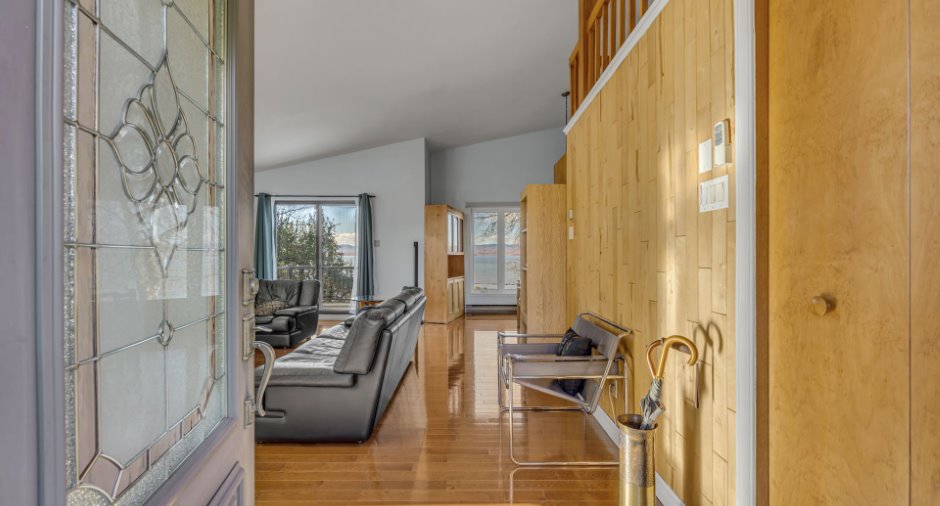
Wood (1)
Window type
Crank handle (1), French window (1)
Windows
PVC (1)
Rental appliances
Réservoir de propane
Roofing
Asphalt shingles (1)
Land and exterior
Foundation
Poured concrete (1)
Siding
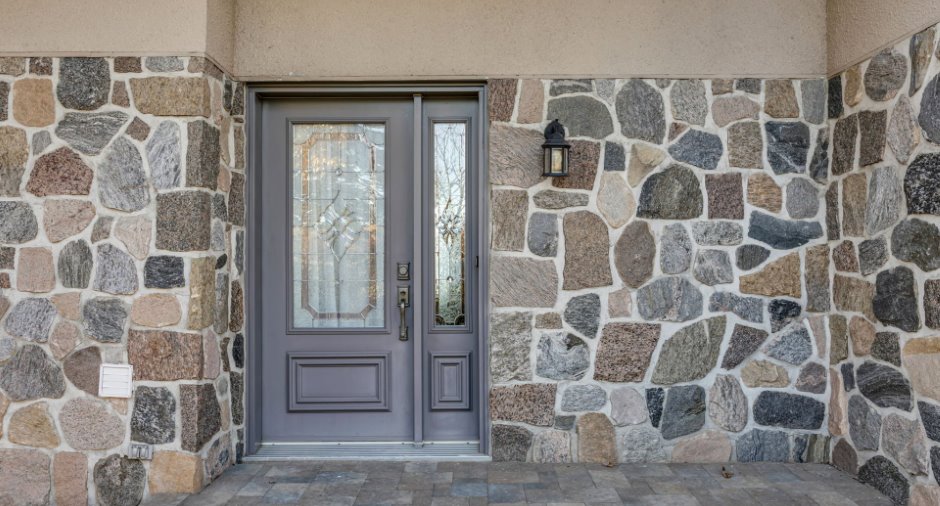
Stone (1), Stucco (1)
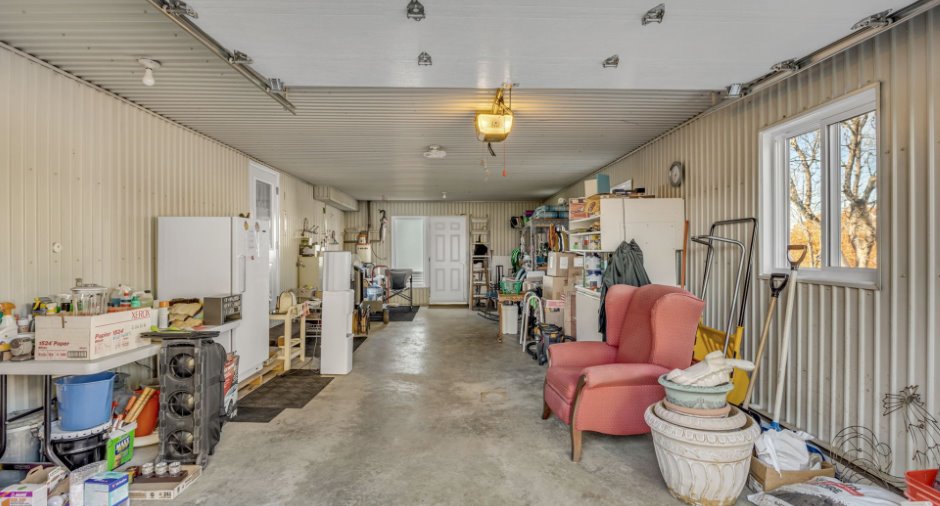
Garage
Attached (1), Heated (1), Single width (1), Tandem (1)
Driveway
Asphalt (1)
Parking (total)
Outdoor (10), Garage (2)
Water supply
Artesian well (1)
Sewage system
ecoflo, Purification field (1), Septic tank (1)
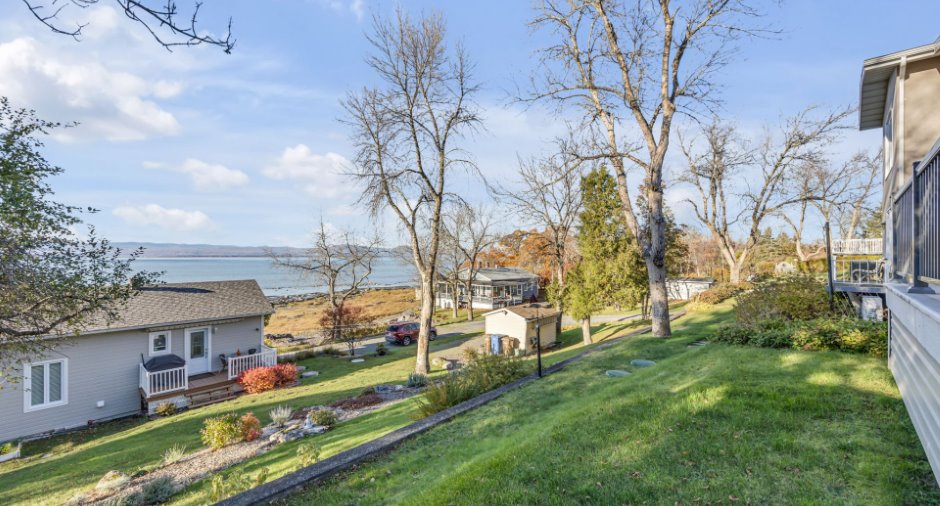
Topography
Sloped (1), Flat (1)
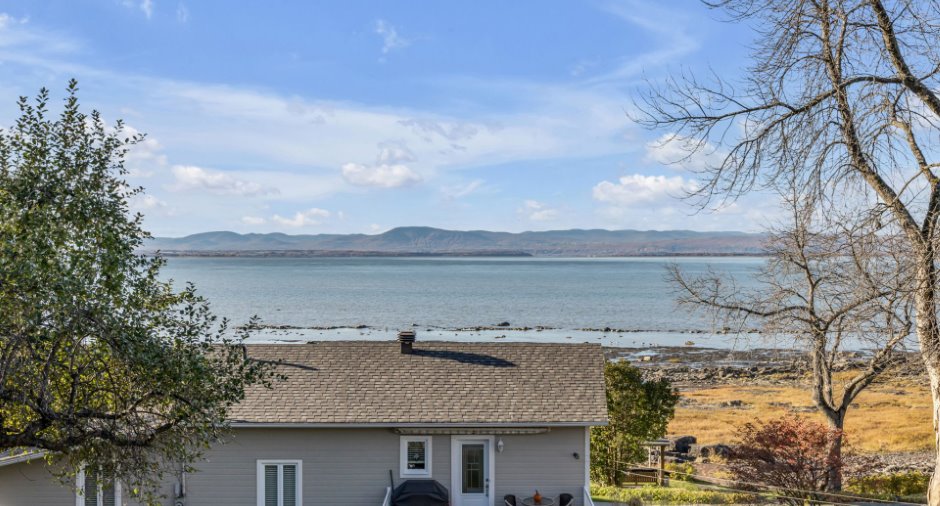
View
Water (1), Mountain (1), Panoramic (1)
Proximity
ATV trail (1)
Available services
Fire detector (1)
Dimensions
Size of building
53 pi
Land area
23287 pi²
Depth of building
30 pi
Private portion
2244 pi²
Room details
| Room | Level | Dimensions | Ground Cover |
|---|---|---|---|
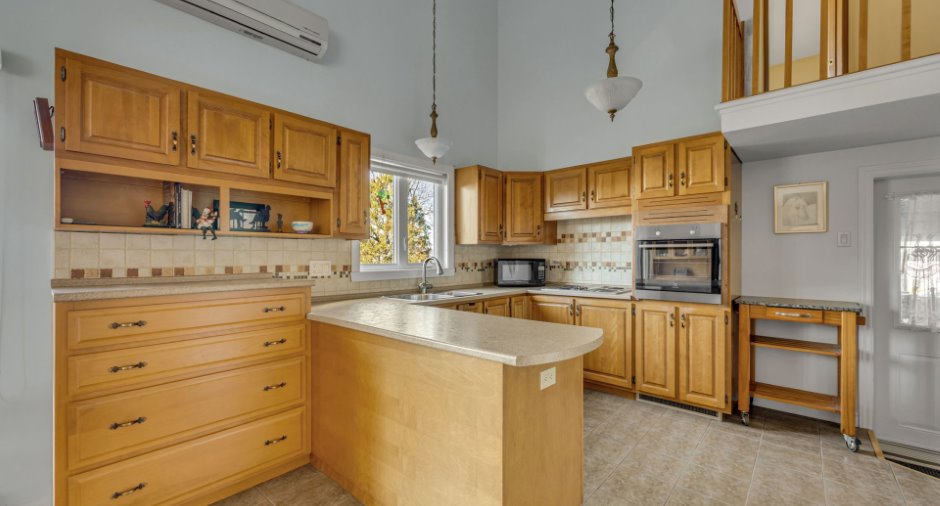
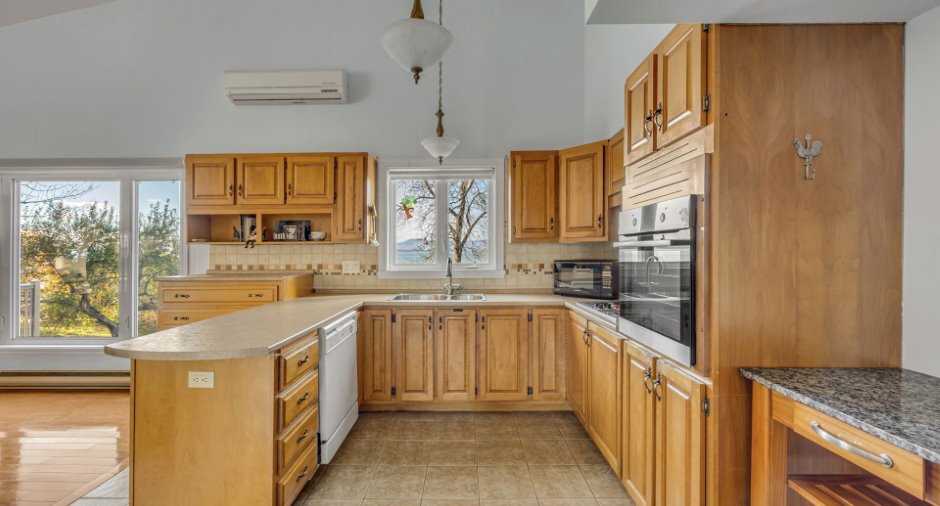
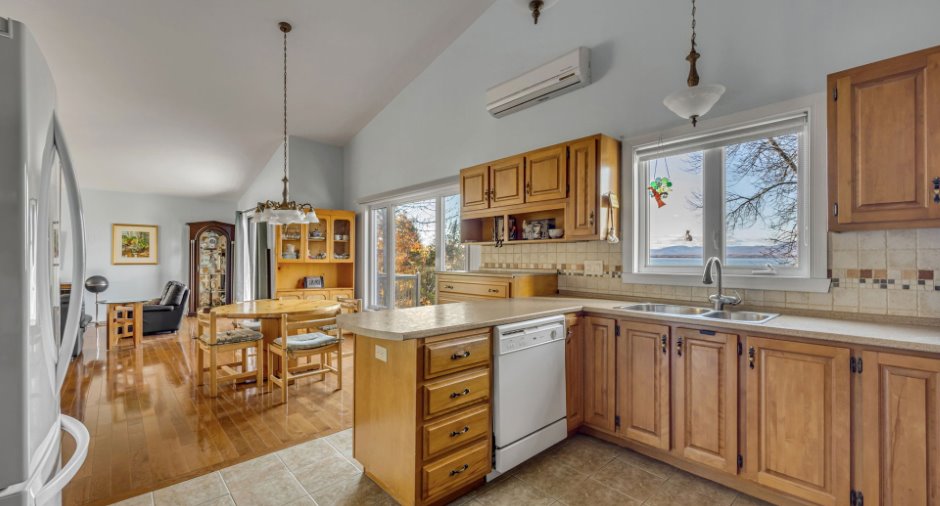
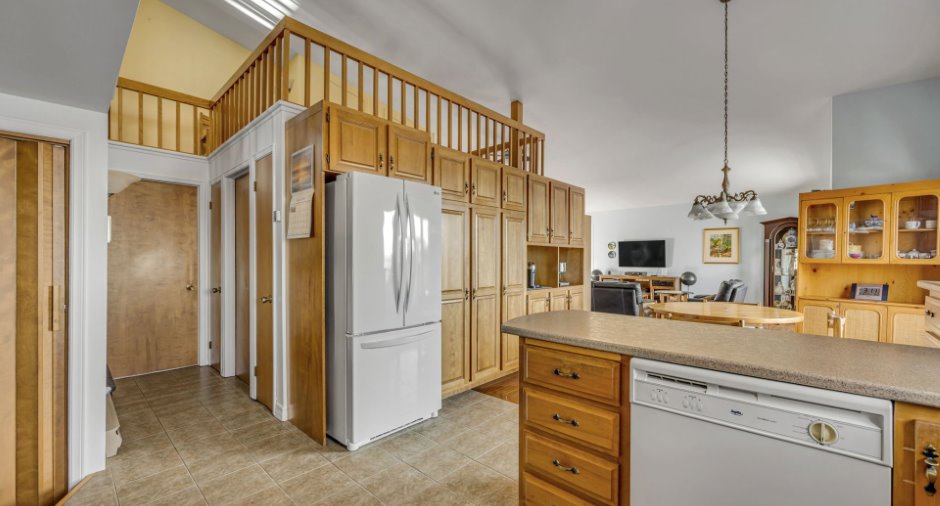
| Kitchen | Ground floor | 12' 1" x 9' 5" pi | Ceramic tiles |
| Dining room | Ground floor | 15' x 13' pi | Wood |
| Living room | Ground floor |
22' 1" x 17' 5" pi
Irregular
|
Wood |
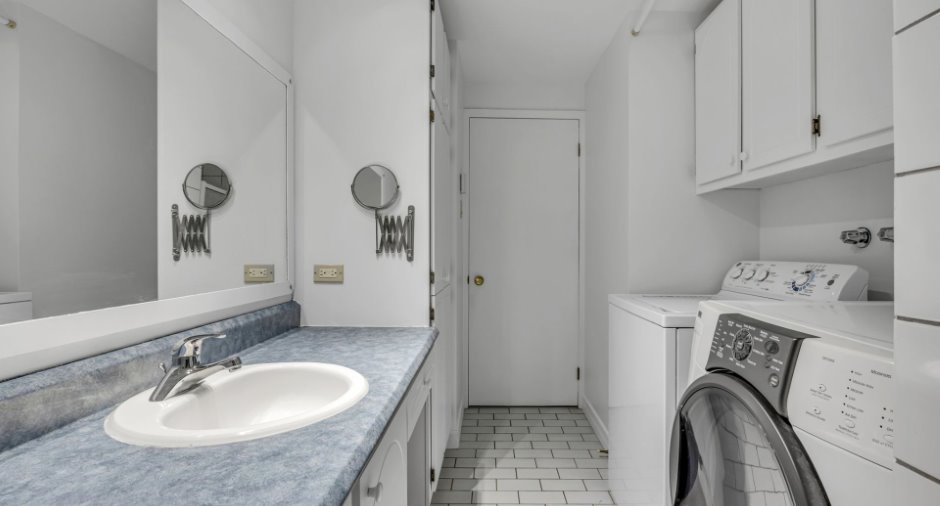
| Bathroom | Ground floor | 11' 2" x 6' 8" pi | Ceramic tiles |
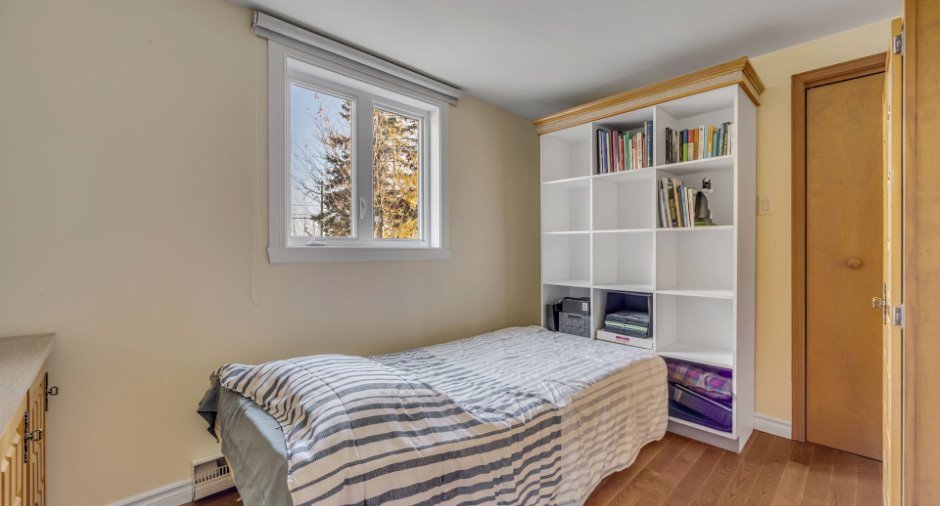
| Bedroom | Ground floor | 11' 7" x 8' 8" pi | Wood |
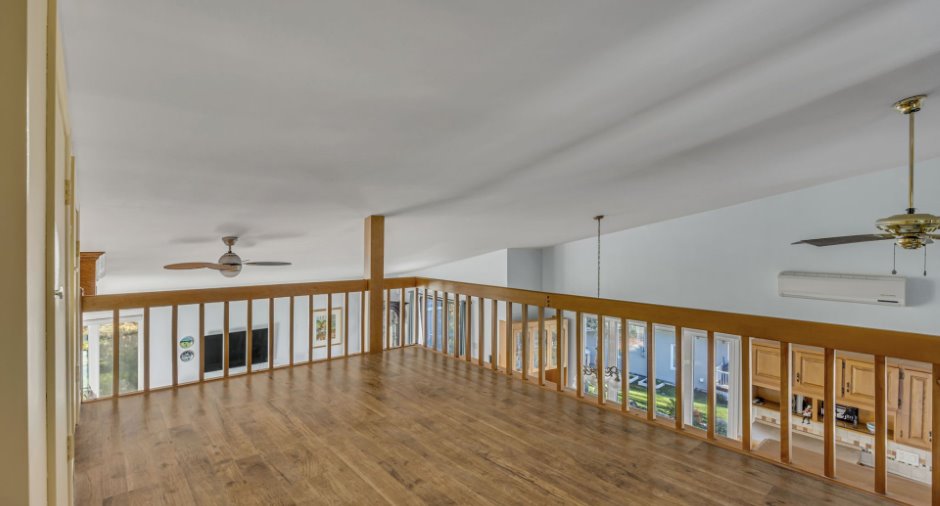
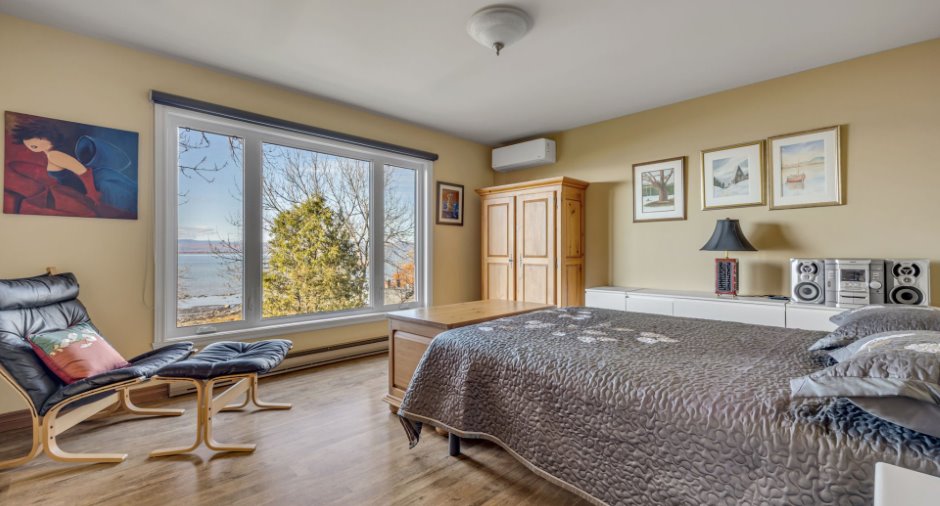
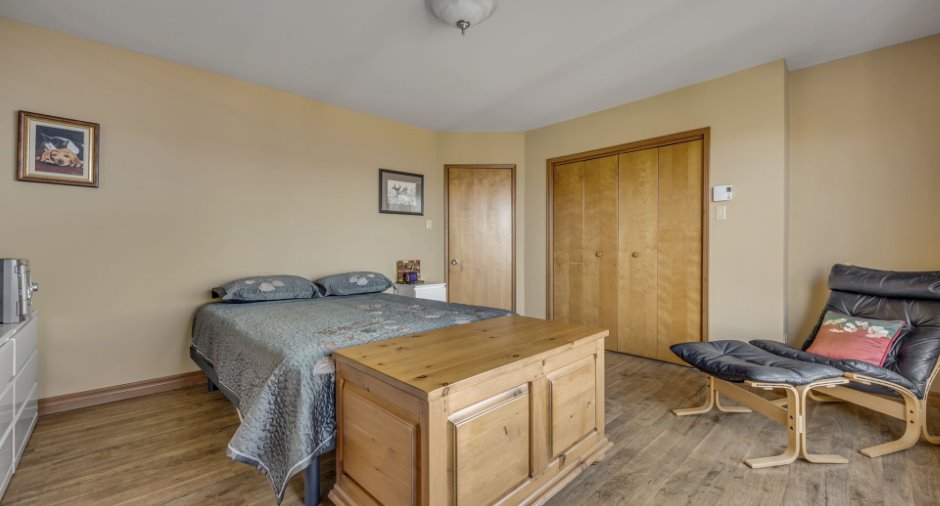
| Primary bedroom | 2nd floor |
14' 8" x 13' 8" pi
Irregular
|
Floating floor |
| Bathroom | 2nd floor | 12' x 6' 1" pi | Ceramic tiles |
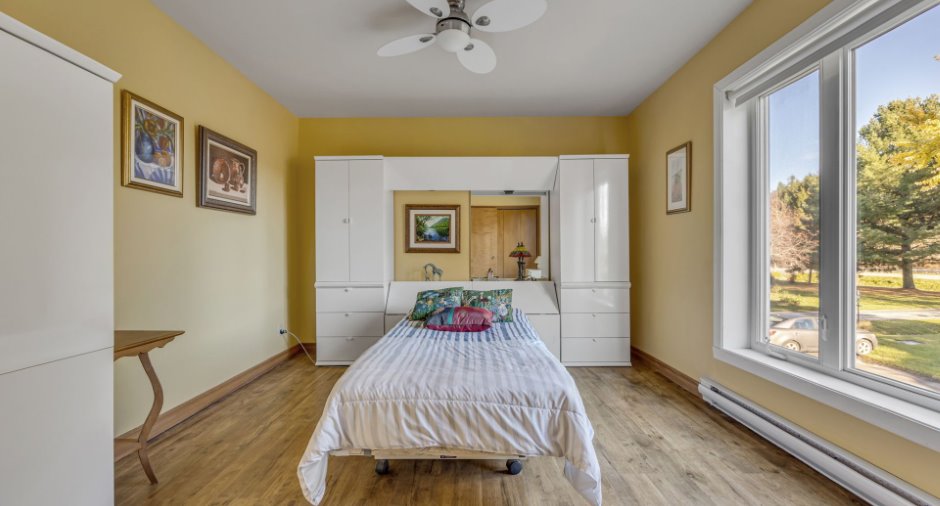
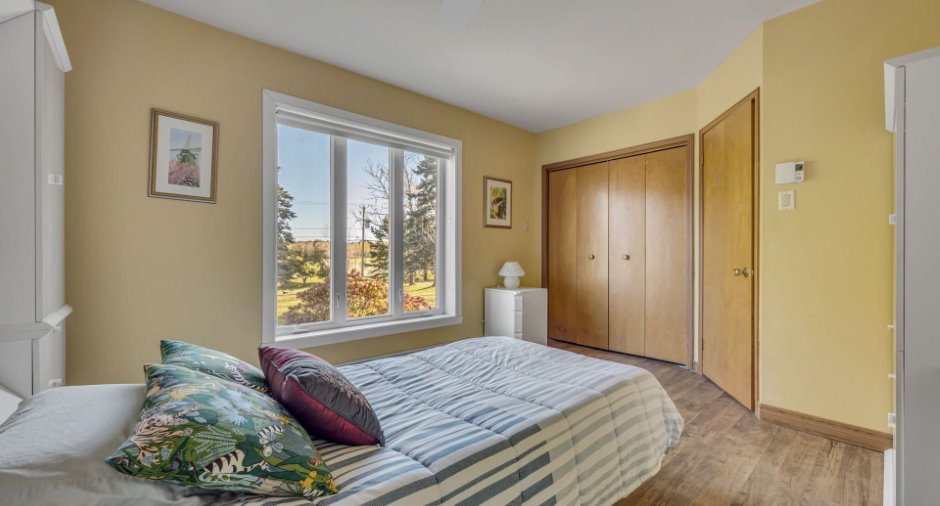
| Bedroom | 2nd floor |
14' 6" x 11' 4" pi
Irregular
|
Floating floor |
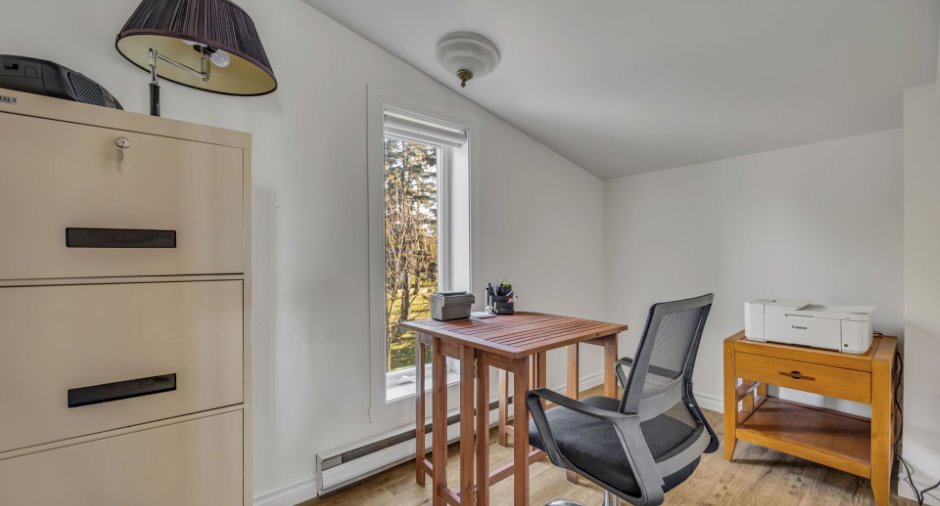
| Office | 2nd floor | 10' 4" x 5' 1" pi | Floating floor |
| Playroom | 2nd floor |
11' 4" x 9' 9" pi
Irregular
|
Floating floor |
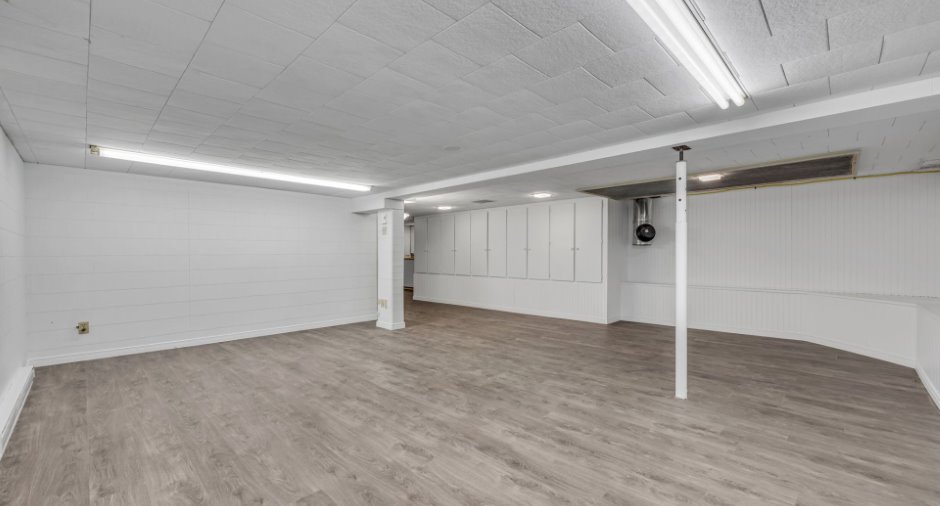
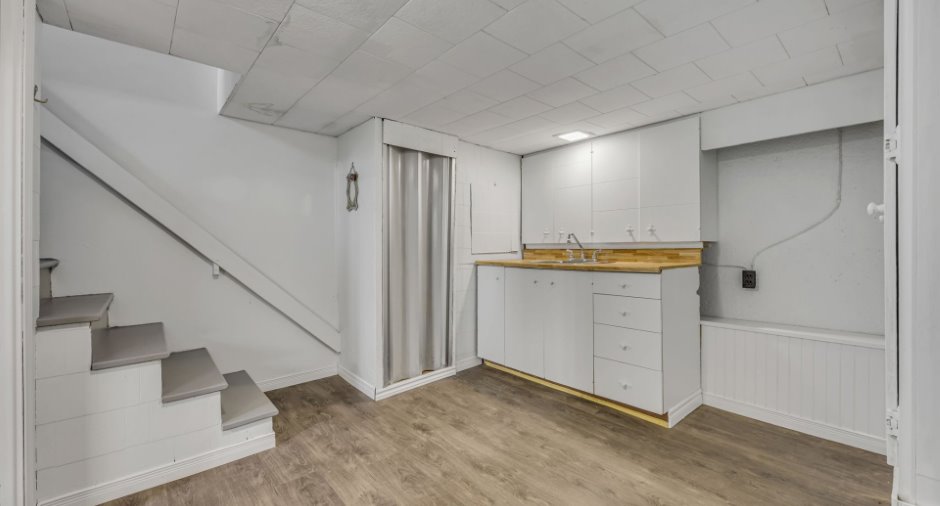
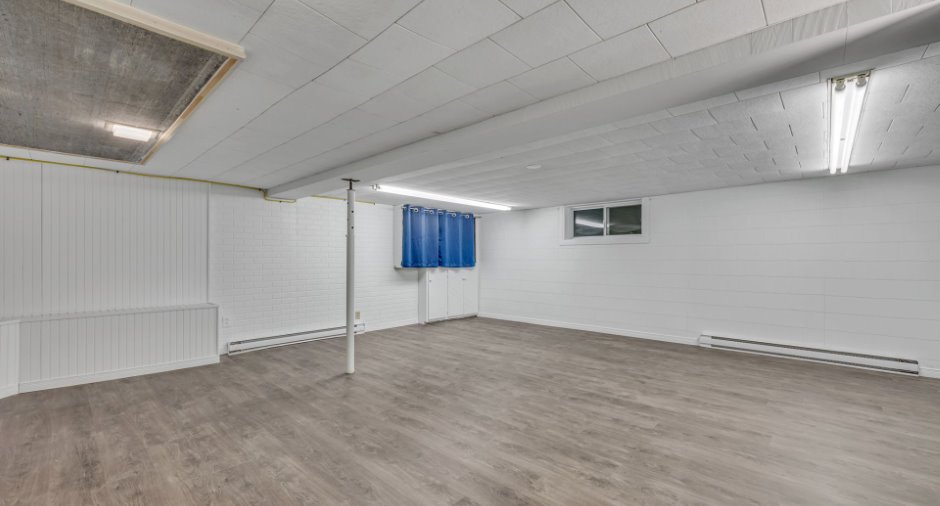
| Family room | Basement | 19' 9" x 18' 5" pi | Flexible floor coverings |
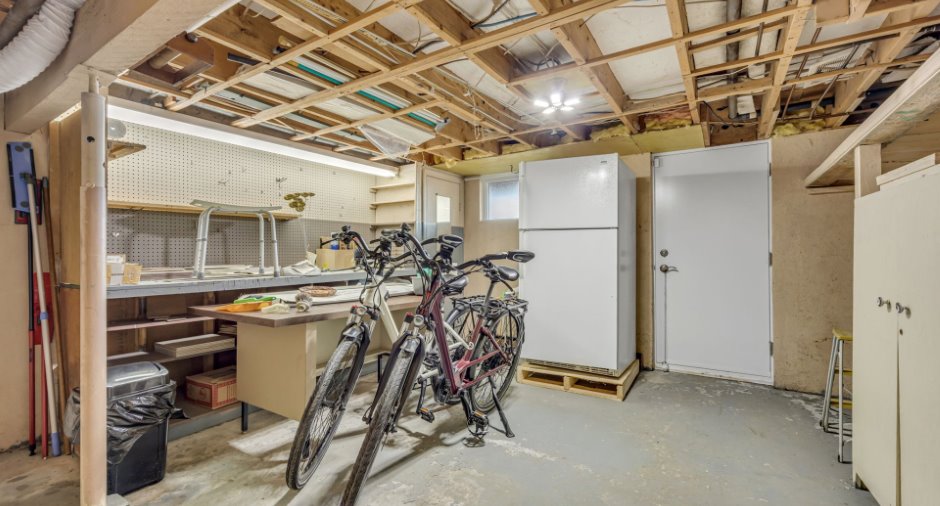
| Workshop | Basement | 15' x 13' 1" pi | Concrete |
Inclusions
Luminaires, Habillage de fenêtres, Télévision du salon et support mural, Plaque de cuisson, Four encastré, Établi de garage.
Taxes and costs
Municipal Taxes (2026)
2870 $
School taxes (2026)
280 $
Total
3150 $
Evaluations (2026)
Building
319 600 $
Land
126 800 $
Total
446 400 $
Additional features
Distinctive features
Water access (1), River access (1), Navigable (1)
Occupation
60 days
Zoning
Residential (1)
