





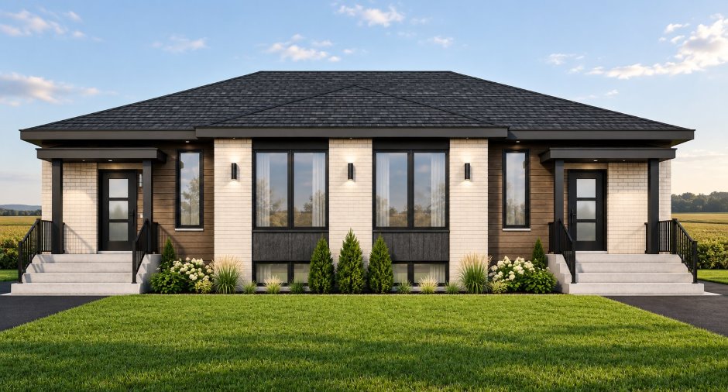
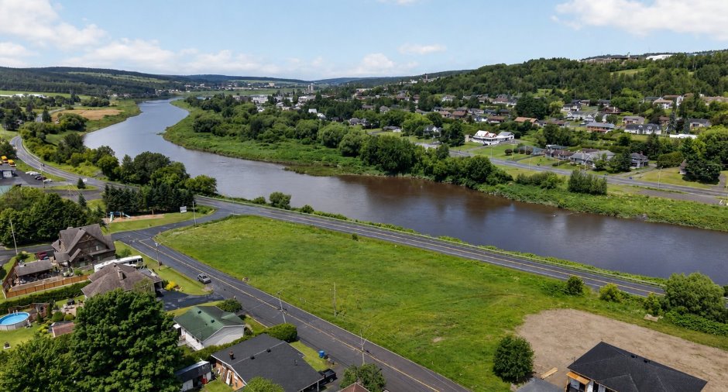
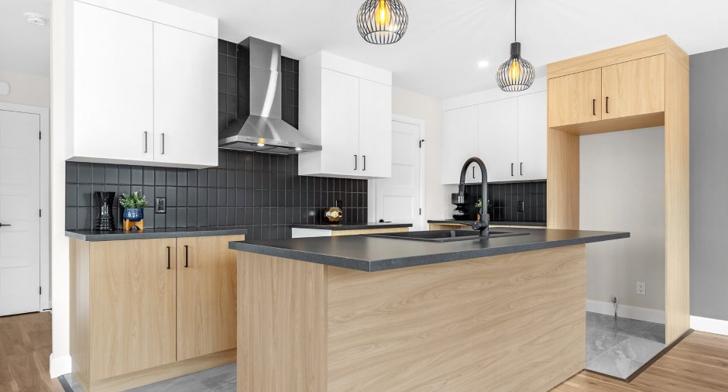
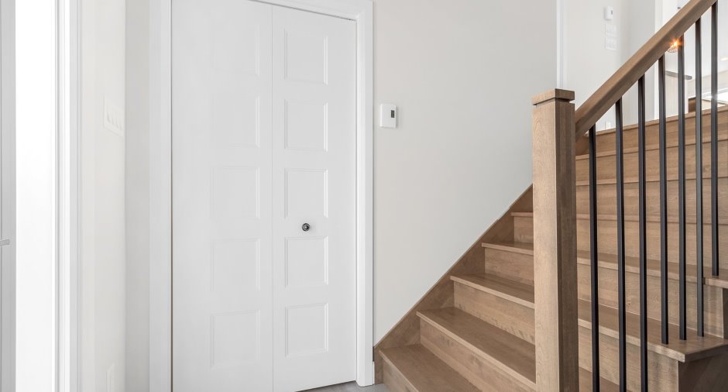
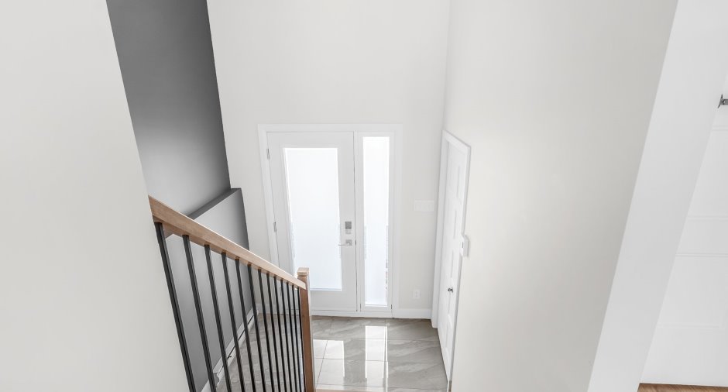
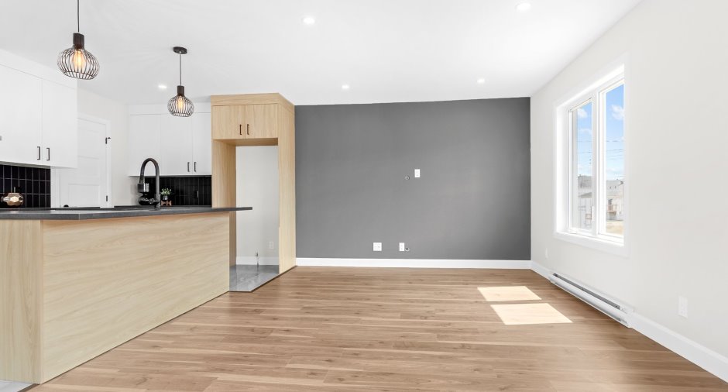
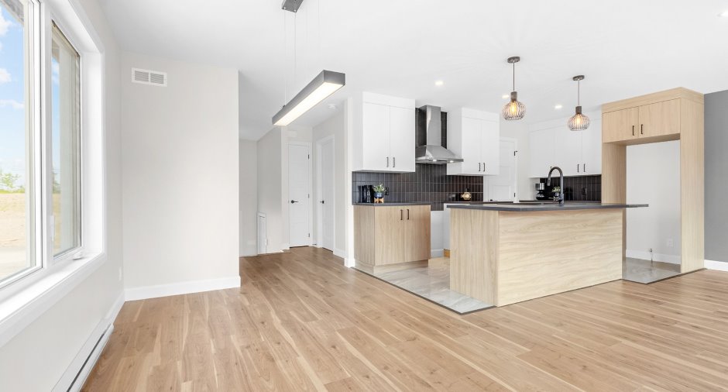
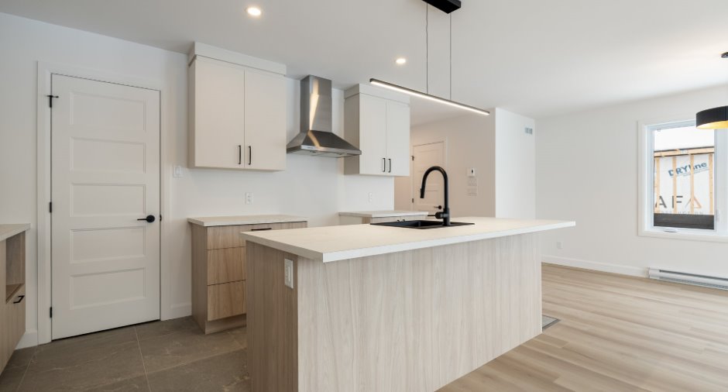
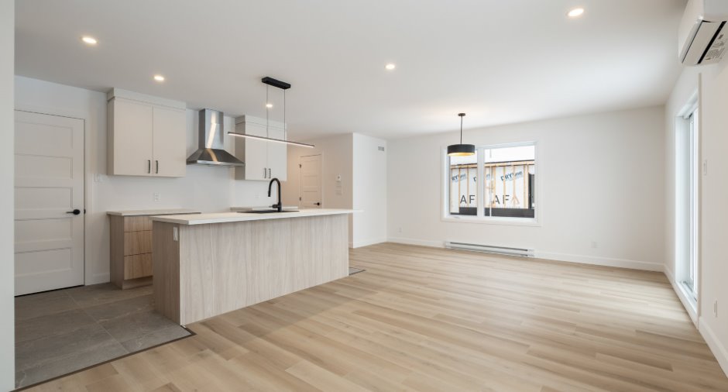
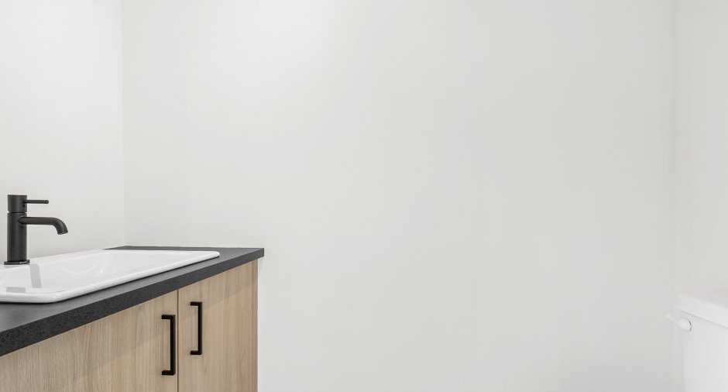
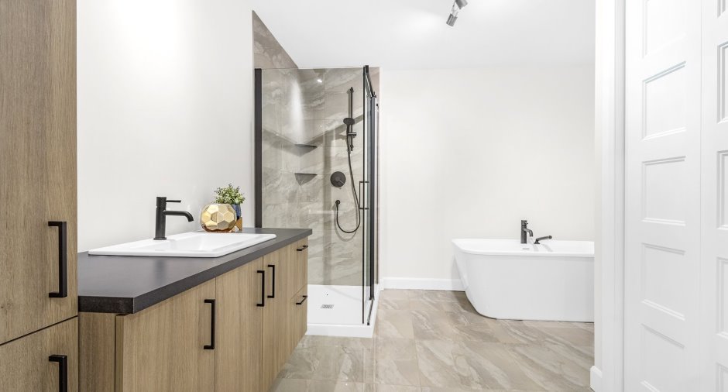
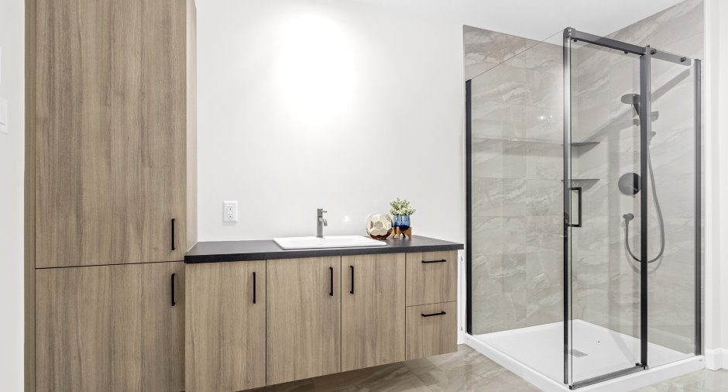
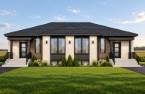
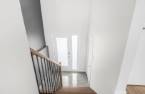
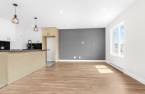
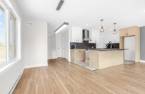
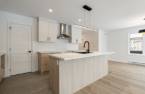
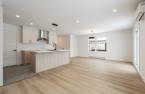
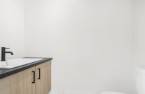
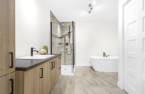
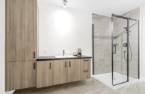
Please contact the selling broker for details about the property.
Create an account
CREATING AN ACCOUNT ALLOWS:
-
 Add favorites
-
 Save your searches
-
 Personalize your visits to viacapitalesells.com
-
 Activity on your properties

3

1
+ 1

n/a
Open Houses
Saturday 3 October From 11h00 to 14h00


I AM INTERESTED IN THIS PROPERTY


Certain conditions apply
Presentation
Please contact the selling broker for details about the property.
Building and interior
Equipment available
Central vacuum cleaner system installation (1)
Bathroom / Washroom
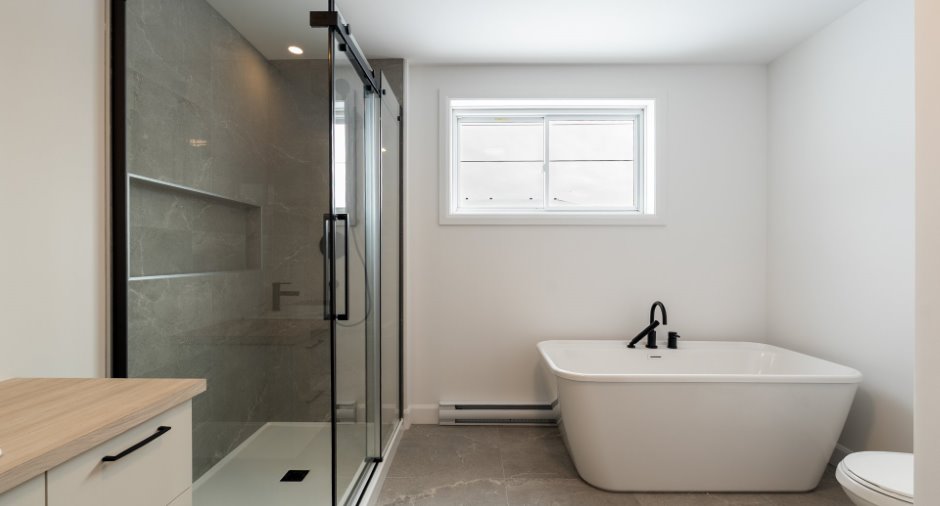
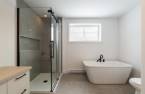
Separate shower (1)
Heating system
Electric baseboard units (1)
Heating energy
Electricity (1)
Basement
6 feet and over (1), Finished basement (1)
Cupboard
Melamine (1)
Windows
PVC (1)
Roofing
Asphalt shingles (1)
Land and exterior
Foundation
Poured concrete (1)
Siding
Steel (1), Canexel, Brick (1)
Parking (total)
Outdoor (2)
Water supply
Municipality (1)
Sewage system
Municipal sewer (1)
Topography
Flat (1)
Proximity
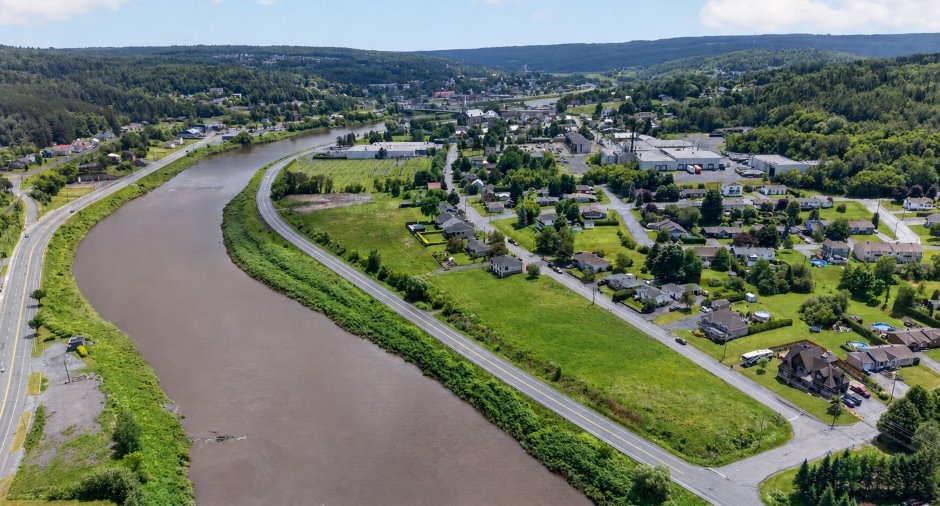
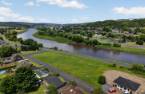
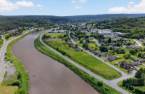
Highway (1), Daycare centre (1), Golf (1), Park - green area (1), Bicycle path (1), Elementary school (1), High school (1), Snowmobile trail (1), ATV trail (1)
Dimensions
Size of building
24 pi
Depth of land
45.06
Depth of building
36 pi
Land area
626.8 m²
Frontage land
13.93
Room details
| Room | Level | Dimensions | Ground Cover |
|---|---|---|---|
| Hallway | Ground floor | 5' 7" x 6' 8" pi | Ceramic tiles |
| Bedroom | Ground floor | 13' 5" x 9' 9" pi | Floating floor |
| Dining room | Ground floor | 14' 7" x 6' pi | Floating floor |
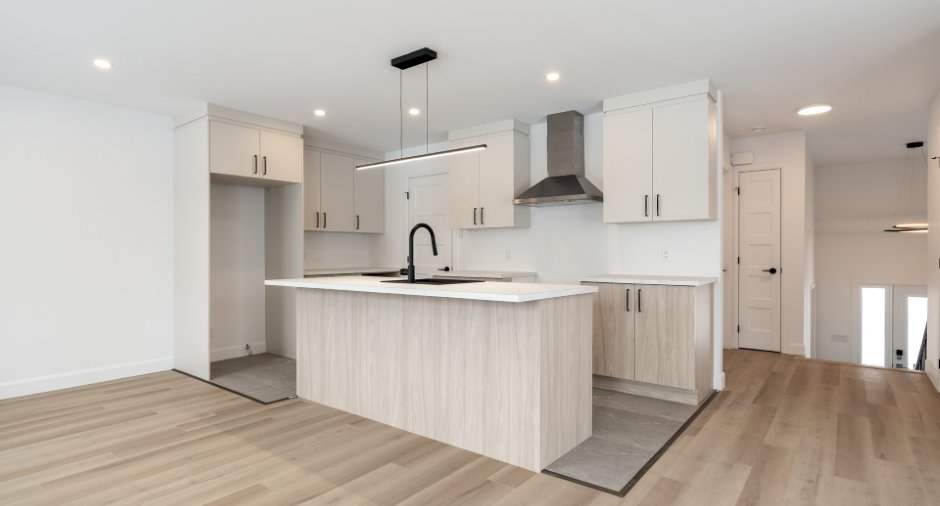
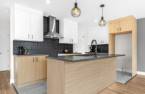
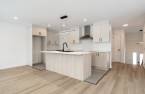
| Kitchen | Ground floor | 13' 5" x 8' pi | Ceramic tiles |
| Living room | Ground floor | 15' 6" x 13' 5" pi | Floating floor |
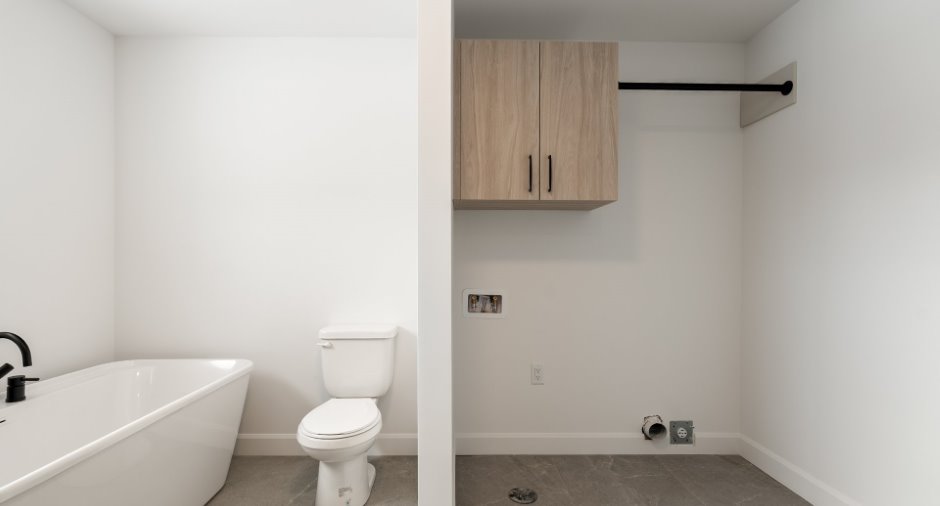
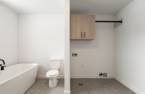
| Washroom | Ground floor | 3' 6" x 7' pi | Ceramic tiles |
| Primary bedroom | Basement | 13' 3" x 14' 4" pi | Floating floor |
| Bathroom | Basement |
12' 3" x 10' 1" pi
Irregular
|
Ceramic tiles |
| Bedroom | Basement | 12' 2" x 10' 9" pi | Floating floor |
| Family room | Basement | 21' 3" x 10' 1" pi | Floating floor |
Inclusions
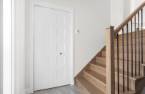
Fenestration extérieure noire, escaliers de bois franc, plomberie noire, thermopompe, armoires de cuisine jusqu'au plafond et dosseret, douche en céramique avec base en acrylique 36''x 48'', échangeur d'air, luminaires, tablettes ajustables sur support de métal.
Exclusions
Patio, terrassement, frais de branchement d'Hydro-Québec
Additional features
Occupation
60 days
Zoning
Residential (1)
