





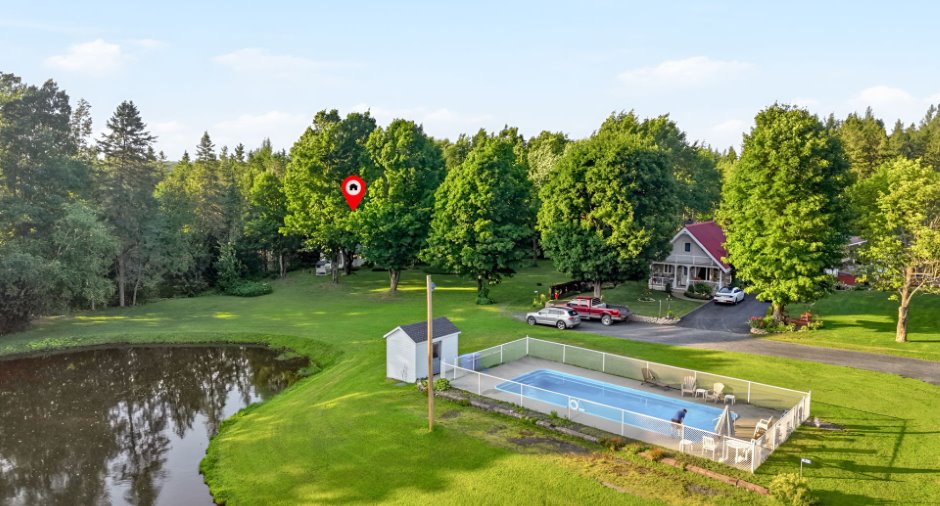
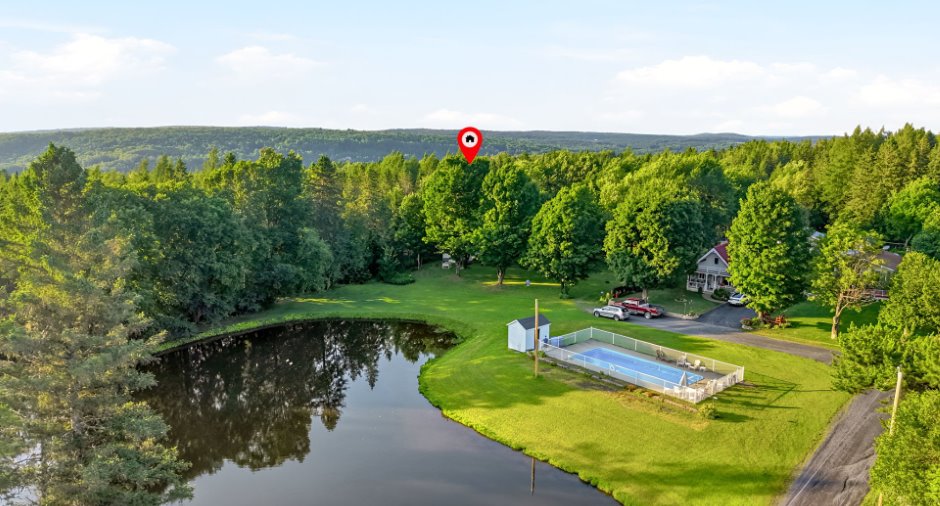
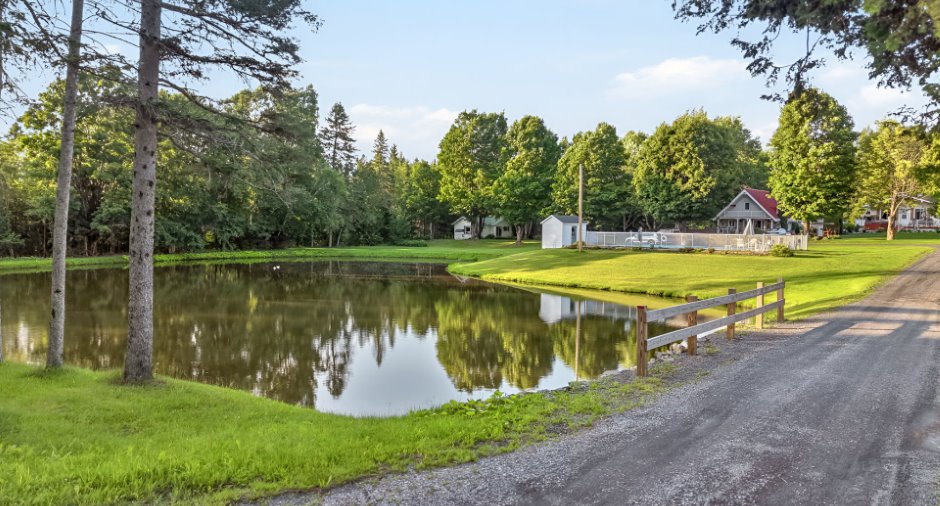
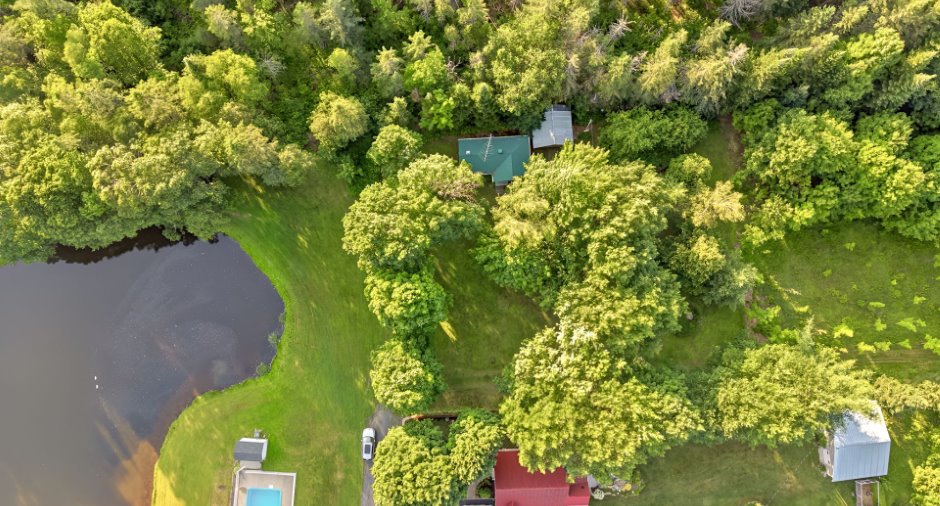
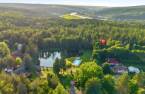
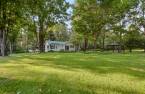
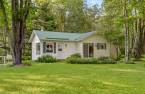
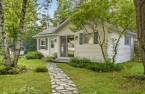
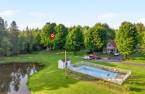
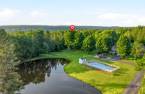
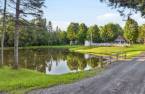
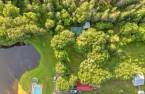
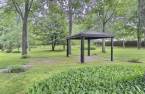
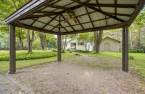
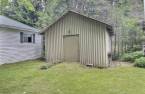
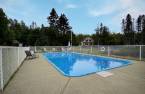
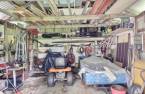
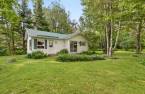
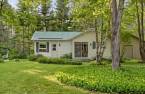
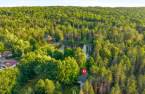
Please contact the selling broker for details about the property.
Create an account
CREATING AN ACCOUNT ALLOWS:
-
 Add favorites
-
 Save your searches
-
 Personalize your visits to viacapitalesells.com
-
 Activity on your properties

1

1

n/a


I AM INTERESTED IN THIS PROPERTY
Fanny Rodrigue
Residential and Commercial Real Estate Broker
Via Capitale Sélect
Real estate agency
I offer
 *
*
*

Sonia Robichaud
Residential and Commercial Real Estate Broker
Via Capitale Sélect
Real estate agency
I offer
*
*
Certain conditions apply
Presentation
Please contact the selling broker for details about the property.
Building and interior
Year of construction
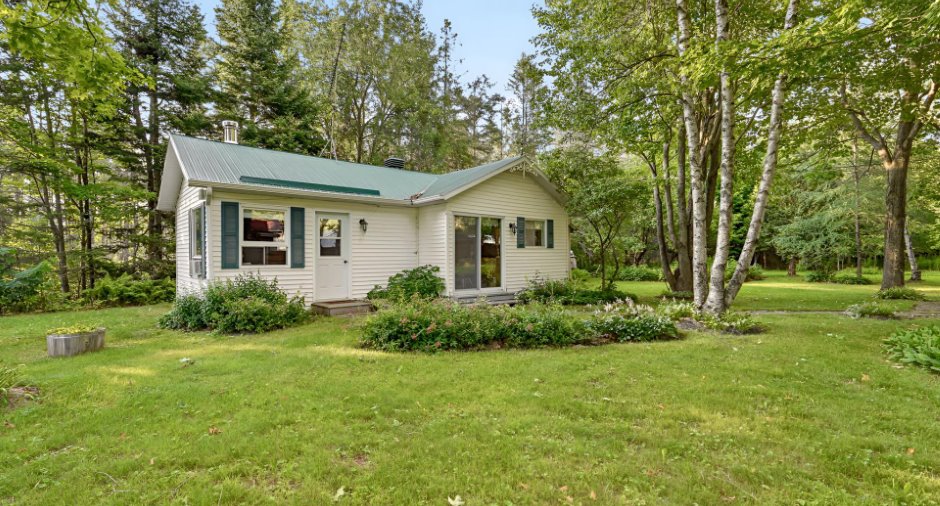
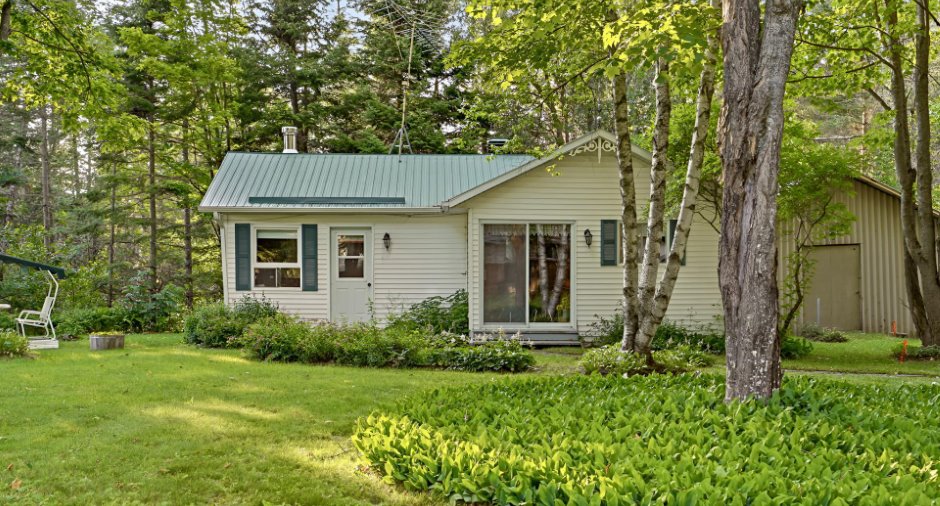
1975
Heating system
Electric baseboard units (1)
Hearth stove
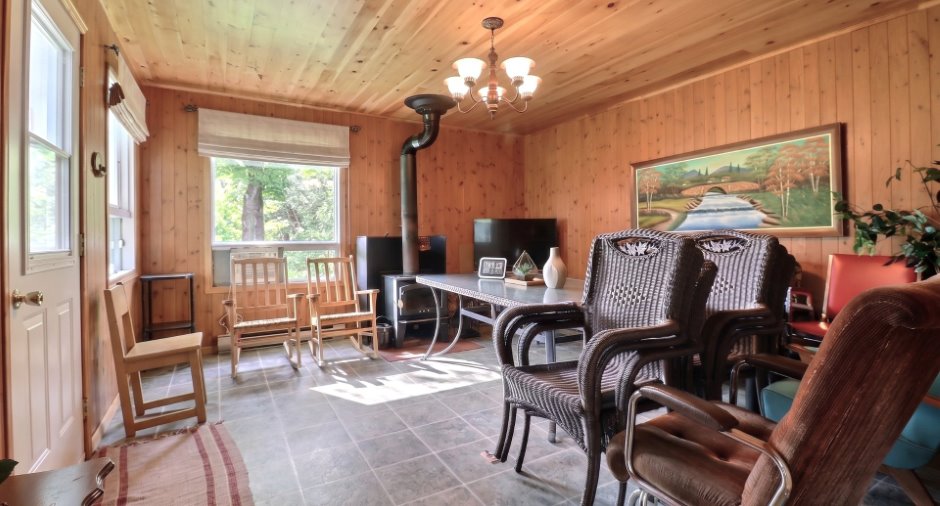
Wood burning stove (1)
Heating energy
Electricity (1)
Basement
No basement (1)
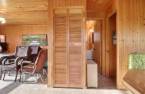
Cupboard
Wood (1)
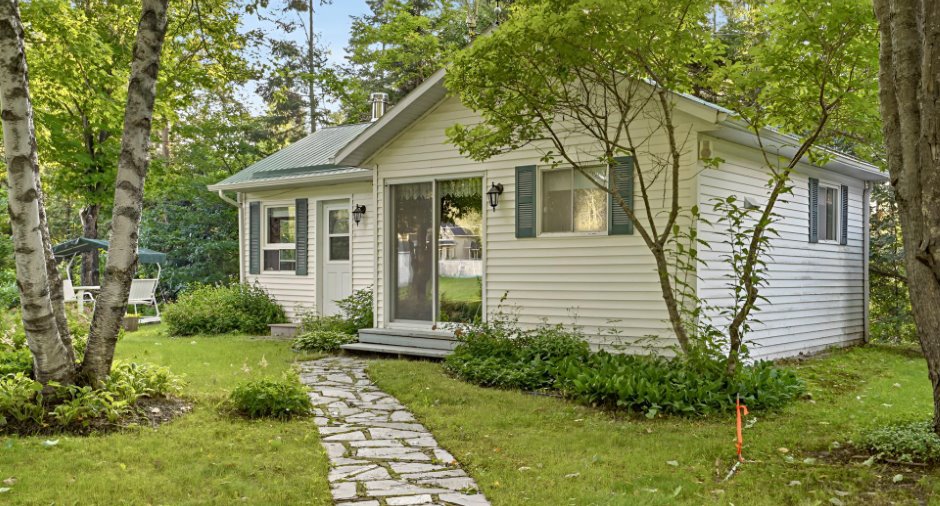
Window type
Sliding (1)
Windows
Wood (1)
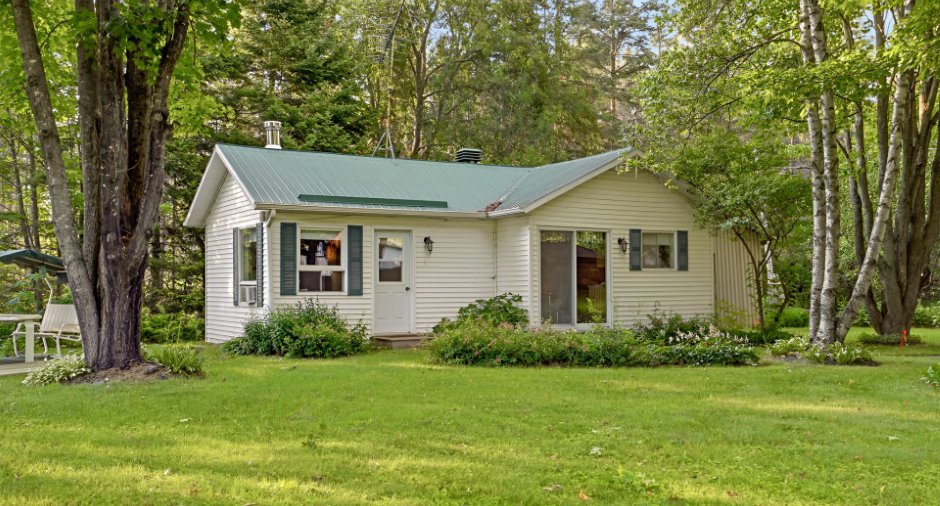
Roofing
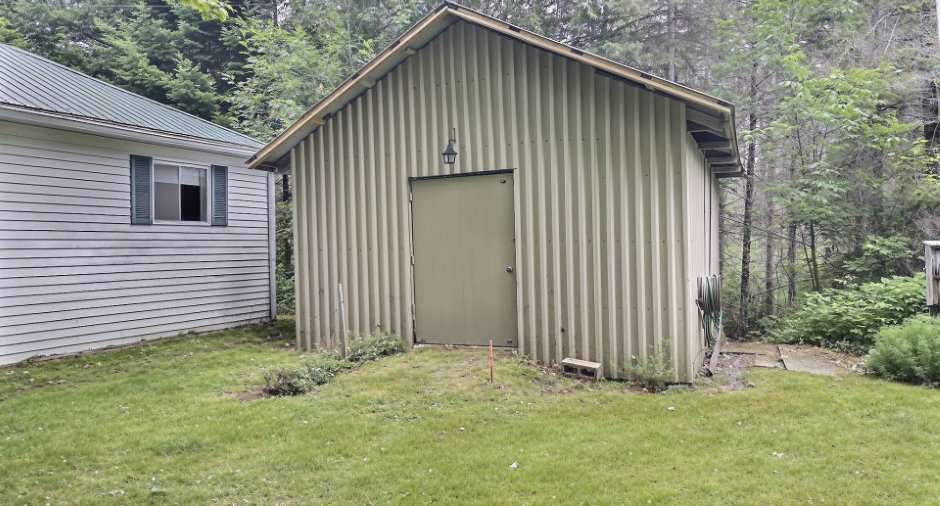
Tin (1)
Land and exterior
Siding
Vinyl (1)
Driveway
Not Paved (1)
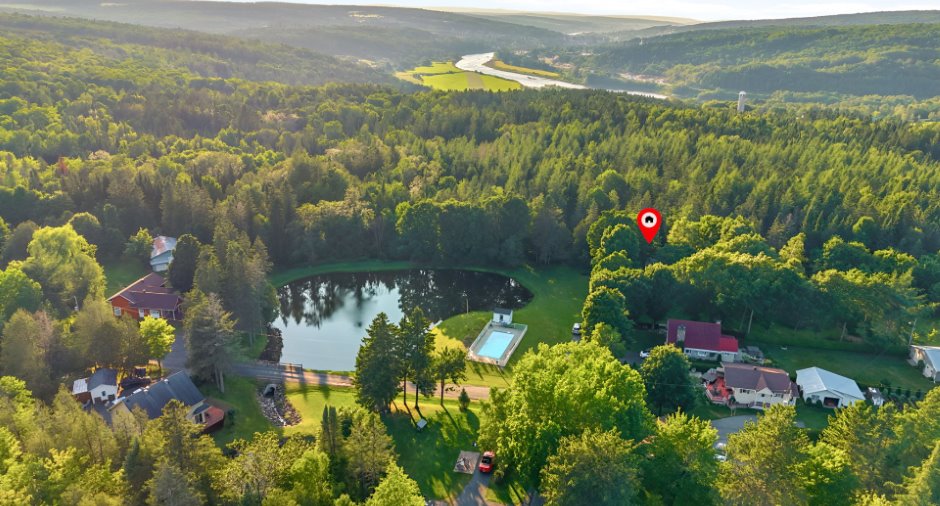
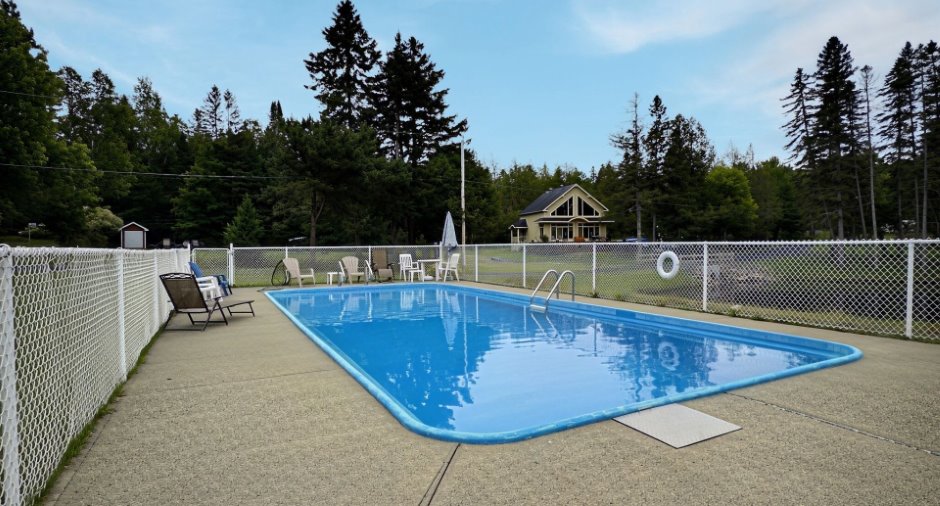
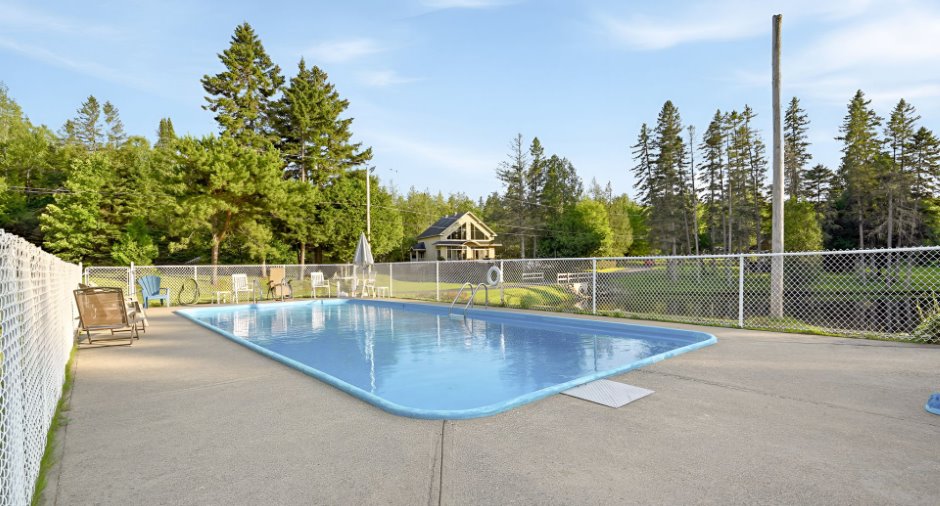
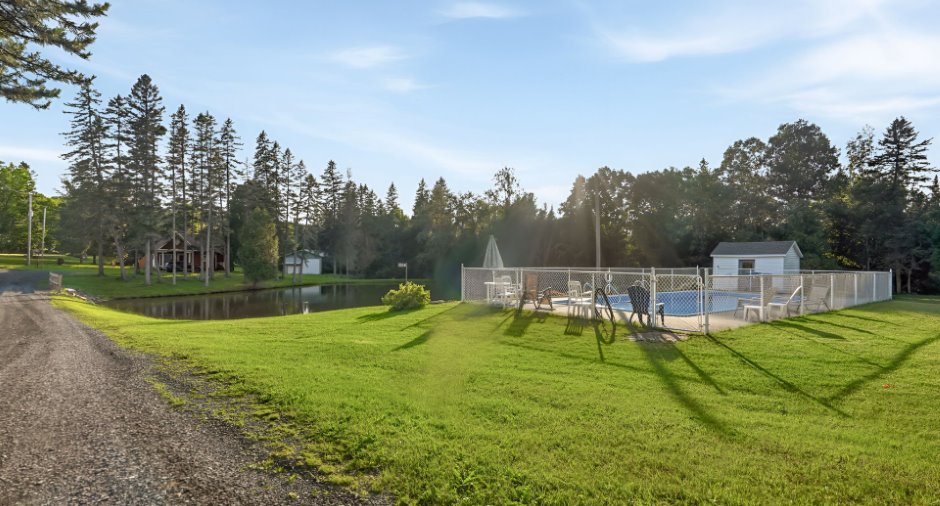
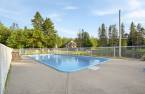
Pool
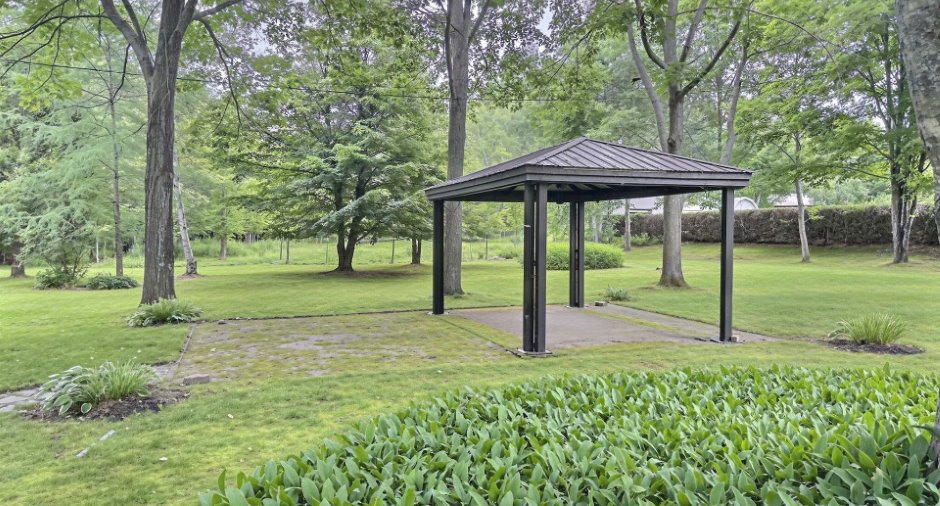
Inground (1)
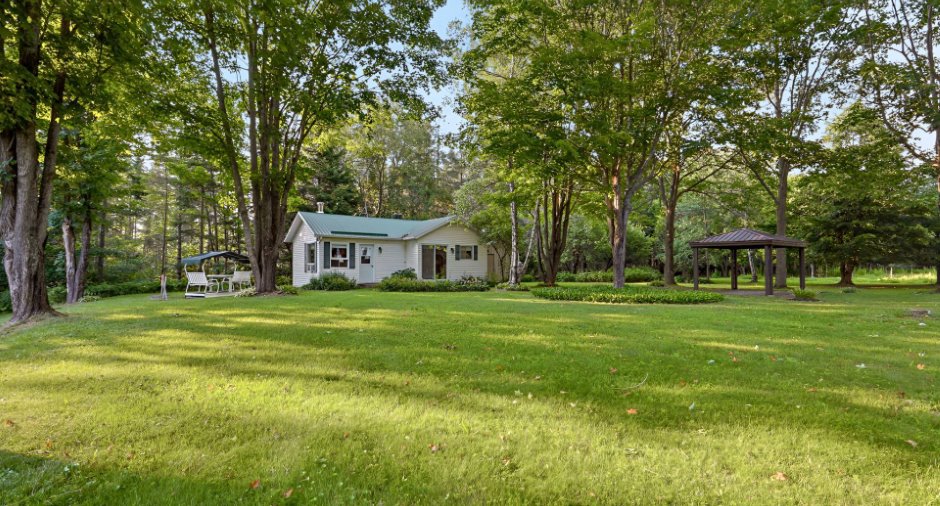
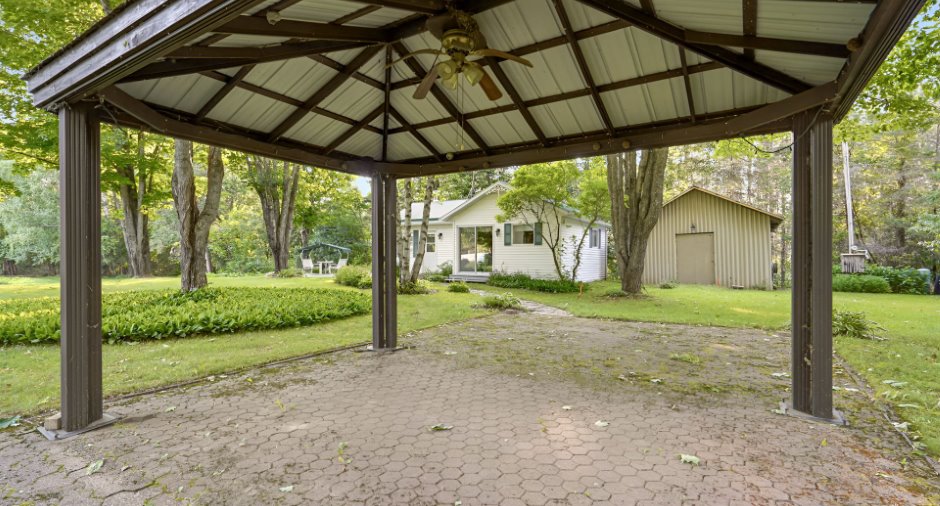
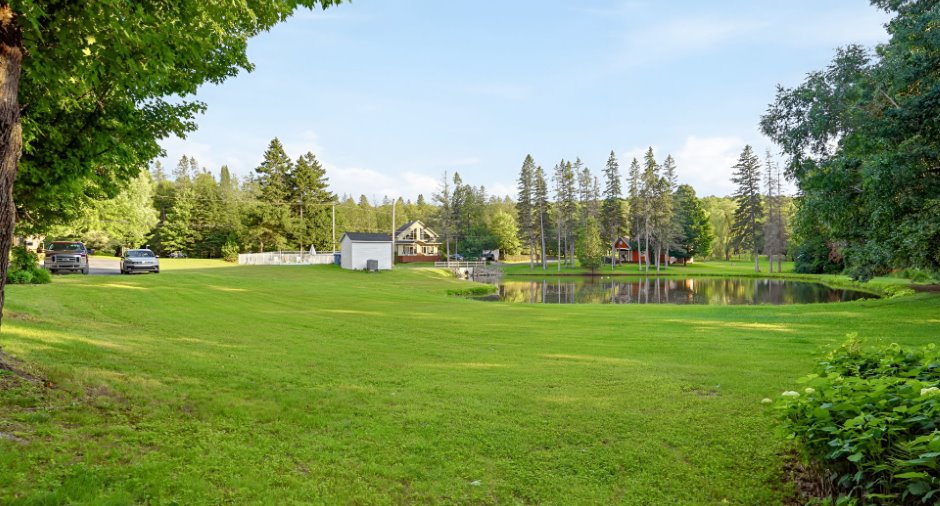
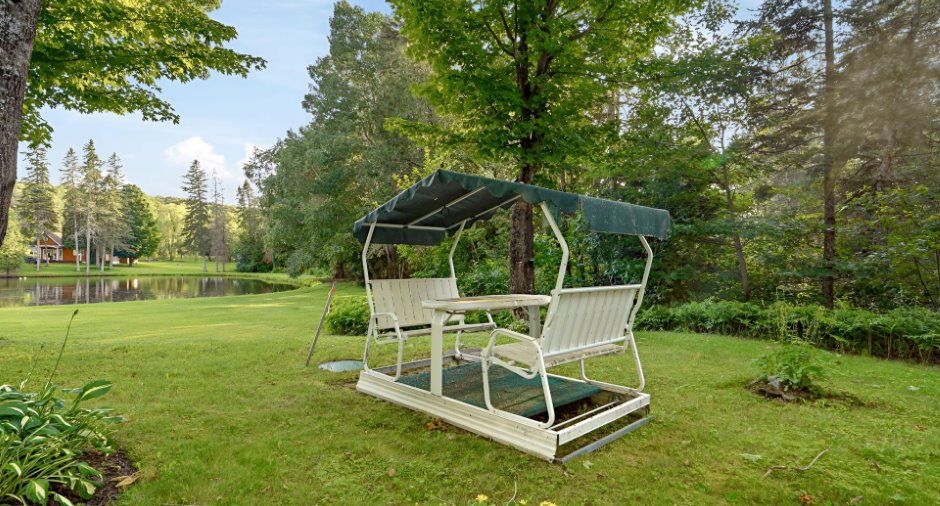
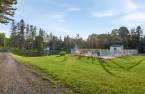
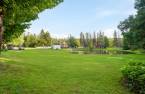
Landscaping
Landscape (1)
Water supply
Artesian well (1)
Sewage system
Écolflo, Septic tank (1)
Topography
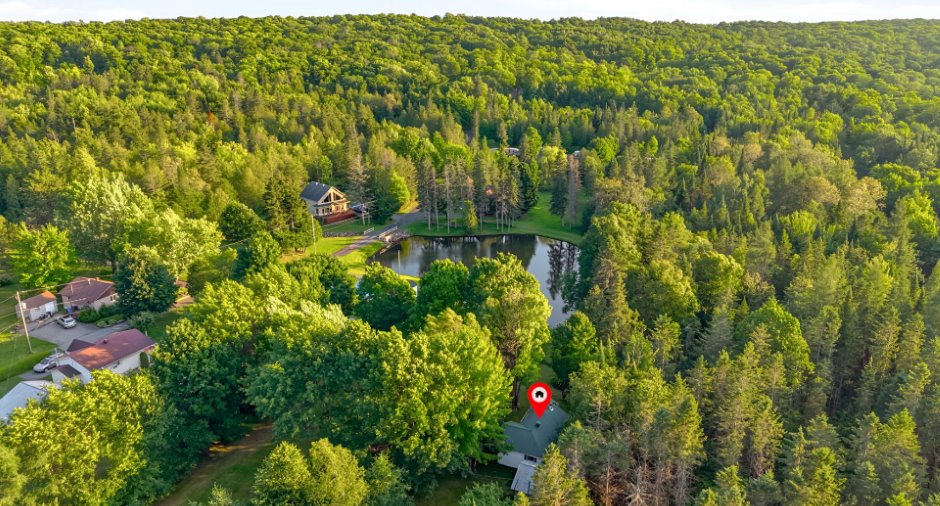
Flat (1)
View
Water (1)
Dimensions
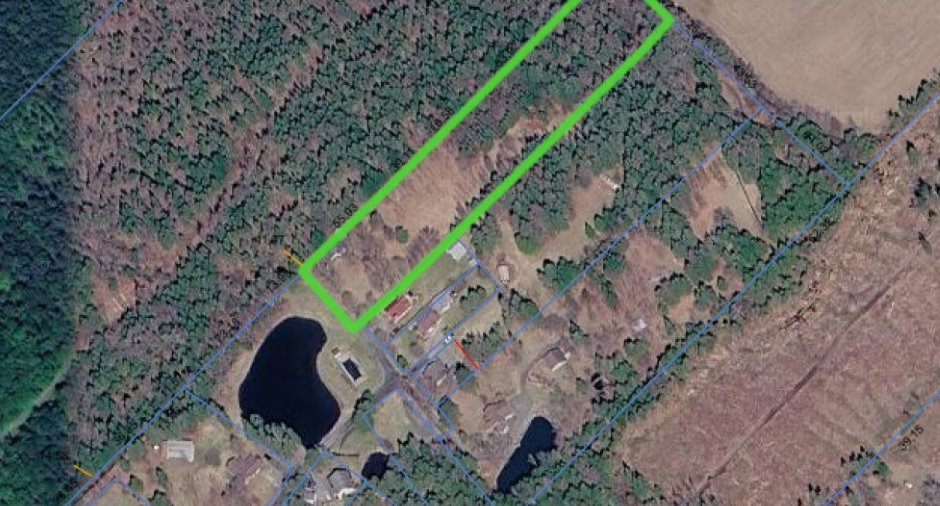
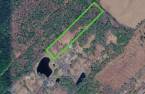
Land area
10891.8 m²
Room details
| Room | Level | Dimensions | Ground Cover |
|---|---|---|---|
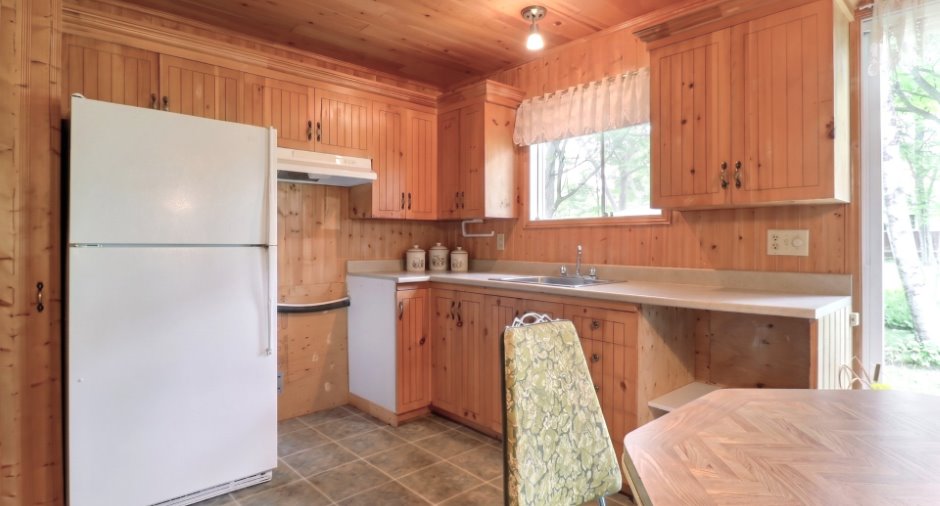
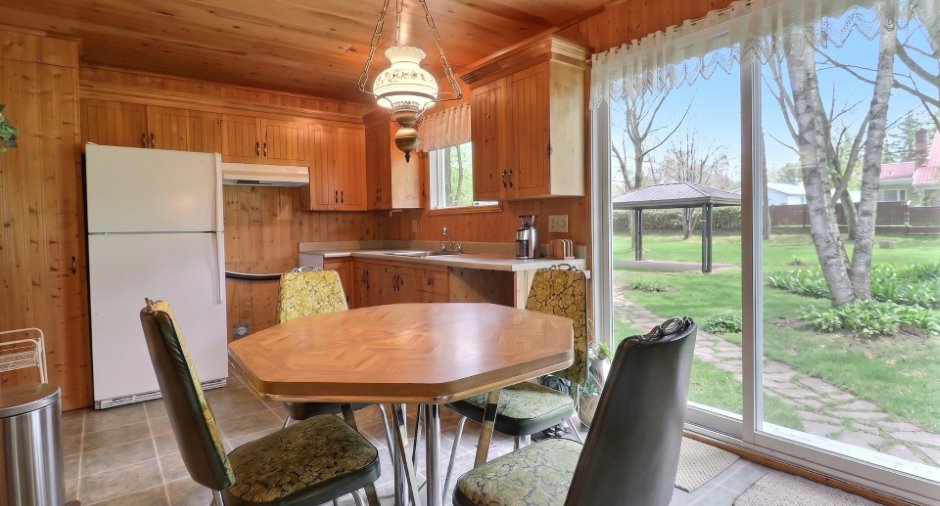
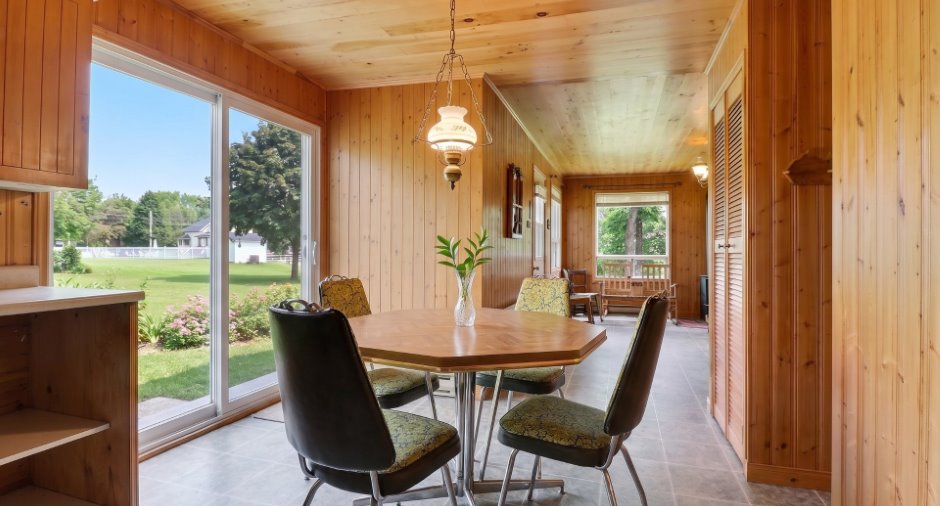
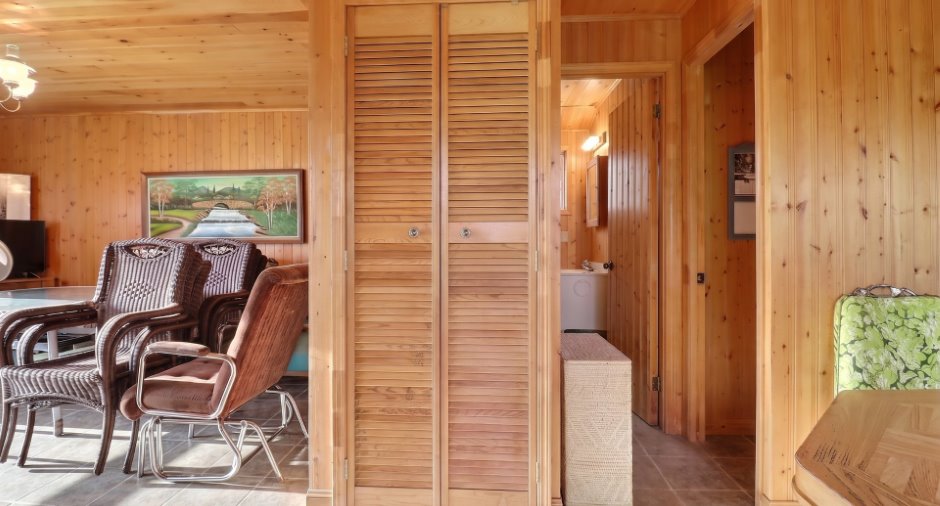
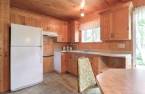
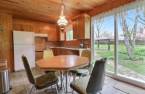
| Kitchen | Ground floor |
13' 8" x 9' 3" pi
Irregular
|
Flexible floor coverings |
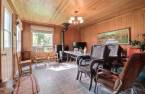
| Living room | Ground floor | 13' 2" x 14' 8" pi | Flexible floor coverings |
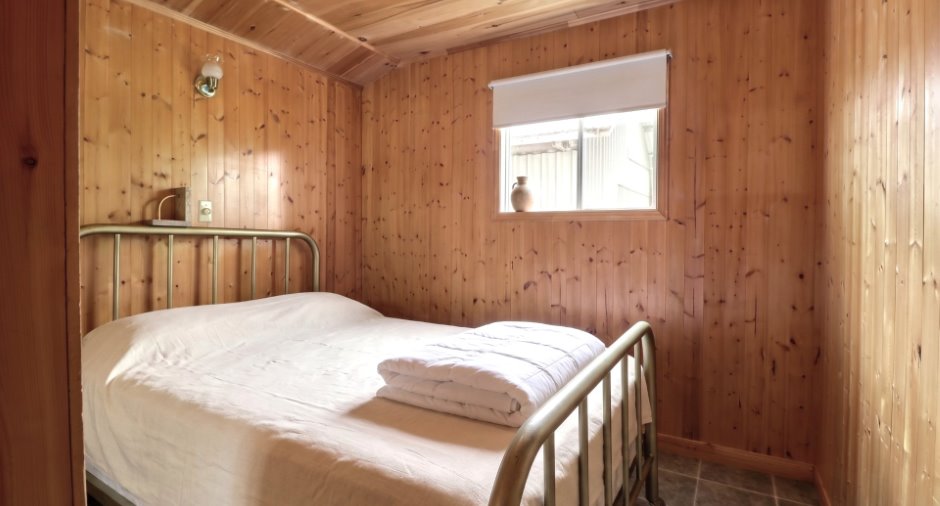
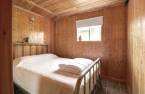
| Bedroom | Ground floor | 9' 6" x 9' 2" pi | Flexible floor coverings |
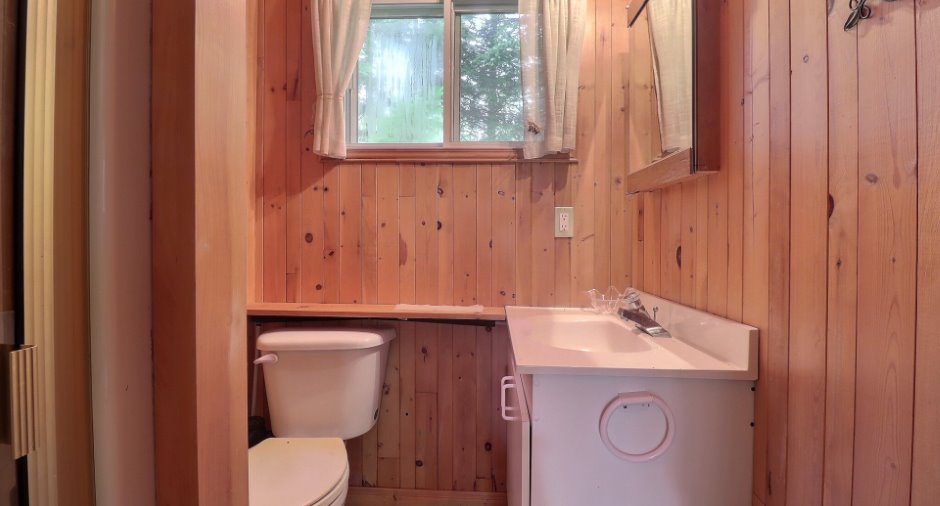
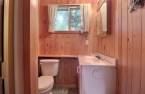
| Bathroom | Ground floor | 6' 4" x 5' 4" pi | Flexible floor coverings |
Inclusions
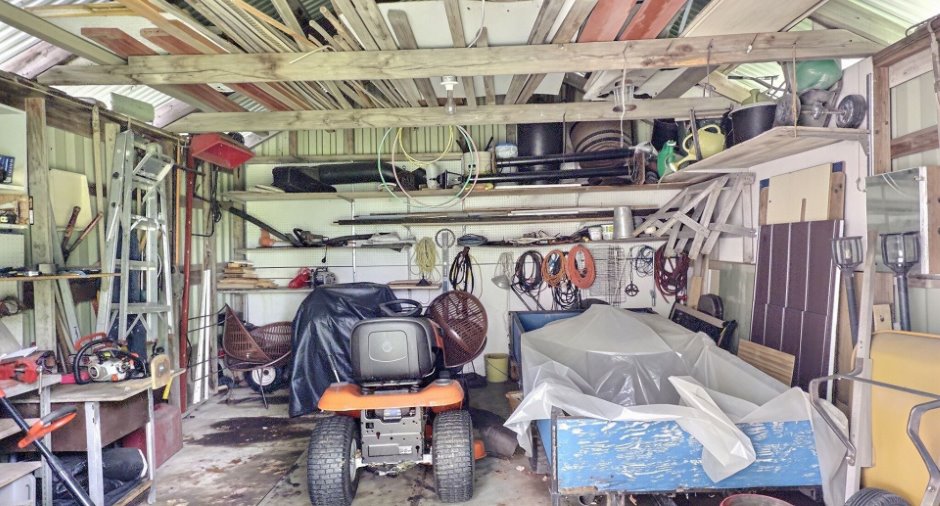
Tout le contenu à l'intérieur de la propriété
Exclusions
Effets personnels
Taxes and costs
Municipal Taxes (2026)
1600 $
School taxes (2026)
70 $
Total
1670 $
Monthly fees
Common expenses/Rental
58 $
Evaluations (2026)
Building
73 100 $
Land
66 800 $
Total
139 900 $
Additional features
Distinctive features
Water access (1), Lake access (1), No neighbours in the back (1), Wooded (1), Water front (1), Lot with lake (1), Non navigable (1)
Occupation
30 days
Zoning
Agricultural (1)
