





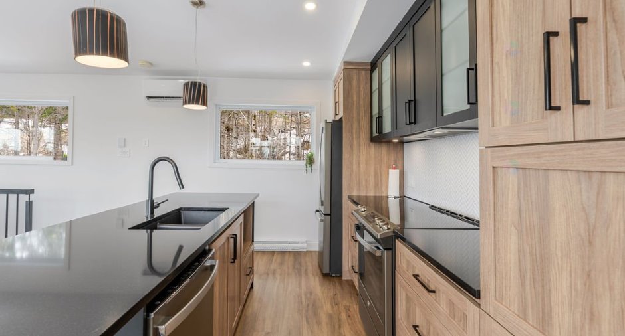
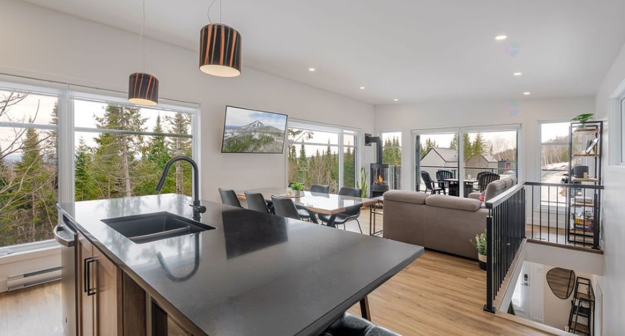
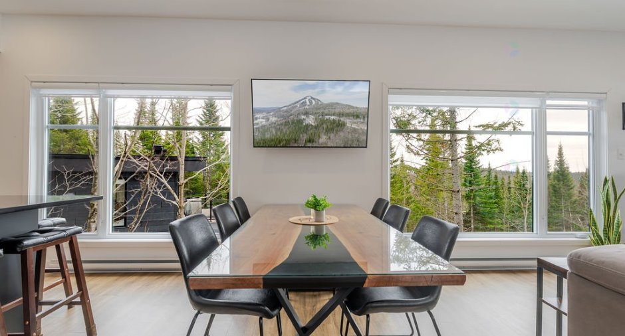
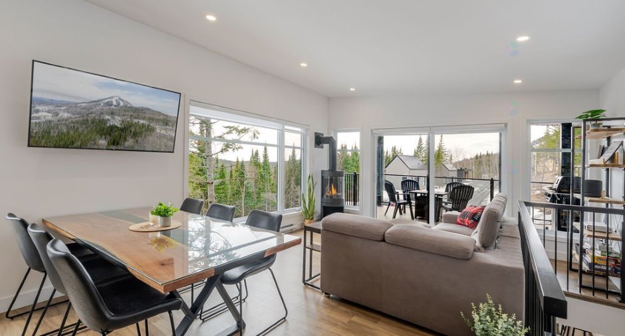
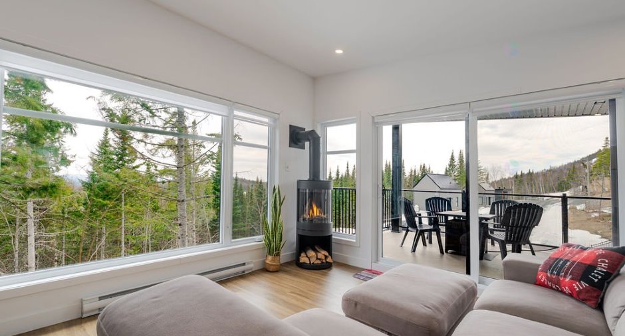
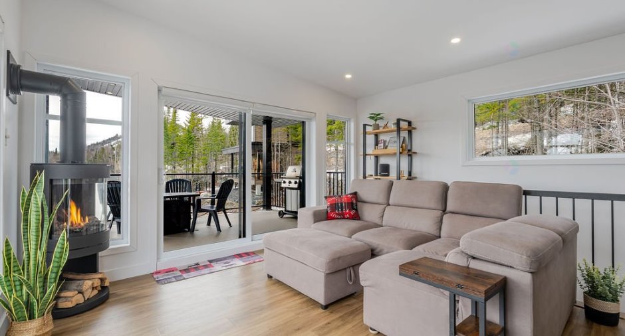
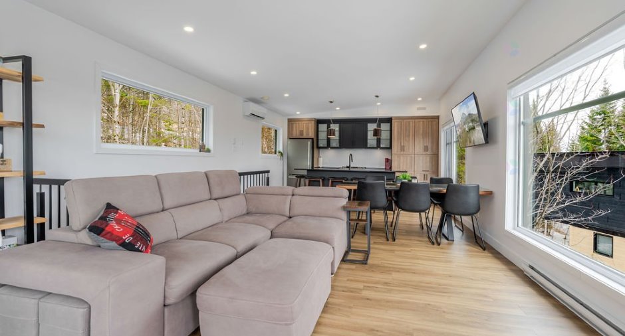
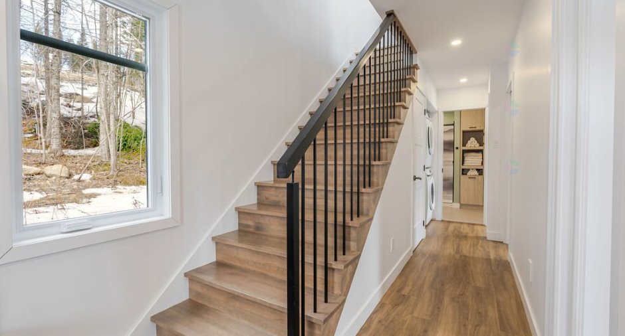
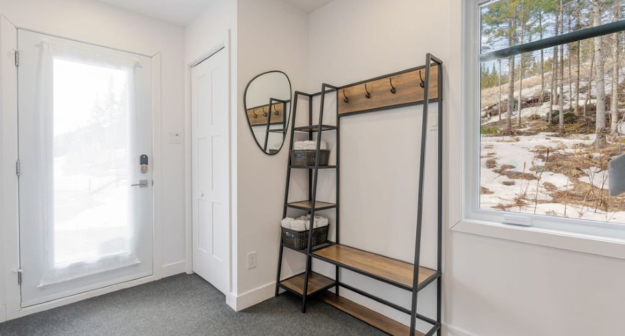
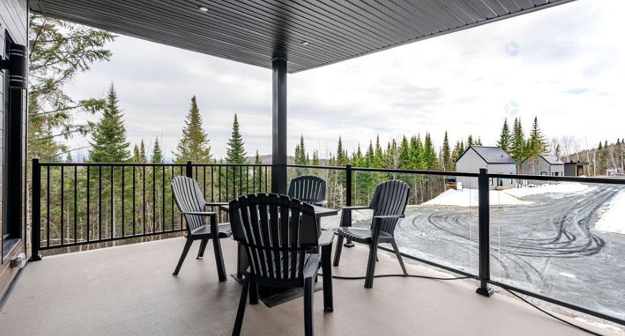
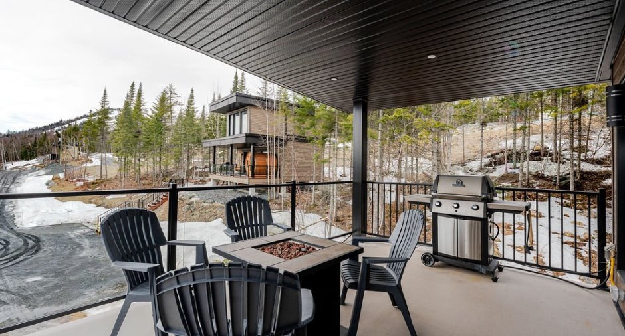
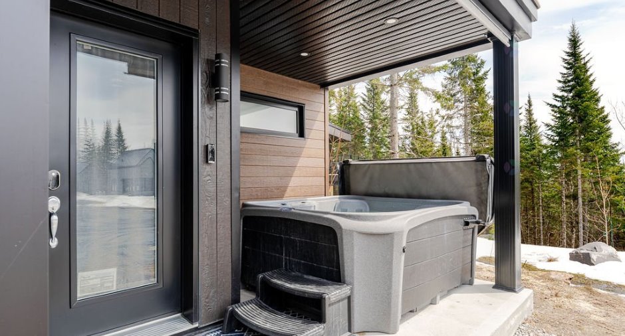
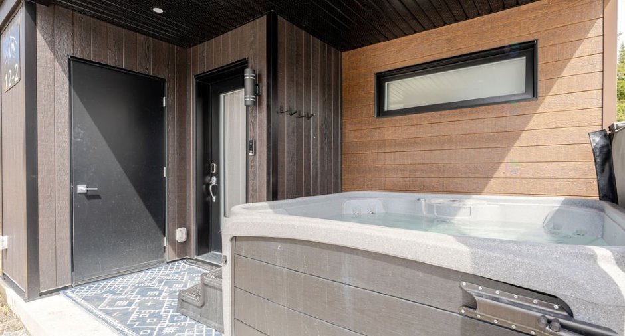
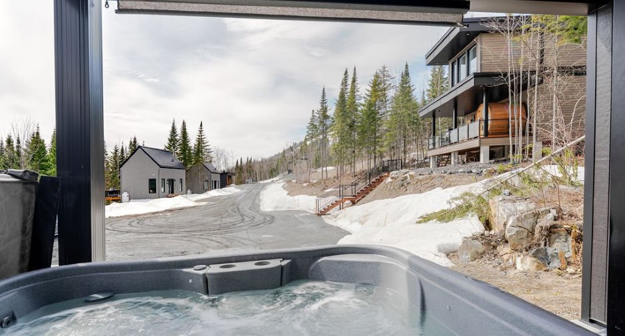
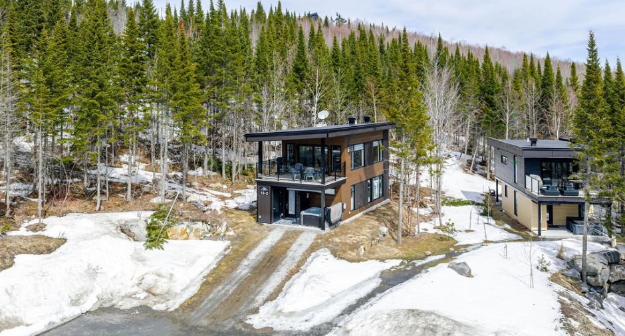
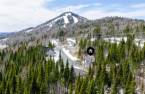
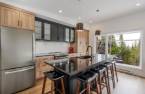
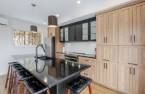
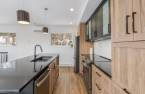
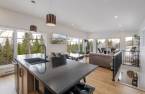
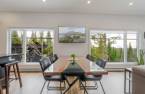
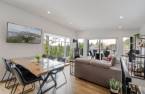
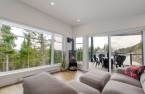
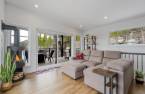
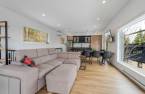
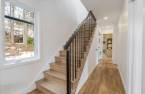
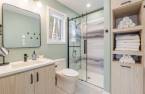
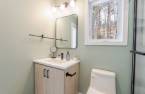
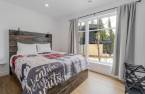
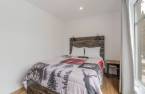
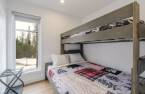
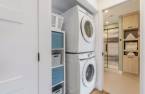
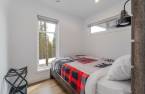
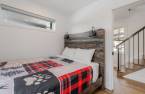
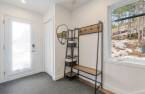
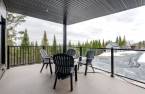
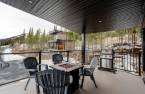
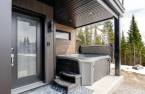
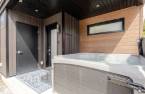
Please contact the selling broker for details about the property.
Create an account
CREATING AN ACCOUNT ALLOWS:
-
 Add favorites
-
 Save your searches
-
 Personalize your visits to viacapitalesells.com
-
 Activity on your properties

3

1

72m²


I AM INTERESTED IN THIS PROPERTY

Sophie Morissette
Residential and Commercial Real Estate Broker
Via Capitale Élite
Real estate agency
Presentation
Please contact the selling broker for details about the property.
Building and interior
Year of construction
2023
Equipment available
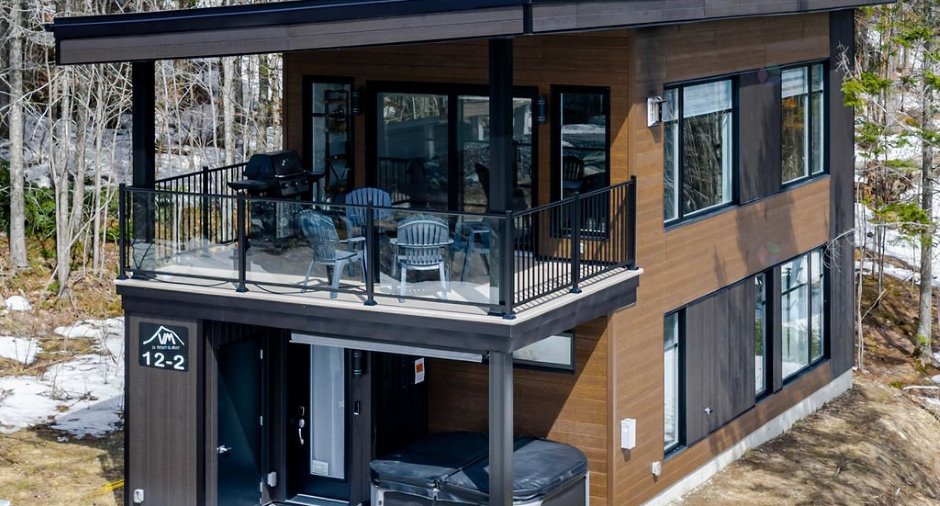
Central vacuum cleaner system installation, Private balcony, Ventilation system, Wall-mounted heat pump
Heating system
Electric baseboard units
Hearth stove
Gaz fireplace
Heating energy
Electricity, Propane
Basement
No basement
Cupboard
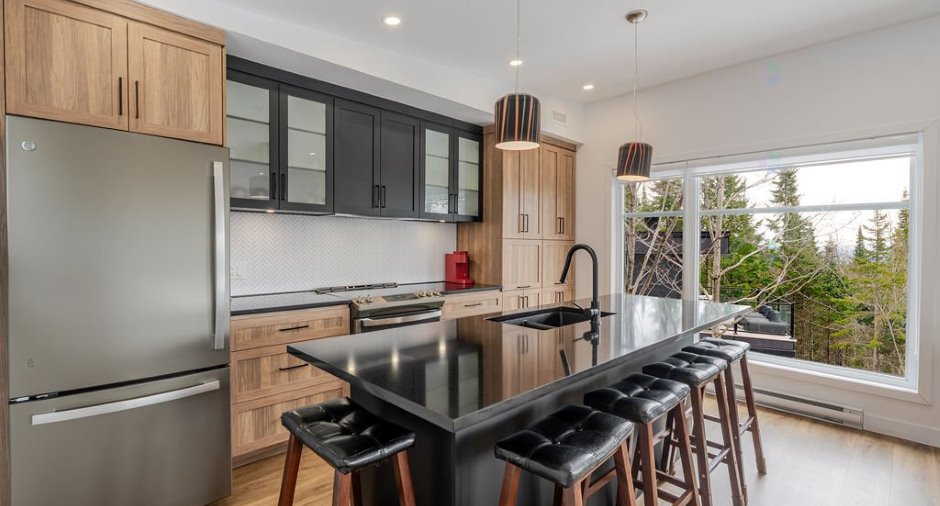
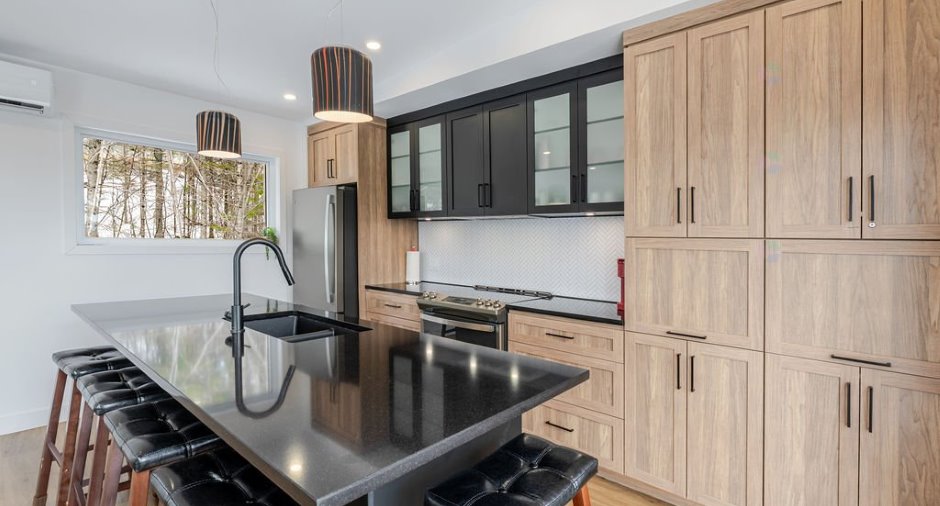
Melamine
Window type
Crank handle
Windows
PVC
Roofing
Elastomer membrane
Land and exterior
Siding
Canexel
Driveway
Not Paved
Parking (total)
Outdoor
Water supply
Municipality
Sewage system
Municipal sewer
Topography
Flat
View
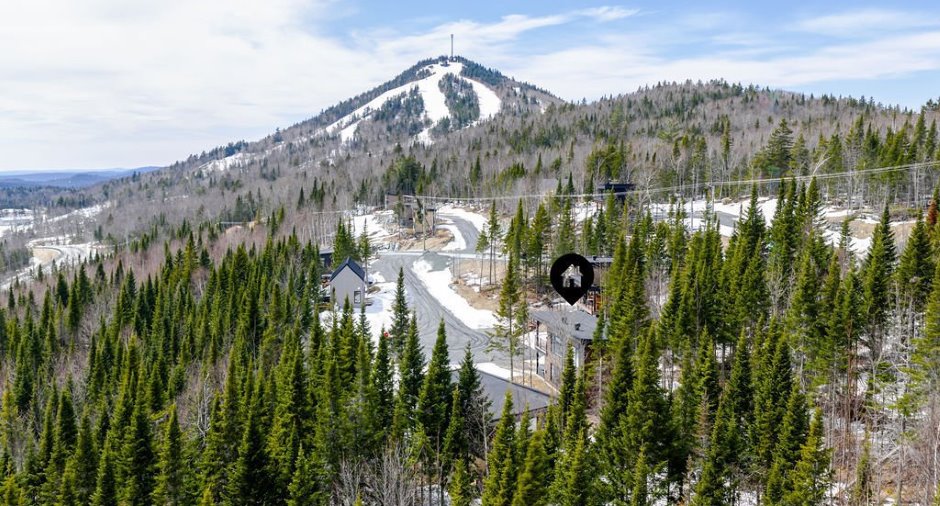
Mountain, Panoramic
Proximity
Golf, Bicycle path, Alpine skiing, Cross-country skiing, Snowmobile trail, ATV trail
Dimensions
Size of building
12.5 m
Land area
5871.2 m²
Depth of building
5.76 m
Private portion
72 m²
Building area
72 m²irregulier
Room details
| Room | Level | Dimensions | Ground Cover |
|---|---|---|---|
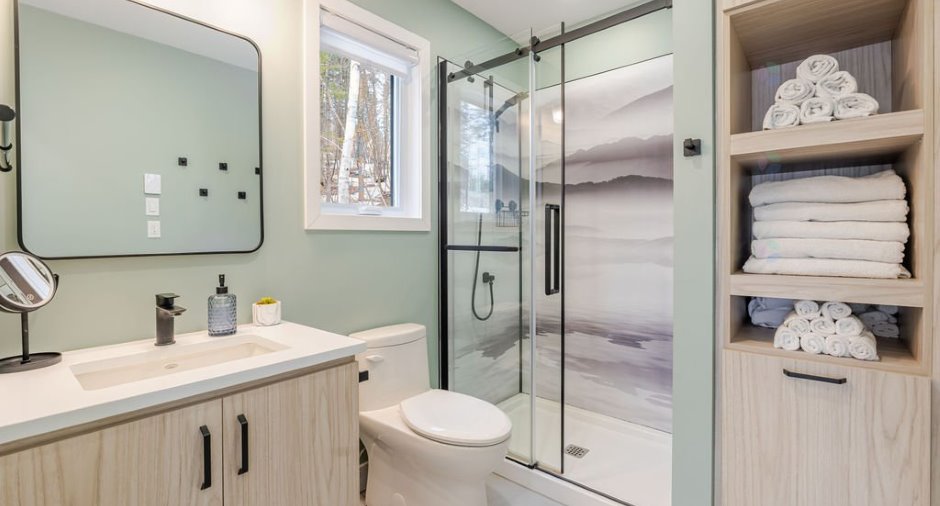
| Hallway | Ground floor |
6' x 10' pi
Irregular
|
Flexible floor coverings |
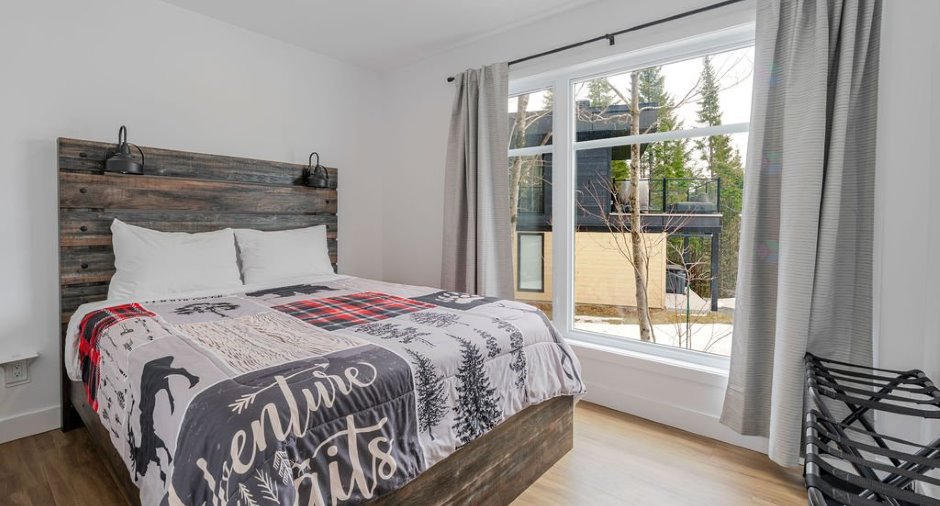
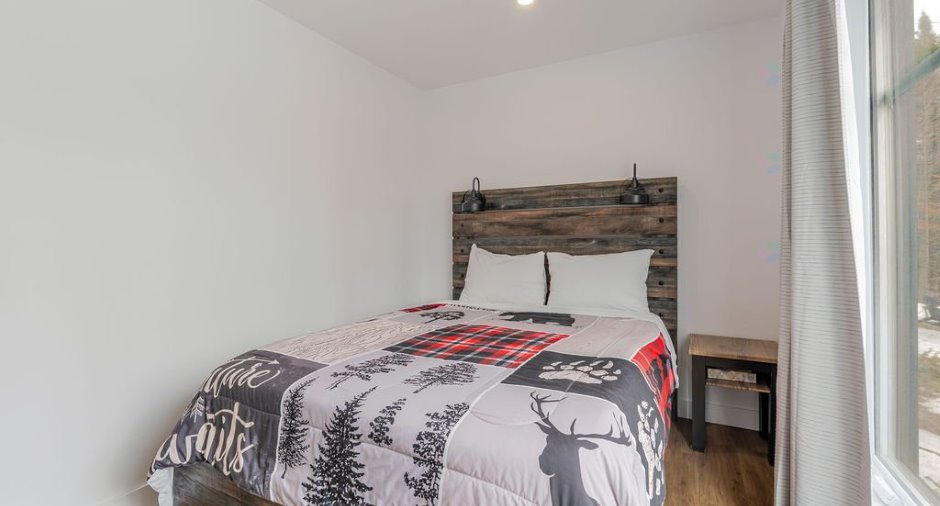
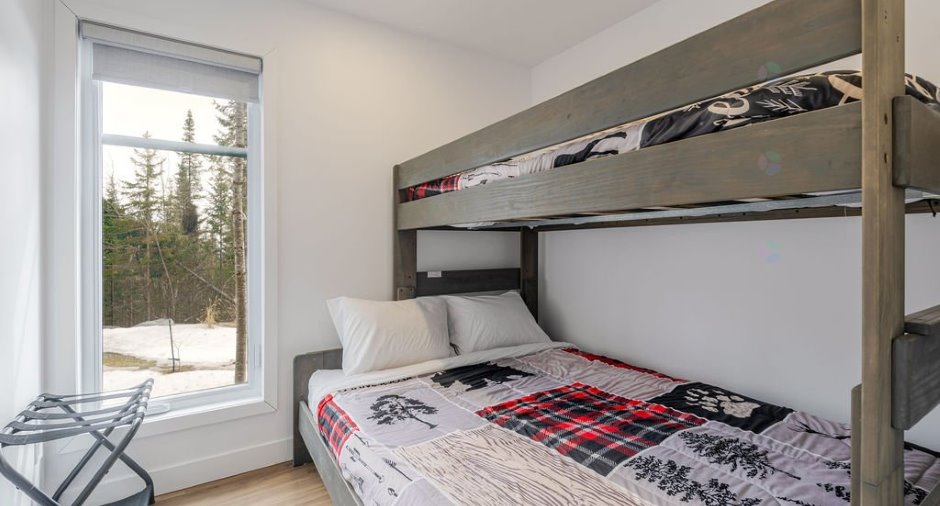
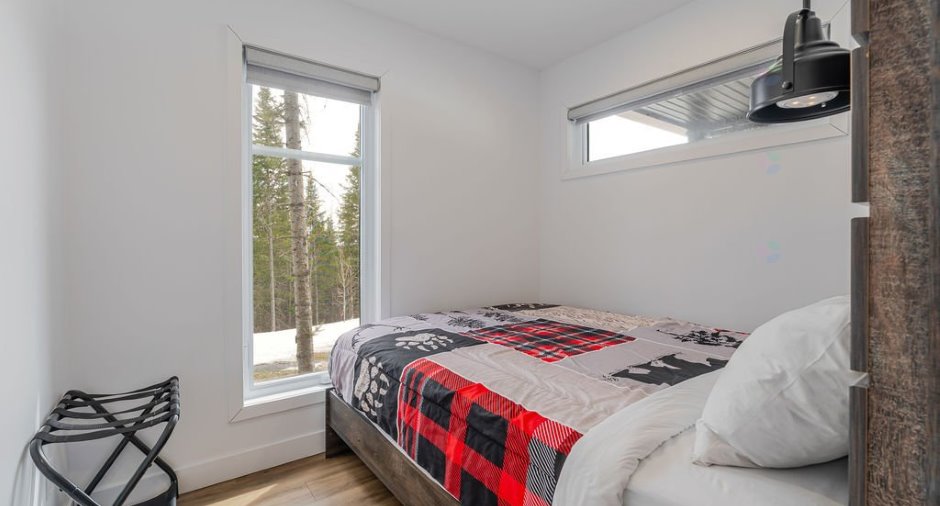
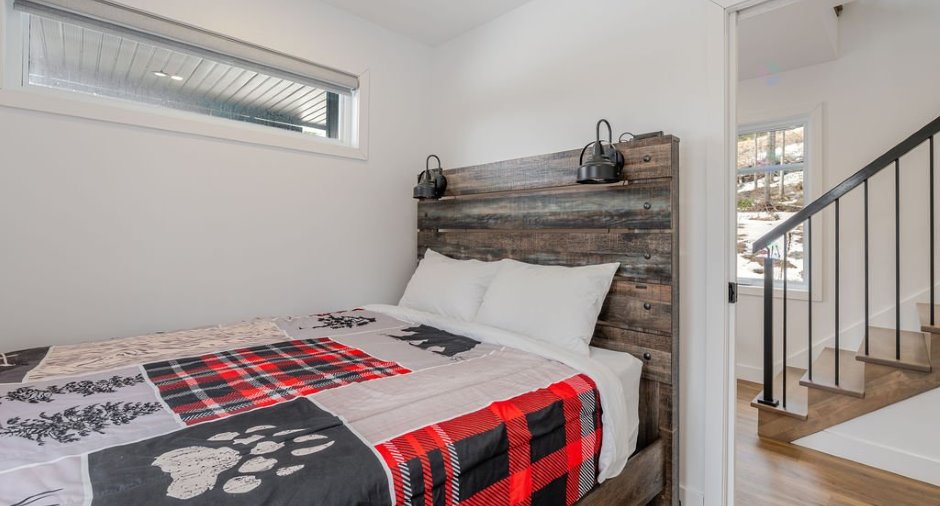
| Bedroom | Ground floor | 8' x 7' pi | Flexible floor coverings |
| Bedroom | Ground floor | 8' x 7' pi | Flexible floor coverings |
| Bedroom | Ground floor | 11' x 8' pi | Flexible floor coverings |
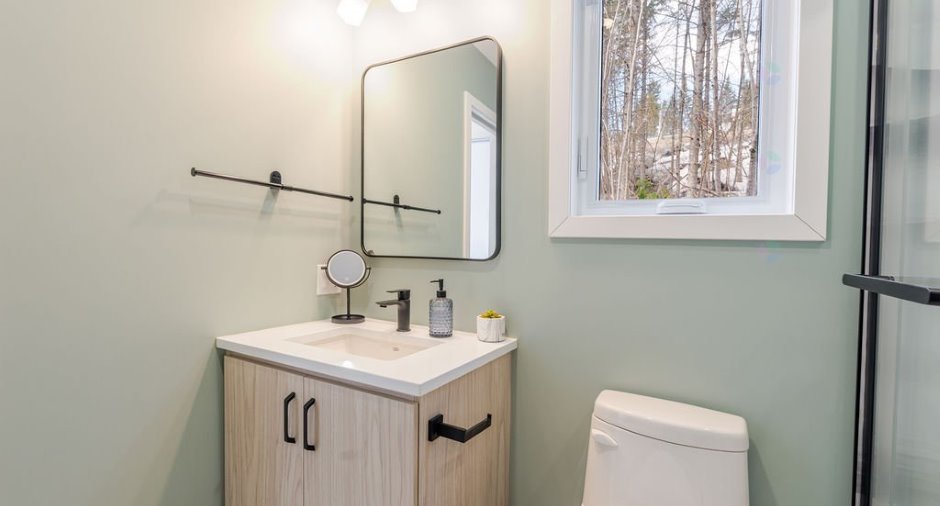
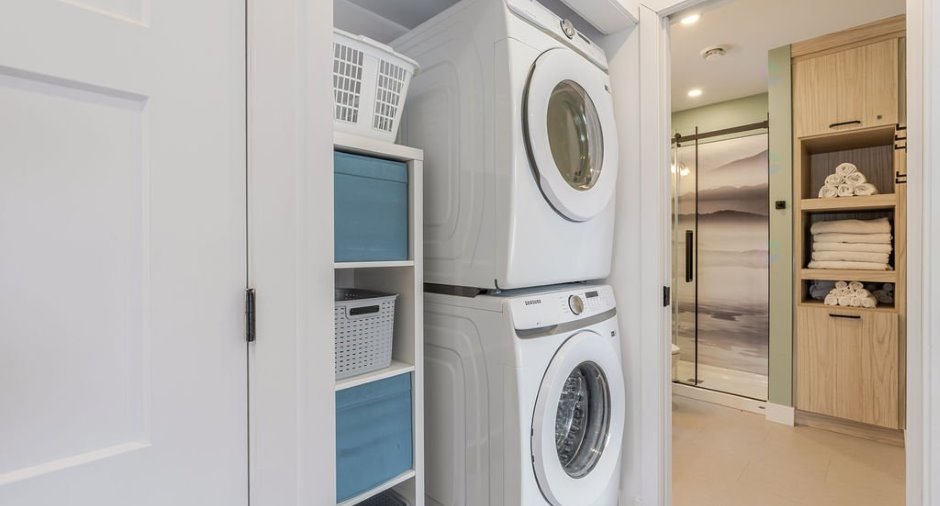
| Bathroom | Ground floor |
8' x 6' pi
Irregular
|
Flexible floor coverings |
| Kitchen | 2nd floor | 14' 1" x 8' pi | Flexible floor coverings |
| Living room | 2nd floor |
14' 1" x 11' pi
Irregular
|
Flexible floor coverings |
| Dining room | 2nd floor |
14' 1" x 8' pi
Irregular
|
Flexible floor coverings |
Inclusions
Luminaires, électroménagers (réfrigérateur, poêle, lave-vaisselle, laveuse, sécheuse), meubles, cadres, décorations, rideaux, stores, couvercle de spa neuf
Exclusions
Table de cuisine et chaises, foyer au propane extérieur, divers items de vaisselles et de literie
Taxes and costs
Municipal Taxes (2026)
3988 $
School taxes (2025)
210 $
Total
4198 $
Monthly fees
Energy cost
186 $
Co-ownership fees
38 $
Total
224 $
Evaluations (2026)
Building
236 000 $
Land
86 000 $
Total
322 000 $
Additional features
Distinctive features
, Wooded, Cul-de-sac
Occupation
30 days
Zoning
Recreational and tourism, Residential
