


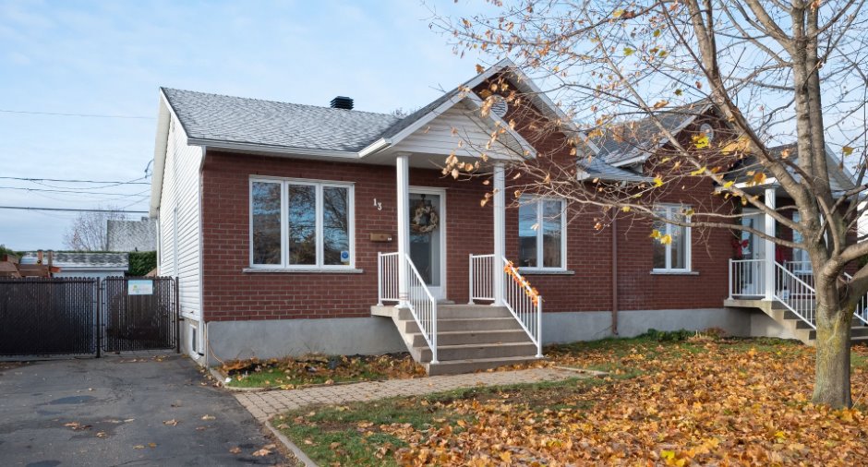
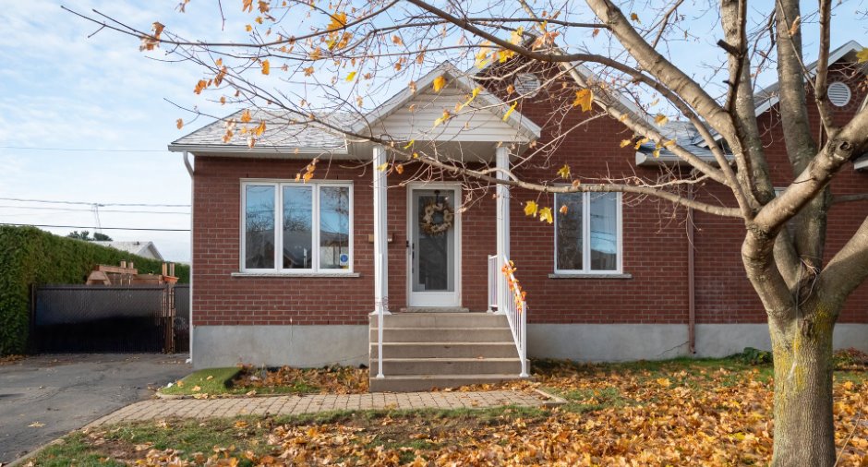
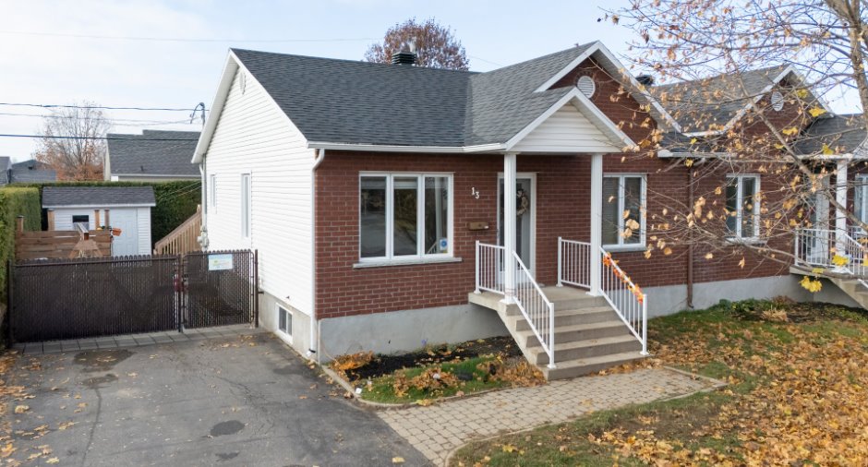
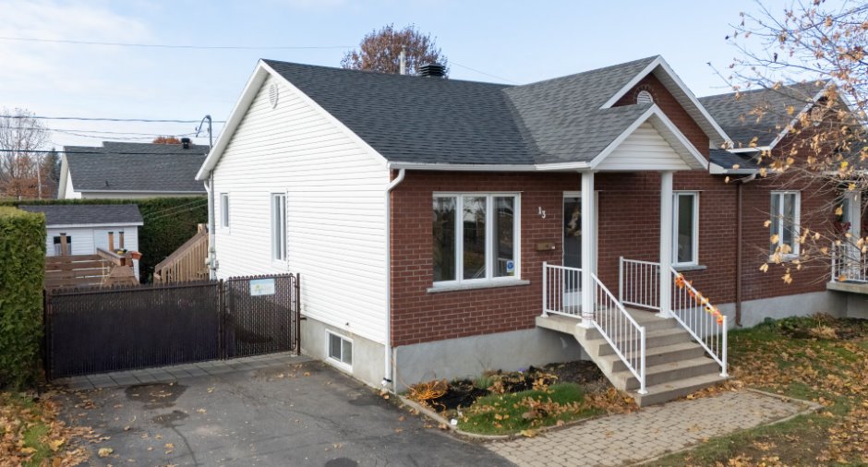
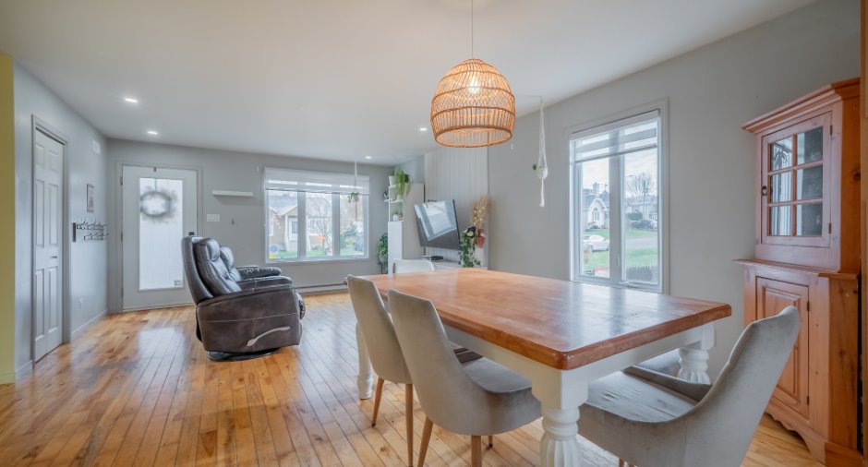
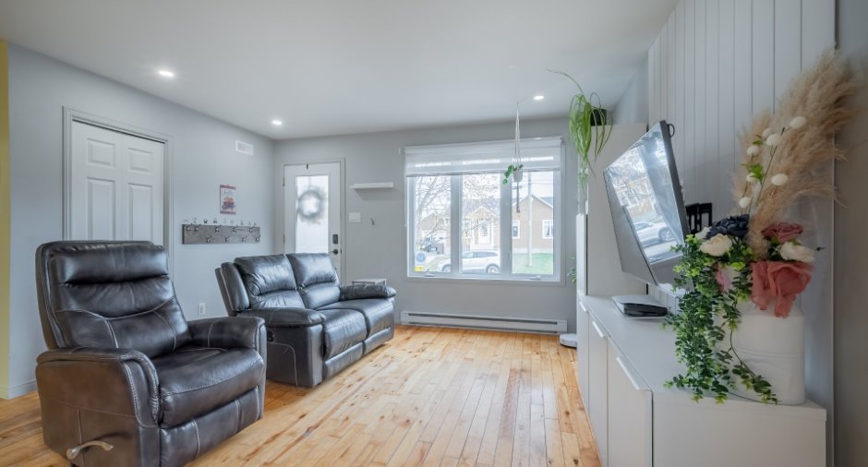
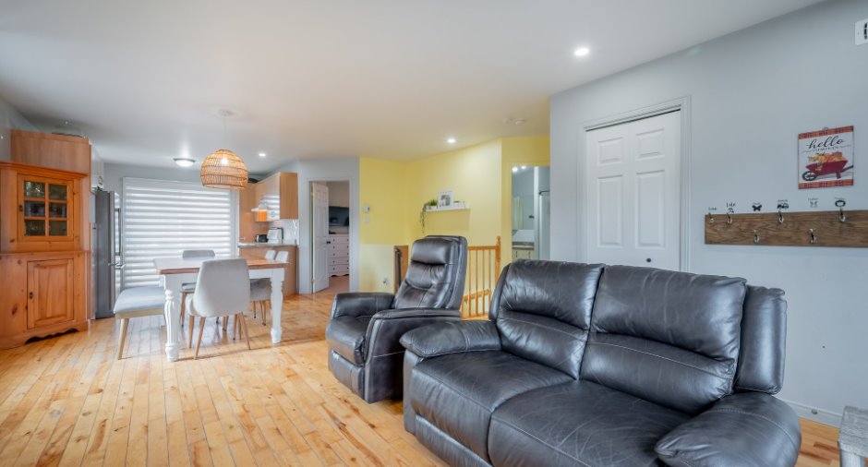
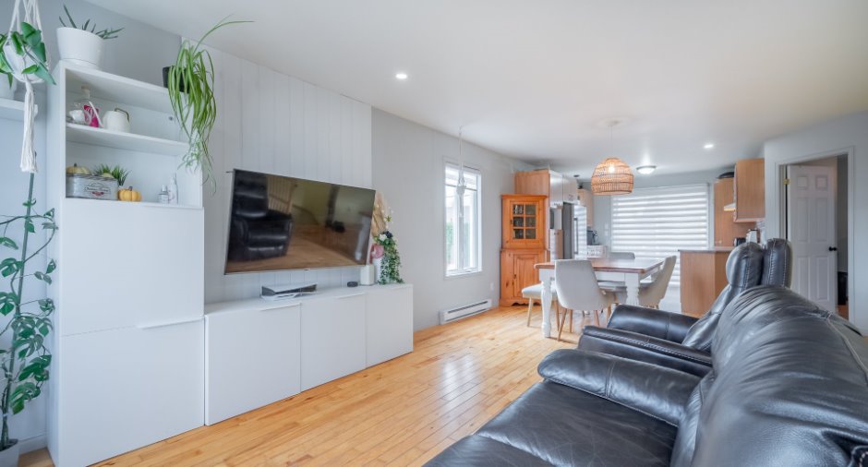
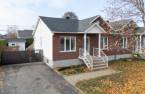
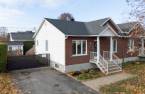
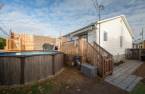
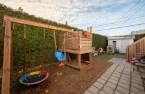
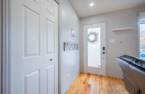
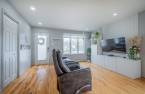
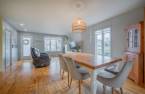
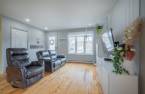
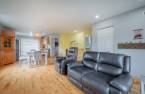
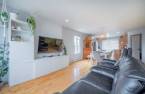
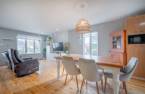
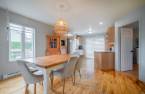
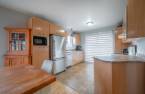
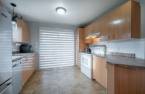
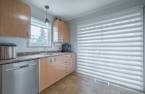
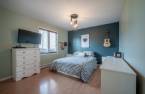
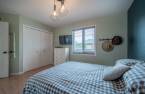
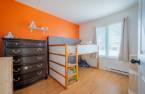
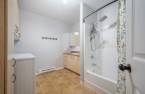
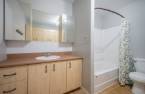
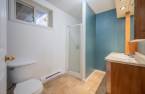
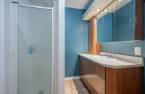
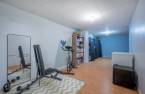
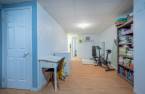
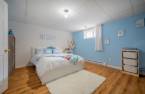
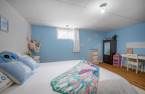
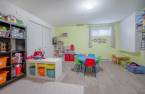
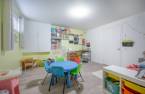
Please contact the selling broker for details about the property.
Create an account
CREATING AN ACCOUNT ALLOWS:
-
 Add favorites
-
 Save your searches
-
 Personalize your visits to viacapitalesells.com
-
 Activity on your properties
No: 25502451

4

2

n/a


I AM INTERESTED IN THIS PROPERTY


Certain conditions apply
Presentation
Please contact the selling broker for details about the property.
Building and interior
Year of construction
2004
Equipment available
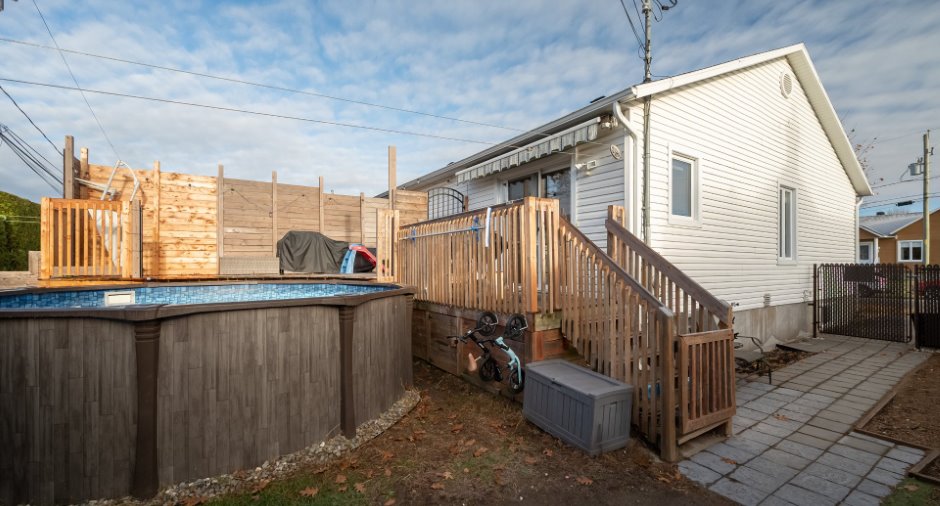
Central vacuum cleaner system installation, Private yard, Ventilation system, Shed
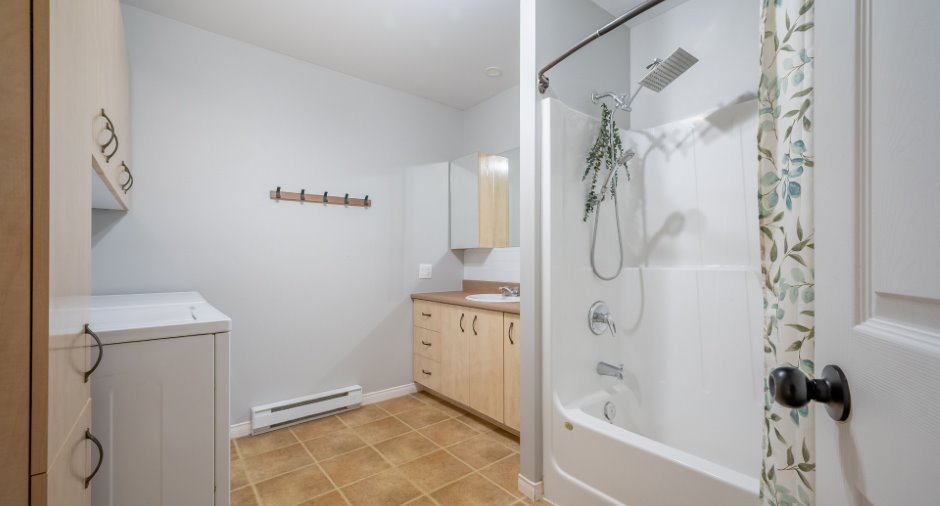
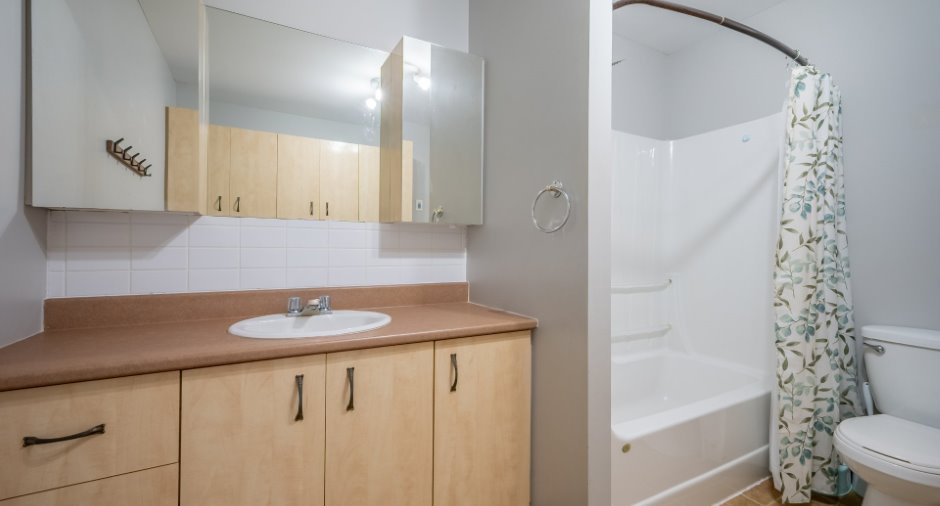
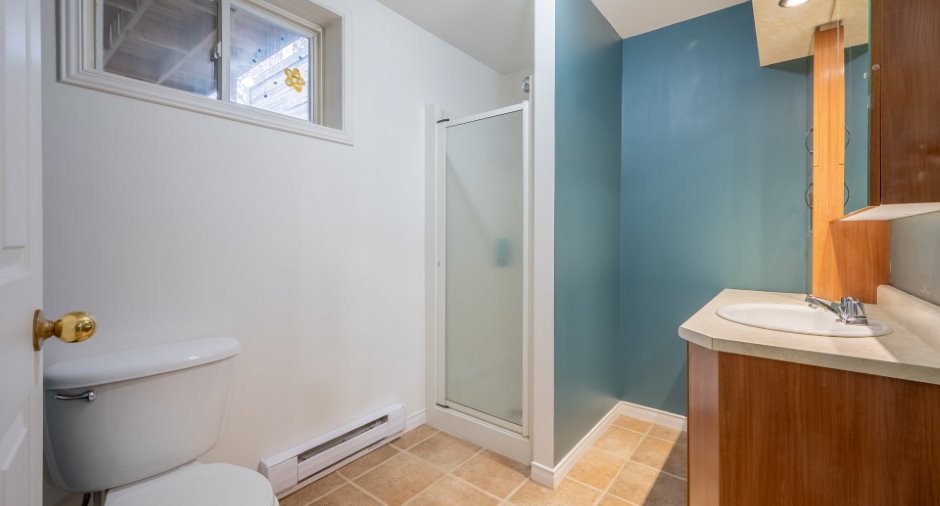
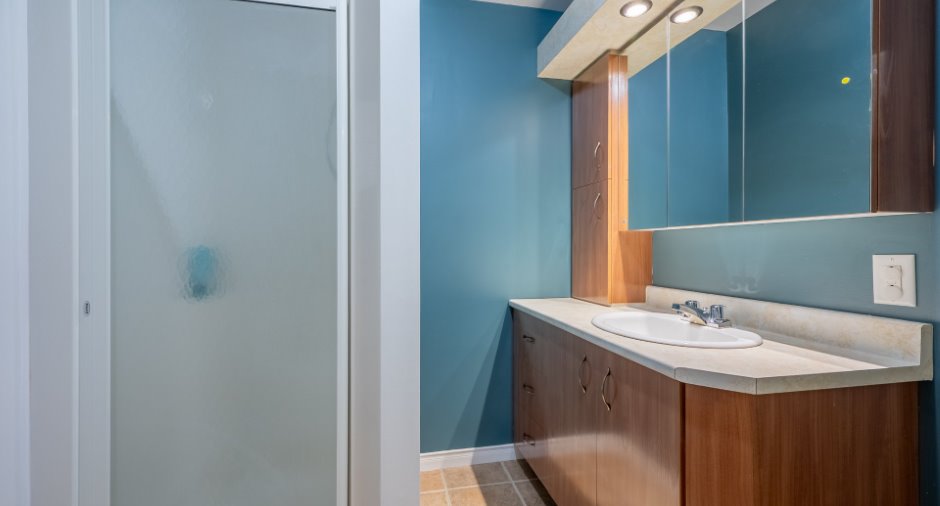
Bathroom / Washroom
Separate shower
Heating system
Electric baseboard units
Heating energy
Electricity
Basement
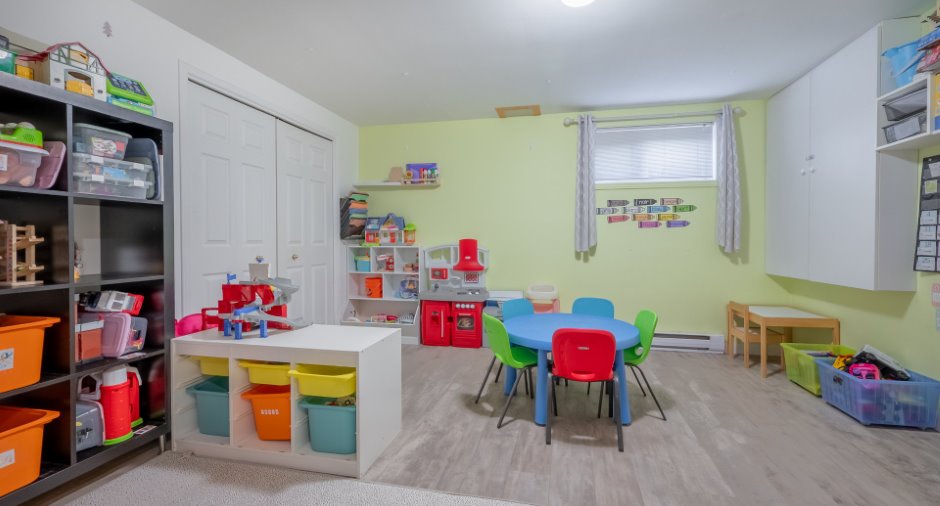
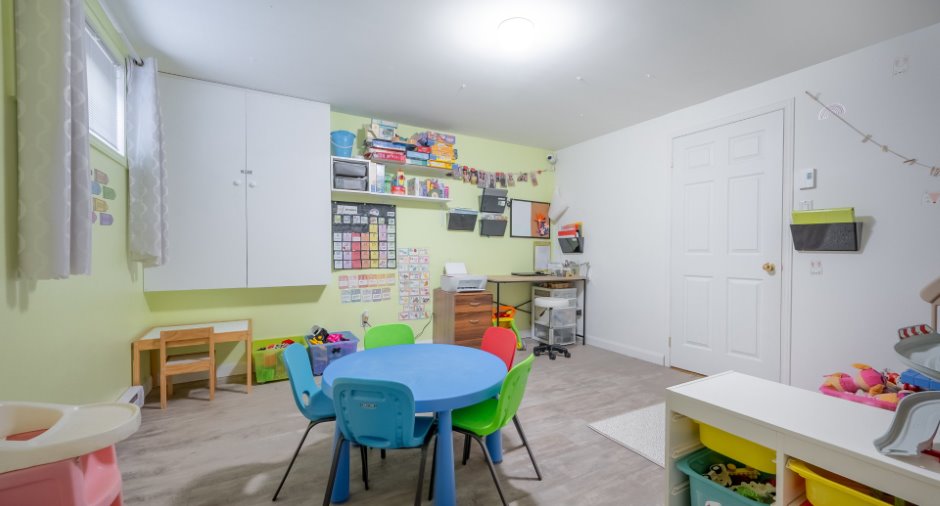
6 feet and over, Finished basement
Cupboard
Melamine
Window type
Sliding, Crank handle
Windows
PVC
Roofing
Asphalt shingles
Land and exterior
Foundation
Poured concrete
Siding
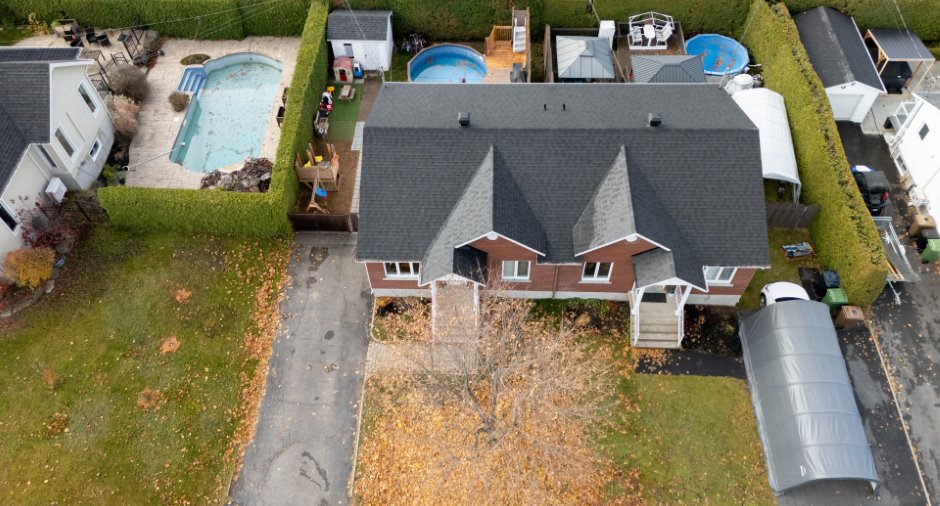
Brick, Vinyl
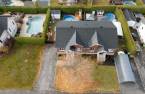
Driveway
Asphalt
Parking (total)
Outdoor (2)
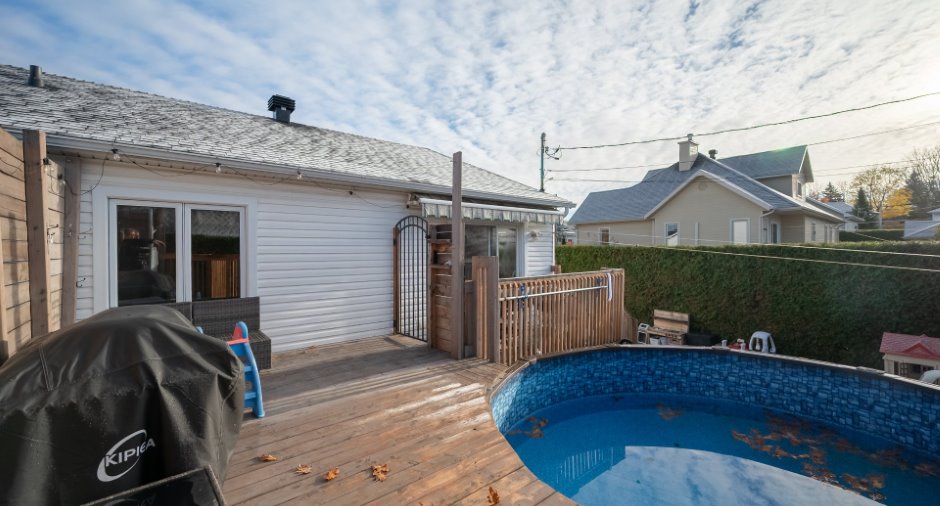
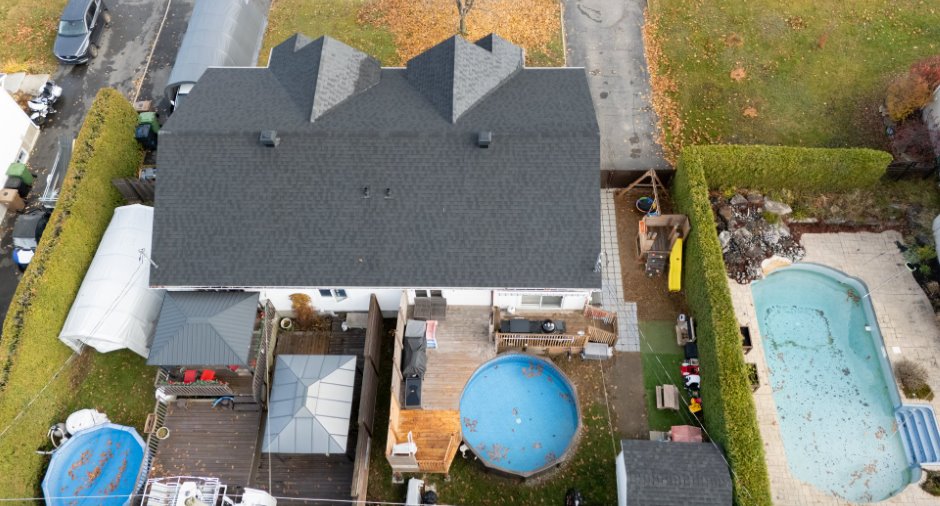
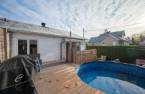
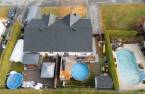
Pool
Heated, Above-ground
Landscaping
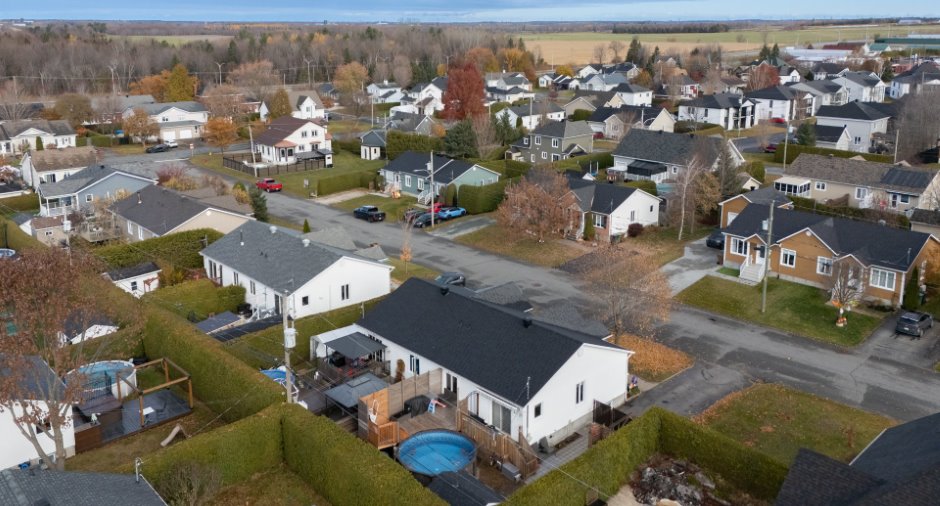
Fenced, Land / Yard lined with hedges
Water supply
Municipality
Sewage system
Municipal sewer
Topography
Flat
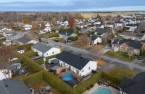
Proximity
, Daycare centre, Golf, Park - green area, Bicycle path, Elementary school, Alpine skiing, High school, Cross-country skiing, Snowmobile trail, ATV trail
Available services
Fire detector
Dimensions
Size of building
8.28 m
Depth of land
27.43
Depth of building
10.41 m
Land area
356.6 m²
Frontage land
13
Room details
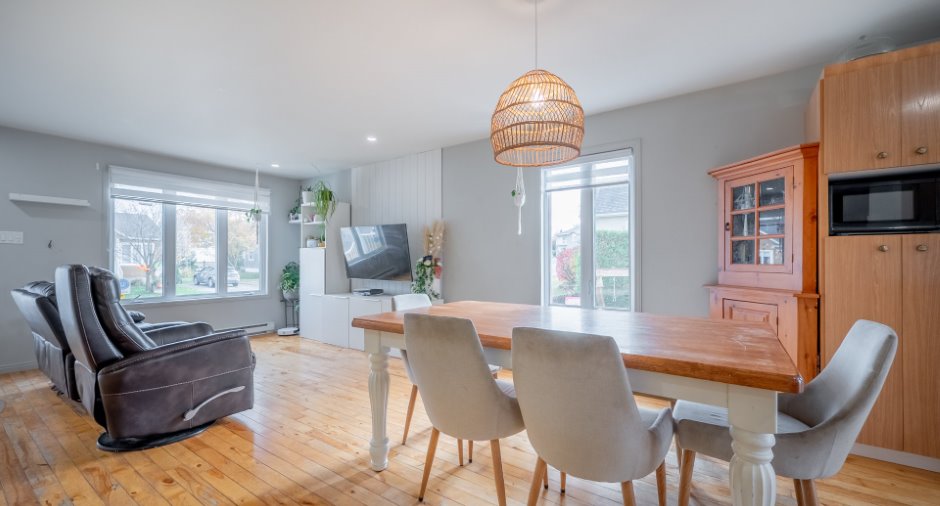
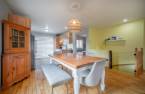
| Room | Level | Dimensions | Ground Cover |
|---|---|---|---|
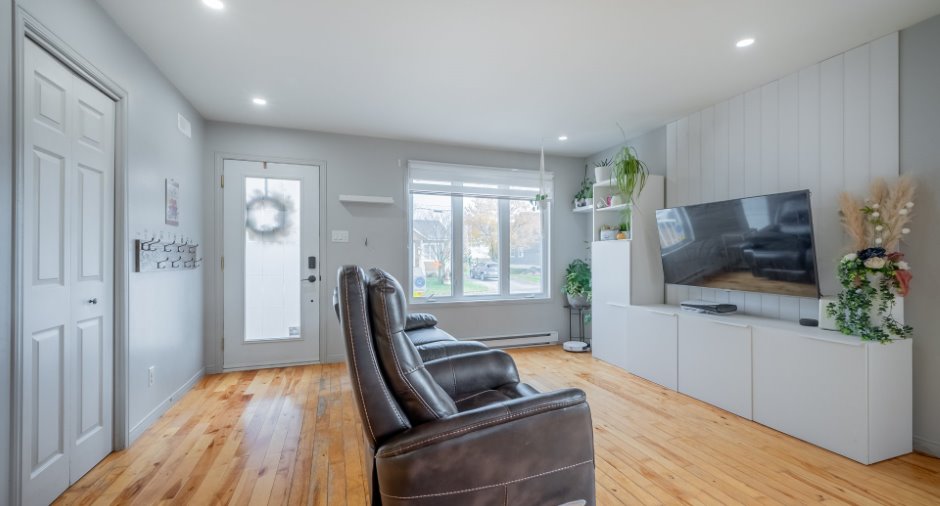
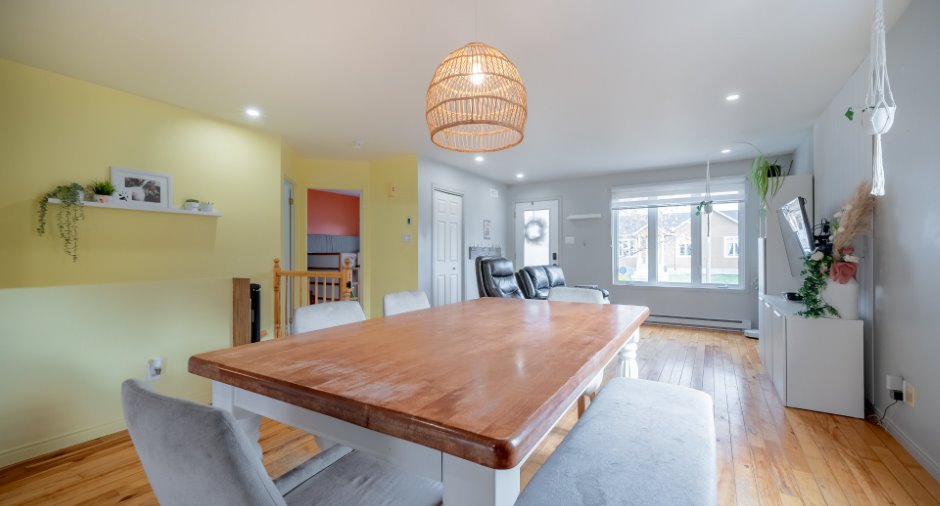
| Living room | Ground floor |
12' x 10' 1" pi
Irregular
|
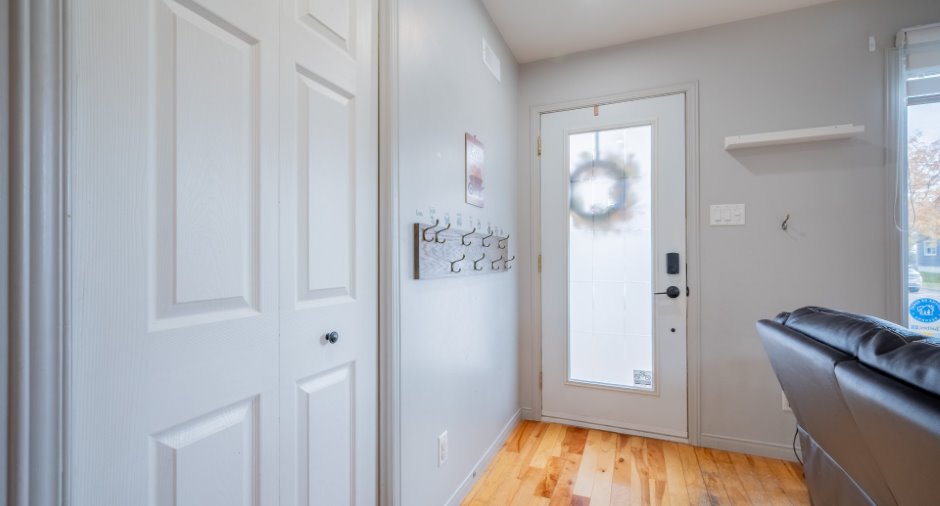
Wood |
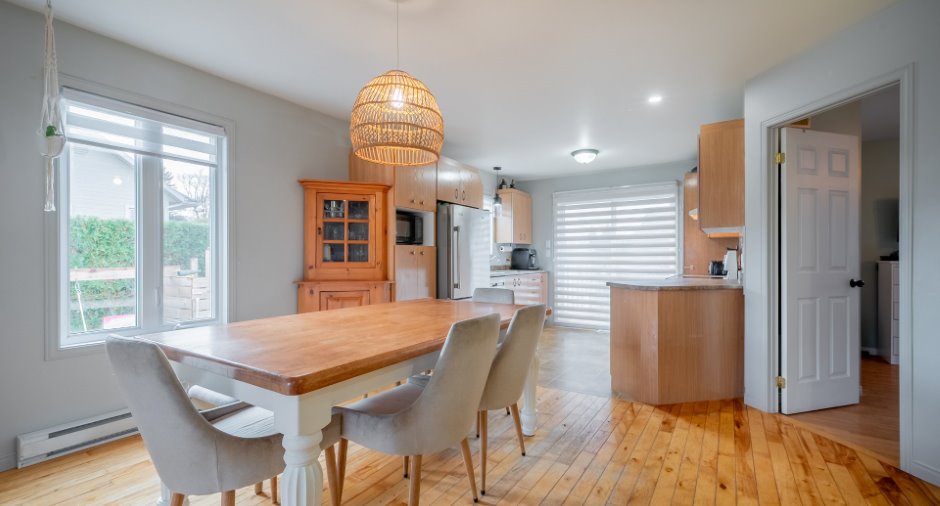
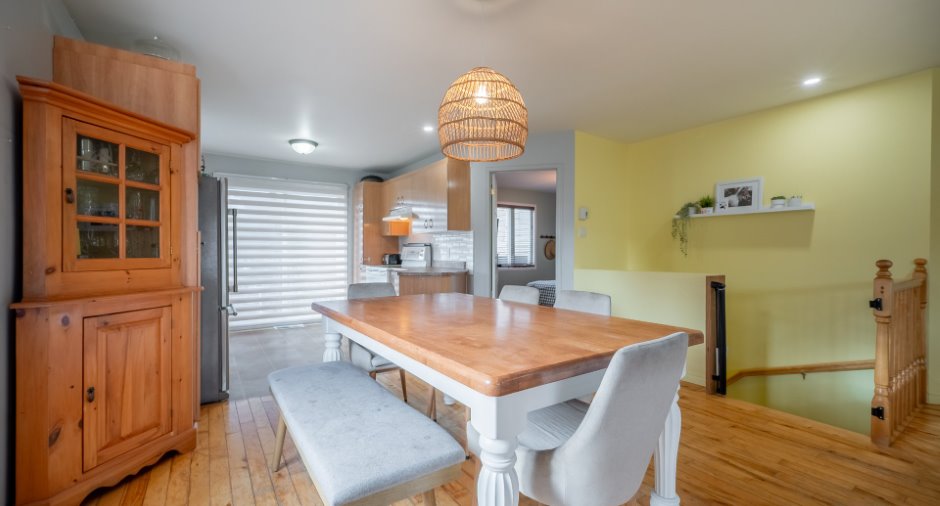
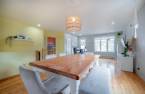
| Dining room | Ground floor |
12' 1" x 10' pi
Irregular
|
Wood |
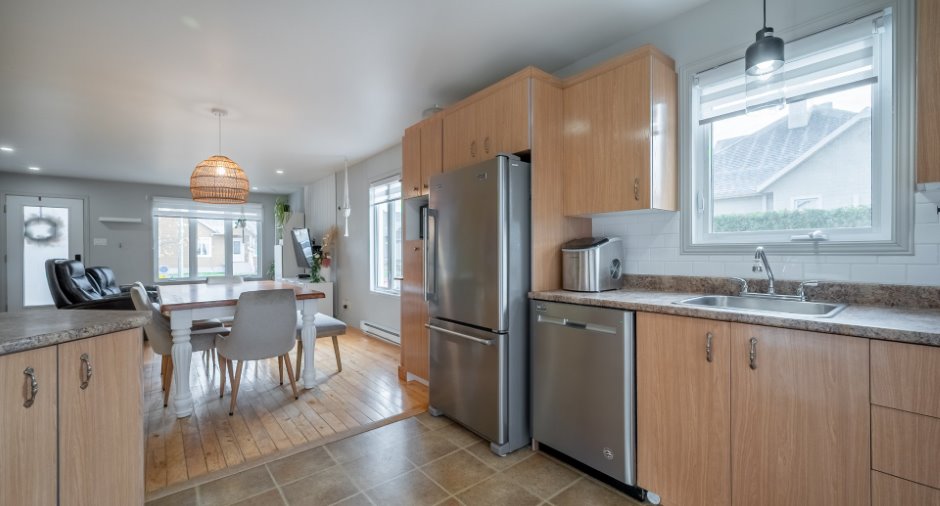
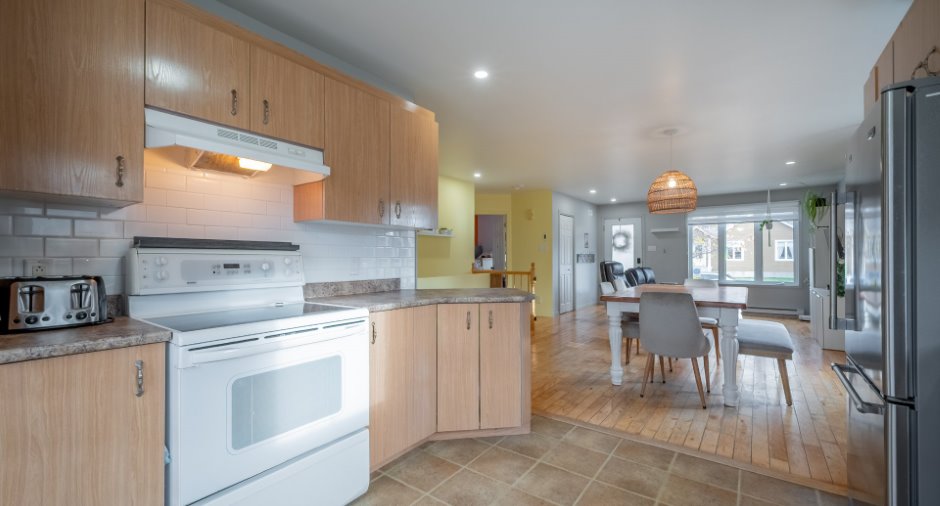
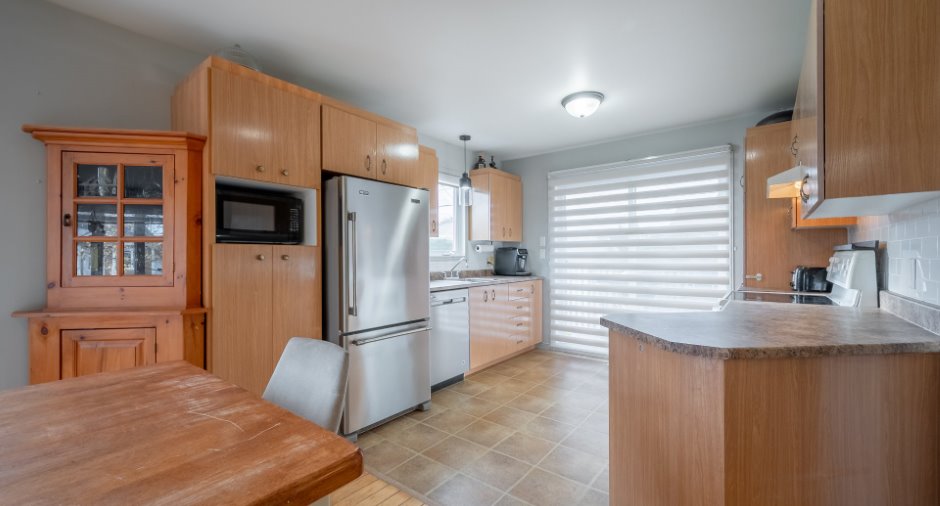
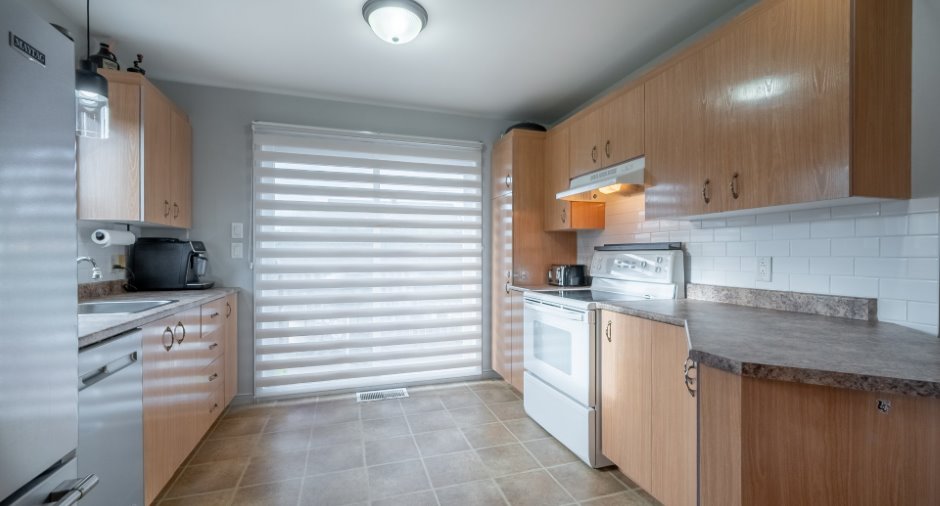
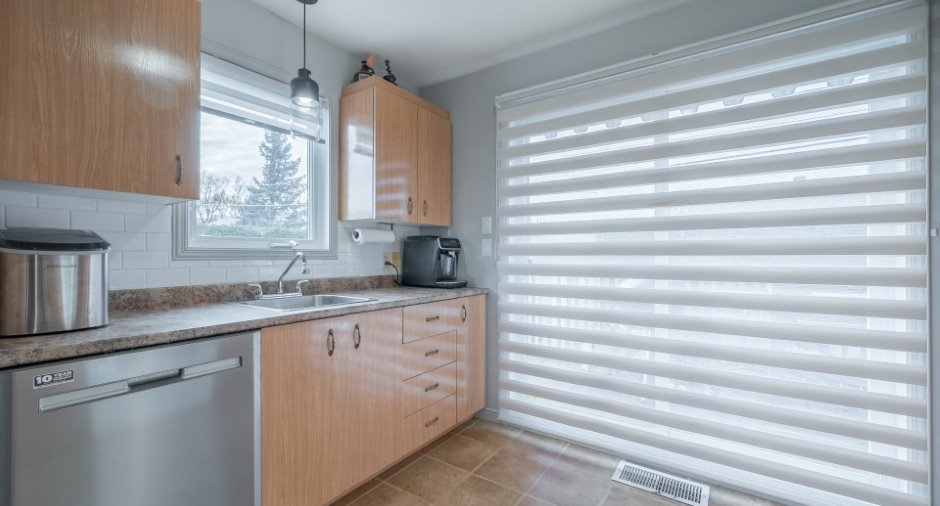
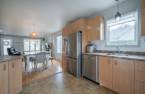
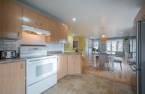
| Kitchen | Ground floor |
10' x 10' pi
Irregular
|
Flexible floor coverings |
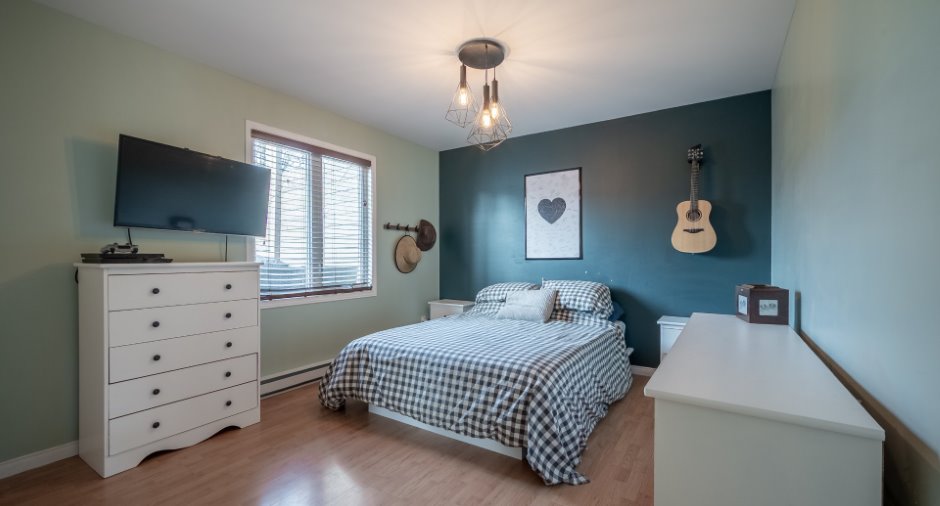
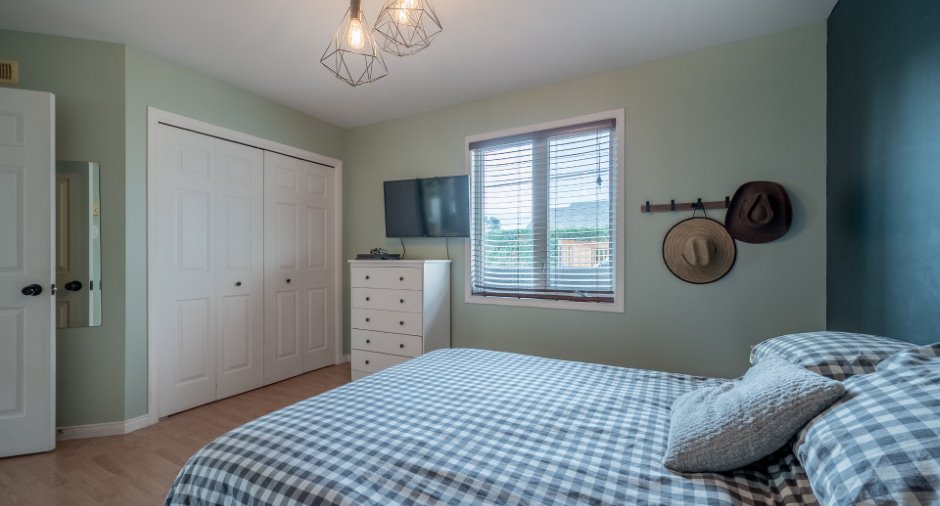
| Primary bedroom | Ground floor |
12' 4" x 10' 1" pi
Irregular
|
Floating floor |
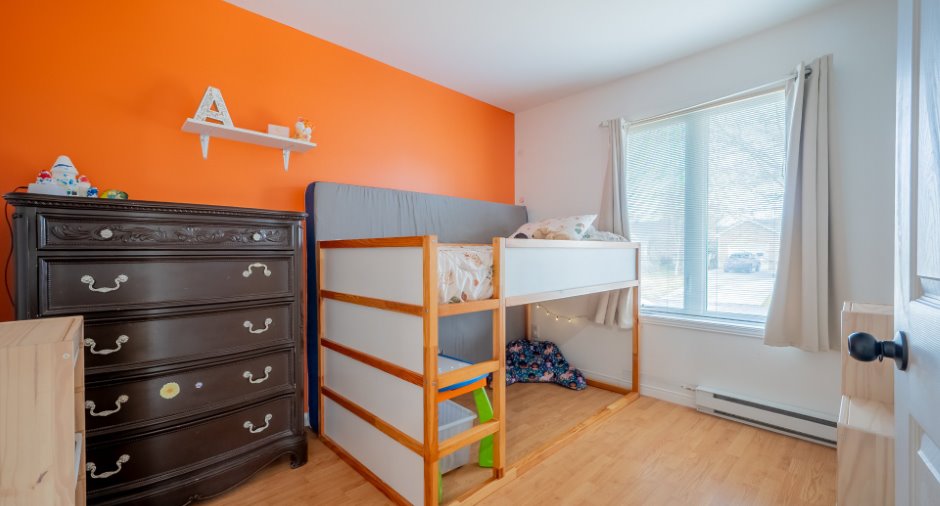
| Bedroom | Ground floor |
11' x 9' 3" pi
Irregular
|
Floating floor |
| Bathroom | Ground floor |
10' x 8' 1" pi
Irregular
|
Flexible floor coverings |
| Bedroom | Basement |
13' 1" x 12' 1" pi
Irregular
|
Other |
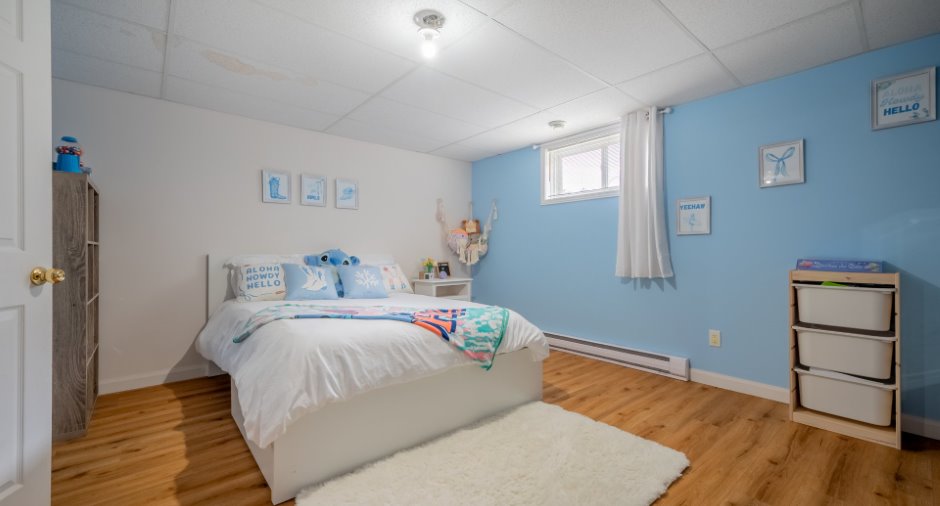
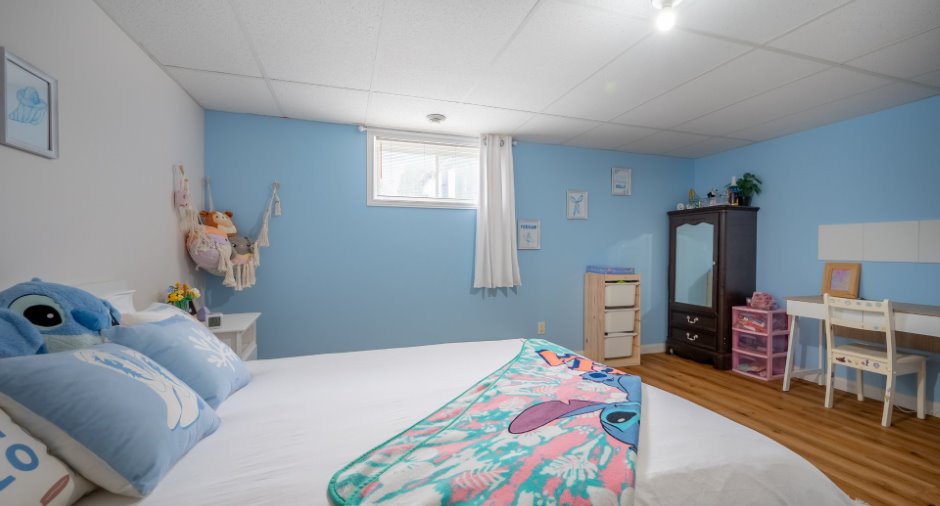
| Bedroom | Basement |
15' 6" x 13' 1" pi
Irregular
|
Other |
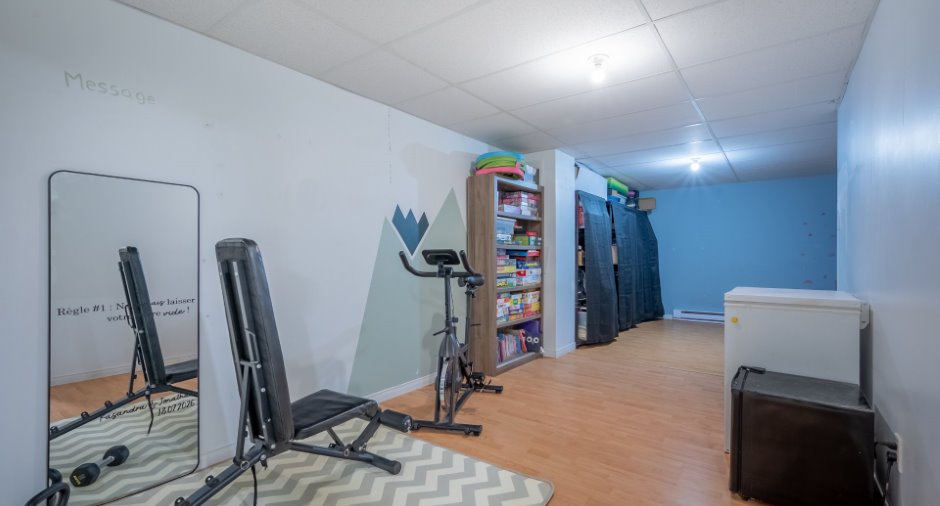
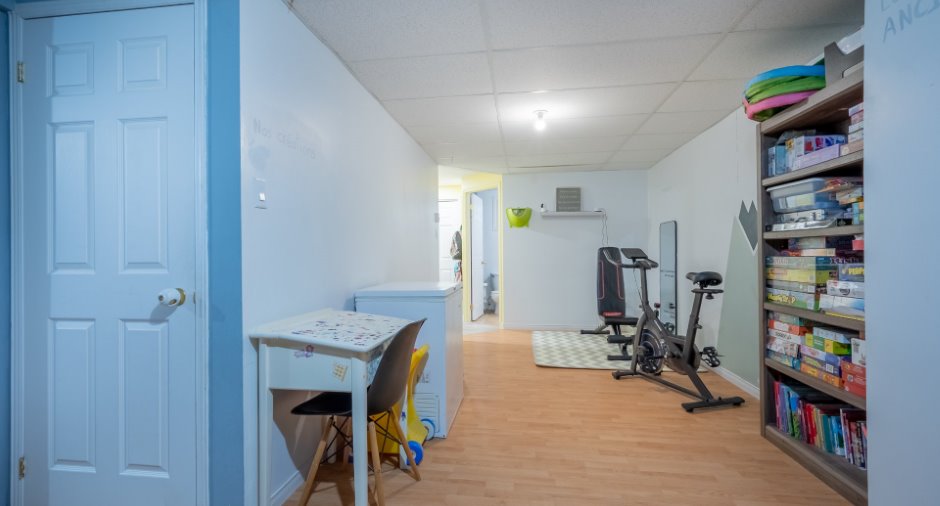
| Family room | Basement |
25' 2" x 12' 4" pi
Irregular
|
Floating floor |
| Bathroom | Basement |
6' 5" x 8' 3" pi
Irregular
|
Flexible floor coverings |
Inclusions
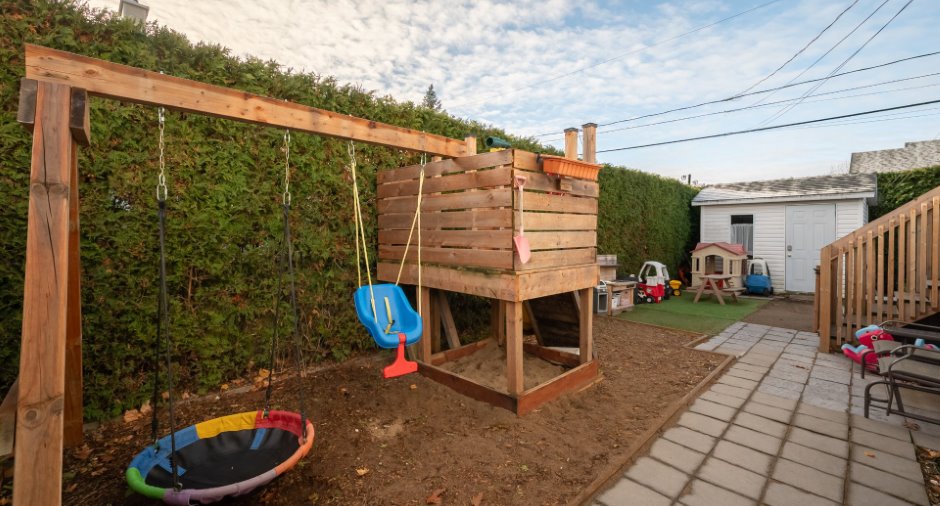
Piscine hors terre avec thermopompe, accessoires et produits de piscine. Balayeuse centrale et ses accessoires. Module de jeux extérieur, tapis gazon. Lave-vaisselle, climatiseur portatif de fenêtre, les lustres.
Exclusions
Tous les effets personnels des vendeurs, rideaux et pôles. Le gros bac noir. Tous ce qui n'est pas inclus.
Taxes and costs
Municipal Taxes (2026)
2037 $
School taxes (2026)
134 $
Total
2171 $
Monthly fees
Energy cost
215 $
Evaluations (2026)
Building
194 600 $
Land
20 000 $
Total
214 600 $
Additional features
Occupation
60 days
Zoning
Residential
