


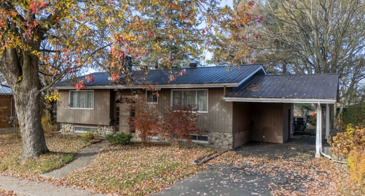
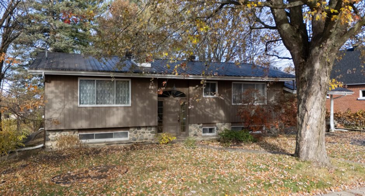
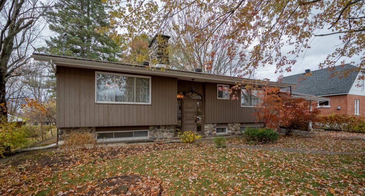
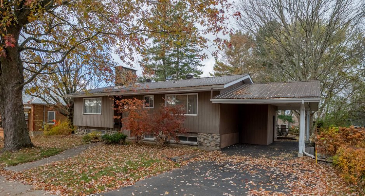
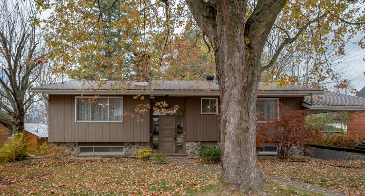
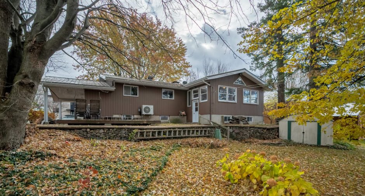
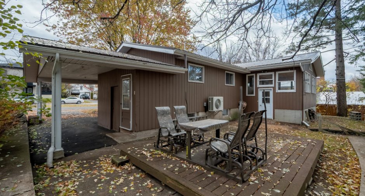
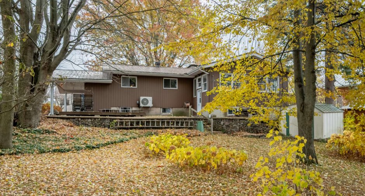
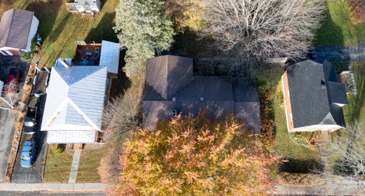
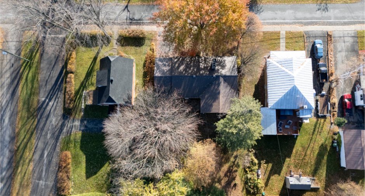
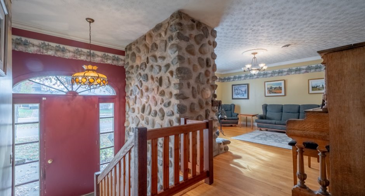
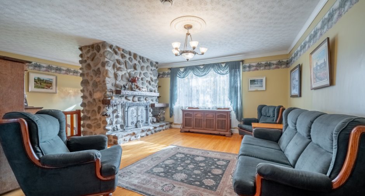
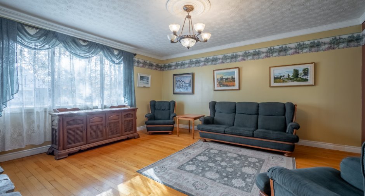
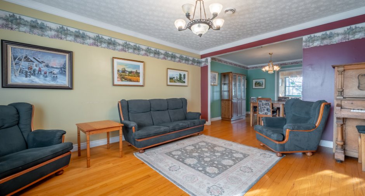
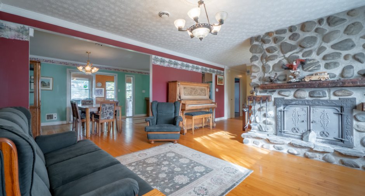
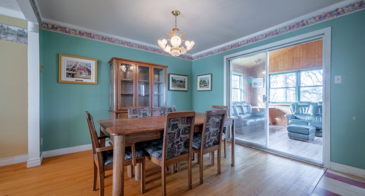
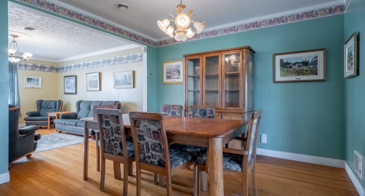
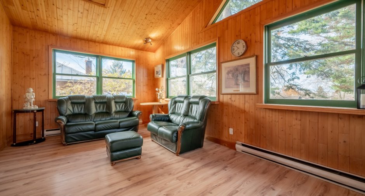
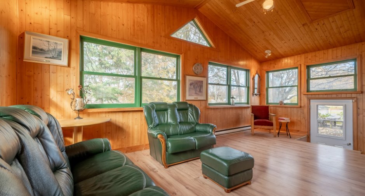
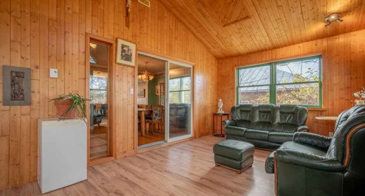
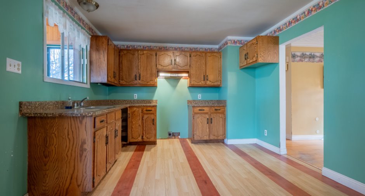
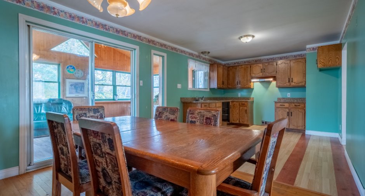
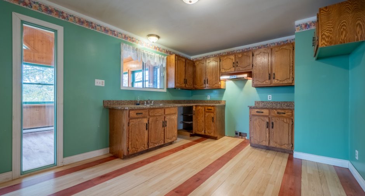
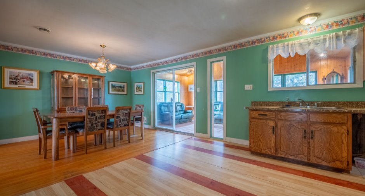
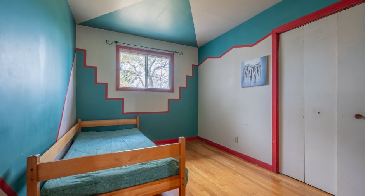
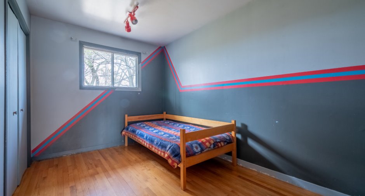
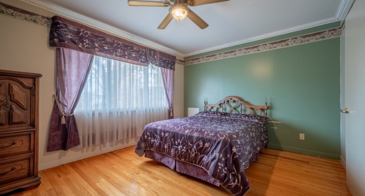
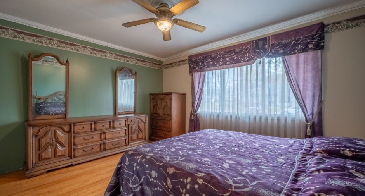
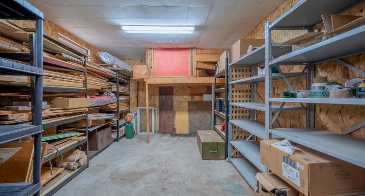
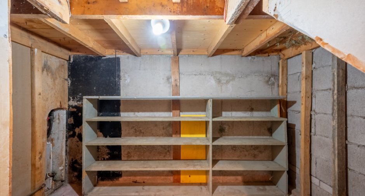
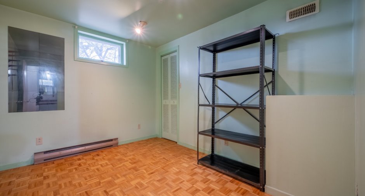
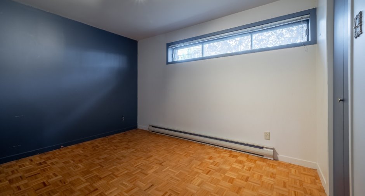
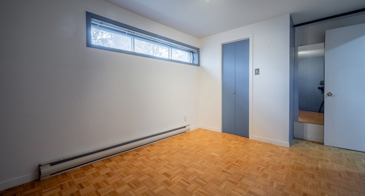
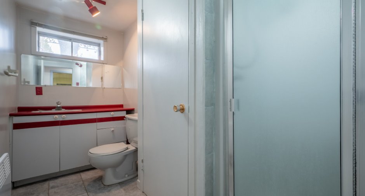
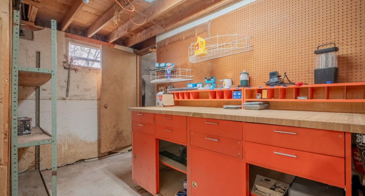
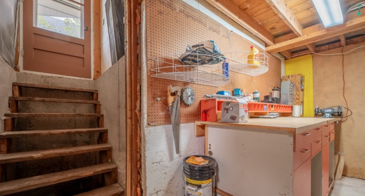
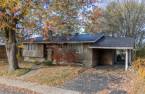
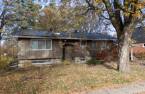
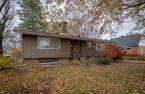
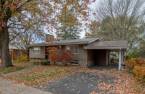
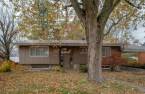
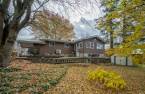
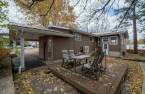
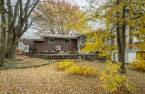
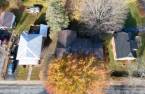
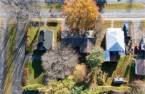
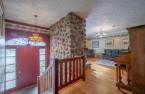
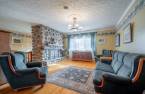
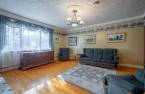
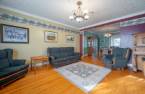
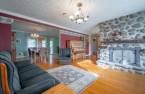
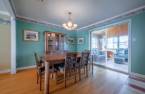
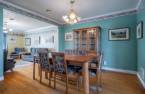
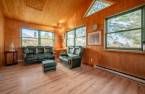
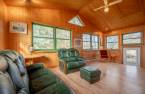
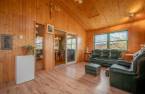
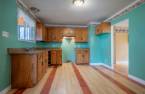
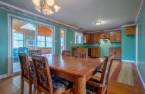
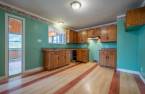
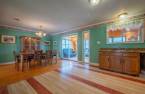
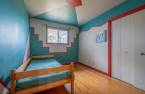
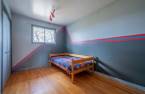
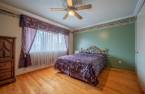
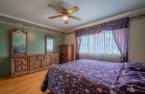
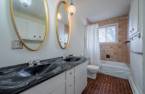
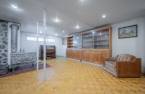
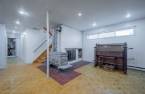
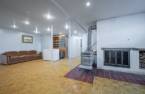
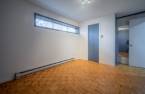
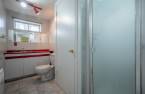
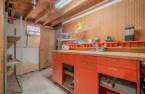
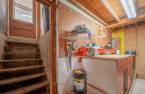
Please contact the selling broker for details about the property.
Create an account
CREATING AN ACCOUNT ALLOWS:
-
 Add favorites
-
 Save your searches
-
 Personalize your visits to viacapitalesells.com
-
 Activity on your properties
No: 16198891

5

2

n/a


I AM INTERESTED IN THIS PROPERTY


Certain conditions apply
Presentation
Please contact the selling broker for details about the property.
Building and interior
Year of construction
1971
Equipment available
Private yard, Central heat pump
Heating system
Air circulation
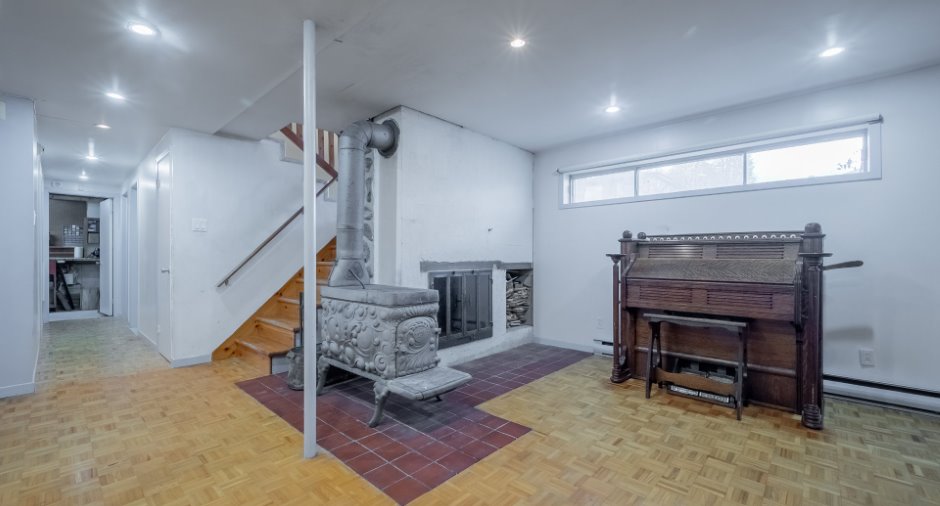
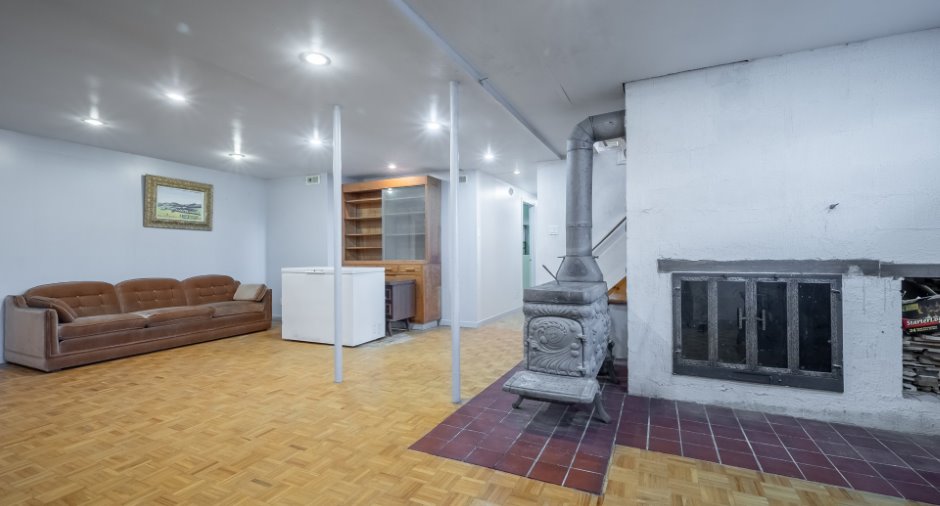
Hearth stove
Wood fireplace, Wood burning stove
Heating energy
Wood, Electricity
Basement
6 feet and over, Finished basement
Cupboard
Wood
Window type
Sliding, Hung, Crank handle, French window
Windows
Recouvert d'aluminium, Wood
Roofing
Tin
Land and exterior
Foundation
Poured concrete
Siding
Wood
Carport
Attached
Driveway
Asphalt
Parking (total)
Outdoor (2)
Landscaping
Land / Yard lined with hedges
Water supply
Municipality
Sewage system
Municipal sewer
Topography
Flat
Proximity
, Highway, Cegep, Daycare centre, Golf, Hospital, Park - green area, Bicycle path, Elementary school, Alpine skiing, High school, Cross-country skiing, Snowmobile trail, ATV trail
Dimensions
Size of building
45 pi
Depth of land
42.67
Depth of building
28 pi
Land area
909.2 m²
Frontage land
21.33
Room details
| Room | Level | Dimensions | Ground Cover |
|---|---|---|---|
| Hallway | Ground floor |
6' 8" x 8' 7" pi
Irregular
|
Ceramic tiles |
| Living room | Ground floor |
13' 2" x 15' 5" pi
Irregular
|
Wood |
| Dining room | Ground floor |
10' 1" x 11' 5" pi
Irregular
|
Wood |
| Kitchen | Ground floor |
13' 1" x 11' 5" pi
Irregular
|
Floating floor |
| Solarium/Sunroom | Ground floor |
21' 7" x 11' 4" pi
Irregular
|
Floating floor |
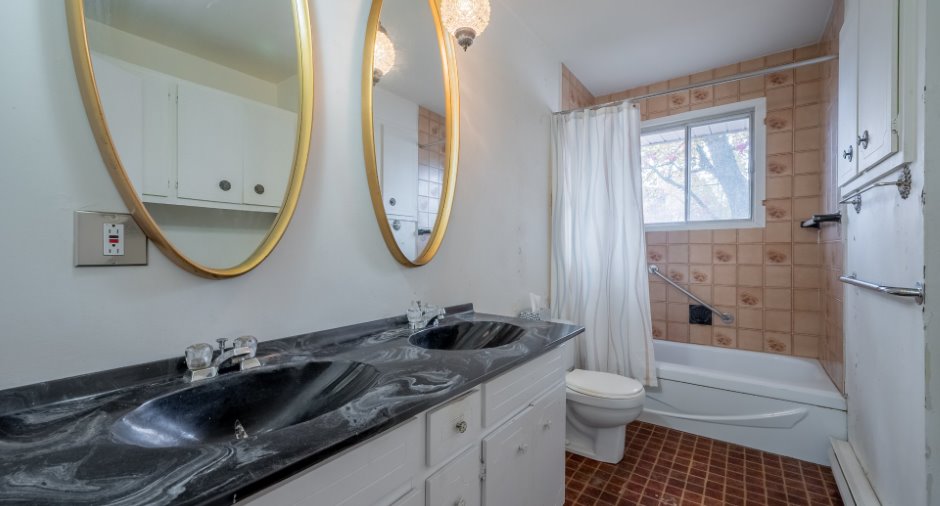
| Bathroom | Ground floor |
4' 1" x 11' 1" pi
Irregular
|
Flexible floor coverings |
| Primary bedroom | Ground floor |
14' 1" x 11' 3" pi
Irregular
|
Wood |
| Bedroom | Ground floor |
8' 8" x 11' 5" pi
Irregular
|
Wood |
| Bedroom | Ground floor |
8' 6" x 11' 5" pi
Irregular
|
Wood |
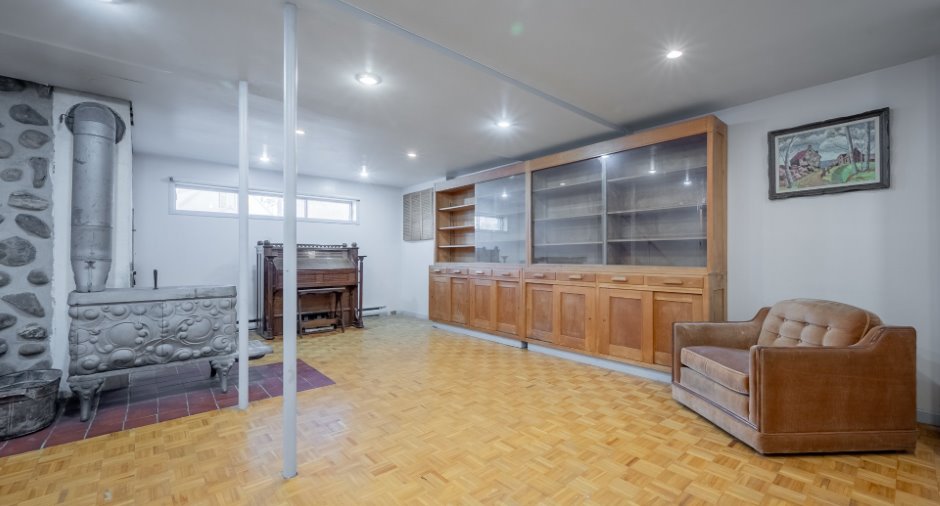
| Family room | Basement |
18' 2" x 24' 6" pi
Irregular
|
|
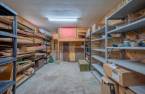
| Other | Basement |
20' 6" x 10' 1" pi
Irregular
|
Concrete |
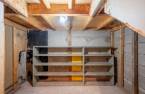
| Workshop | Basement |
7' 1" x 14' 4" pi
Irregular
|
Concrete |
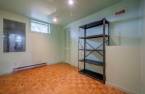
| Bedroom | Basement |
11' 4" x 10' 1" pi
Irregular
|
|
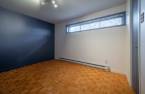
| Bedroom | Basement |
8' 5" x 10' 8" pi
Irregular
|
|
|
Bathroom
06
|
Basement |
4' 5" x 9' 1" pi
Irregular
|
Ceramic tiles |
| Other | Basement |
8' 6" x 5' 6" pi
Irregular
|
Concrete |
Exclusions
Effets personnels du vendeur.
Taxes and costs
Municipal Taxes (2026)
2658 $
School taxes (2026)
182 $
Total
2840 $
Evaluations (2025)
Building
255 900 $
Land
40 900 $
Total
296 800 $
Additional features
Distinctive features
, Wooded
Occupation
45 days
Zoning
Residential
