


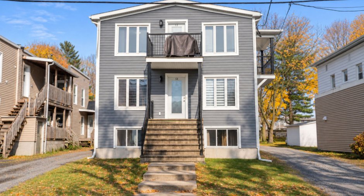
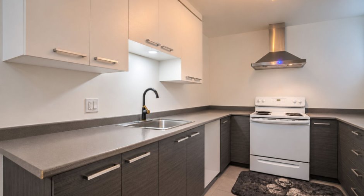
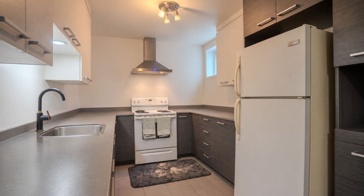
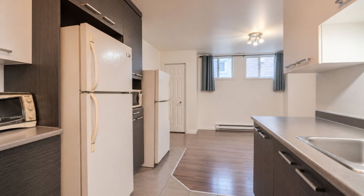
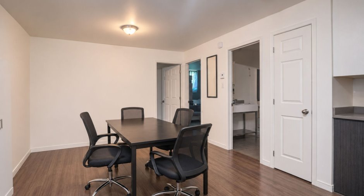
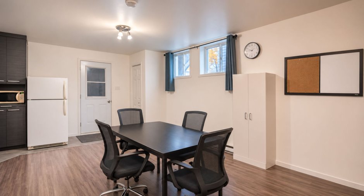
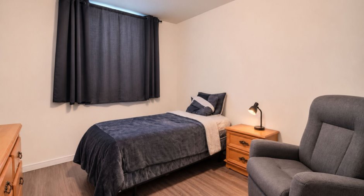
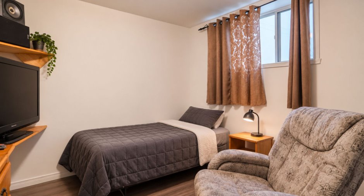
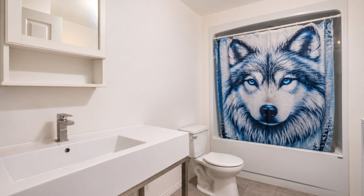
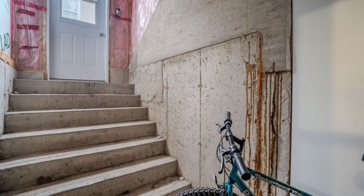
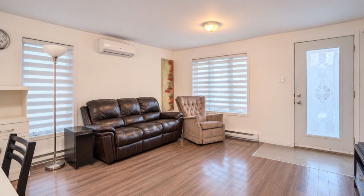
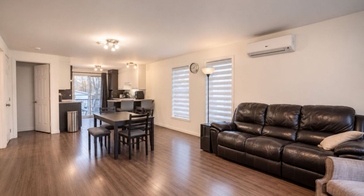
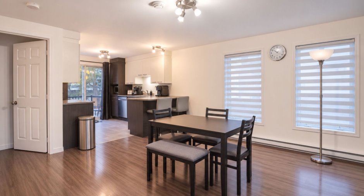
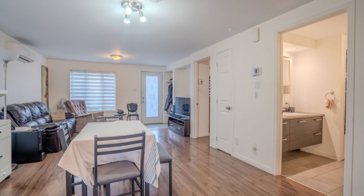
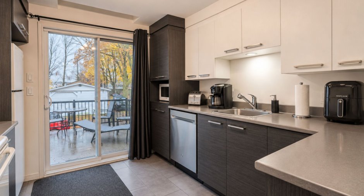
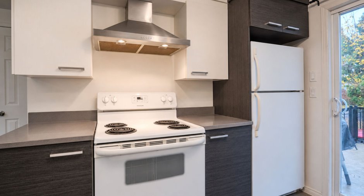
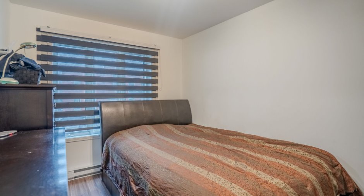
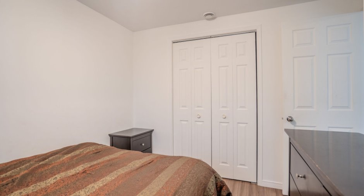
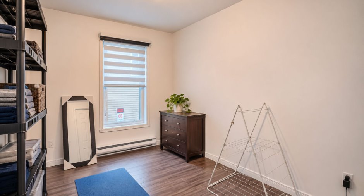
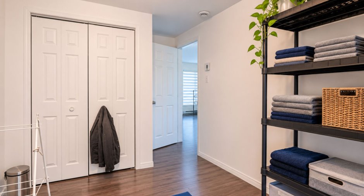
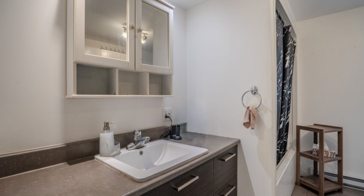
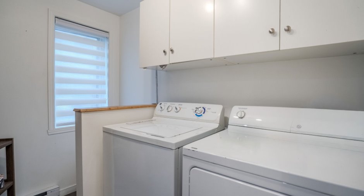
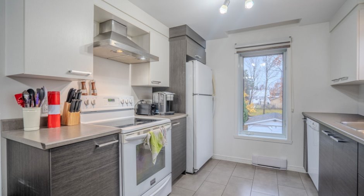
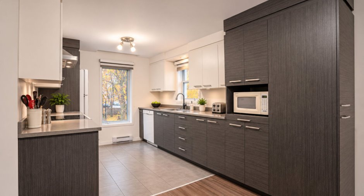
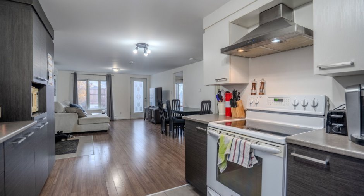
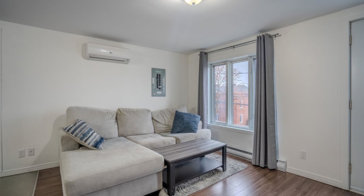
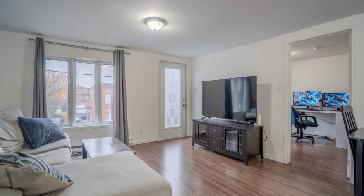
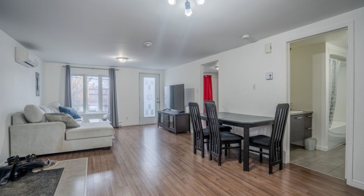
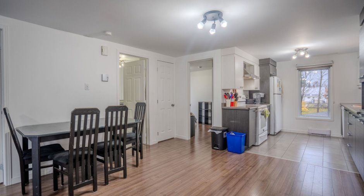
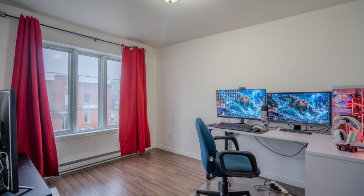
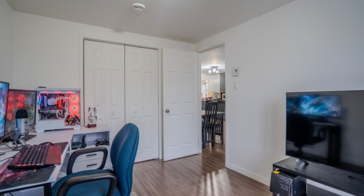
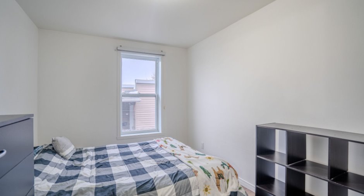
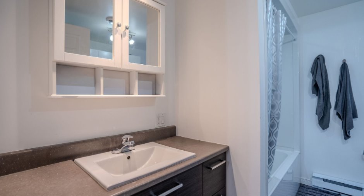
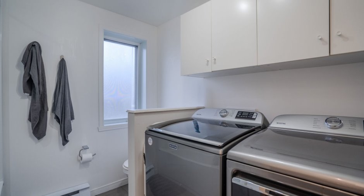
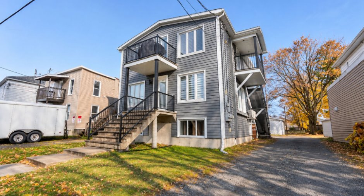
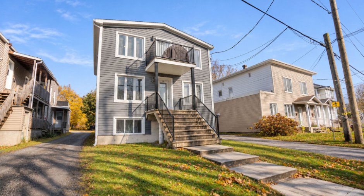
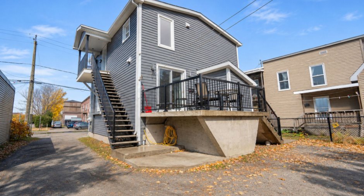
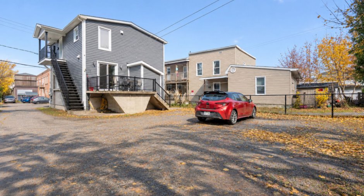
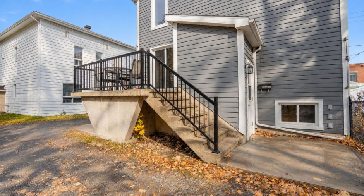
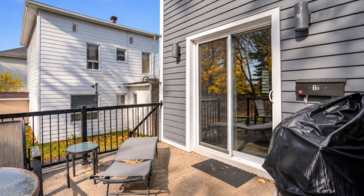
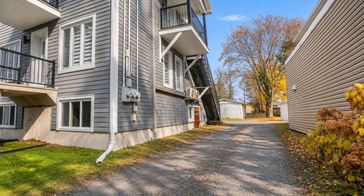
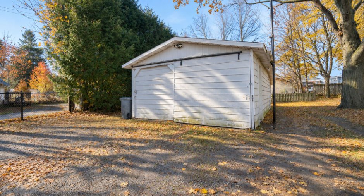
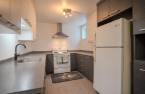
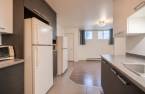
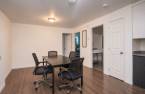
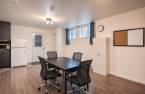
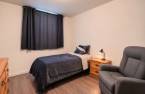
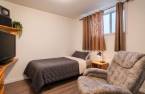
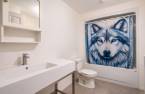
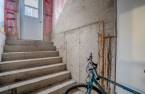
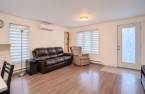
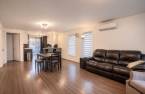
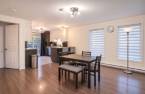
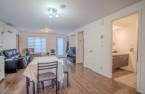
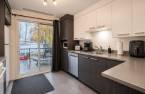
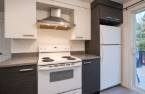
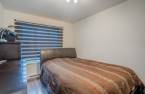
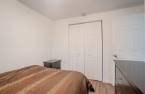
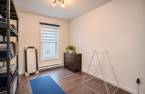
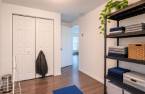
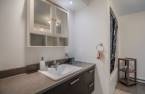
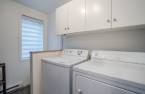
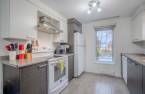
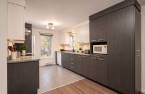
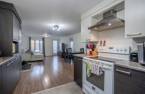
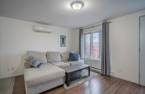
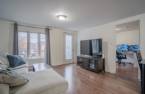
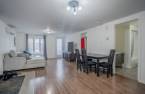
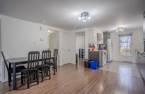
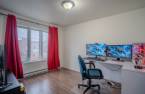
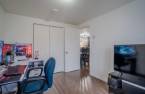
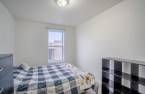
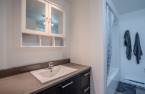
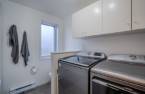
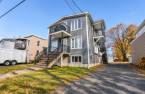
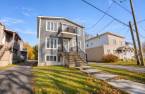
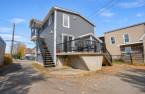
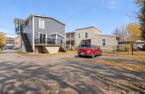
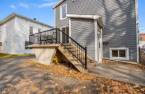
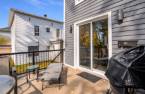
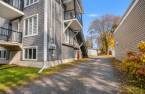
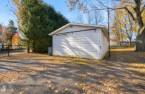
Detached triplex in the heart of Victoriaville, close to downtown and services. Three 4½ units, two of them rented (leases until June 30, 2027); 12B (upper unit) will be vacant as of mid-November, ideal for an owner-occupant! Heating and electricity paid by tenants. Poured foundation, electrical panel and air exchanger in 2016, roof 2015, wall-mounted heat pumps. 667.8 m² lot with detached garage and shed.
Create an account
CREATING AN ACCOUNT ALLOWS:
-
 Add favorites
-
 Save your searches
-
 Personalize your visits to viacapitalesells.com
-
 Activity on your properties

2

1

n/a


I AM INTERESTED IN THIS PROPERTY

Félix-Antoine Binette
Residential and Commercial Real Estate Broker
Via Capitale Expertise
Real estate agency
I offer
 *
*

Kellie Dionne-Labonté
Residential and Commercial Real Estate Broker
Via Capitale Expertise
Real estate agency
I offer
*
*
Certain conditions apply
Presentation
Detached triplex in the heart of Victoriaville, close to downtown and services. Three 4½ units, two of them rented (leases until June 30, 2027); 12B (upper unit) will be vacant as of mid-November, ideal for an owner-occupant! Heating and electricity paid by tenants. Poured foundation, electrical panel and air exchanger in 2016, roof 2015, wall-mounted heat pumps. 667.8 m² lot with detached garage and shed.
Building and interior
Year of construction
1940
Number of floors
2
Equipment available
Central vacuum cleaner system installation, Ventilation system, Wall-mounted heat pump
Heating energy
Electricity
Windows
PVC
Roofing
Asphalt shingles
Land and exterior
Foundation
Poured concrete
Garage
Detached
Driveway
Not Paved
Parking (total)
Outdoor (3), Garage
Landscaping
Fenced
Water supply
Municipality
Sewage system
Municipal sewer
Topography
Flat
Proximity
Cegep, Daycare centre, Golf, Hospital, Park - green area, Bicycle path, Elementary school, High school
Dimensions
Size of building
7.68 m
Depth of land
52.24
Depth of building
10.18 m
Land area
667.8 m²
Frontage land
12.88
Exclusions
Tenants' personal belongings.
Details of renovations
Electricity
2016
Heat
2016
Other
2016
Plumbing
2016
Roof - covering
2015
Taxes and costs
Municipal Taxes (2026)
5047 $
School taxes (2026)
280 $
Total
5327 $
Monthly fees
Snow removal / Lawn mowing
45 $
Evaluations (2026)
Building
336 000 $
Land
78 200 $
Total
414 200 $
Additional features
Zoning
Residential
