





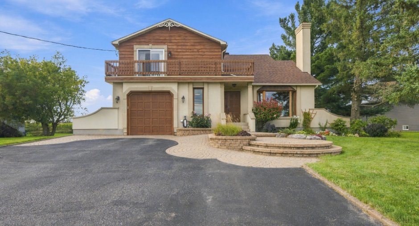
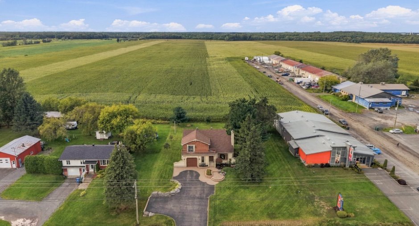
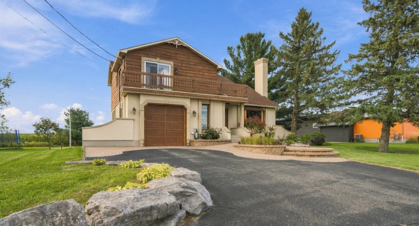
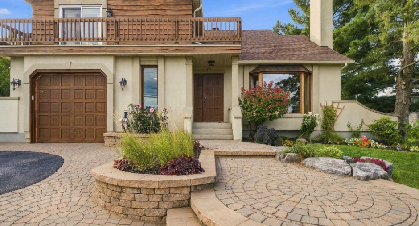
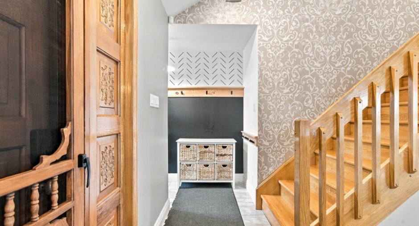
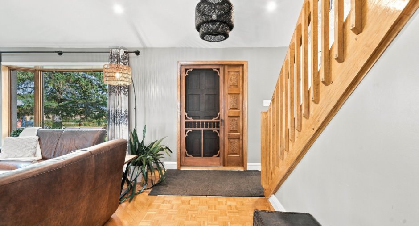
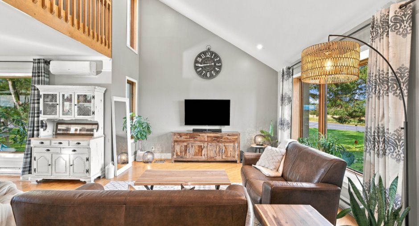
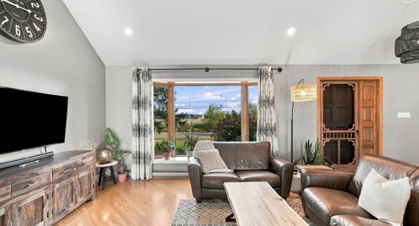
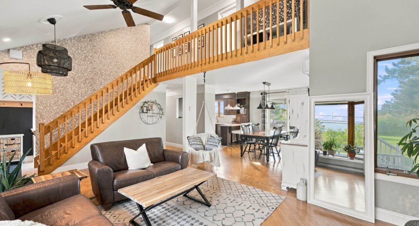
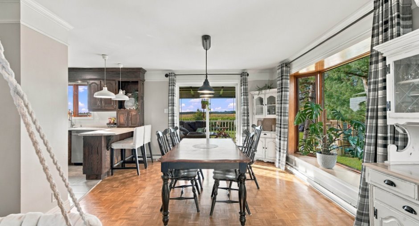
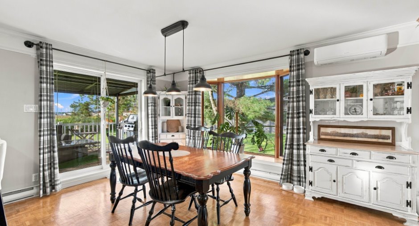
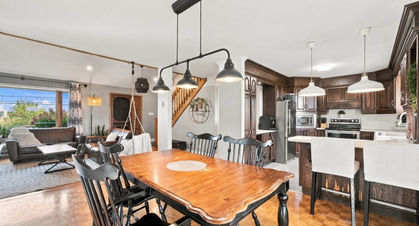
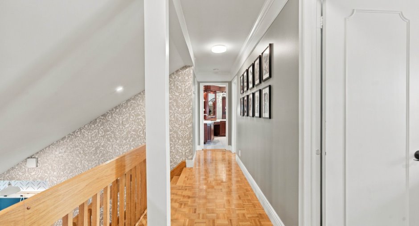
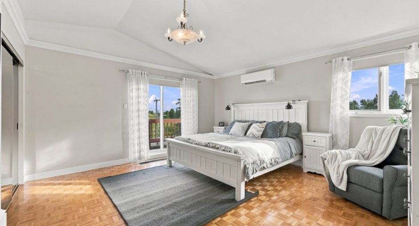
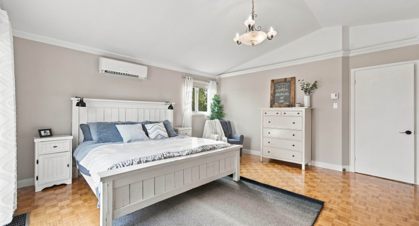
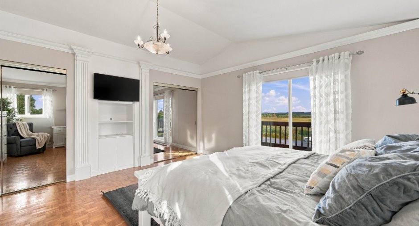
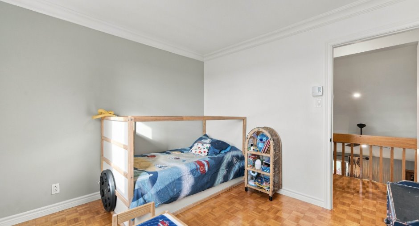
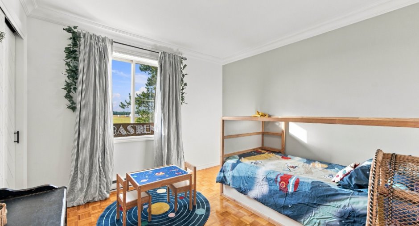
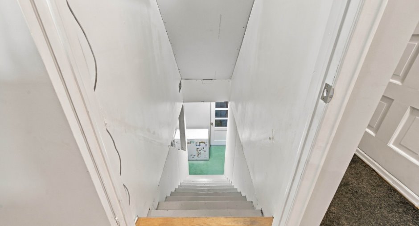
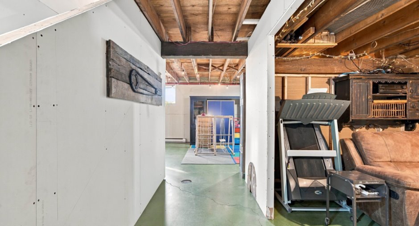
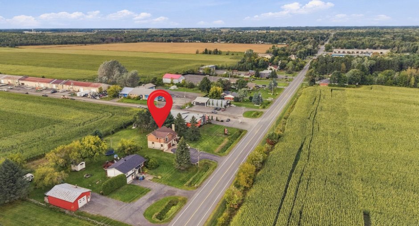
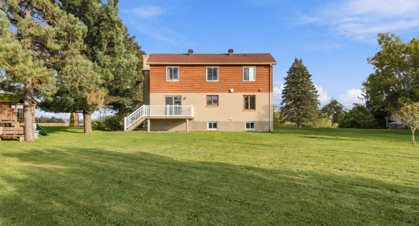
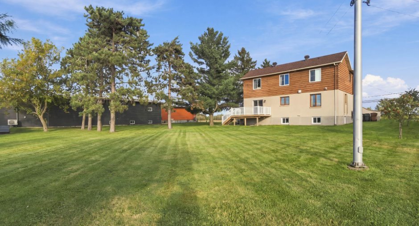
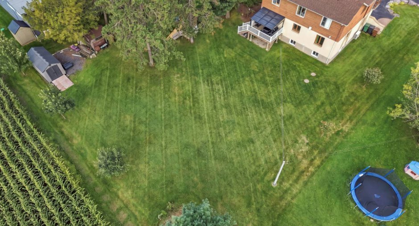
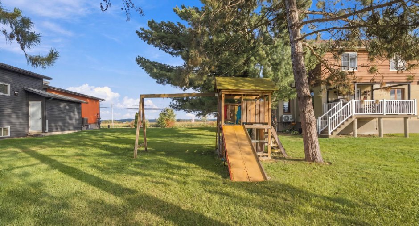
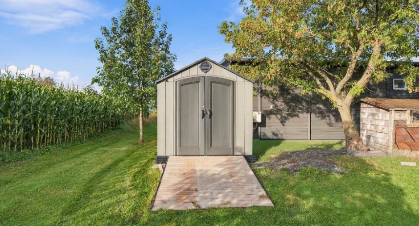
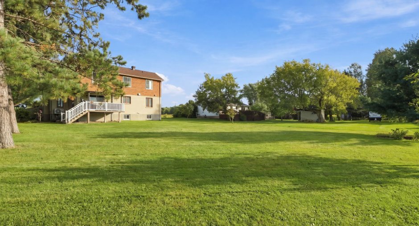
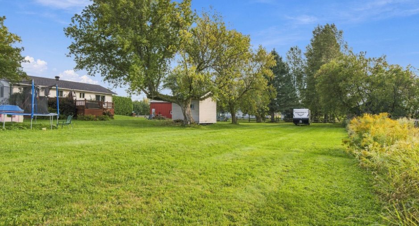
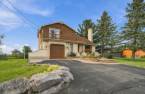
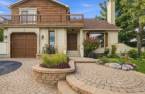
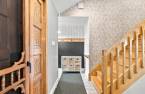
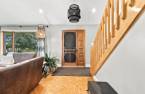
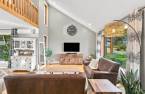
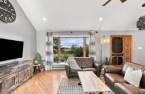
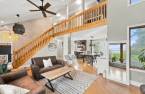
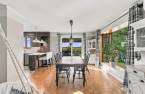
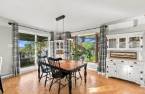
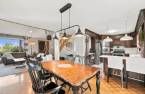
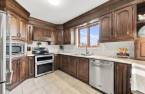
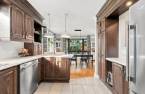
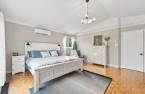
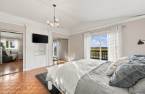
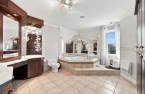
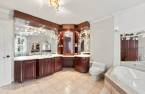
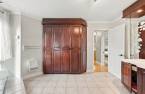
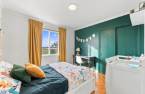
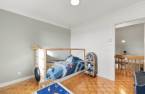
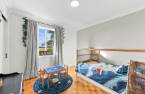
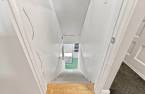
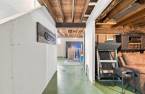
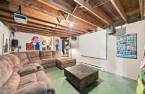
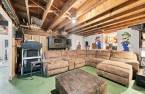
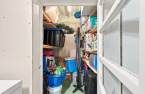
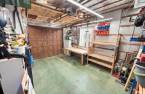
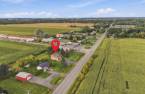
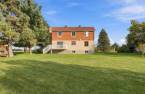
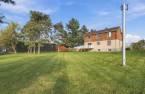
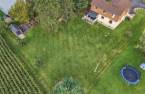
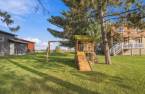
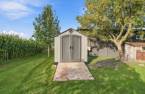
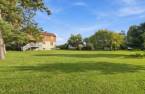
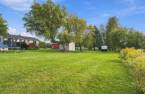
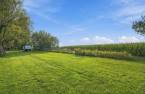
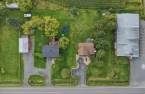
Please contact the selling broker for details about the property.
Create an account
CREATING AN ACCOUNT ALLOWS:
-
 Add favorites
-
 Save your searches
-
 Personalize your visits to viacapitalesells.com
-
 Activity on your properties

3

2

n/a


I AM INTERESTED IN THIS PROPERTY

Kellie Dionne-Labonté
Residential and Commercial Real Estate Broker
Via Capitale Expertise
Real estate agency
I offer
 *
*
*

Félix-Antoine Binette
Residential and Commercial Real Estate Broker
Via Capitale Expertise
Real estate agency
I offer
*
*
Certain conditions apply
Presentation
Please contact the selling broker for details about the property.
Building and interior
Year of construction
1981
Equipment available
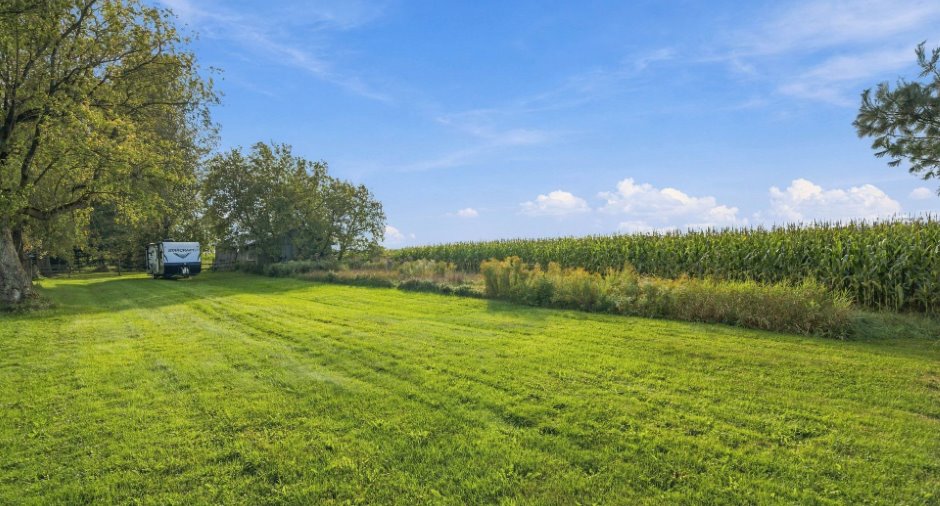
Central vacuum cleaner system installation (1), Electric garage door (1), Alarm system (1), Wall-mounted heat pump (1)
Bathroom / Washroom
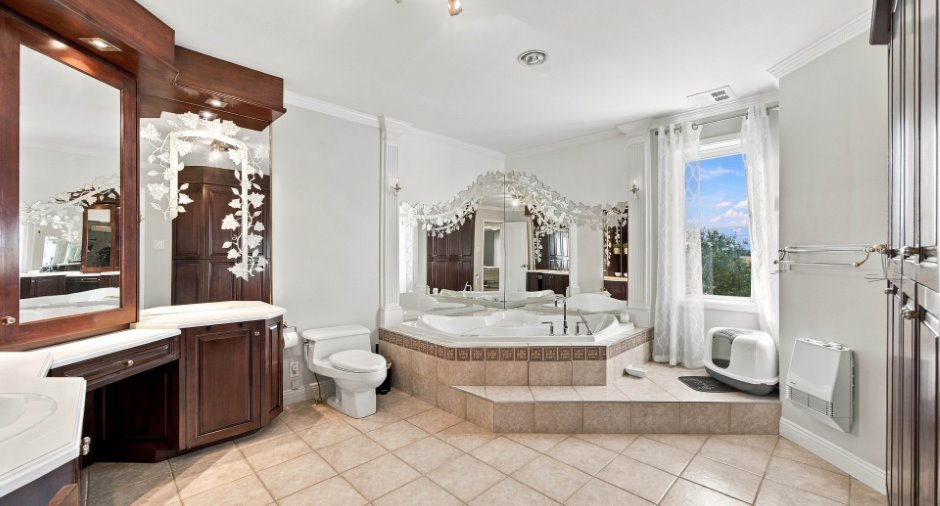
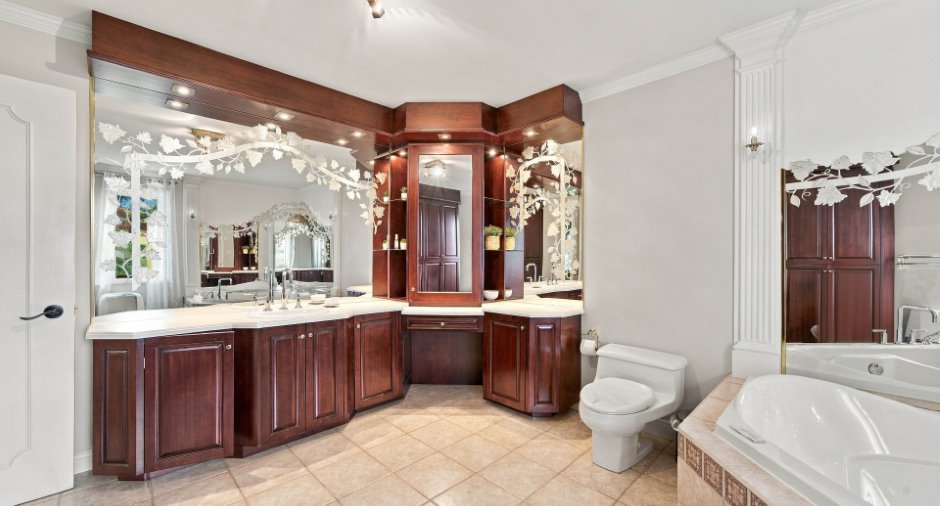
Separate shower (1), Jacuzzi bath-tub (1)
Heating system
Electric baseboard units (1)
Heating energy
Electricity (1)
Basement
6 feet and over (1), Partially finished (1), Separate entrance (1)
Cupboard
Wood (1)
Roofing
Asphalt shingles (1)
Land and exterior
Foundation
Poured concrete (1)
Siding
Concrete (1), Stucco (1)
Driveway
Asphalt (1)
Parking (total)
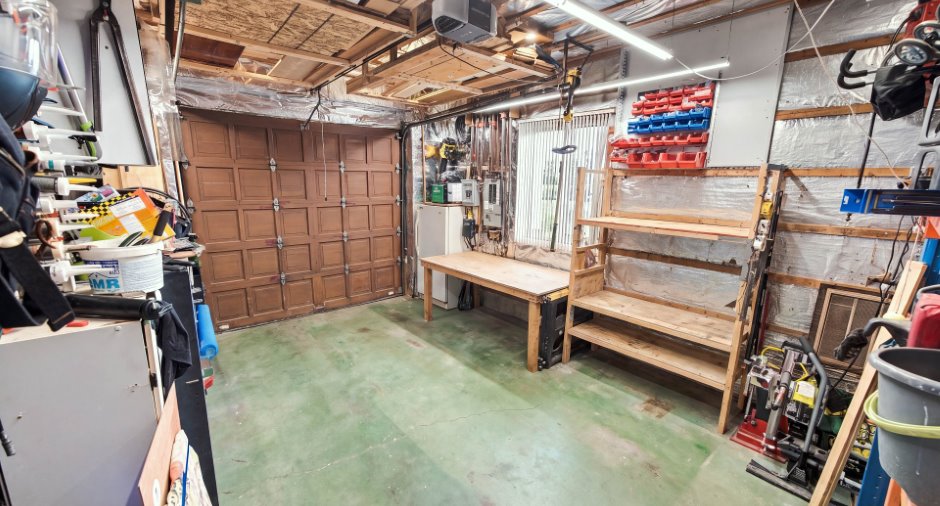
Outdoor (4), Garage (1), Exterior electric outlet (1)
Landscaping
Landscape (1)
Water supply
Artesian well (1)
Sewage system
Purification field (1), Septic tank (1)
Topography
Flat (1)
View
coucher de soleil, Mountain (1)
Available services
Fire detector (1)
Dimensions
Size of building
38 pi
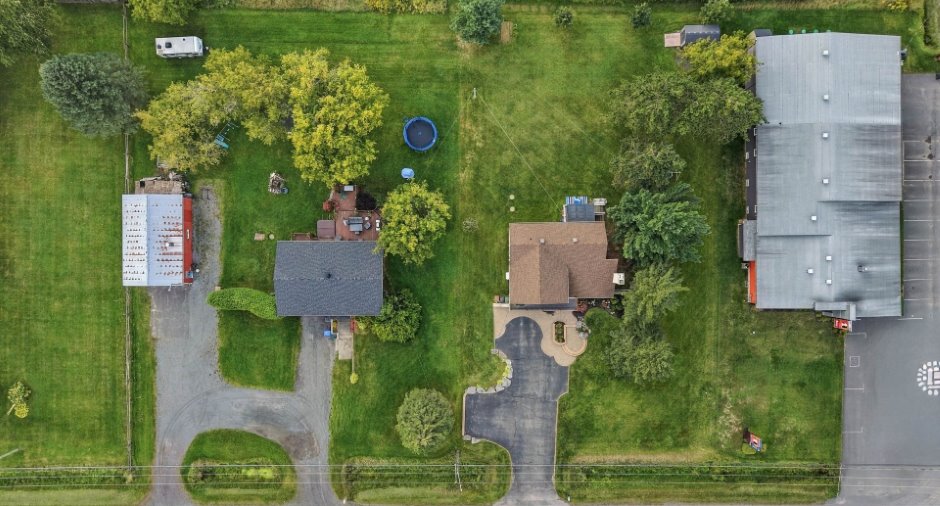
Land area
31078.63 pi²
Frontage land
202.11
Room details
| Room | Level | Dimensions | Ground Cover |
|---|---|---|---|
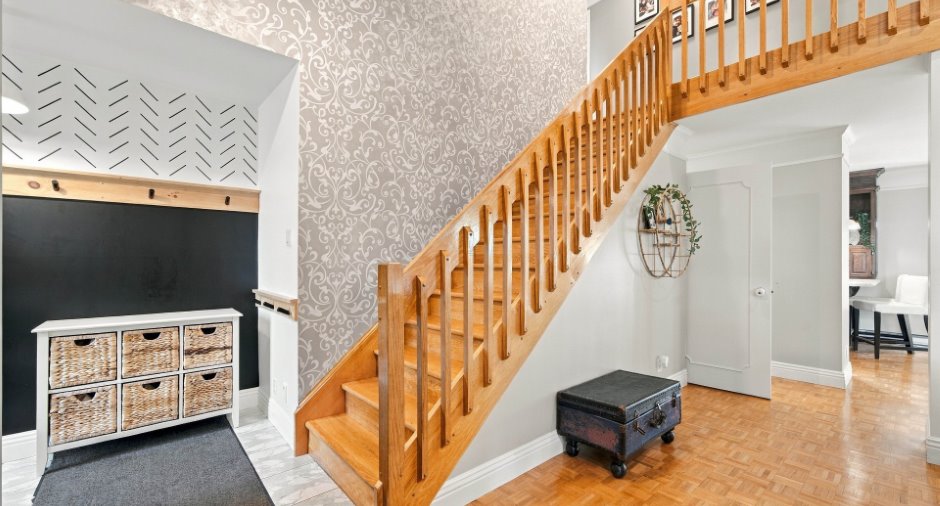
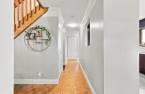
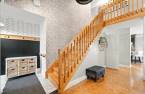
| Living room | Ground floor | 15' x 13' pi | Wood |
| Dining room | Ground floor | 11' 6" x 14' 1" pi | |
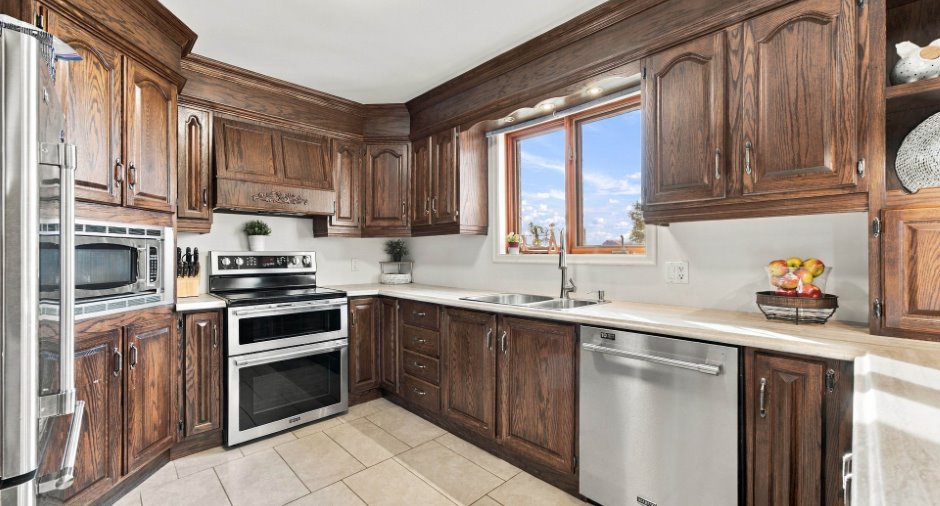
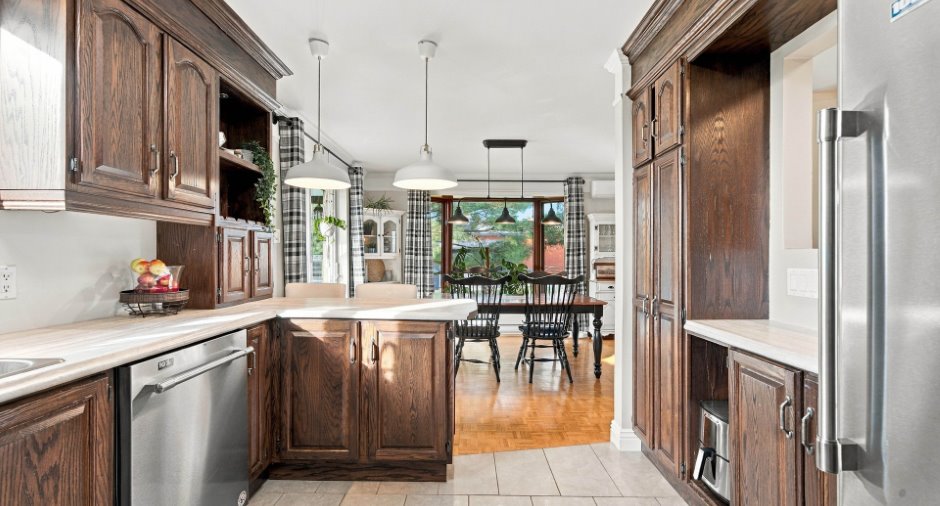
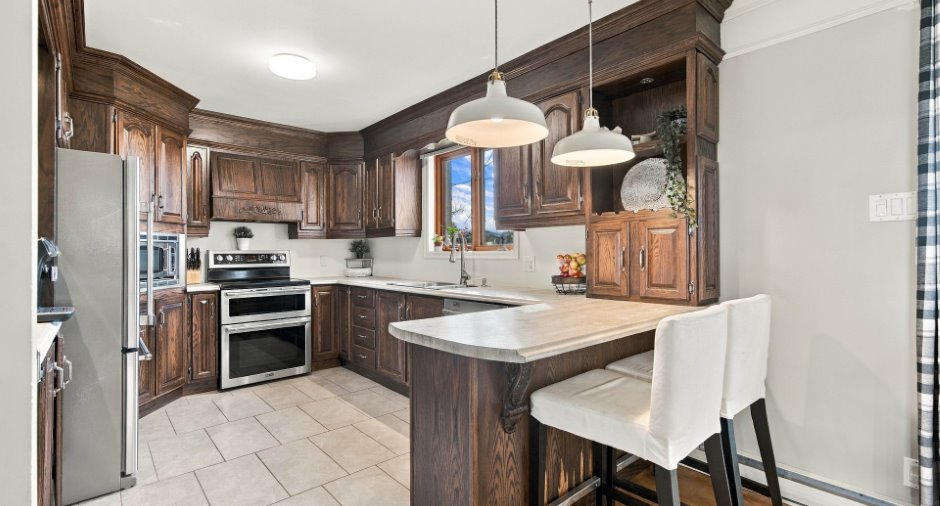
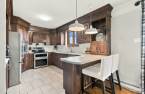
| Kitchen | Ground floor | 13' x 9' 9" pi | Ceramic tiles |
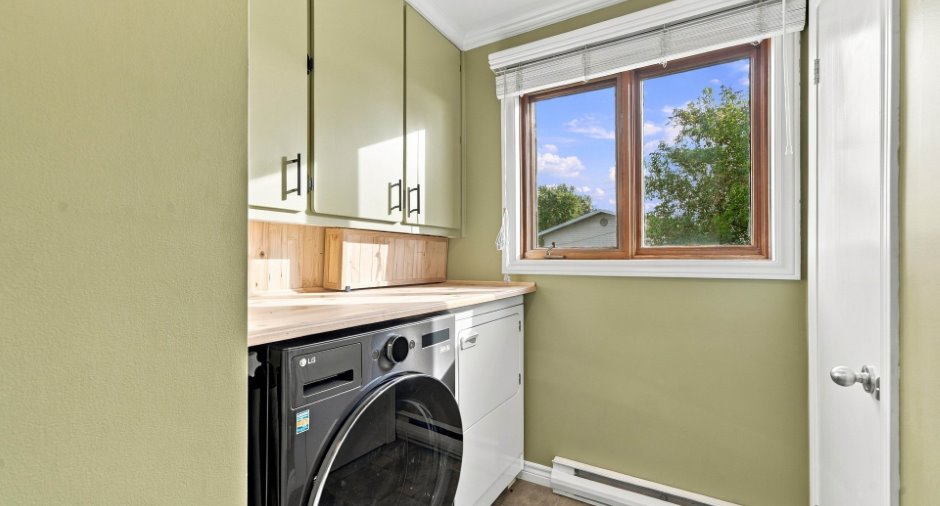
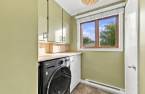
| Laundry room | Ground floor | 6' 5" x 7' 5" pi | Ceramic tiles |
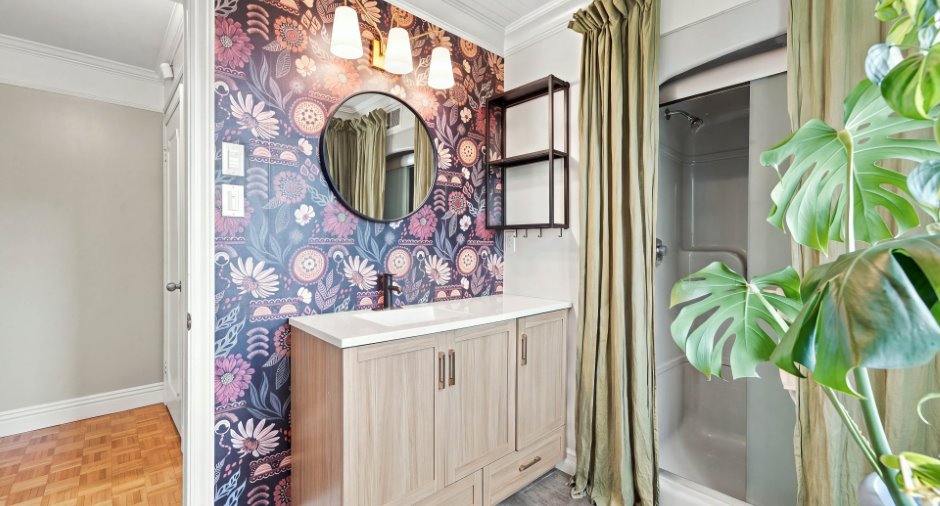
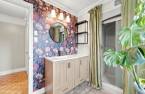
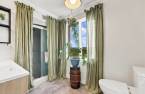
| Bathroom | Ground floor | 7' 1" x 6' 7" pi | Ceramic tiles |
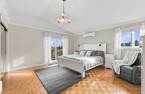
| Bedroom | 2nd floor | 14' 9" x 16' 2" pi | |
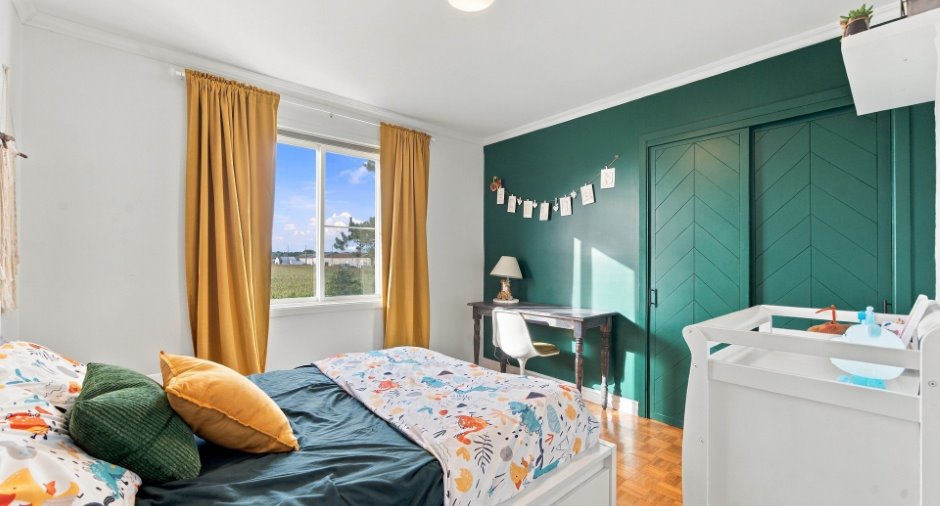
| Bedroom | 2nd floor | 10' 1" x 10' 9" pi | |
| Bedroom | 2nd floor | 10' 1" x 10' 5" pi | |
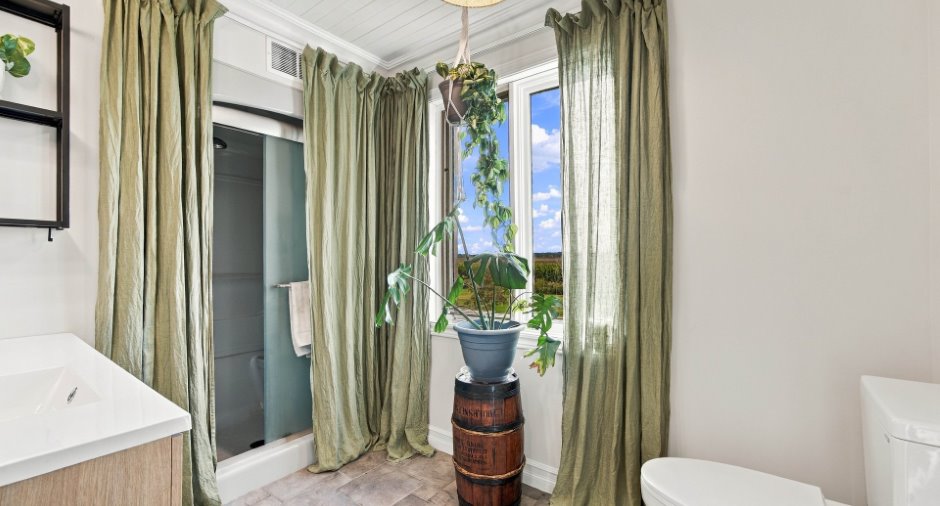
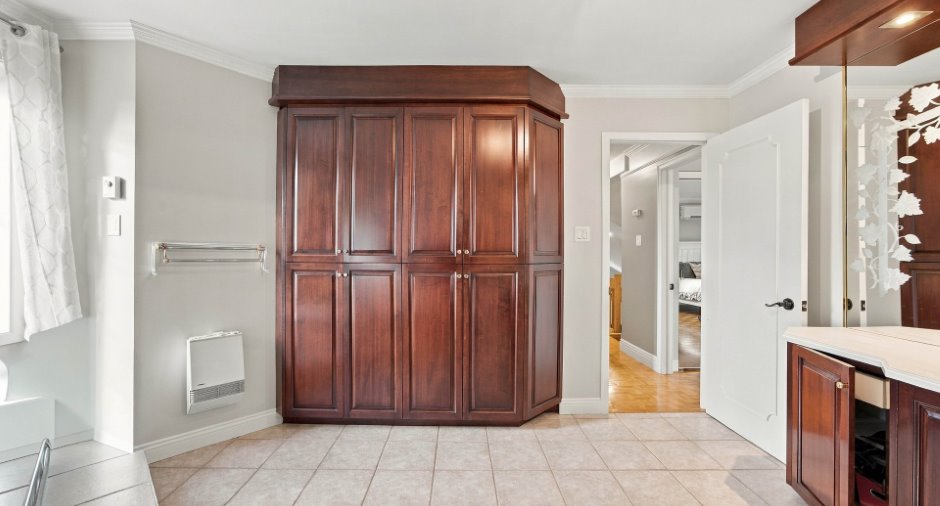
| Bathroom | 2nd floor | 12' 2" x 13' 1" pi | Ceramic tiles |
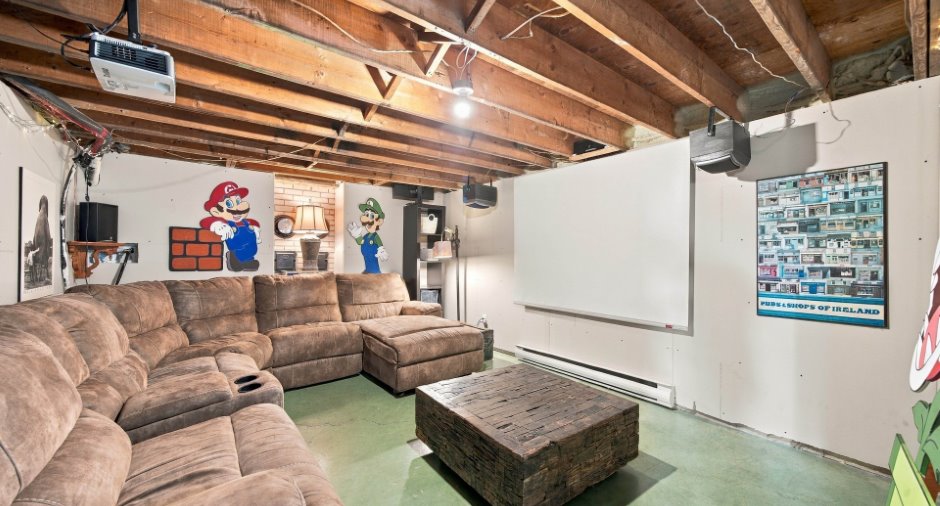
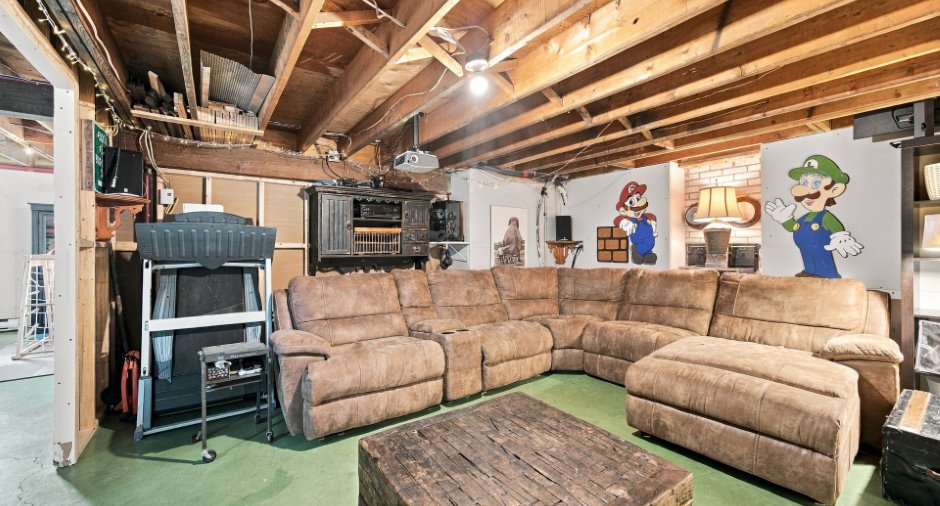
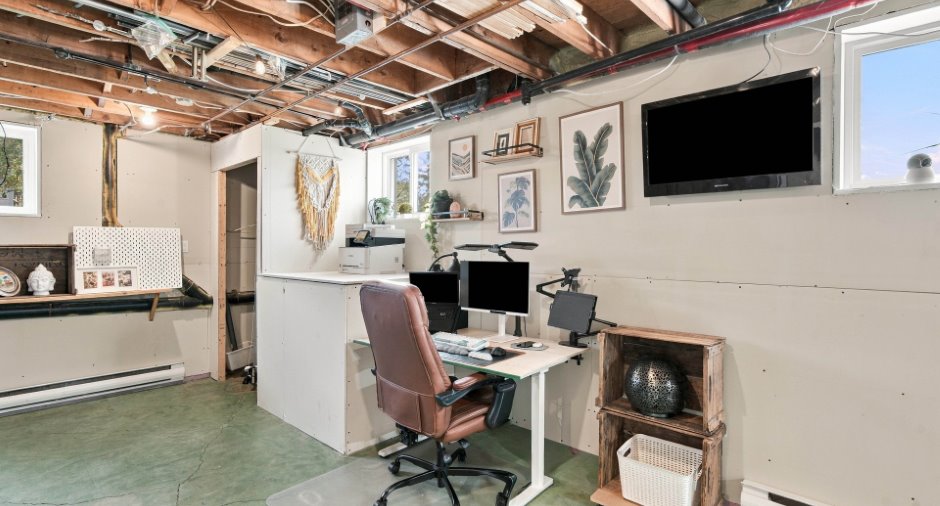
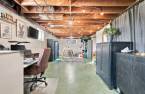
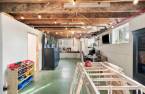
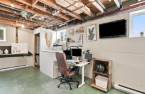
| Living room | Basement | 14' 1" x 13' 1" pi | Concrete |
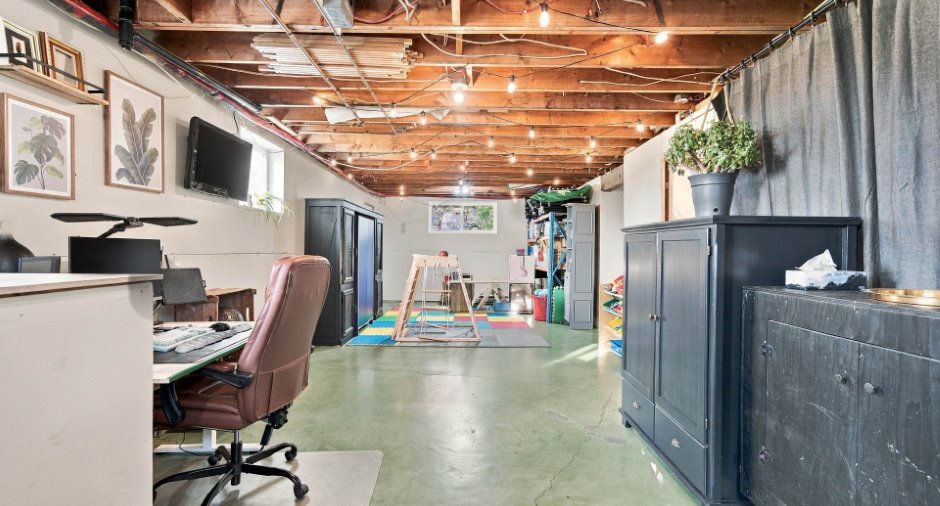
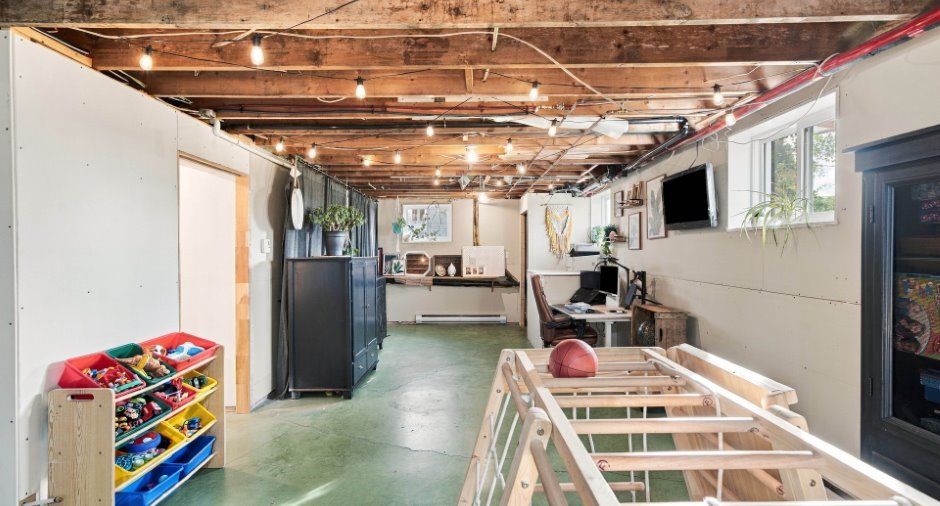
| Family room | Basement | 33' 1" x 12' 3" pi | Concrete |
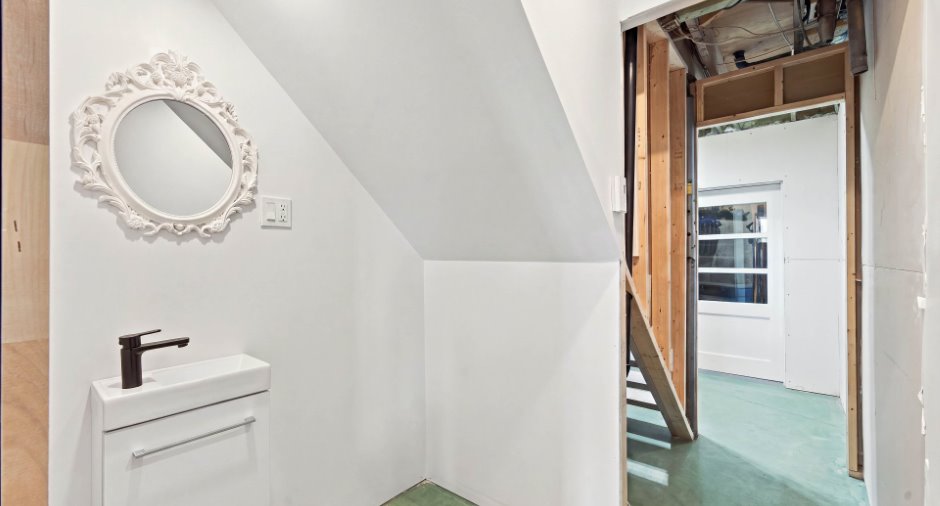
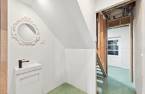
| Washroom | Basement | 5' 5" x 4' 4" pi | Concrete |
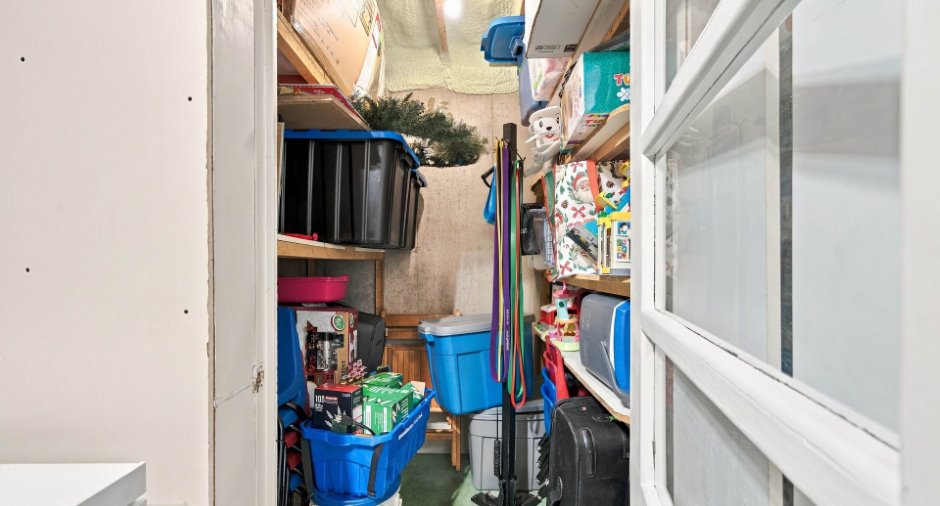
| Cellar / Cold room | Basement | 4' 4" x 5' 7" pi | Concrete |
Inclusions
Luminaires, bancs de comptoirs, bac vert/brun
Exclusions
Habillage de fenêtres et pôles, luminaire de l'entrée, lave-vaisselle, effets personnels des vendeurs, bac noir, gazebo extérieur.
Taxes and costs
Municipal Taxes (2026)
2985 $
School taxes (2026)
263 $
Total
3248 $
Monthly fees
Energy cost
181 $
Evaluations (2026)
Building
293 900 $
Land
89 600 $
Total
383 500 $
Additional features
Distinctive features
Wooded (1)
Occupation
2026-11-16
Zoning
Residential (1)
