





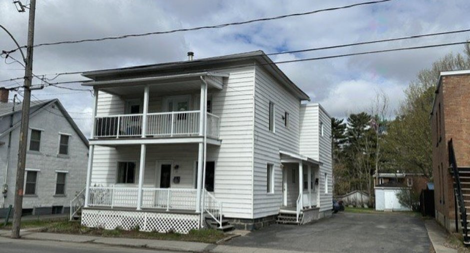
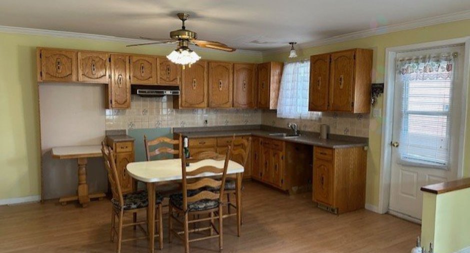
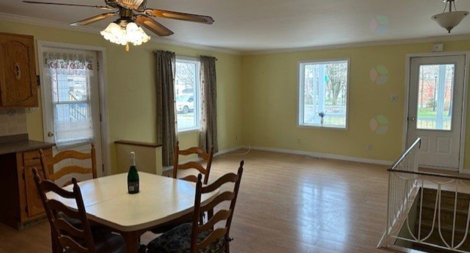
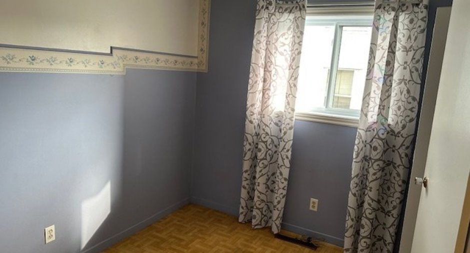
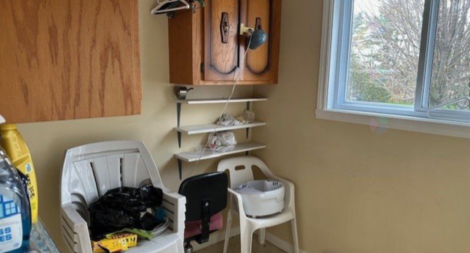
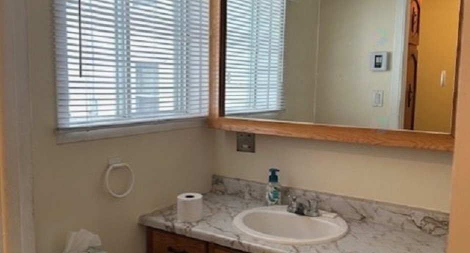
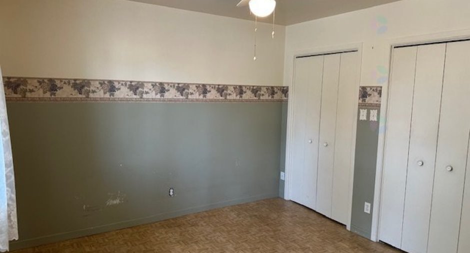
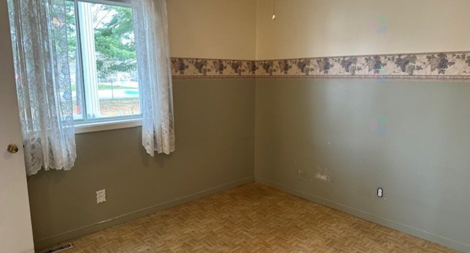
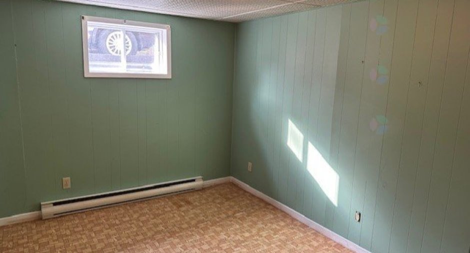
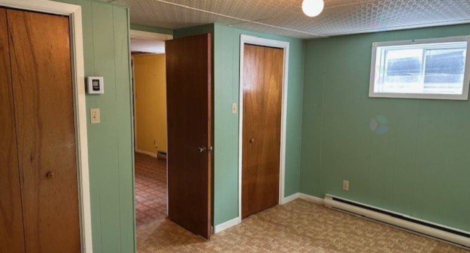
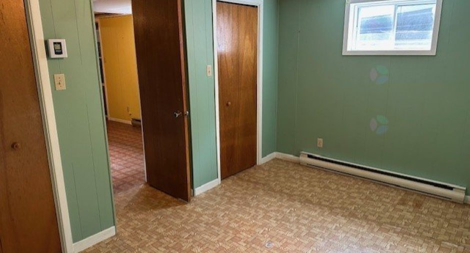
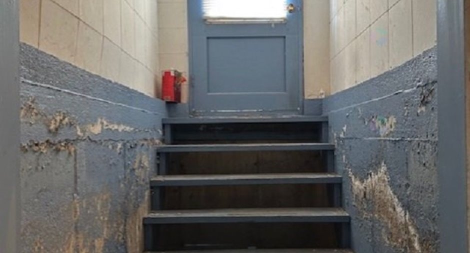
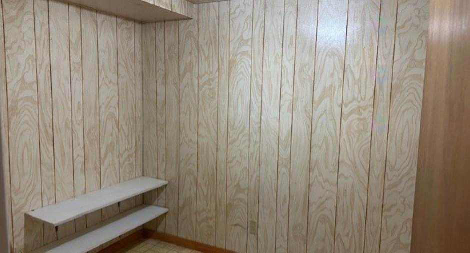
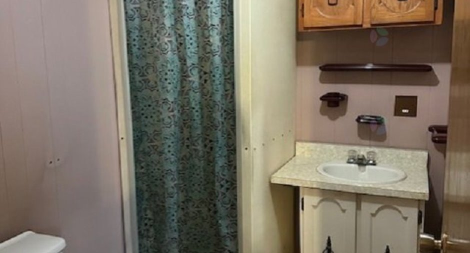
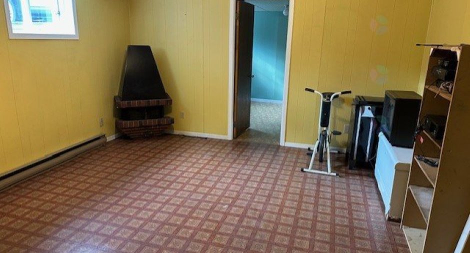
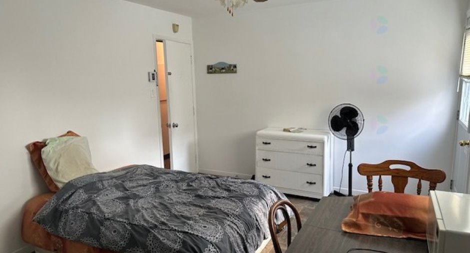
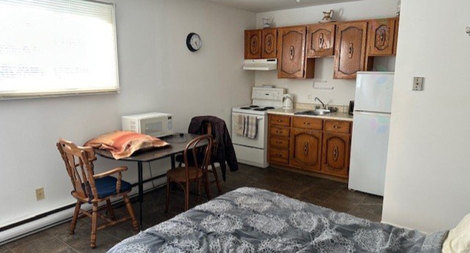
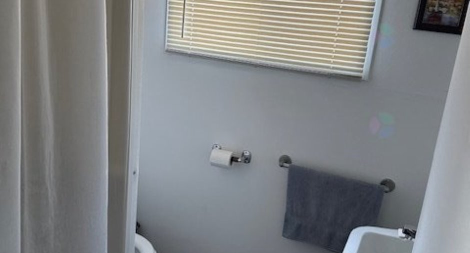
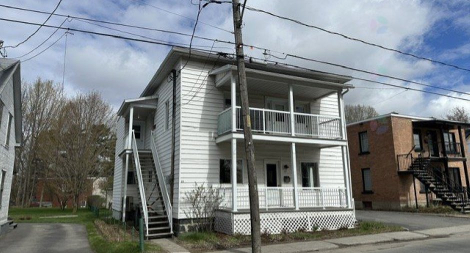
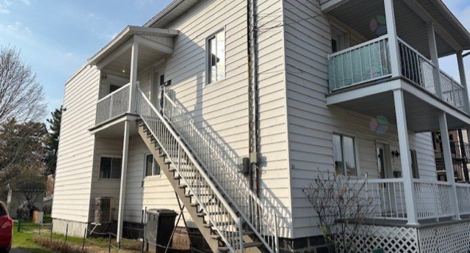
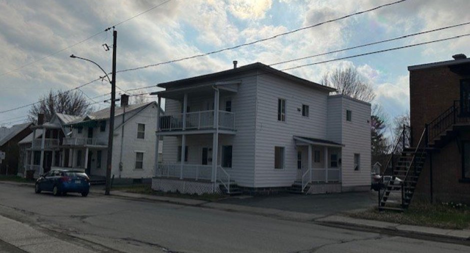
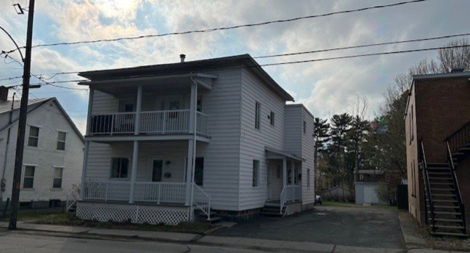
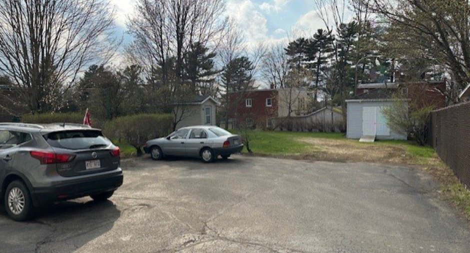
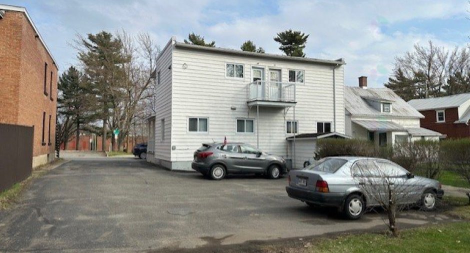
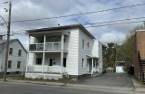
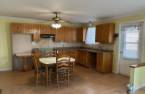
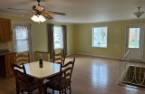
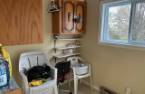
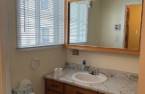
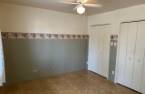
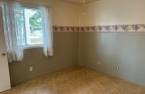
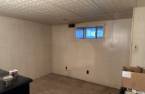
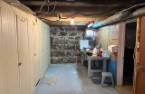
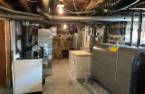
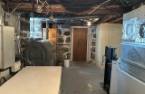
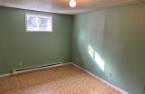
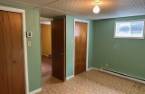
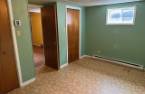
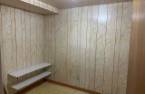
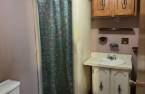
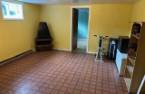
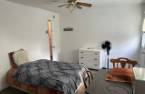
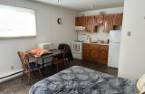
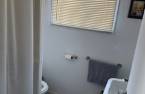
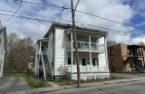
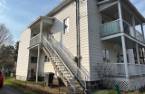
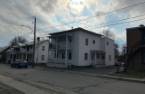
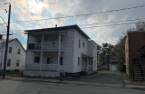
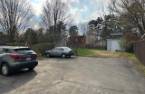
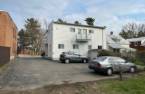
Please contact the selling broker for details about the property.
Create an account
CREATING AN ACCOUNT ALLOWS:
-
 Add favorites
-
 Save your searches
-
 Personalize your visits to viacapitalesells.com
-
 Activity on your properties

0

1

n/a


I AM INTERESTED IN THIS PROPERTY

Max Sévégny
Certified Residential and Commercial Real Estate Broker
Via Capitale Expertise
Real estate agency
I offer
 *
*
*

Sylvie Baril
Residential and Commercial Real Estate Broker
Via Capitale Expertise
Real estate agency
I offer
*
*
Certain conditions apply
Presentation
Please contact the selling broker for details about the property.
Building and interior
Year of construction
1900
Heating system
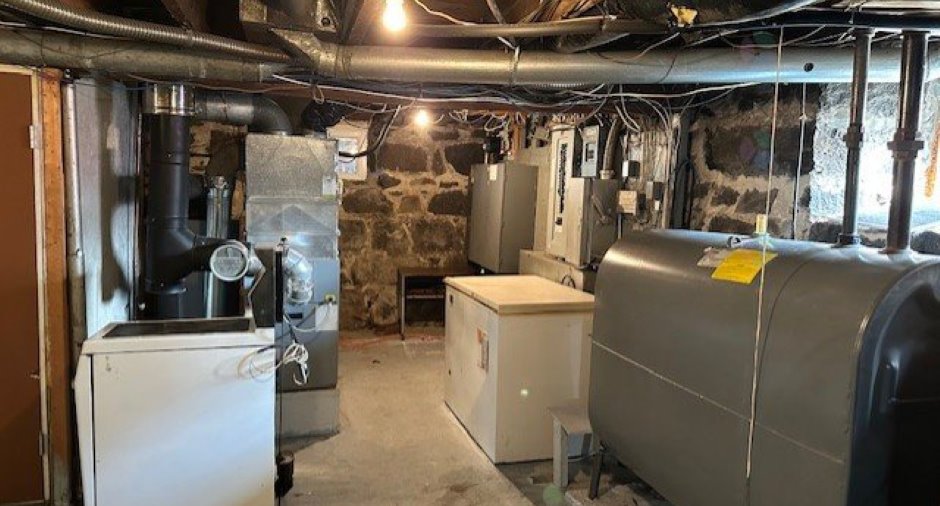
Air circulation (1), Electric baseboard units (1)
Heating energy
Electricity (1), Heating oil (1)
Basement
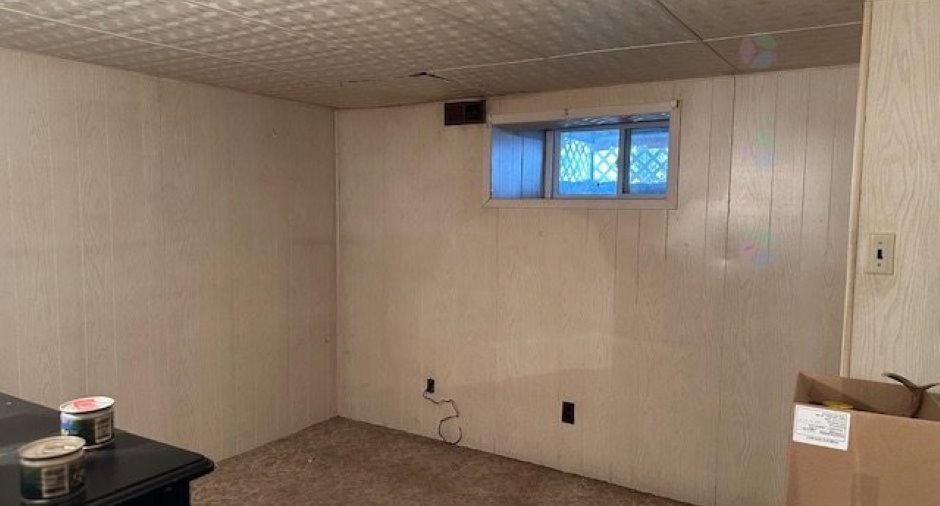
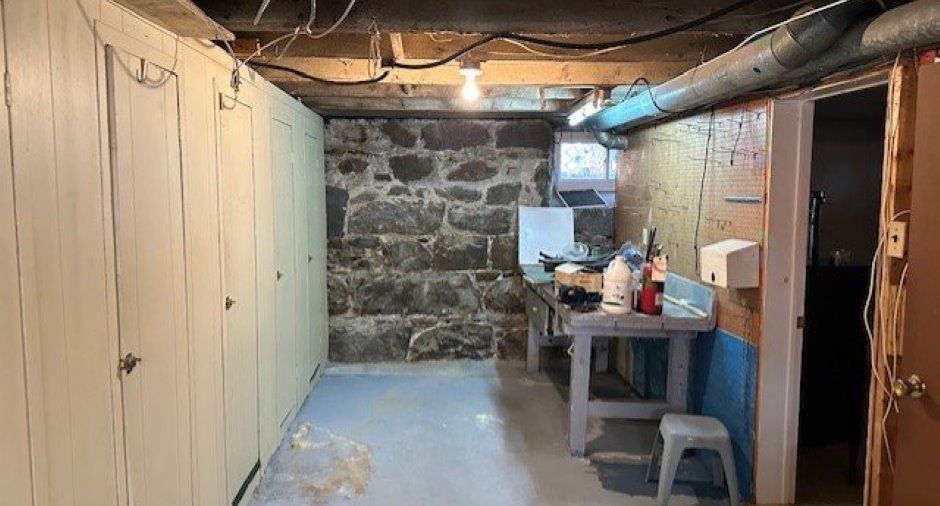
6 feet and over (1), Partially finished (1)
Window type
Hung (1), Crank handle (1)
Windows
PVC (1)
Dividing floors
Wood (1)
Roofing
Membrane, Asphalt shingles (1)
Land and exterior
Foundation
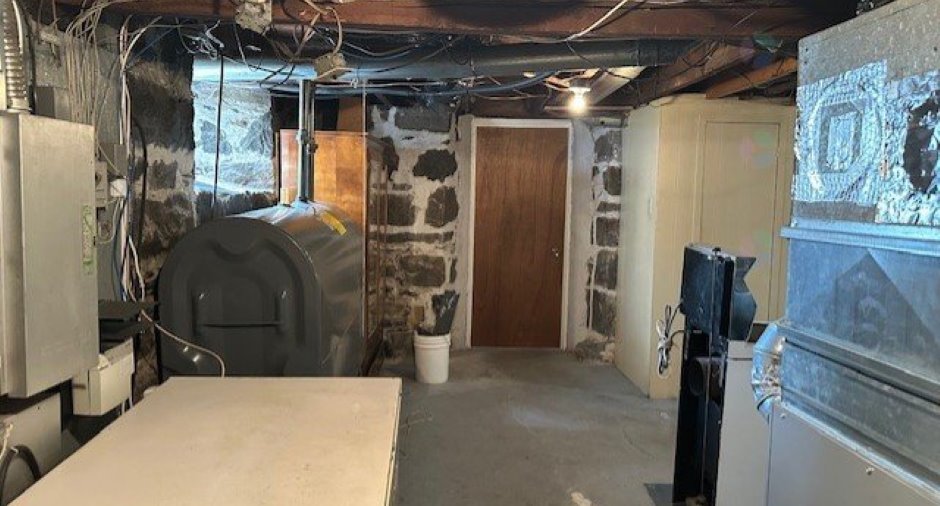
Poured concrete (1), Stone (1)
Siding
Vinyl (1)
Driveway
Asphalt (1)
Parking (total)
Outdoor (8)
Landscaping
Land / Yard lined with hedges (1)
Water supply
Municipality (1)
Sewage system
Municipal sewer (1)
Topography
Flat (1)
Proximity
Cegep (1), Daycare centre (1), Golf (1), Hospital (1), Park - green area (1), Bicycle path (1), Elementary school (1), Alpine skiing (1), High school (1), Cross-country skiing (1)
Available services
Fire detector (1)
Dimensions
Frontage land
17.22
Land area
826.5 m²
Depth of land
47.72
Inclusions
5 frigos et 5 cuisinière, 2 remises.
Exclusions
Effets personnels des locataires
Taxes and costs
Municipal Taxes (2026)
6286 $
School taxes (2025)
239 $
Total
6525 $
Monthly fees
Insurance
405 $
Energy cost
206 $
Energy cost
349 $
Snow removal / Lawn mowing
57 $
Total
1017 $
Evaluations (2026)
Building
281 400 $
Land
89 300 $
Total
370 700 $
Additional features
Zoning
Residential (1)
