





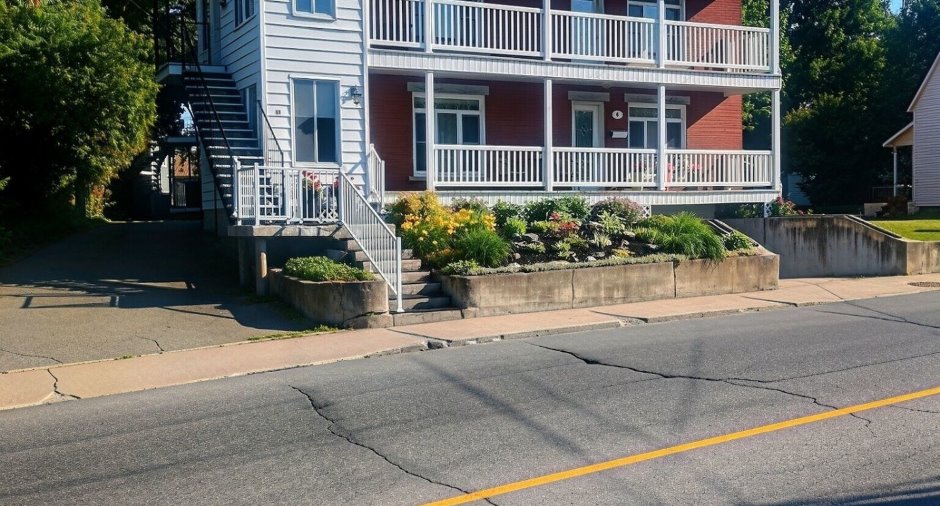
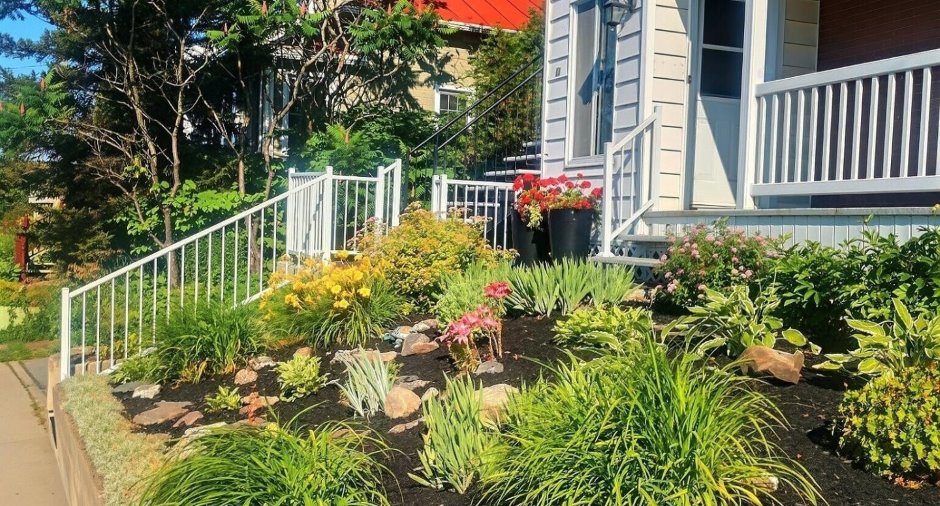
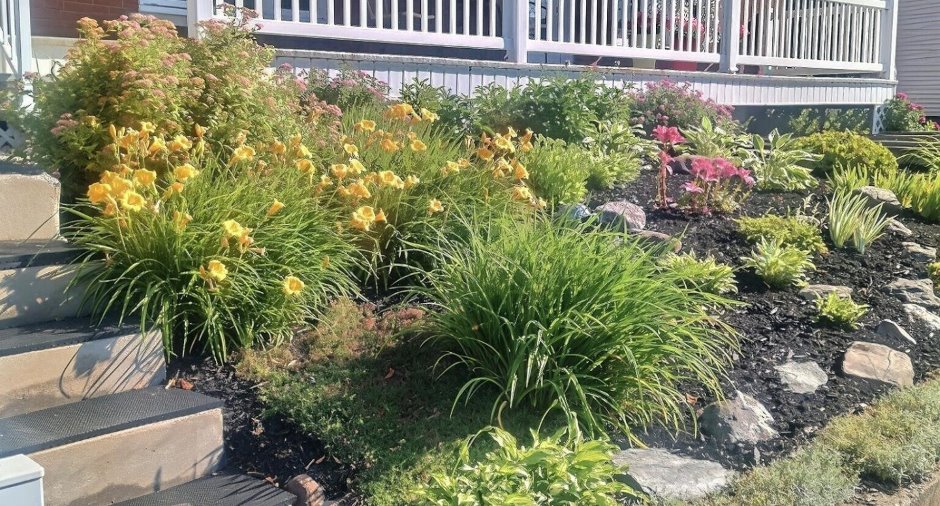
Please contact the selling broker for details about the property.
Create an account
CREATING AN ACCOUNT ALLOWS:
-
 Add favorites
-
 Save your searches
-
 Personalize your visits to viacapitalesells.com
-
 Activity on your properties

2

1

n/a


I AM INTERESTED IN THIS PROPERTY

Jean-Pierre Frégeau
Residential and Commercial Real Estate Broker
Via Capitale Expertise
Real estate agency
Presentation
Please contact the selling broker for details about the property.
Building and interior
Year of construction
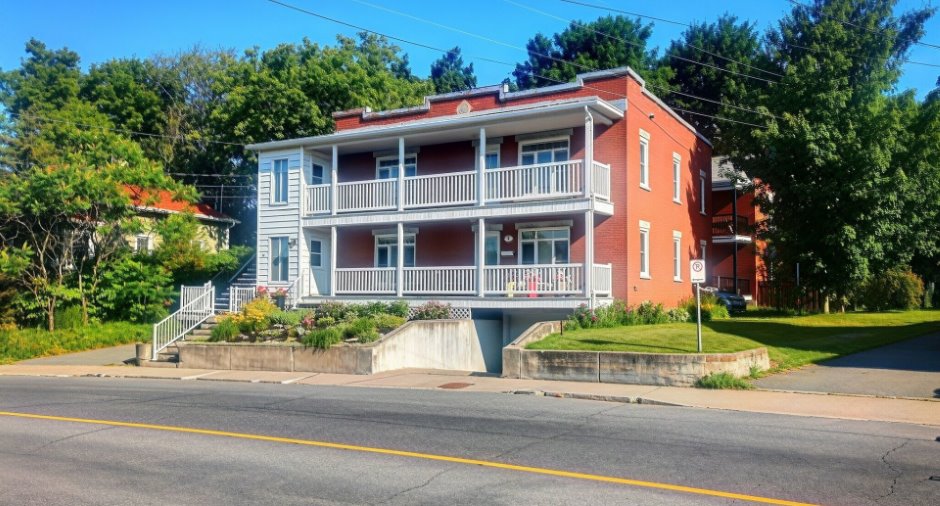
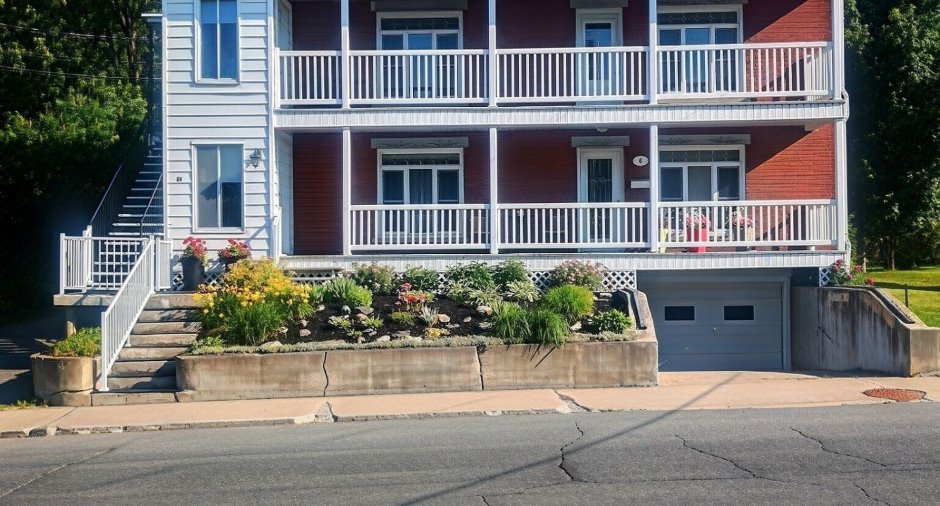
1900
Number of floors
2
Basement
Unfinished (1), Low (less than 6 feet) (1)
Land and exterior
Foundation
Concrete block (1), Stone (1)
Siding
Brick (1), Vinyl (1)
Garage
Attached (1)
Driveway
Asphalt (1)
Parking (total)
Outdoor (1), Garage (2)
Water supply
Municipality (1)
Sewage system
Municipal sewer (1)
Topography
Sloped (1)
Proximity
Cegep (1), Daycare centre (1), Hospital (1), Park - green area (1), Bicycle path (1), Elementary school (1), High school (1)
Dimensions
Frontage land
18.71
Land area
311.8 m²
Depth of land
19.95
Room details
| Room | Level | Dimensions | Ground Cover |
|---|---|---|---|
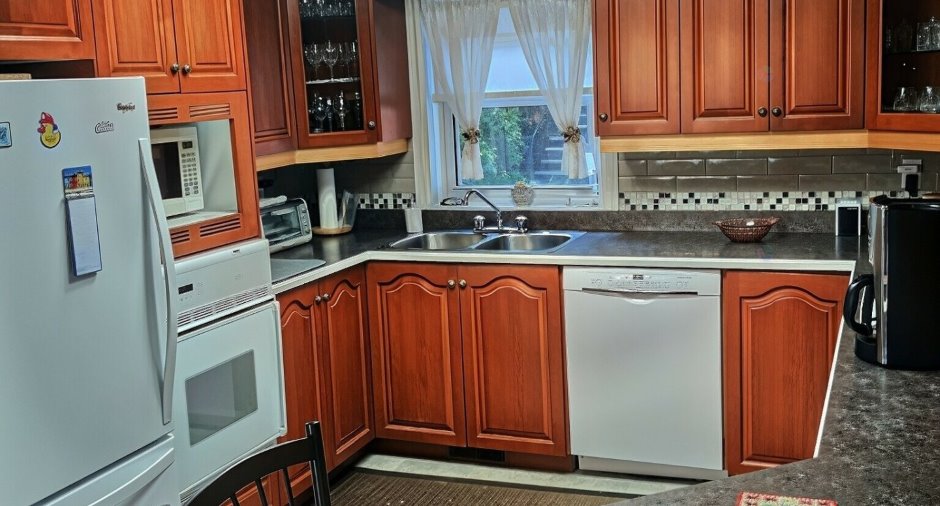
| Kitchen | Ground floor | 10' 2" x 11' 4" pi | Flexible floor coverings |
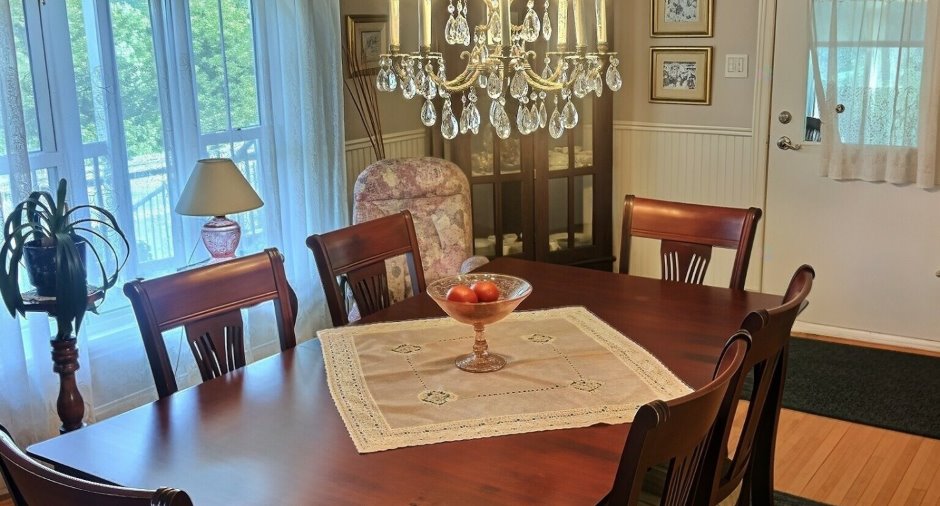
| Dining room | Ground floor | 11' 1" x 17' 4" pi | Wood |
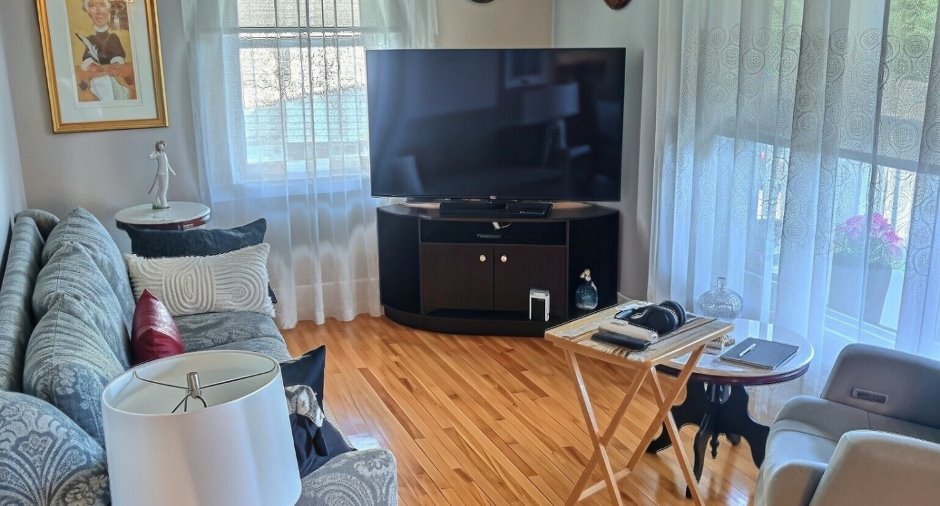
| Living room | Ground floor | 8' 1" x 15' 1" pi | Wood |
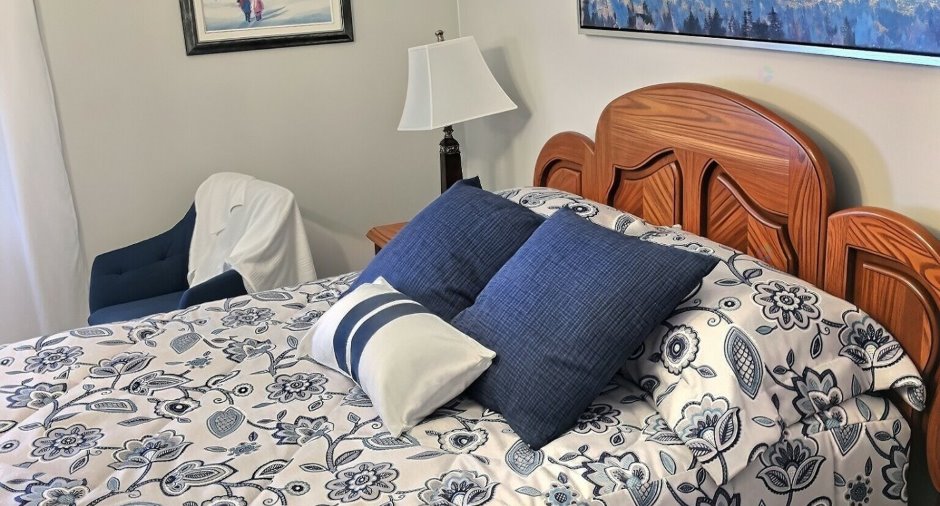
| Primary bedroom | Ground floor | 11' 7" x 11' 9" pi | Floating floor |
| Bedroom | Ground floor | 10' 1" x 11' 8" pi | |
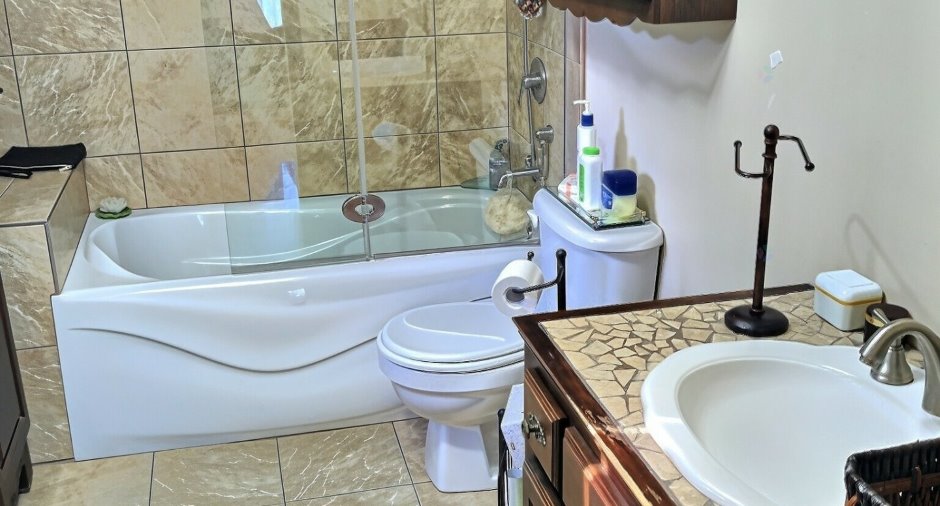
| Bathroom | Ground floor | 7' 1" x 9' 1" pi | Ceramic tiles |
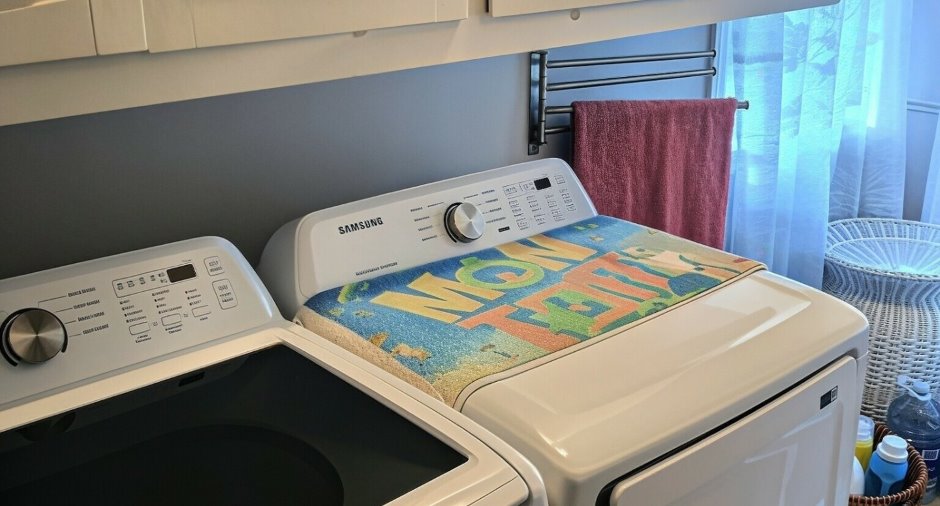
| Laundry room | Ground floor | 3' 1" x 9' 8" pi | Flexible floor coverings |
| Veranda | Ground floor | 5' 2" x 16' 1" pi | Carpet |
Inclusions
Luminaires, toiles, stores, rideaux, lave-vaisselle (logement du rez-de-chaussée)
Exclusions
Tout ce qui appartient au locataire du 1er étage.
Taxes and costs
Municipal Taxes (2026)
3003 $
School taxes (2026)
148 $
Total
3151 $
Evaluations (2026)
Building
190 800 $
Land
36 500 $
Total
227 300 $
