





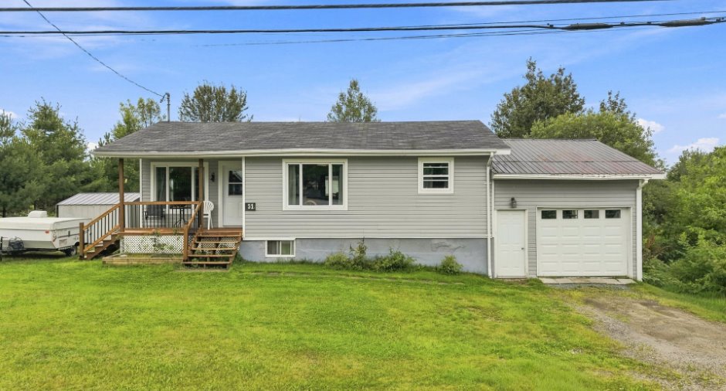
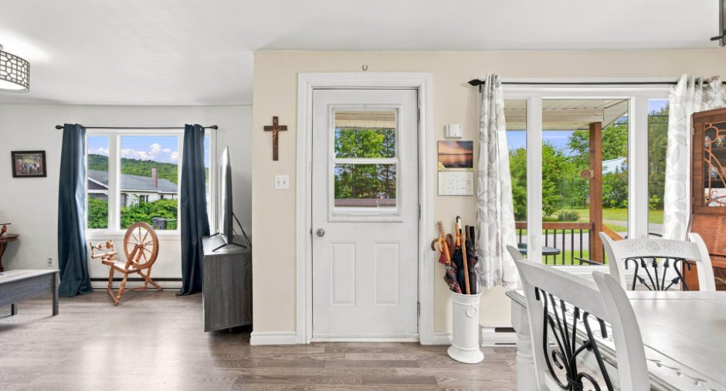
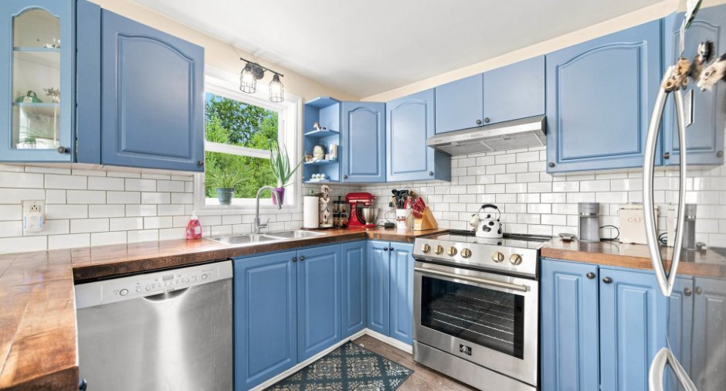
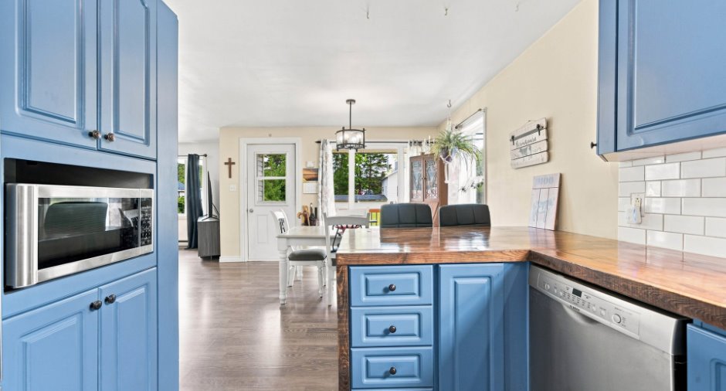
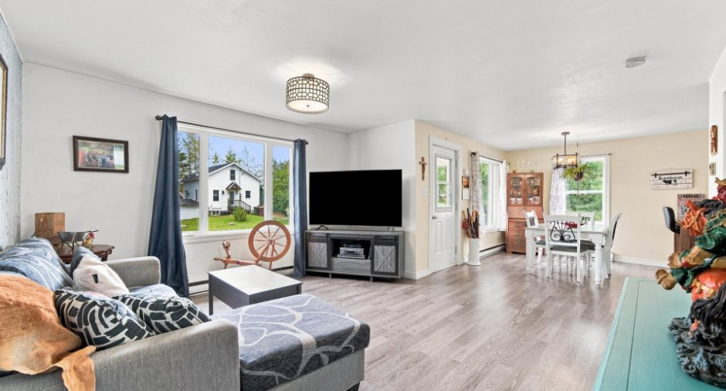
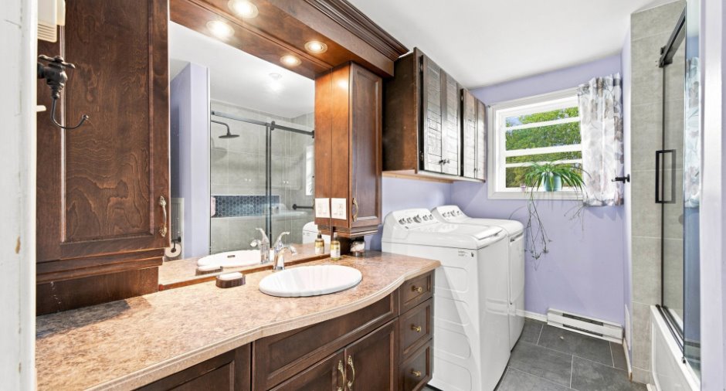
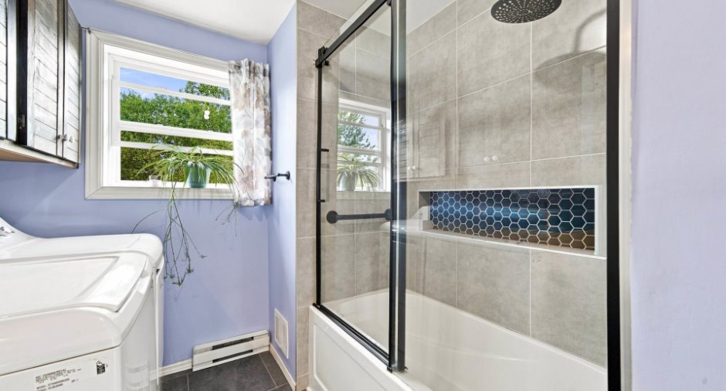
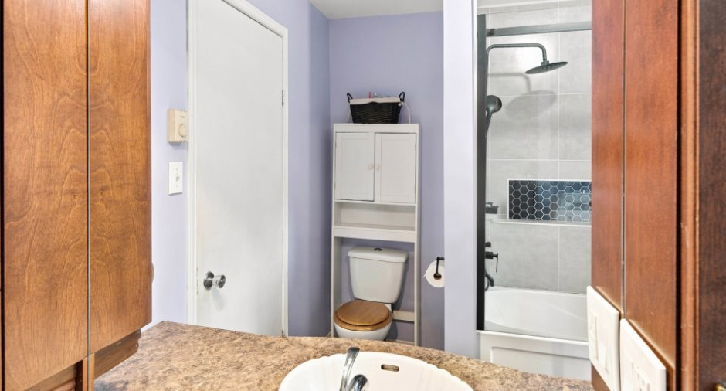
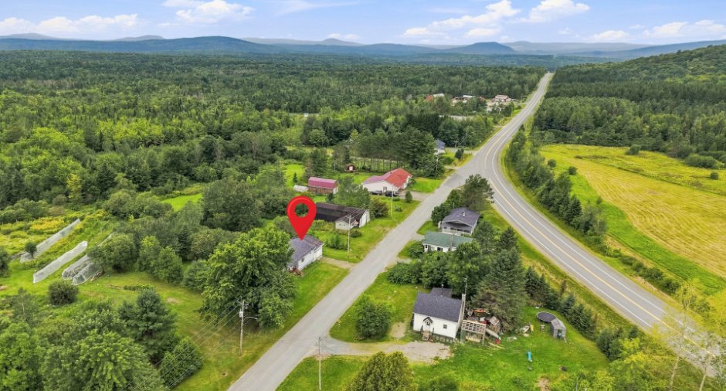
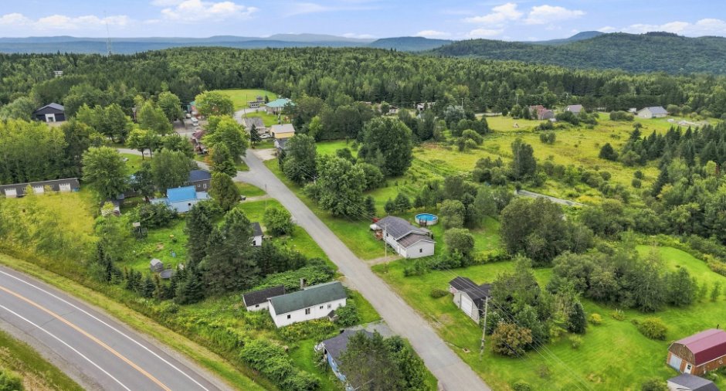
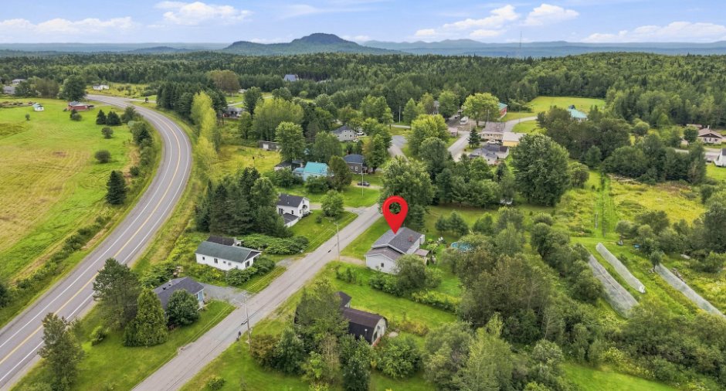
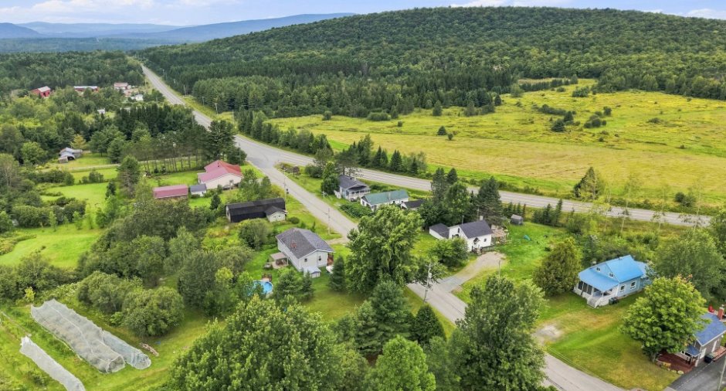
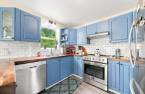
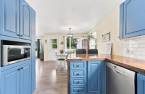
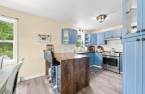
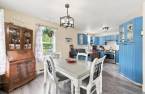
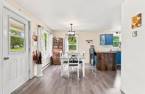
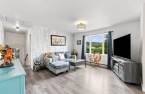
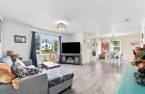
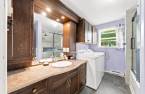
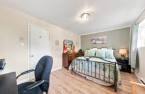
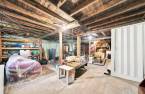
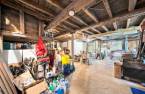
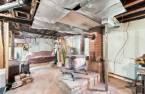
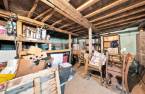
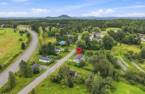
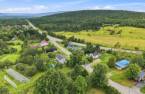
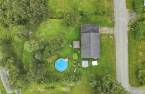
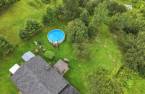
Please contact the selling broker for details about the property.
Create an account
CREATING AN ACCOUNT ALLOWS:
-
 Add favorites
-
 Save your searches
-
 Personalize your visits to viacapitalesells.com
-
 Activity on your properties

2

1

n/a


I AM INTERESTED IN THIS PROPERTY

Félix-Antoine Binette
Residential and Commercial Real Estate Broker
Via Capitale Expertise
Real estate agency
I offer
 *
*
*

Kellie Dionne-Labonté
Residential and Commercial Real Estate Broker
Via Capitale Expertise
Real estate agency
I offer
*
*
Certain conditions apply
Presentation
Please contact the selling broker for details about the property.
Building and interior
Year of construction
1962
Heating system
Electric baseboard units (1)
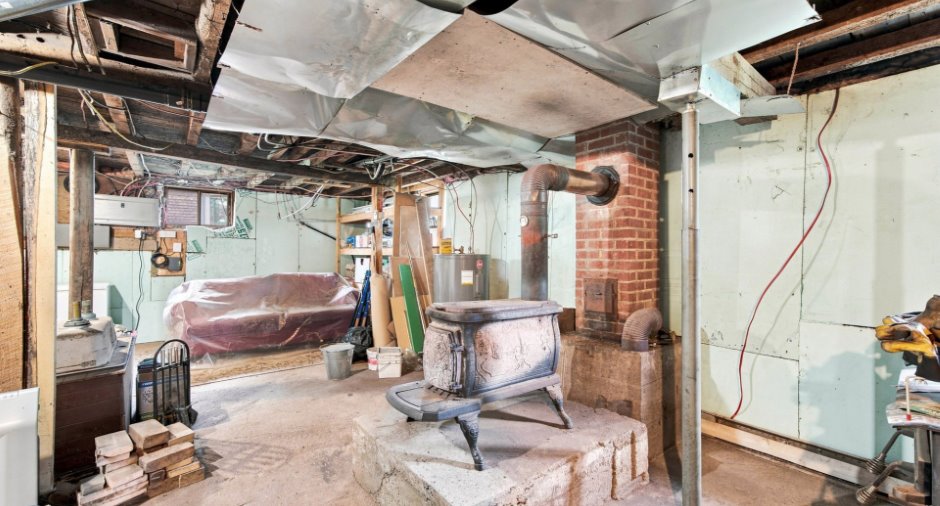
Hearth stove
Wood burning stove (1)
Heating energy
Wood (1), Electricity (1)
Basement
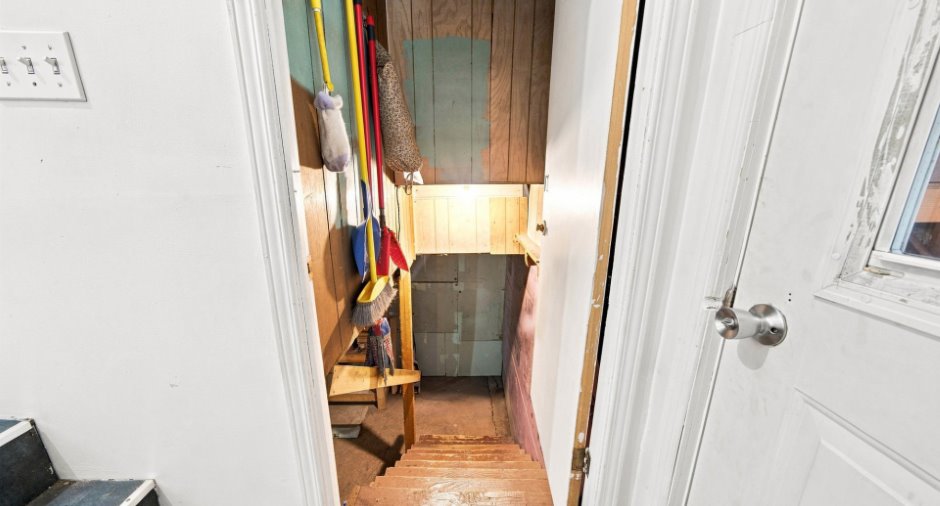
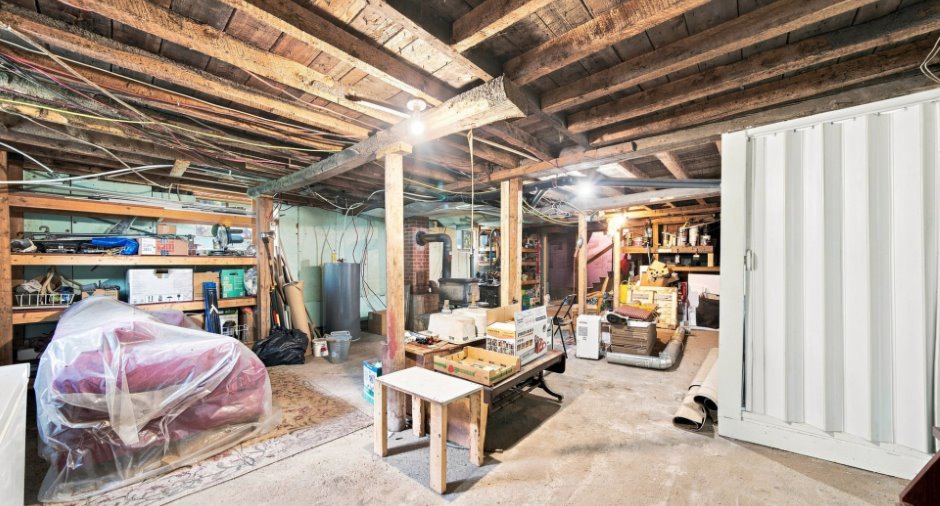
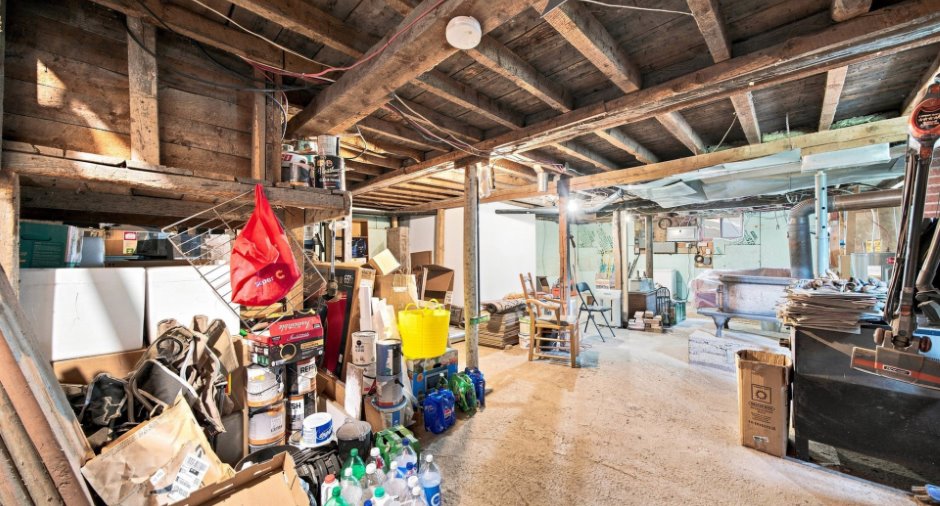
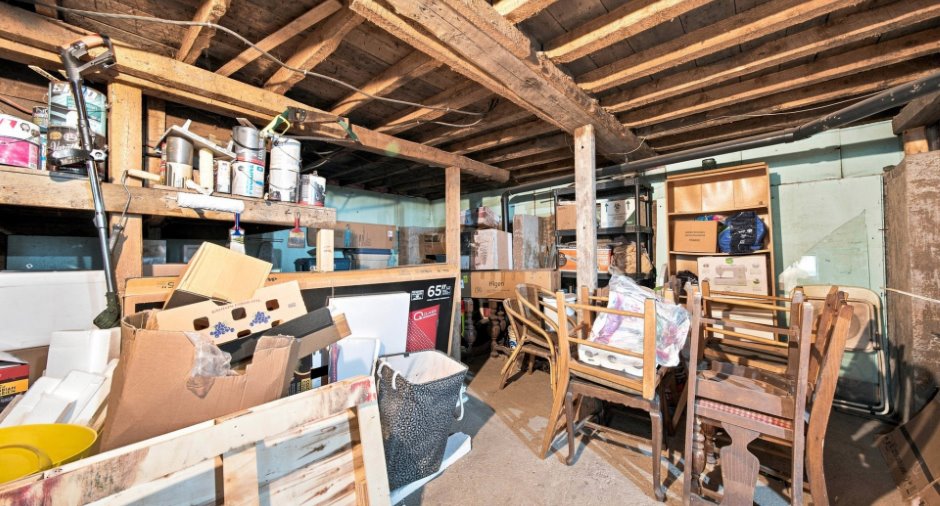
6 feet and over (1), Unfinished (1)
Windows
PVC (1)
Roofing
2014 arrière + 2017 avant, Asphalt shingles (1)
Land and exterior
Foundation
Poured concrete (1)
Siding
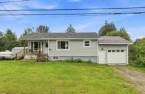
Vinyl (1)
Garage
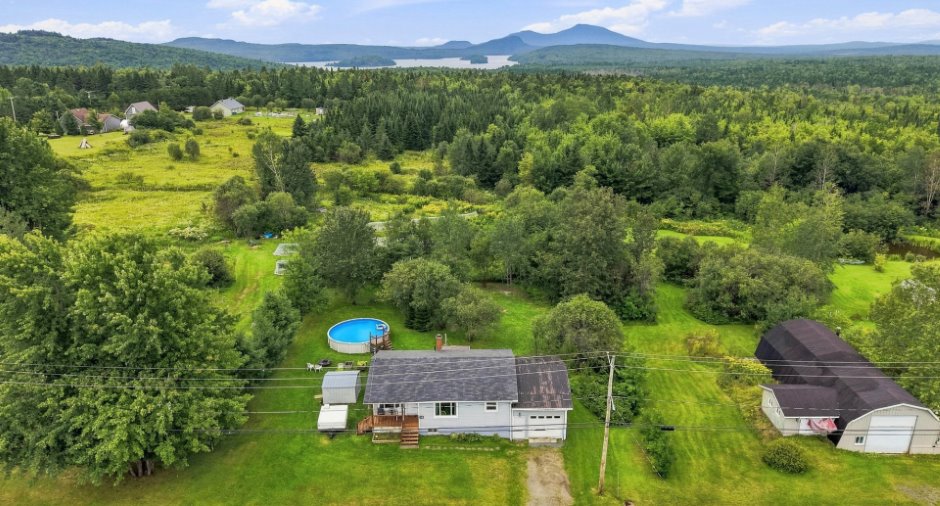
Attached (1), Single width (1)
Driveway
Not Paved (1)
Parking (total)
Outdoor (2), Garage (1)
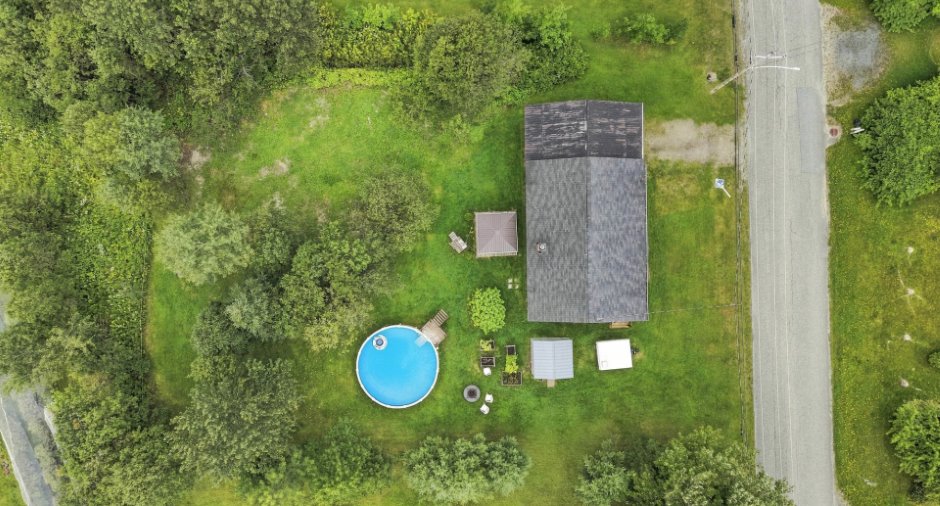
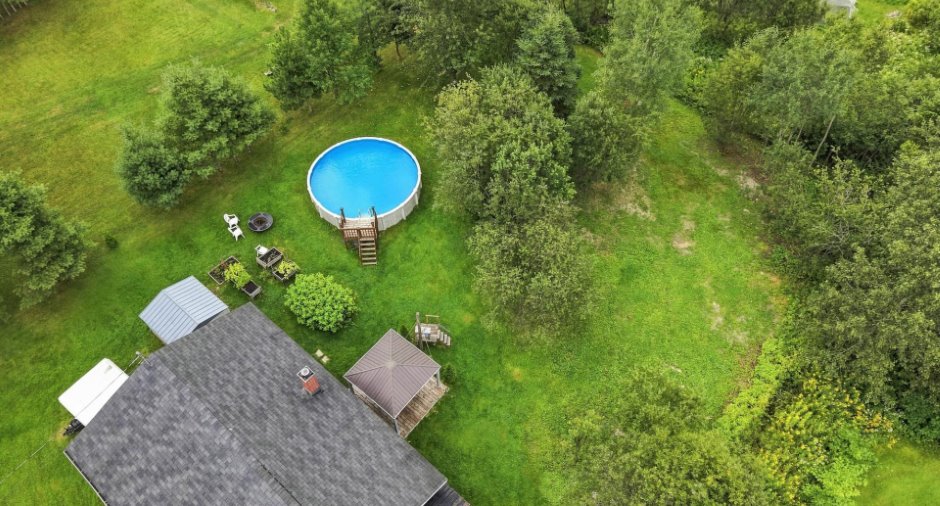
Pool
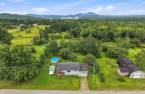
2022, Above-ground (1)
Water supply
Municipality (1)
Sewage system
Municipal sewer (1)
Topography
Flat (1)
Dimensions
Size of building
26.7 pi
Depth of land
28.93
Depth of building
36.1 pi
Land area
1323.3 m²
Frontage land
45.72
Room details
| Room | Level | Dimensions | Ground Cover |
|---|---|---|---|
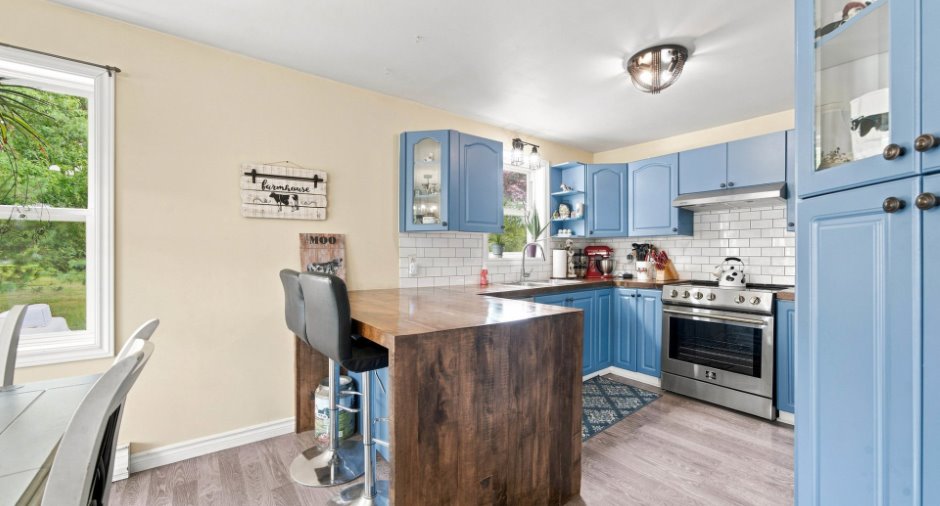
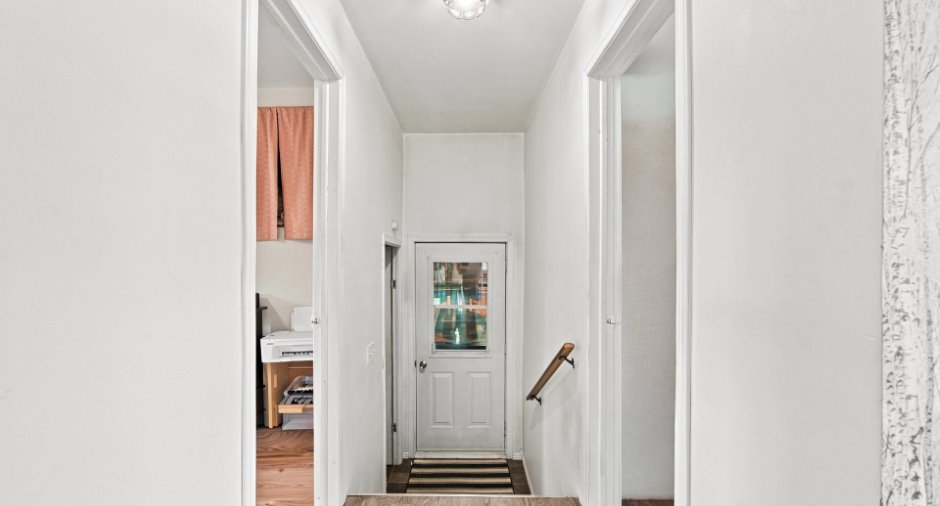
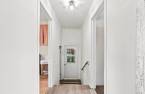
| Hallway | Ground floor | 6' 3" x 3' 9" pi | Flexible floor coverings |
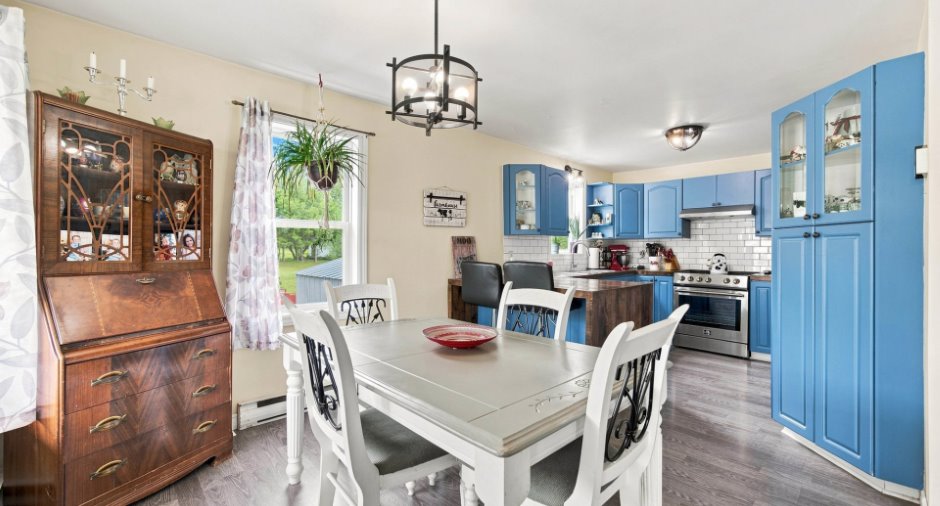
| Kitchen | Ground floor | 10' 1" x 9' 8" pi | Floating floor |
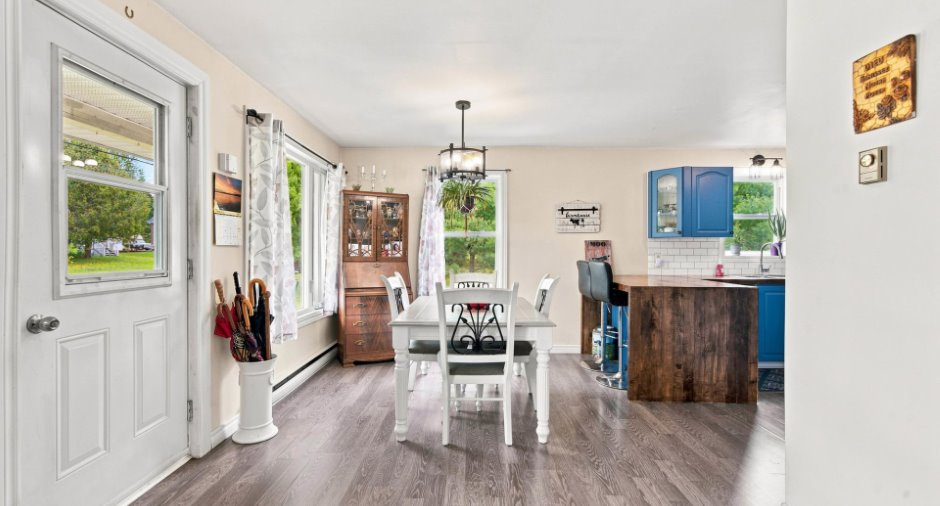
| Dining room | Ground floor | 12' 1" x 9' 8" pi | Floating floor |
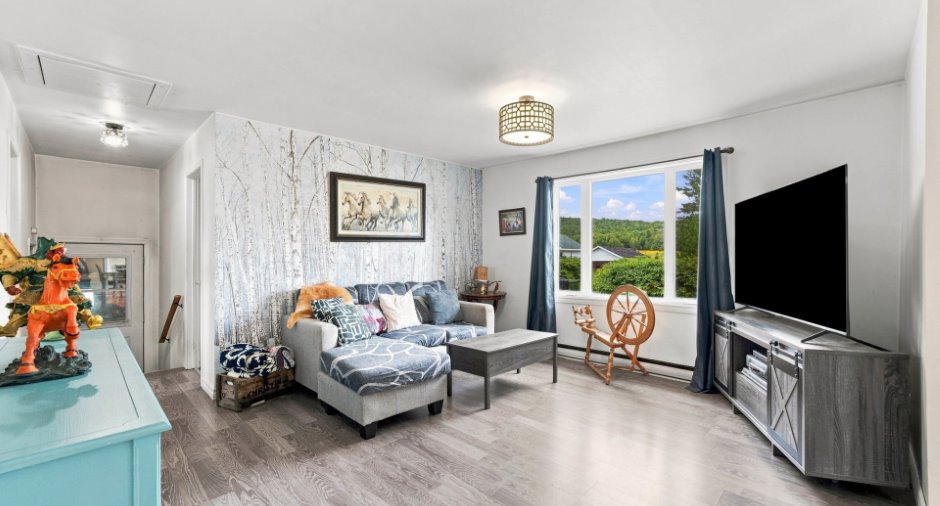
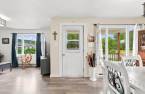
| Living room | Ground floor | 12' 1" x 14' 3" pi | Floating floor |
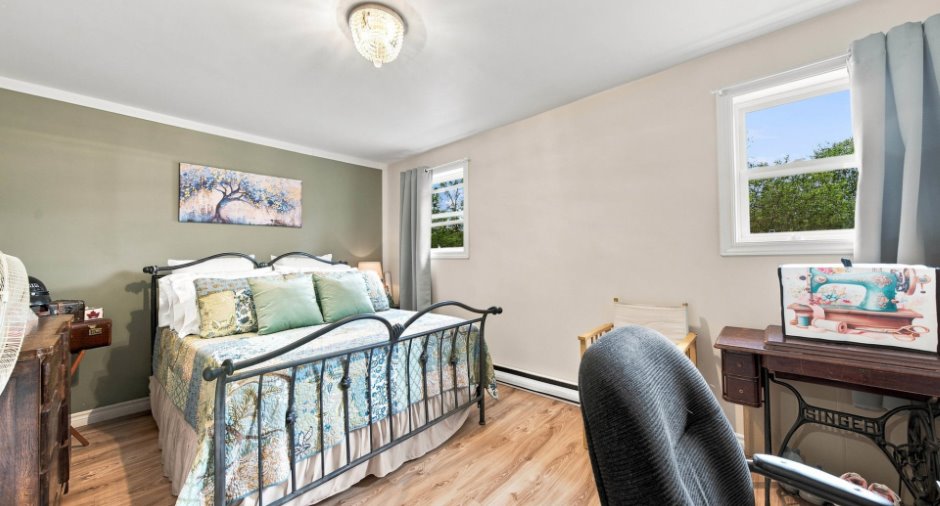
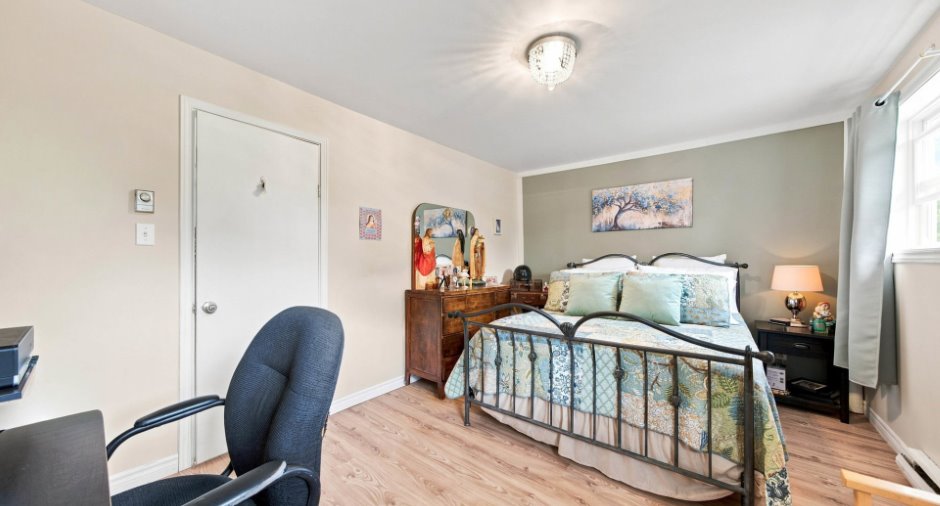
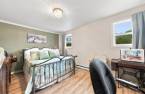
| Primary bedroom | Ground floor | 10' 3" x 14' 6" pi | Floating floor |
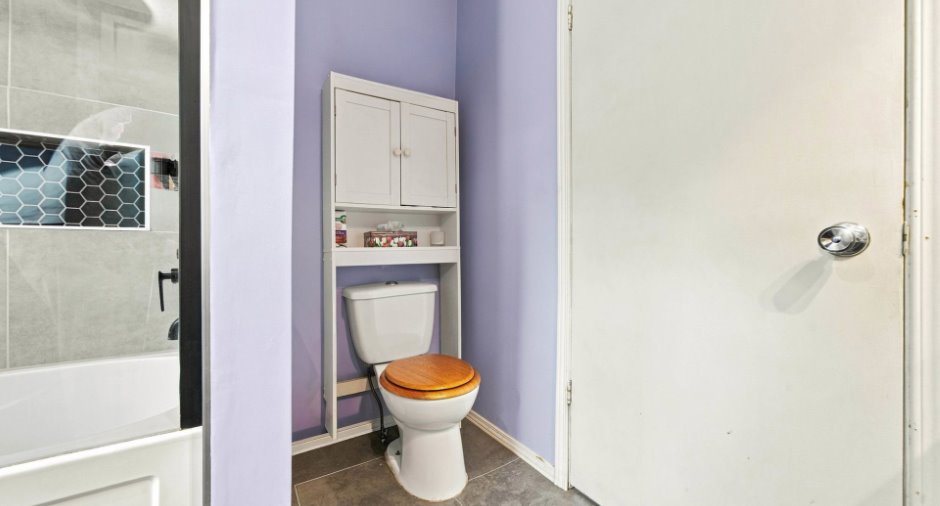
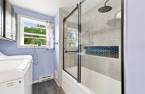
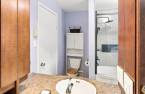

| Bathroom | Ground floor | 10' 3" x 7' 7" pi | Flexible floor coverings |
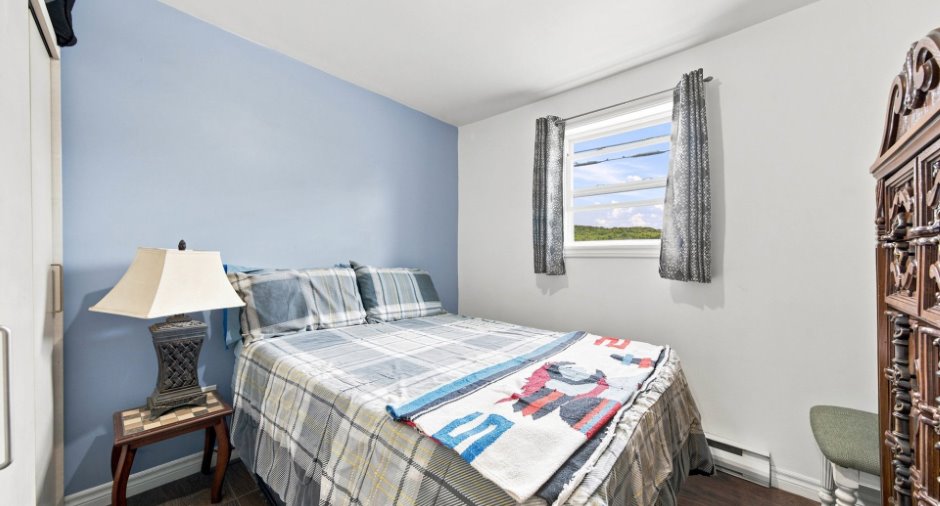
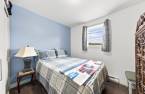
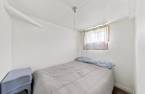
| Bedroom | Ground floor | 9' 9" x 10' 1" pi | Floating floor |
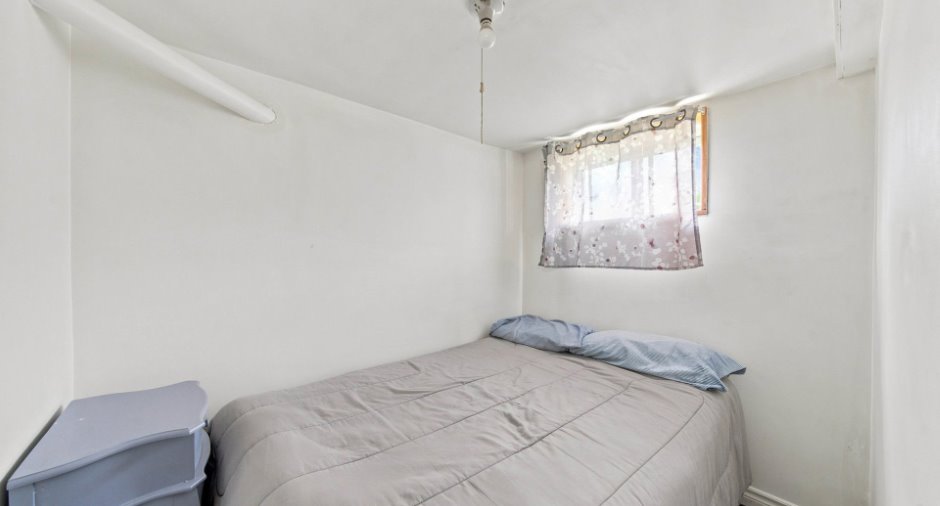
| Office | Basement | 7' 5" x 5' 9" pi | Flexible floor coverings |
| Other | Basement |
35' 1" x 19' 1" pi
Irregular
|
Concrete |
Inclusions
Luminaires, piscine et ses accessoires, gazebo, bacs à jardin, pôles et rideaux, lave-vaisselle, meuble gris de la petite chambre, bac vert, bac noir, bac brun, bois restants, établis du garage et du sous-sol
Exclusions
pôle et rideaux de la chambre principale, un poêle a bois (le plus petit des 2), effets personnels des vendeurs
Details of renovations
Kitchen
2013
Other
2014
Plumbing
2013
Windows
2022
Taxes and costs
Municipal Taxes (2026)
1550 $
School taxes (2026)
81 $
Total
1631 $
Monthly fees
Energy cost
0 $
Energy cost
59 $
Total
59 $
Evaluations (2026)
Building
143 100 $
Land
12 300 $
Total
155 400 $
Additional features
Occupation
90 days
Zoning
Residential (1)
