





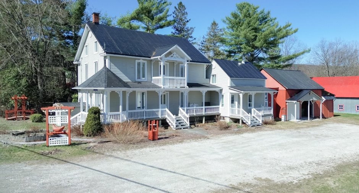
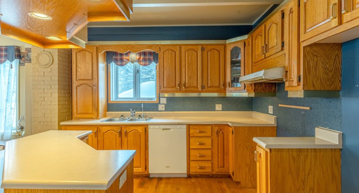
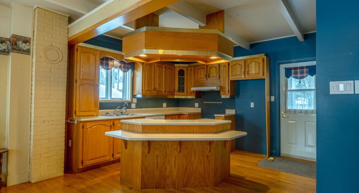
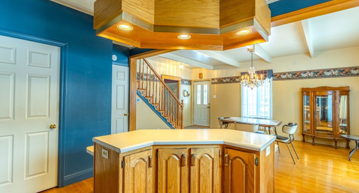
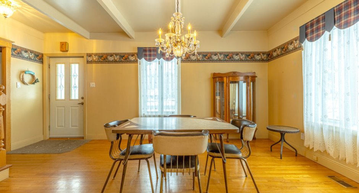
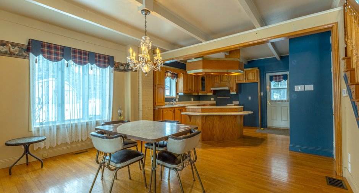
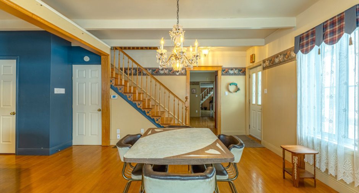
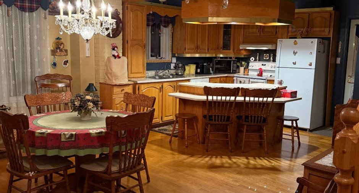
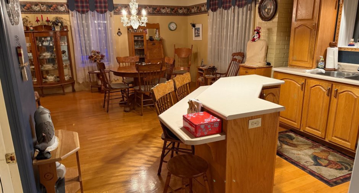
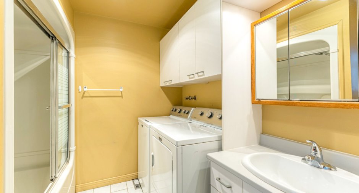
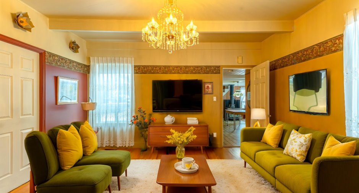
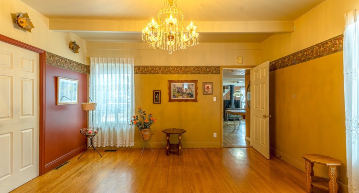
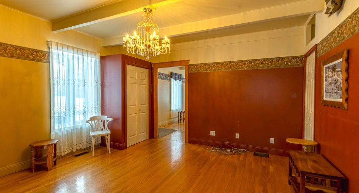
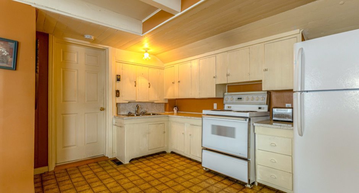
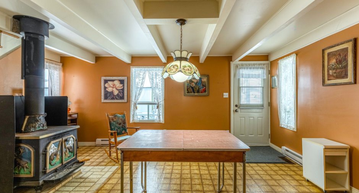
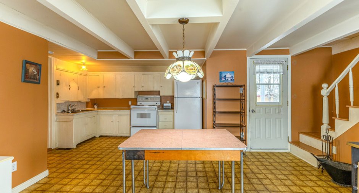
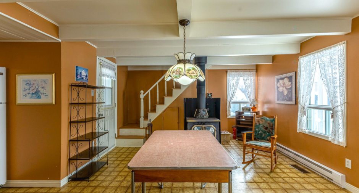
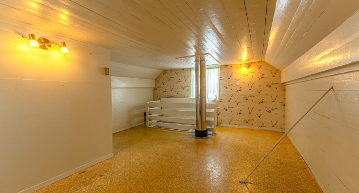
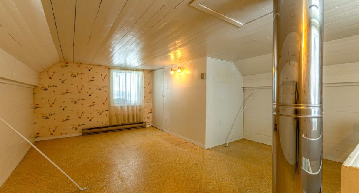
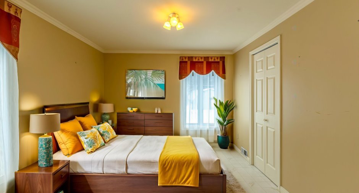
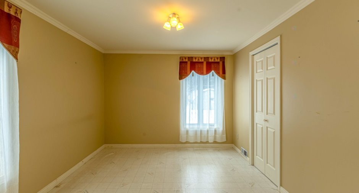
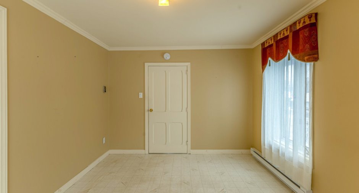
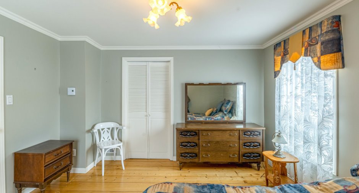
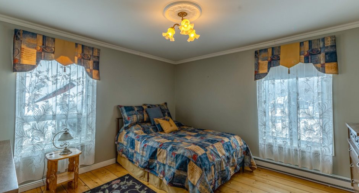
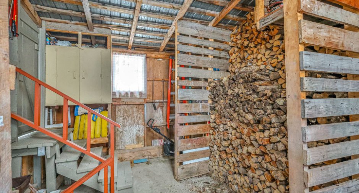
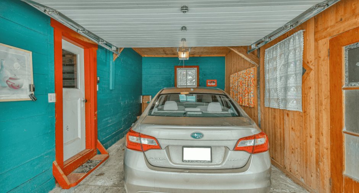
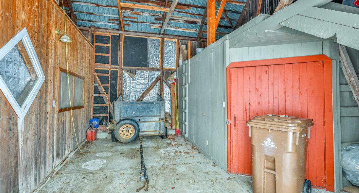
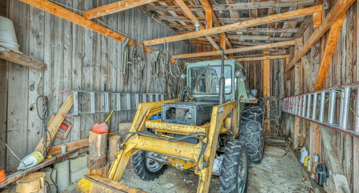
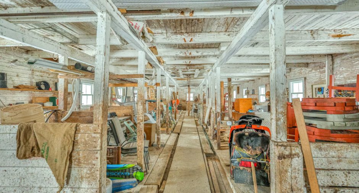
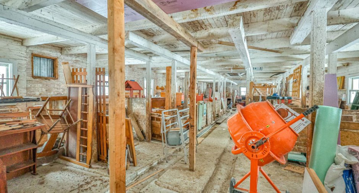
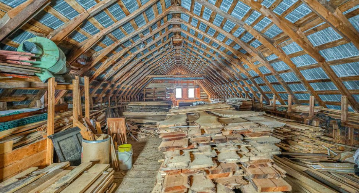
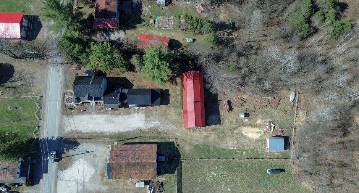
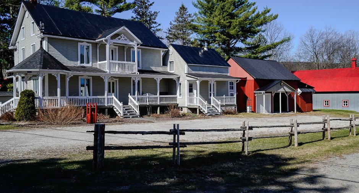
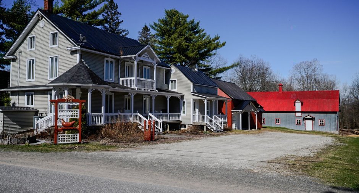
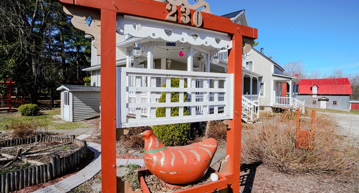
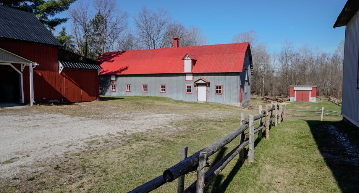
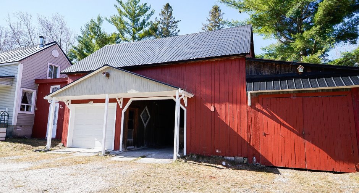
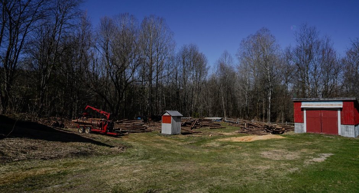
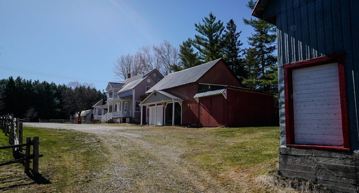
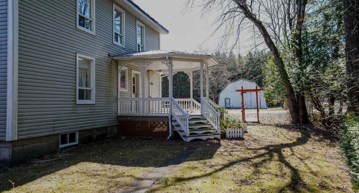
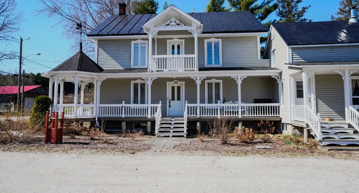
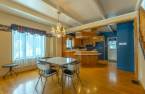
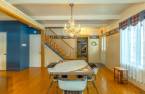
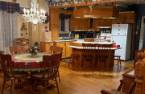
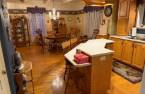
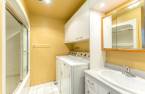
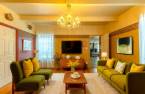
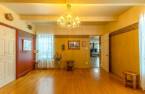
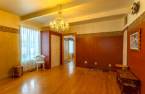
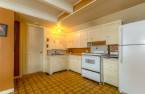
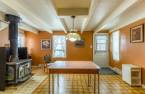
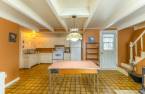
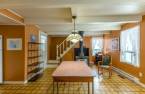
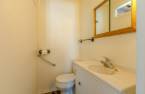
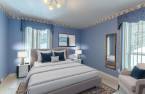
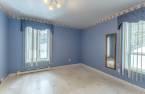
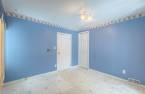
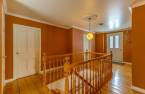
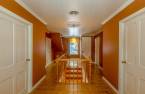
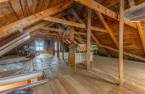
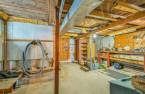
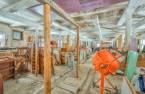
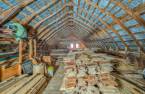
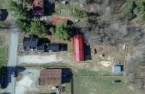
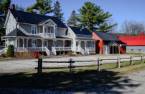
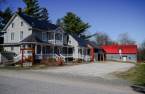
Please contact the selling broker for details about the property.
Create an account
CREATING AN ACCOUNT ALLOWS:
-
 Add favorites
-
 Save your searches
-
 Personalize your visits to viacapitalesells.com
-
 Activity on your properties


6

1
+ 1

n/a


I AM INTERESTED IN THIS PROPERTY

Kellie Dionne-Labonté
Residential and Commercial Real Estate Broker
Via Capitale Expertise
Real estate agency
I offer
 *
*
*

Félix-Antoine Binette
Residential and Commercial Real Estate Broker
Via Capitale Expertise
Real estate agency
I offer
*
*
Certain conditions apply
Presentation
Please contact the selling broker for details about the property.
Building and interior
Heating system
Air circulation (1)
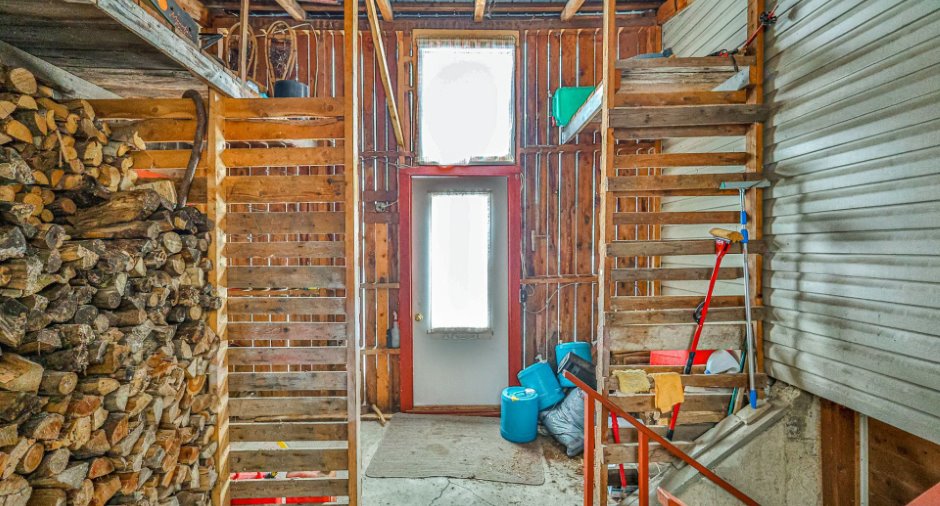
Hearth stove
Wood burning stove (1)
Heating energy
Electricity (1)
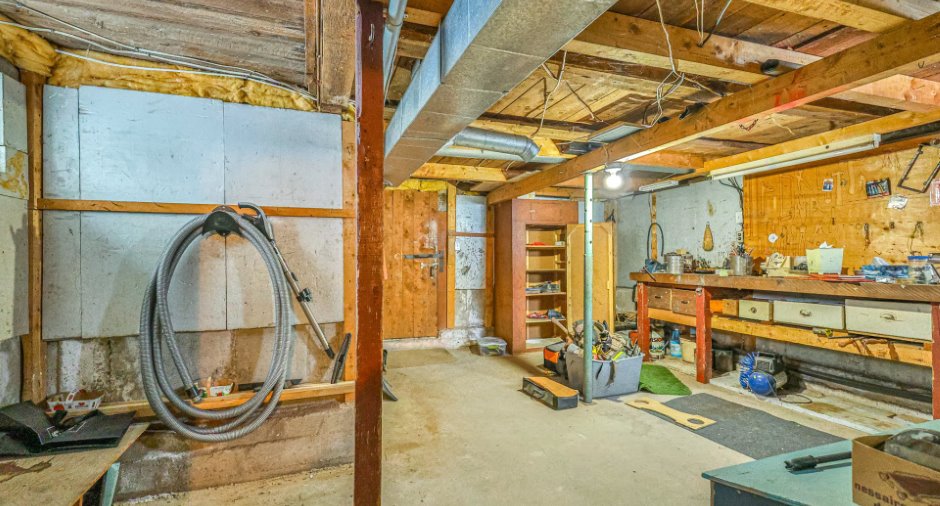
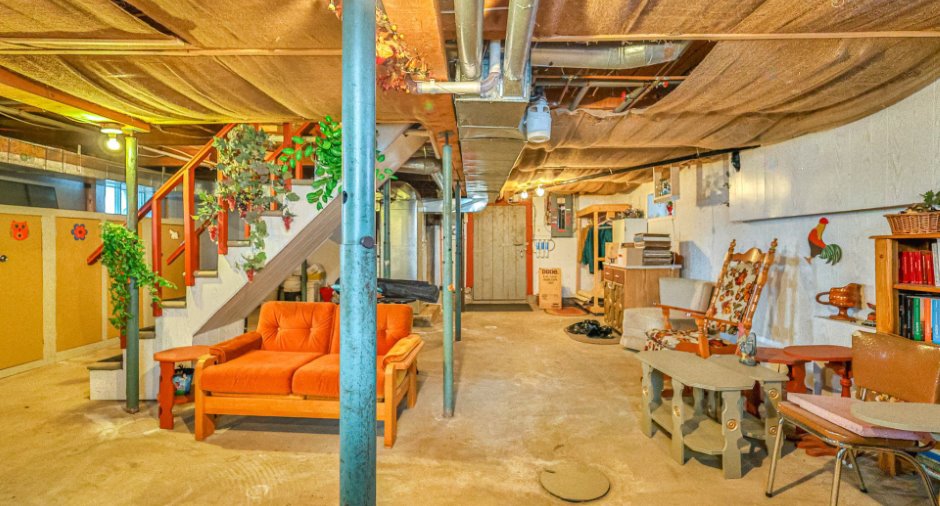
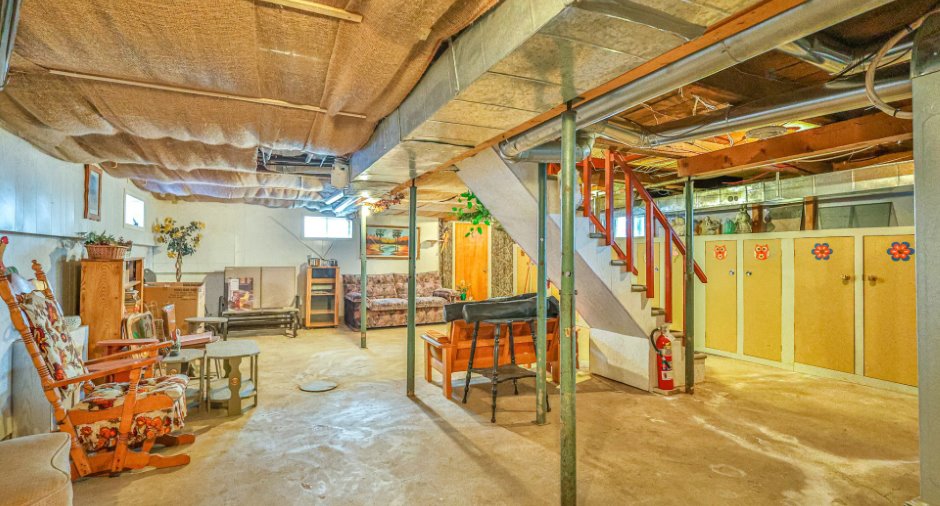
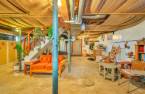
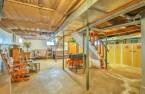
Basement
6 feet and over (1), Unfinished (1)
Cupboard
Wood (1)
Roofing
Tin (1)
Land and exterior
Foundation
Béton
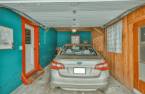
Garage
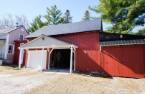
Attached (1)
Carport
Attached (1)
Parking (total)
Outdoor (10), Garage (3)
Water supply
Artesian well (1)
Sewage system
Purification field (1), Septic tank (1)
Dimensions
Size of building
17.02 m
Depth of land
1 pi
Depth of building
10.67 m
Land area
38497 pi²
Frontage land
132 pi
Room details
| Room | Level | Dimensions | Ground Cover |
|---|---|---|---|
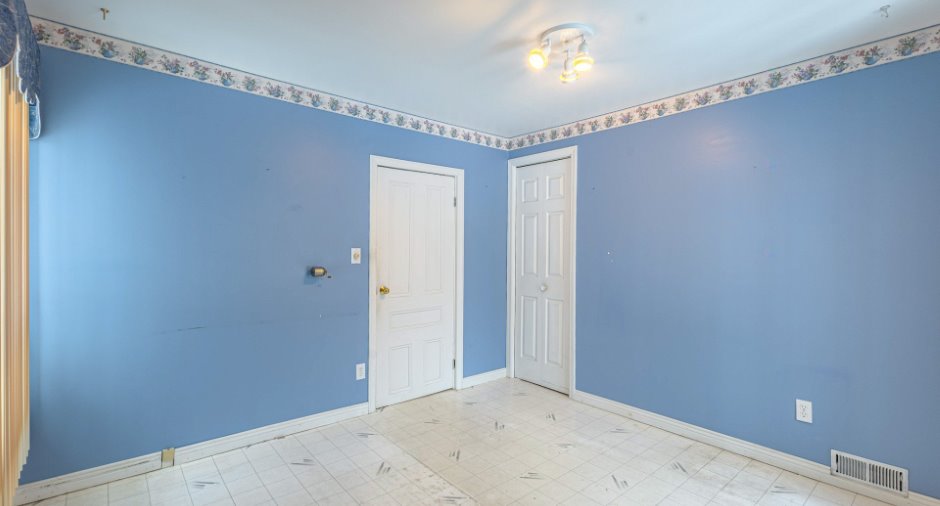
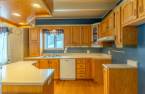
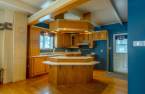
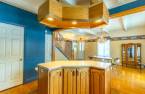
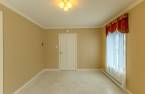
| Kitchen | Ground floor | 11' 7" x 12' 4" pi | Wood |
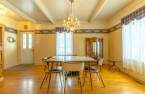
| Dining room | Ground floor | 14' 9" x 12' 7" pi | Wood |
| Living room | Ground floor | 14' 6" x 14' 5" pi | Wood |
| Bathroom | Ground floor | 9' x 7' 7" pi | Ceramic tiles |
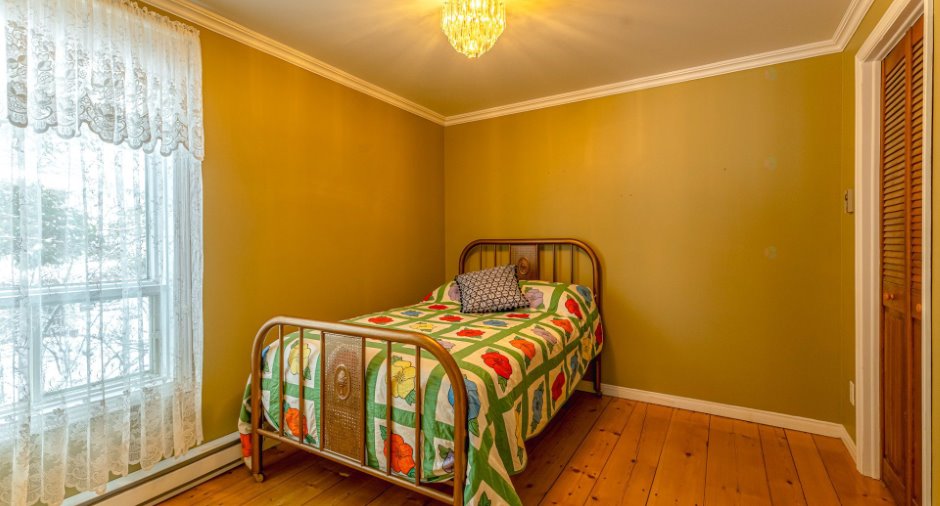
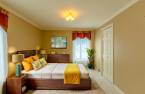
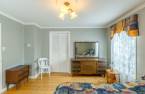
| Bedroom | Ground floor | 10' 1" x 9' 3" pi | Wood |
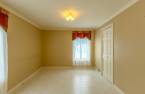
| Bedroom | 2nd floor | 10' 1" x 12' 4" pi | Flexible floor coverings |
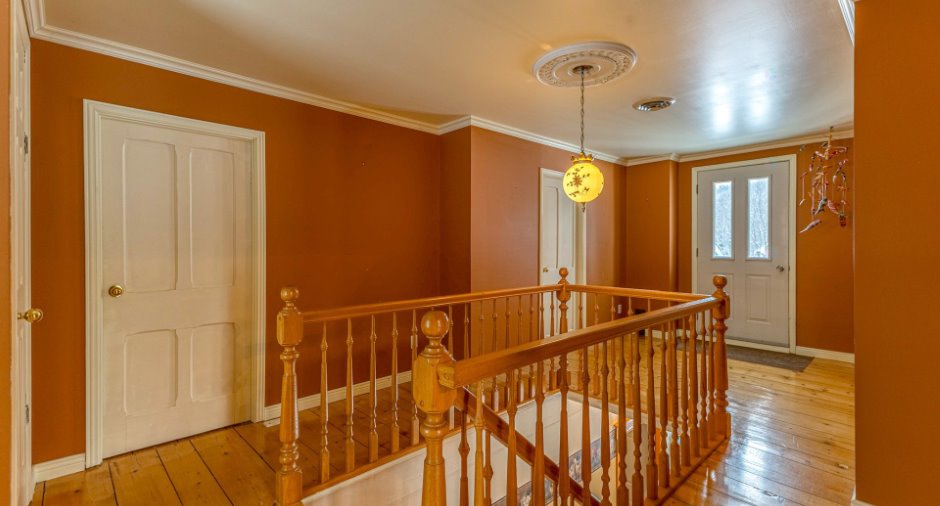
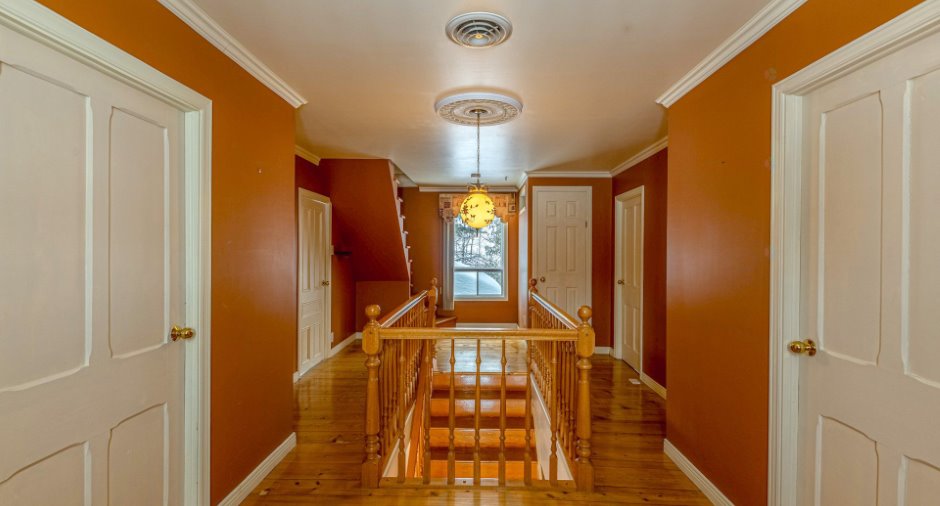
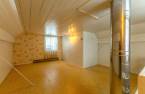
| Den | 2nd floor | 24' x 8' pi | Wood |
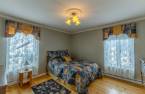
| Bedroom | 2nd floor | 12' 2" x 11' 1" pi | Wood |
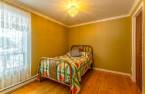
| Bedroom | 2nd floor | 10' 6" x 9' 1" pi | Wood |
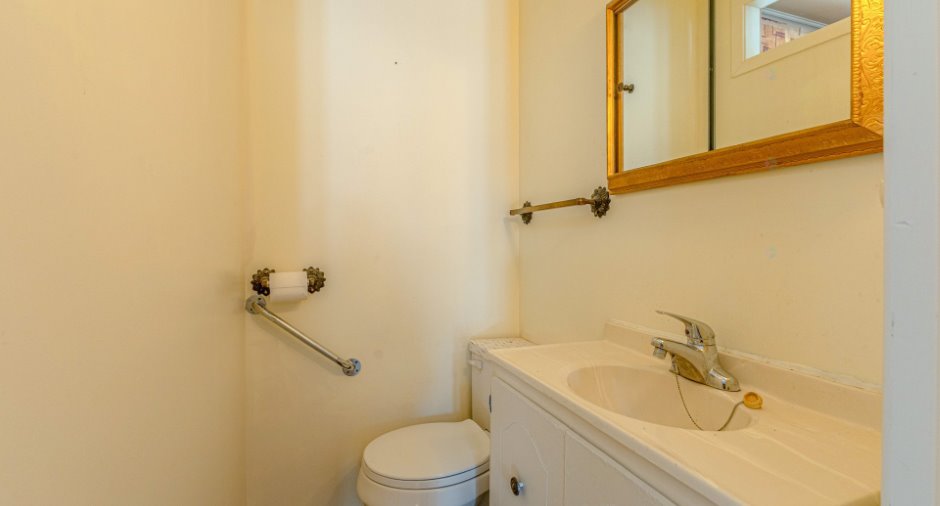
| Washroom | 2nd floor | 7' 7" x 3' 5" pi | Floating floor |
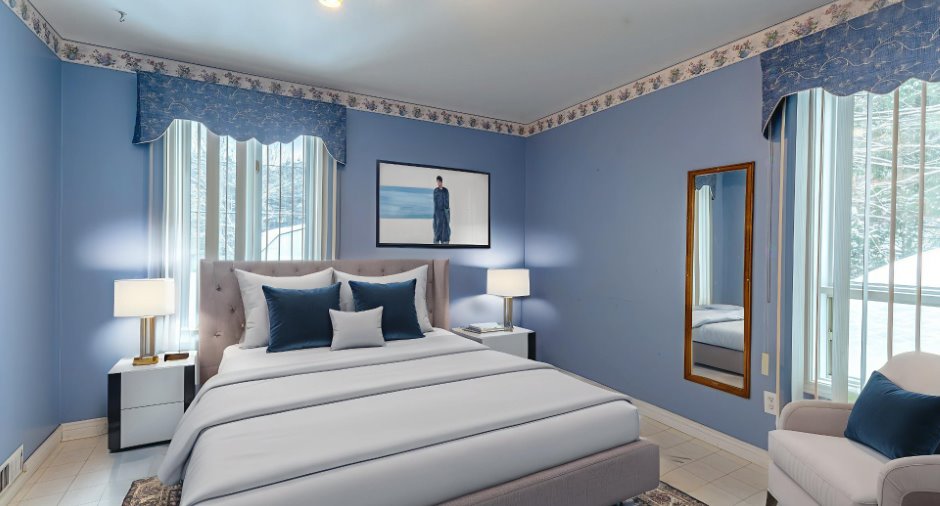
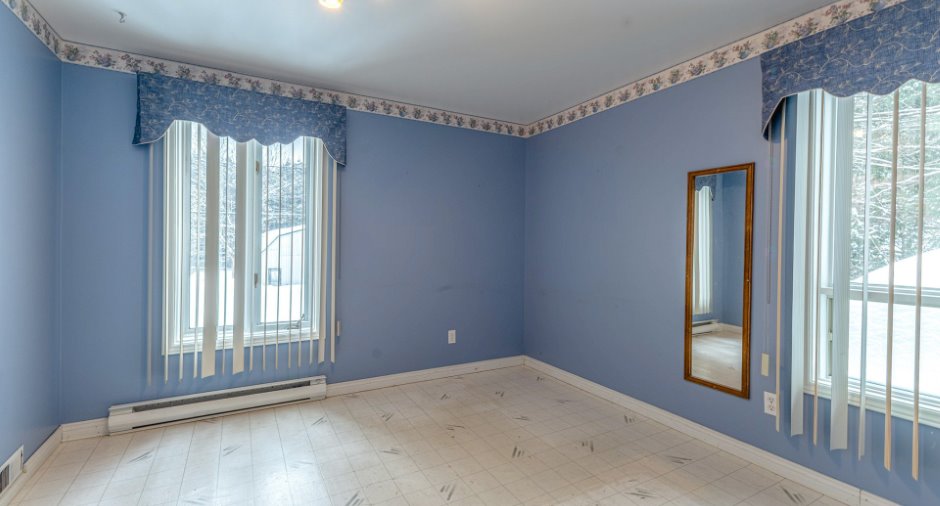
| Bedroom | 2nd floor | 10' 4" x 10' 9" pi | Flexible floor coverings |
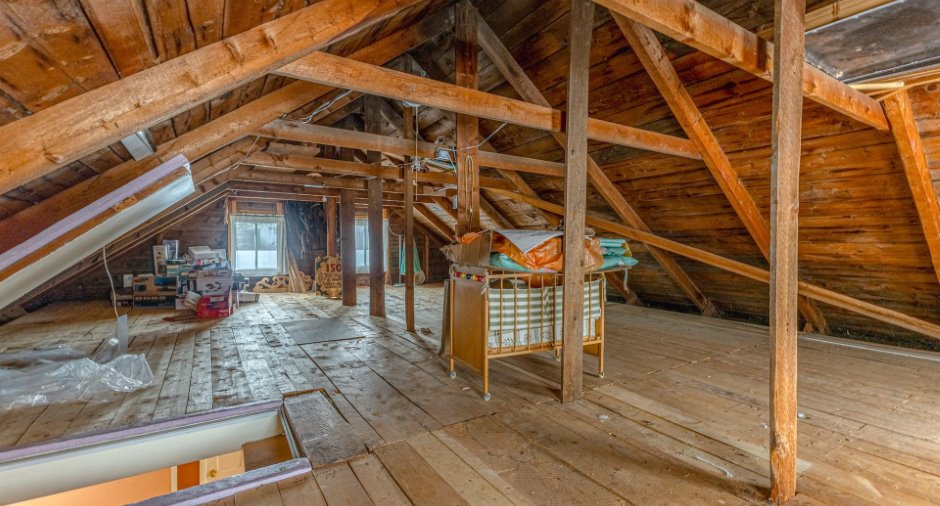
| Other | 2nd floor | 33' 8" x 25' pi | Wood |
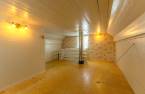
| Family room | Basement | 22' 9" x 32' 3" pi | Concrete |
| Workshop | Basement | 16' 9" x 16' 5" pi | Concrete |
| Other | Ground floor | 17' 4" x 17' 1" pi | Flexible floor coverings |
| Bedroom | 2nd floor | 17' 5" x 13' 3" pi | Flexible floor coverings |
Inclusions
Luminaires, pôles, rideaux, fixtures, thermopompe, l'ameublement du sous-sol (bibliothèque + livres, divan fleurit, penderie (bois), 2 espaces rangements), et tous ce qui sera sur place lors de l'acte de vente.
Exclusions
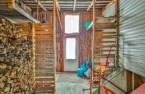
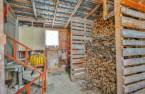
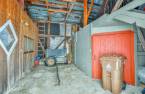
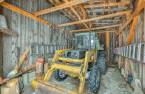
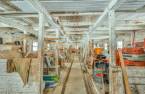
Tous les effets personnels des propriétaires, tous le contenus de la grange/étable.
Taxes and costs
Municipal Taxes (2026)
2582 $
School taxes (2026)
199 $
Total
2781 $
Monthly fees
Energy cost
239 $
Evaluations (2026)
Building
294 800 $
Land
28 000 $
Total
322 800 $
Additional features
Occupation
30 days
Zoning
Residential (1)
