





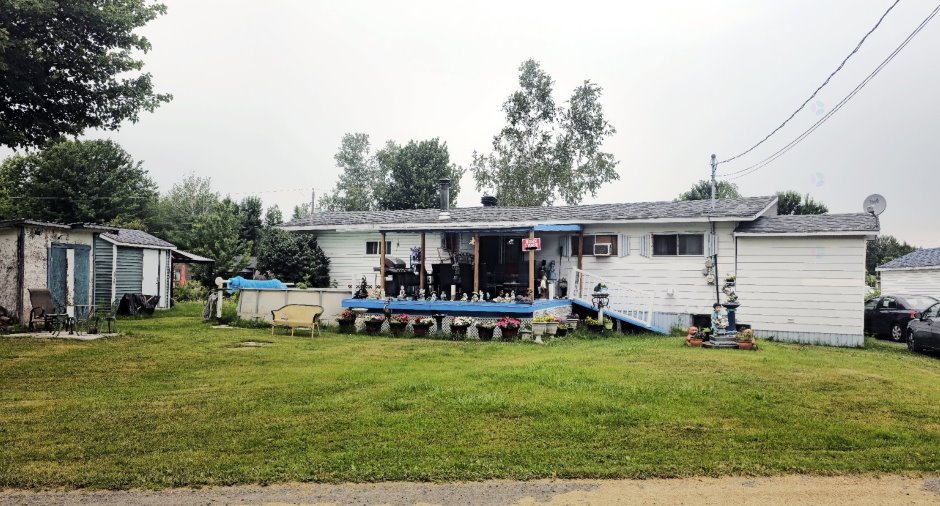
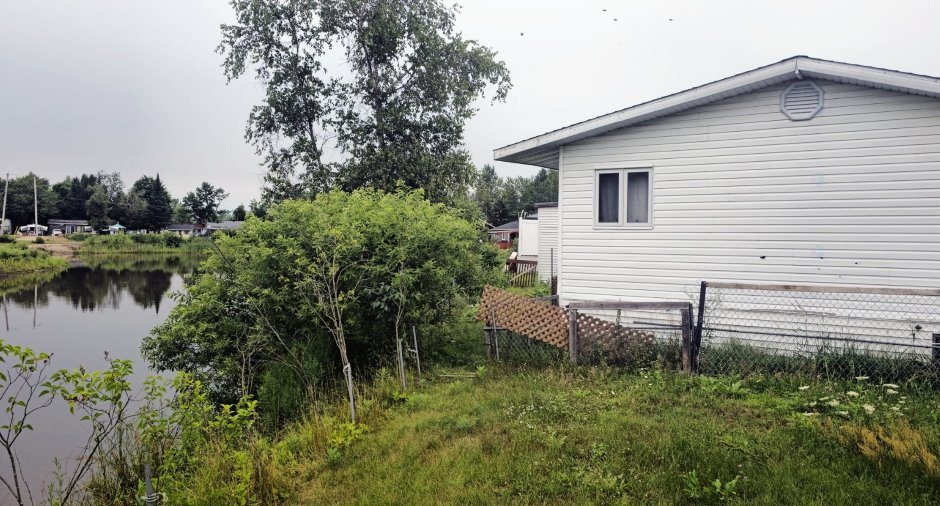
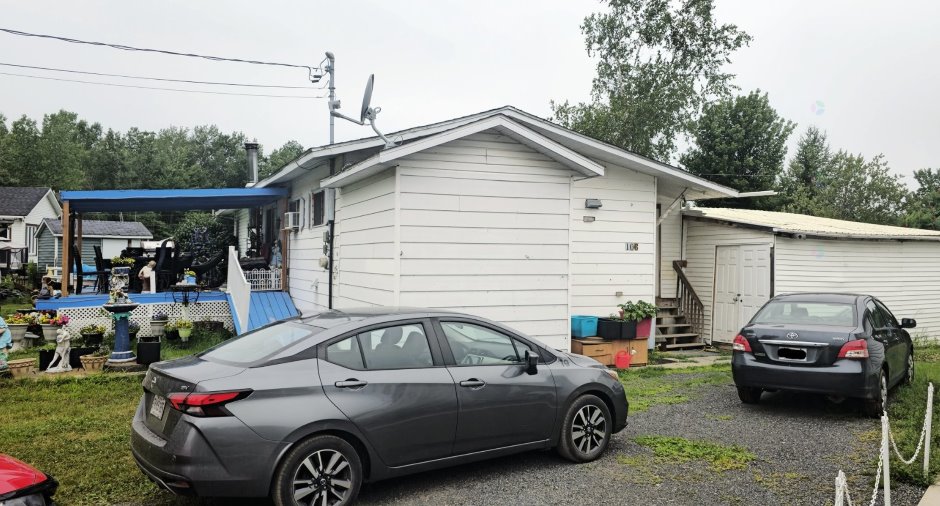
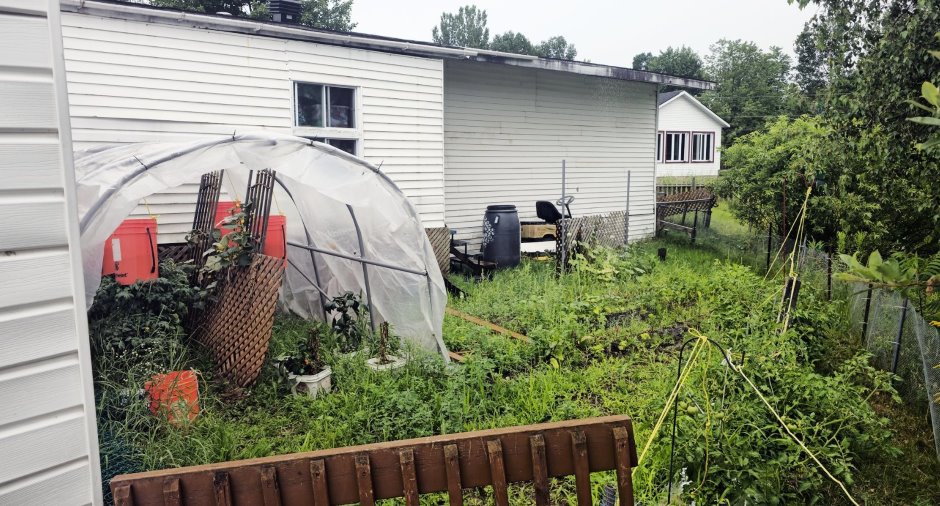
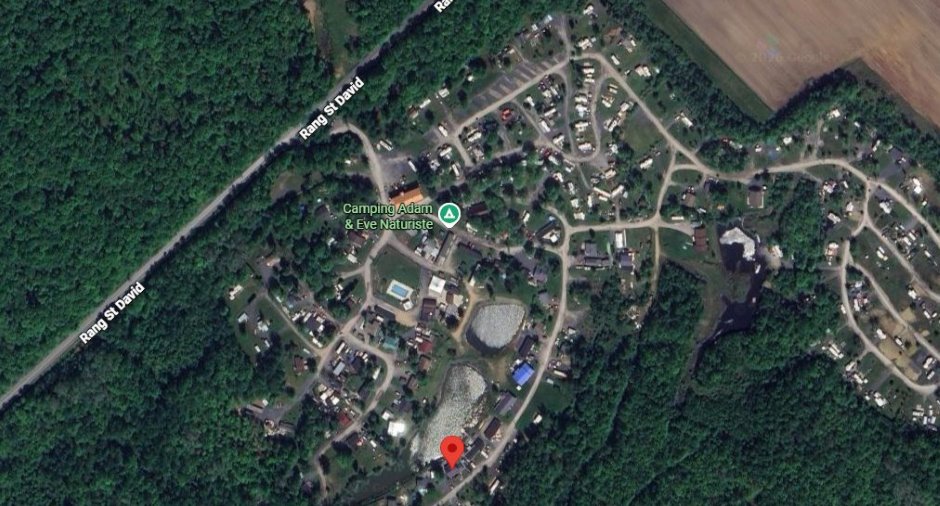
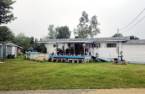
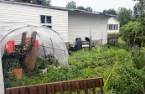
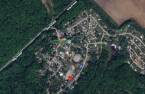
Please contact the selling broker for details about the property.
Create an account
CREATING AN ACCOUNT ALLOWS:
-
 Add favorites
-
 Save your searches
-
 Personalize your visits to viacapitalesells.com
-
 Activity on your properties

1

1
+ 1

1119pi²


I AM INTERESTED IN THIS PROPERTY

Presentation
Please contact the selling broker for details about the property.
Building and interior
Bathroom / Washroom
Whirlpool bath-tub (1)
Heating system
Electric baseboard units (1)
Hearth stove
Wood burning stove (1)
Heating energy
Electricity (1)
Basement
No basement (1)
Cupboard
Melamine (1)
Window type
Sliding (1), French window (1)
Windows
PVC (1)
Land and exterior
Siding
Vinyl (1)
Driveway
Not Paved (1)
Parking (total)
Outdoor (3)
Pool
Above-ground (1)
Water supply
Municipality (1)
Sewage system
Septic tank (1), Private sewer (1)
Topography
Flat (1)
Proximity
Highway (1)
Dimensions
Size of building
52 m
Depth of land
94
Depth of building
16 m
Land area
8930 pi²
Building area
832 pi²
Private portion
1119 pi²
Frontage land
95
Room details
| Room | Level | Dimensions | Ground Cover |
|---|---|---|---|
| Primary bedroom | Ground floor |
16' 4" x 13' 1" pi
Irregular
|
Floating floor |
| Living room | Ground floor | 16' 4" x 16' 4" pi | Floating floor |
| Dining room | Ground floor | 6' 5" x 9' 8" pi | Floating floor |
| Kitchen | Ground floor | 9' 8" x 9' 8" pi | Ceramic tiles |
| Washroom | Ground floor | 9' 8" x 9' 8" pi | Floating floor |
| Bathroom | Ground floor | 3' 3" x 3' 3" pi | Ceramic tiles |
Inclusions
set de cuisine, four à micro-onde, set de patio, accessoire de piscine dont 2 robots (1 jamais utilisé), set de chambre, sans matelas, congélateur, table ronde, habillage des fenêtres, étagère brun pâle dans la cuisine
Exclusions
Bien personnels du vendeurs
Taxes and costs
Municipal Taxes (2026)
1 $
School taxes (2026)
1 $
Total
2 $
Monthly fees
Common expenses/Rental
8 $
Evaluations (2026)
Building
1 $
Land
1 $
Total
2 $
Additional features
Distinctive features
, Unaccessible year-round (1)
Occupation
7 days
Zoning
Residential (1)
