





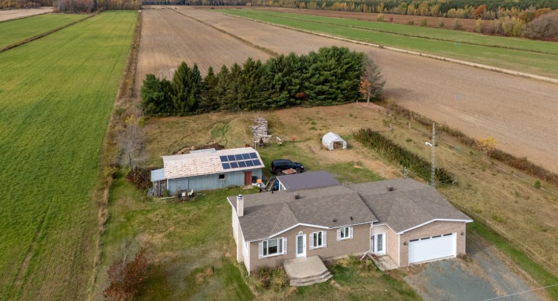
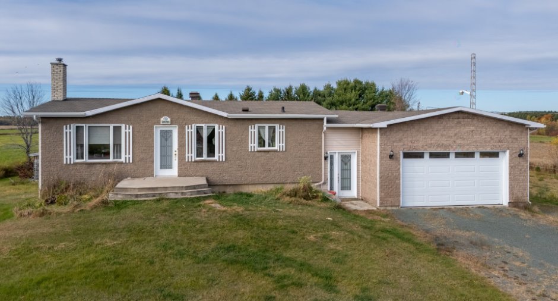
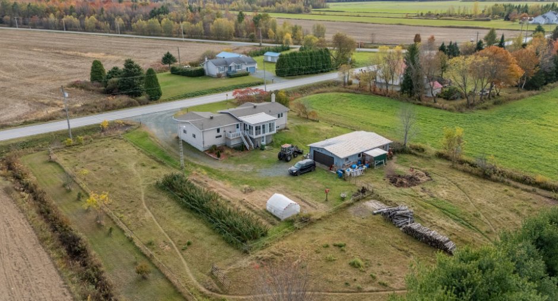
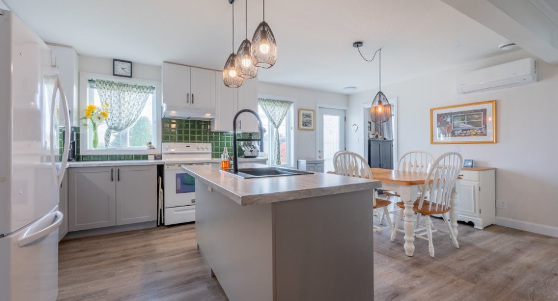
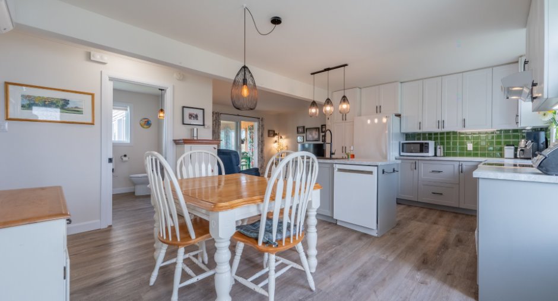
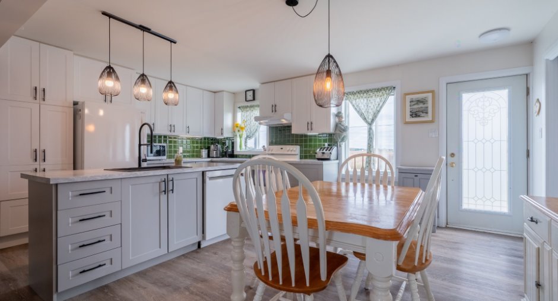
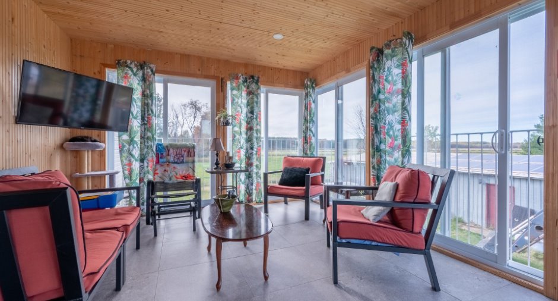
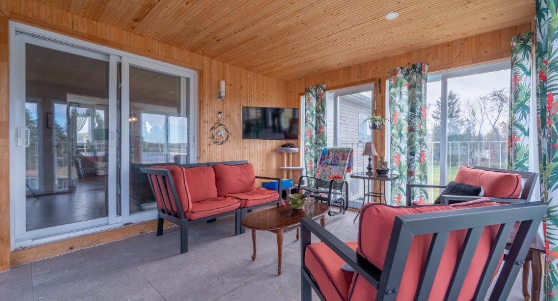
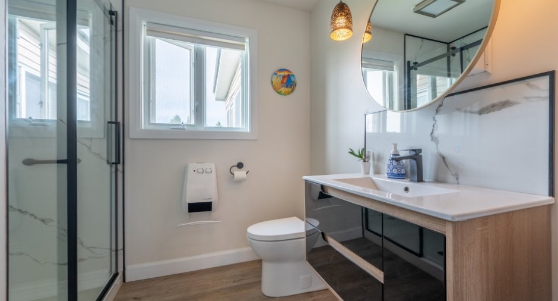
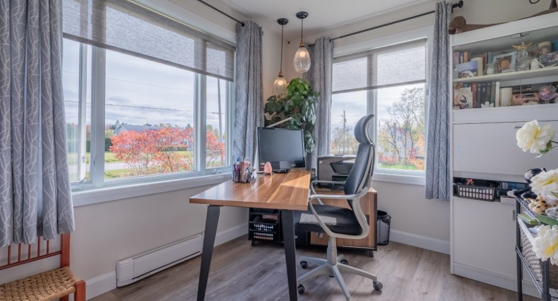
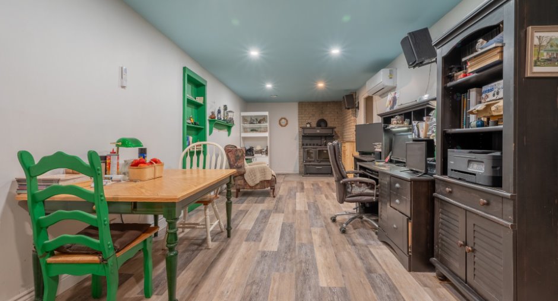
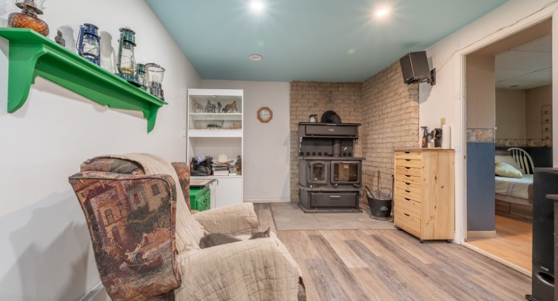
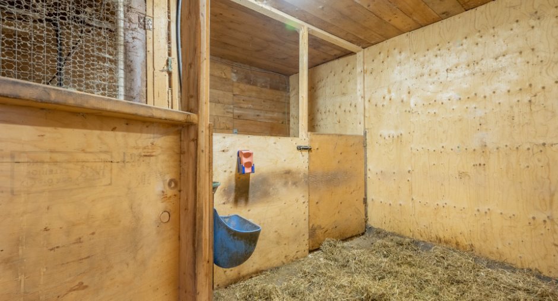
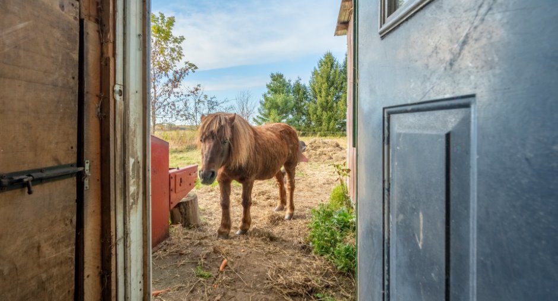
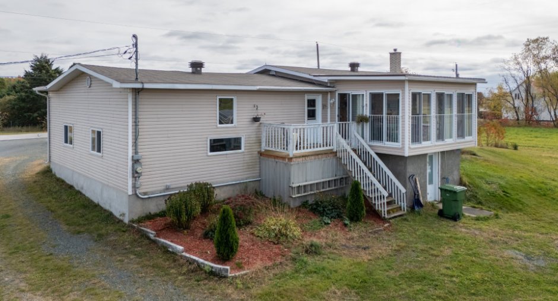
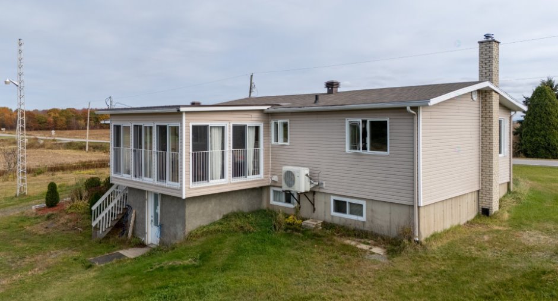
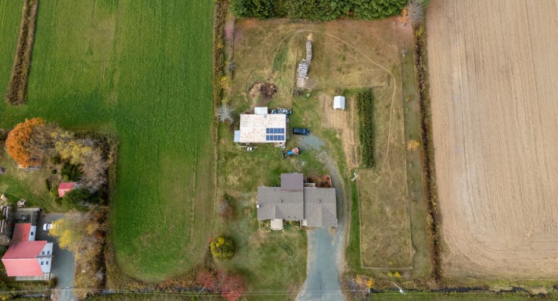
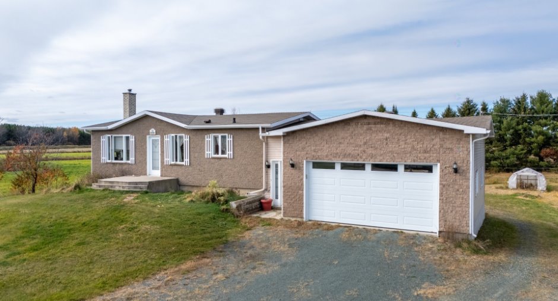
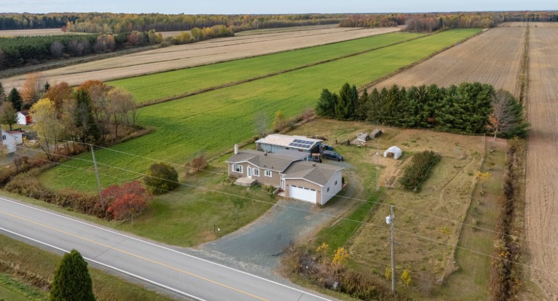
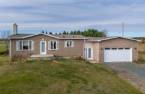
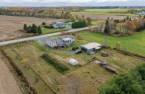
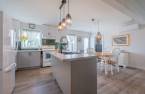
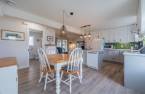
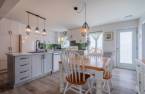
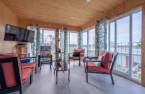
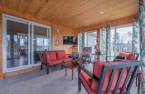
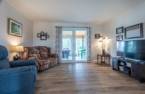
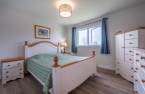
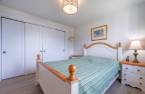
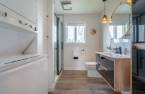
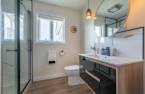
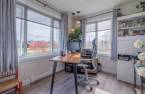
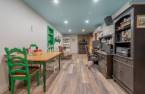
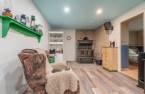
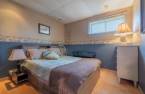
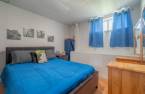
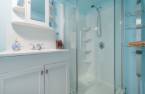
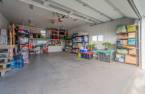
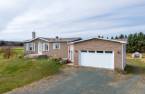
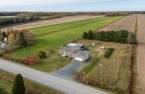
Please contact the selling broker for details about the property.
Create an account
CREATING AN ACCOUNT ALLOWS:
-
 Add favorites
-
 Save your searches
-
 Personalize your visits to viacapitalesells.com
-
 Activity on your properties

4

2

n/a


I AM INTERESTED IN THIS PROPERTY

Caroline Boucher
Residential and Commercial Real Estate Broker
Via Capitale Expertise
Real estate agency
I offer
 *
*
*
Certain conditions apply
Presentation
Please contact the selling broker for details about the property.
Building and interior
Year of construction
1988
Equipment available
Wall-mounted heat pump (1)
Bathroom / Washroom
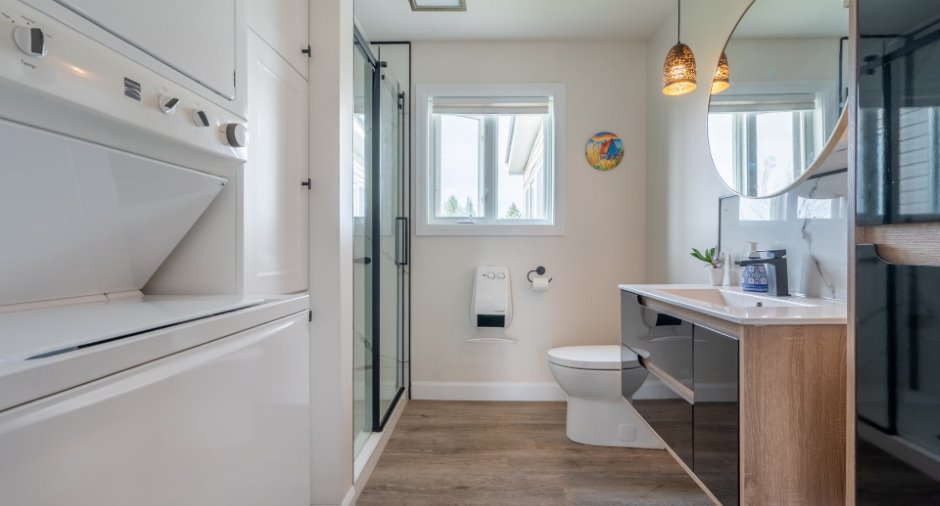
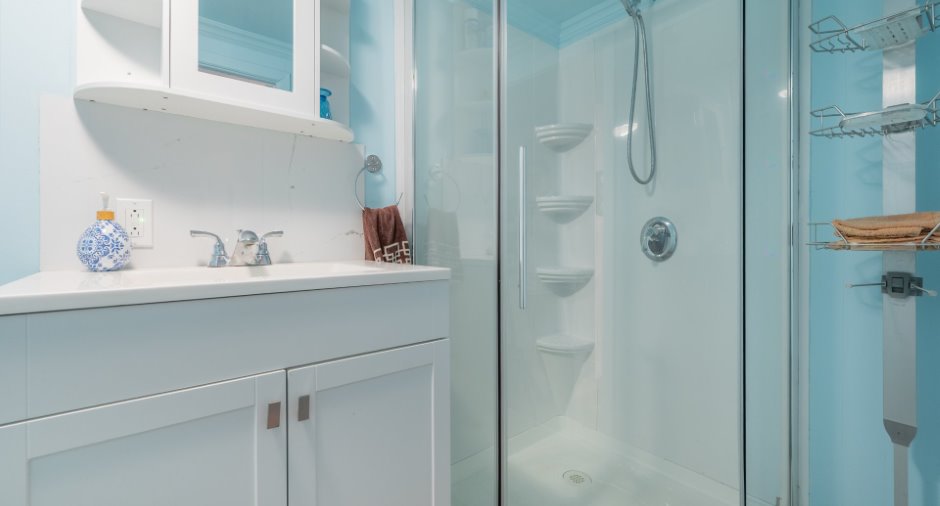
Separate shower (1)
Basement
6 feet and over (1)
Cupboard
Thermoplastic (1)
Roofing
Asphalt shingles (1)
Land and exterior
Foundation
Poured concrete (1)
Siding
Brick (1), Vinyl (1)
Garage
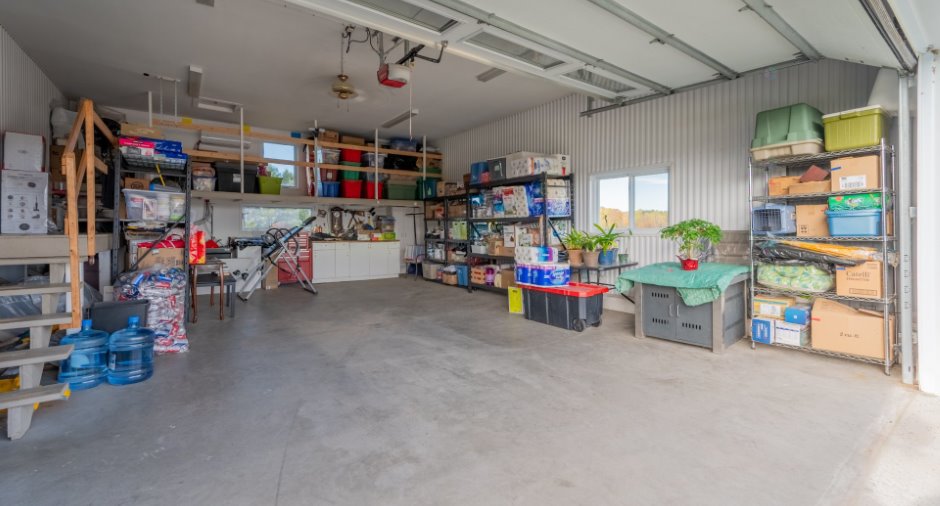
Attached (1), Heated (1), Detached (1)
Parking (total)
Outdoor (6), Garage (2)
Water supply
Artesian well (1), Surface well (1)
Sewage system
Septic tank (1)
Topography
Flat (1)
Proximity
Daycare centre (1), Elementary school (1), Snowmobile trail (1), ATV trail (1)
Dimensions
Size of building
19.69 m
Depth of land
82.3 m
Depth of building
7.5 m
Land area
4907.9 m²
Frontage land
59.74 m
Room details
| Room | Level | Dimensions | Ground Cover |
|---|---|---|---|
| Kitchen | Ground floor |
14' 6" x 10' 5" pi
Irregular
|
Other |
| Dining room | Ground floor |
14' 6" x 8' 2" pi
Irregular
|
Other |
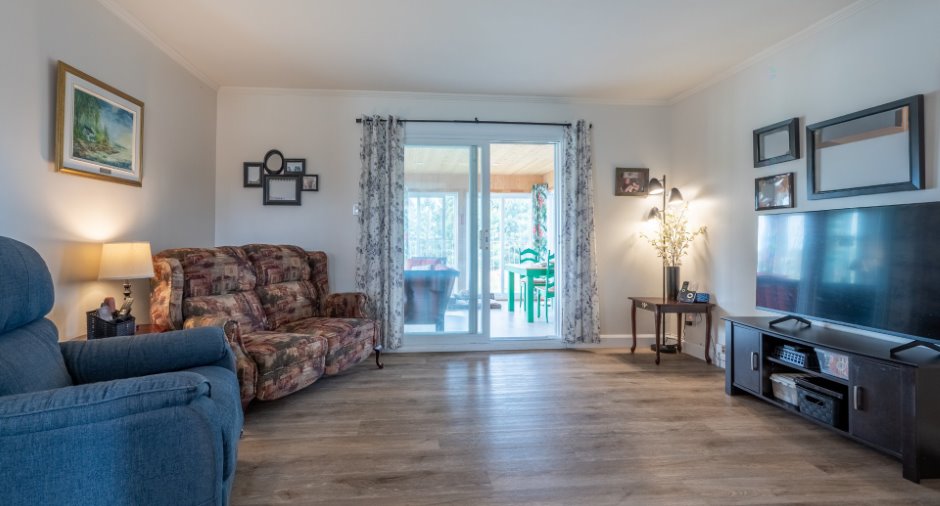
| Living room | Ground floor | 14' 1" x 11' 3" pi | Other |
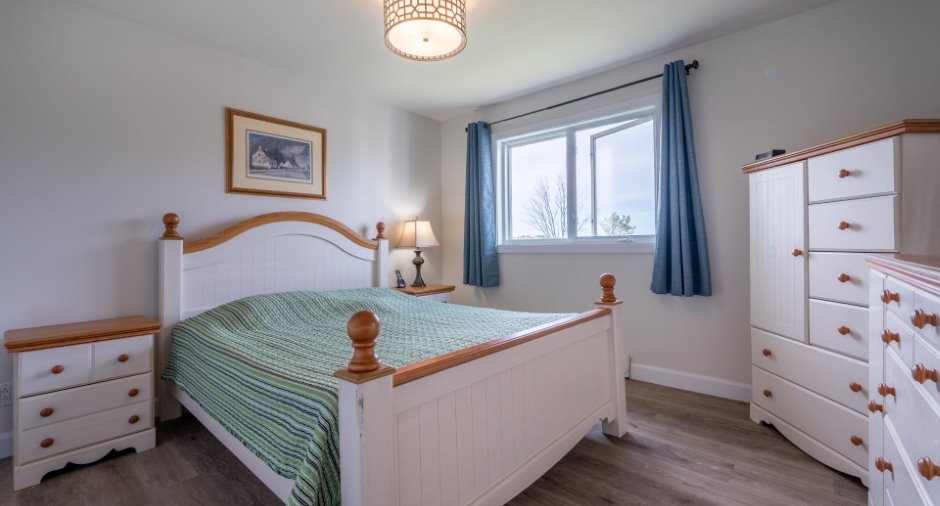
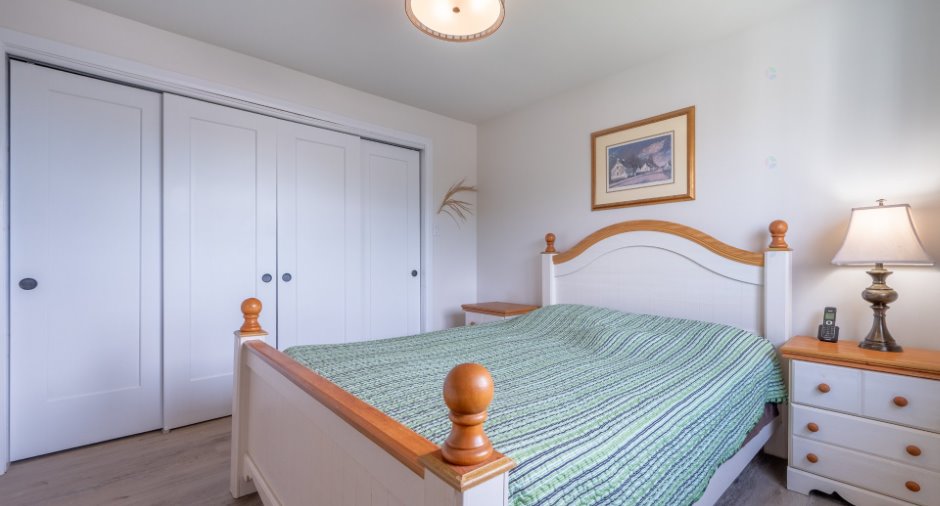
| Primary bedroom | Ground floor | 12' 3" x 11' 4" pi | Other |
| Bedroom | Ground floor | 11' 3" x 9' 1" pi | Other |
| Bathroom | Ground floor | 8' 1" x 7' 1" pi | Other |
| Solarium/Sunroom | Ground floor | 12' x 16' pi | Ceramic tiles |
| Hallway | Ground floor | 15' 5" x 5' 1" pi | Concrete |
| Family room | Basement | 29' 5" x 10' 7" pi | Other |
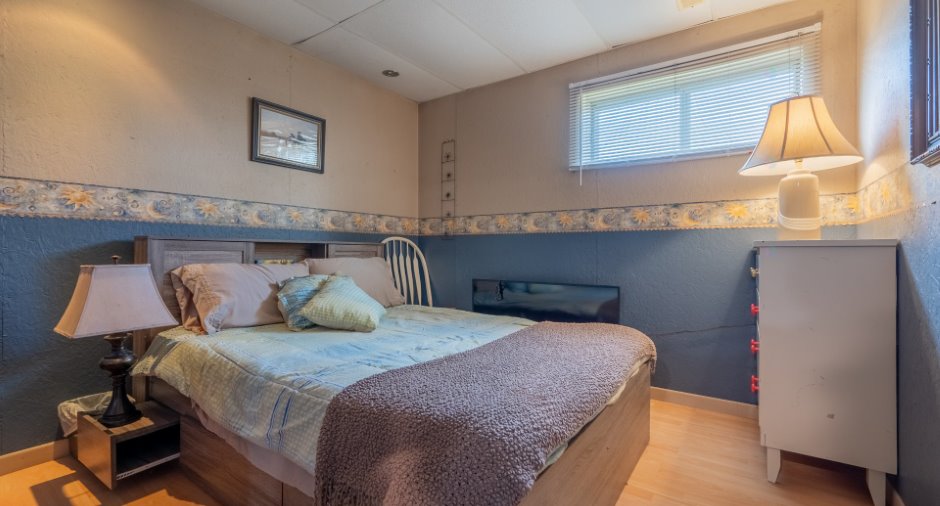
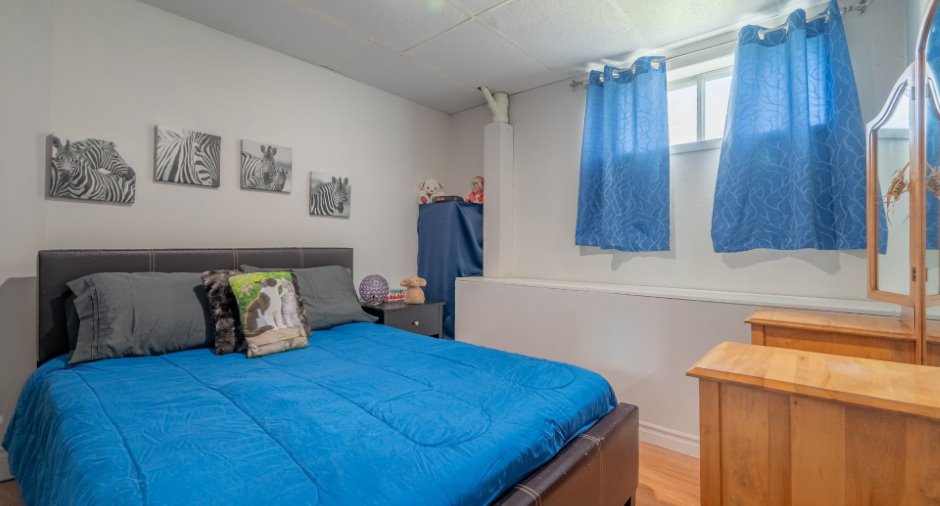
| Bedroom | Basement | 9' 8" x 9' 1" pi | Floating floor |
| Bedroom | Basement | 9' 8" x 9' 5" pi | Floating floor |
| Bathroom | Basement | 9' 1" x 4' 2" pi | Other |
| Storage | Basement | 5' 4" x 5' 1" pi | Ceramic tiles |
| Cellar / Cold room | Basement | 7' 5" x 6' 1" pi | Concrete |
Inclusions
Cuisinière au bois, fixtures, lave-vaisselle, panneaux solaires (10), pôle à rideaux, bac de poubelle et bac de recyclage ainsi que tout ce qui restera sur place lors de la prise de possession. Le tout est offert à titre gratuit et sans garantie de bon fonctionnement lors de la prise de possession.
Exclusions
Meubles et effets personnels, rideaux, la télévision et son support ( dans la verrière), les supports à plantes dans la verrière, le bois de chauffage mais possibilité de le vendre à l'acheteur.
Details of renovations
Bathroom
2022
Floors
2022
Kitchen
2022
Roof - covering
2020
Taxes and costs
Municipal Taxes (2025)
2257 $
School taxes (2025)
196 $
Total
2453 $
Evaluations (2025)
Building
260 700 $
Land
36 500 $
Total
297 200 $
Additional features
Distinctive features
No neighbours in the back (1)
Occupation
67 days
