





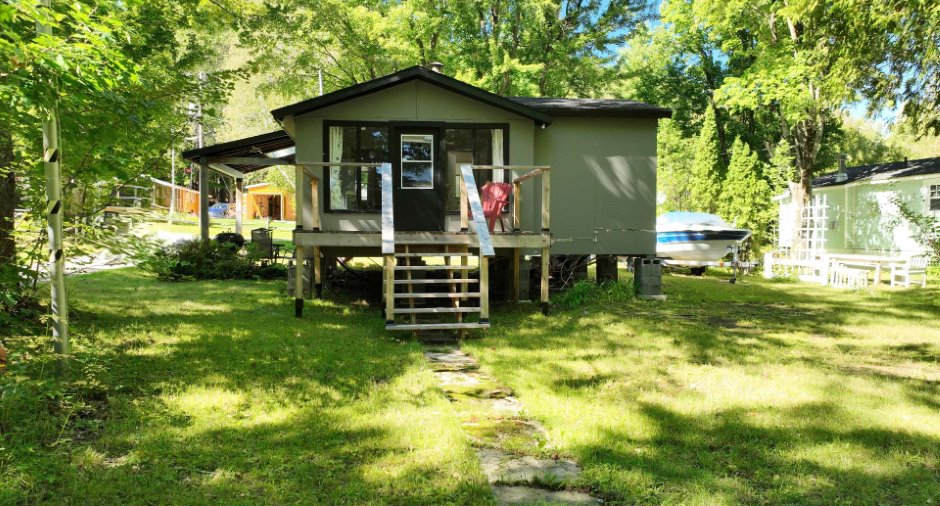
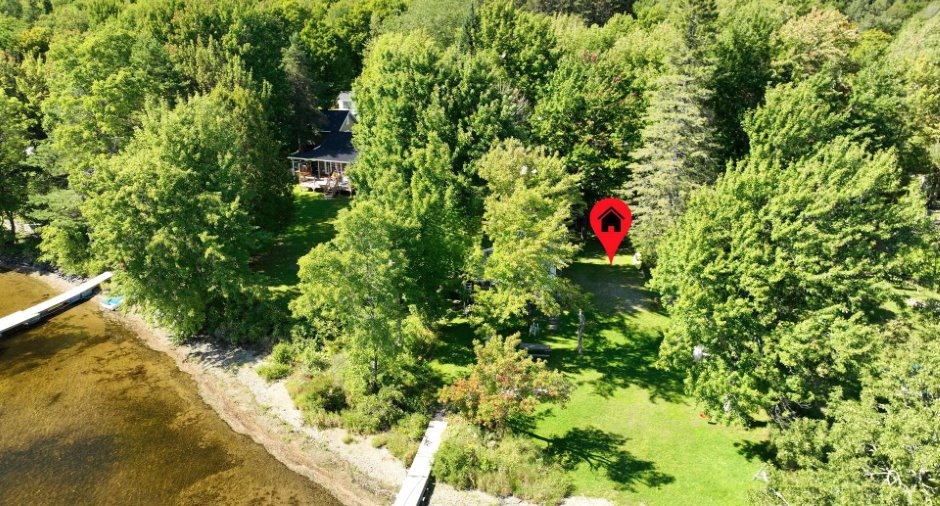
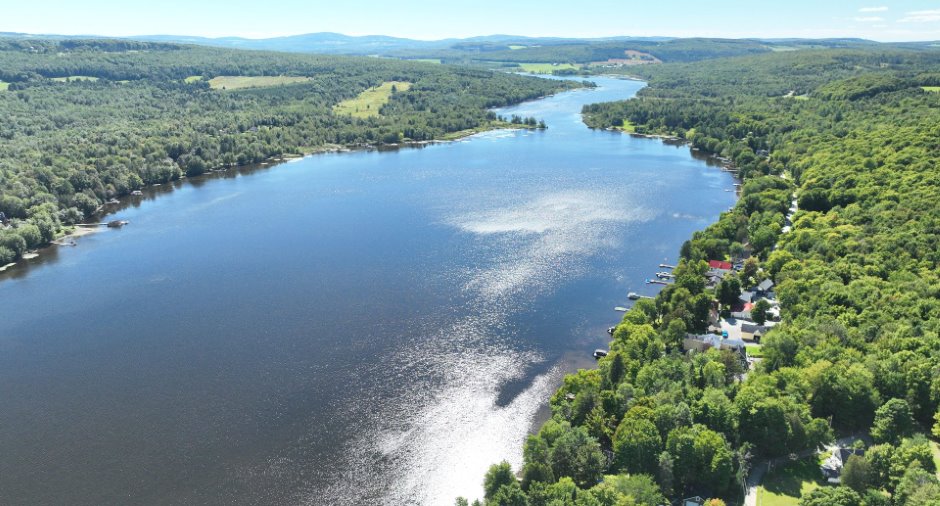
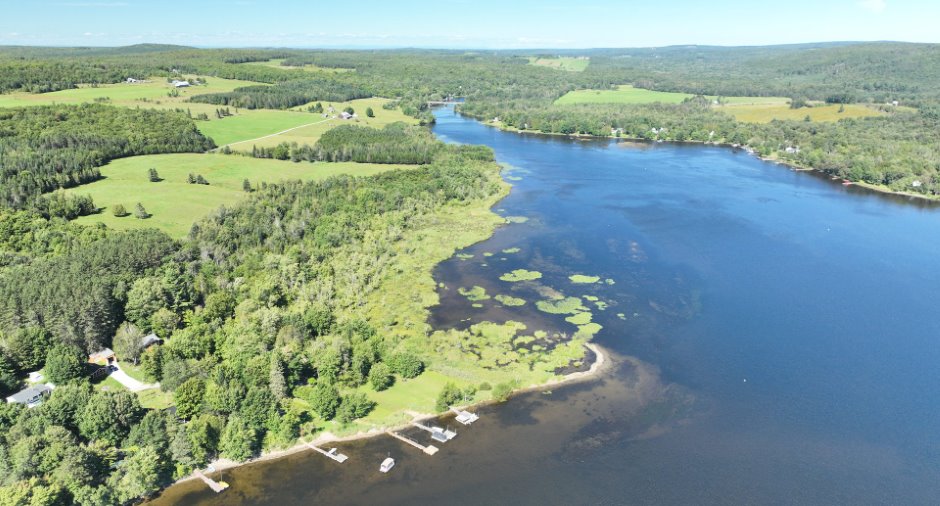
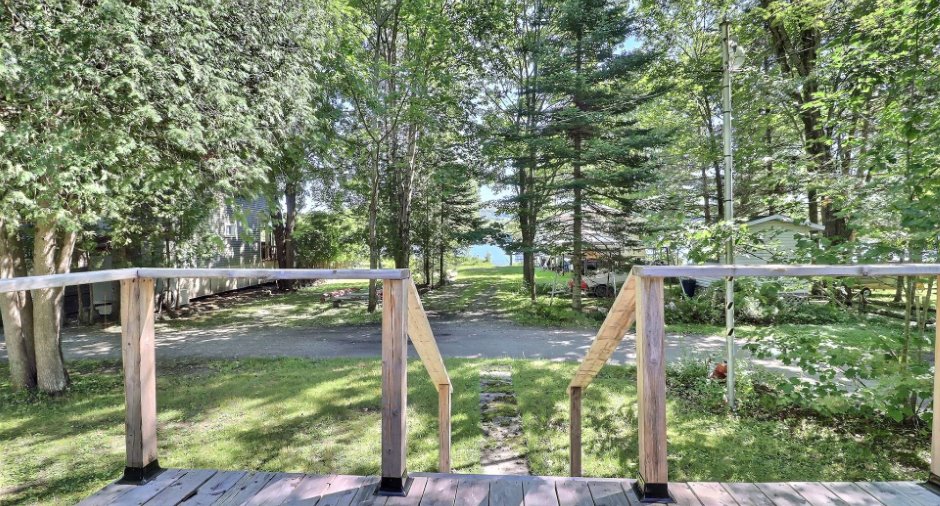
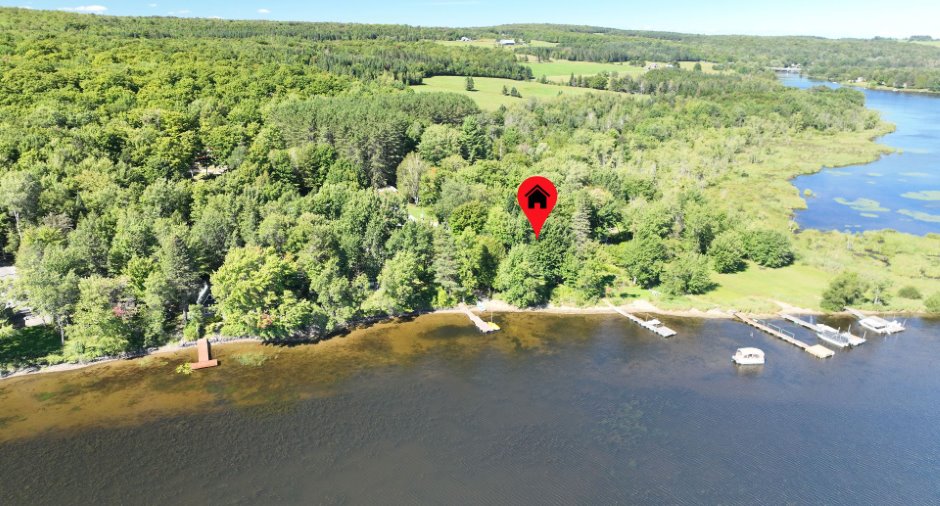
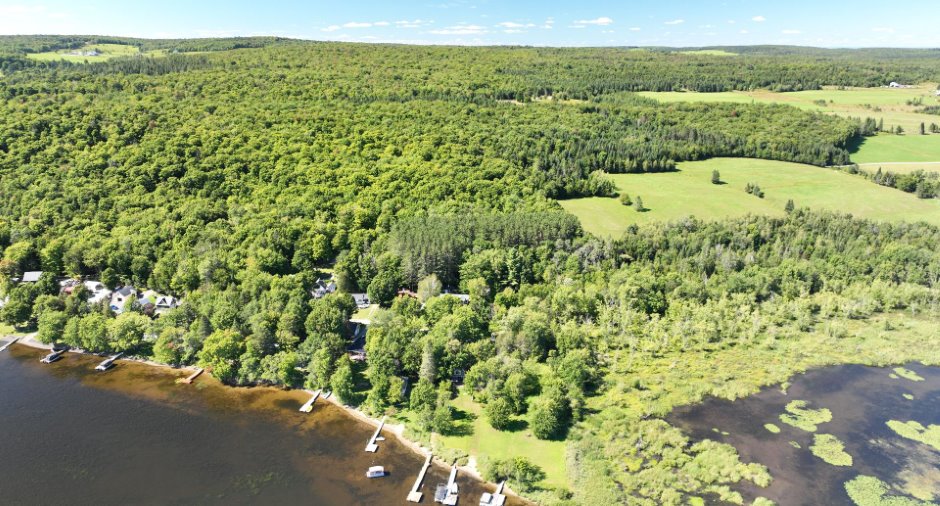
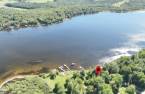
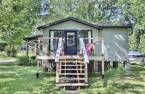
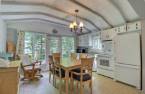
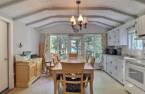
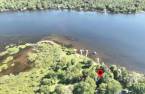
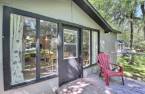
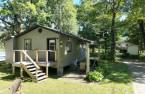
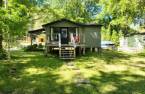
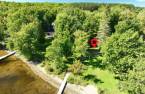
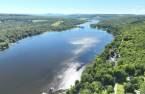
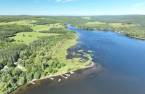
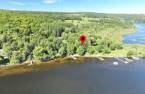
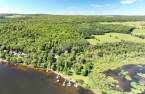
Please contact the selling broker for details about the property.
Create an account
CREATING AN ACCOUNT ALLOWS:
-
 Add favorites
-
 Save your searches
-
 Personalize your visits to viacapitalesells.com
-
 Activity on your properties

1

1

n/a


I AM INTERESTED IN THIS PROPERTY

Daniel Simoneau
Residential and Commercial Real Estate Broker
Via Capitale Élite
Real estate agency
I offer
 *
*
*
Certain conditions apply
Presentation
Please contact the selling broker for details about the property.
Building and interior
Year of construction
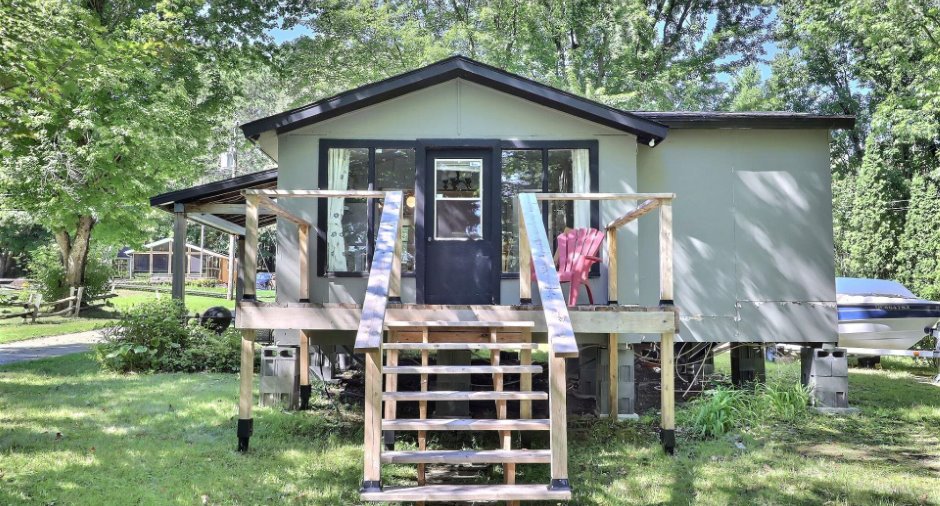
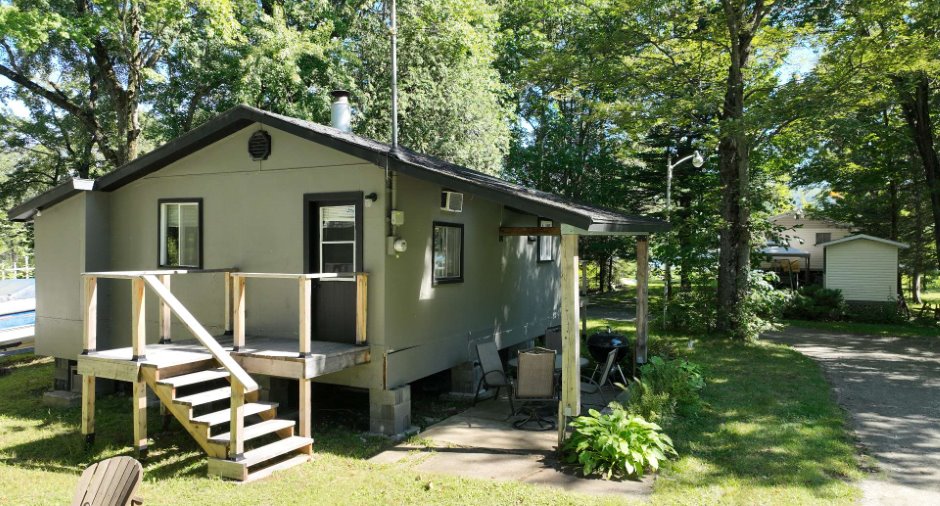
1968
Heating system
Electric baseboard units (1)
Heating energy
Electricity (1)
Windows
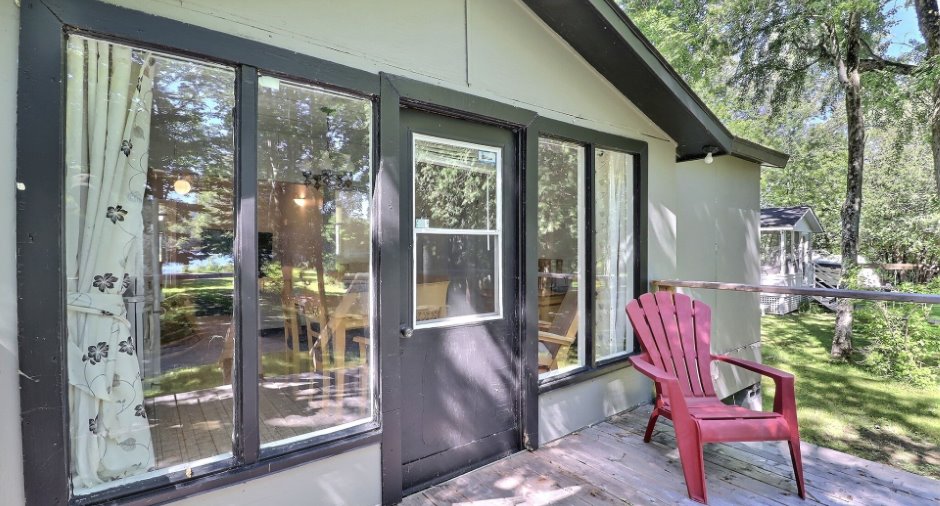
Wood (1)
Roofing
Asphalt shingles (1)
Land and exterior
Foundation
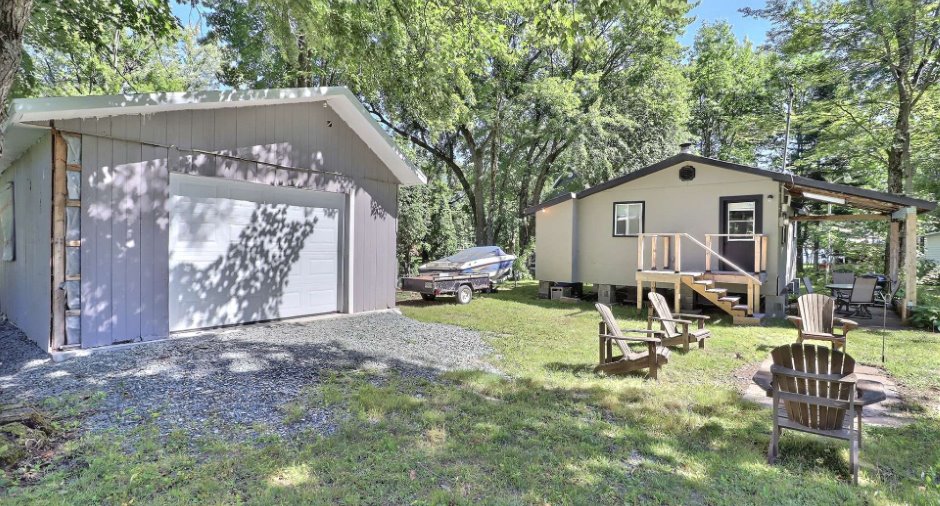
Pilotis sur bloc de béton
Garage
Detached (1)
Driveway
Not Paved (1)
Parking (total)
Outdoor (4), Garage (1)
Water supply
Commun, Surface well (1)
Sewage system
Private sewer (1)
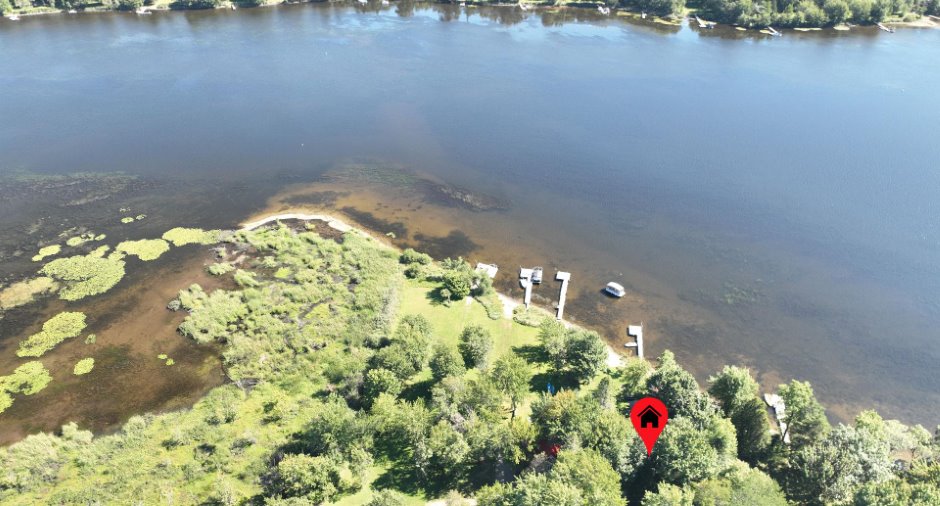
View
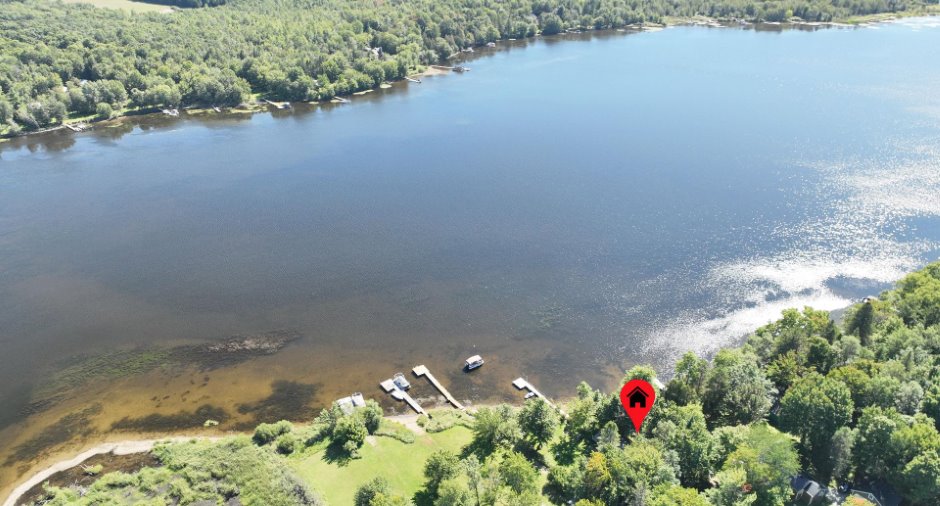
Water (1)
Proximity
Snowmobile trail (1), ATV trail (1)
Dimensions
Land area
771.4 m²
Room details
| Room | Level | Dimensions | Ground Cover |
|---|---|---|---|
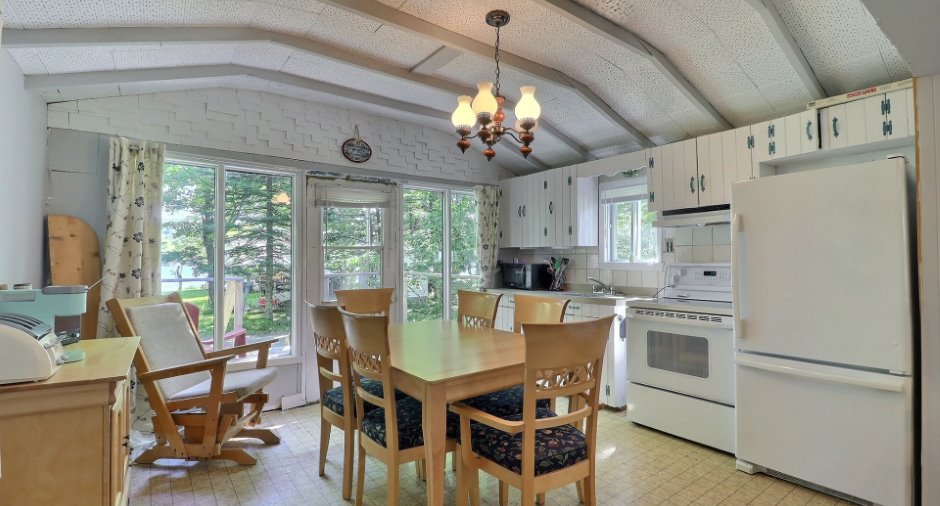
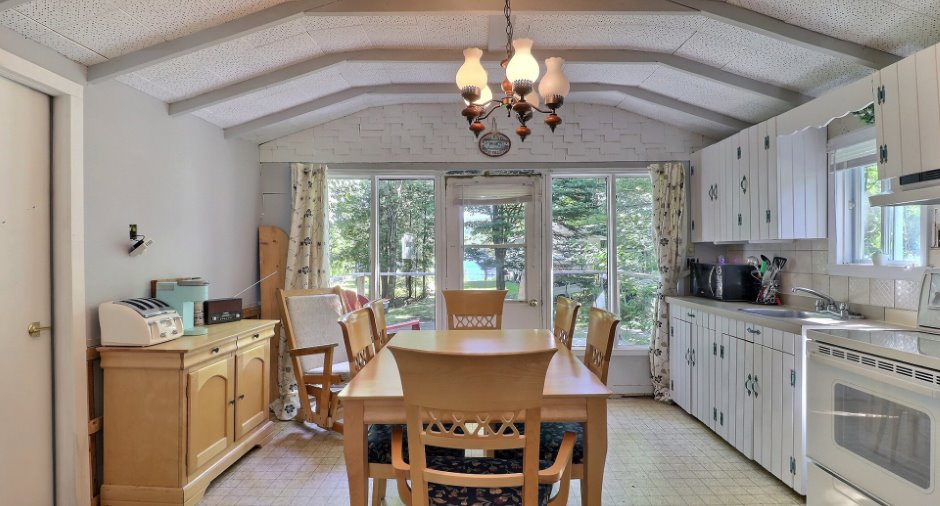
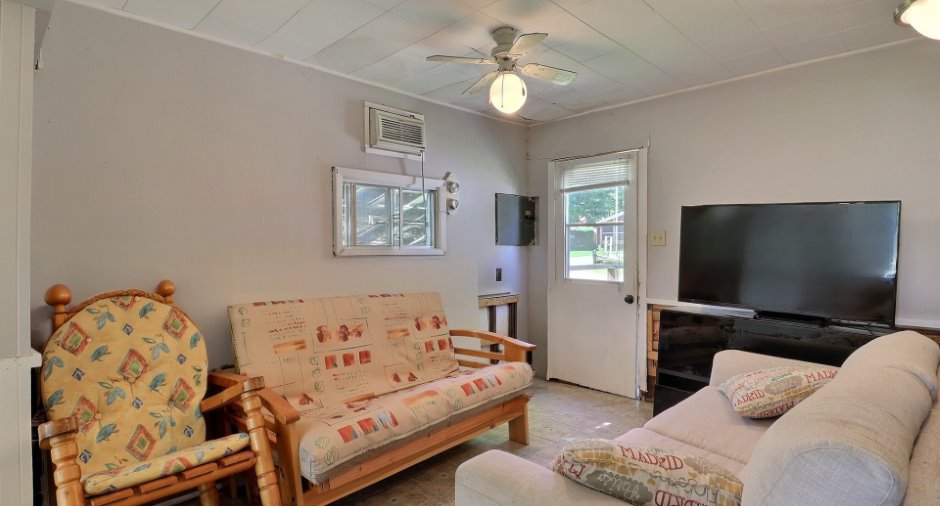
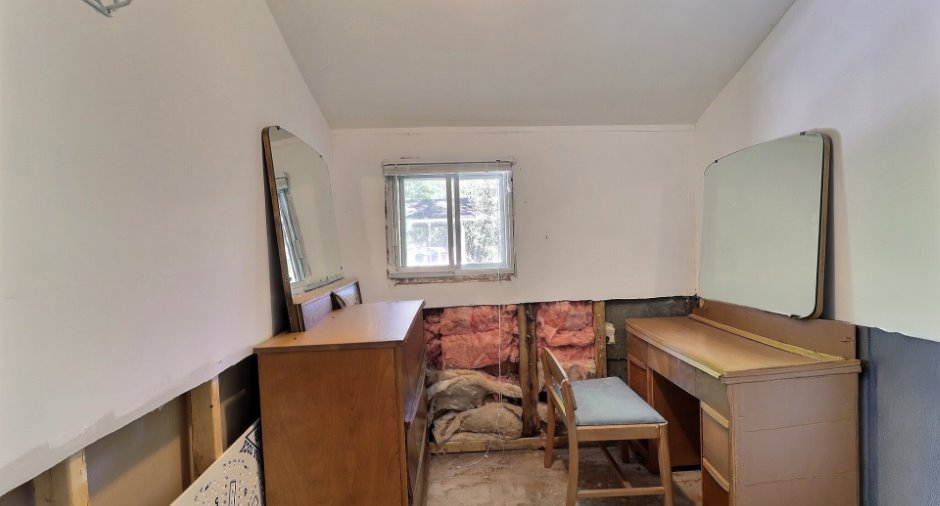
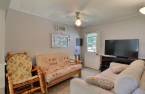
| Living room | Ground floor | 9' x 10' pi | Flexible floor coverings |
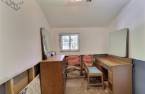
| Other | Ground floor | 8' x 13' pi | Flexible floor coverings |
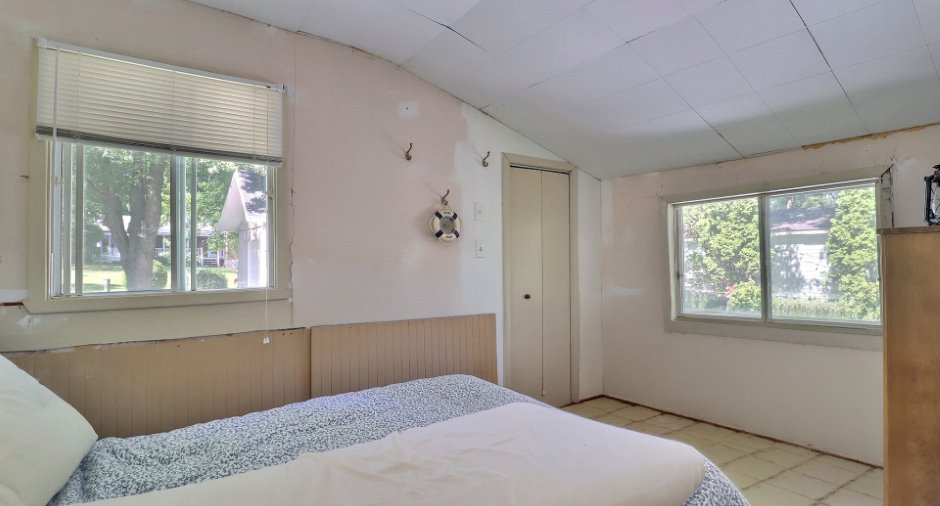
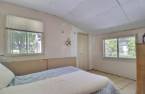
| Bedroom | Ground floor | 8' x 12' pi | Flexible floor coverings |
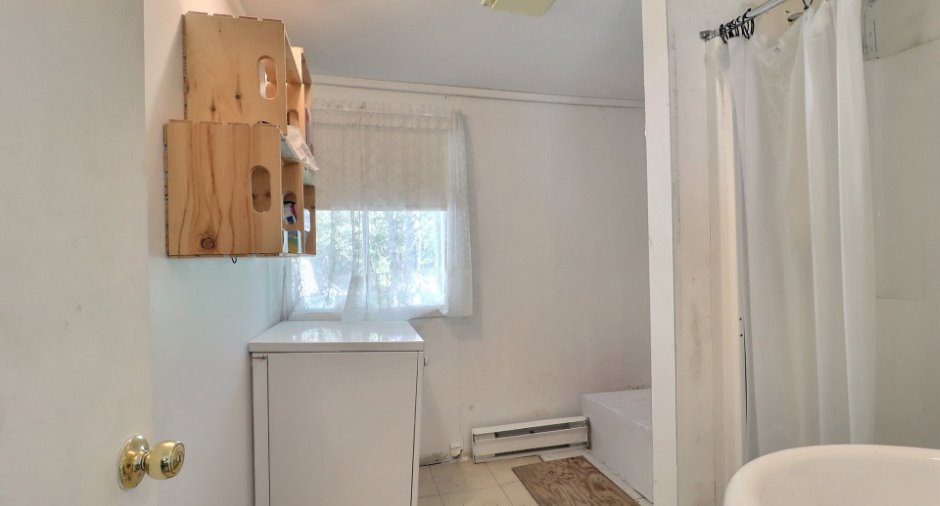
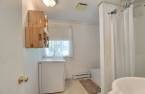
| Bathroom | Ground floor |
7' 5" x 7' 6" pi
Irregular
|
Flexible floor coverings |
Exclusions
Effets personnels du propriétaire.
Taxes and costs
Municipal Taxes (2026)
1301 $
School taxes (2026)
72 $
Total
1373 $
Evaluations (2026)
Building
105 600 $
Land
25 700 $
Total
131 300 $
Additional features
Distinctive features
Water access (1), Lake access (1), Navigable (1)
Occupation
45 days
Zoning
Agricultural (1), Residential (1)
