





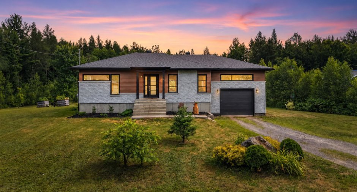
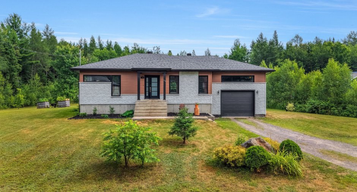
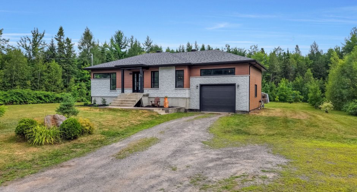
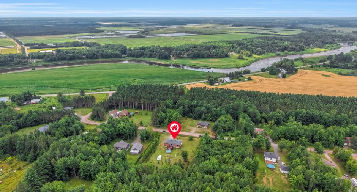
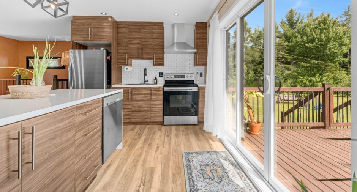
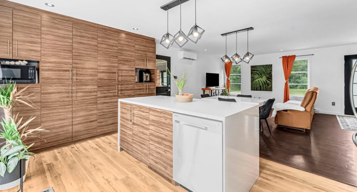
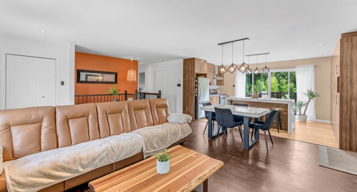
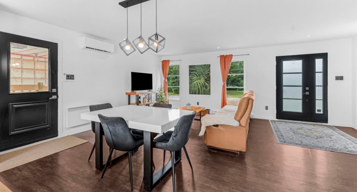
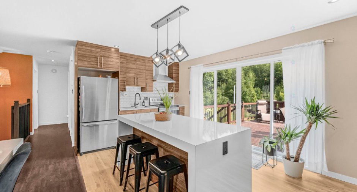
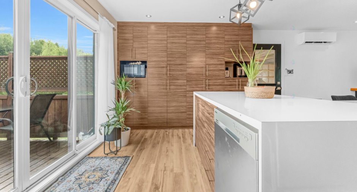
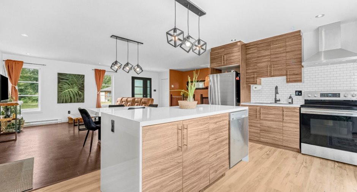
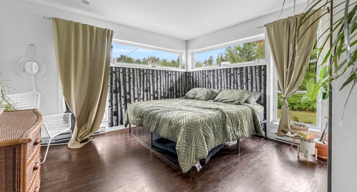
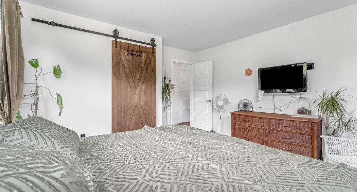
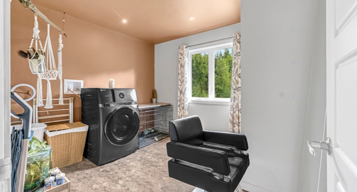
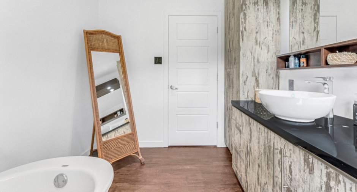
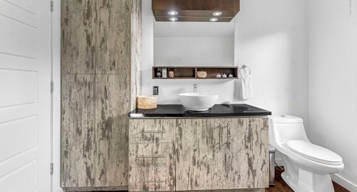
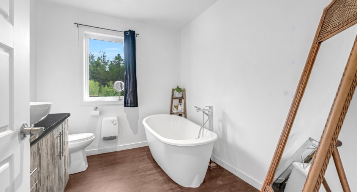
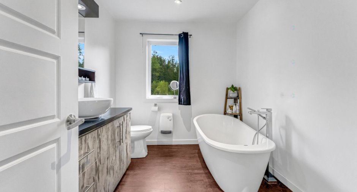
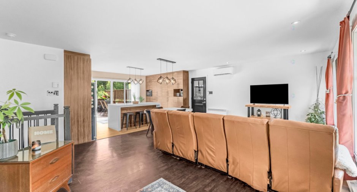
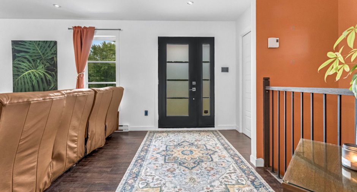
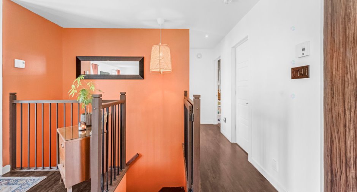
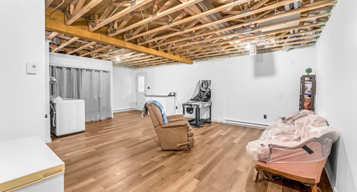
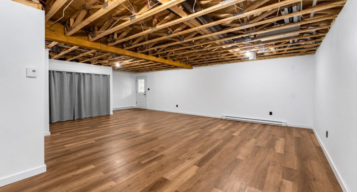
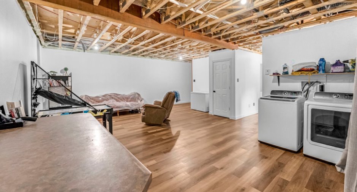
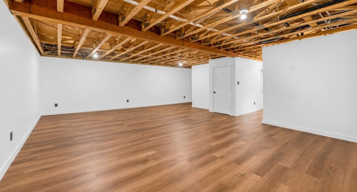
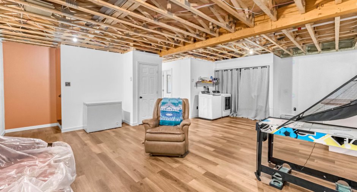
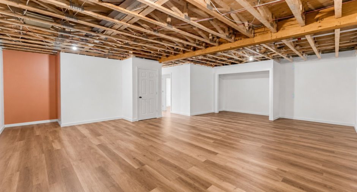
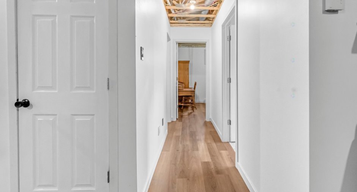
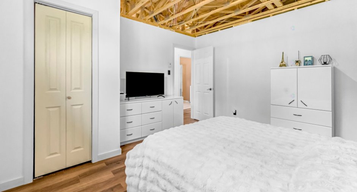
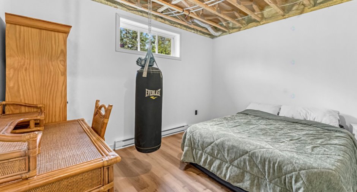
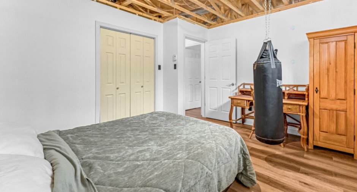
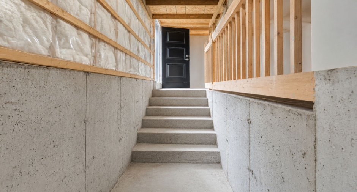
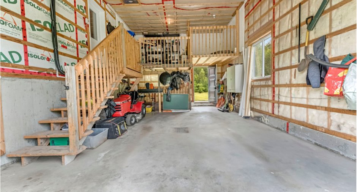
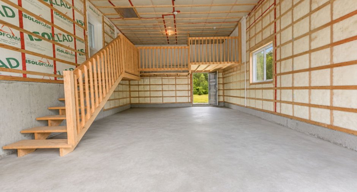
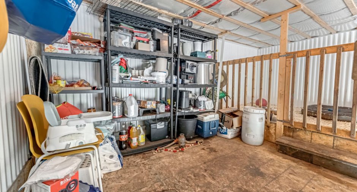
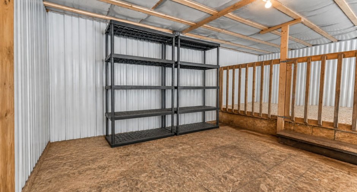
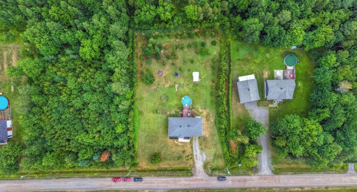
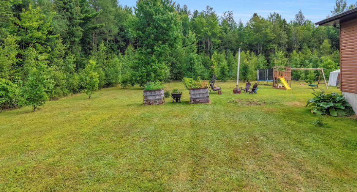
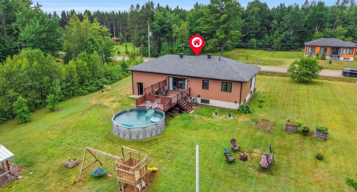
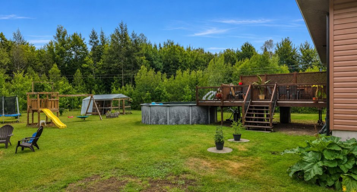
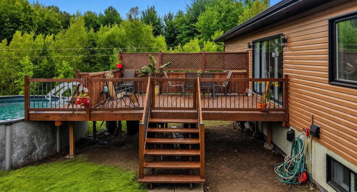
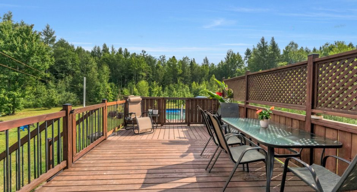
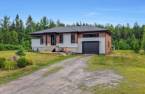
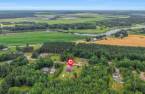
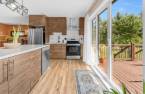
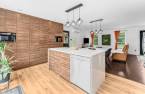
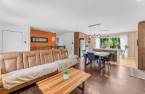
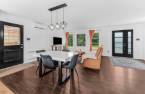
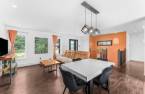
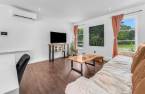
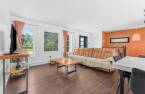
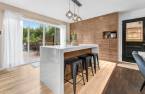
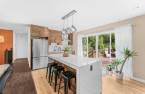
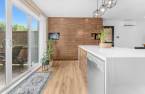
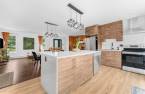
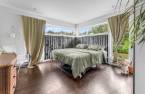
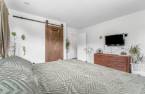
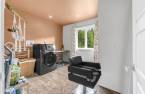
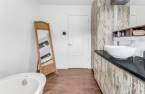
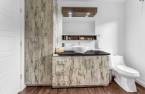
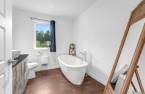
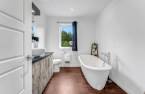
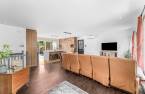
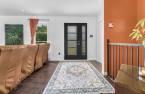
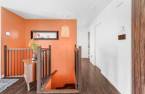
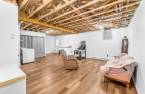
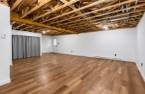
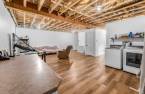
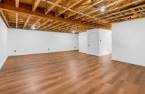
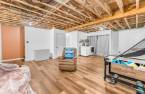
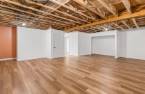
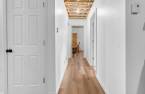
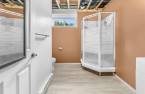
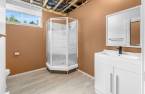
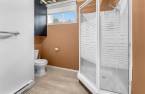
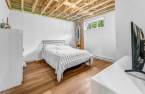
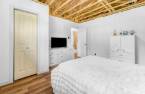
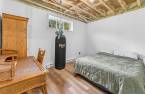
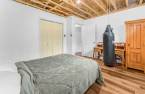
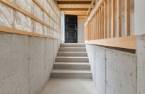
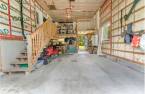
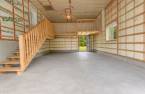
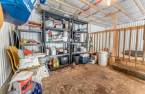
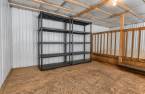
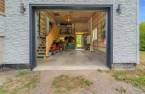
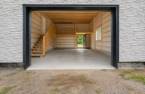
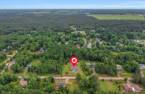
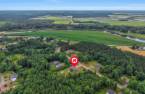
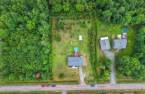
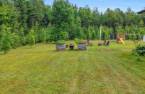
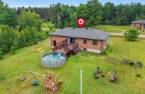
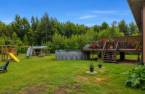
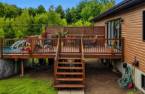
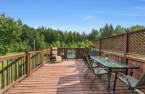
Please contact the selling broker for details about the property.
Create an account
CREATING AN ACCOUNT ALLOWS:
-
 Add favorites
-
 Save your searches
-
 Personalize your visits to viacapitalesells.com
-
 Activity on your properties

4

2

n/a
Open Houses
Saturday 15 August From 11h00 to 13h00


I AM INTERESTED IN THIS PROPERTY


Certain conditions apply
Presentation
Please contact the selling broker for details about the property.
Building and interior
Year of construction
2016
Heating energy
Electricity (1)
Basement
6 feet and over (1), Partially finished (1), Separate entrance (1)
Roofing
Asphalt shingles (1)
Land and exterior
Foundation
Poured concrete (1)
Garage
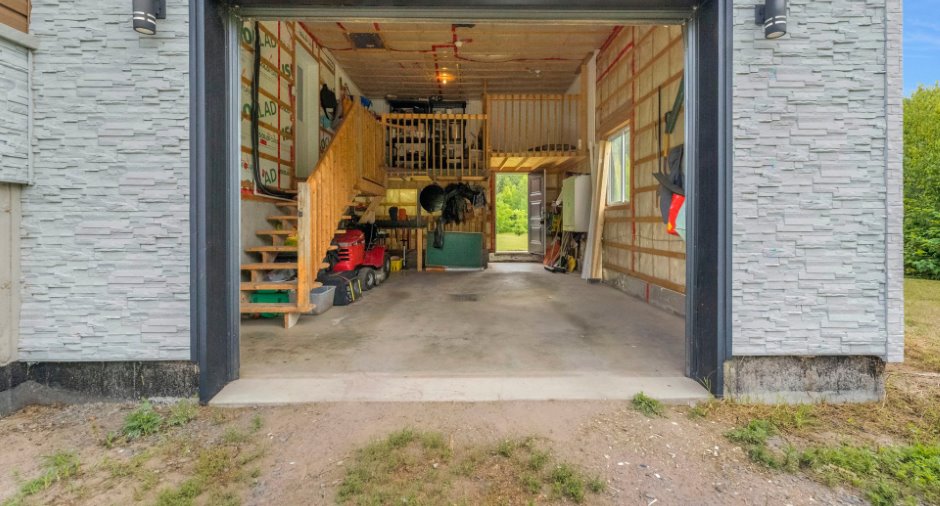
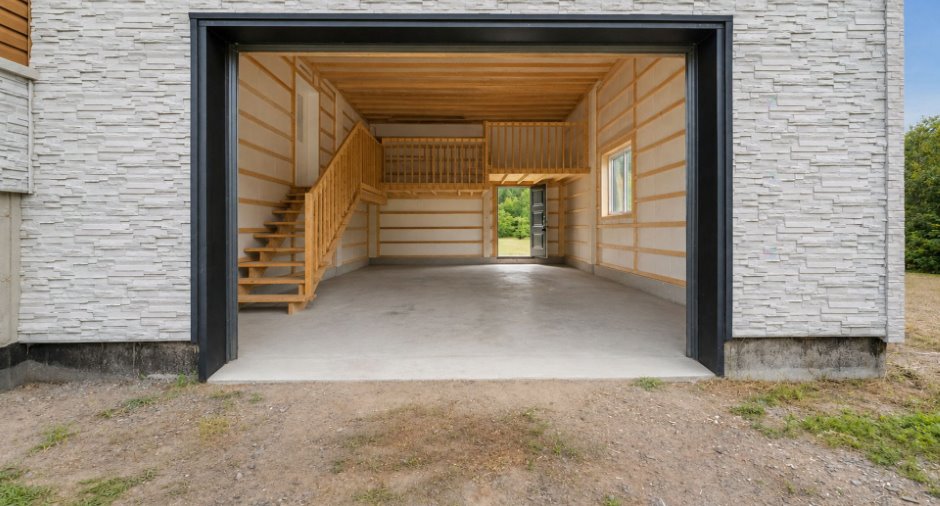
Attached (1), Heated (1)
Parking (total)
Outdoor (3), Garage (2)
Pool
Above-ground (1)
Water supply
Artesian well (1)
Sewage system
Septic tank (1)
Proximity
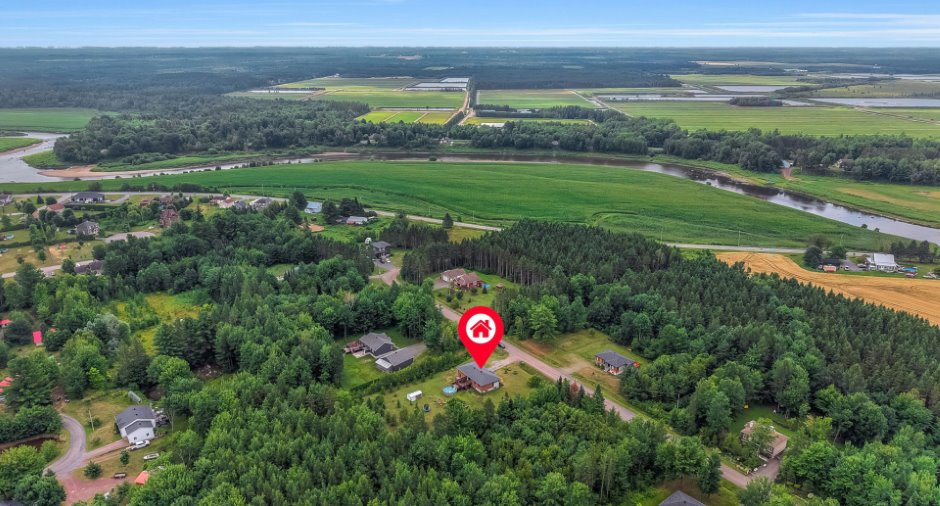
Highway (1), Elementary school (1)
Dimensions
Size of building
16.64 m
Depth of land
77.75
Depth of building
8.65 m
Land area
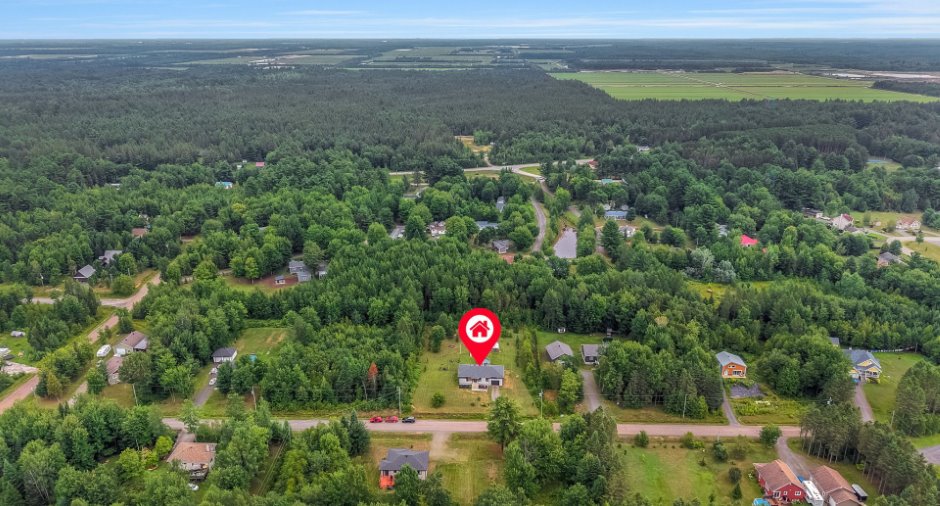
4032.7 m²
Frontage land
52.01
Room details
| Room | Level | Dimensions | Ground Cover |
|---|---|---|---|
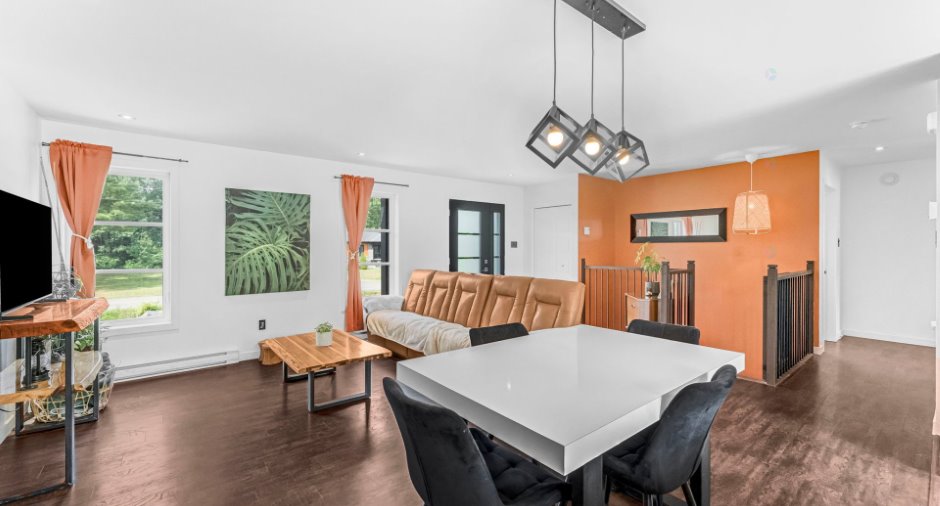
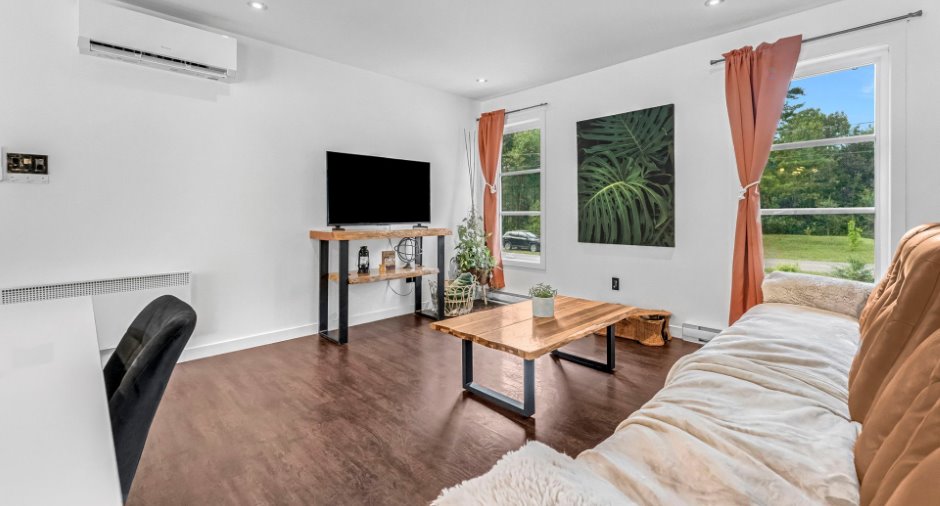
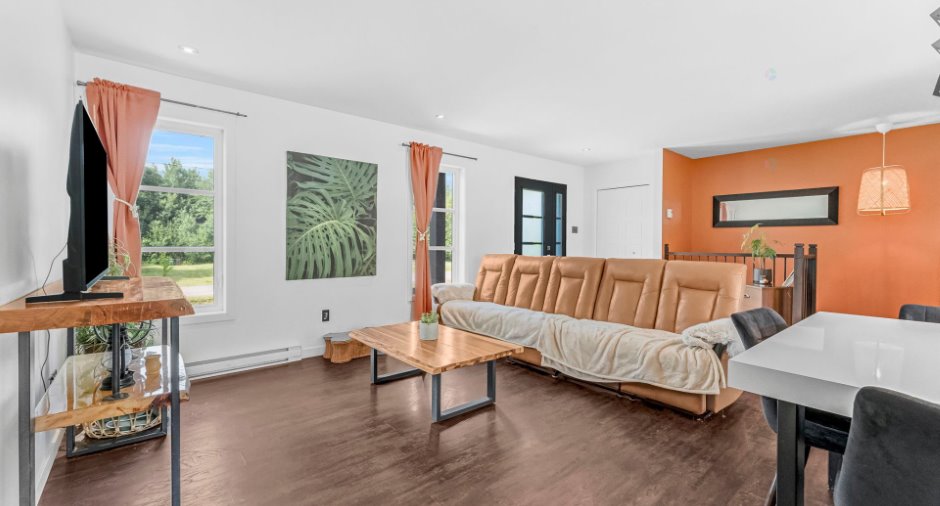
| Living room | 13' 4" x 12' 6" pi | ||
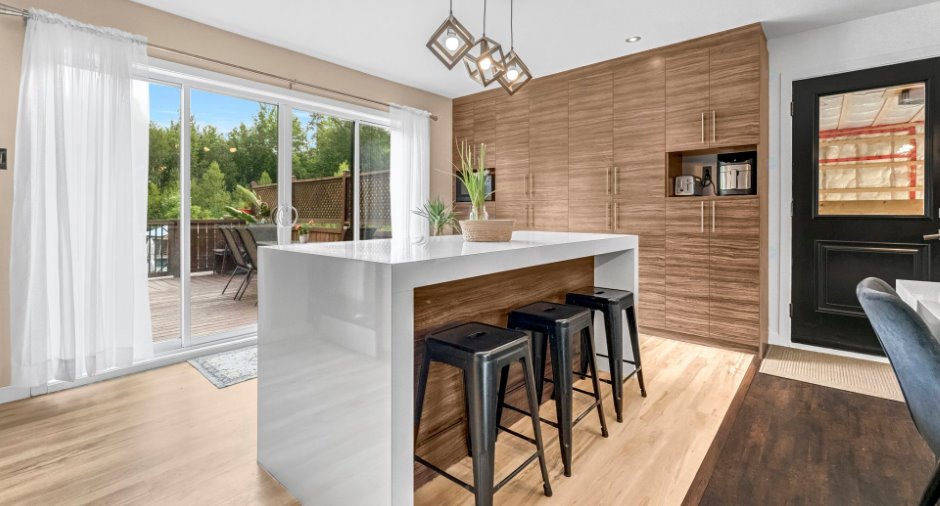
| Kitchen | 10' 2" x 9' 1" pi | ||
| Dining room | 14' 6" x 7' 9" pi | ||
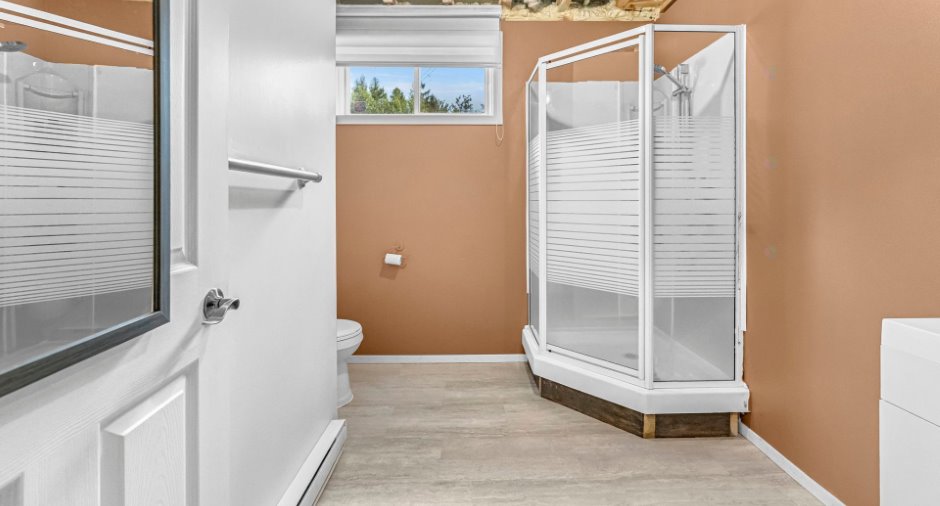
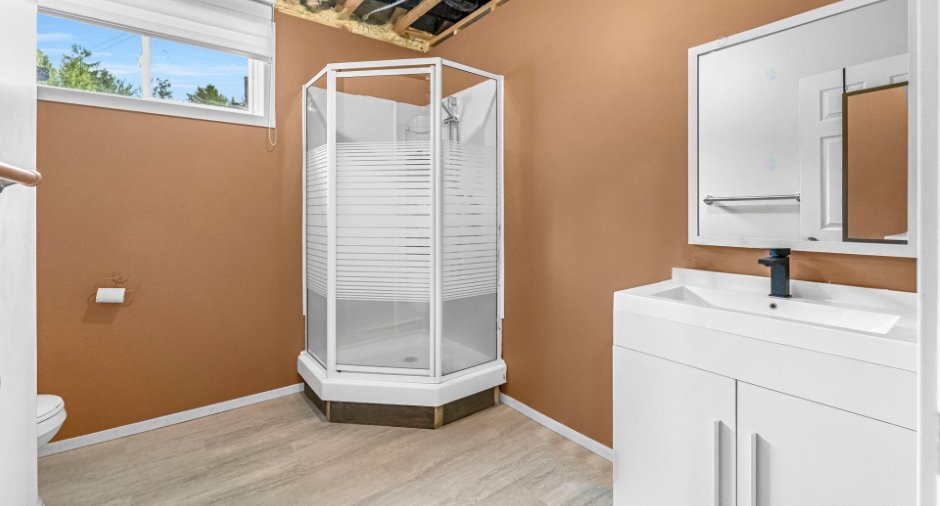
| Bathroom | 9' 8" x 7' 1" pi | ||
| Primary bedroom | 12' 1" x 11' 6" pi | ||
| Bedroom |
9' 8" x 7' 1" pi
Irregular
|
||
| Family room | Basement |
18' 1" x 12' 1" pi
Irregular
|
|
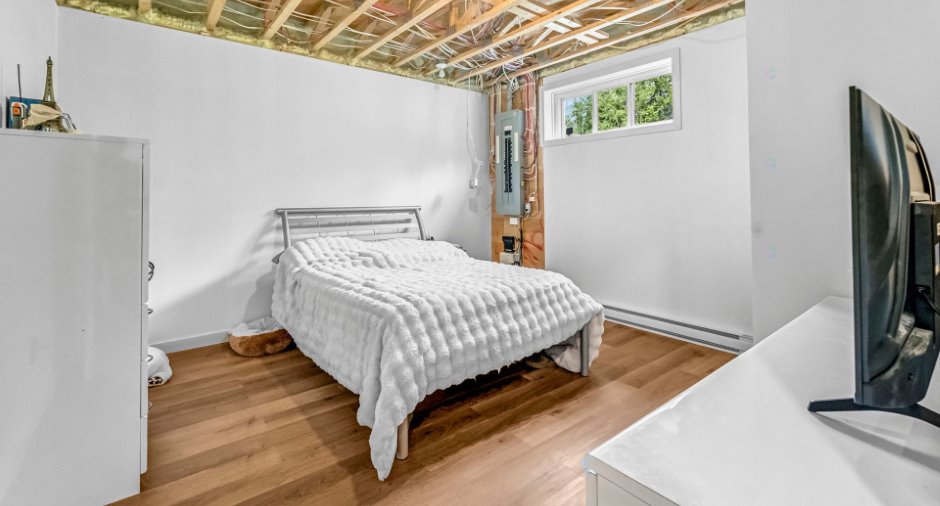
| Bedroom | Basement |
12' 1" x 12' 6" pi
Irregular
|
|
| Bedroom | Basement |
12' 9" x 10' 1" pi
Irregular
|
|
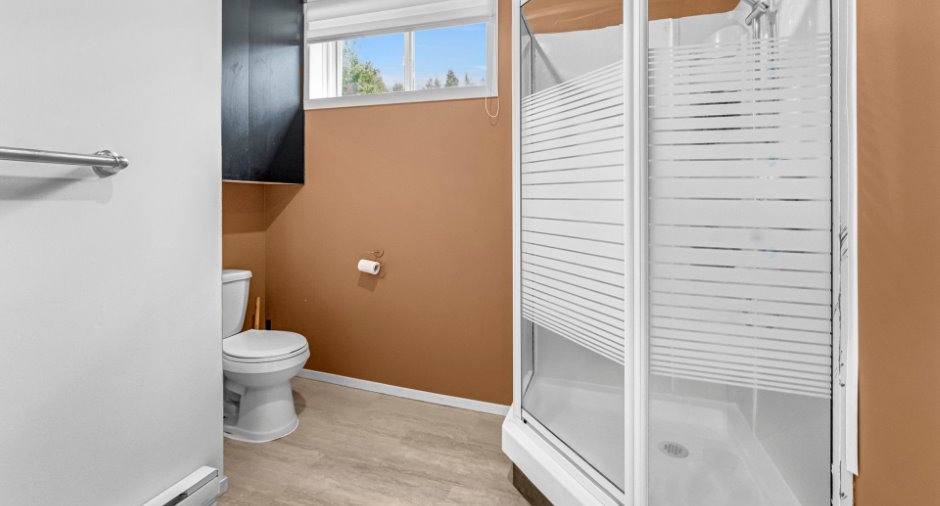
| Bathroom | Basement |
8' 1" x 6' 5" pi
Irregular
|
|
| Laundry room | Basement |
7' 2" x 5' 4" pi
Irregular
|
Inclusions
tringle, stores, rideaux, échangeur d'air, piscine et ses accessoires, aspirateur centrale et ses accessoires.
Exclusions
le lave-vaisselle ainsi que tous les effets personnels du vendeurs
Taxes and costs
Municipal Taxes (2026)
1 $
School taxes (2026)
189 $
Total
190 $
Evaluations (2026)
Building
236 800 $
Land
27 800 $
Total
264 600 $
Additional features
Distinctive features
Wooded (1)
Occupation
60 days
Zoning
Residential (1)
