





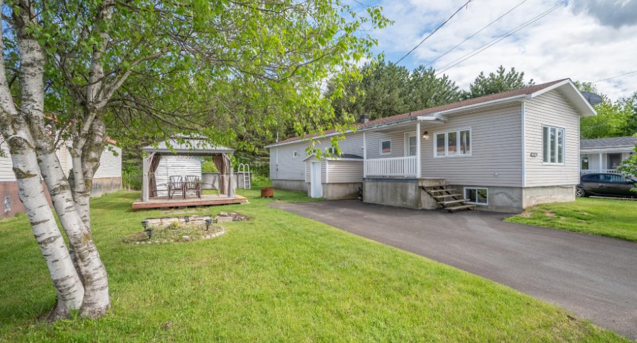
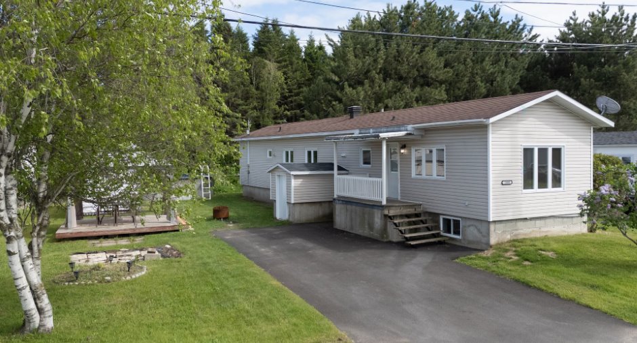
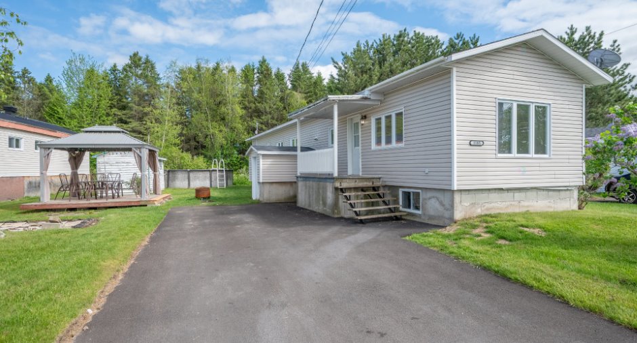
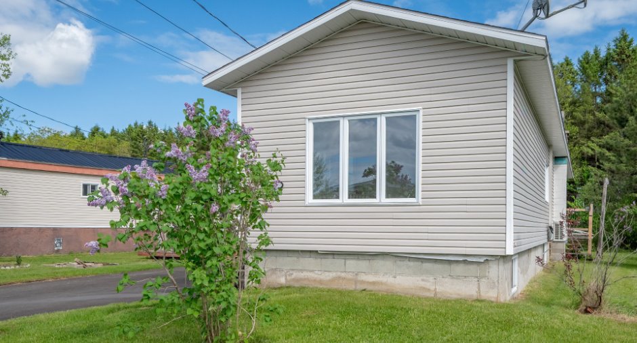
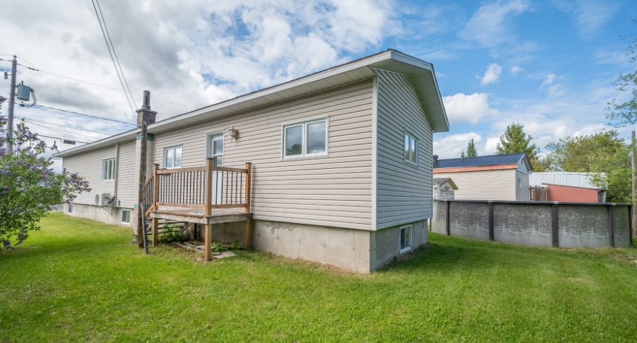
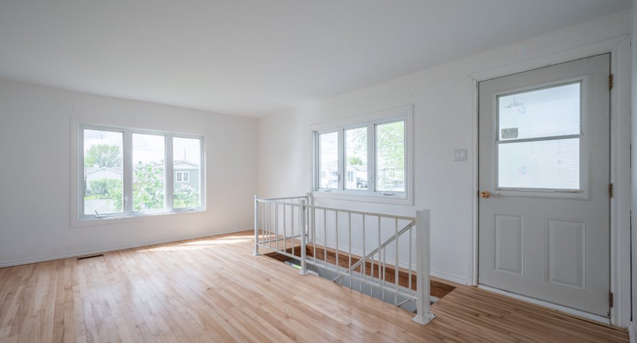
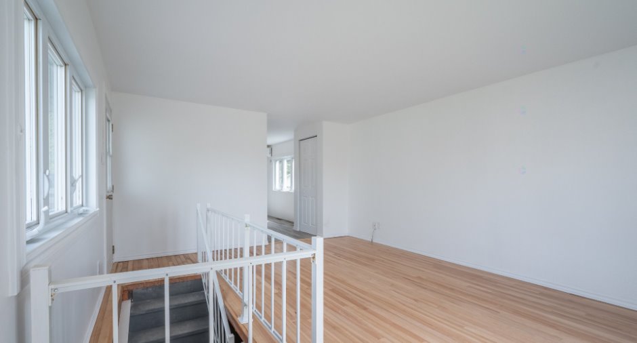
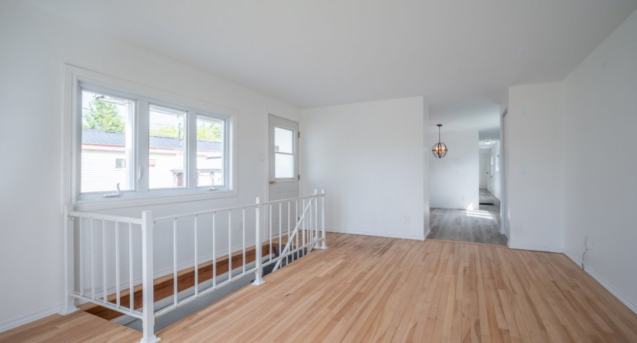
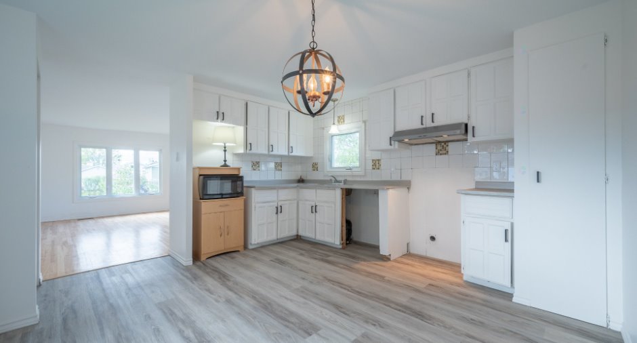
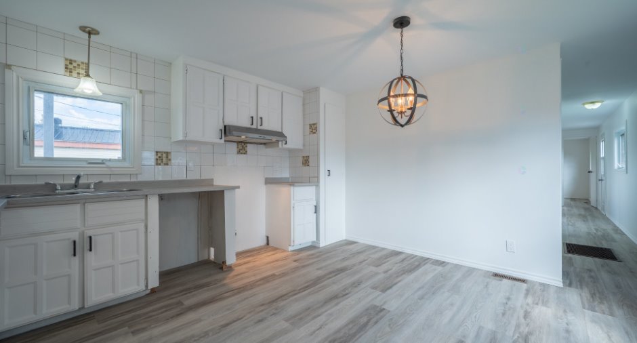
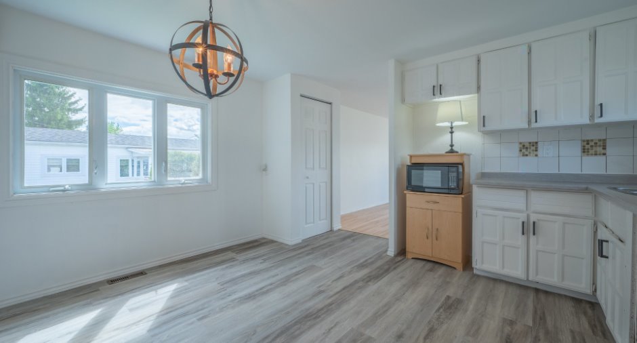
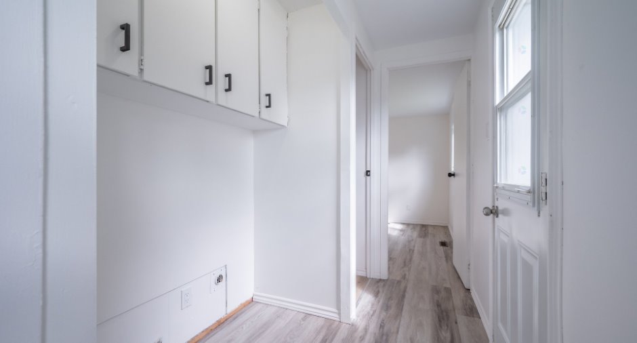
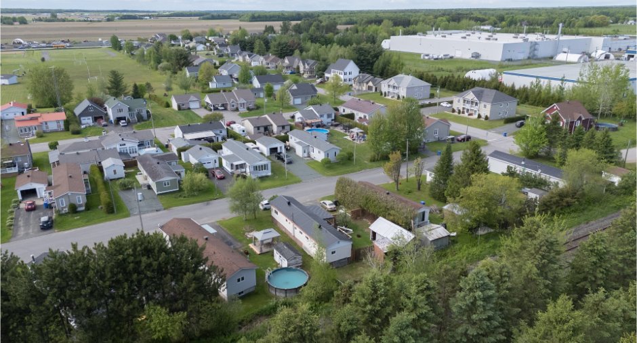
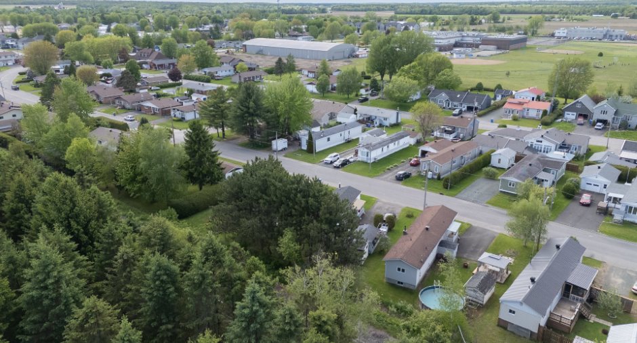
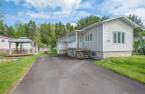
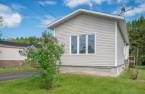
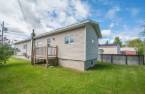
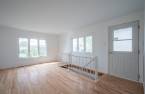
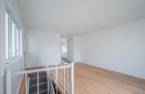
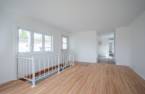
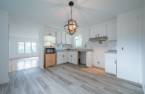
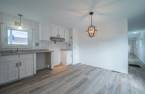
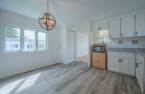
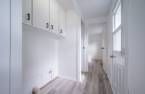
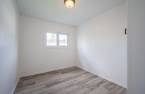
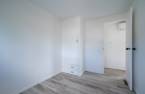
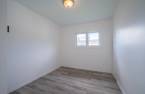
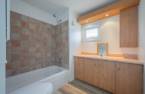
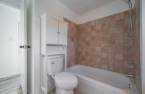
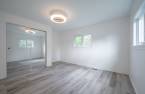
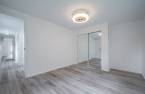
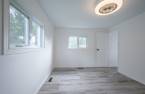
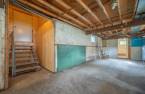
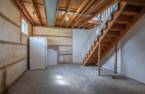
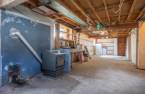
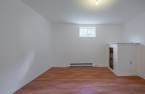
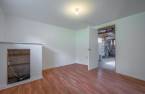
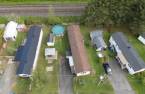
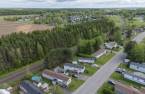
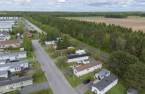
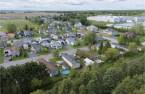
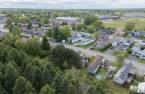
Please contact the selling broker for details about the property.
Create an account
CREATING AN ACCOUNT ALLOWS:
-
 Add favorites
-
 Save your searches
-
 Personalize your visits to viacapitalesells.com
-
 Activity on your properties

4

1

n/a


I AM INTERESTED IN THIS PROPERTY

Presentation
Please contact the selling broker for details about the property.
Building and interior
Year of construction
1977
Equipment available
Wall-mounted heat pump (1)
Heating system
Air circulation (1)
Hearth stove
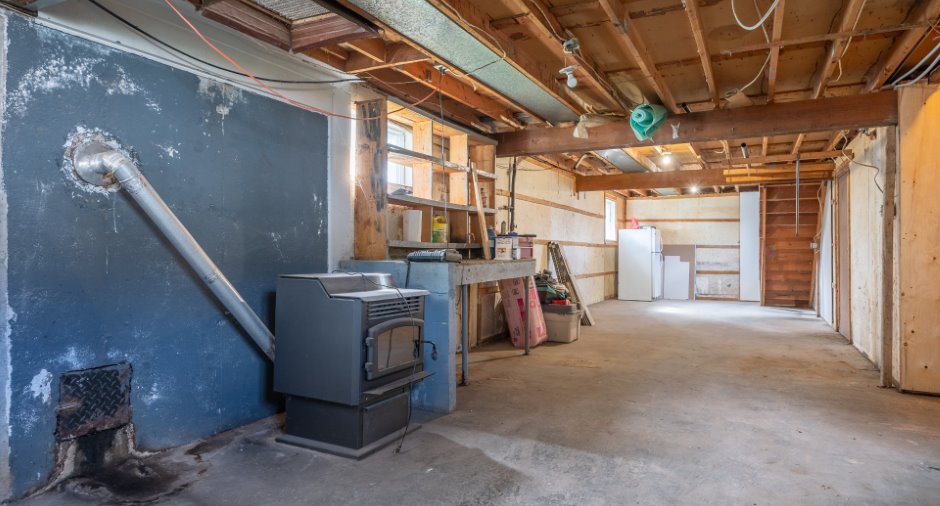
Granule stove (1)
Heating energy
Electricity (1)
Basement
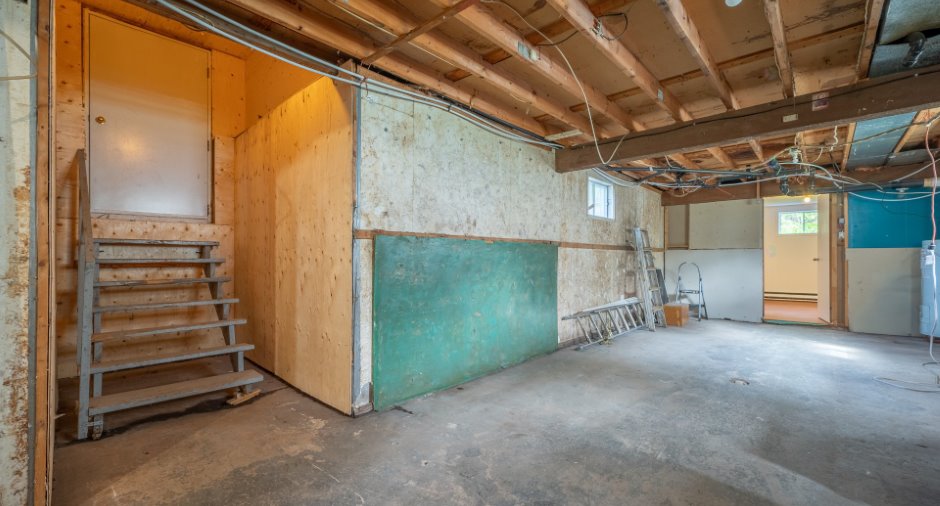
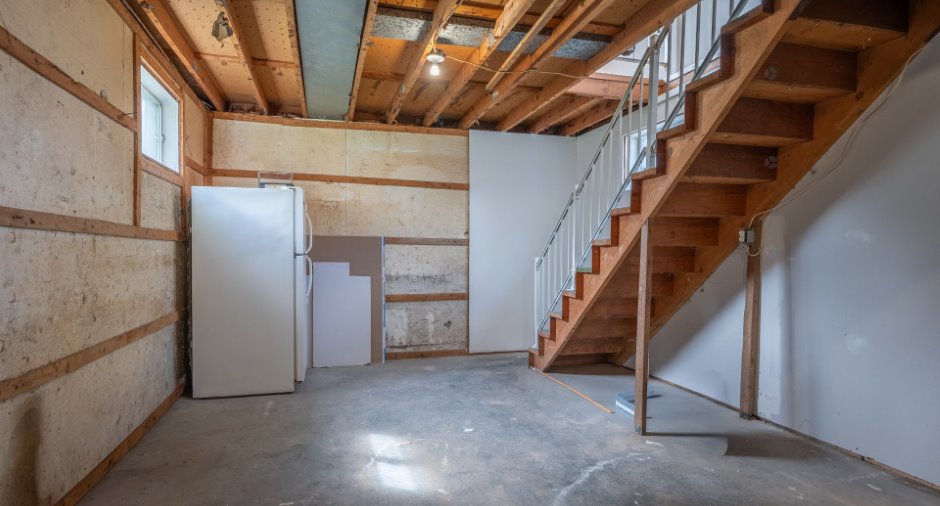
6 feet and over (1), Partially finished (1), Separate entrance (1)
Window type
Sliding (1), Crank handle (1)
Windows
PVC (1)
Roofing
Asphalt shingles (1)
Land and exterior
Foundation
Poured concrete (1), Concrete block (1)
Siding
Vinyl (1)
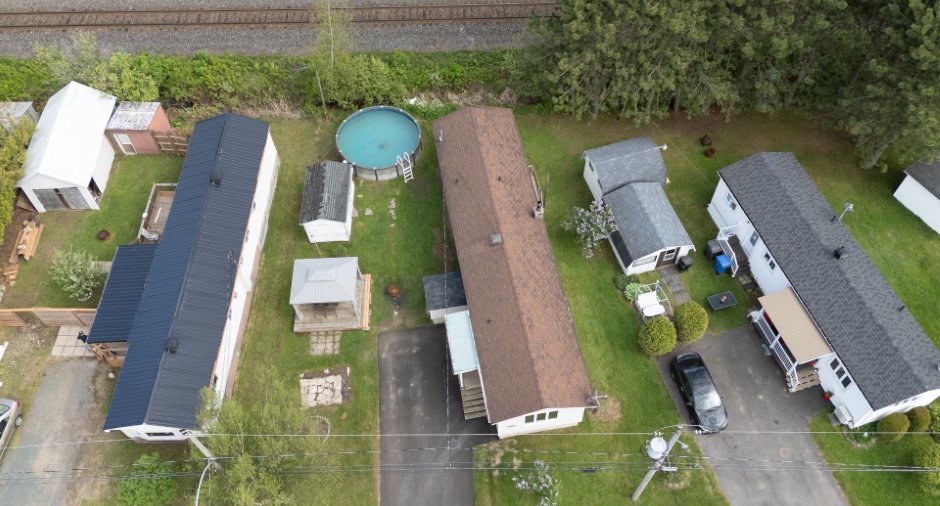
Driveway
Asphalt (1)
Parking (total)
Outdoor (2)
Pool
Above-ground (1)
Water supply
Municipality (1)
Sewage system
Municipal sewer (1)
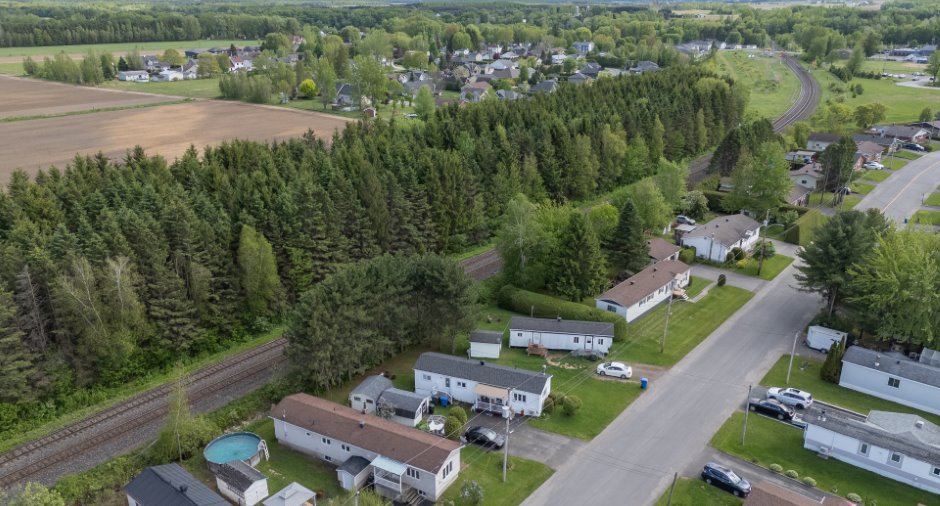
Proximity
, Highway (1), Daycare centre (1), Golf (1), Park - green area (1), Elementary school (1), High school (1)
Dimensions
Size of building
4.34 m
Frontage land
18.29
Depth of building
19.63 m
Depth of land
27.43
Building area
85.19 m²
Land area
501.6 m²
Room details
| Room | Level | Dimensions | Ground Cover |
|---|---|---|---|
| Living room | Ground floor |
15' 6" x 13' 2" pi
Irregular
|
Wood |
| Kitchen | Ground floor |
13' 1" x 13' 2" pi
Irregular
|
Other |
| Other | Ground floor | 24' 3" x 2' 8" pi | Other |
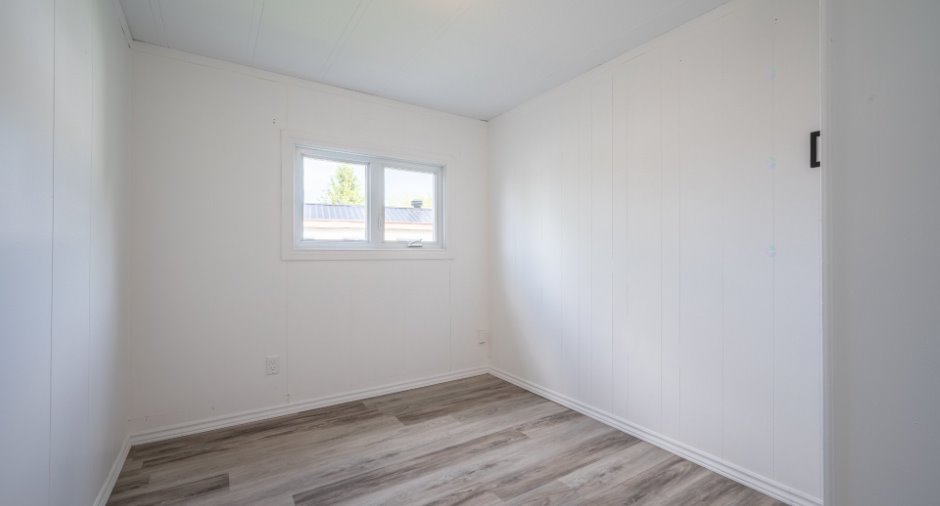
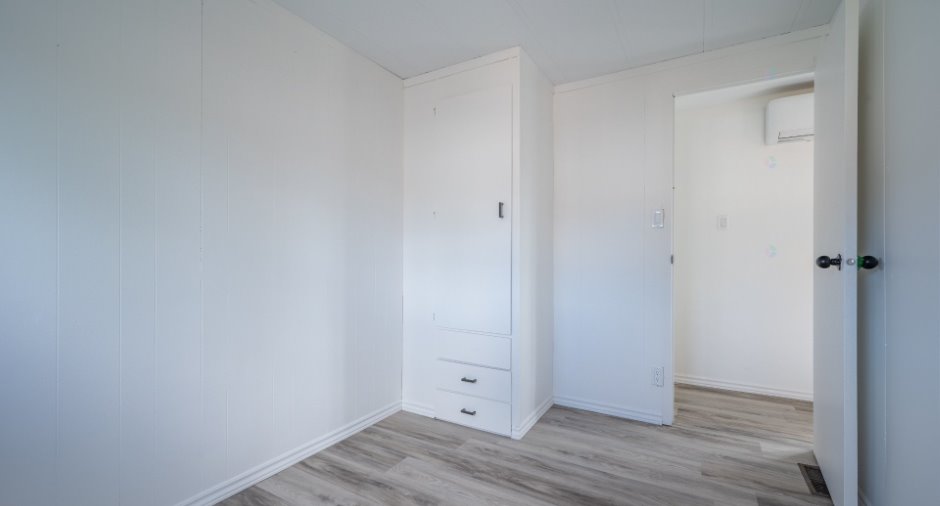
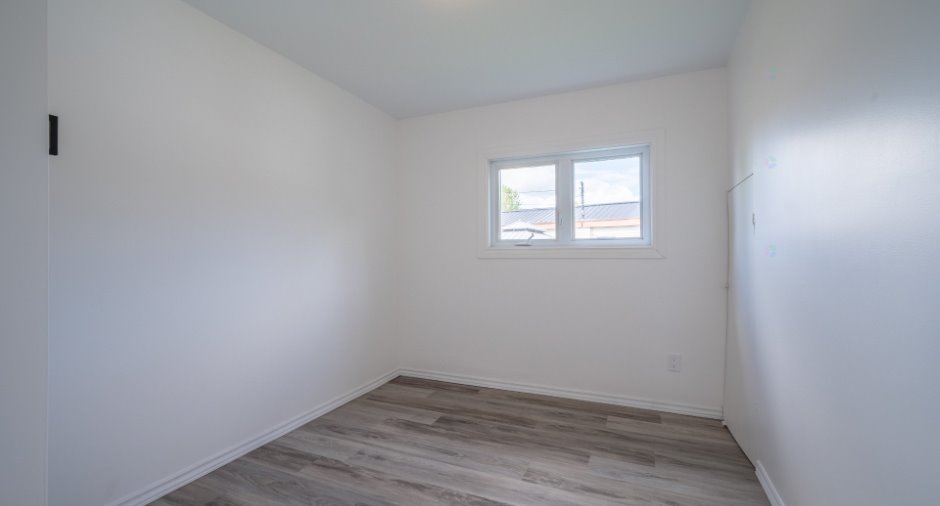
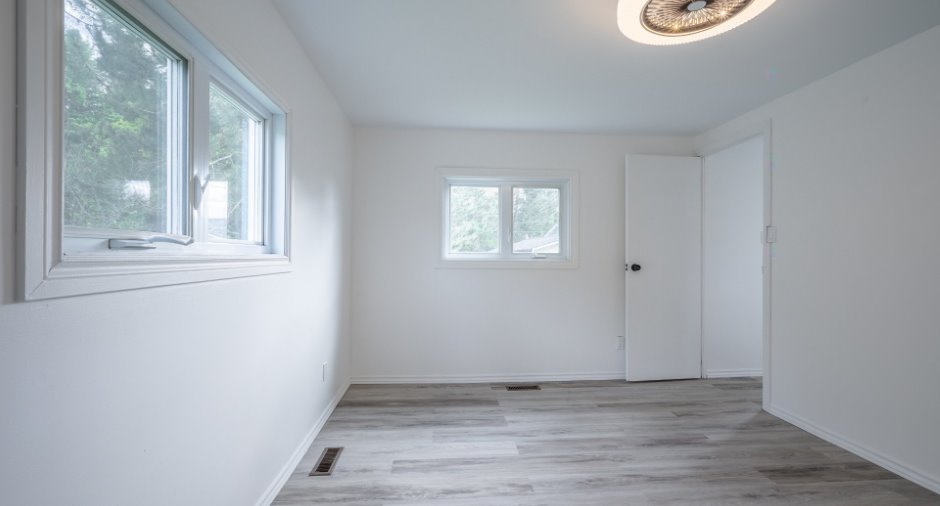
| Bedroom | Ground floor | 10' 2" x 7' 9" pi | Other |
| Bedroom | Ground floor |
7' 8" x 9' 1" pi
Irregular
|
Other |
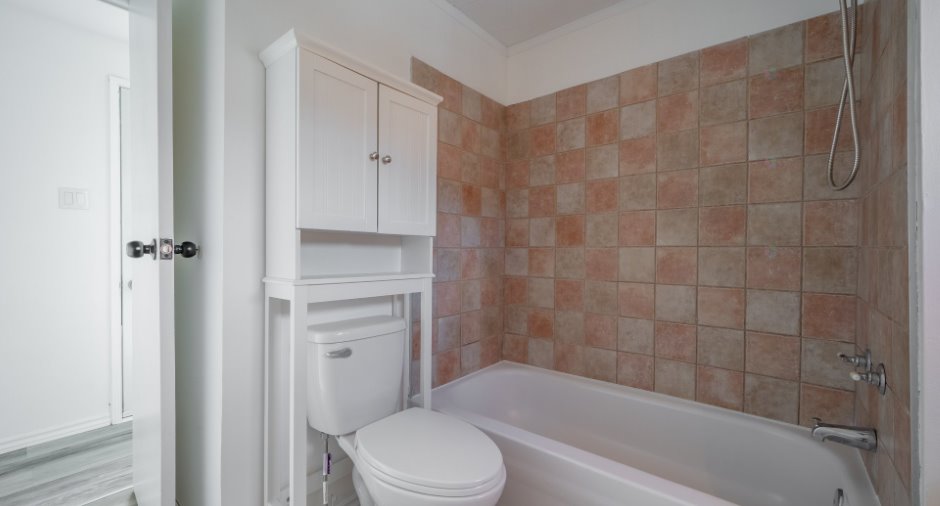
| Bathroom | Ground floor |
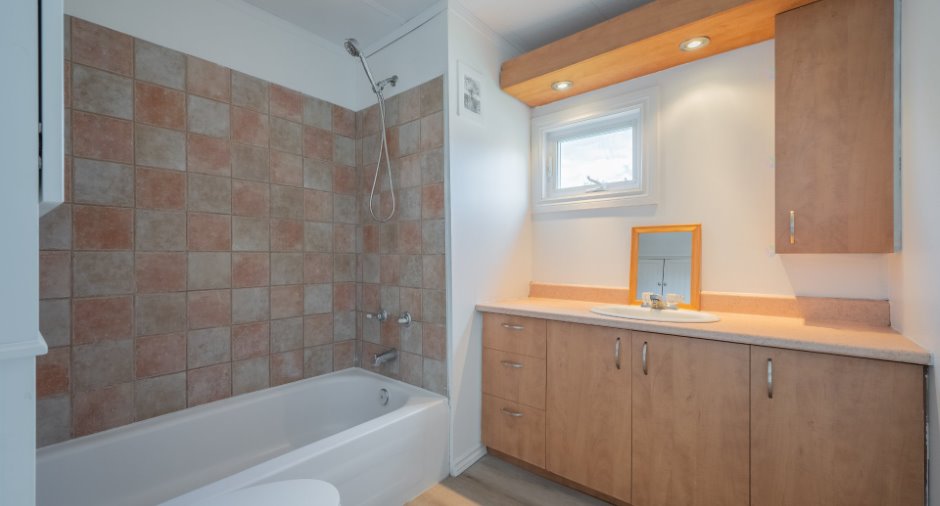
7' 5" x 7' 4" pi
Irregular
|
Floating floor |
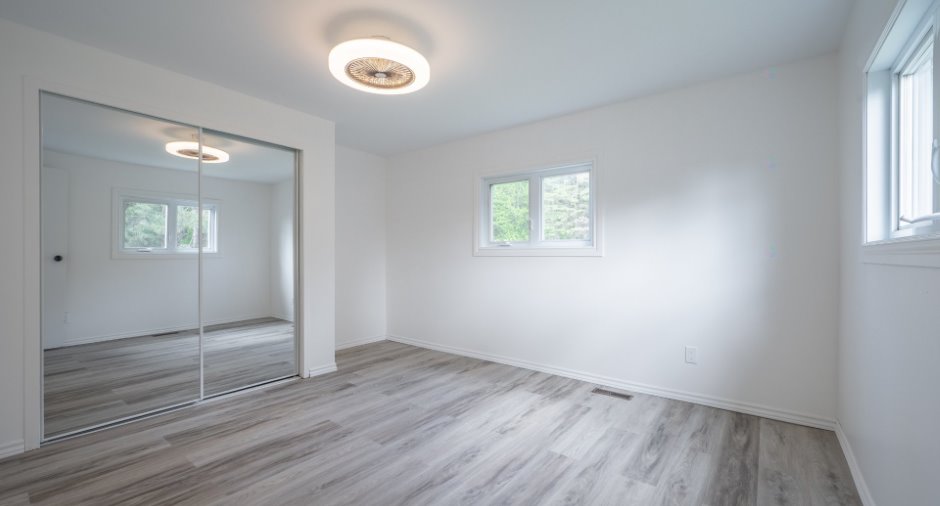
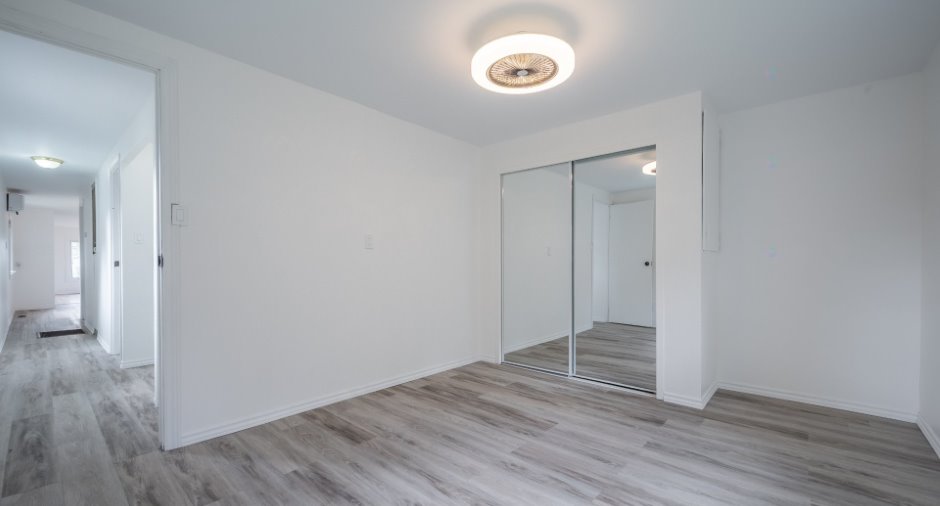
| Primary bedroom | Ground floor |
10' 3" x 13' 3" pi
Irregular
|
Other |
| Storage | Basement | 50' 2" x 11' 1" pi | Concrete |
| Cellar / Cold room | Basement | 4' x 4' pi | |
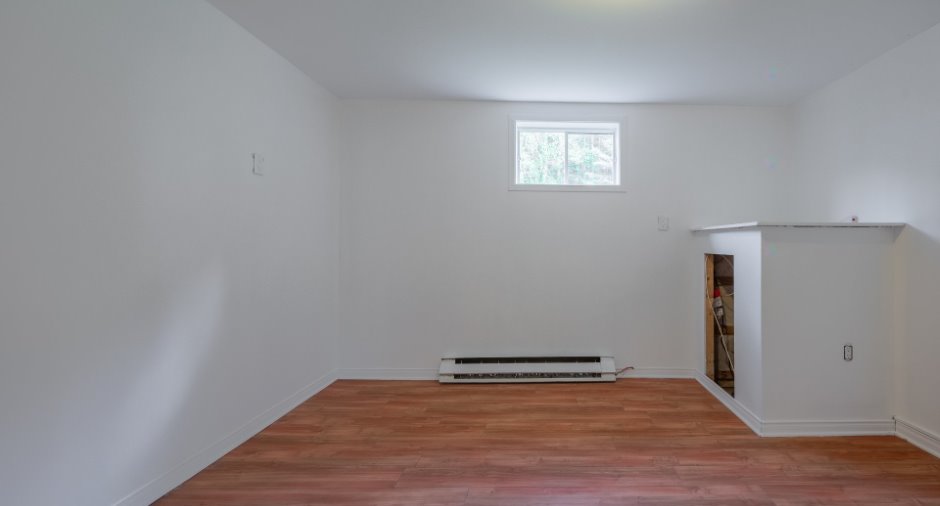
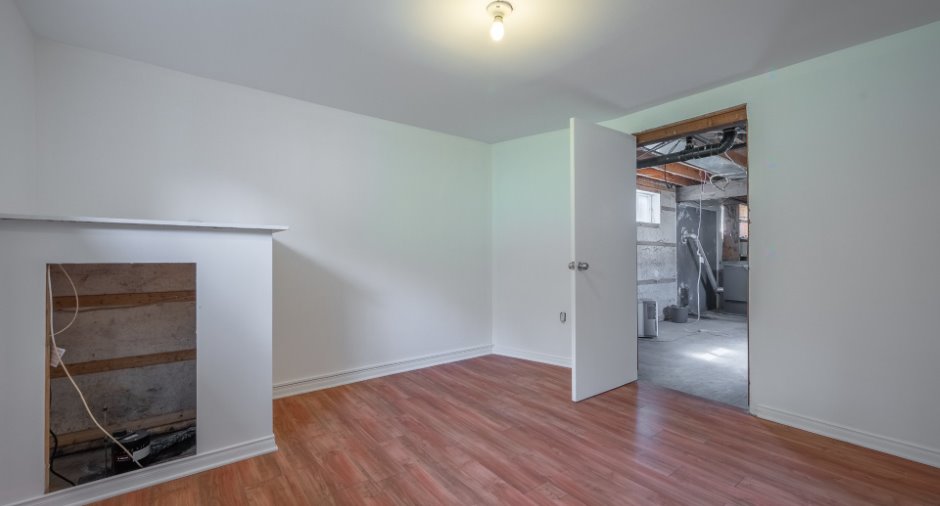
| Bedroom | Basement |
11' 7" x 11' 1" pi
Irregular
|
Floating floor |
Inclusions
luminaires, meuble micro-onde cuisine, piscine et accessoires, table patio et chaises, foyer extérieur, thermopompe, poêle aux granules, meuble atelier sous-sol, déhumidificateur.
Taxes and costs
Municipal Taxes (2026)
1555 $
School taxes (2026)
62 $
Total
1617 $
Monthly fees
Energy cost
191 $
Evaluations (2026)
Building
94 200 $
Land
19 000 $
Total
113 200 $
Additional features
Distinctive features
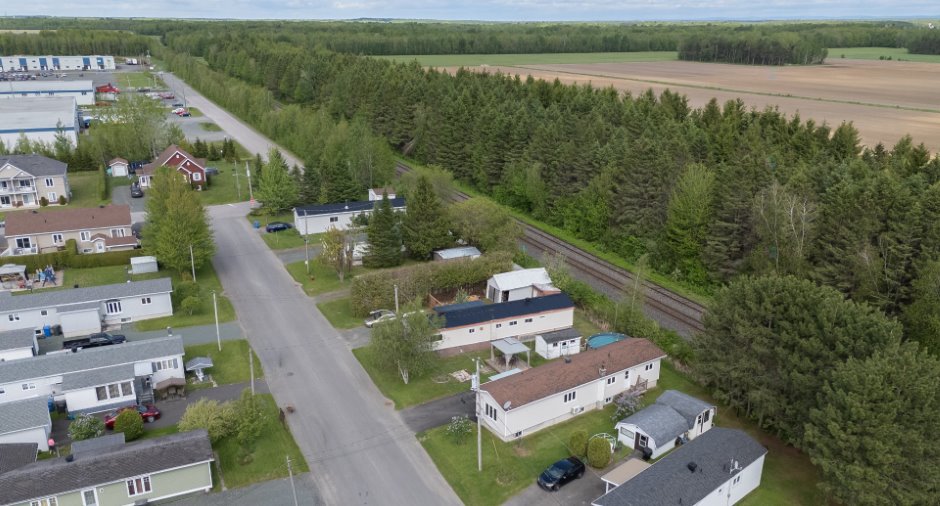
No neighbours in the back (1), Wooded (1)
Occupation
30 days
Zoning
Residential (1)
